Leave a Message

Thank you for your message. We will be in touch with you shortly.

927 Oxbow Crossing Road
SEE ALL PHOTOS
927 Oxbow Crossing Road
Listing courtesy of Allen Tate/Pittsboro
Sold

927 Oxbow Crossing Road

927 Oxbow Crossing Road, Chapel Hill, NC 27516

$945,000

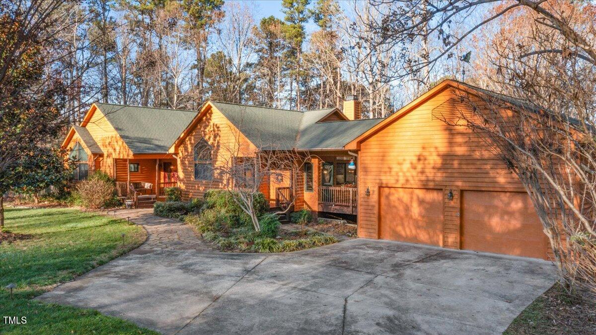
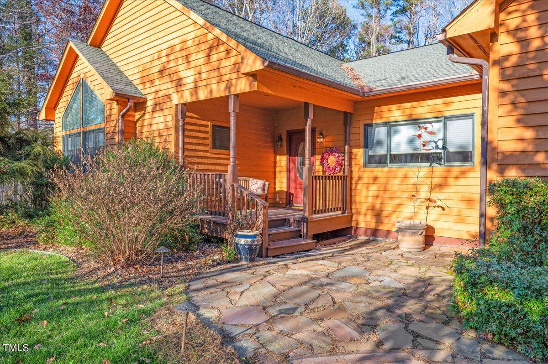
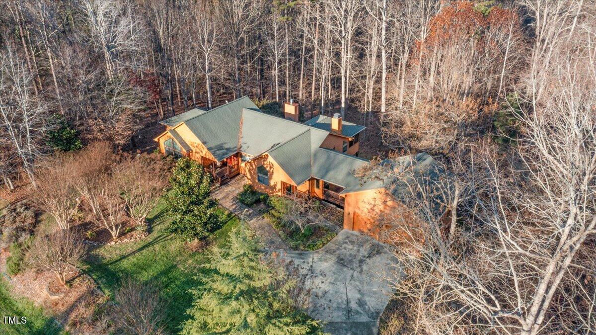
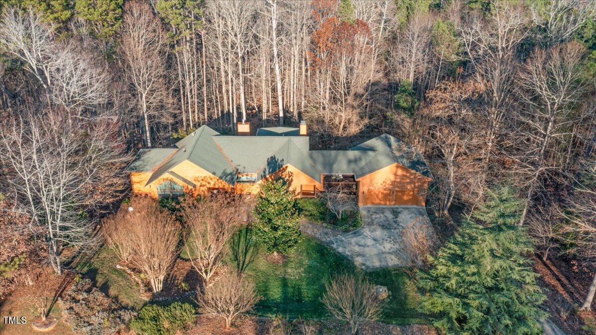
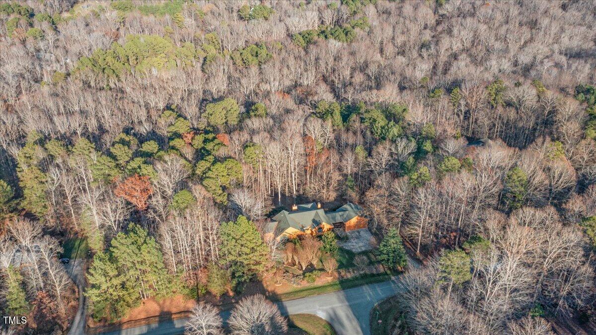
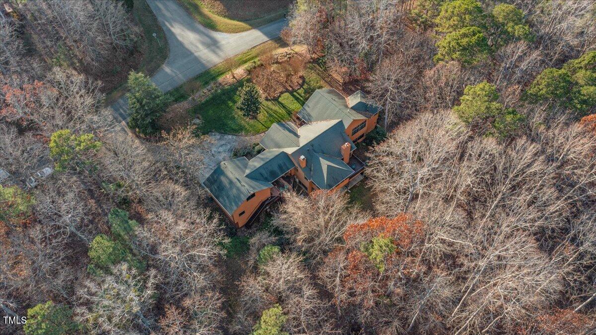
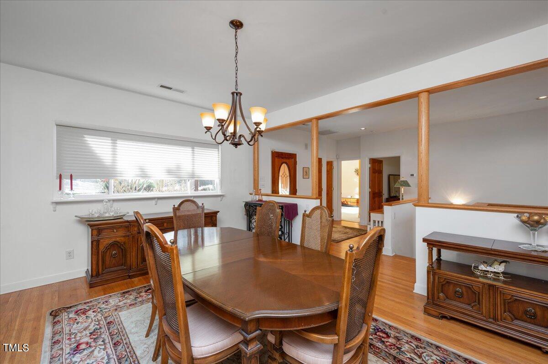
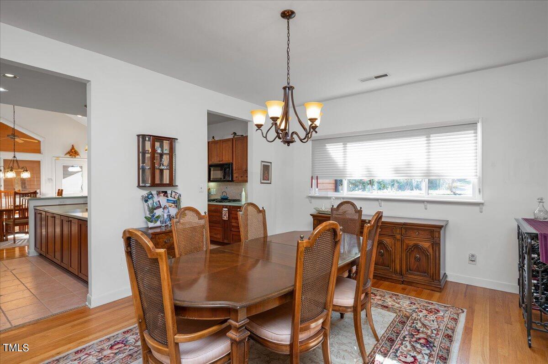
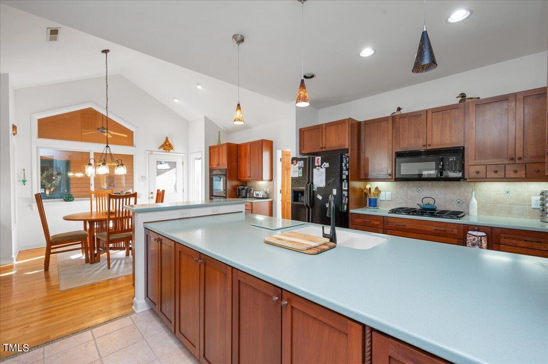
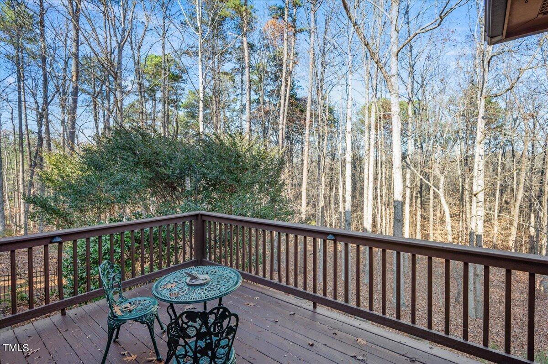
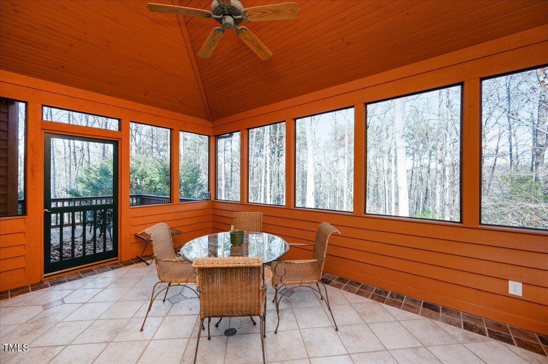
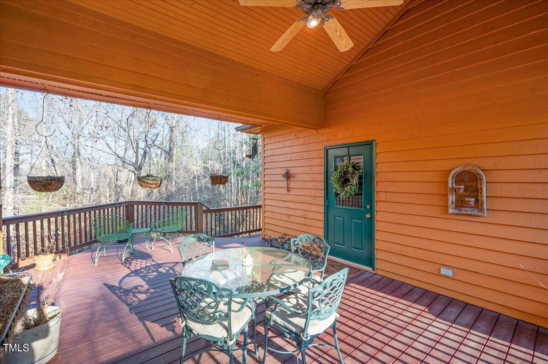
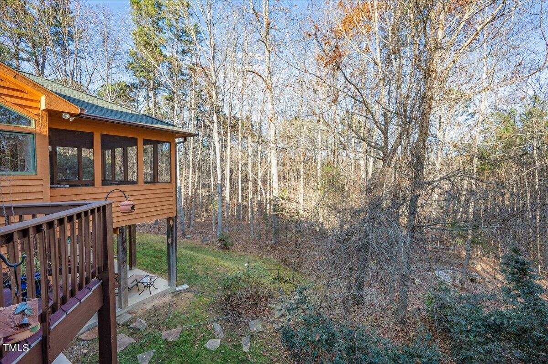
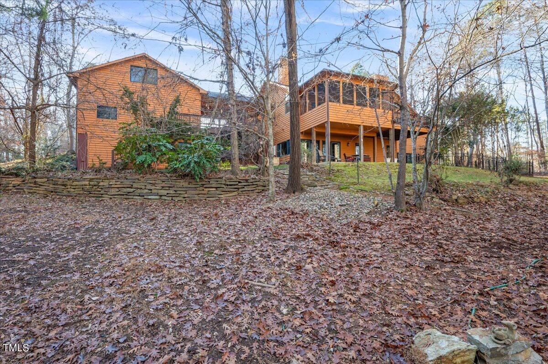
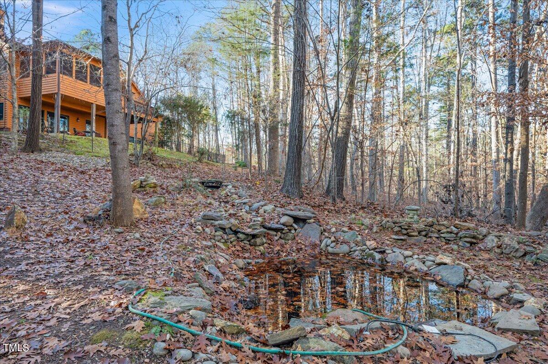
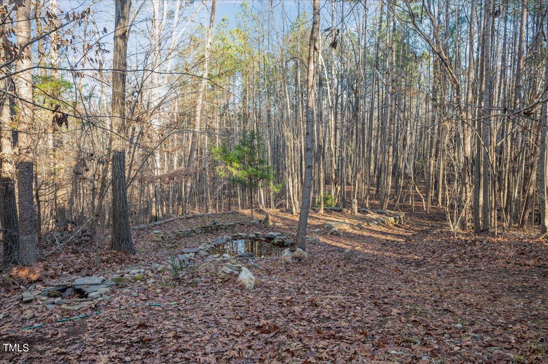
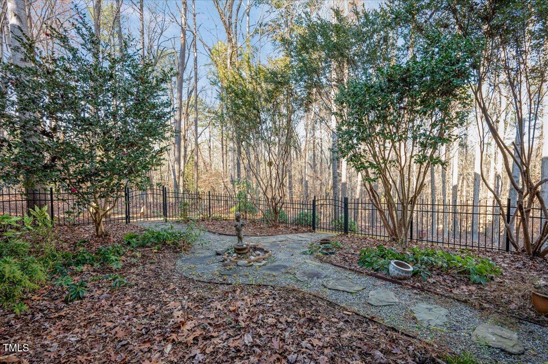
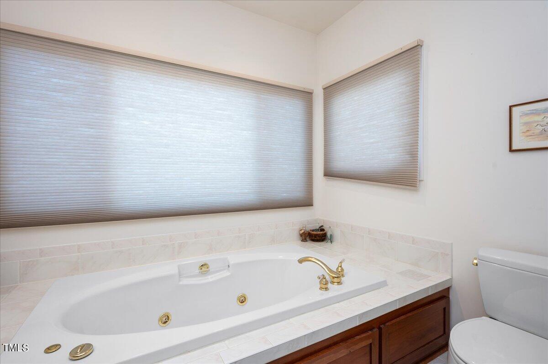

Experience tranquility and refined living in this bespoke executive residence situated in the highly coveted Oxbow Crossing neighborhood within Chapel Hill. Nestled on a sprawling 5-acre lot adorned with mature woods and bordered by Morgan Creek, this property offers a private water feature, ensuring a serene ambiance for leisurely enjoyment. Revel in the natural beauty that surrounds you from the expansive screened porch, multiple decks, daylight walkout basement, Charleston garden, and a personal outdoor koi pond.

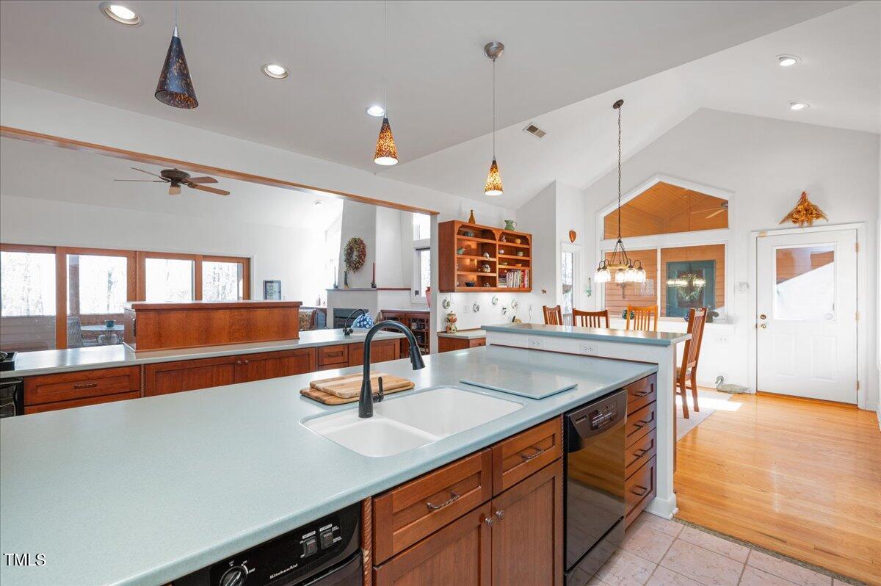
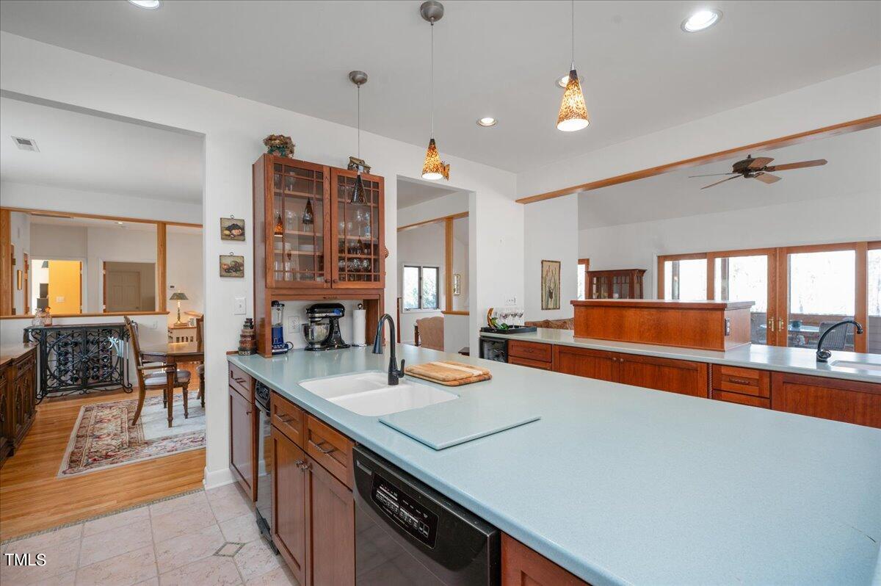
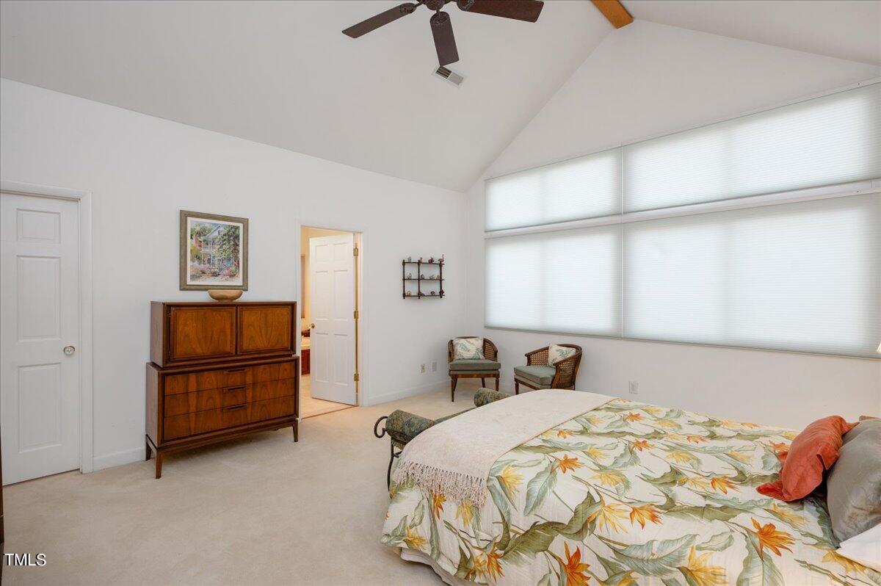
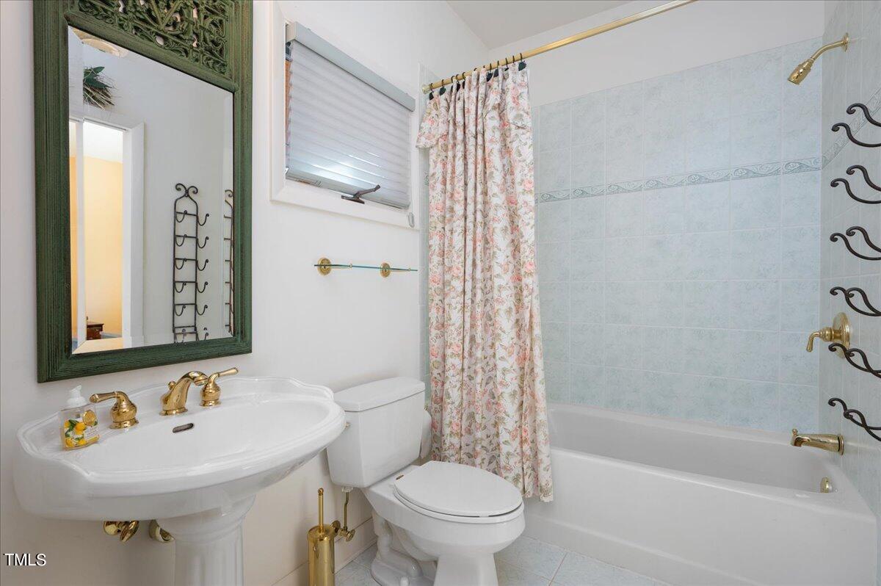

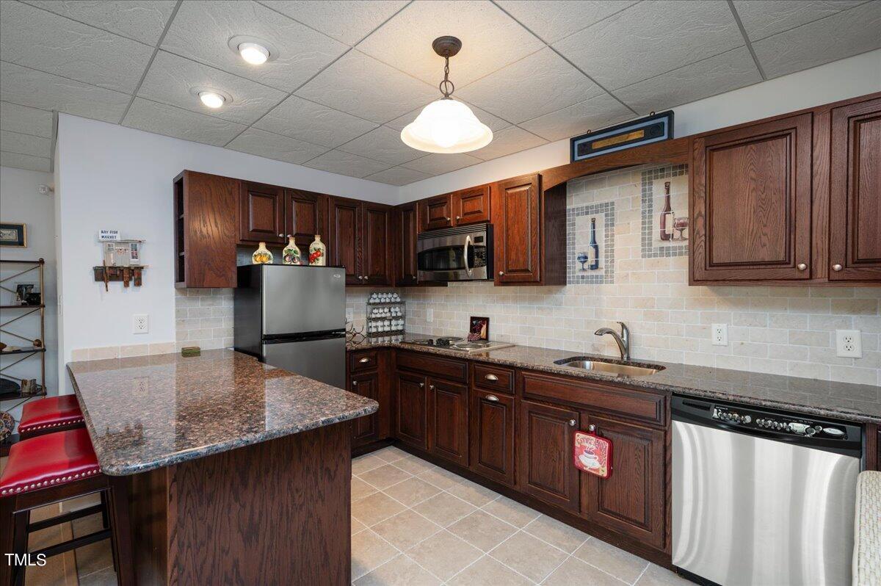
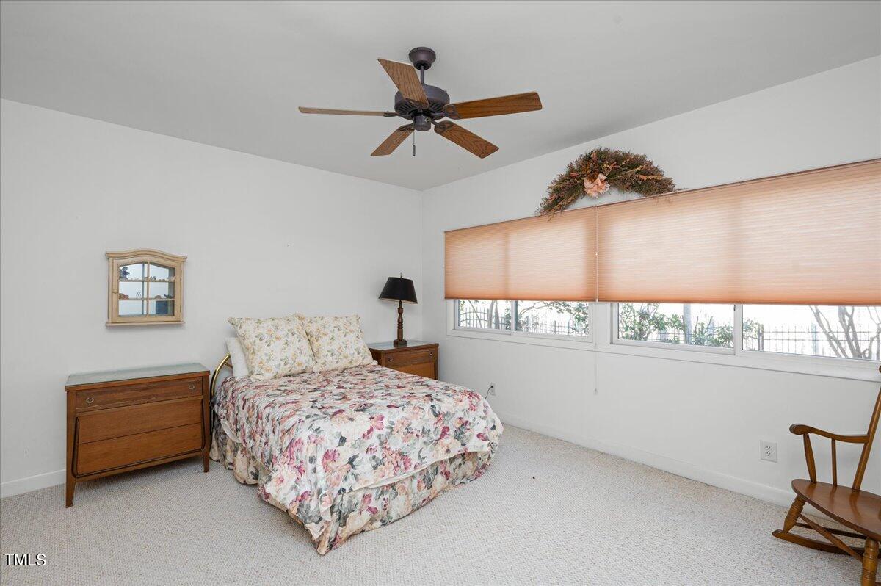
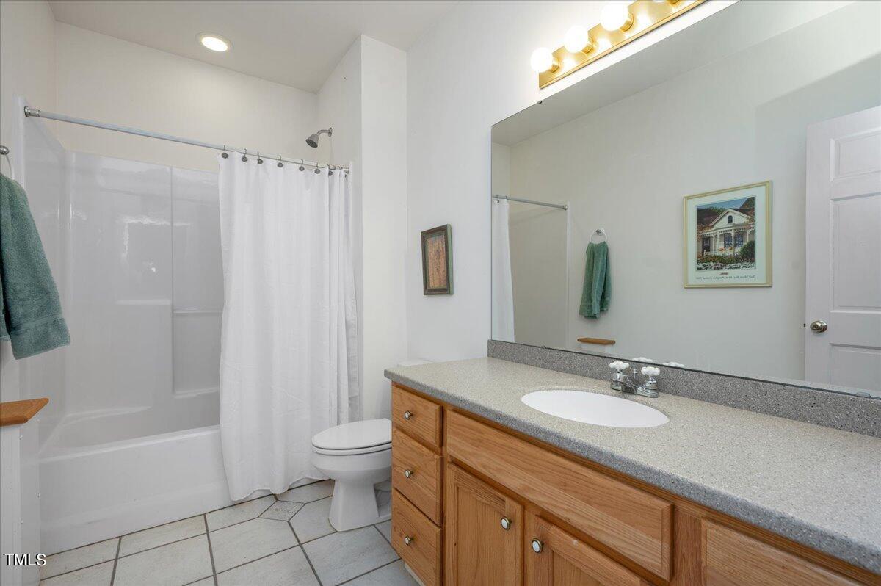
Boasting 4 bedrooms, 3 full baths, 2 kitchens, and a first-floor master bedroom, this residence is thoughtfully designed to facilitate aging in place, provide separate living spaces for an in-law suite or rental space, and offer ample room for entertaining family and guests. The home is well-appointed with a standby generator, serviced annually, a septic tank last pumped in October 2022, and deck boards replaced with Trex material.


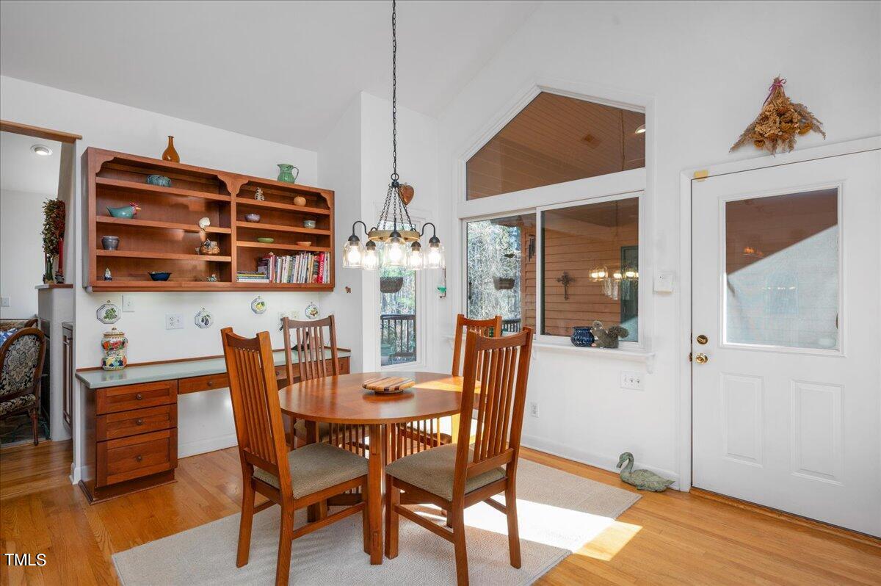
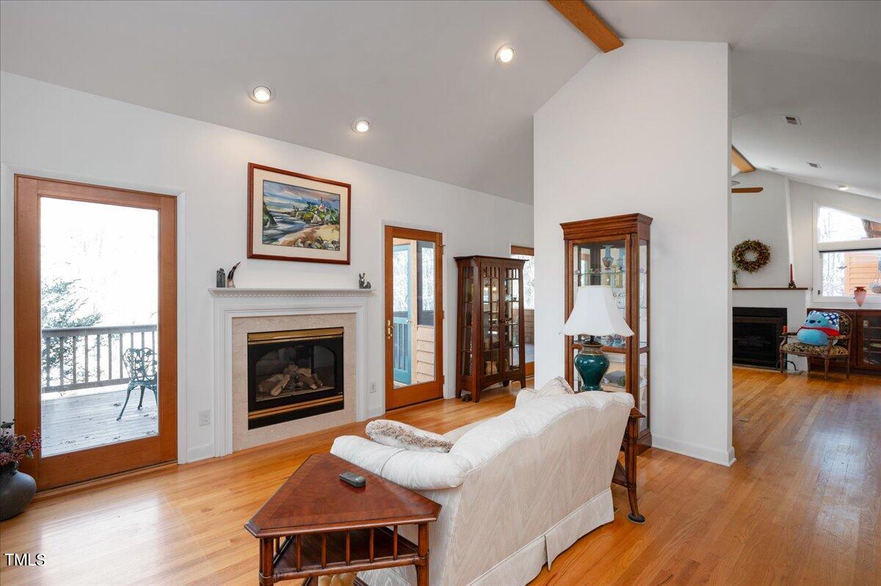
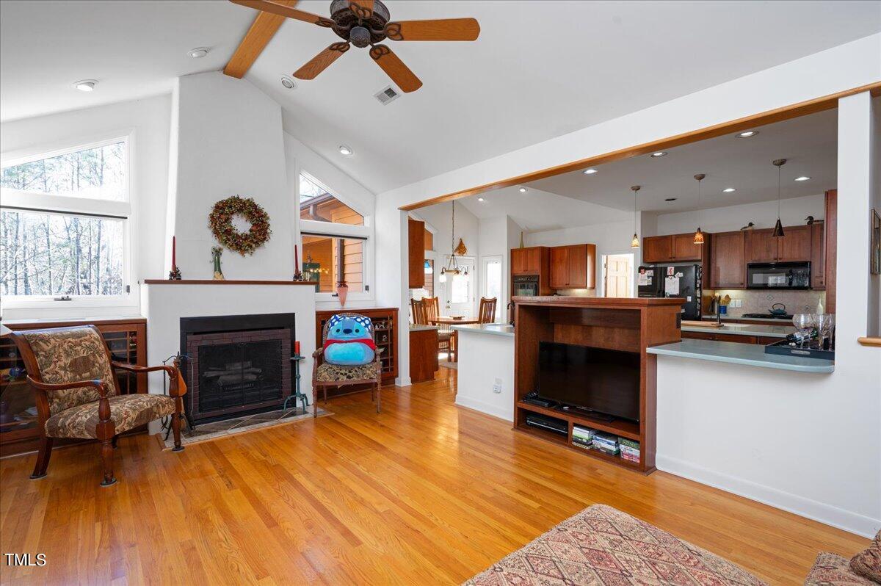
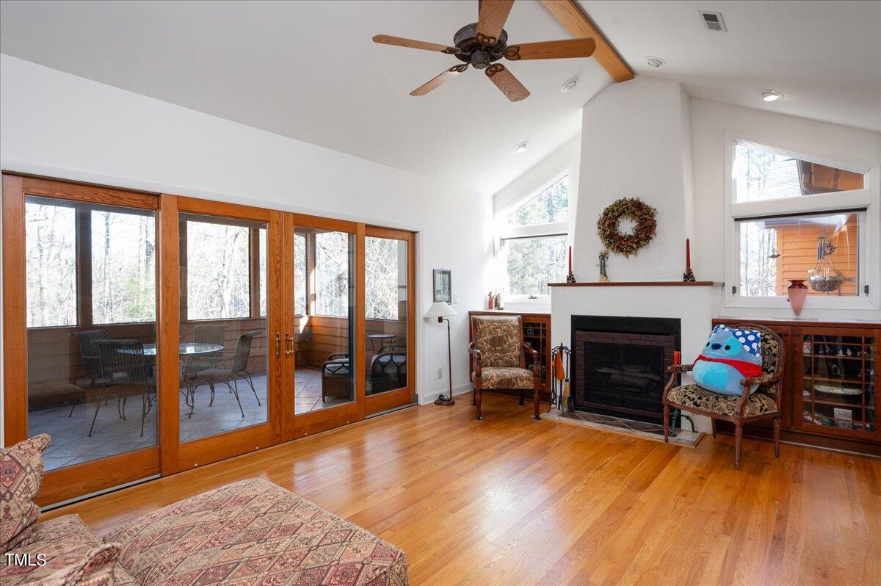
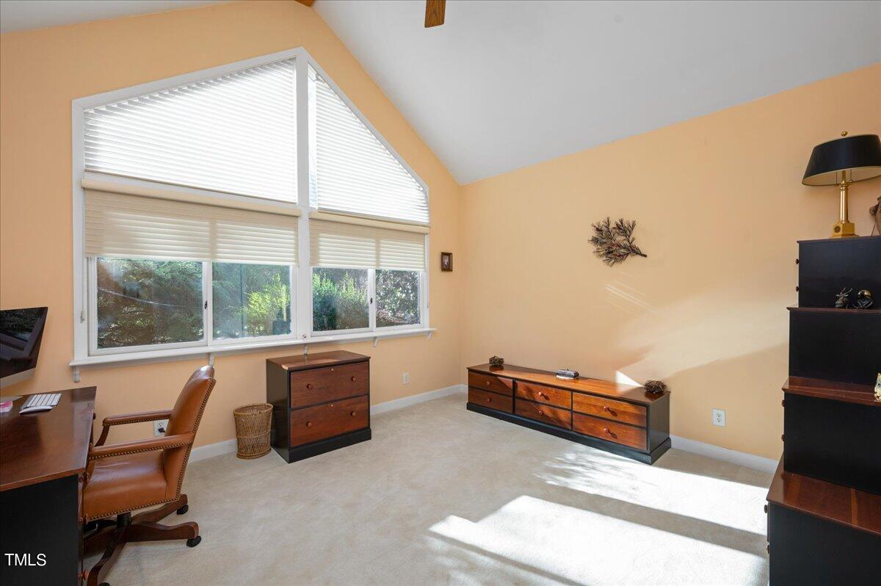
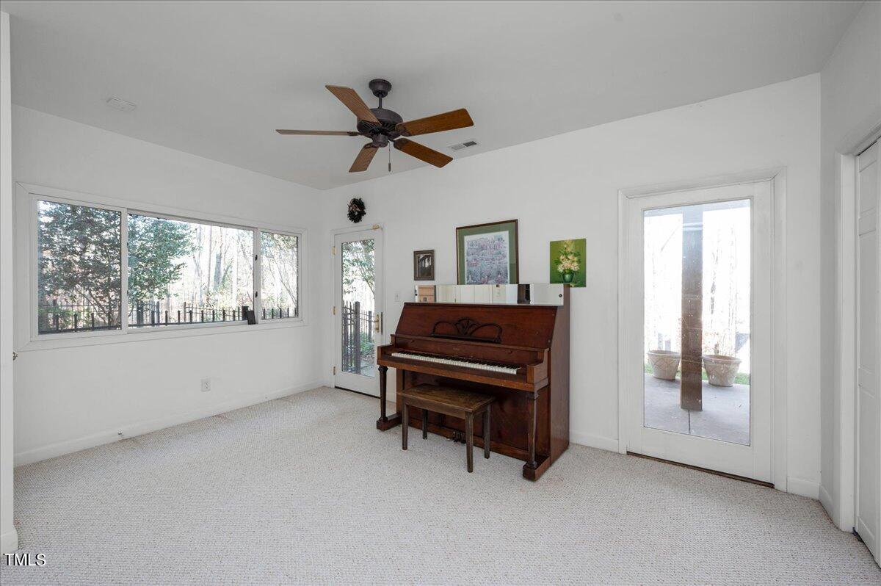
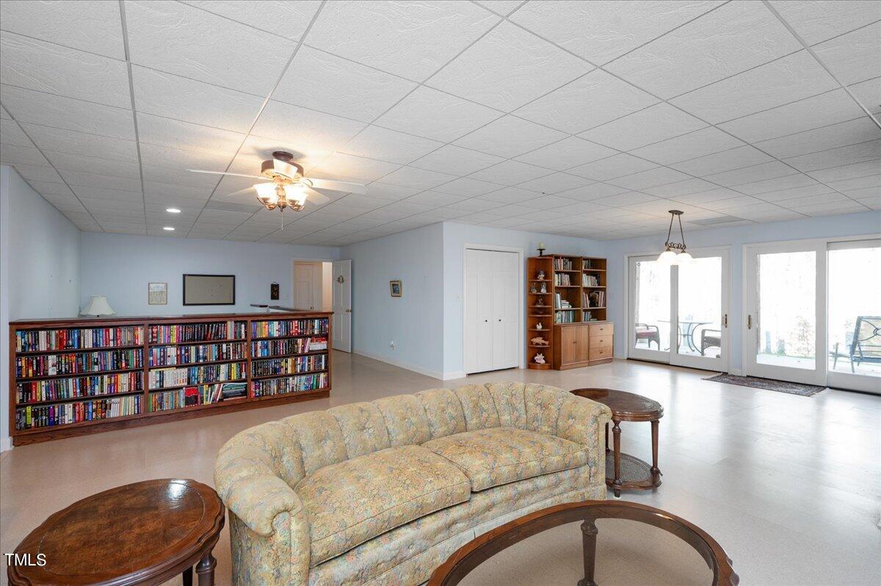
Large windows throughout the home flood the interiors with natural light, enhancing the overall sense of openness. Abundant storage solutions include walk-in unfinished and dehumidified basement areas, walk-up and walk-in unfinished garage storage with a concrete floor, a pull-down attic, and numerous closets throughout. A spacious two-car garage is seamlessly connected to the main residence via a covered breezeway with a separate private deck entrance.

Located within the esteemed CHCCS school district and less than 15 minutes from the UNC main hospital or Hillsborough campus, this property remains private while keeping you close to everything Chapel Hill has to offer.

Completed in 2000, the open transitional floorplan provides a canvas for personalization by the discerning new owner. Estimates for updates and renovations from general contractors have been meticulously documented--refer to the attached files for scope and estimation details. The pricing of the property takes into account the opportunity for future updates to align with individual preferences.

This exceptional residence, pre-inspected with some repairs already completed, is a rare find and is sure to attract attention. It is worth noting that this property is part of an estate, and the sellers have never occupied the home, though have kept the property maintained.

4
beds

3
baths

4,028 Sq.Ft. LIVING AREA

5 Acres lot

Jeff Stevenson

Jeff Stevenson

Features & Amenities

Interior

  • total bedrooms4
  • Total bathrooms3
  • full bathrooms3
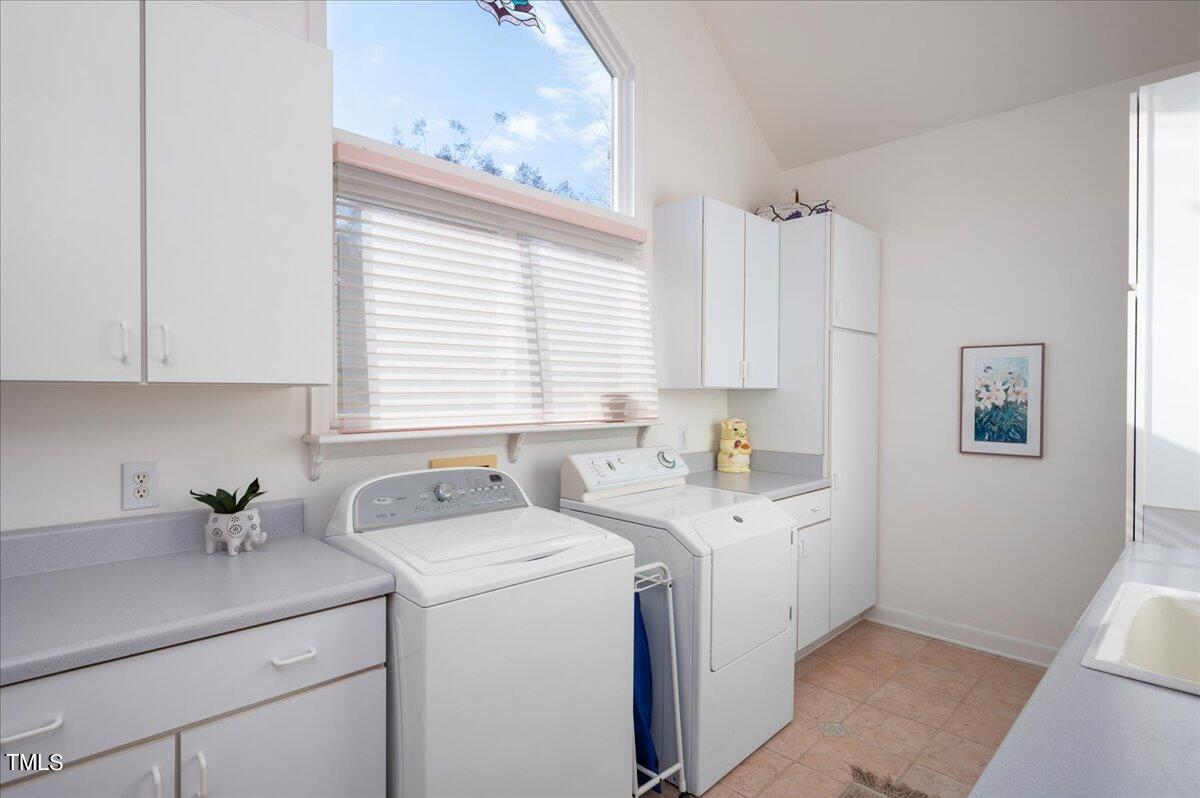
  • Laundry room Main Level
  • Flooring Carpet, Concrete, Hardwood, Tile, Vinyl
  • Fireplace Den, Family Room
  • APPLIANCES Bar Fridge, Built-In Gas Range, Cooktop, Dishwasher, Disposal, Double Oven, Dryer, Free-Standing Refrigerator, Gas Cooktop, Microwave, Washer/Dryer, Wine Refrigerator
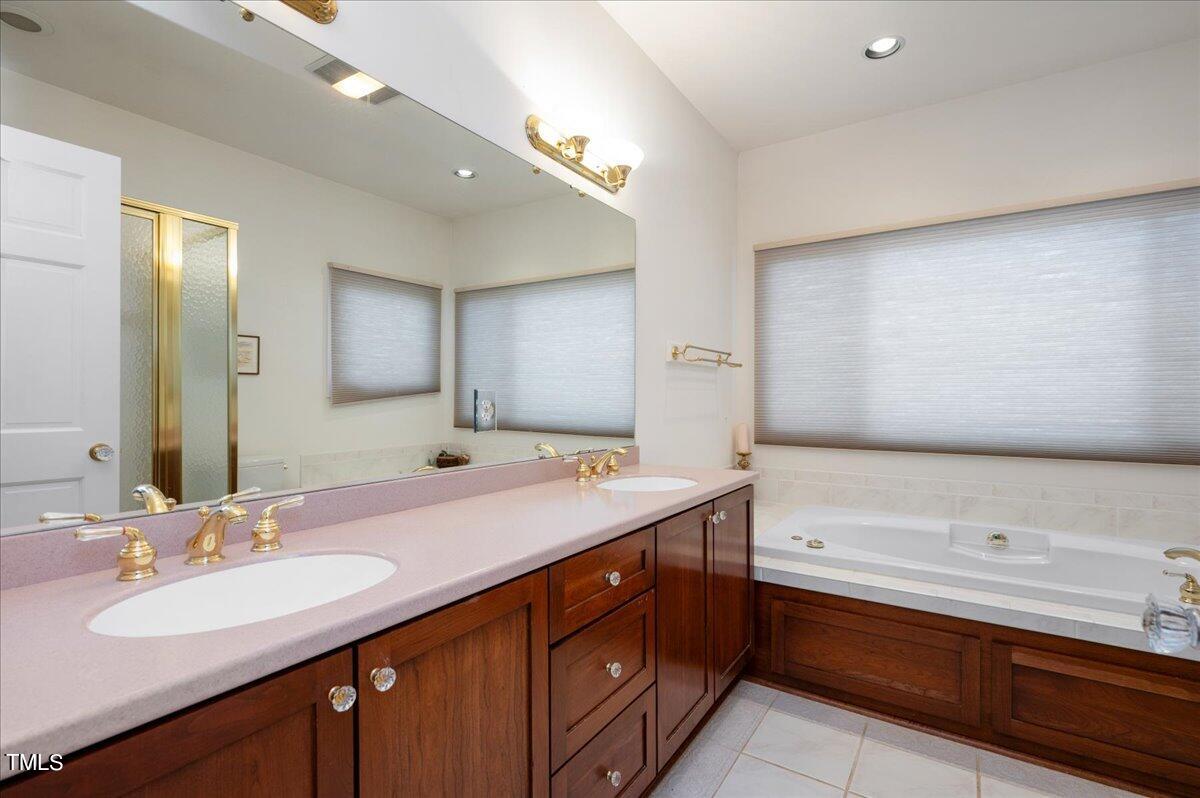
  • other interior Features Bookcases, Cathedral Ceiling(s), Ceiling Fan(s), Chandelier, Double Vanity, Eat-in Kitchen, Entrance Foyer, High Ceilings, Kitchen Island, Recessed Lighting, Room Over Garage, Separate Shower, Storage, Vaulted Ceiling(s), Walk-In Closet(s), Walk-In Shower, Wet Bar, Whirlpool Tub

Area & Lot

  • Status Sold
  • Date Sold March 6, 2024
  • Living Area4,028 Sq.Ft.
  • Total Area4,028 Sq.Ft.
  • Lot Area5 Acres
  • MLS® ID10001962
  • TypeResidential
  • YEAR BUILT1999
  • Architecture StylesTransitional
  • View DescriptionGarden, Panoramic, Pond, Trees/Woods

Exterior

  • STORIES2
  • Garage Space2.0
  • water SourcePrivate, Well
  • utilitiesCable Available, Electricity Available, Electricity Connected, Natural Gas Available, Natural Gas Connected, Septic Available, Septic Connected
  • roofShingle
  • lot featuresGarden, Hardwood Trees, Landscaped, Private, Views, Wooded
  • parkingDriveway, Garage
  • HEAT TYPEForced Air
  • AIR CONDITIONINGCentral Air
  • sewerSeptic Tank
  • SubstructureBlock
  • Disability FeaturesAging In Place
  • other exterior FeaturesGarden, Storage

Financial

  • Sales Price$945,000
  • Real Estate Tax $9,109/yr
View Virtual Tour

Work With Us

Whether you’re buying, selling, or making your next move across the Triangle, Spotlight Realty is here to guide you every step of the way. With local expertise, personalized service, and the power of Compass behind us, we’re committed to making your real estate experience seamless, strategic, and rewarding.

Follow Us on Instagram