Leave a Message

Thank you for your message. We will be in touch with you shortly.

9120 Bunnwood Lane
9120 Bunnwood Lane
9120 Bunnwood Lane
9120 Bunnwood Lane
9120 Bunnwood Lane
9120 Bunnwood Lane
9120 Bunnwood Lane
9120 Bunnwood Lane
9120 Bunnwood Lane
9120 Bunnwood Lane
9120 Bunnwood Lane
9120 Bunnwood Lane
9120 Bunnwood Lane
9120 Bunnwood Lane
9120 Bunnwood Lane
9120 Bunnwood Lane
9120 Bunnwood Lane
9120 Bunnwood Lane
9120 Bunnwood Lane
9120 Bunnwood Lane
9120 Bunnwood Lane
9120 Bunnwood Lane
9120 Bunnwood Lane
9120 Bunnwood Lane
9120 Bunnwood Lane
9120 Bunnwood Lane
9120 Bunnwood Lane
9120 Bunnwood Lane
9120 Bunnwood Lane
9120 Bunnwood Lane
9120 Bunnwood Lane
9120 Bunnwood Lane
9120 Bunnwood Lane
9120 Bunnwood Lane
9120 Bunnwood Lane
9120 Bunnwood Lane
SEE ALL PHOTOS
9120 Bunnwood Lane
9120 Bunnwood Lane
9120 Bunnwood Lane
9120 Bunnwood Lane
9120 Bunnwood Lane
9120 Bunnwood Lane
9120 Bunnwood Lane
9120 Bunnwood Lane
9120 Bunnwood Lane
9120 Bunnwood Lane
9120 Bunnwood Lane
9120 Bunnwood Lane
9120 Bunnwood Lane
9120 Bunnwood Lane
9120 Bunnwood Lane
9120 Bunnwood Lane
9120 Bunnwood Lane
9120 Bunnwood Lane
9120 Bunnwood Lane
9120 Bunnwood Lane
9120 Bunnwood Lane
9120 Bunnwood Lane
9120 Bunnwood Lane
9120 Bunnwood Lane
9120 Bunnwood Lane
9120 Bunnwood Lane
9120 Bunnwood Lane
9120 Bunnwood Lane
9120 Bunnwood Lane
9120 Bunnwood Lane
9120 Bunnwood Lane
9120 Bunnwood Lane
9120 Bunnwood Lane
9120 Bunnwood Lane
9120 Bunnwood Lane
9120 Bunnwood Lane
Listing courtesy of Compass -- Chapel Hill - Durham
Sold

9120 Bunnwood Lane

9120 Bunnwood Lane, Raleigh, NC 27617

$399,000
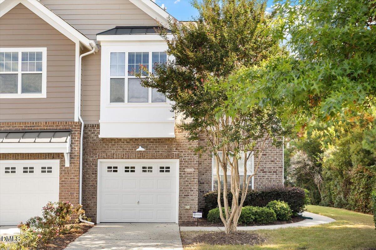
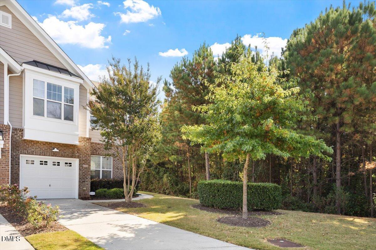
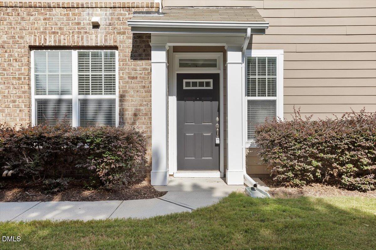
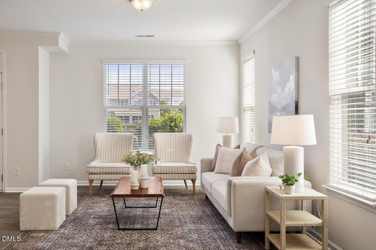
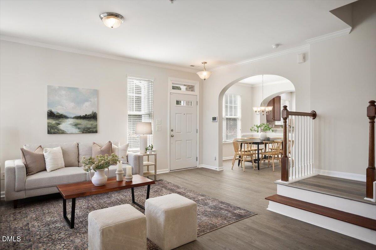
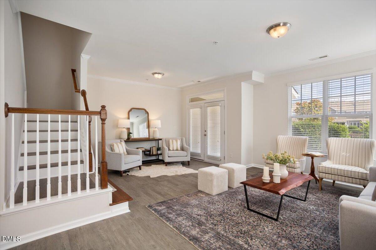
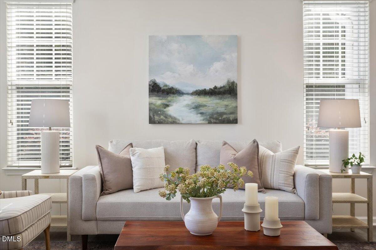
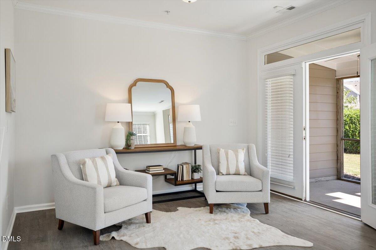
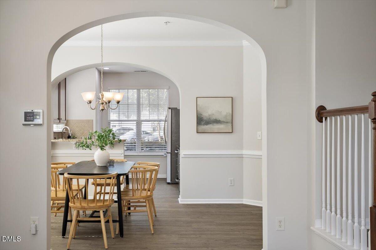
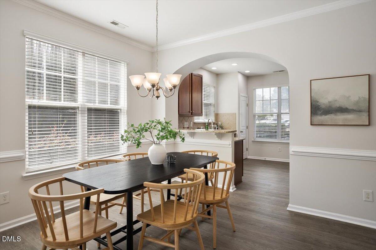
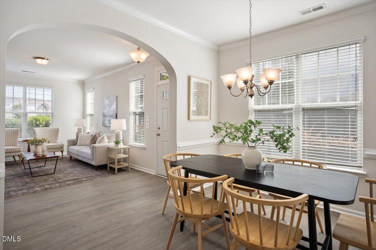
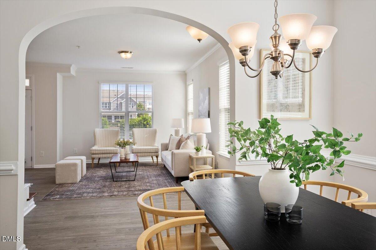
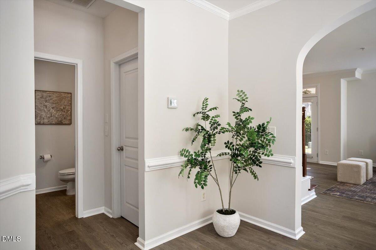
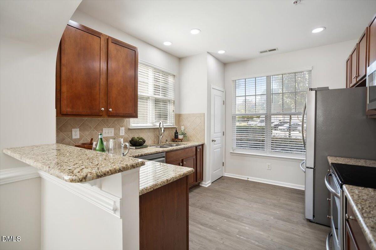
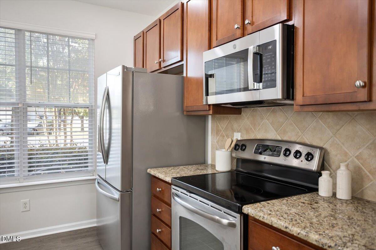
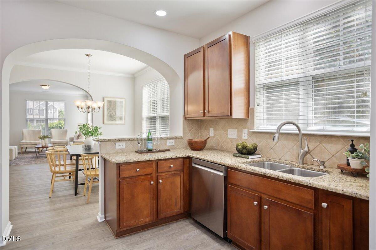
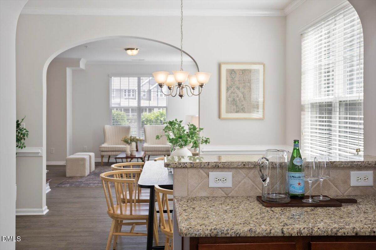
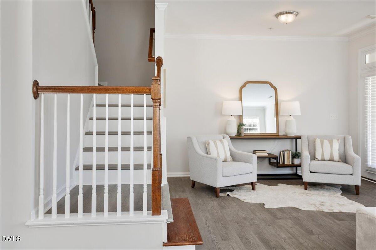
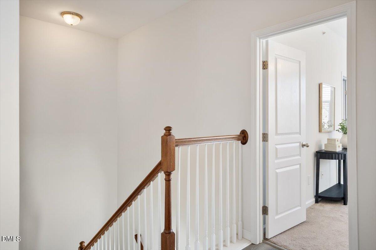
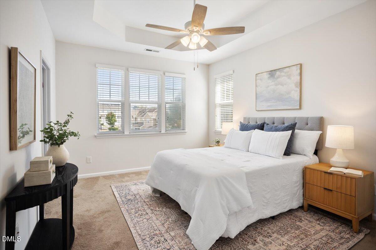
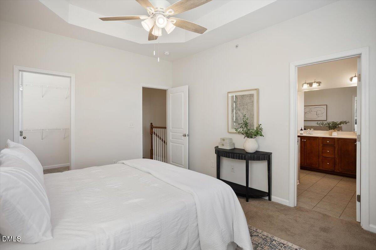
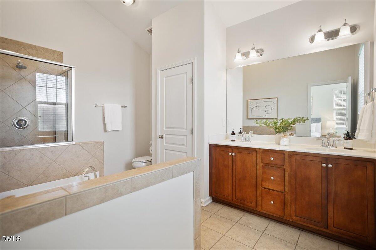
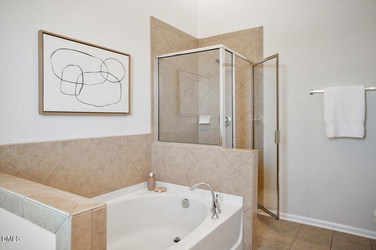
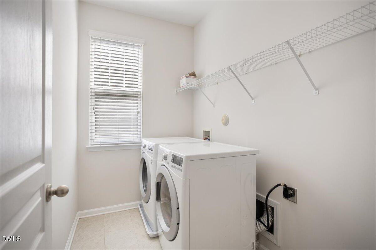
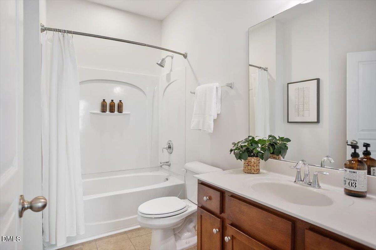
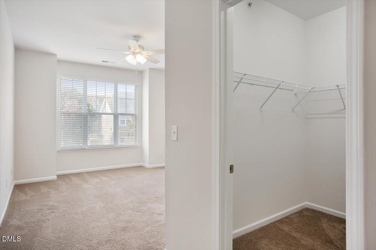
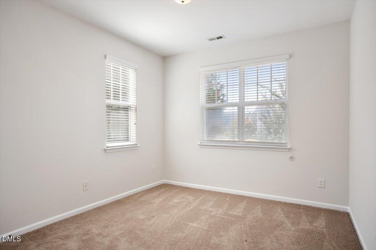
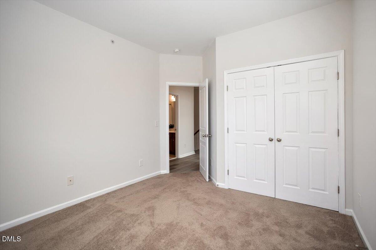
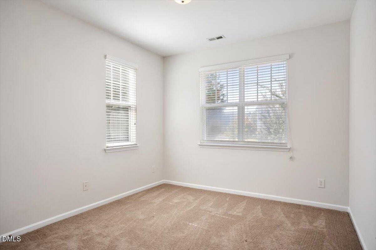
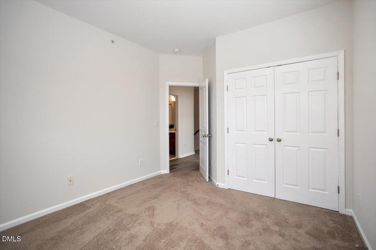
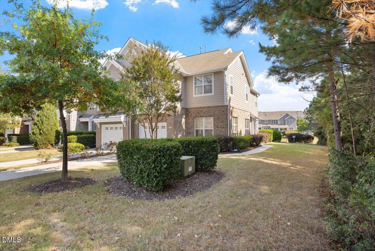
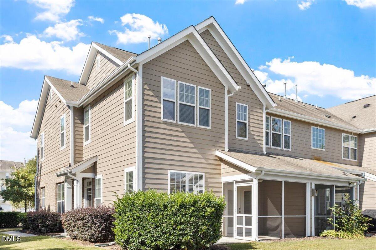
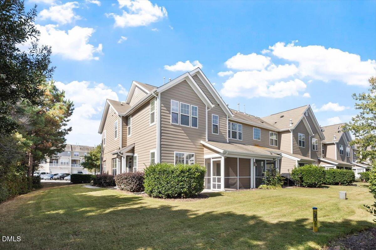
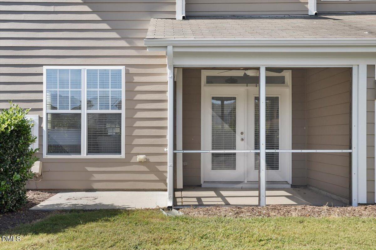
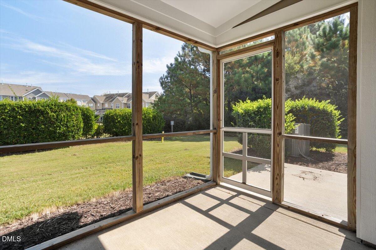
Welcome to Lennox at Brier Creek! This 3-bedroom, 2.5-bath townhome offers the perfect blend of comfort and convenience. Step inside to find updated appliances, a recent HVAC system, brand-new flooring, and a large kitchen with granite countertops and an elegant backsplashaEUR"ready for all your culinary adventures. The spacious living room, with arched entryways adding a touch of elegance, flows seamlessly to a cozy space off the patio that could be used as a reading nook or office, filled with natural light. The screened-in porch leads to an outdoor paved patio area, perfect for entertaining or relaxing. Upstairs, the primary suite features an en-suite bath with a garden tub and additional walk-in shower. Two additional bedrooms complete the upper level. The large laundry room is perfect for storing everyday essentials. Enjoy a 1-car garage with additional unassigned parking for guests, and access to community amenities including a pool and fitness centeraEUR"all just minutes from shopping, dining, and major highways.

3
beds

3
baths

1,880 Sq.Ft. LIVING AREA

2,178 Sq.Ft. lot

Ken  Cannon

Ken Cannon

Features & Amenities

Interior

  • total bedrooms3
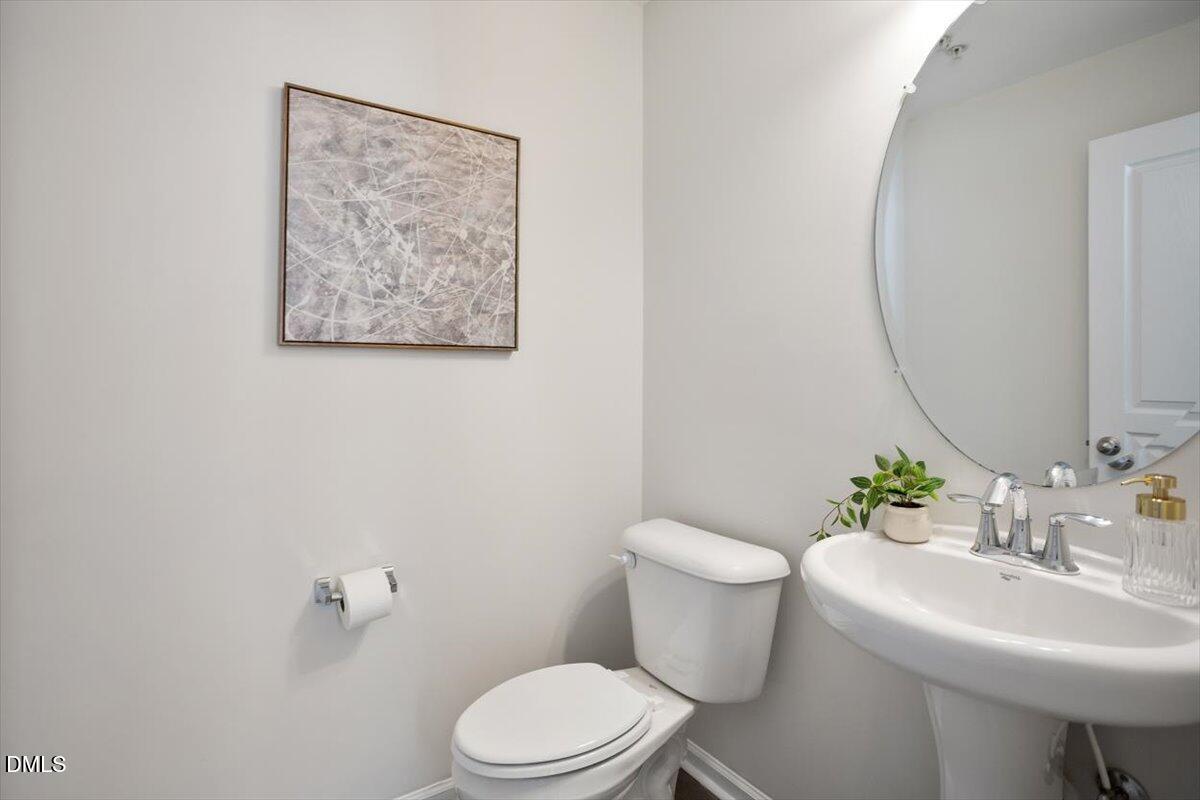
  • Total bathrooms3
  • full bathrooms2
  • half bathroom1
  • Laundry room In Unit, Upper Level
  • Flooring Carpet, Linoleum, Luxury Vinyl, Tile
  • APPLIANCES Dishwasher, Free-Standing Electric Range, Gas Water Heater, Refrigerator, Stainless Steel Appliance(s), Washer/Dryer

Area & Lot

  • Status Sold
  • Date Sold January 8, 2026
  • Living Area1,880 Sq.Ft.
  • Total Area1,880 Sq.Ft.
  • Lot Area2,178 Sq.Ft.
  • MLS® ID10123648
  • TypeTownhouse
  • YEAR BUILT2008
  • Architecture StylesTransitional
  • View DescriptionPond
  • Elementary SchoolWake - Brier Creek
  • Middle SchoolWake - Pine Hollow
  • High SchoolWake - Leesville Road

Exterior

  • STORIES2
  • Garage Space2.0
  • water SourcePublic
  • utilitiesSewer Connected
  • roofAsbestos Shingle
  • lot featuresBack Yard, Front Yard, Landscaped, Views
  • parkingAdditional Parking, Garage Faces Front, Off Street, Paved
  • HEAT TYPEForced Air, Natural Gas
  • AIR CONDITIONINGCeiling Fan(s), Central Air, Zoned
  • sewerPublic Sewer
  • SubstructureSlab
  • HOA AmenitiesMaintenance Grounds, Maintenance Structure
  • security FeaturesSecurity System
  • other exterior FeaturesPrivate Yard

Financial

  • Sales Price$399,000
  • Buyer Agency Compensation 2.5%
  • HOA $200/mo
View Virtual Tour

Work With Us

Whether you’re buying, selling, or making your next move across the Triangle, Spotlight Realty is here to guide you every step of the way. With local expertise, personalized service, and the power of Compass behind us, we’re committed to making your real estate experience seamless, strategic, and rewarding.

Follow Us on Instagram