Leave a Message

Thank you for your message. We will be in touch with you shortly.

836 Saratoga Drive
836 Saratoga Drive
836 Saratoga Drive
836 Saratoga Drive
836 Saratoga Drive
836 Saratoga Drive
836 Saratoga Drive
836 Saratoga Drive
836 Saratoga Drive
836 Saratoga Drive
836 Saratoga Drive
836 Saratoga Drive
836 Saratoga Drive
836 Saratoga Drive
836 Saratoga Drive
836 Saratoga Drive
836 Saratoga Drive
836 Saratoga Drive
836 Saratoga Drive
836 Saratoga Drive
836 Saratoga Drive
836 Saratoga Drive
836 Saratoga Drive
836 Saratoga Drive
836 Saratoga Drive
836 Saratoga Drive
836 Saratoga Drive
836 Saratoga Drive
836 Saratoga Drive
836 Saratoga Drive
836 Saratoga Drive
836 Saratoga Drive
836 Saratoga Drive
836 Saratoga Drive
836 Saratoga Drive
836 Saratoga Drive
836 Saratoga Drive
836 Saratoga Drive
836 Saratoga Drive
SEE ALL PHOTOS
836 Saratoga Drive
836 Saratoga Drive
836 Saratoga Drive
836 Saratoga Drive
836 Saratoga Drive
836 Saratoga Drive
836 Saratoga Drive
836 Saratoga Drive
836 Saratoga Drive
836 Saratoga Drive
836 Saratoga Drive
836 Saratoga Drive
836 Saratoga Drive
836 Saratoga Drive
836 Saratoga Drive
836 Saratoga Drive
836 Saratoga Drive
836 Saratoga Drive
836 Saratoga Drive
836 Saratoga Drive
836 Saratoga Drive
836 Saratoga Drive
836 Saratoga Drive
836 Saratoga Drive
836 Saratoga Drive
836 Saratoga Drive
836 Saratoga Drive
836 Saratoga Drive
836 Saratoga Drive
836 Saratoga Drive
836 Saratoga Drive
836 Saratoga Drive
836 Saratoga Drive
836 Saratoga Drive
836 Saratoga Drive
836 Saratoga Drive
836 Saratoga Drive
836 Saratoga Drive
836 Saratoga Drive
Listing courtesy of Compass -- Chapel Hill - Durham
For Sale

836 Saratoga Drive

836 Saratoga Drive, Durham, NC 27704

$285,000
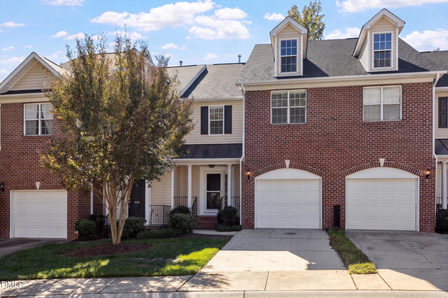
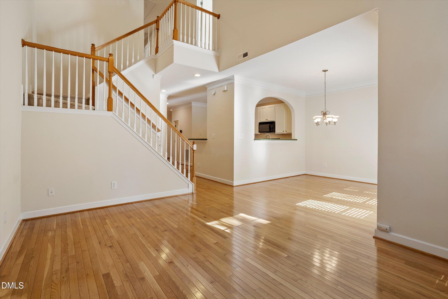
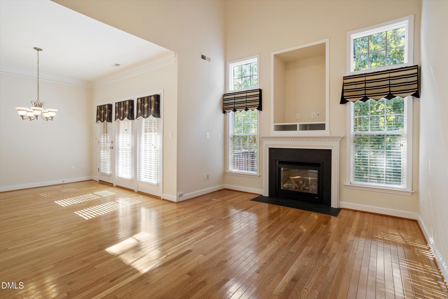
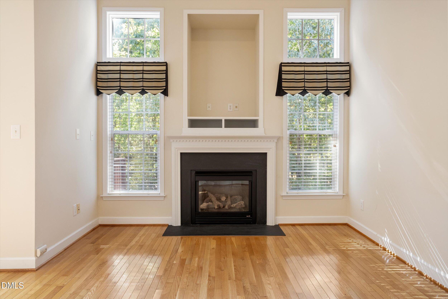
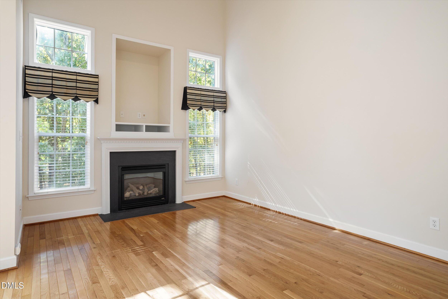
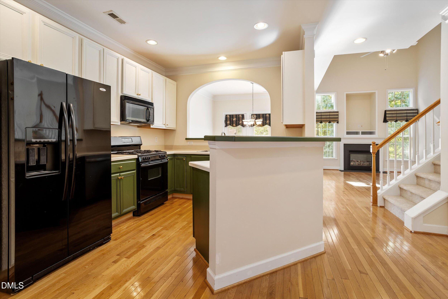
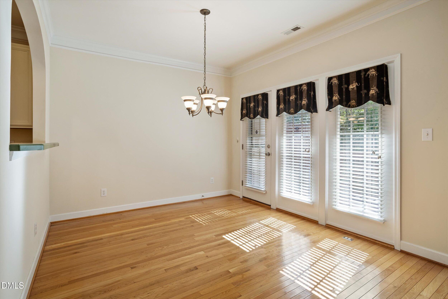
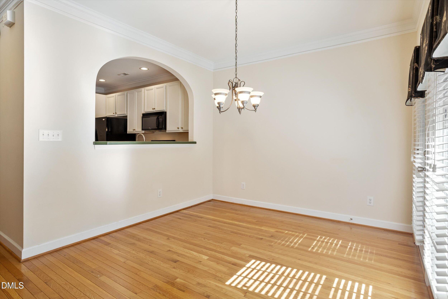
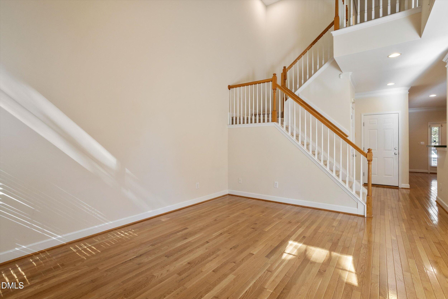
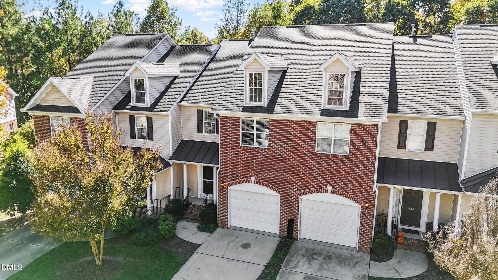
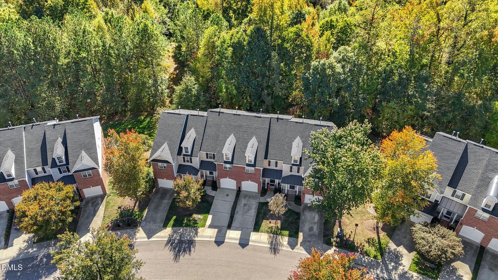
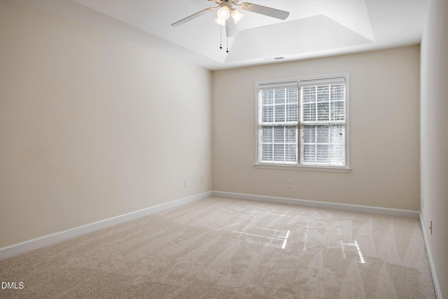
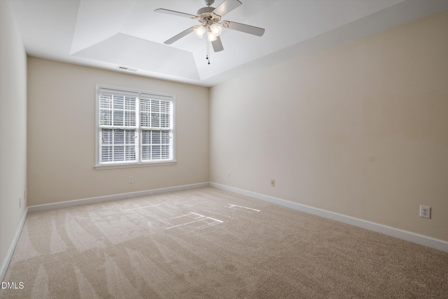
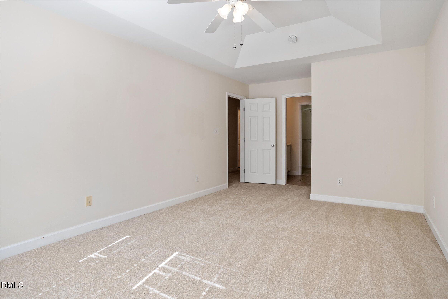
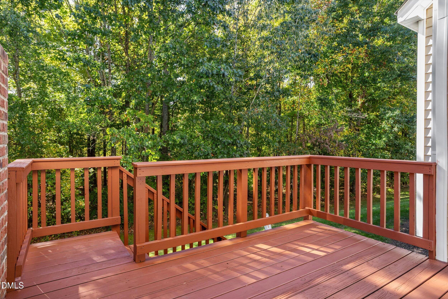
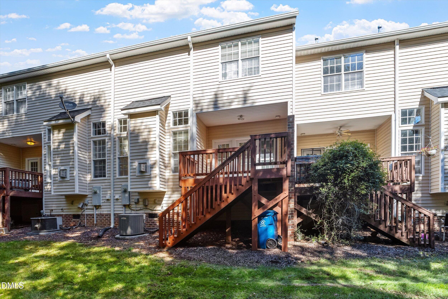
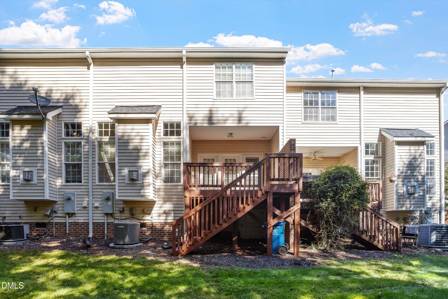
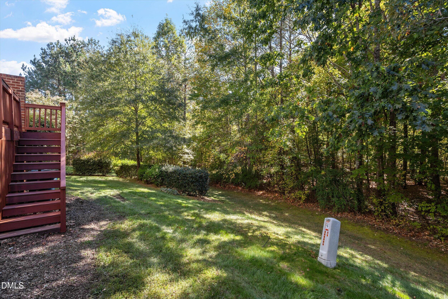
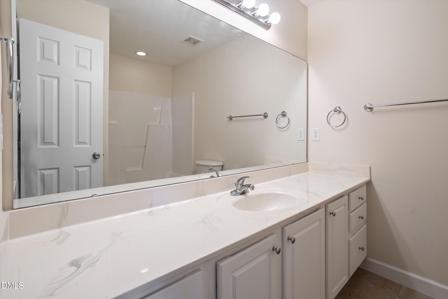
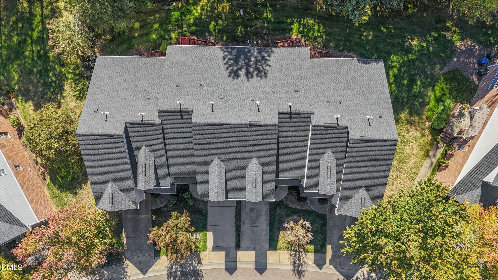
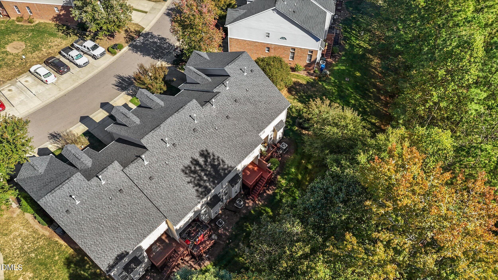
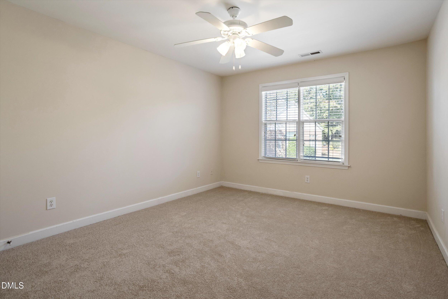
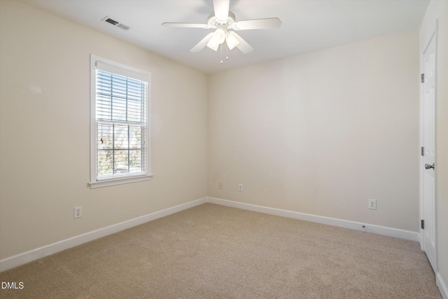
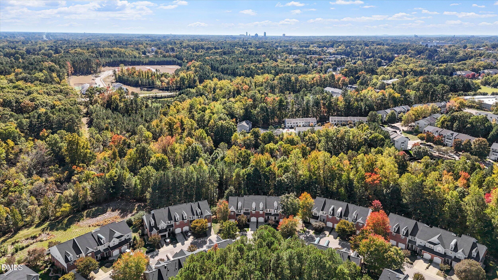
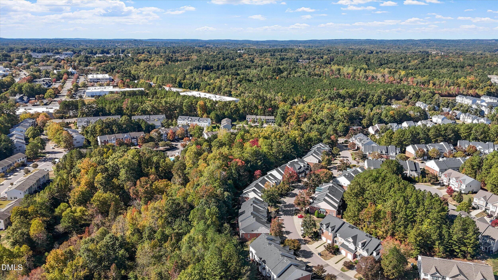
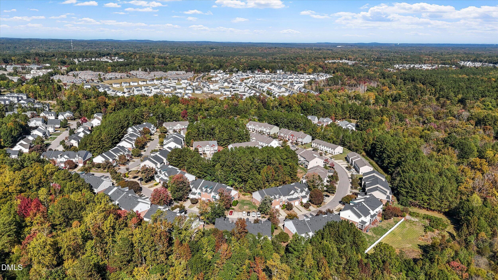
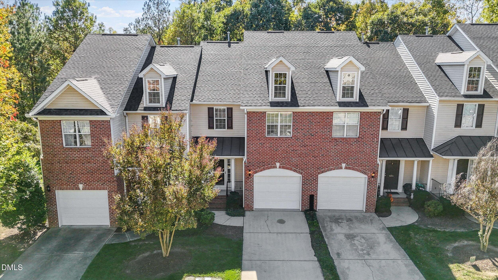
Soaring ceilings, a cozy fireplace, and a wooded backdrop set the scene for this inviting townhome in Independence Park. The open living area offers room to gather, unwind, or get creative with your setup, with dramatic ceiling height giving the space an airy feel. Step outside onto the spacious deck for morning coffee, dinner with friends, or a quiet evening overlooking the trees. Generously sized bedrooms and new carpet upstairs provide comfortable retreats, while a garage adds everyday convenience and extra storage. Well maintained, clean, and move-in ready, this home is a perfect fit for first-time buyers and anyone looking for great value alike. Settle in, spread out, and make it your own!

10/31/2026 12:00PM - 2:00PM EDT

11/1/2026 2:00PM - 4:00PM EST

3
beds

3
baths

1,735 Sq.Ft. LIVING AREA

2,178 Sq.Ft. lot

Dave Wylie

Dave Wylie

Features & Amenities

Interior

  • total bedrooms3
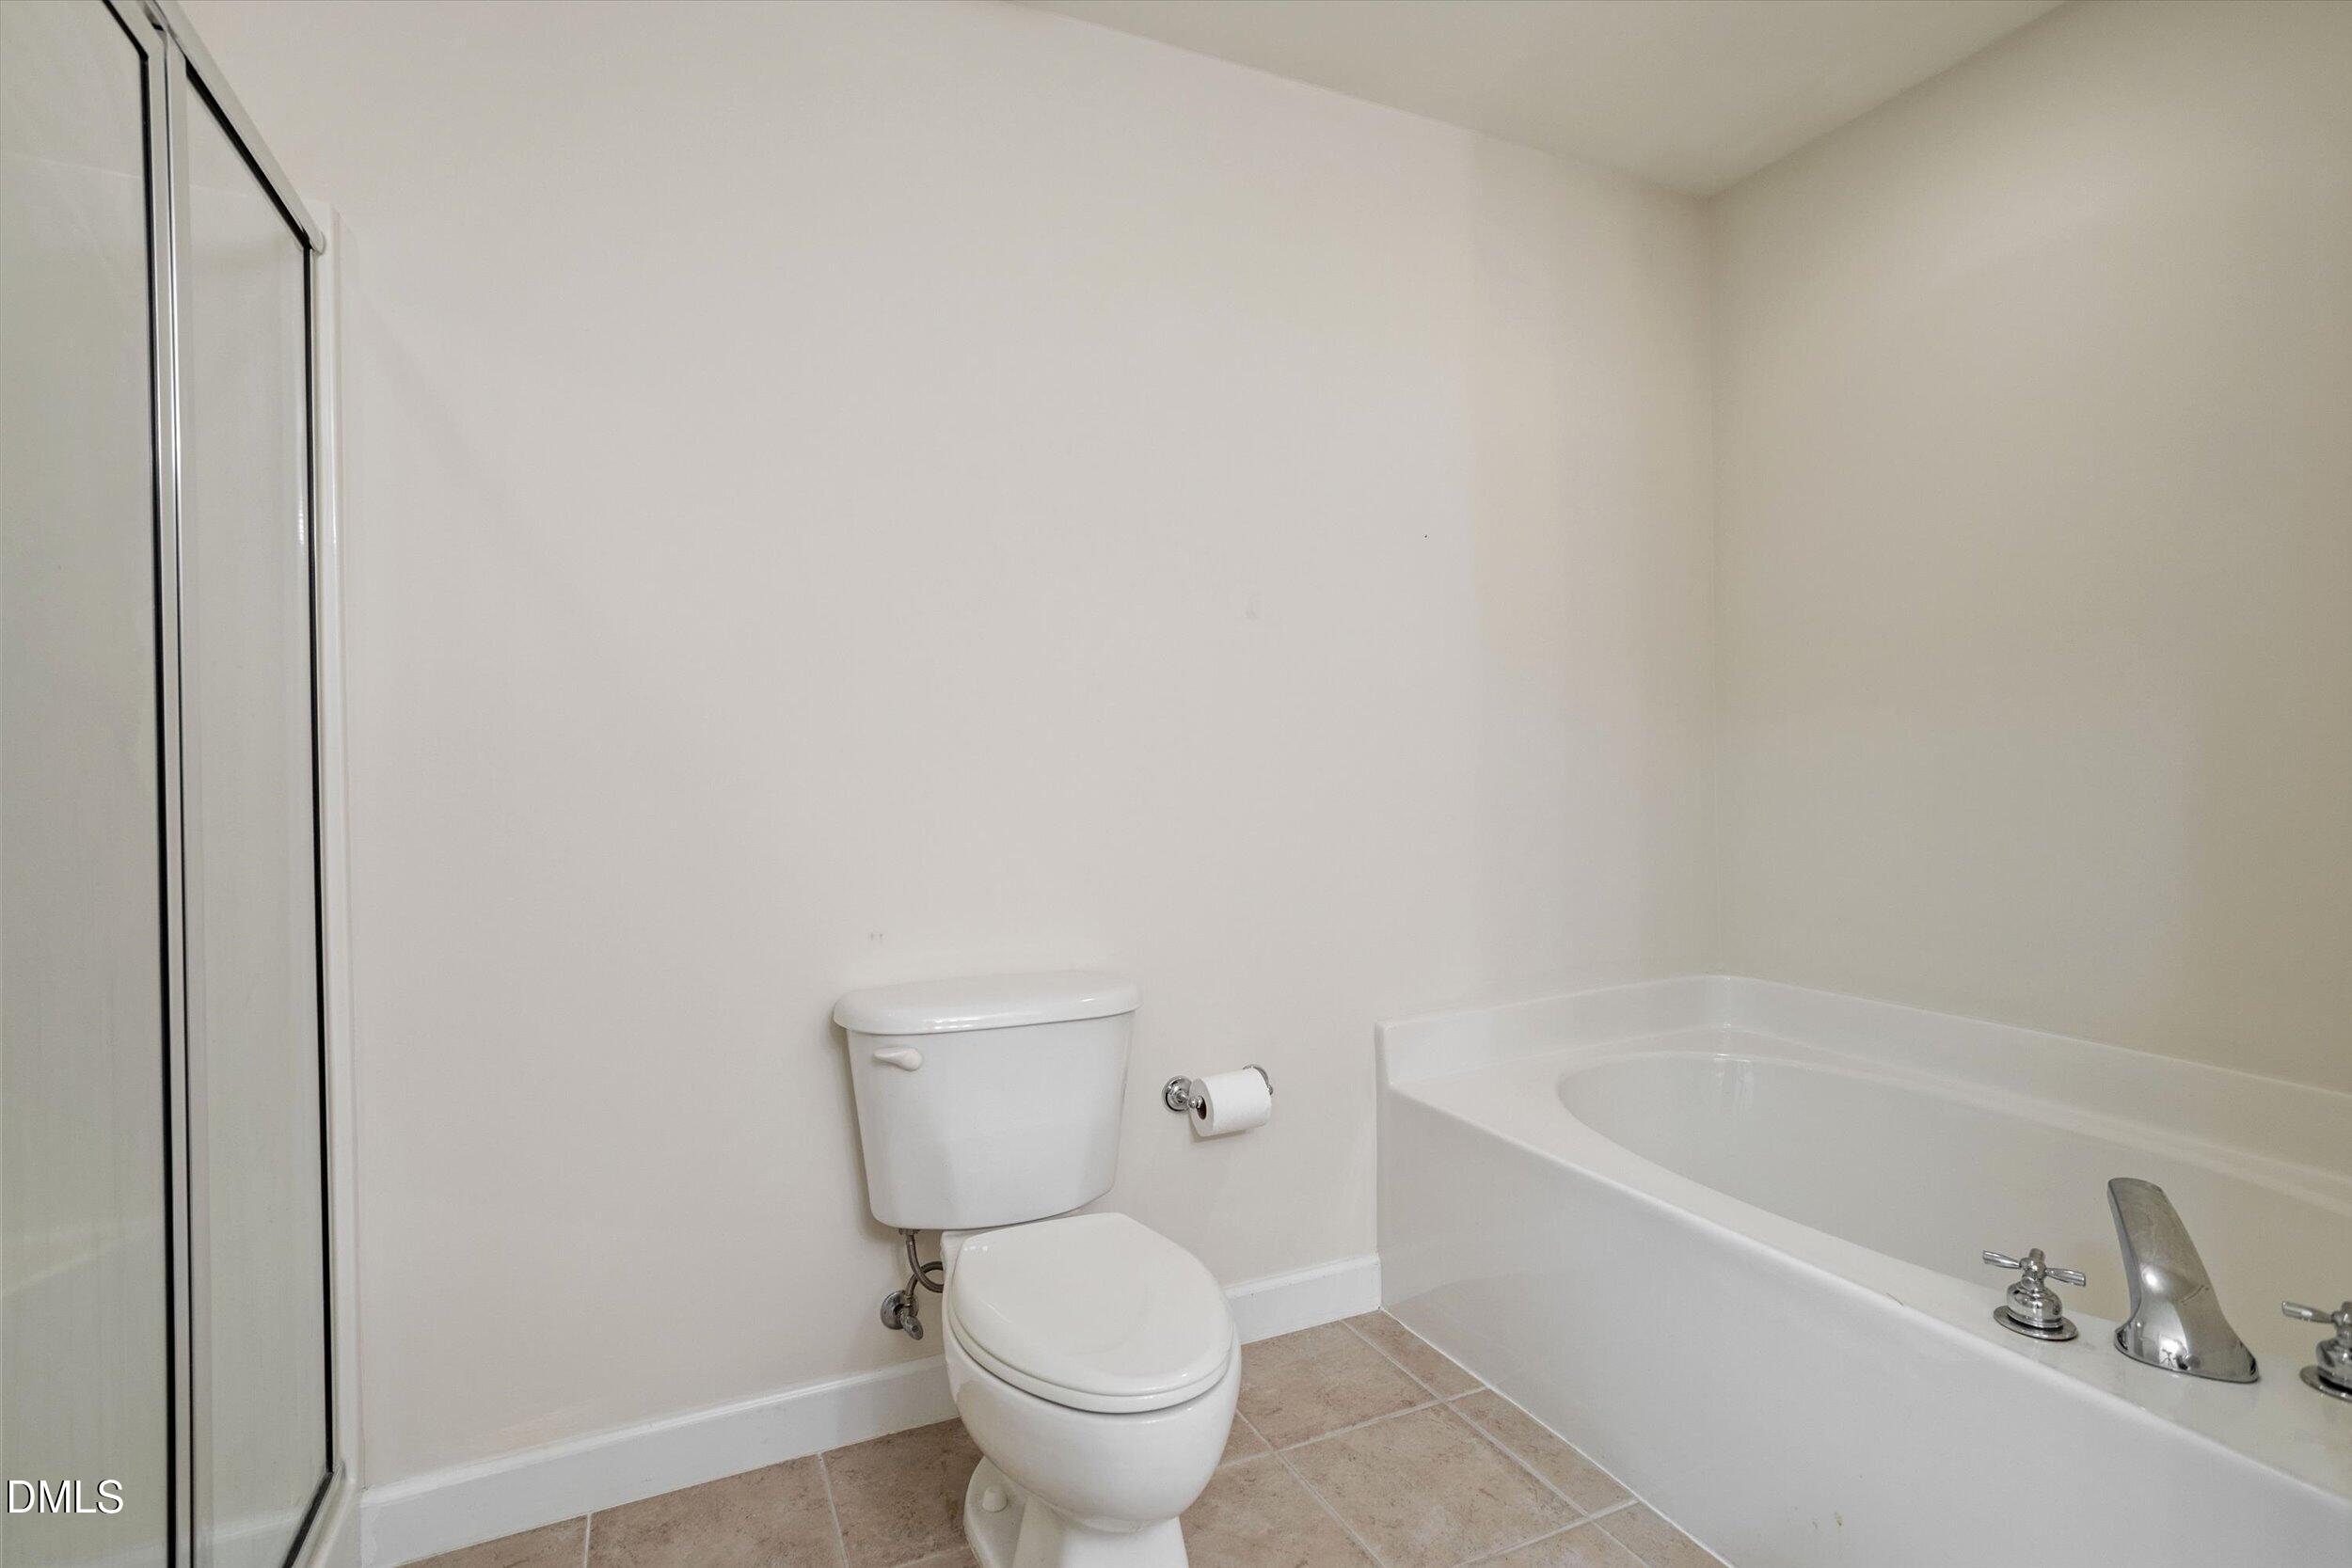
  • Total bathrooms3
  • full bathrooms2
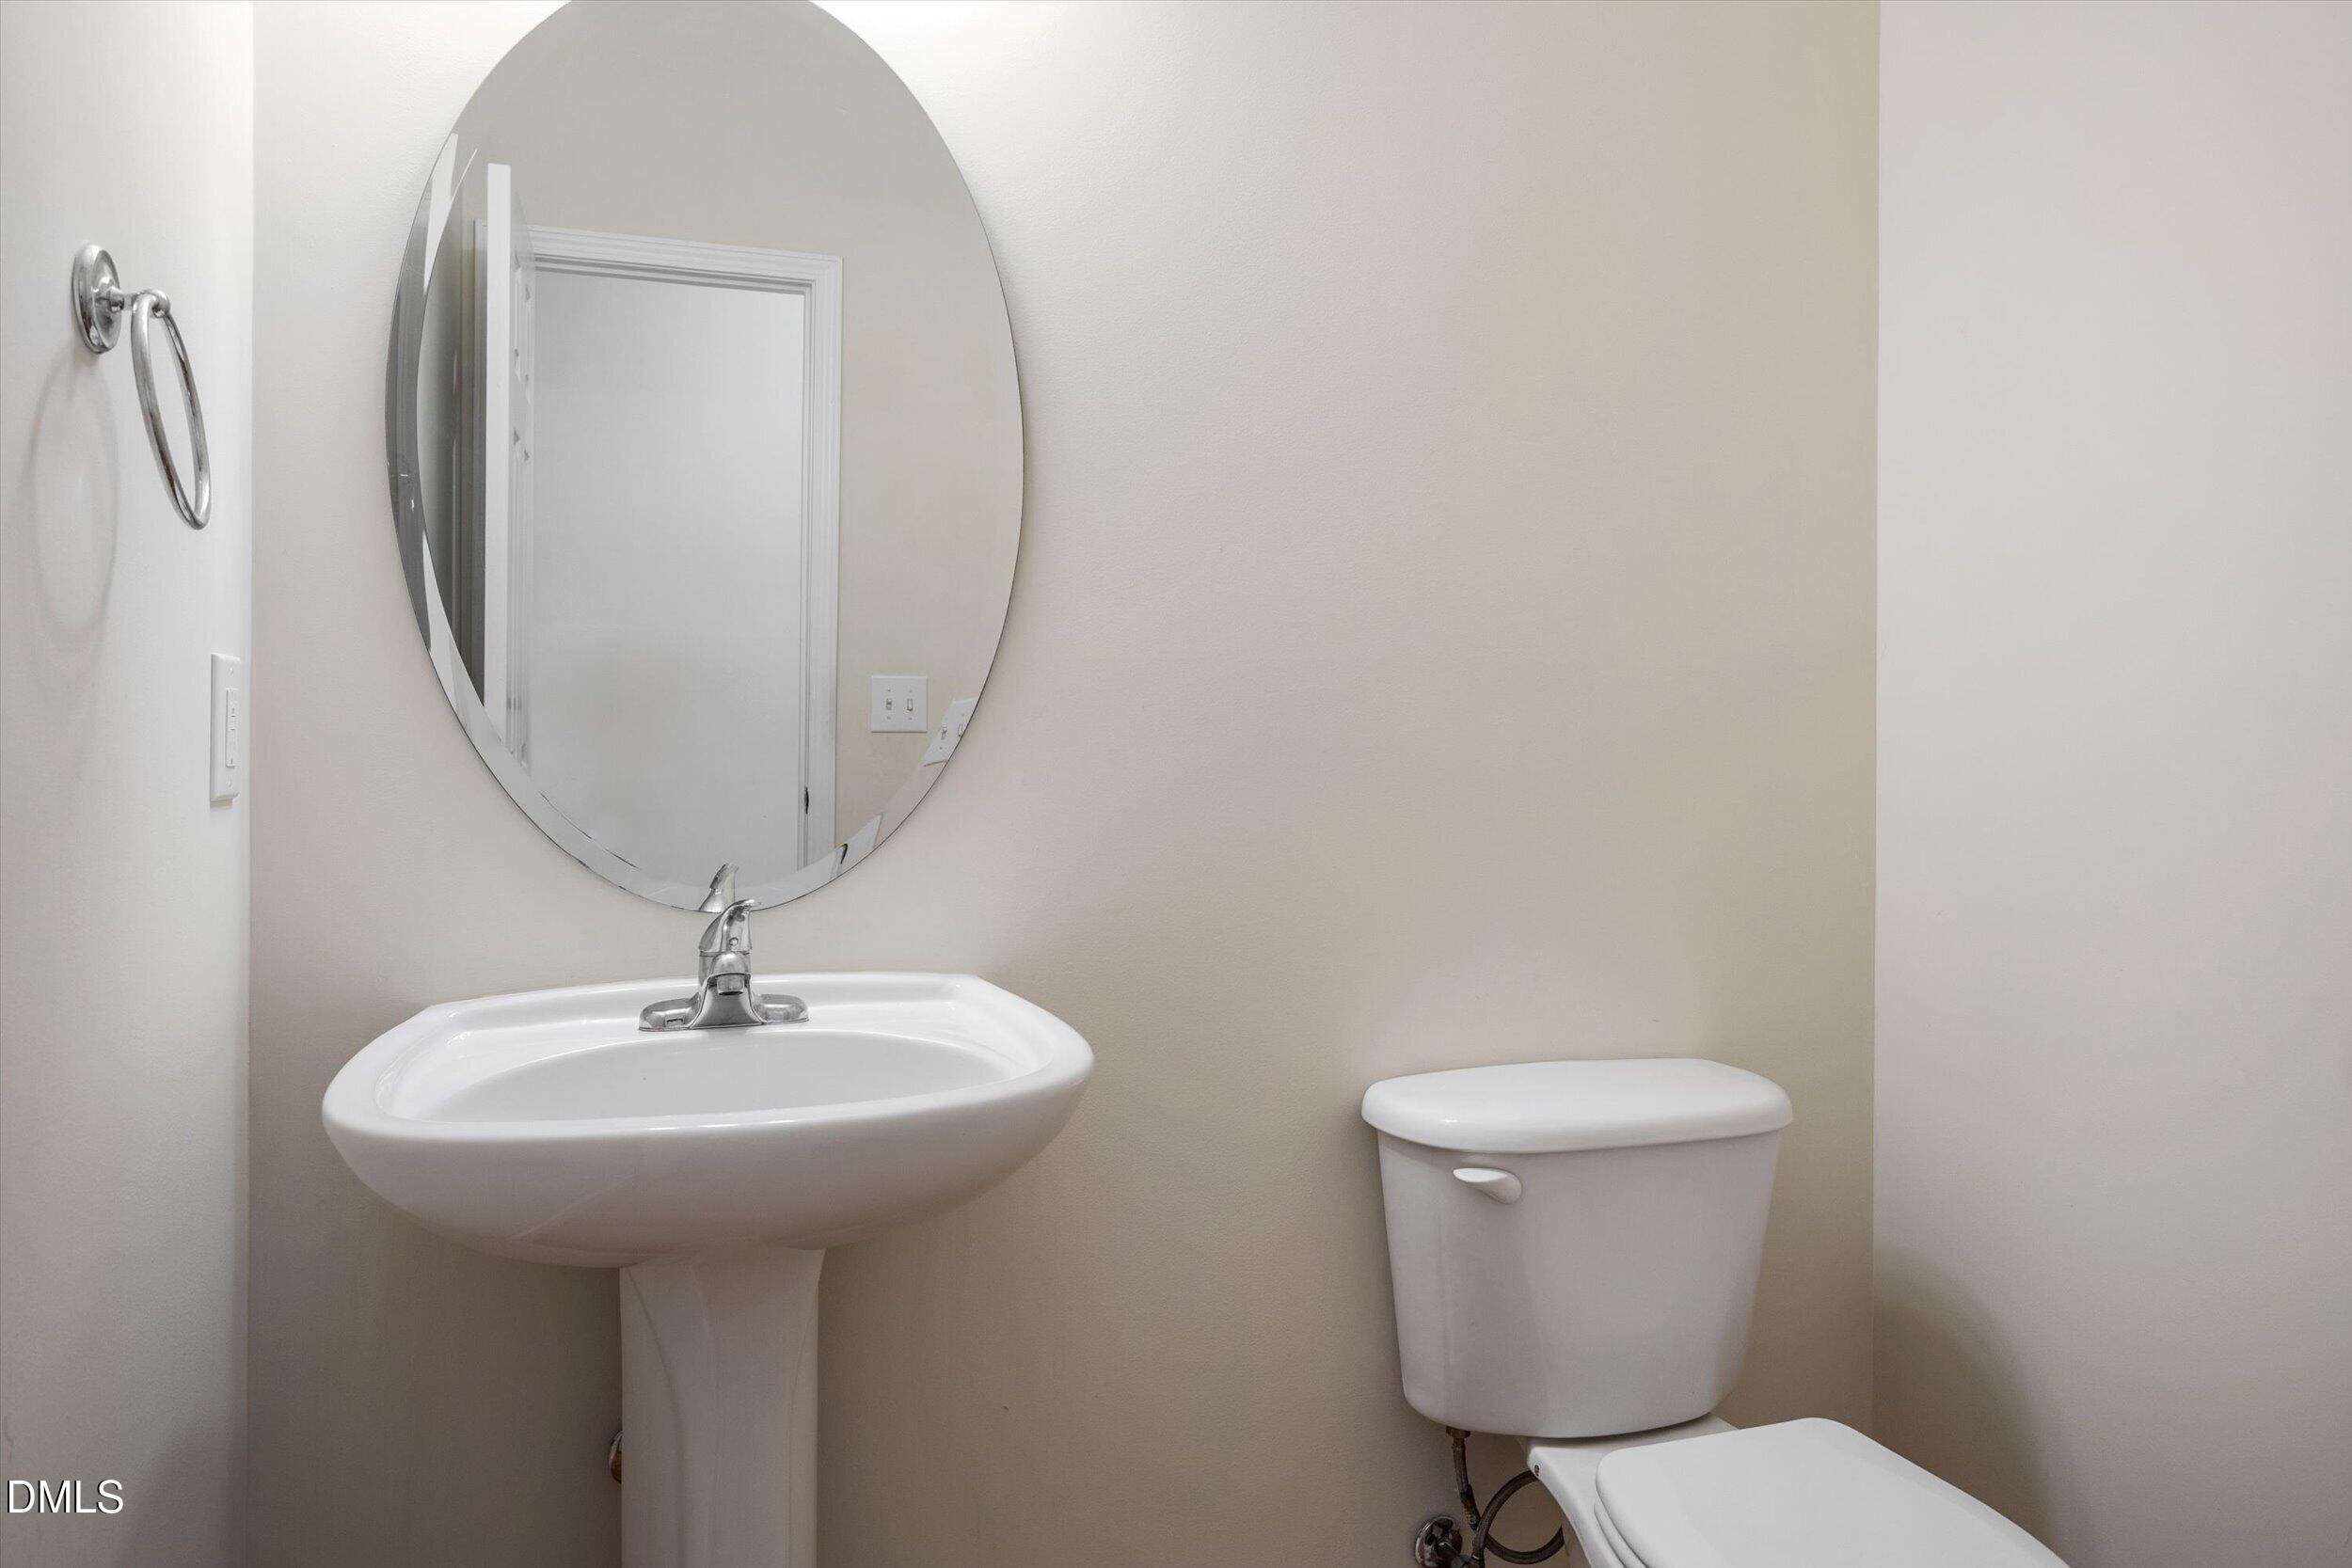
  • half bathroom1
  • Laundry room Laundry Room
  • Flooring Carpet, Hardwood, Tile, Vinyl, Wood
  • Fireplace Glass Doors, Gas Log, Living Room
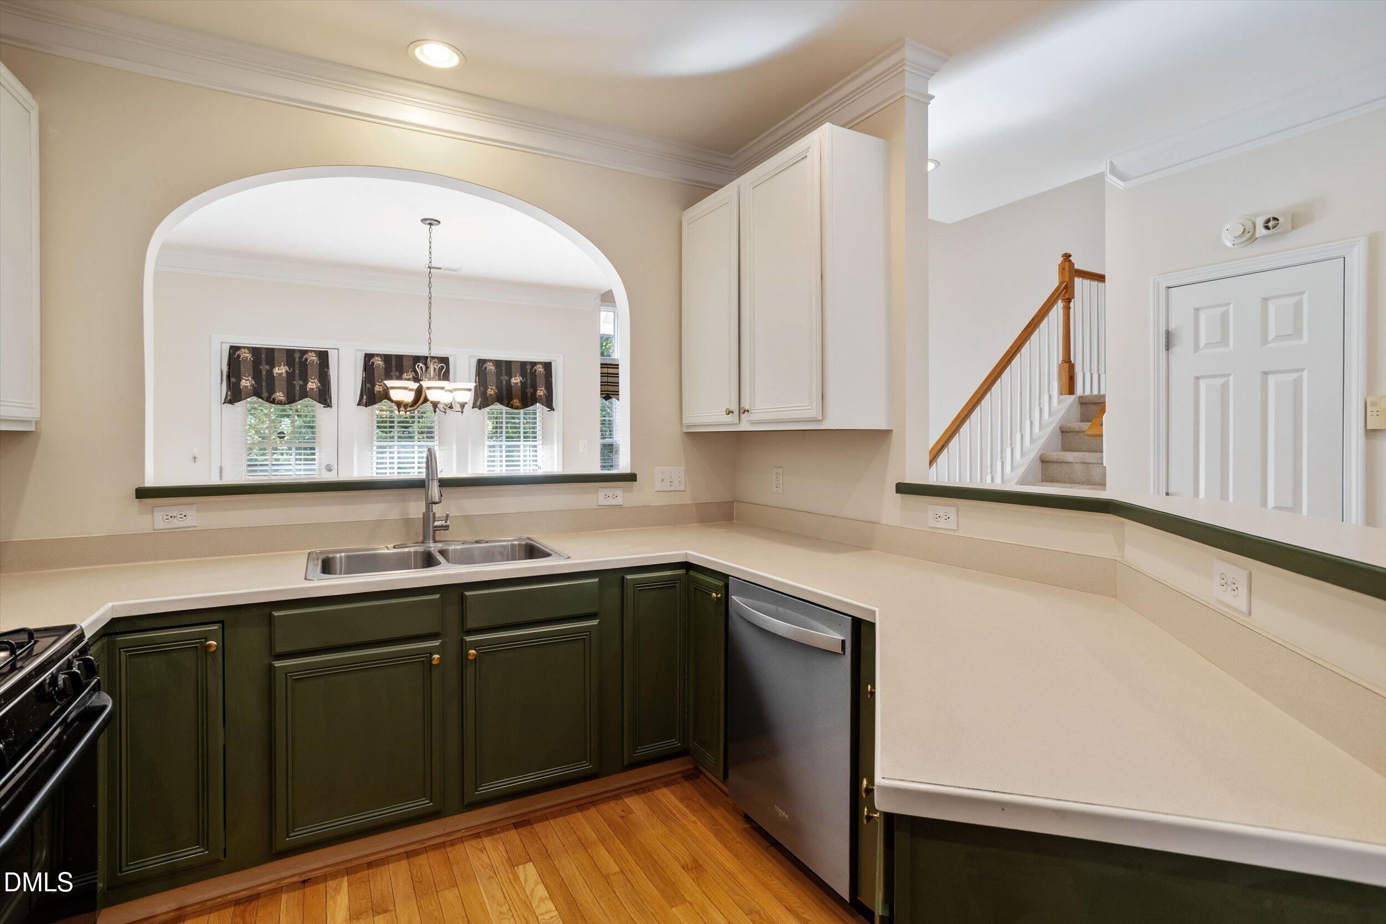
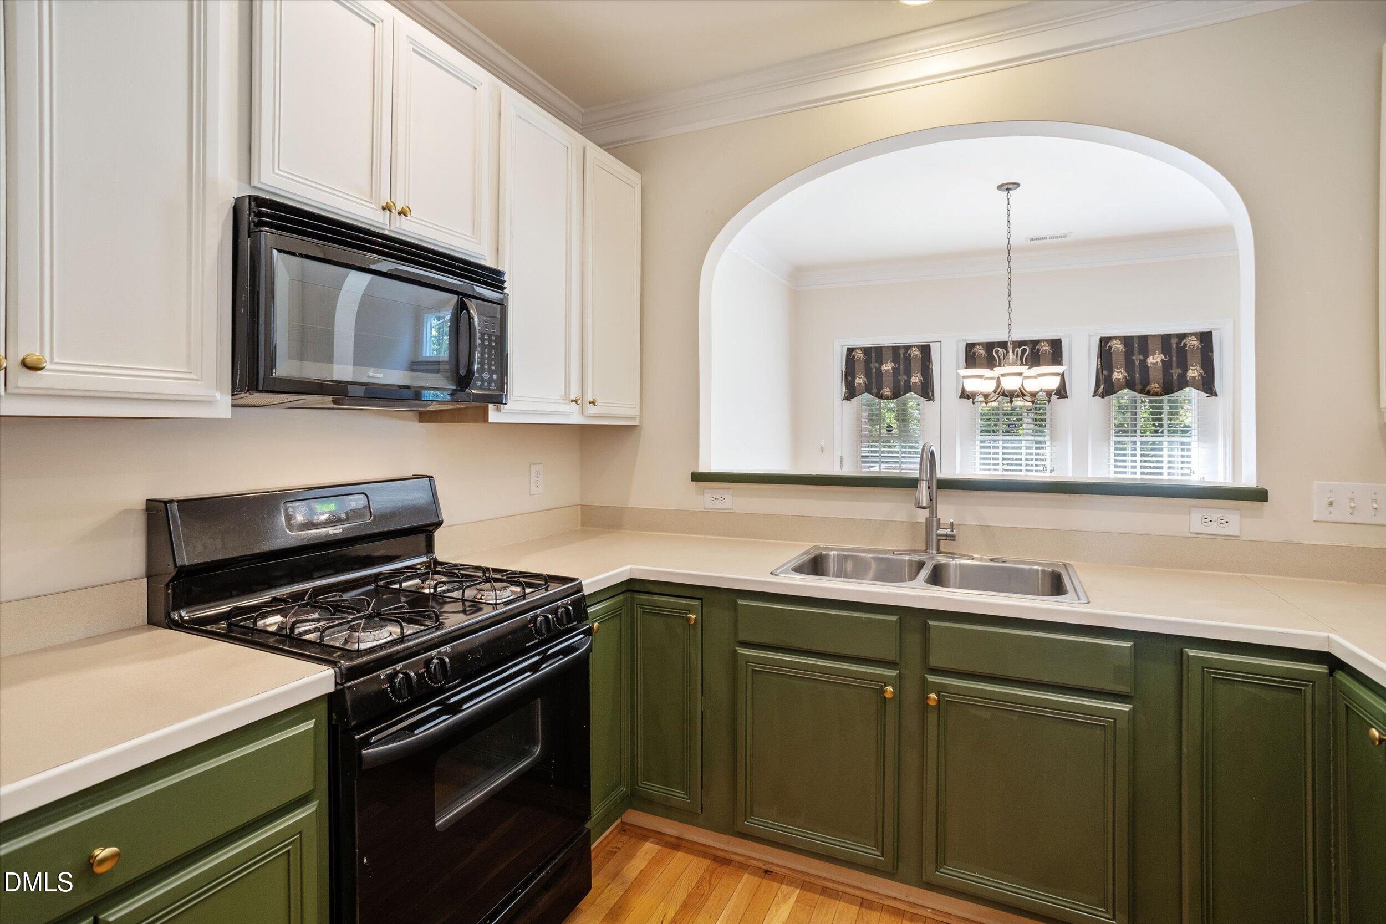
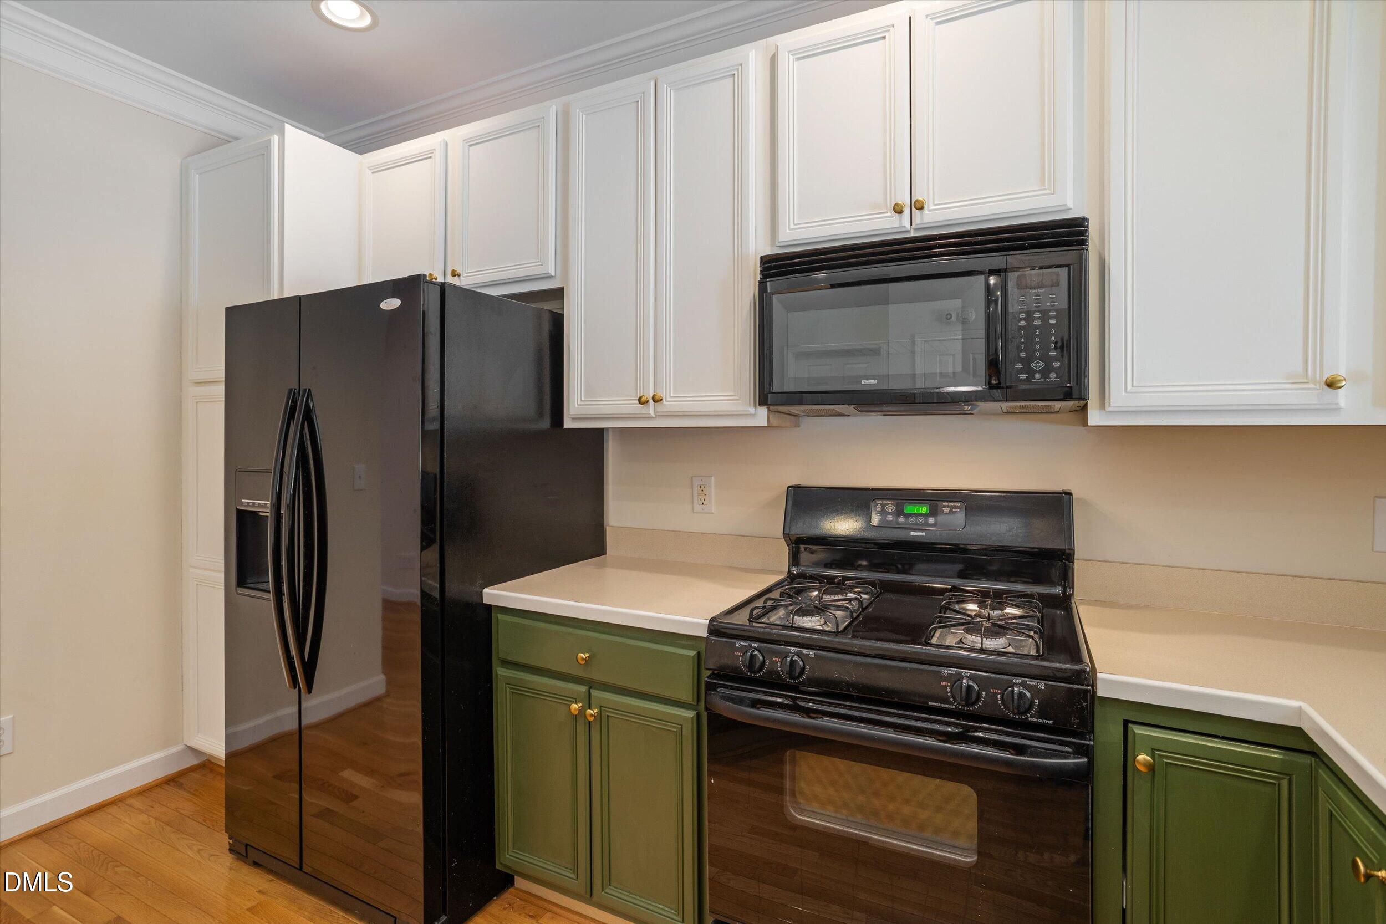
  • APPLIANCES Dryer, Dishwasher, Gas Range, Ice Maker, Microwave, Range, Refrigerator, Washer
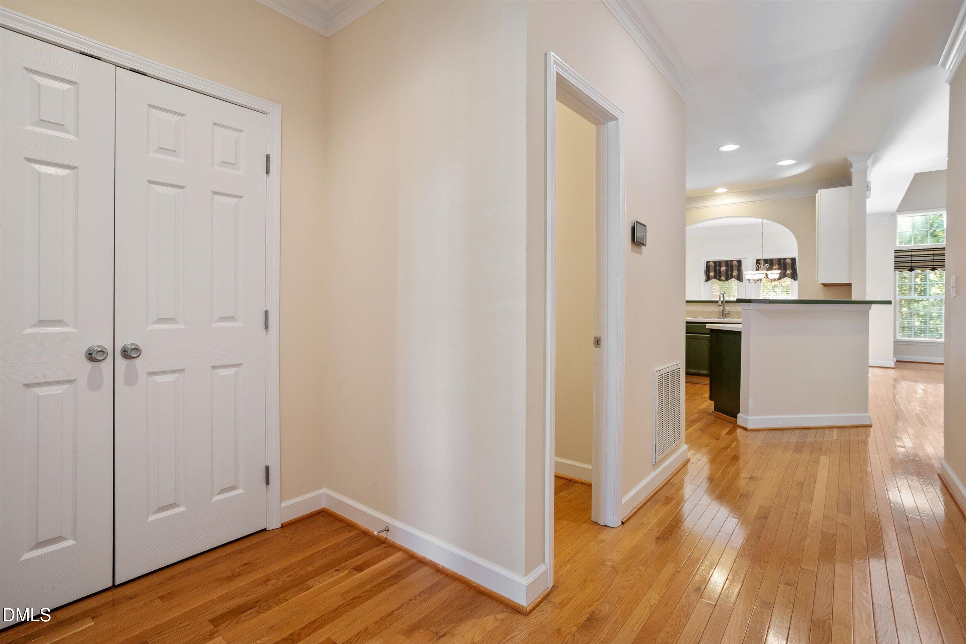
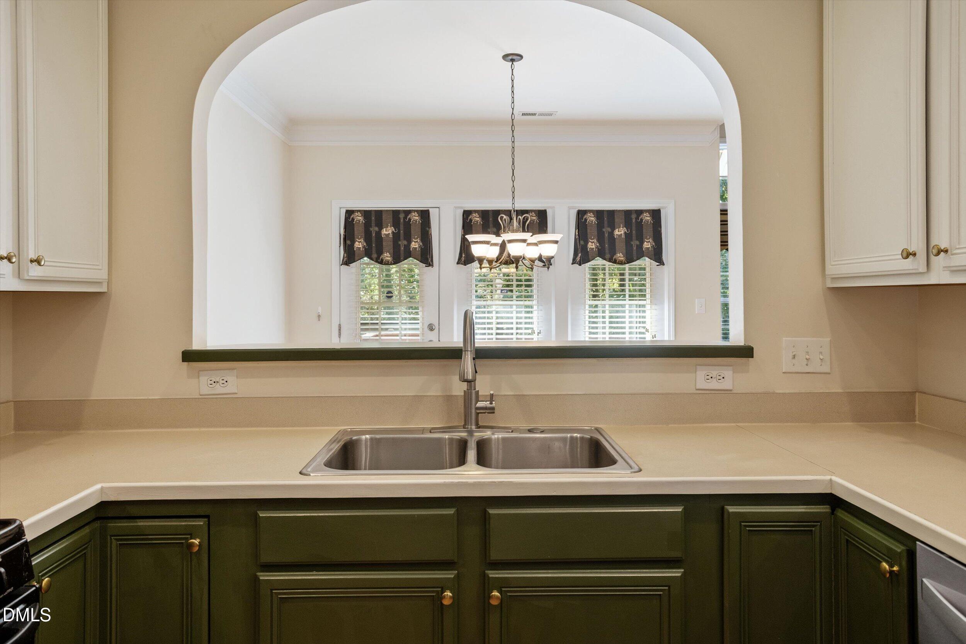
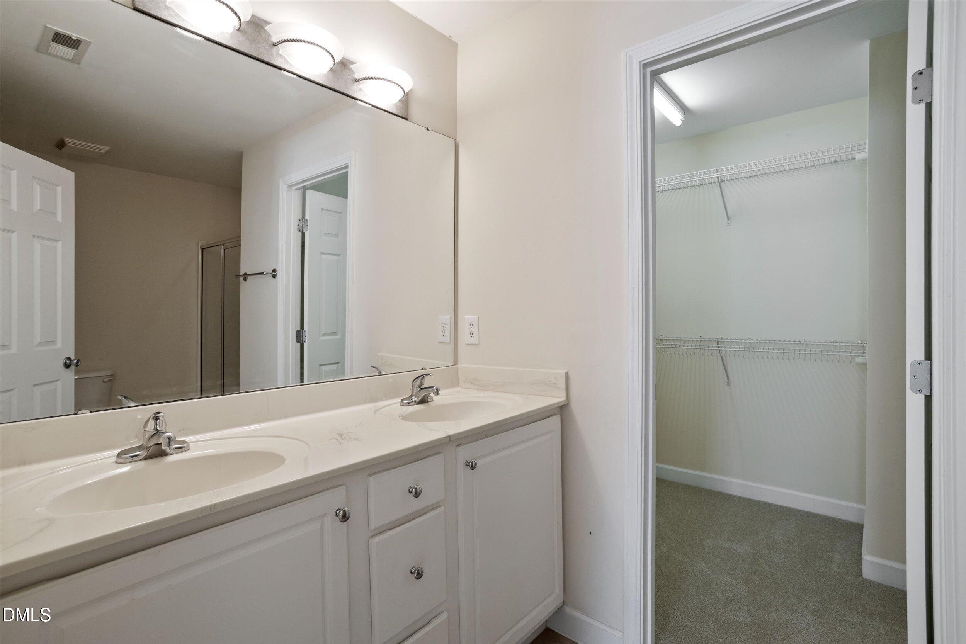
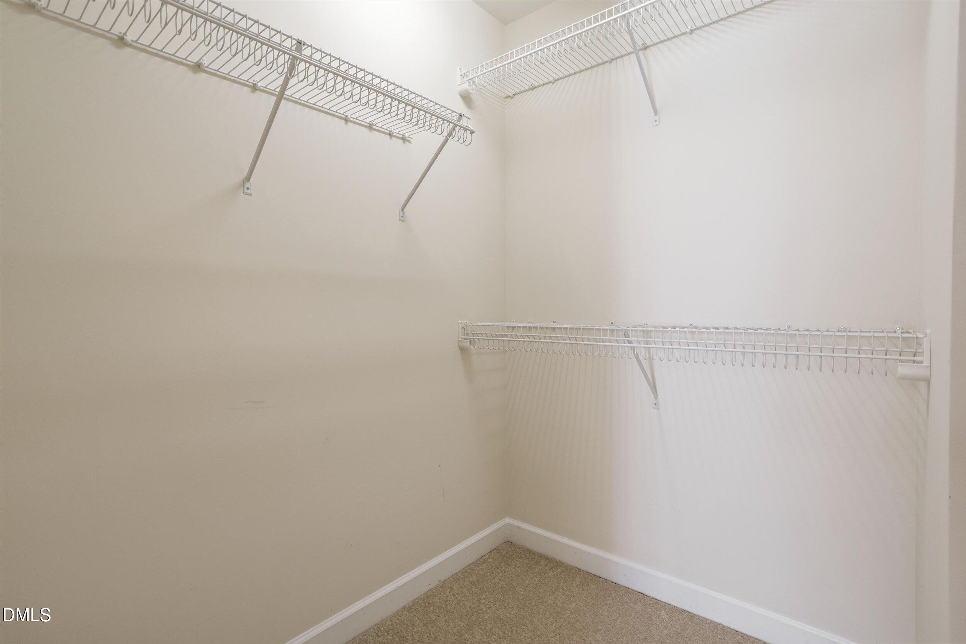
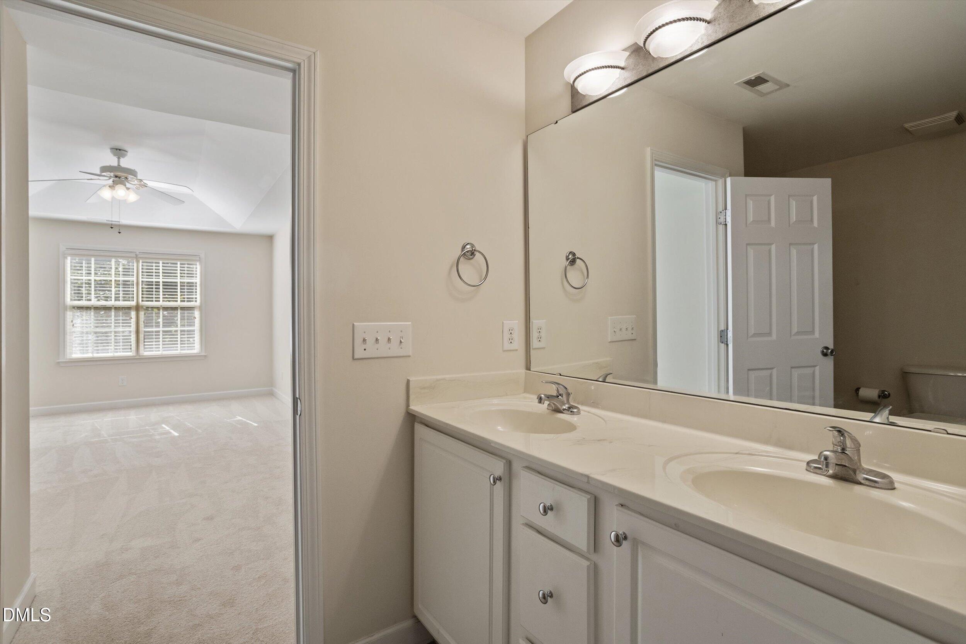
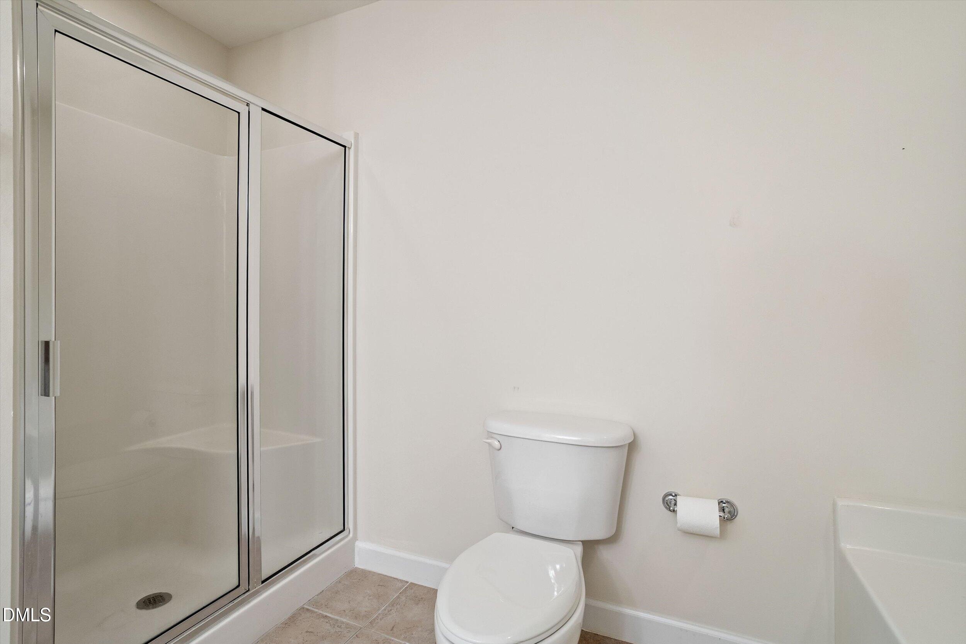
  • other interior Features Ceiling Fan(s), Chandelier, Crown Molding, Double Vanity, High Ceilings, Open Floorplan, Recessed Lighting, Walk-in Closet(s), Master Downstairs

Area & Lot

  • Status For Sale
  • OPEN HOUSE

    10/31/2026 12:00PM - 2:00PM EDT

    11/1/2026 2:00PM - 4:00PM EST

  • Living Area1,735 Sq.Ft.
  • Total Area1,735 Sq.Ft.
  • Lot Area2,178 Sq.Ft.
  • MLS® ID10200977
  • TypeResidential
  • YEAR BUILT2004
  • NeighborhoodDurham
  • Architecture StylesTraditional
  • View DescriptionTrees/Woods
  • Elementary SchoolDurham - Sandy Ridge Elementary School
  • Middle SchoolDurham - Lucas Middle School
  • High SchoolDurham - Northern High

Exterior

  • STORIES2
  • Garage Space1.0
  • water SourcePublic
  • roofShingle
  • lot featuresWooded
  • parkingAttached, Driveway, Garage
  • HEAT TYPECentral, Fireplace(s)
  • AIR CONDITIONINGCentral Air, Ceiling Fan(s)
  • sewerPublic Sewer
  • SubstructureSlab
  • Disability FeaturesNo
  • HOA AmenitiesMaintenance Grounds
  • other exterior FeaturesRain Gutters

Financial

  • Sales Price$285,000
  • Zoning PDR
View Virtual Tour
image

Schedule a Showing

We would love to show you our beautiful property. Please select your preferred date and time below. An agent will be in touch shortly to confirm your appointment.

Schedule a Showing

We would love to show you our beautiful property. Please select your preferred date and time below. An agent will be in touch shortly to confirm your appointment.

Thank you for your interest in 836 Saratoga Drive, Durham, NC 27704. We are reviewing your request and will be in touch shortly!

Mortgage Calculator

Estimate your monthly mortgage payment, including the principal and interest, property taxes, and HOA. Adjust the values to generate a more accurate rate.

All estimates are provided for informational purposes only. Actual amounts may vary.
$0,000 Your Payment 20 15 65
$0,000 Your Payment

Durham

Explore

Work With Us

Whether you’re buying, selling, or making your next move across the Triangle, Spotlight Realty is here to guide you every step of the way. With local expertise, personalized service, and the power of Compass behind us, we’re committed to making your real estate experience seamless, strategic, and rewarding.

Follow Us on Instagram