Leave a Message

Thank you for your message. We will be in touch with you shortly.

807 Wyrick Street
807 Wyrick Street
807 Wyrick Street
807 Wyrick Street
807 Wyrick Street
807 Wyrick Street
807 Wyrick Street
807 Wyrick Street
807 Wyrick Street
807 Wyrick Street
807 Wyrick Street
807 Wyrick Street
807 Wyrick Street
807 Wyrick Street
807 Wyrick Street
807 Wyrick Street
807 Wyrick Street
807 Wyrick Street
807 Wyrick Street
807 Wyrick Street
807 Wyrick Street
807 Wyrick Street
807 Wyrick Street
807 Wyrick Street
807 Wyrick Street
SEE ALL PHOTOS
807 Wyrick Street
807 Wyrick Street
807 Wyrick Street
807 Wyrick Street
807 Wyrick Street
807 Wyrick Street
807 Wyrick Street
807 Wyrick Street
807 Wyrick Street
807 Wyrick Street
807 Wyrick Street
807 Wyrick Street
807 Wyrick Street
807 Wyrick Street
807 Wyrick Street
807 Wyrick Street
807 Wyrick Street
807 Wyrick Street
807 Wyrick Street
807 Wyrick Street
807 Wyrick Street
807 Wyrick Street
807 Wyrick Street
807 Wyrick Street
807 Wyrick Street
Listing courtesy of Compass -- Chapel Hill - Durham
Sold

807 Wyrick Street

807 Wyrick Street, Chapel Hill, NC 27516

$325,000
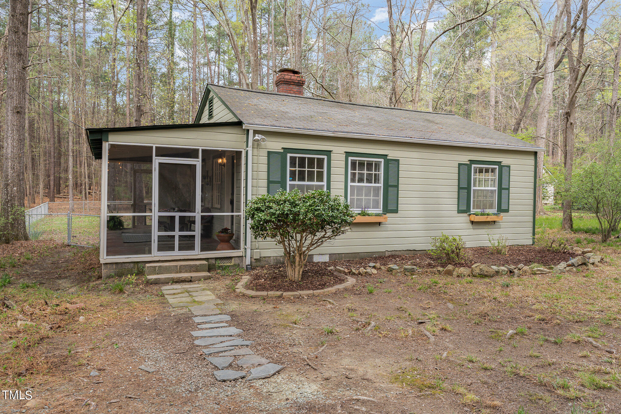
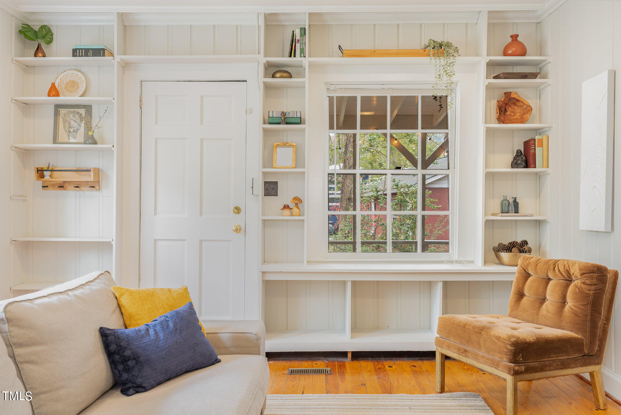

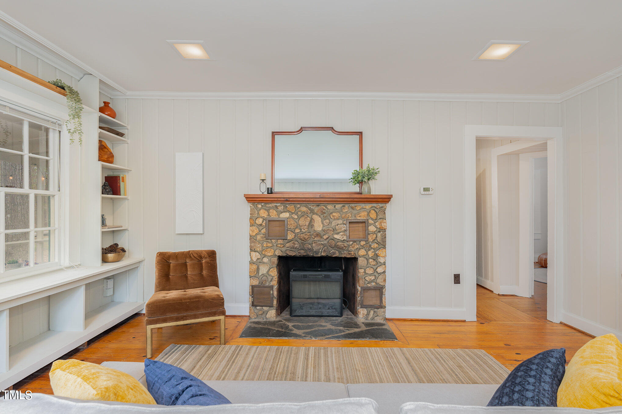
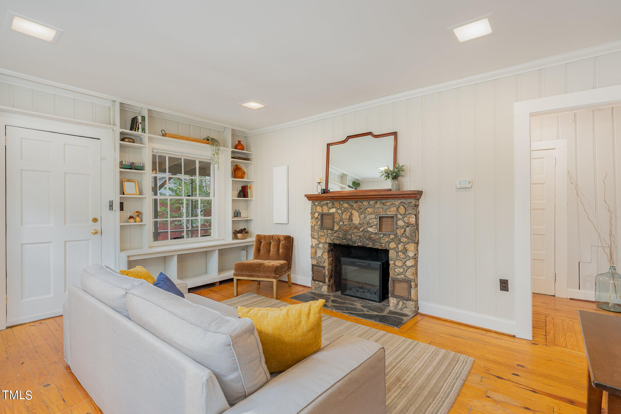
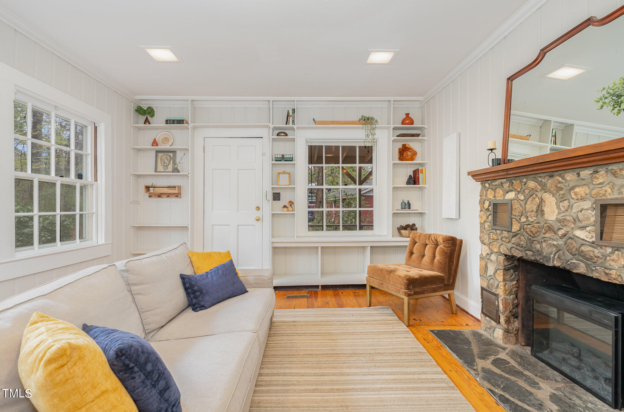
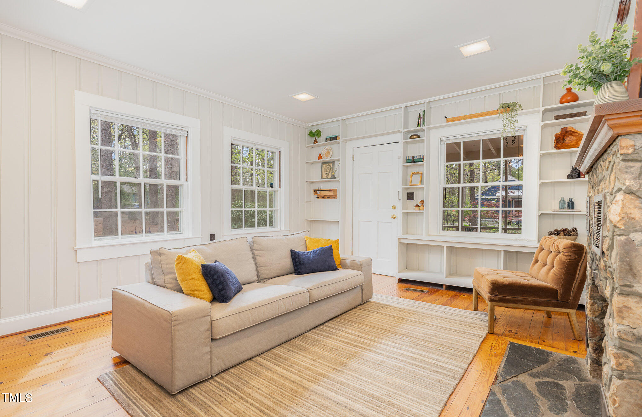
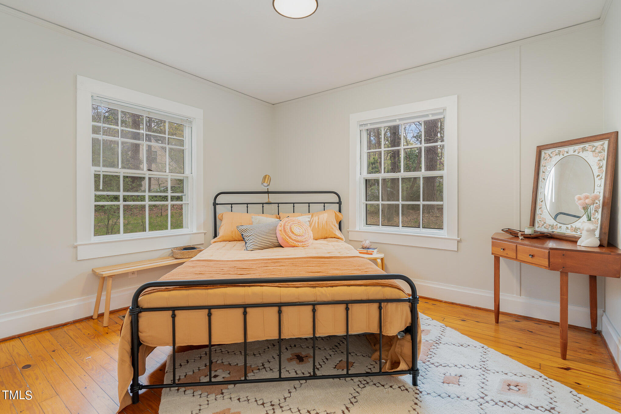
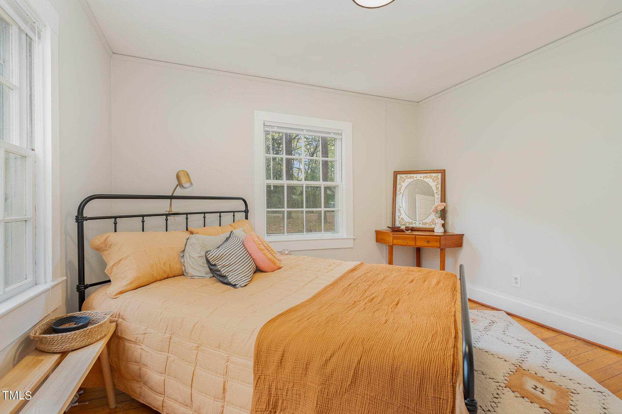
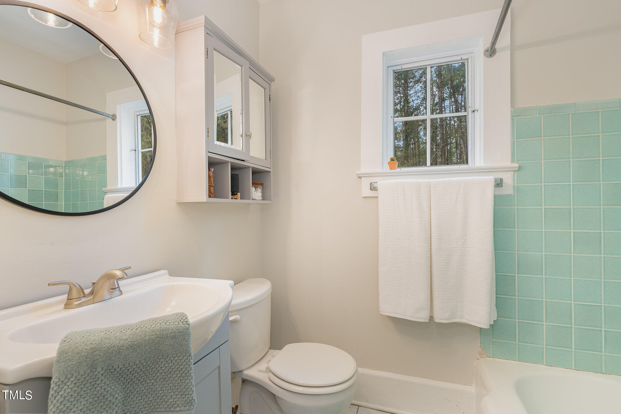
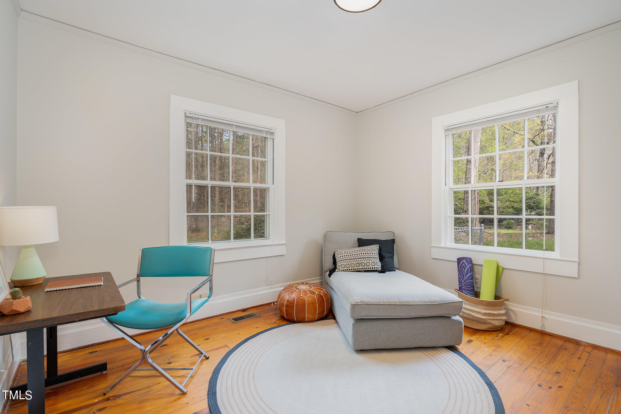

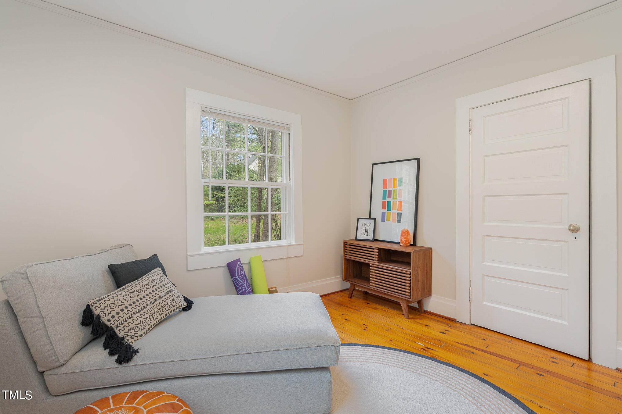

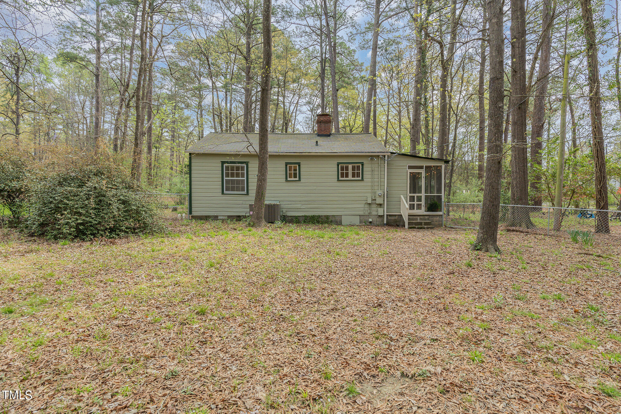
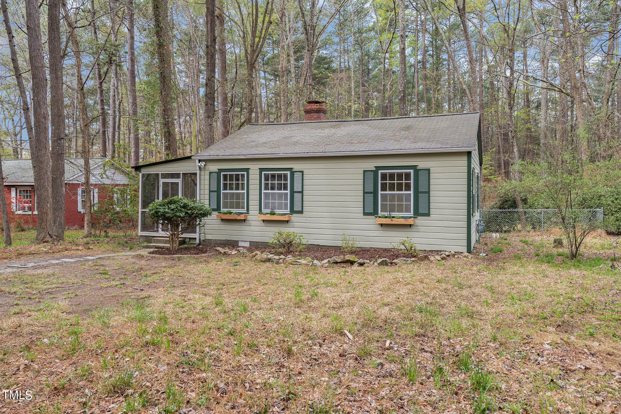
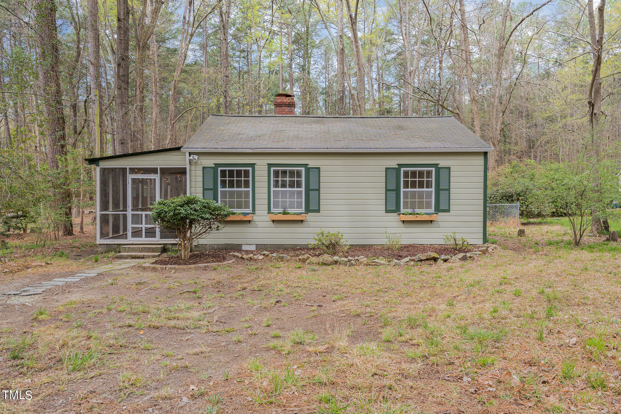
Welcome to 807 Wyrick Street, a charming and cozy home nestled in Chapel Hill, NC. This delightful property offers 2 bedrooms, 1 bathroom, and boasts beautiful hardwood floors throughout its 773 square feet of living space. Situated on a generous lot of approximately .3 acres, there's plenty of outdoor space to enjoy.

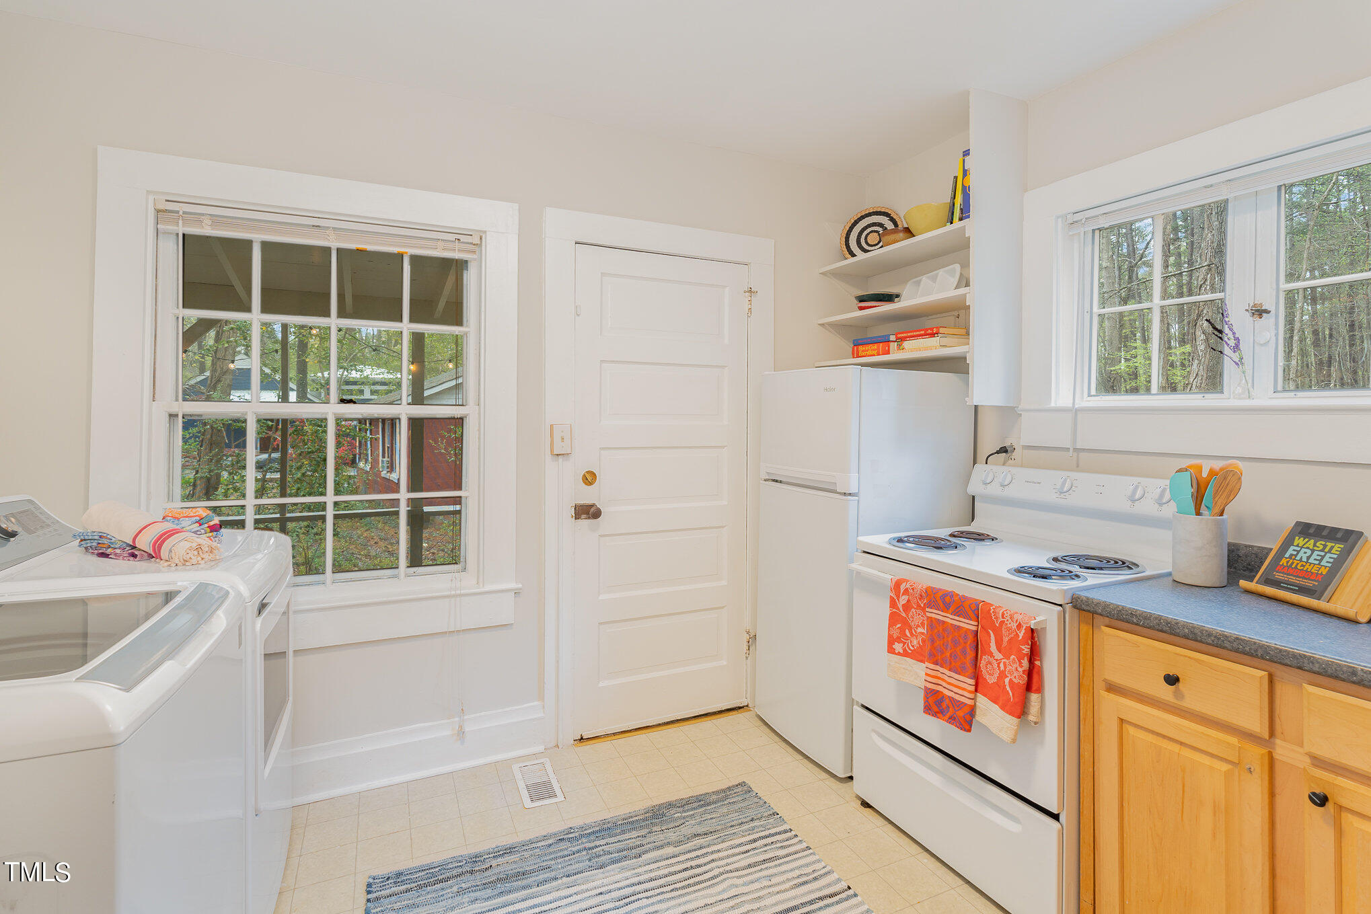
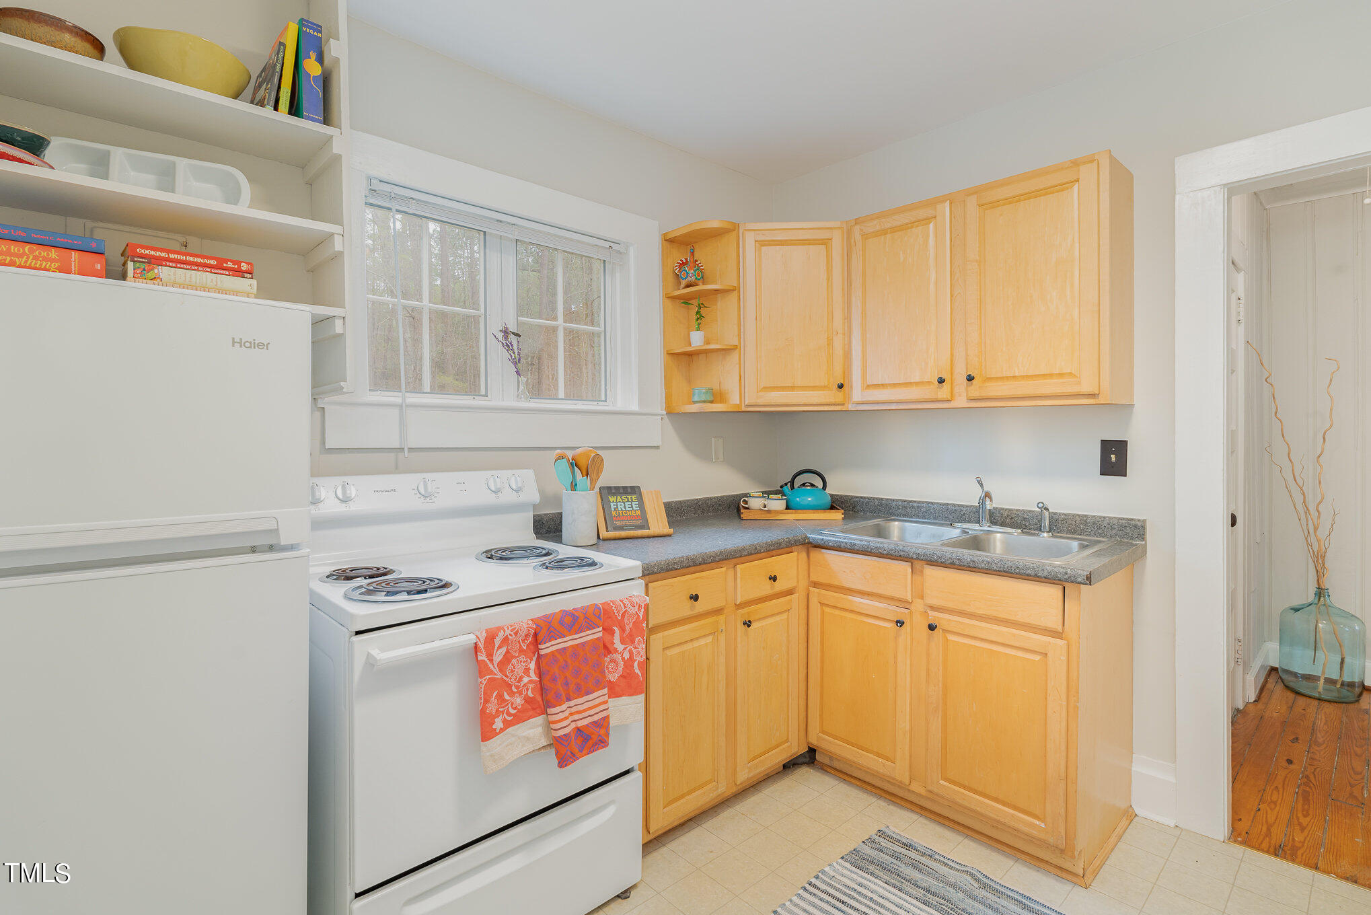
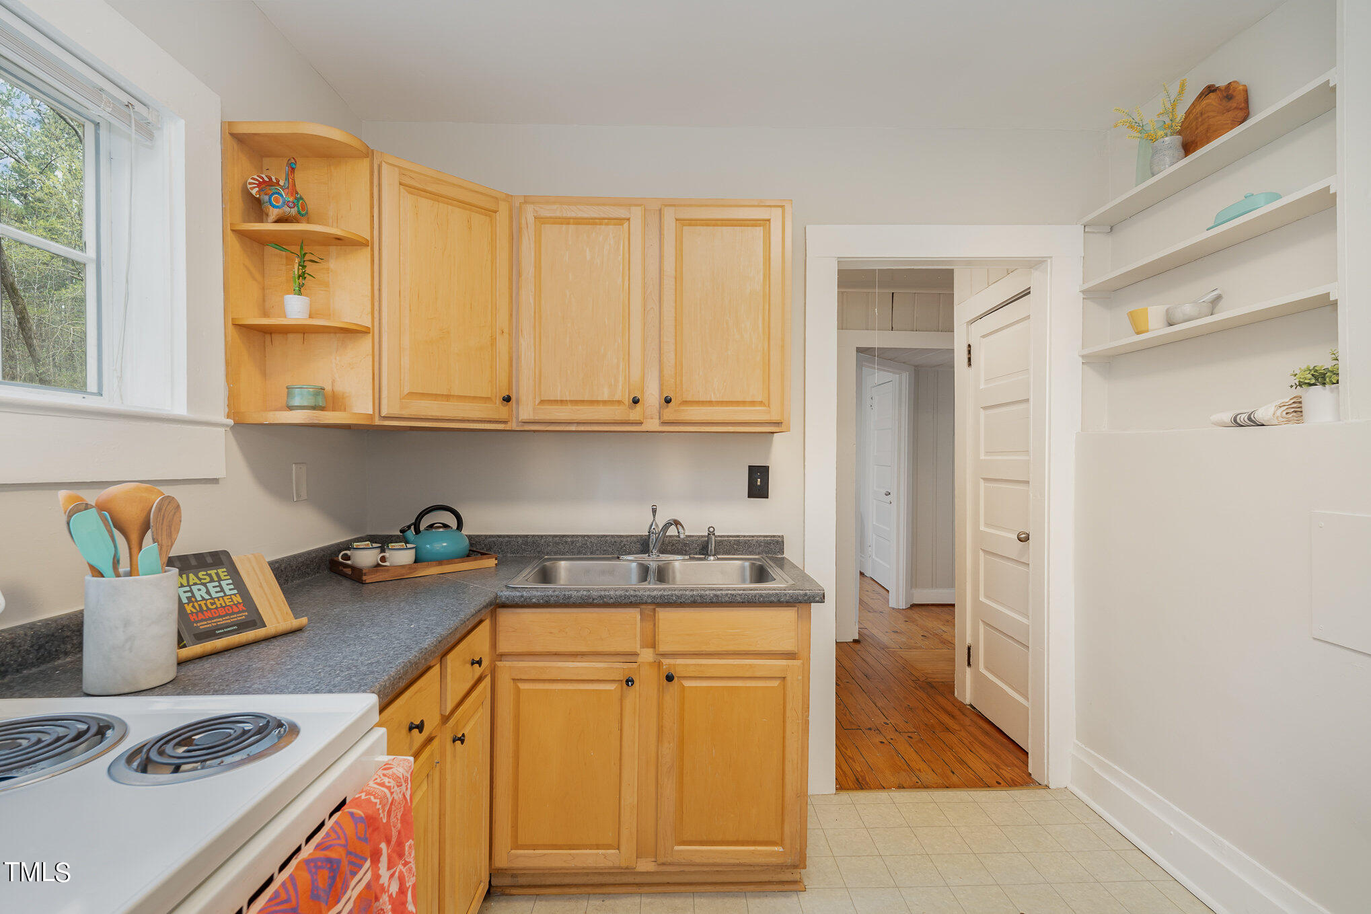
Step inside and be greeted by the warmth of this delightful home. The cozy atmosphere invites you to relax and unwind in this lovely space. The kitchen is efficiently designed, offering functionality and style.

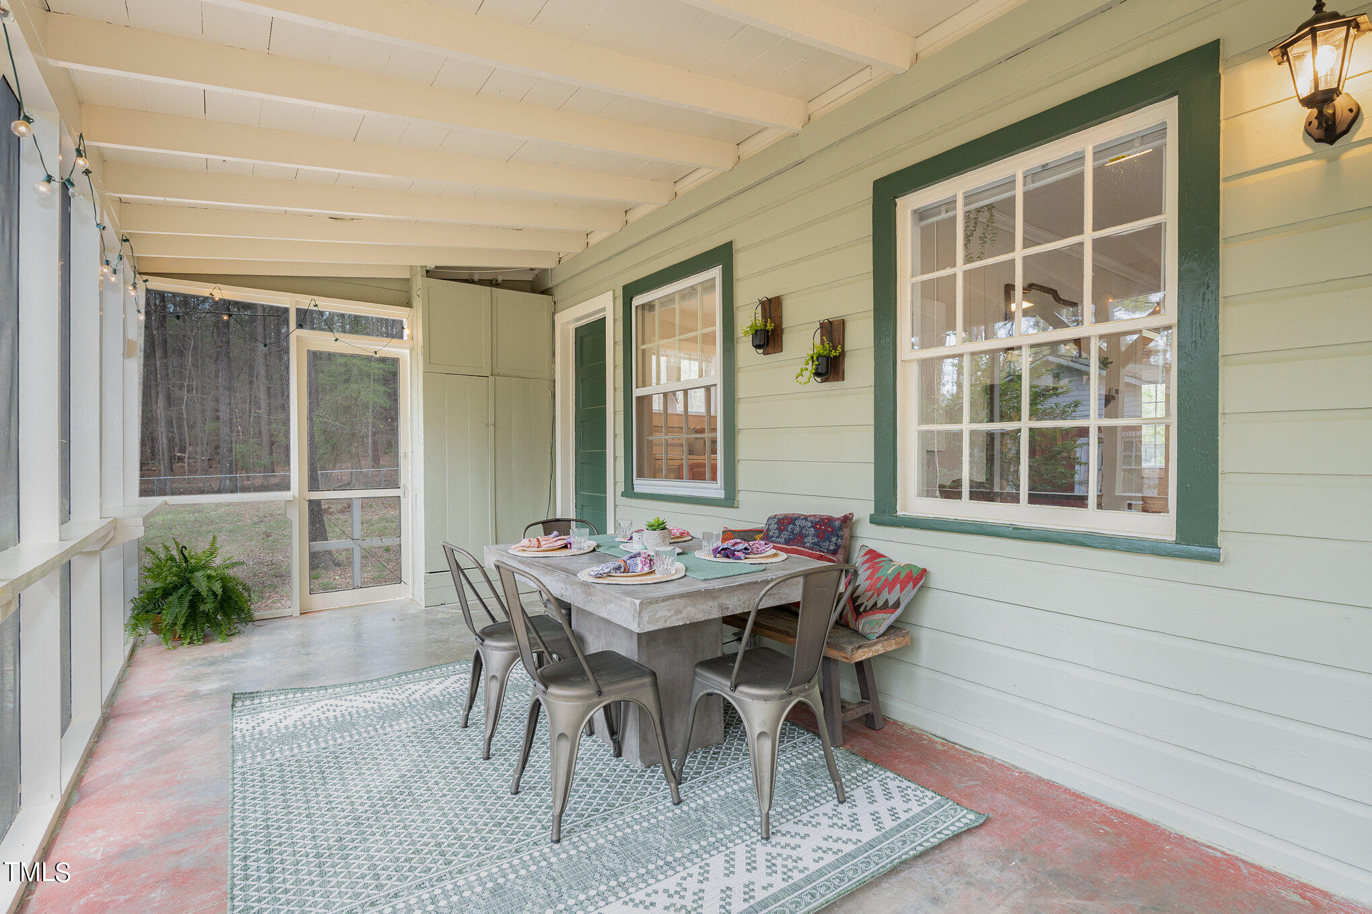
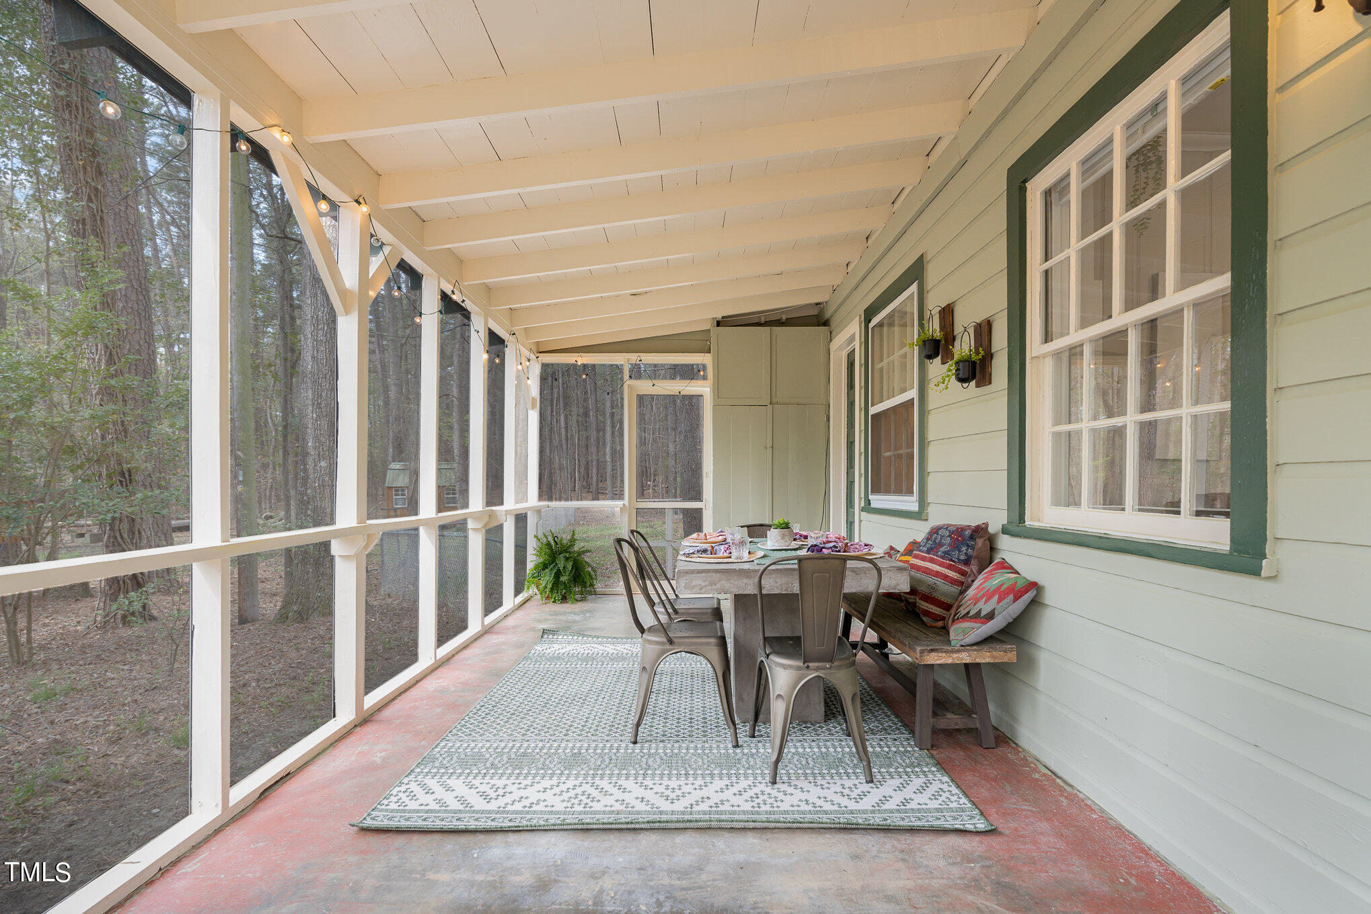
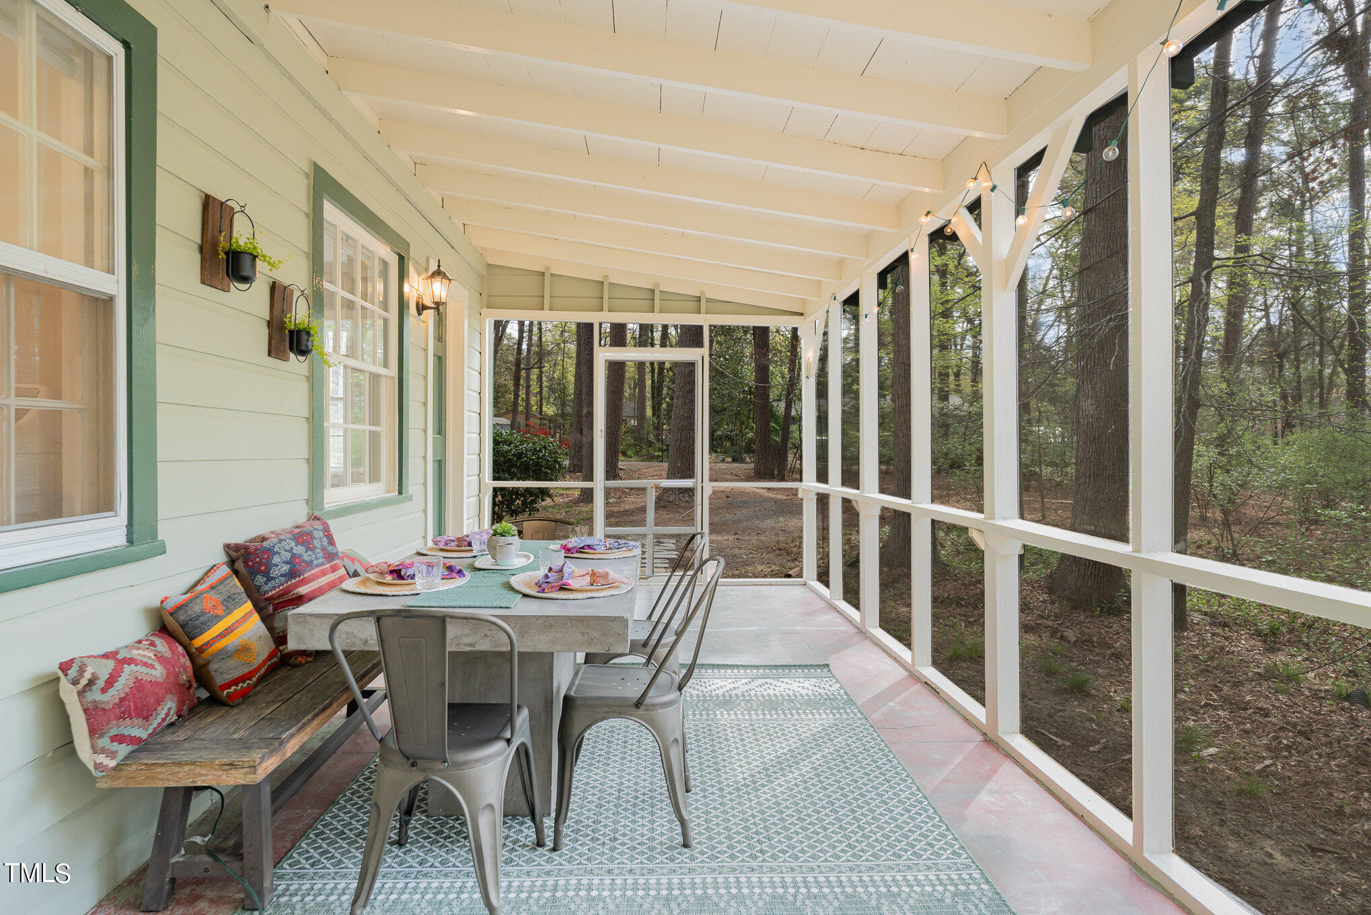

Outside, enjoy a beautiful covered screened in porch for dining and entertaining, or for a morning cup of coffee. The expansive lot provides ample opportunities for outdoor activities, gardening, or simply enjoying the fresh air. The large yard offers the potential for various outdoor enhancements to create your own personal oasis.

Located in desirable Chapel Hill, this home provides a peaceful retreat while still being conveniently located near local amenities and attractions.

Don't miss out on the opportunity to own this charming home with its own slice of nature. Schedule a showing today and envision the possibilities of making this house your own.

Take advantage of our exclusive offer from The Sherry Riano Team, our preferred lender. Claim your $1000.00 credit towards closing costs now!

2
beds

1
bath

773 Sq.Ft. LIVING AREA

0.3 Acres lot

Ken  Cannon

Ken Cannon

Features & Amenities

Interior

  • total bedrooms2
  • Total bathroom1
  • full bathroom1
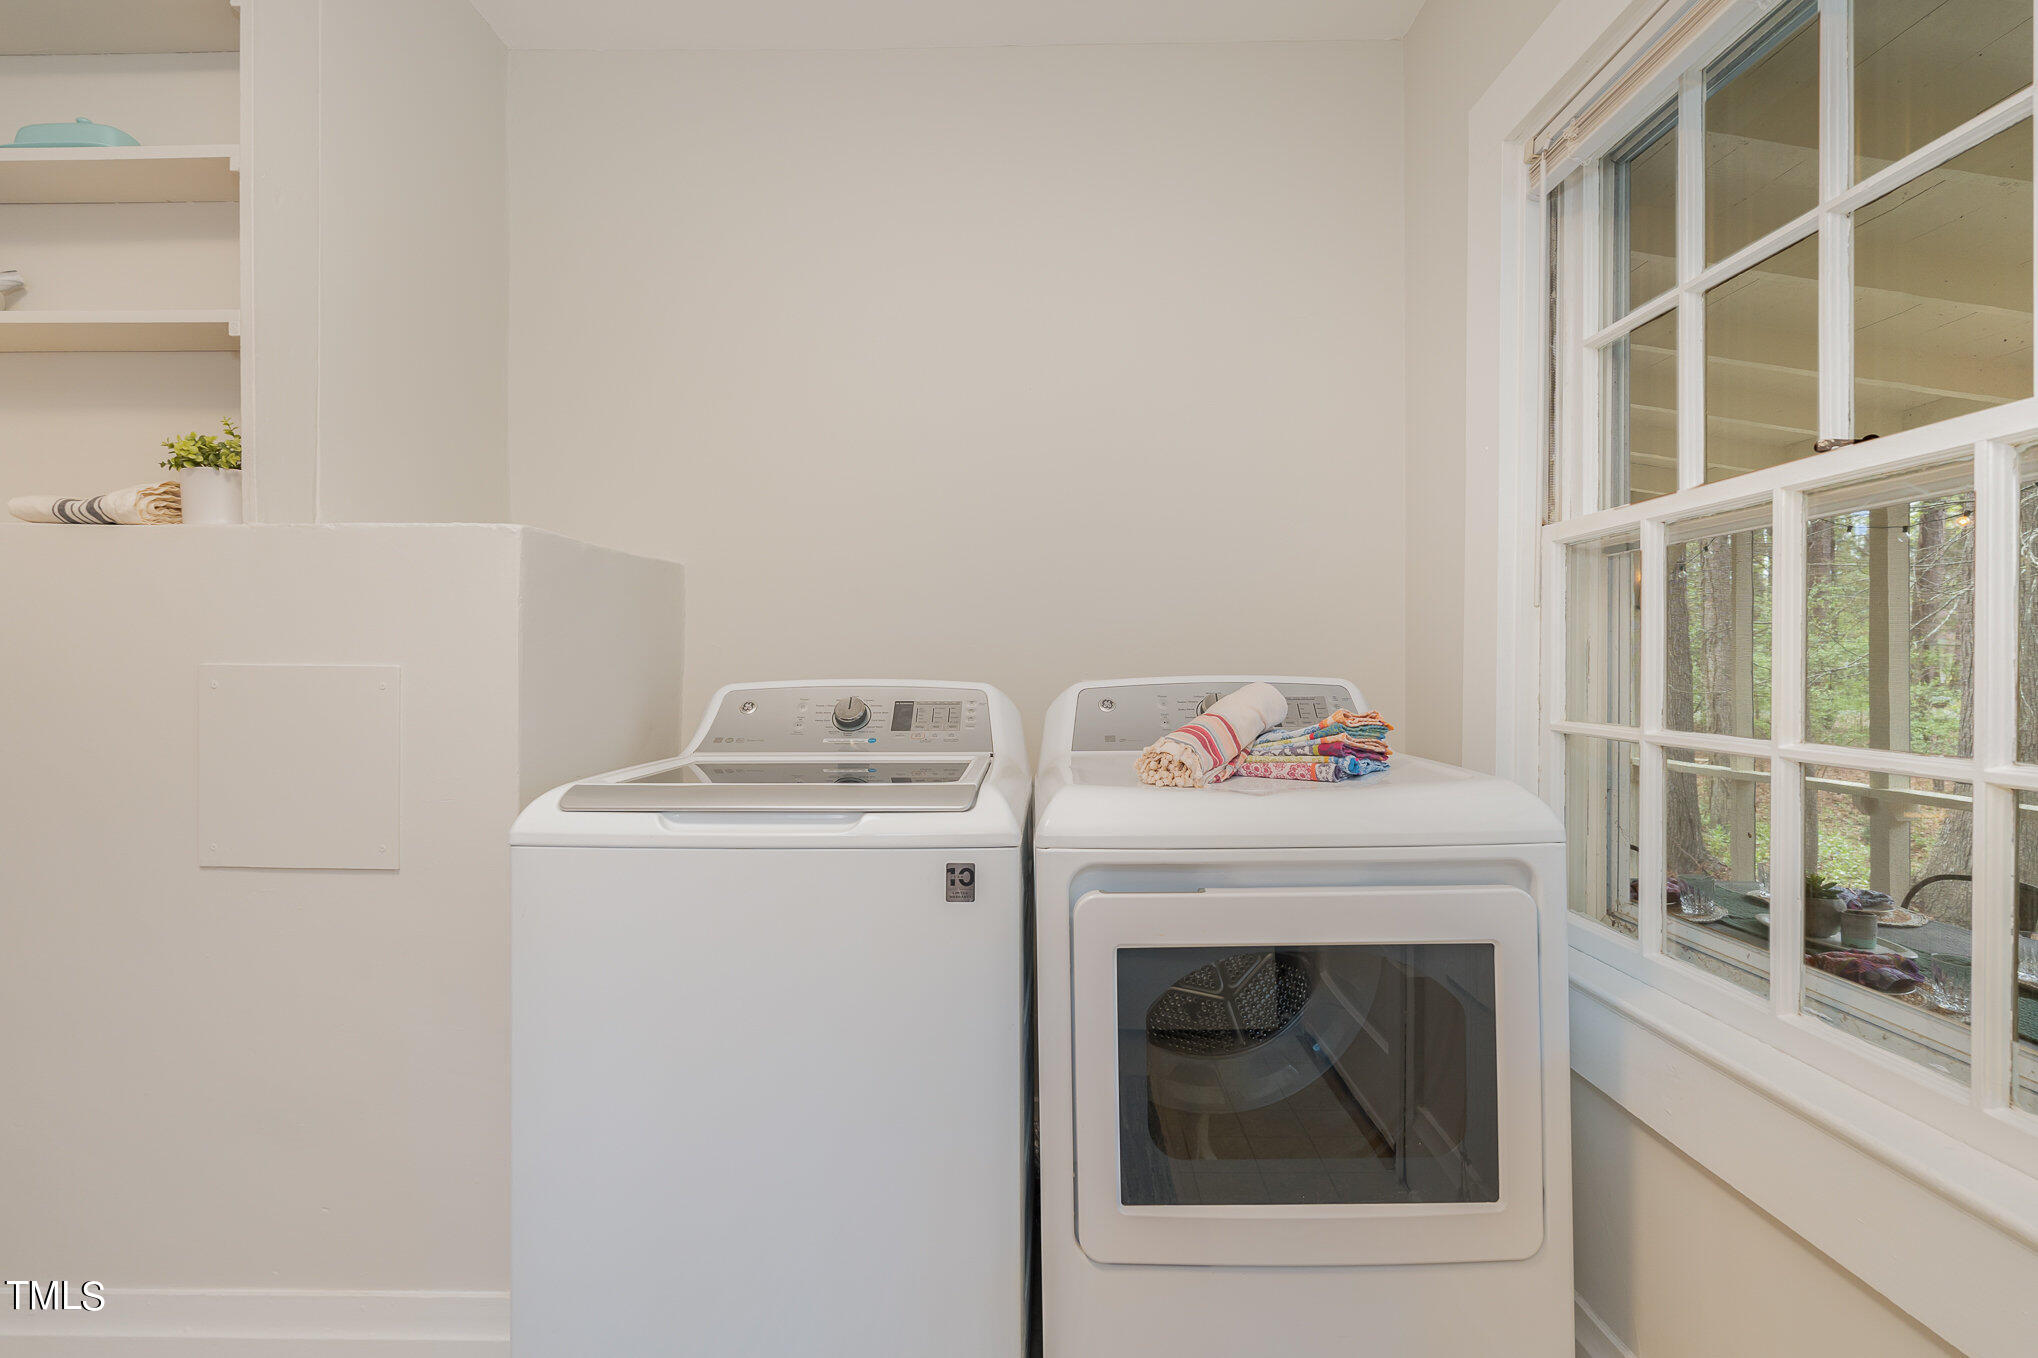
  • Laundry room In Kitchen, In Unit, Main Level
  • Flooring Hardwood, Linoleum, Vinyl
  • Fireplace Electric, Insert, Living Room, Wood Burning
  • APPLIANCES Free-Standing Electric Range, Refrigerator, Washer/Dryer
  • other interior Features Bathtub/Shower Combination, Bookcases, Smooth Ceilings

Area & Lot

  • Status Sold
  • Date Sold May 21, 2024
  • Living Area773 Sq.Ft.
  • Total Area773 Sq.Ft.
  • Lot Area0.3 Acres
  • MLS® ID10020824
  • TypeResidential
  • YEAR BUILT1947
  • NeighborhoodChapel Hill
  • Architecture StylesRanch
  • View DescriptionNeighborhood
  • Elementary SchoolCH/Carrboro - Carrboro
  • Middle SchoolCH/Carrboro - Smith
  • High SchoolCH/Carrboro - Chapel Hill

Exterior

  • STORIES1
  • water SourcePublic
  • roofShingle
  • lot featuresLevel, Near Public Transit, Partially Cleared
  • parkingDriveway, Off Street
  • HEAT TYPECentral, Forced Air, Gas Pack
  • AIR CONDITIONINGCentral Air, Gas
  • sewerPublic Sewer
  • SubstructureBlock
  • other exterior FeaturesRain Gutters

Financial

  • Sales Price$325,000
  • Real Estate Tax $3,589/yr
View Virtual Tour

Chapel Hill

Explore

Work With Us

Whether you’re buying, selling, or making your next move across the Triangle, Spotlight Realty is here to guide you every step of the way. With local expertise, personalized service, and the power of Compass behind us, we’re committed to making your real estate experience seamless, strategic, and rewarding.

Follow Us on Instagram