Leave a Message

Thank you for your message. We will be in touch with you shortly.

78 Wood Laurel Lane
78 Wood Laurel Lane
78 Wood Laurel Lane
78 Wood Laurel Lane
78 Wood Laurel Lane
78 Wood Laurel Lane
78 Wood Laurel Lane
78 Wood Laurel Lane
78 Wood Laurel Lane
78 Wood Laurel Lane
78 Wood Laurel Lane
78 Wood Laurel Lane
78 Wood Laurel Lane
78 Wood Laurel Lane
78 Wood Laurel Lane
78 Wood Laurel Lane
78 Wood Laurel Lane
78 Wood Laurel Lane
78 Wood Laurel Lane
78 Wood Laurel Lane
78 Wood Laurel Lane
78 Wood Laurel Lane
78 Wood Laurel Lane
78 Wood Laurel Lane
78 Wood Laurel Lane
78 Wood Laurel Lane
78 Wood Laurel Lane
78 Wood Laurel Lane
78 Wood Laurel Lane
78 Wood Laurel Lane
78 Wood Laurel Lane
78 Wood Laurel Lane
78 Wood Laurel Lane
78 Wood Laurel Lane
78 Wood Laurel Lane
78 Wood Laurel Lane
78 Wood Laurel Lane
78 Wood Laurel Lane
78 Wood Laurel Lane
78 Wood Laurel Lane
78 Wood Laurel Lane
78 Wood Laurel Lane
78 Wood Laurel Lane
78 Wood Laurel Lane
78 Wood Laurel Lane
78 Wood Laurel Lane
78 Wood Laurel Lane
78 Wood Laurel Lane
78 Wood Laurel Lane
78 Wood Laurel Lane
78 Wood Laurel Lane
78 Wood Laurel Lane
78 Wood Laurel Lane
78 Wood Laurel Lane
78 Wood Laurel Lane
78 Wood Laurel Lane
78 Wood Laurel Lane
78 Wood Laurel Lane
78 Wood Laurel Lane
SEE ALL PHOTOS
78 Wood Laurel Lane
78 Wood Laurel Lane
78 Wood Laurel Lane
78 Wood Laurel Lane
78 Wood Laurel Lane
78 Wood Laurel Lane
78 Wood Laurel Lane
78 Wood Laurel Lane
78 Wood Laurel Lane
78 Wood Laurel Lane
78 Wood Laurel Lane
78 Wood Laurel Lane
78 Wood Laurel Lane
78 Wood Laurel Lane
78 Wood Laurel Lane
78 Wood Laurel Lane
78 Wood Laurel Lane
78 Wood Laurel Lane
78 Wood Laurel Lane
78 Wood Laurel Lane
78 Wood Laurel Lane
78 Wood Laurel Lane
78 Wood Laurel Lane
78 Wood Laurel Lane
78 Wood Laurel Lane
78 Wood Laurel Lane
78 Wood Laurel Lane
78 Wood Laurel Lane
78 Wood Laurel Lane
78 Wood Laurel Lane
78 Wood Laurel Lane
78 Wood Laurel Lane
78 Wood Laurel Lane
78 Wood Laurel Lane
78 Wood Laurel Lane
78 Wood Laurel Lane
78 Wood Laurel Lane
78 Wood Laurel Lane
78 Wood Laurel Lane
78 Wood Laurel Lane
78 Wood Laurel Lane
78 Wood Laurel Lane
78 Wood Laurel Lane
78 Wood Laurel Lane
78 Wood Laurel Lane
78 Wood Laurel Lane
78 Wood Laurel Lane
78 Wood Laurel Lane
78 Wood Laurel Lane
78 Wood Laurel Lane
78 Wood Laurel Lane
78 Wood Laurel Lane
78 Wood Laurel Lane
78 Wood Laurel Lane
78 Wood Laurel Lane
78 Wood Laurel Lane
78 Wood Laurel Lane
78 Wood Laurel Lane
78 Wood Laurel Lane
Listing courtesy of Berkshire Hathaway HomeService
Sold

78 Wood Laurel Lane

78 Wood Laurel Lane, Chapel Hill, NC 27517

$745,000
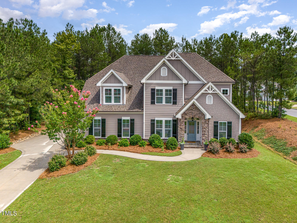
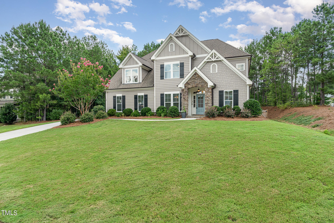
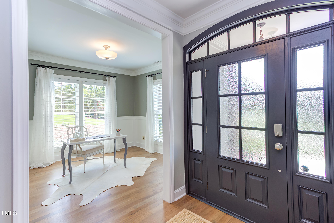
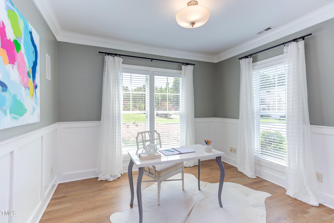
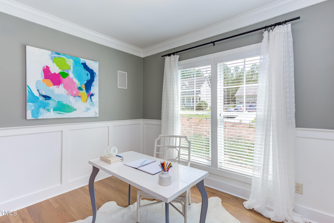
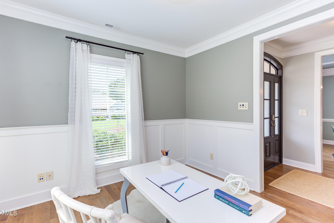
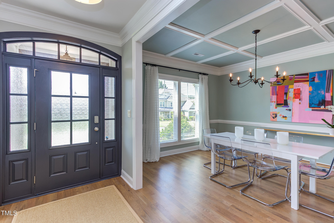
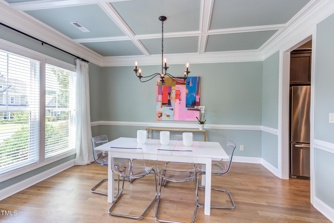
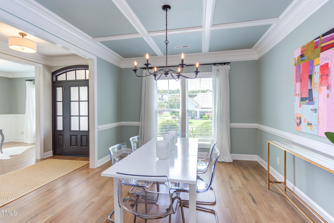
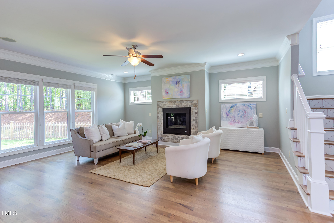
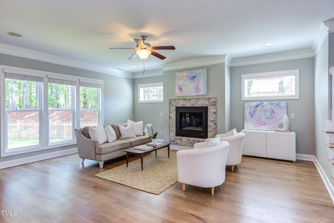
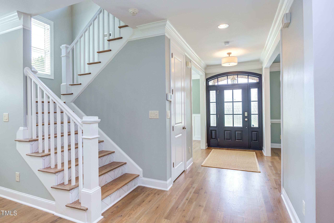
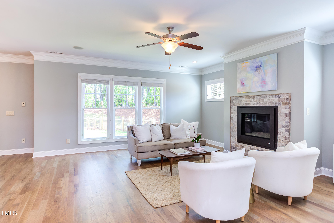
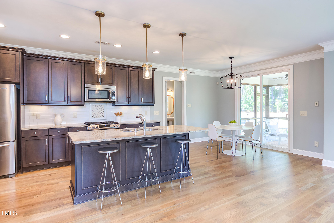
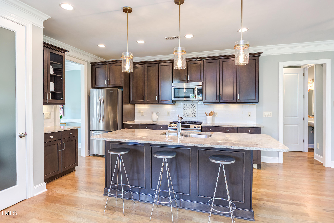
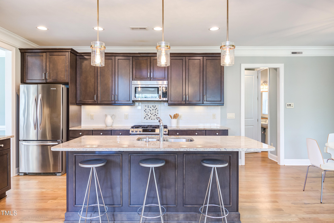
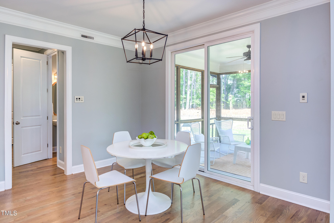
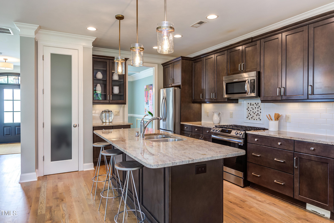
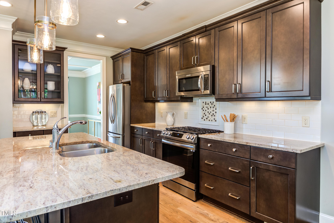
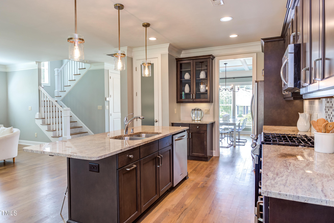
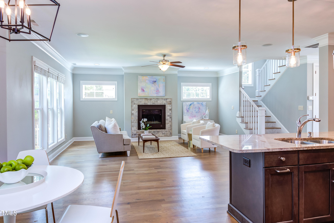
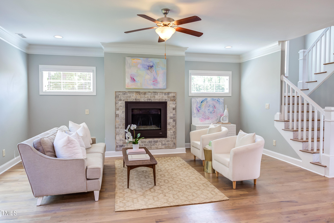
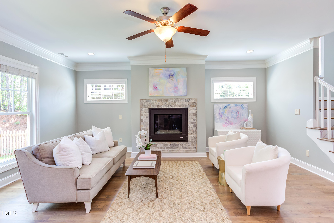
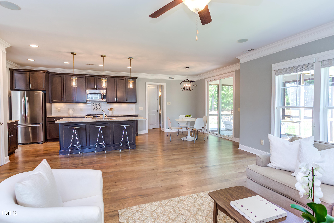
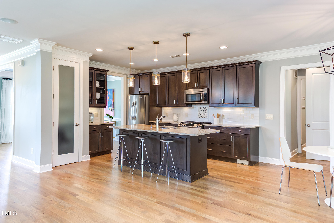
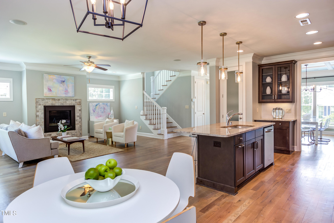
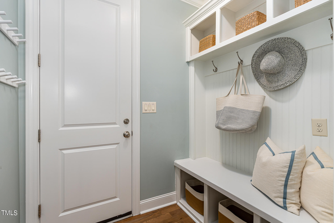
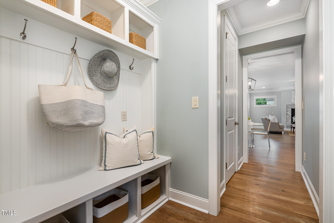
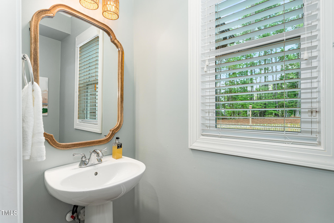
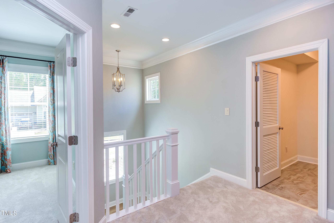
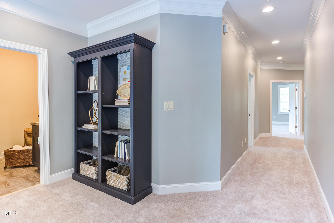
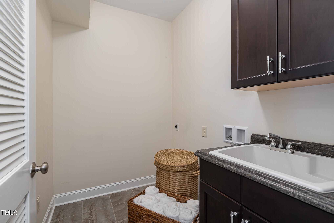
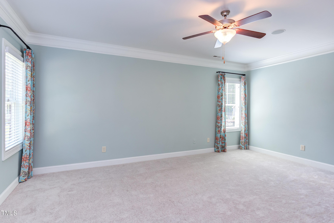
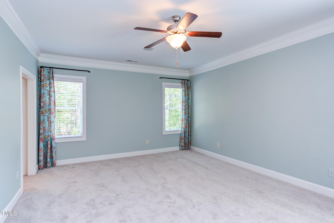
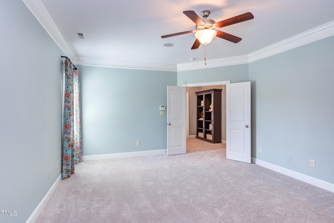
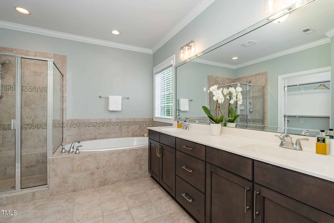
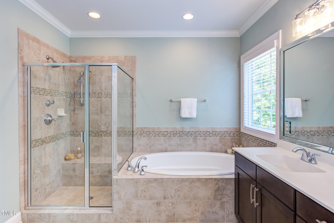
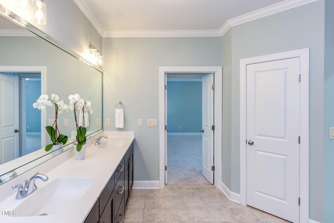
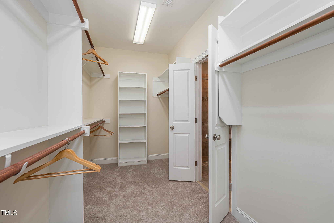
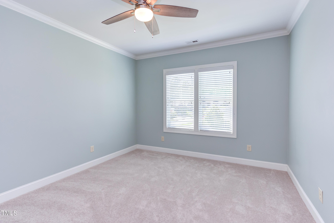
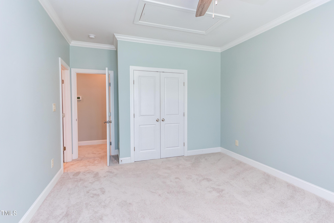
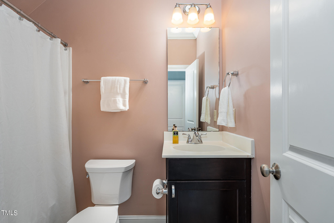
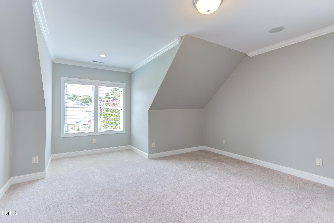
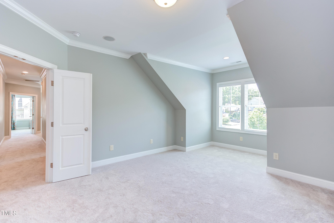
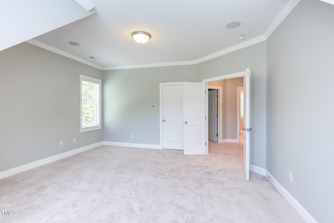
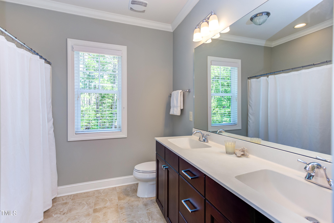
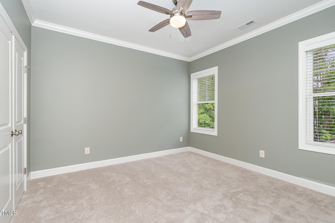
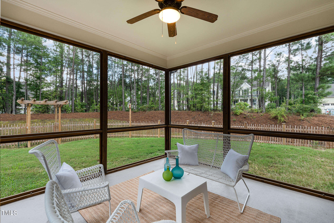
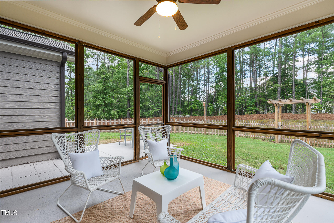
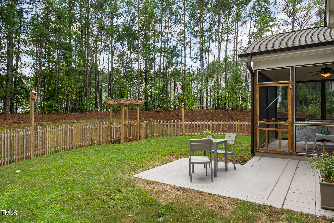
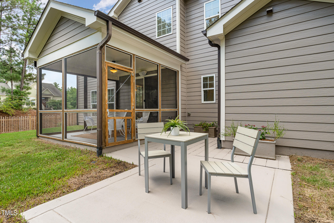
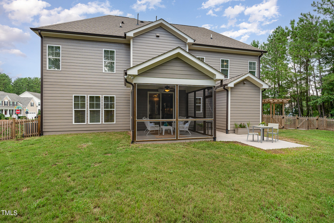
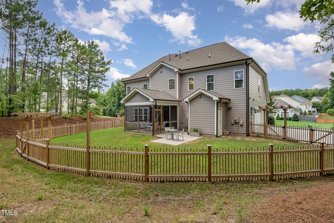
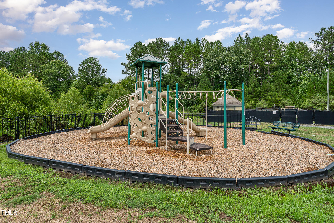
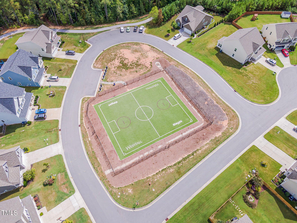
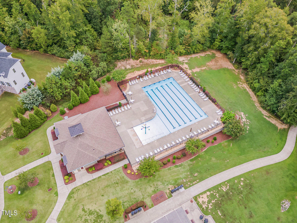
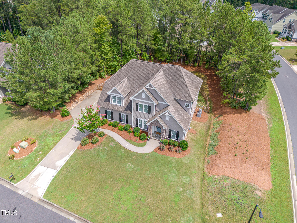
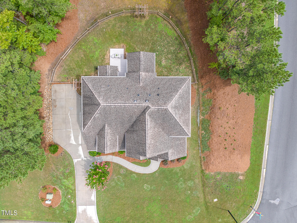
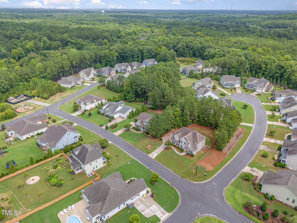
Winsome Wood Laurel is better than new. The charming tree-lined streetscape welcomes with gracious homes. Curb appeal that can't be curbed with warm craftsman architecture with freshly painted siding, overlooking a half-acre of expansive lawn with a rear surround of forest. Inside discover an open kitchen, family, and dining comfort zone. Bespoke design merges high style and comfort in an ideal mix of open and flexible spaces. The versatile main-level flex room with wall paneling accommodates work, study, and hobbies. Sun-splashed rooms host carefully-curated materials with a fresh, calming palette: hardwood floors (refinished in 2022); brand new carpet; custom cabinetry; granite counters; chic subway splash; stainless appliances (gas range new in 2022); coffered dining room ceiling; statement fireplace; designer lighting; substantial moldings; and posh bathroom tile. Dreamy bedrooms with roomy closets. Ultra-convenient drop-and-go mudroom. Retreat outdoors to the lovely screen porch, paver patio, level yard, and newly fenced garden. The level driveway leads to the side-entry, three-car garage. Only 15 minutes to UNC, Westfall welcomes with rolling hills, a resort-style pool and cabana (take the trail from 78 Wood Laurel and it is less than a 10-min walk or join the bikers, golf carts, and go-karts heading to take a dip), turf sports field, walking trails, play and dog parks.

4
beds

5
baths

2,951 Sq.Ft. LIVING AREA

0.53 Acres lot

Dave Wylie

Dave Wylie

Features & Amenities

Interior

  • total bedrooms4
  • Total bathrooms5
  • full bathrooms3
  • half bathrooms2
  • Laundry room Laundry Room, Sink, Upper Level
  • Flooring Carpet, Hardwood, Tile
  • Fireplace Family Room
  • APPLIANCES Dishwasher, Gas Range, Microwave, Refrigerator, Stainless Steel Appliance(s)
  • other interior Features Bathtub/Shower Combination, Breakfast Bar, Built-in Features, Ceiling Fan(s), Central Vacuum, Coffered Ceiling(s), Crown Molding, Double Vanity, Granite Counters, High Speed Internet, Kitchen Island, Pantry, Recessed Lighting, Separate Shower, Smooth Ceilings, Walk-In Closet(s), Wired for Sound

Area & Lot

  • Status Sold
  • Date Sold October 11, 2024
  • Living Area2,951 Sq.Ft.
  • Total Area2,951 Sq.Ft.
  • Lot Area0.53 Acres
  • MLS® ID10043633
  • TypeResidential
  • YEAR BUILT2012
  • Architecture StylesTraditional
  • Elementary SchoolChatham - N Chatham
  • Middle SchoolChatham - Margaret B Pollard
  • High SchoolChatham - Seaforth

Exterior

  • STORIES2
  • Garage Space3.0
  • water SourceCommunity Water, See Remarks
  • utilitiesCable Available, Electricity Connected, Natural Gas Available, Sewer Connected, Water Connected
  • PoolAssociation, Cabana
  • roofShingle
  • lot featuresBack Yard, Corner Lot, Front Yard, Landscaped, Wooded
  • parkingAttached, Garage, Garage Door Opener, Garage Faces Side, Kitchen Level
  • HEAT TYPEHeat Pump
  • AIR CONDITIONINGCentral Air, Heat Pump
  • sewerCommunity Sewer
  • SubstructureSlab
  • HOA AmenitiesCabana, Dog Park, Park, Playground, Pool, Trail(s)
  • security FeaturesSecurity System, Smoke Detector(s), See Remarks
  • other exterior FeaturesFenced Yard, Rain Gutters

Financial

  • Sales Price$745,000
  • HOA $120/mo

Work With Us

Whether you’re buying, selling, or making your next move across the Triangle, Spotlight Realty is here to guide you every step of the way. With local expertise, personalized service, and the power of Compass behind us, we’re committed to making your real estate experience seamless, strategic, and rewarding.

Follow Us on Instagram