Leave a Message

Thank you for your message. We will be in touch with you shortly.

76 Shadybrook Drive
76 Shadybrook Drive
76 Shadybrook Drive
76 Shadybrook Drive
76 Shadybrook Drive
76 Shadybrook Drive
76 Shadybrook Drive
76 Shadybrook Drive
76 Shadybrook Drive
76 Shadybrook Drive
76 Shadybrook Drive
76 Shadybrook Drive
76 Shadybrook Drive
76 Shadybrook Drive
76 Shadybrook Drive
76 Shadybrook Drive
76 Shadybrook Drive
76 Shadybrook Drive
76 Shadybrook Drive
76 Shadybrook Drive
76 Shadybrook Drive
76 Shadybrook Drive
76 Shadybrook Drive
76 Shadybrook Drive
76 Shadybrook Drive
76 Shadybrook Drive
76 Shadybrook Drive
76 Shadybrook Drive
76 Shadybrook Drive
76 Shadybrook Drive
76 Shadybrook Drive
76 Shadybrook Drive
76 Shadybrook Drive
76 Shadybrook Drive
76 Shadybrook Drive
76 Shadybrook Drive
76 Shadybrook Drive
76 Shadybrook Drive
76 Shadybrook Drive
76 Shadybrook Drive
SEE ALL PHOTOS
76 Shadybrook Drive
76 Shadybrook Drive
76 Shadybrook Drive
76 Shadybrook Drive
76 Shadybrook Drive
76 Shadybrook Drive
76 Shadybrook Drive
76 Shadybrook Drive
76 Shadybrook Drive
76 Shadybrook Drive
76 Shadybrook Drive
76 Shadybrook Drive
76 Shadybrook Drive
76 Shadybrook Drive
76 Shadybrook Drive
76 Shadybrook Drive
76 Shadybrook Drive
76 Shadybrook Drive
76 Shadybrook Drive
76 Shadybrook Drive
76 Shadybrook Drive
76 Shadybrook Drive
76 Shadybrook Drive
76 Shadybrook Drive
76 Shadybrook Drive
76 Shadybrook Drive
76 Shadybrook Drive
76 Shadybrook Drive
76 Shadybrook Drive
76 Shadybrook Drive
76 Shadybrook Drive
76 Shadybrook Drive
76 Shadybrook Drive
76 Shadybrook Drive
76 Shadybrook Drive
76 Shadybrook Drive
76 Shadybrook Drive
76 Shadybrook Drive
76 Shadybrook Drive
76 Shadybrook Drive
Listing courtesy of eXp Realty, LLC - C
Sold

76 Shadybrook Drive

76 Shadybrook Drive, Benson, NC 27504

$430,000
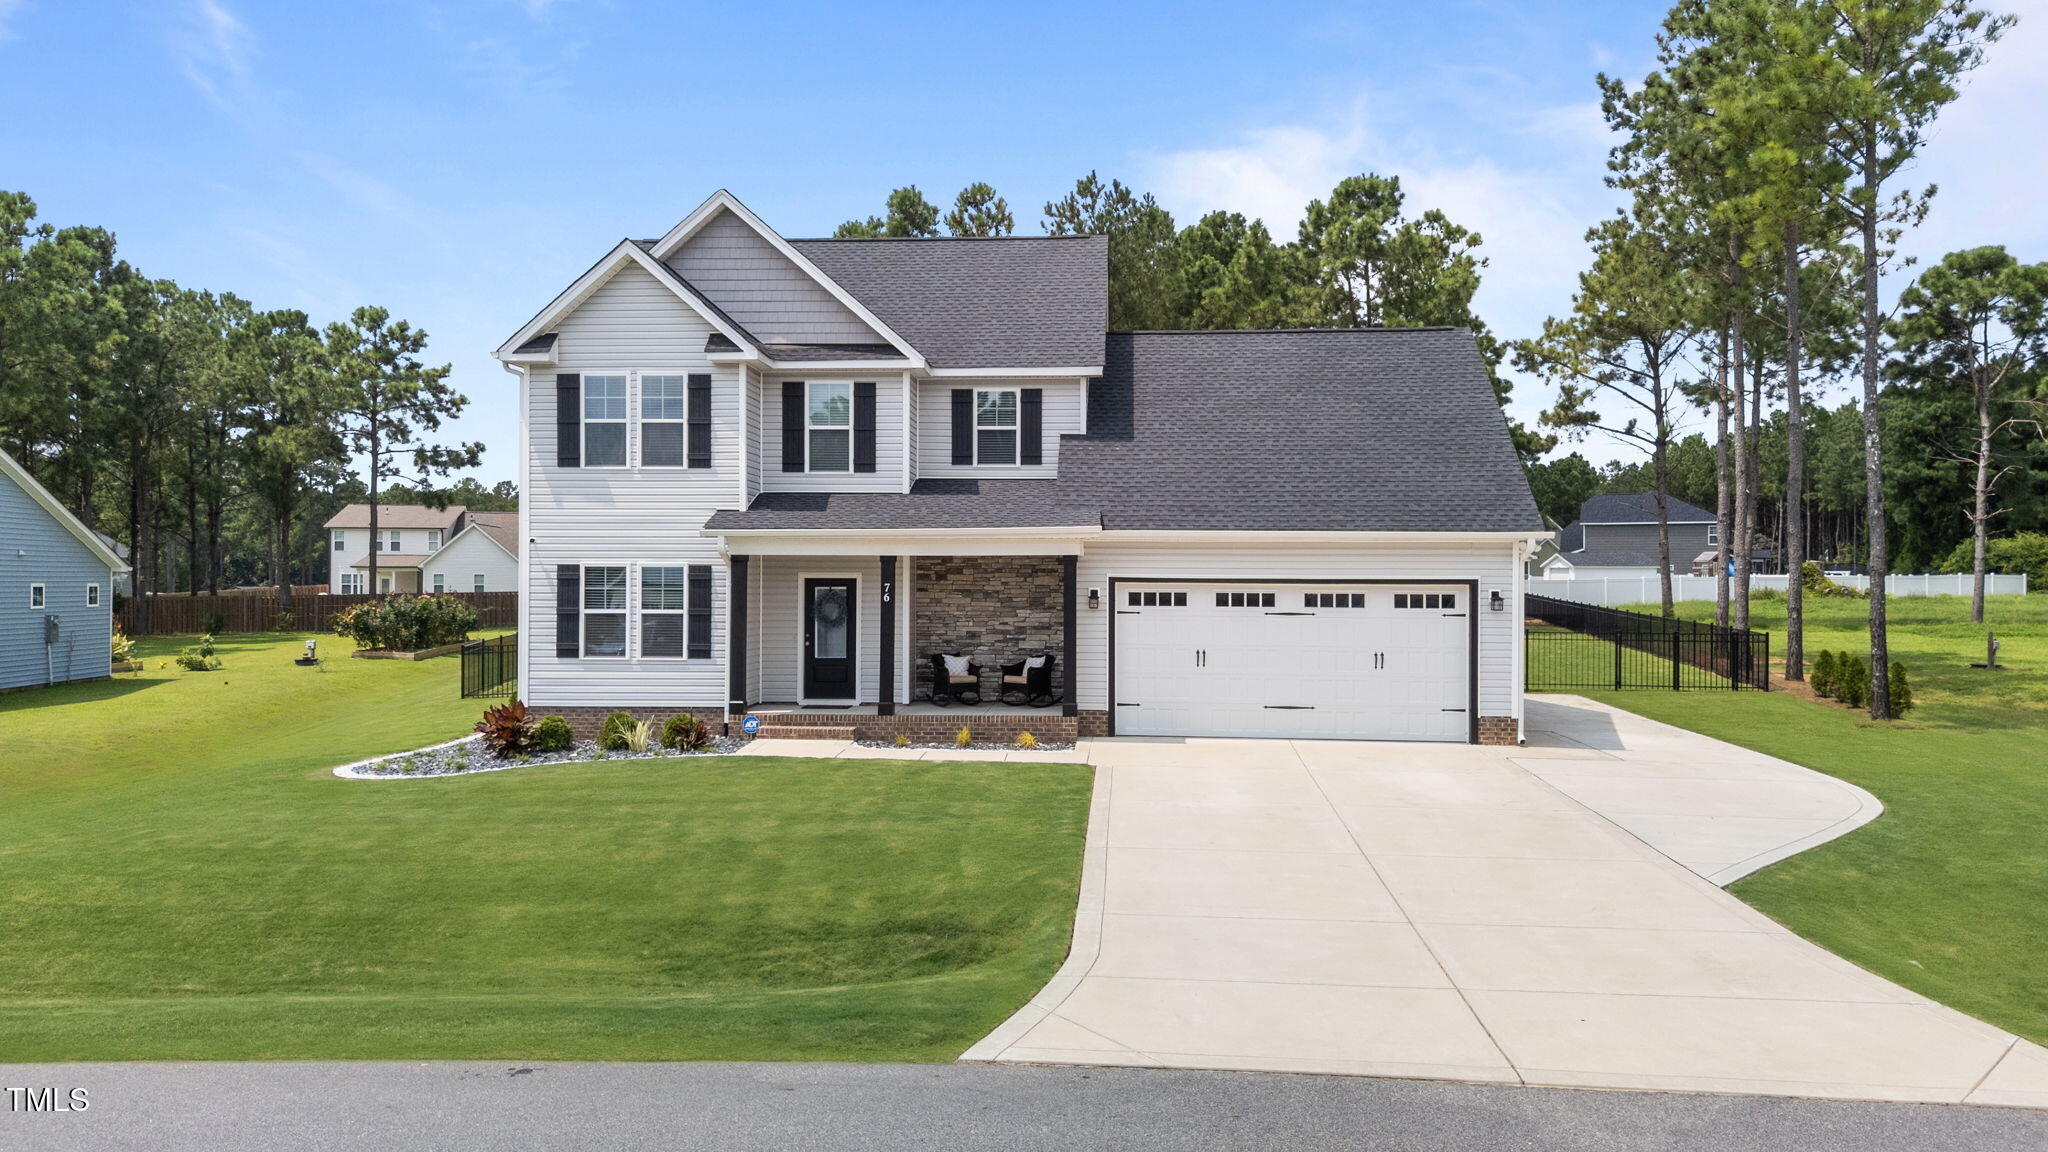
Located just minutes from I-40, this beautiful home offers convenience and comfort in a peaceful setting.

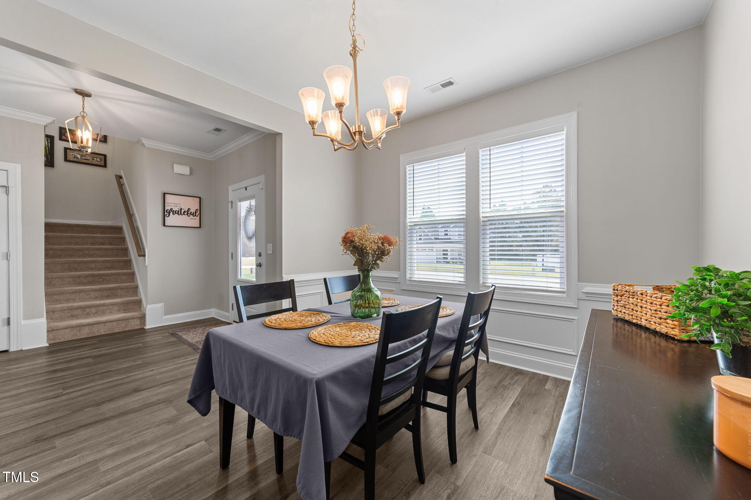
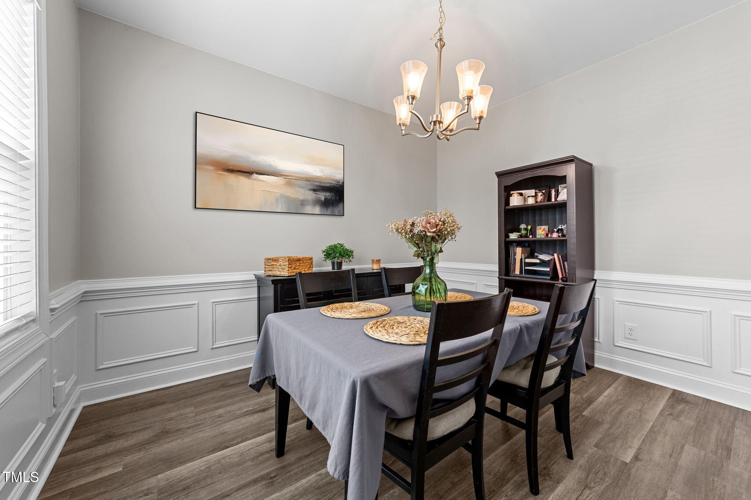
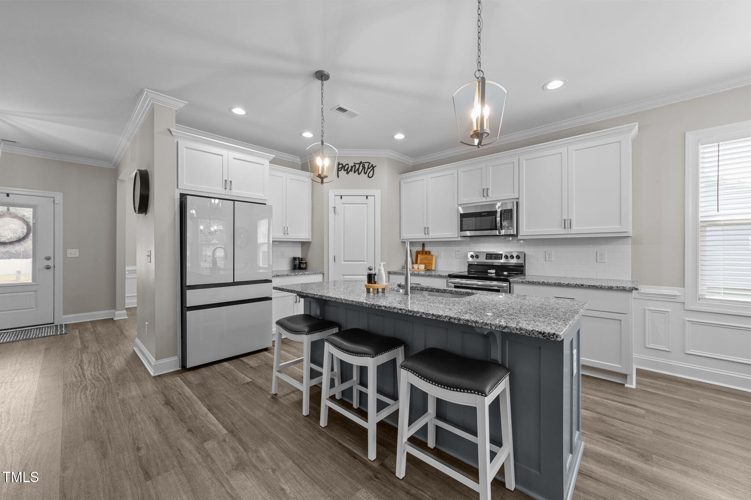
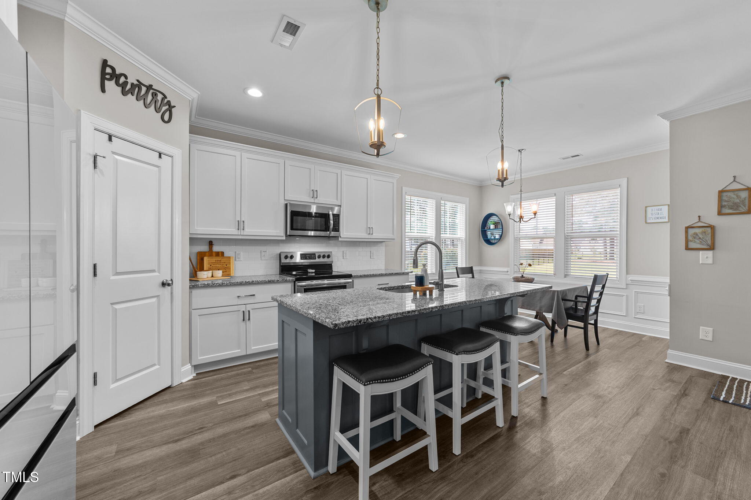
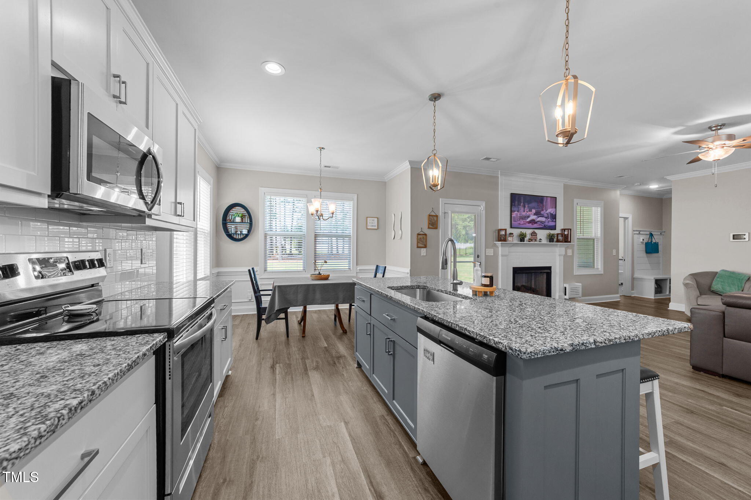
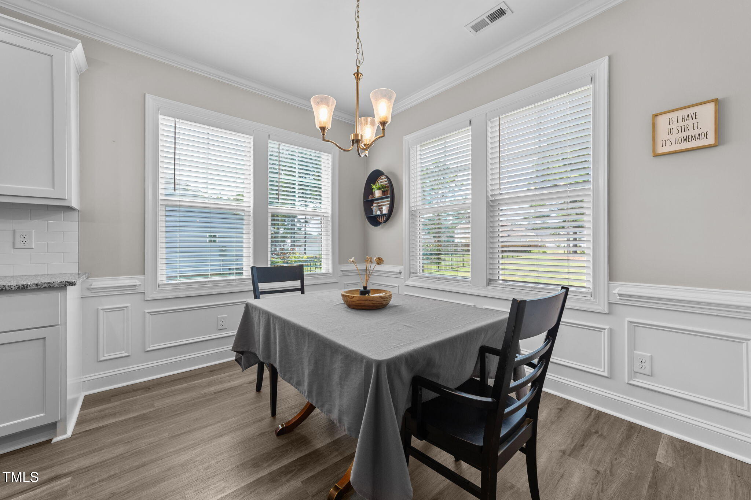
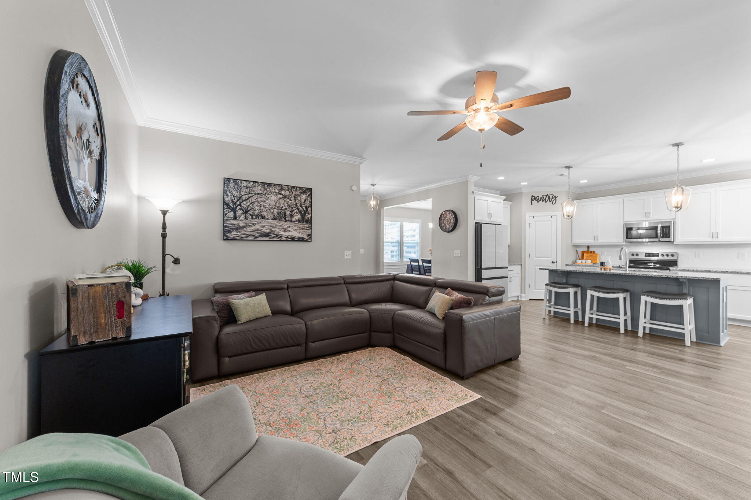
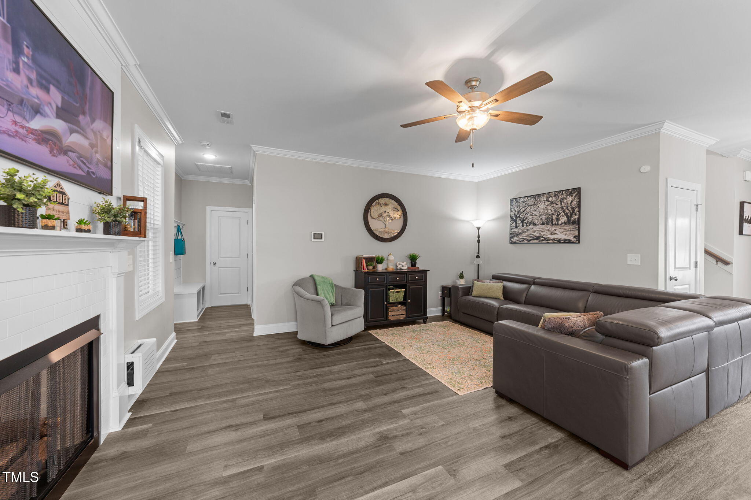
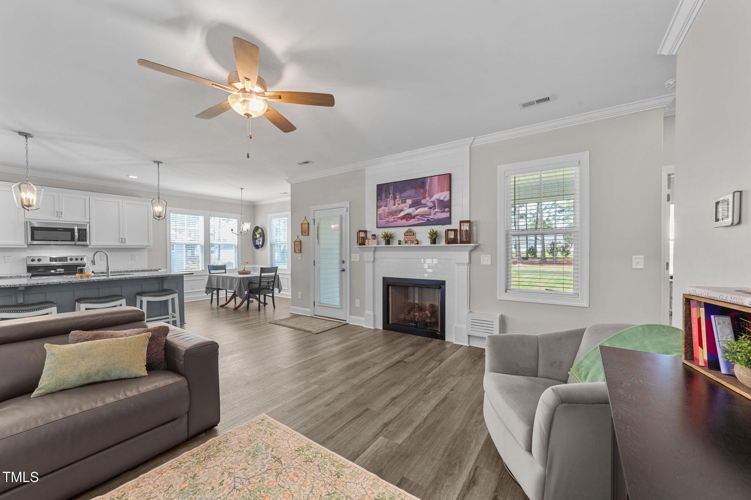
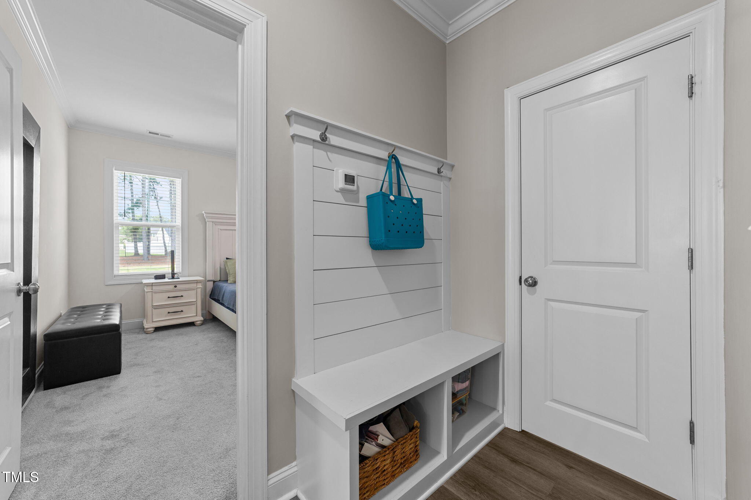
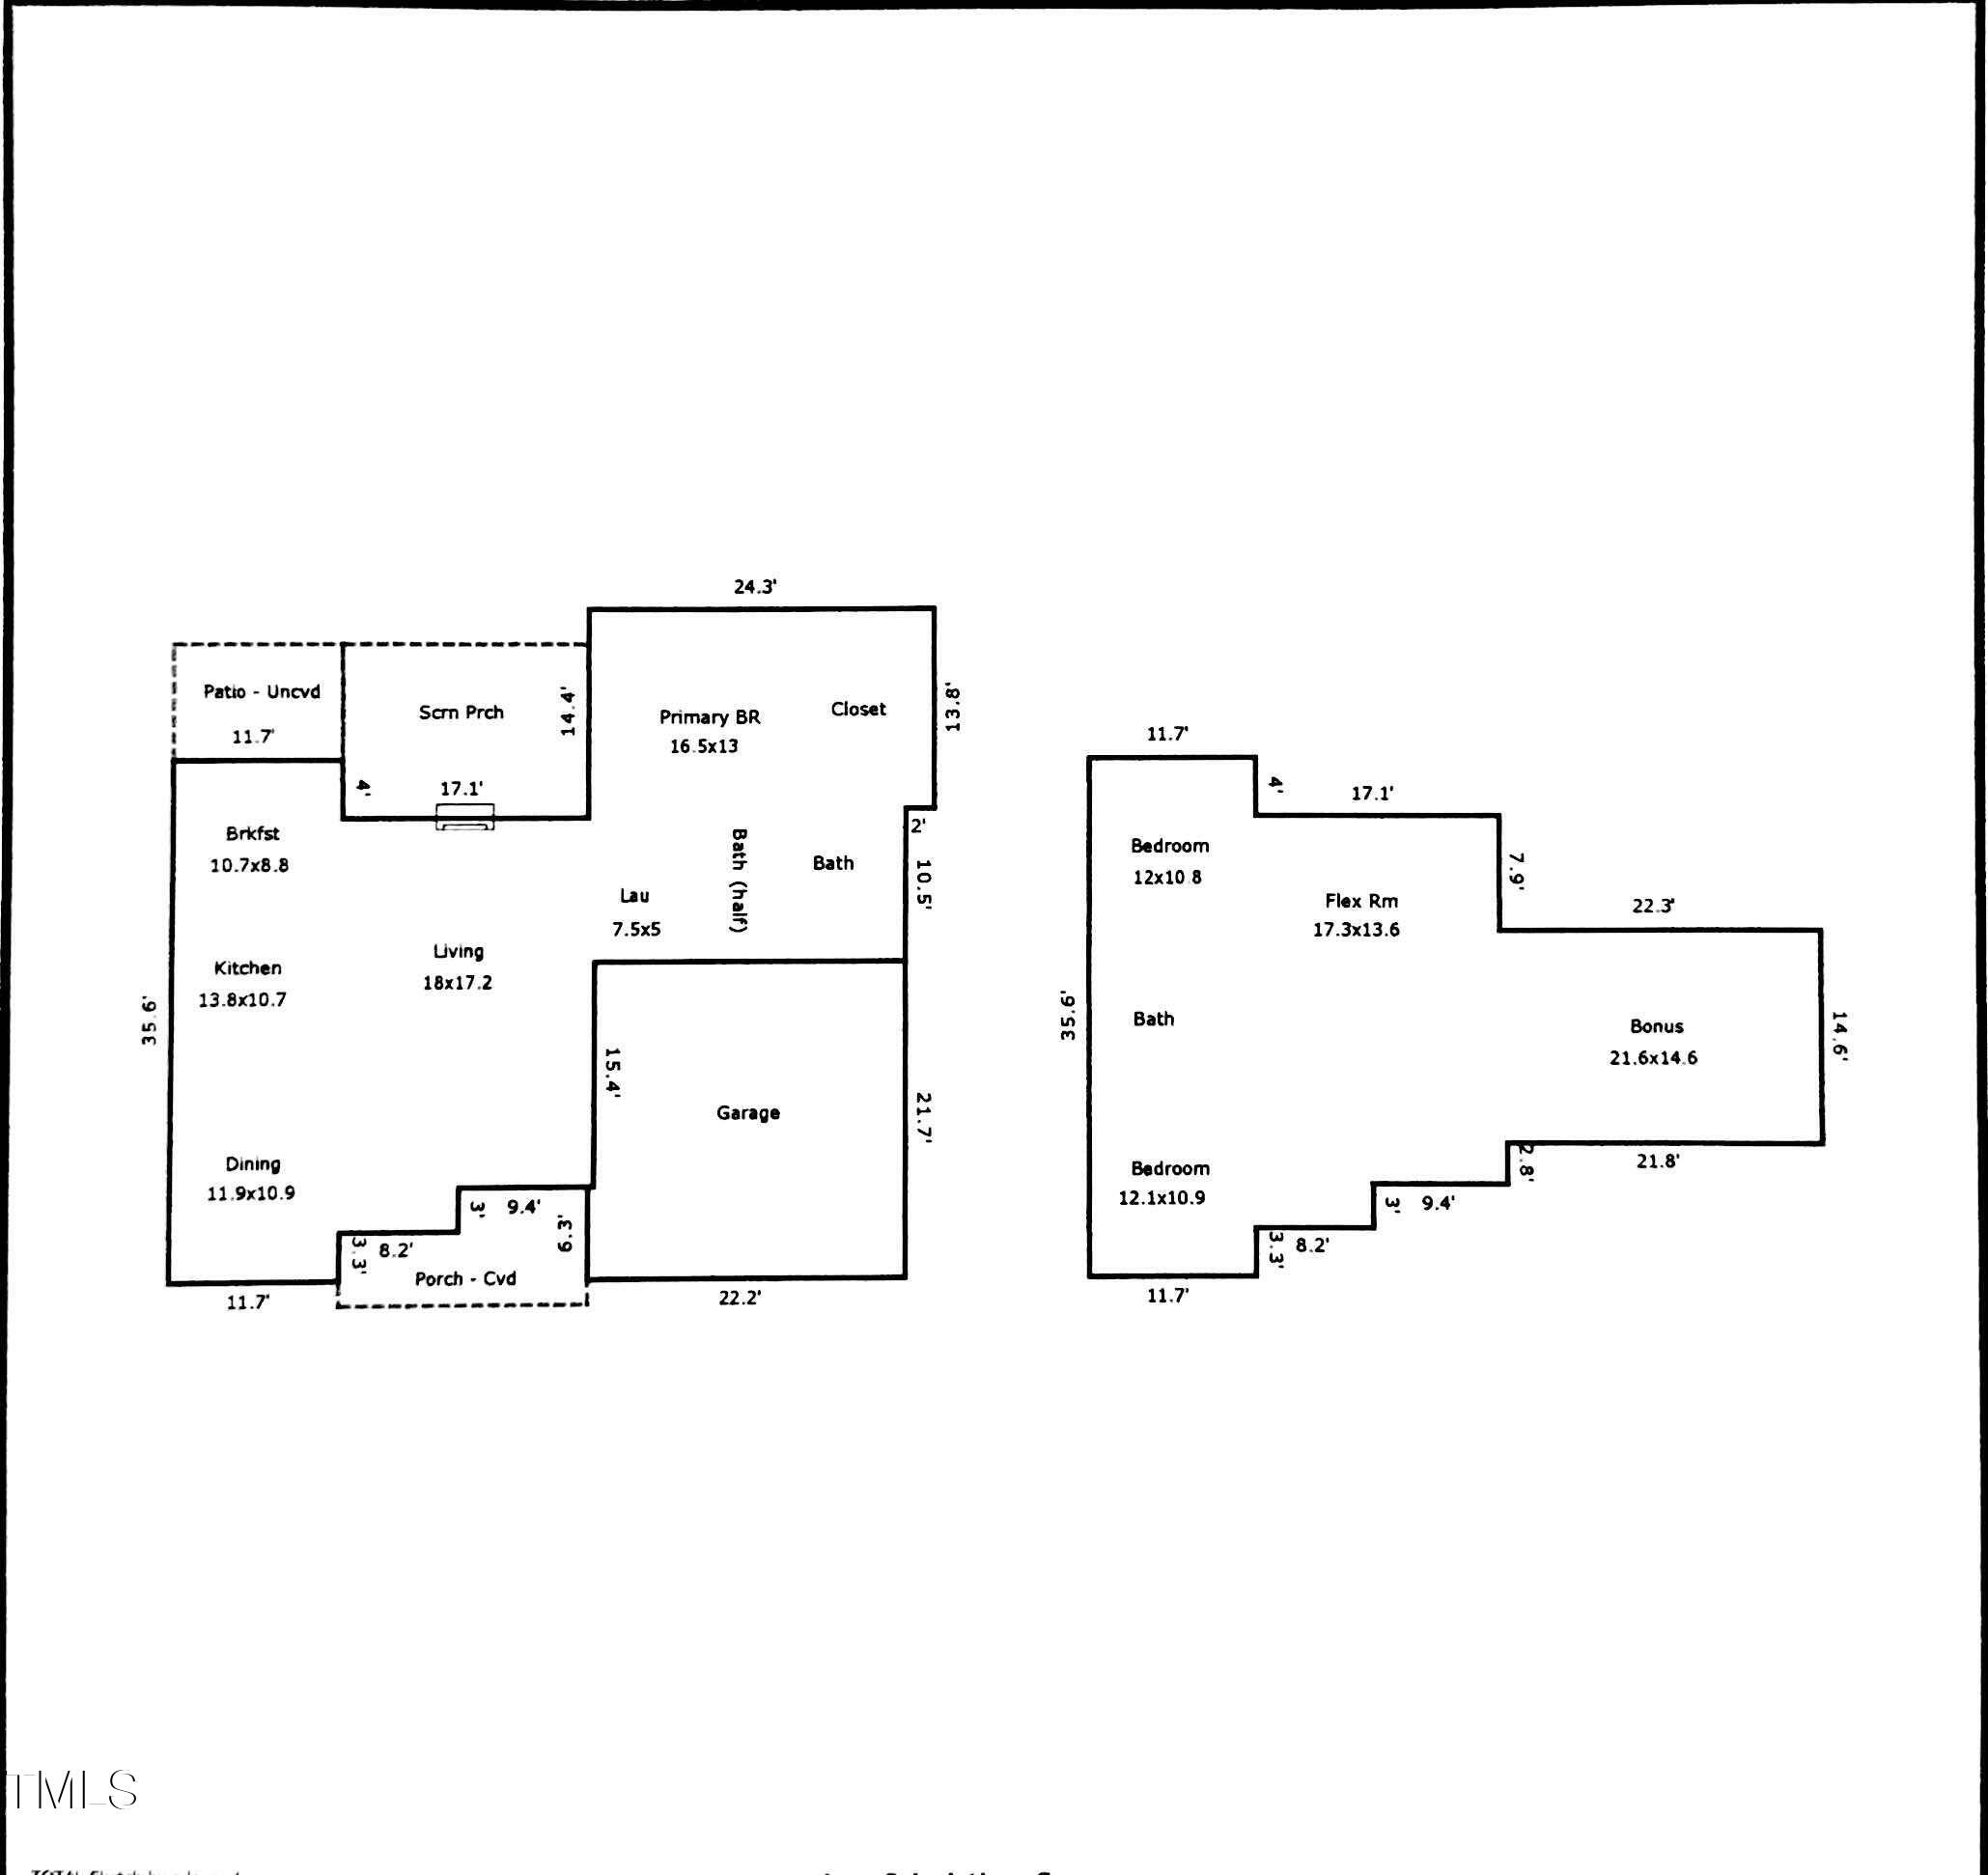
Step inside to an open floor plan that seamlessly connects the formal dining room, spacious kitchen, and living area. Ideal for both everyday living and entertaining. The kitchen is a true highlight with a large center island, abundant counter space, and a walk-in pantry for maximum storage.

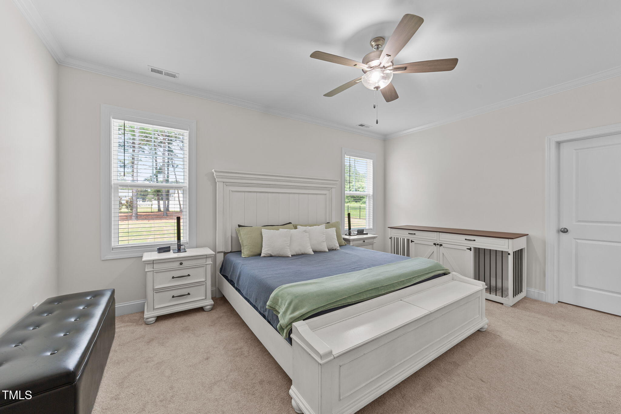
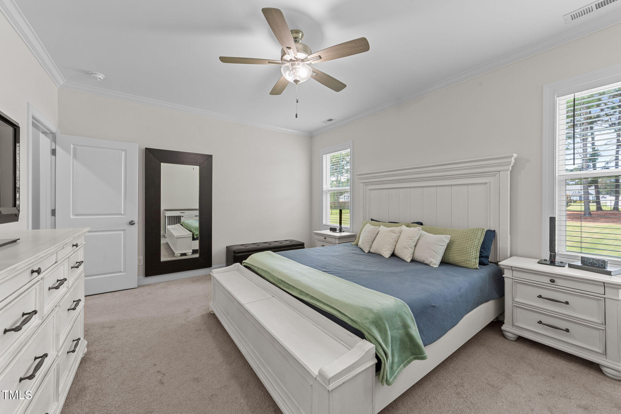
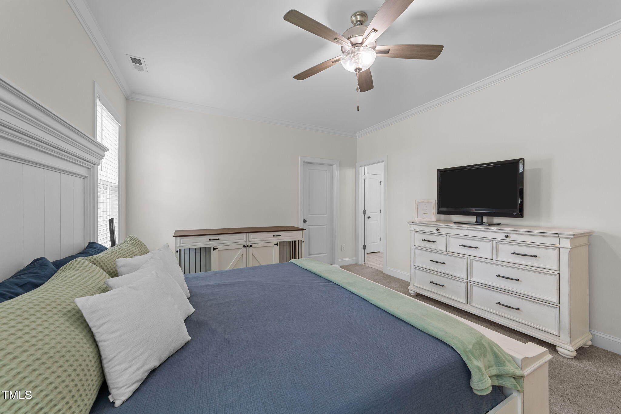
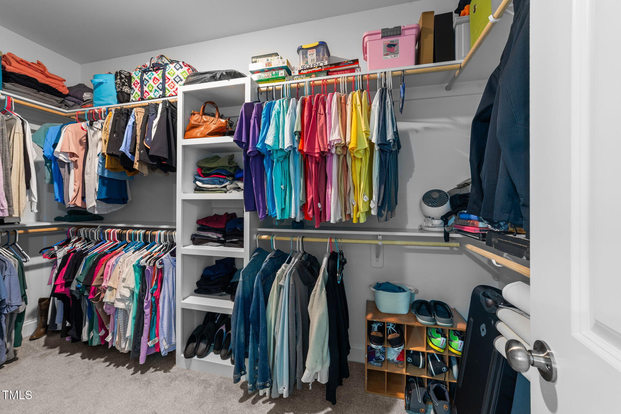
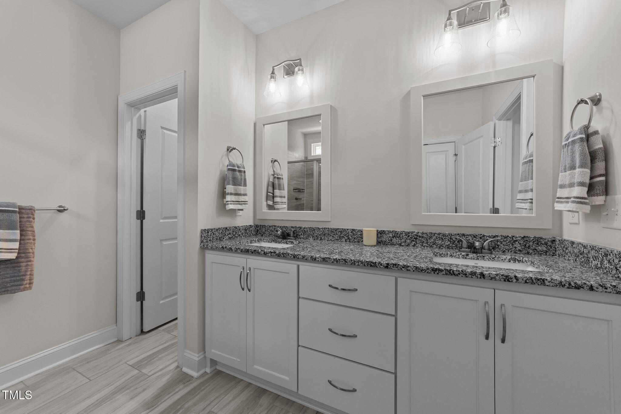
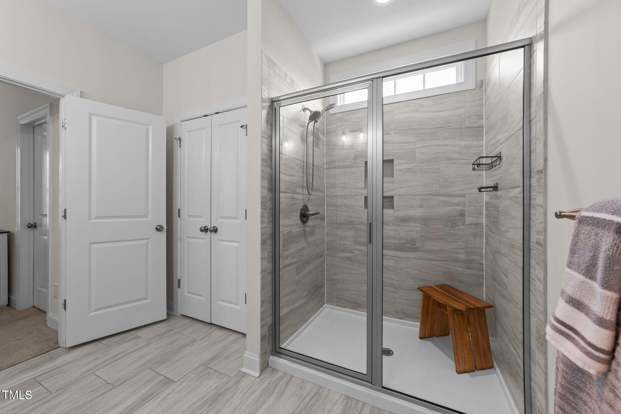
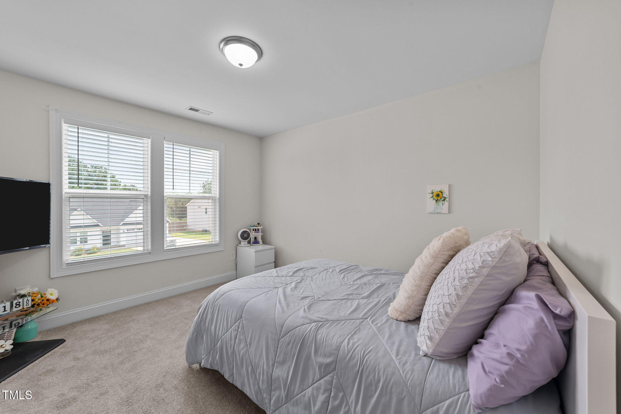
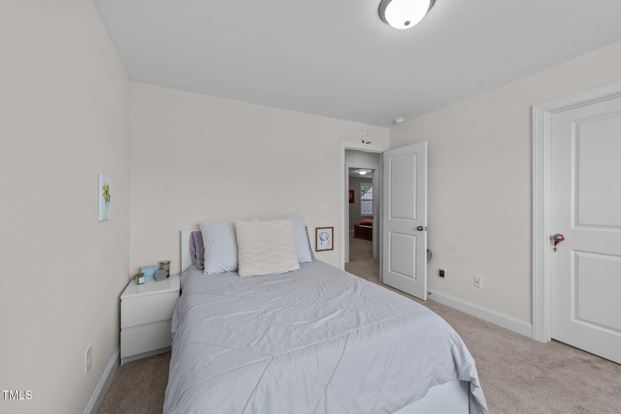
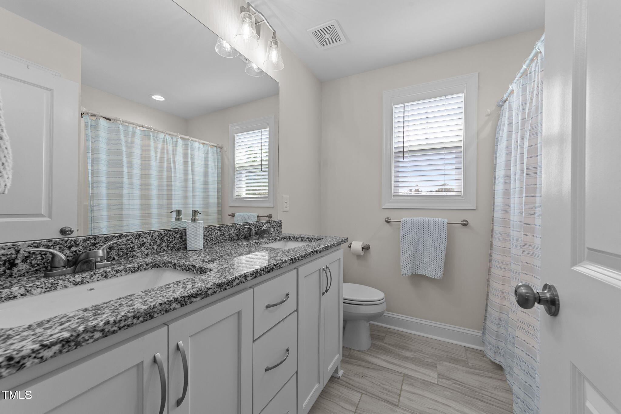
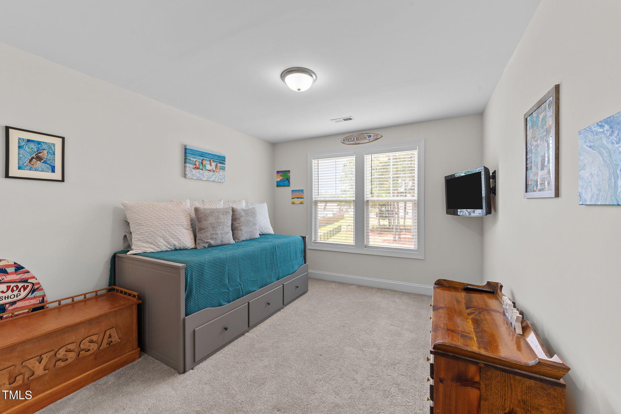
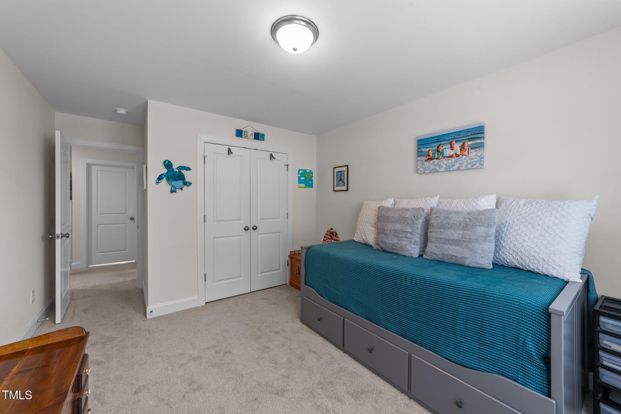
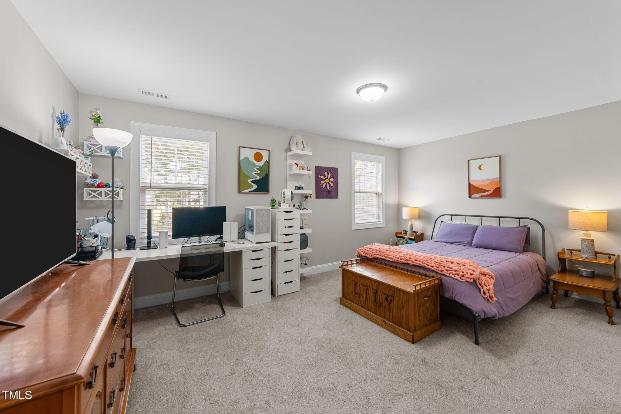
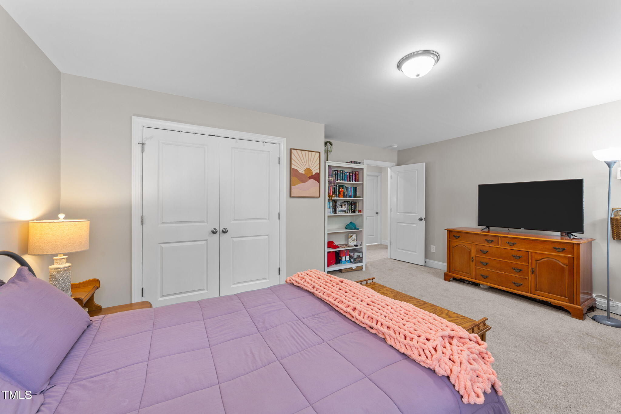
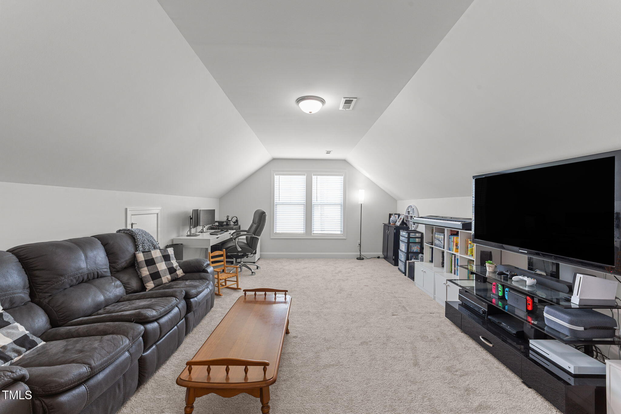
The first floor owner's suite includes a spacious bathroom with dual vanities, walk-in shower, and a large walk-in closet. Upstairs you'll find generous secondary bedrooms, a flexible space that can serve as a 4th bedroom and additional bonus room.

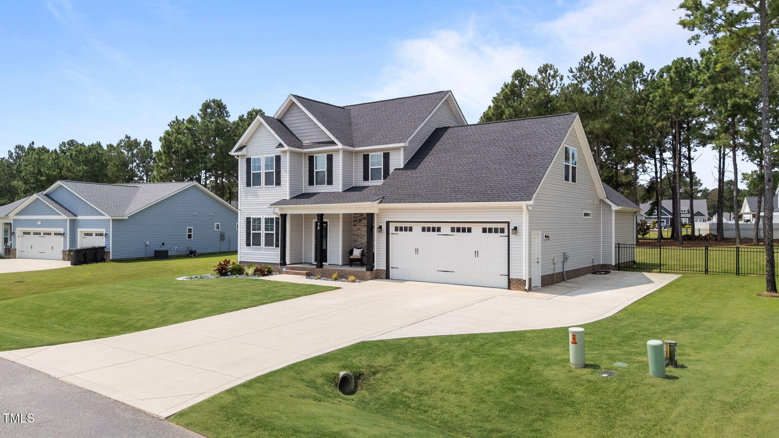
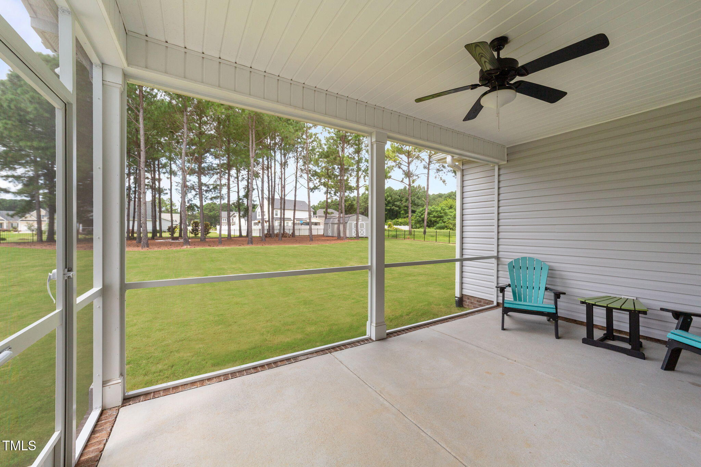
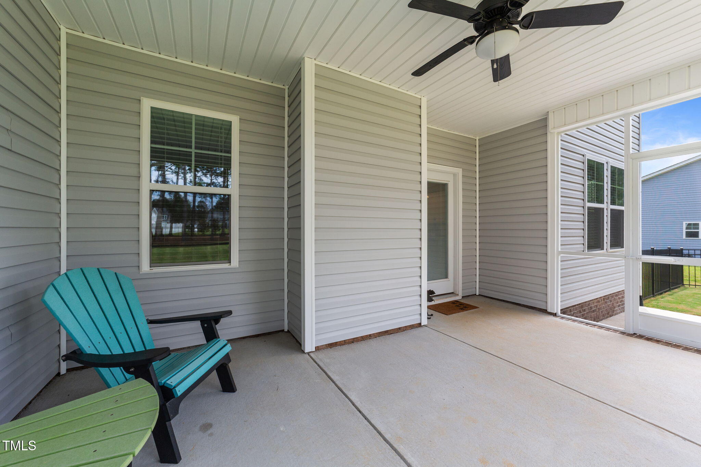
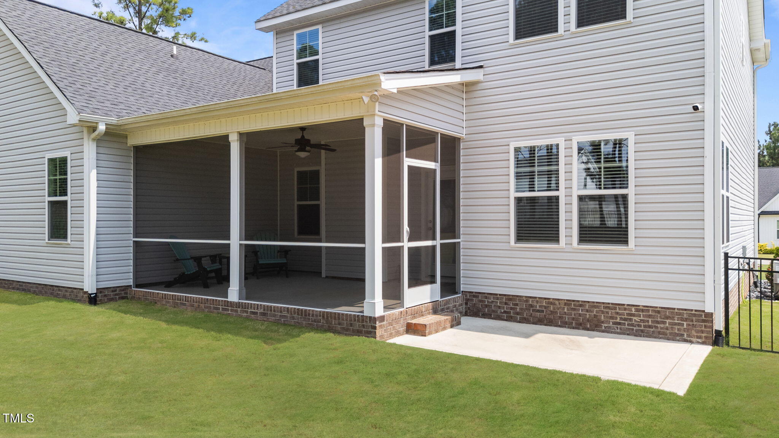
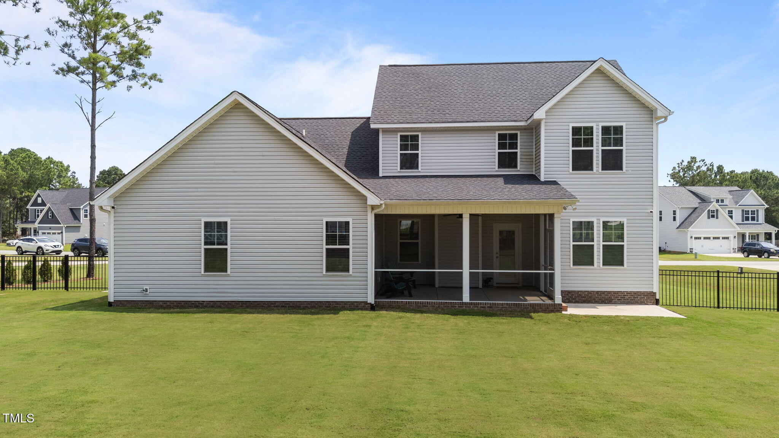
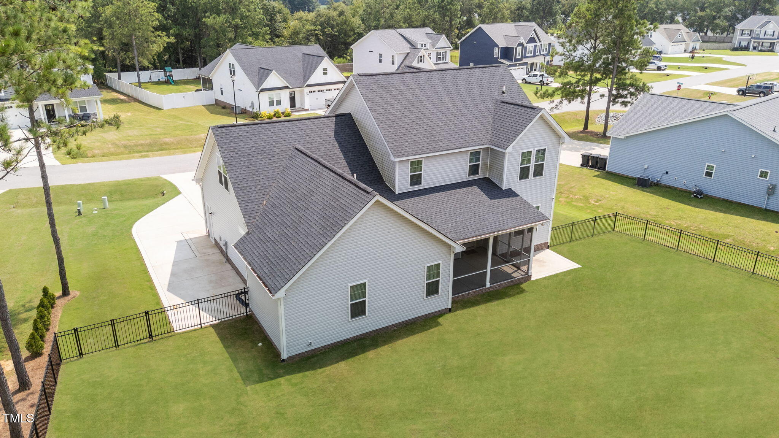
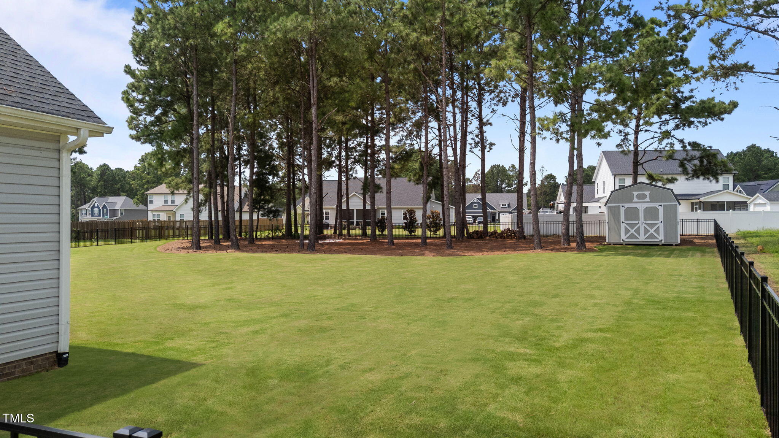
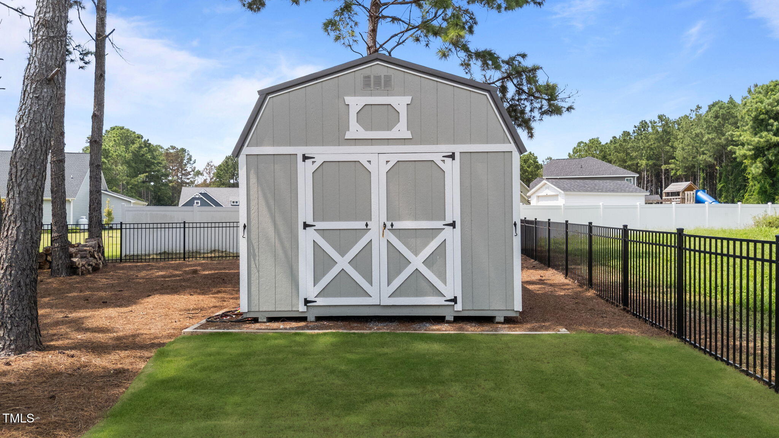
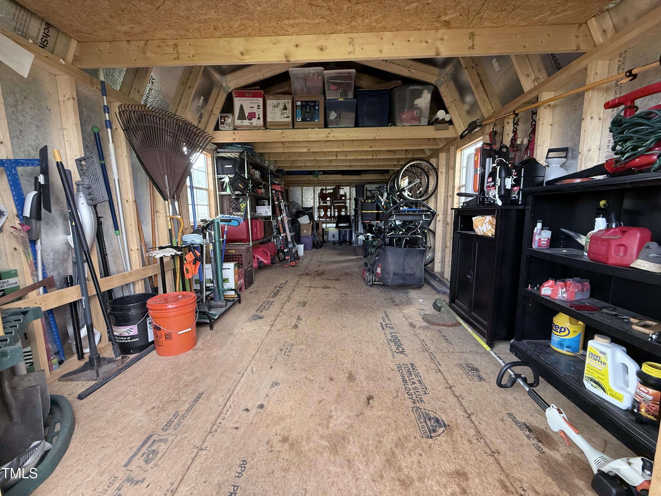
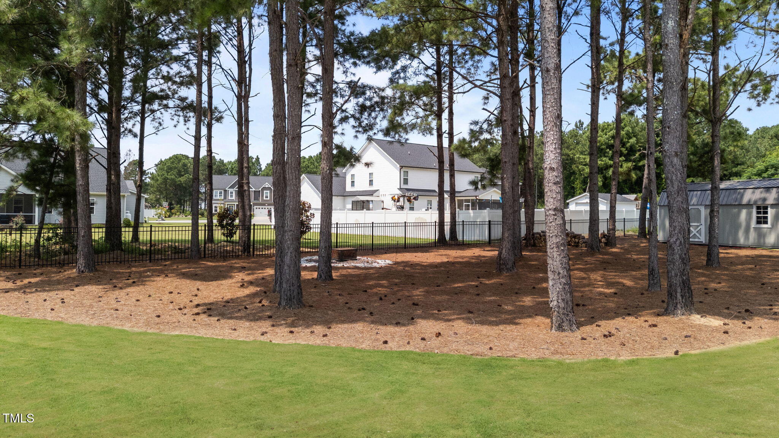
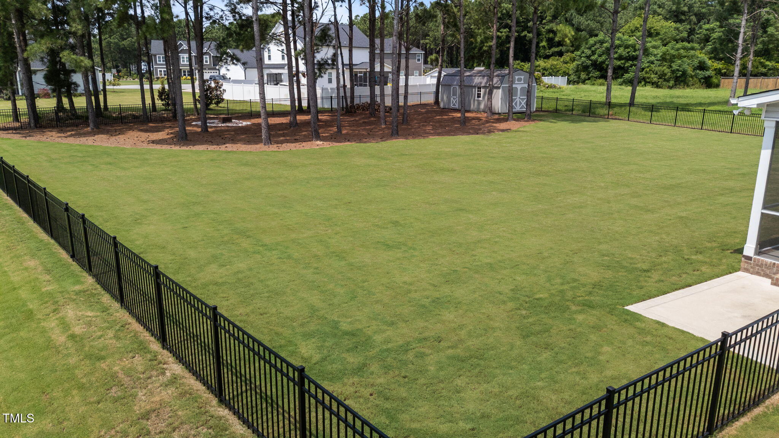
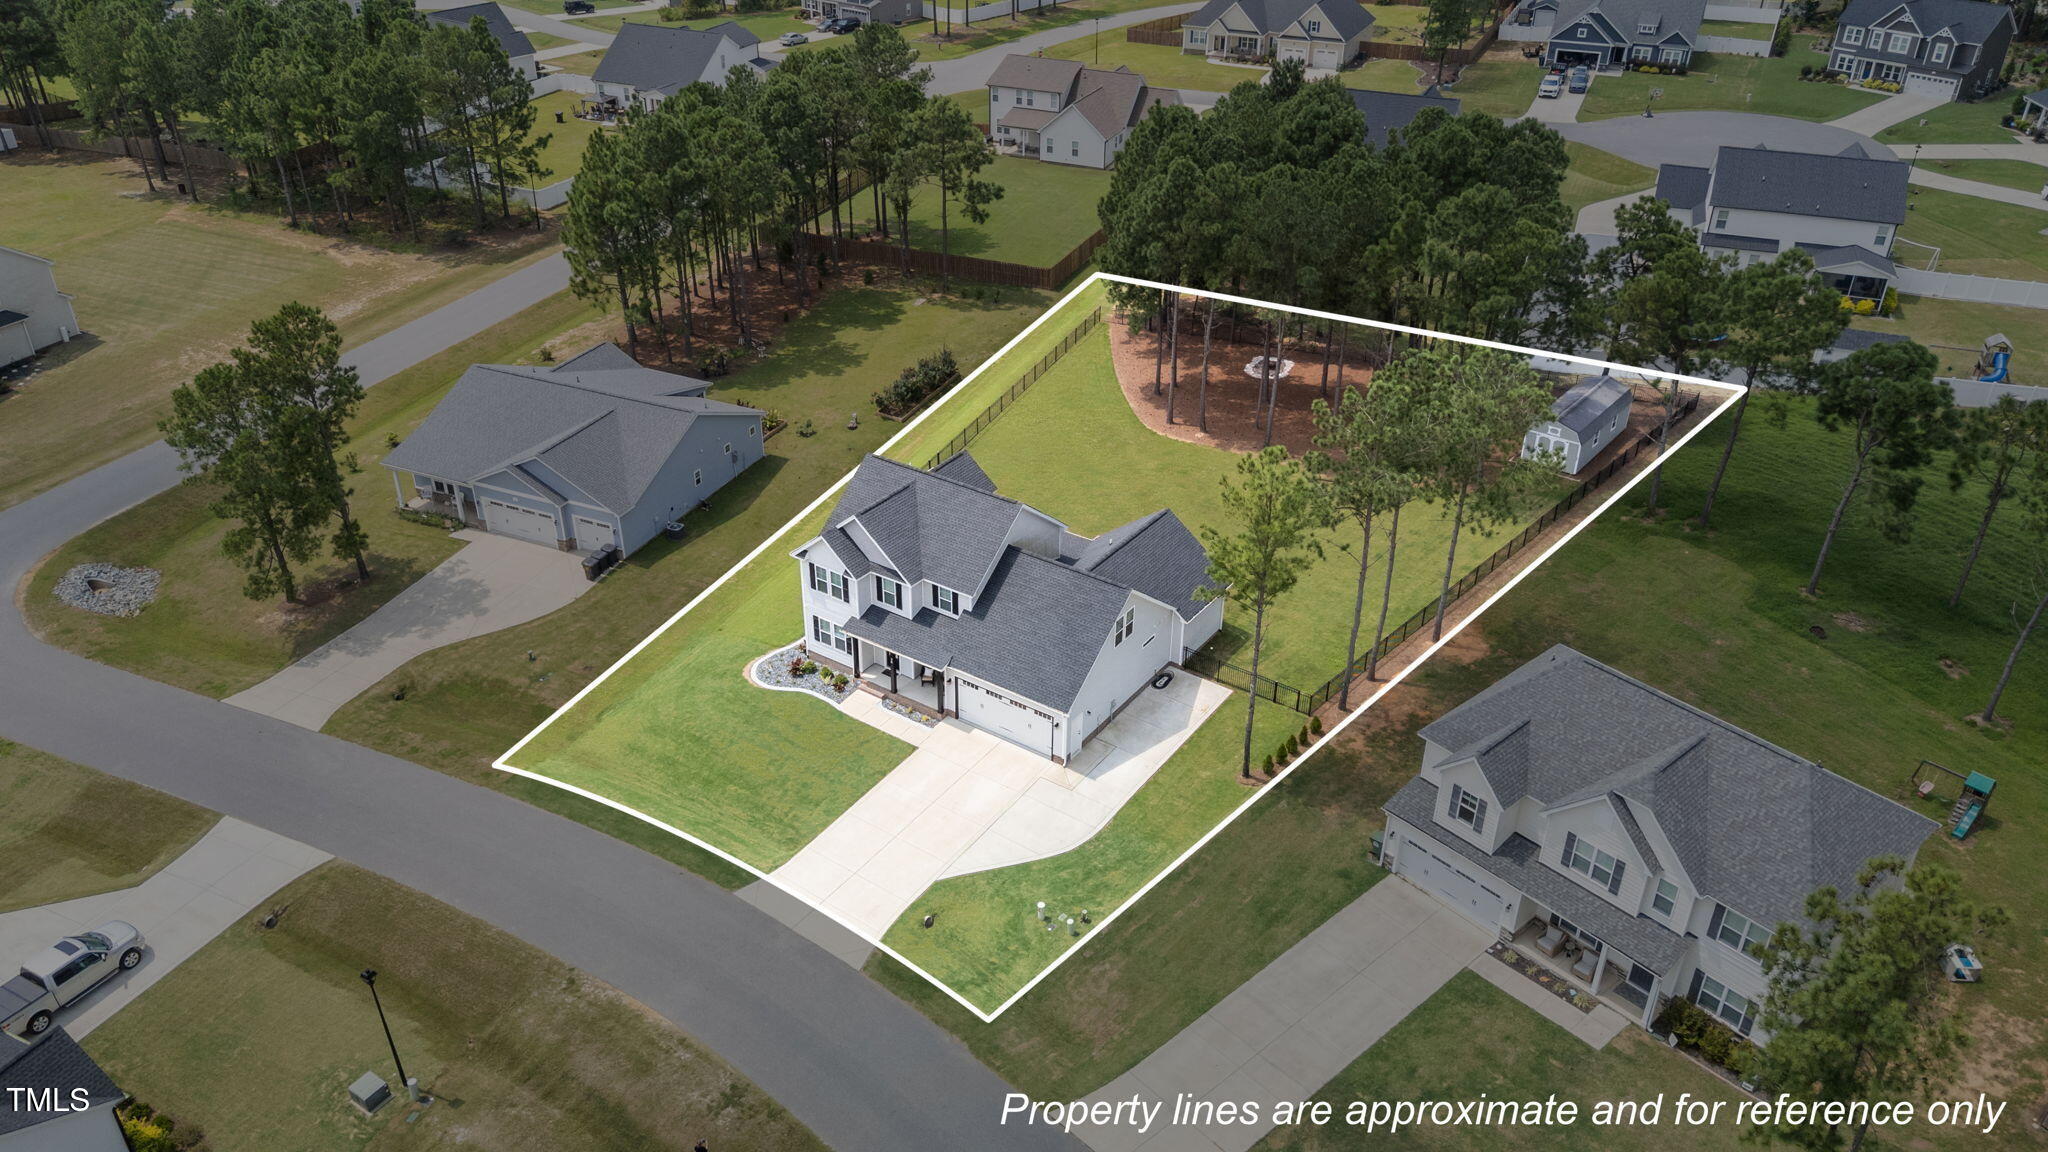
Enjoy outdoor living on the screened-in back porch with an extended patio overlooking the fully fenced backyard. Enjoy low maintenance with an already established yard and updated landscaping. A 12'x28' shed provides ample storage space for all your needs. Additional parking with extended driveway already done for you! This home comes with all the perks of new construction AND lots of extras already completed for you!

This home combines small town charm with easy access to major highways. Perfect for modern living in a comfortable, country setting.

3
beds

3
baths

2,652 Sq.Ft. LIVING AREA

0.58 Acres lot

Katie Martin

Katie Martin

Features & Amenities

Interior

  • total bedrooms3
  • Total bathrooms3
  • full bathrooms2
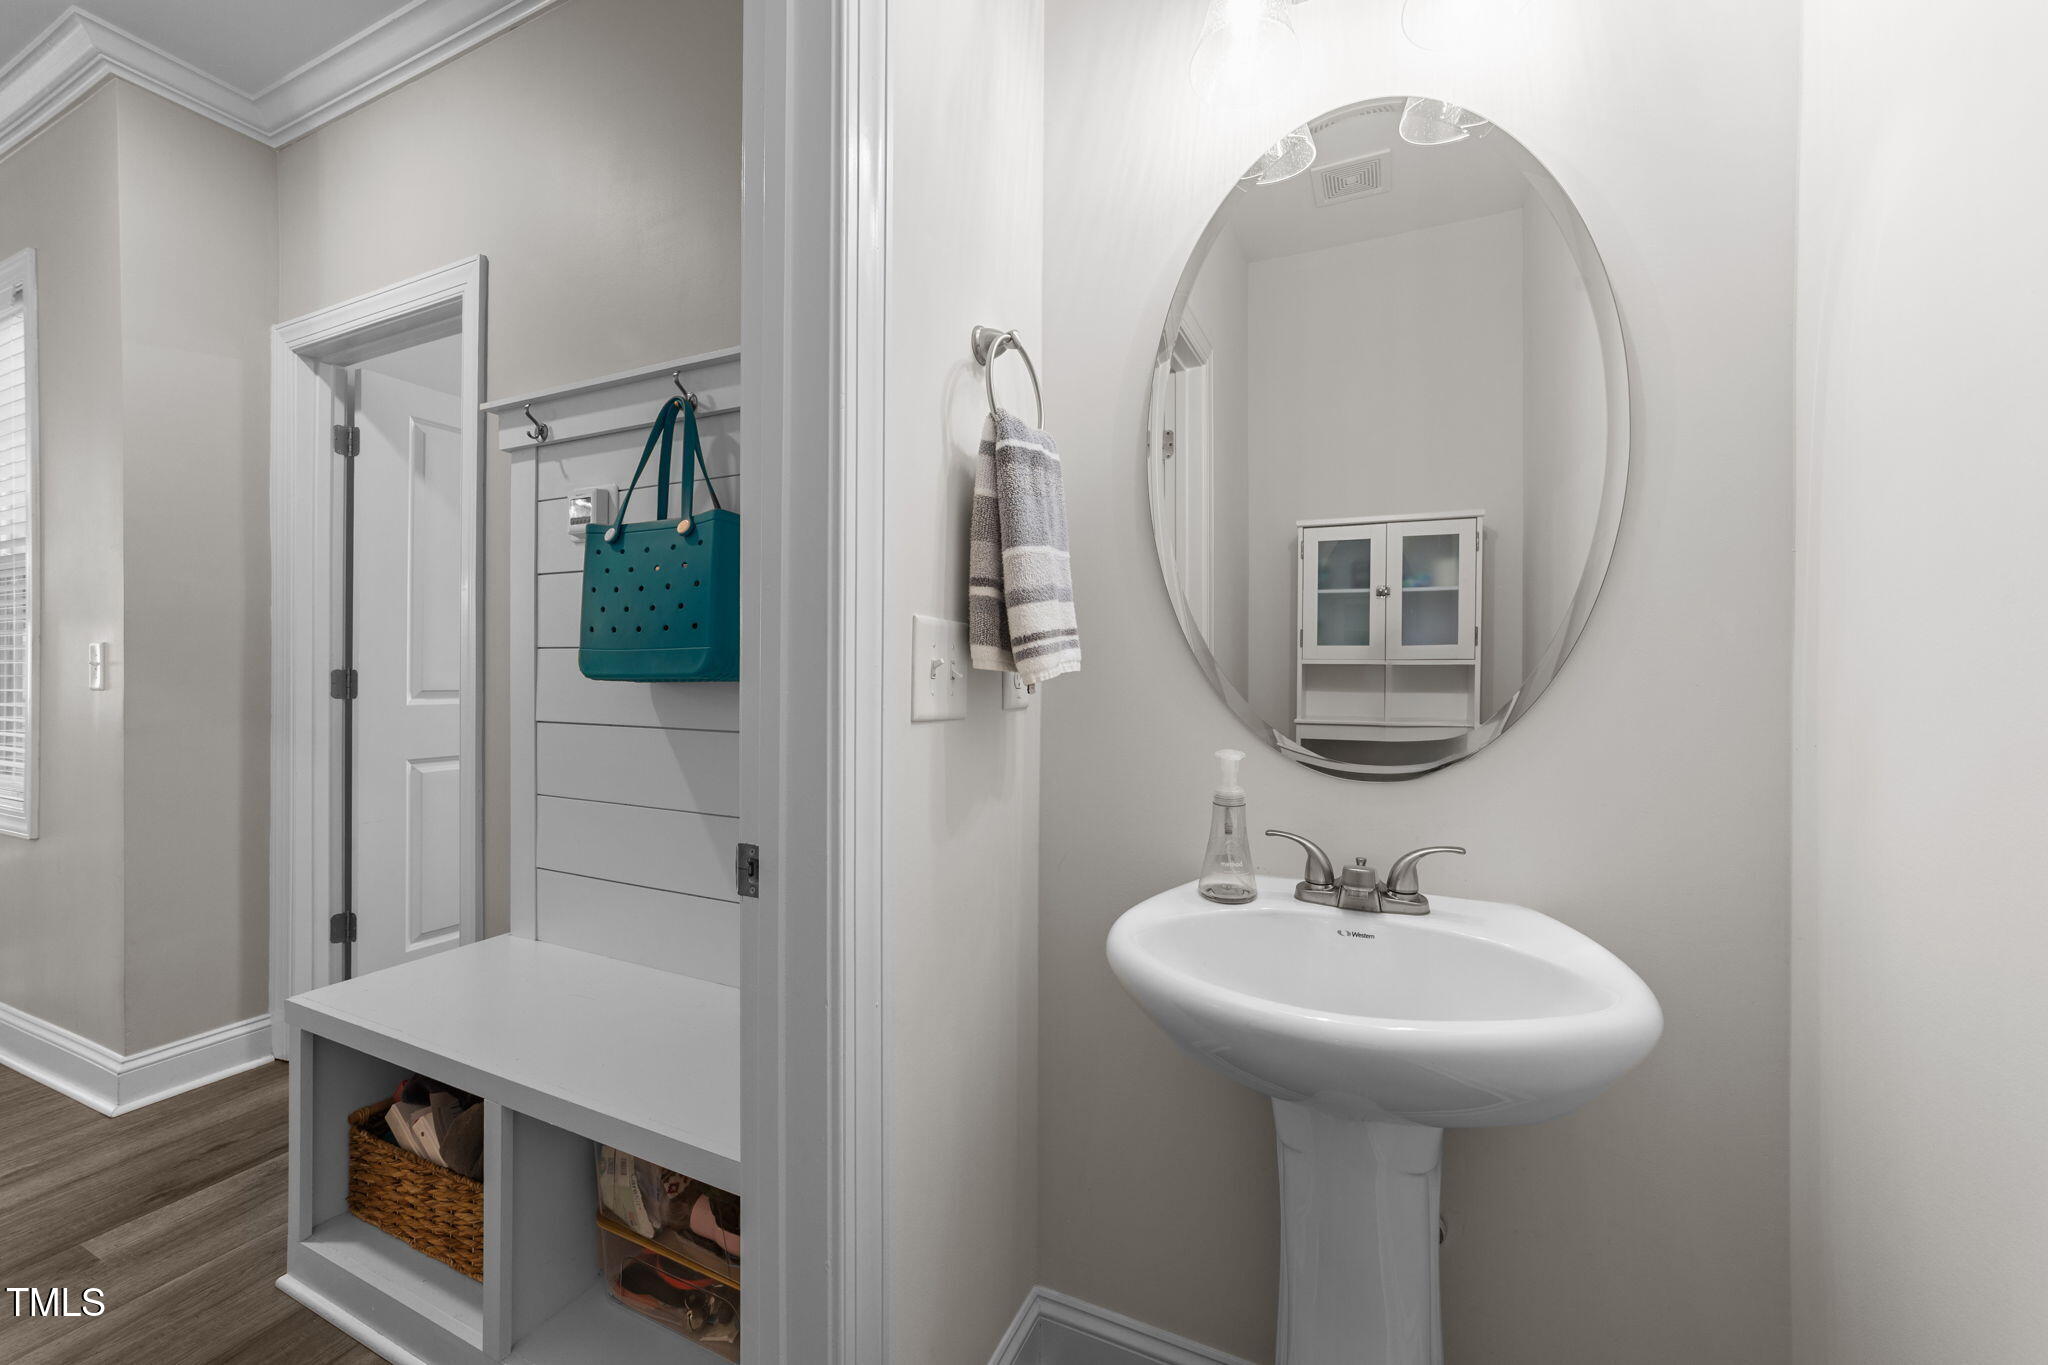
  • half bathroom1
  • Laundry room Laundry Room, Main Level
  • Flooring Carpet, Tile, Vinyl
  • APPLIANCES Dishwasher, Electric Range, Microwave
  • other interior Features Dining L, Double Vanity, Eat-in Kitchen, Granite Counters, Kitchen Island, Open Floorplan, Pantry, Smooth Ceilings, Walk-In Closet(s), Walk-In Shower

Area & Lot

  • Status Sold
  • Date Sold August 6, 2026
  • Living Area2,652 Sq.Ft.
  • Total Area2,652 Sq.Ft.
  • Lot Area0.58 Acres
  • MLS® ID10159971
  • TypeResidential
  • YEAR BUILT2022
  • Architecture StylesTraditional
  • Elementary SchoolJohnston - Benson Elementary
  • Middle SchoolJohnston - Benson Middle
  • High SchoolJohnston - South Johnston High

Exterior

  • STORIES2
  • Garage Space2.0
  • water SourcePublic
  • roofShingle
  • parkingGarage Faces Front
  • HEAT TYPEForced Air
  • AIR CONDITIONINGCentral Air
  • sewerSeptic Tank
  • SubstructureStem Walls
  • HOA AmenitiesUnknown
  • other exterior FeaturesFenced Yard, Fire Pit, Rain Gutters, Storage

Financial

  • Sales Price$430,000
  • Real Estate Tax $2,727/yr
  • HOA $330/yr
  • Zoning RAG

Work With Us

Whether you’re buying, selling, or making your next move across the Triangle, Spotlight Realty is here to guide you every step of the way. With local expertise, personalized service, and the power of Compass behind us, we’re committed to making your real estate experience seamless, strategic, and rewarding.

Follow Us on Instagram