Leave a Message

Thank you for your message. We will be in touch with you shortly.

739 Obsidian Way
739 Obsidian Way
739 Obsidian Way
739 Obsidian Way
739 Obsidian Way
739 Obsidian Way
739 Obsidian Way
739 Obsidian Way
739 Obsidian Way
739 Obsidian Way
739 Obsidian Way
739 Obsidian Way
739 Obsidian Way
739 Obsidian Way
739 Obsidian Way
739 Obsidian Way
739 Obsidian Way
739 Obsidian Way
739 Obsidian Way
739 Obsidian Way
739 Obsidian Way
739 Obsidian Way
739 Obsidian Way
739 Obsidian Way
739 Obsidian Way
739 Obsidian Way
739 Obsidian Way
739 Obsidian Way
739 Obsidian Way
739 Obsidian Way
739 Obsidian Way
739 Obsidian Way
739 Obsidian Way
739 Obsidian Way
739 Obsidian Way
739 Obsidian Way
739 Obsidian Way
739 Obsidian Way
SEE ALL PHOTOS
739 Obsidian Way
739 Obsidian Way
739 Obsidian Way
739 Obsidian Way
739 Obsidian Way
739 Obsidian Way
739 Obsidian Way
739 Obsidian Way
739 Obsidian Way
739 Obsidian Way
739 Obsidian Way
739 Obsidian Way
739 Obsidian Way
739 Obsidian Way
739 Obsidian Way
739 Obsidian Way
739 Obsidian Way
739 Obsidian Way
739 Obsidian Way
739 Obsidian Way
739 Obsidian Way
739 Obsidian Way
739 Obsidian Way
739 Obsidian Way
739 Obsidian Way
739 Obsidian Way
739 Obsidian Way
739 Obsidian Way
739 Obsidian Way
739 Obsidian Way
739 Obsidian Way
739 Obsidian Way
739 Obsidian Way
739 Obsidian Way
739 Obsidian Way
739 Obsidian Way
739 Obsidian Way
739 Obsidian Way
Listing courtesy of Coldwell Banker HPW
Sold

739 Obsidian Way

739 Obsidian Way, Durham, NC 27703

$371,500
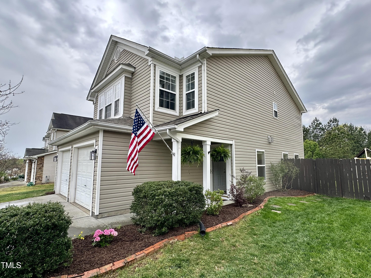
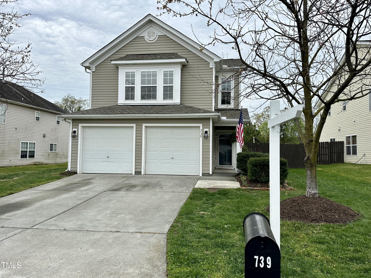
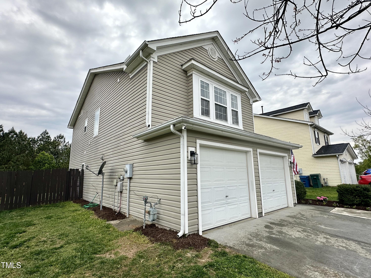
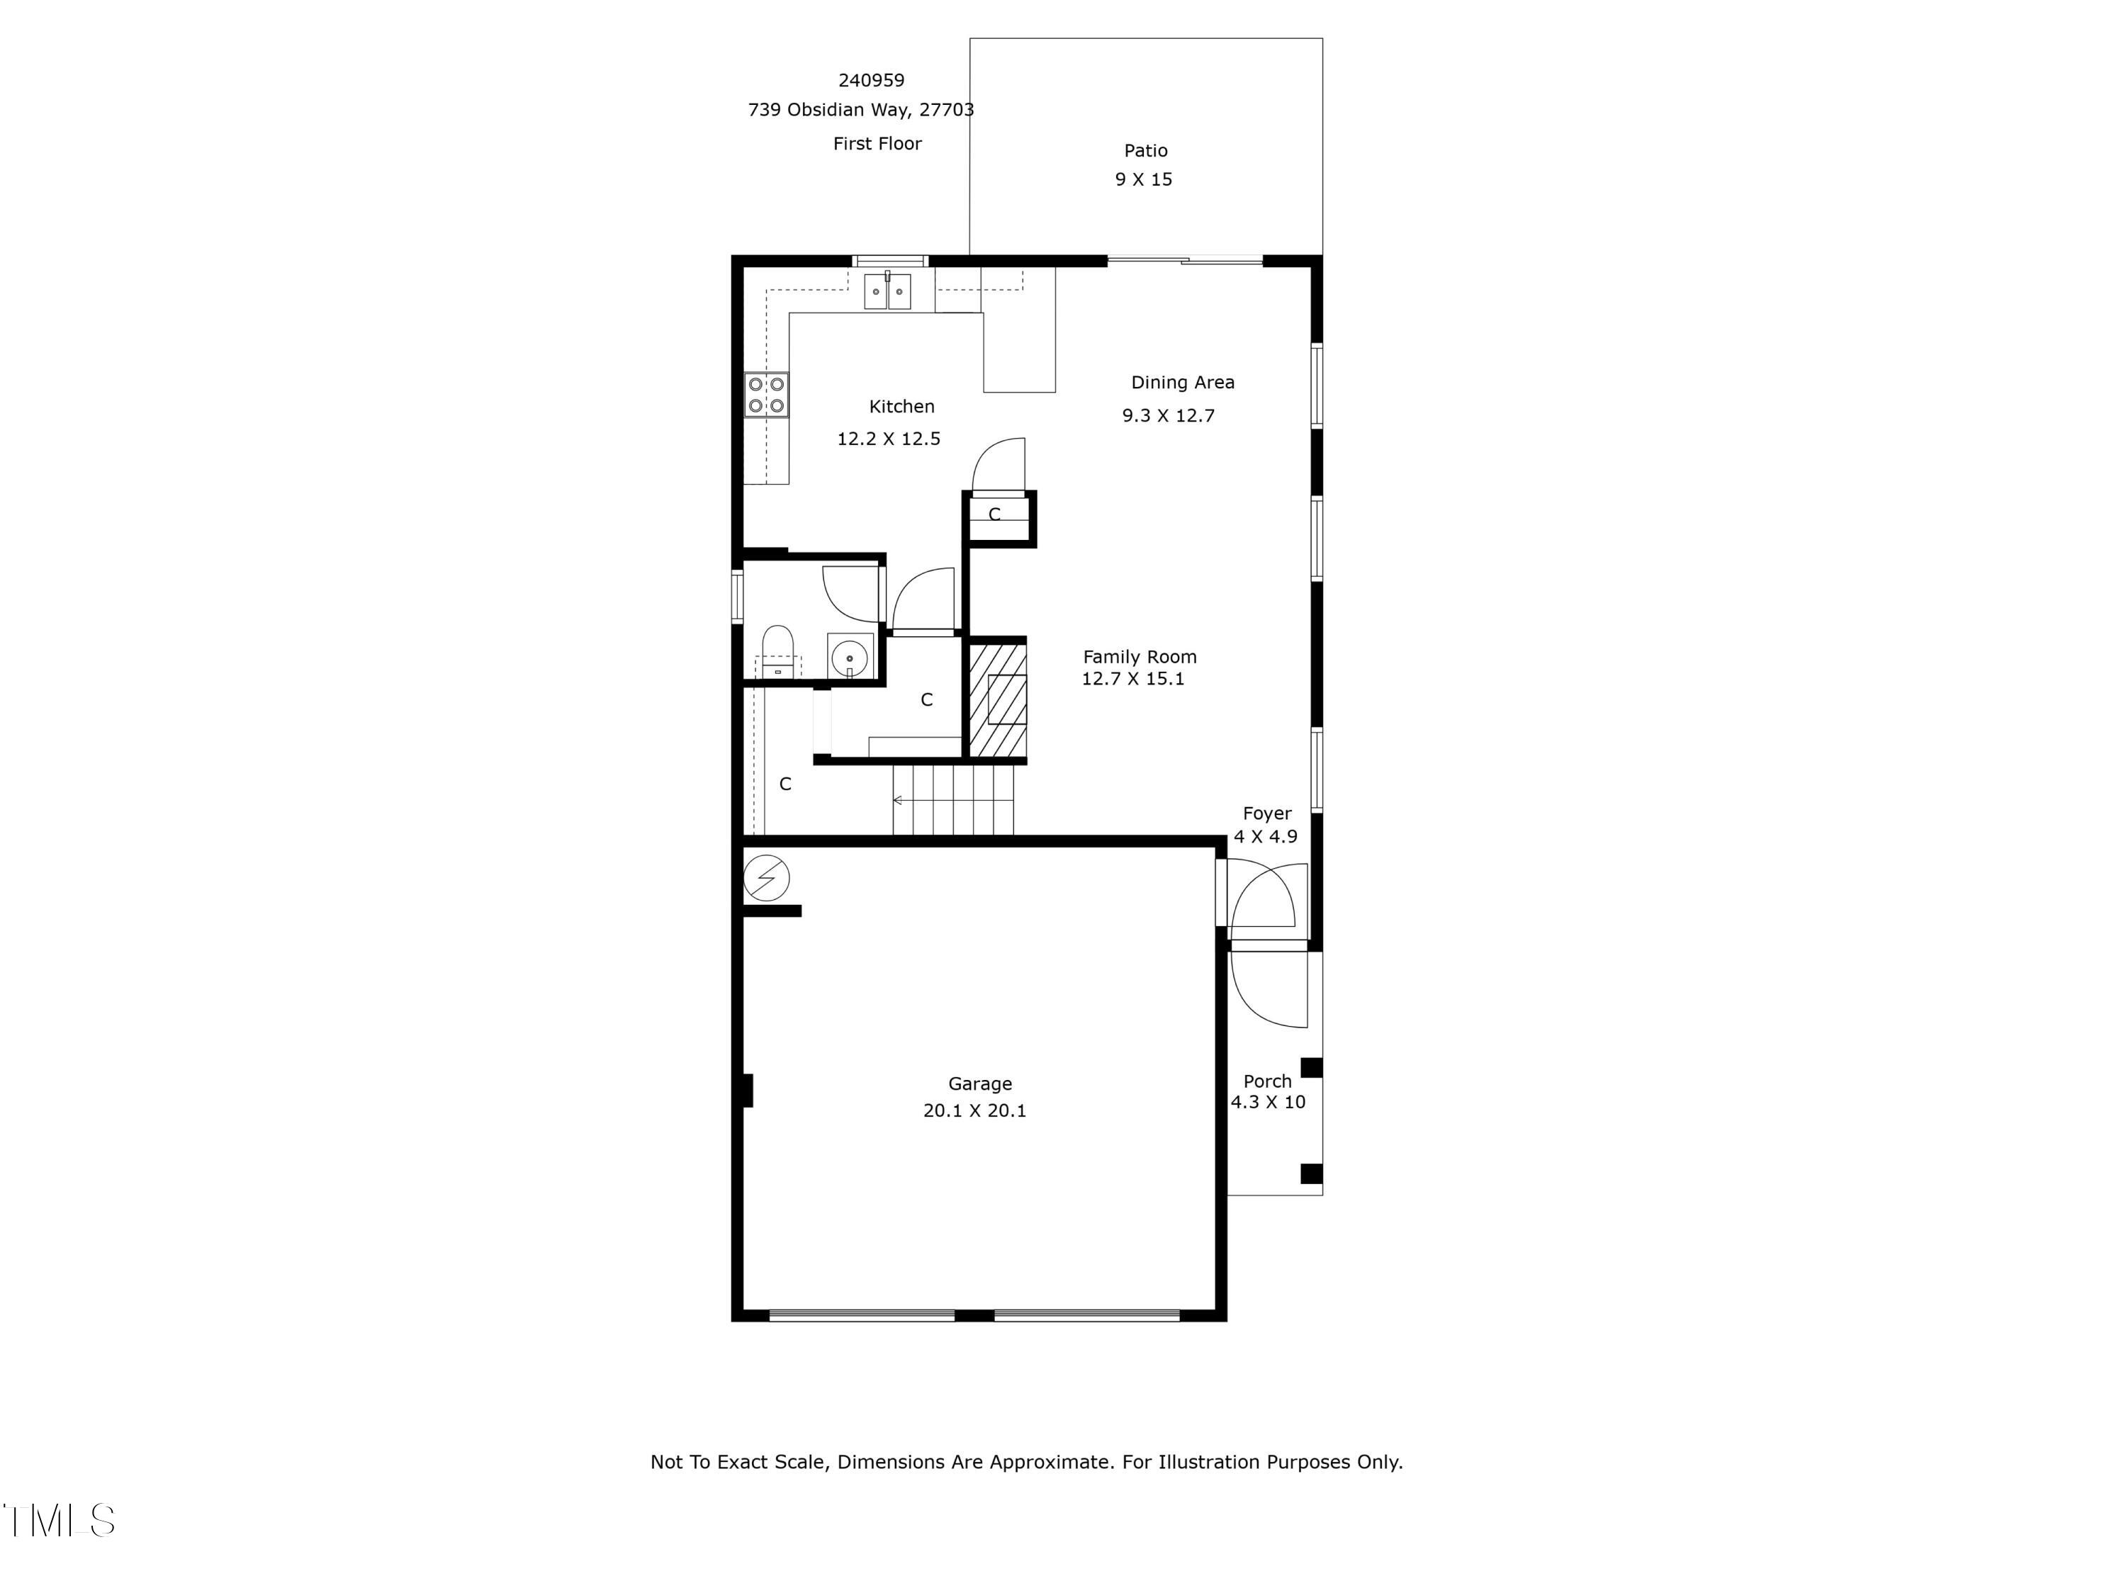
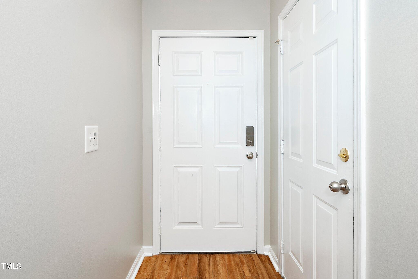
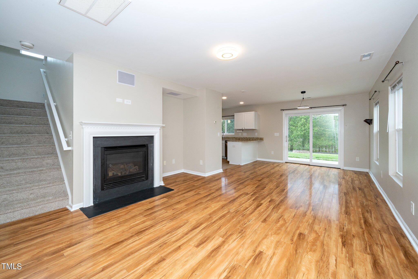
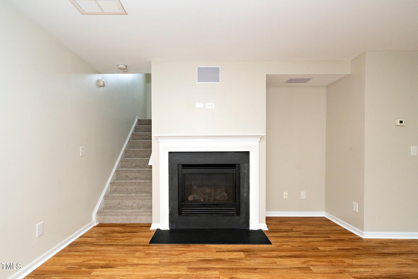
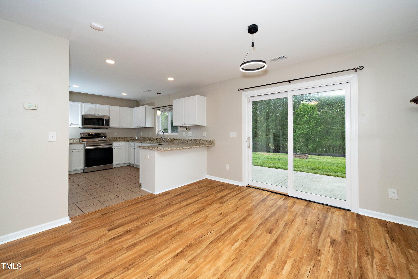
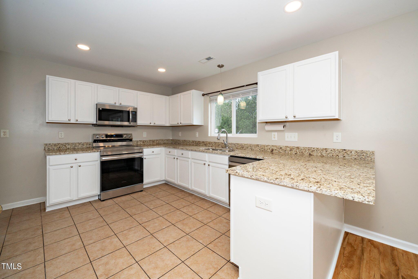
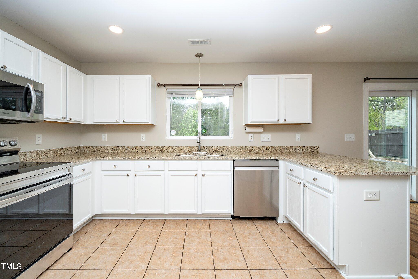

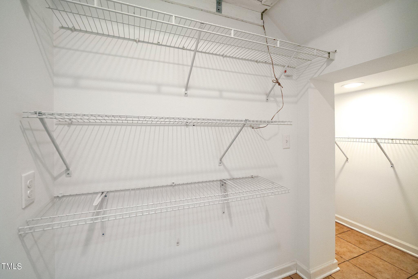
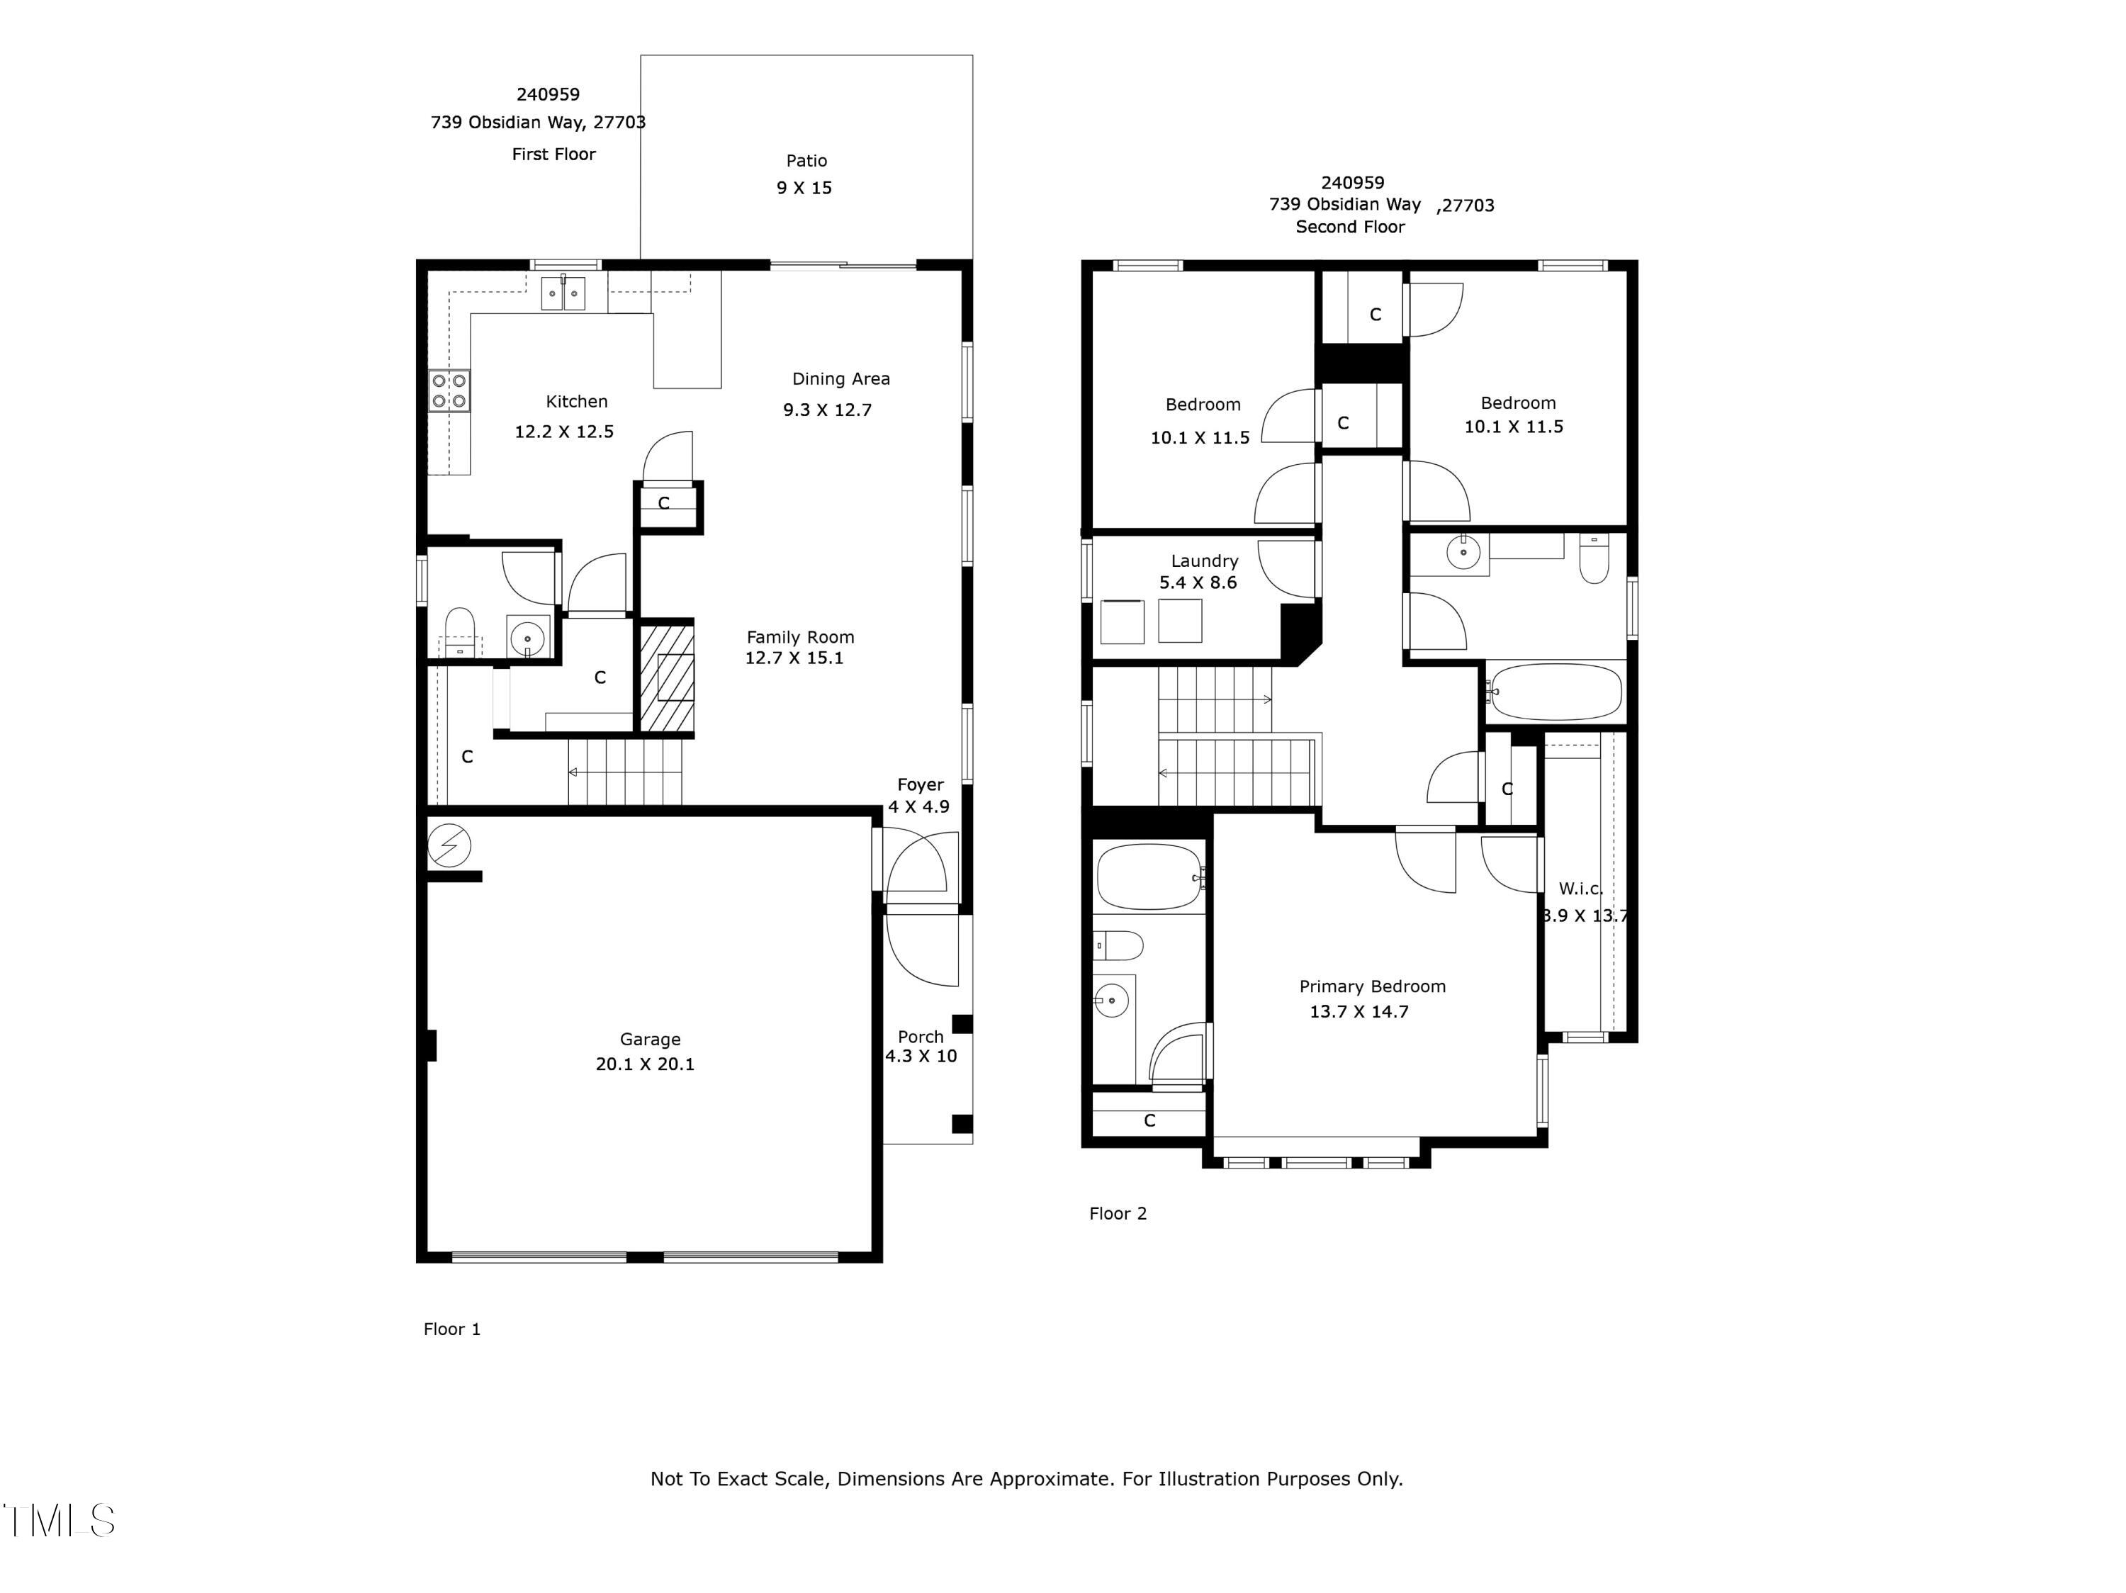
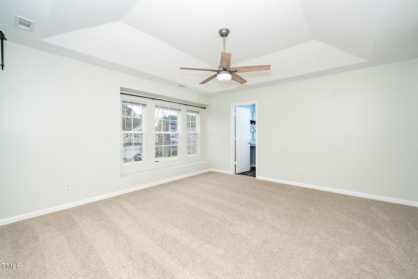

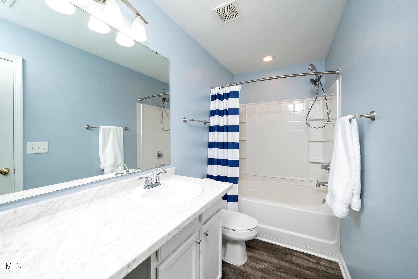
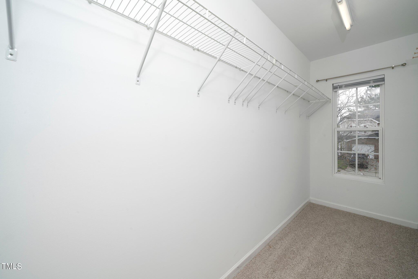
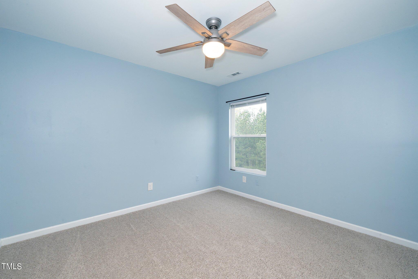
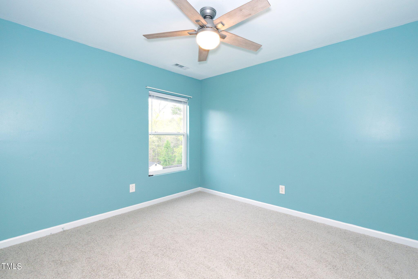
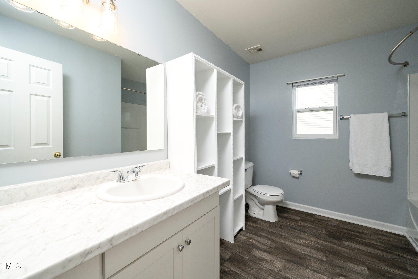
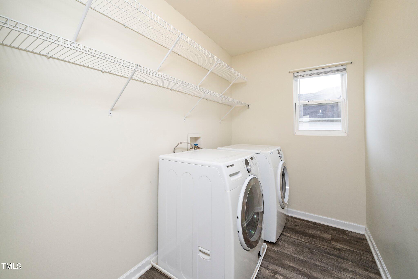
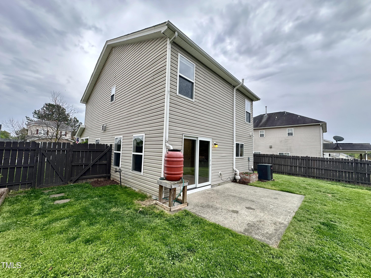

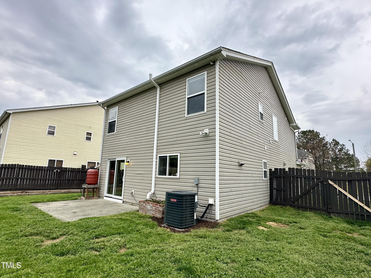
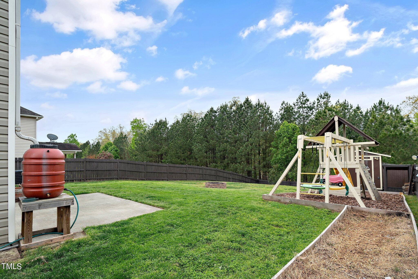
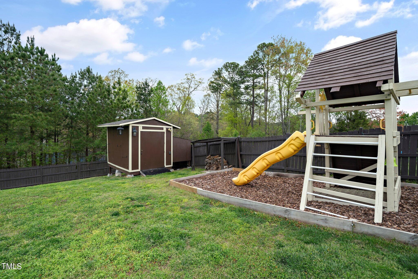
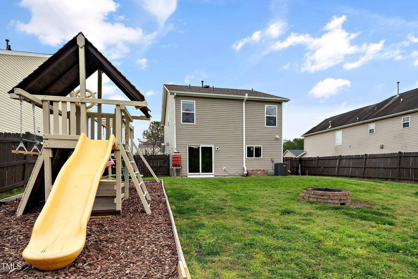
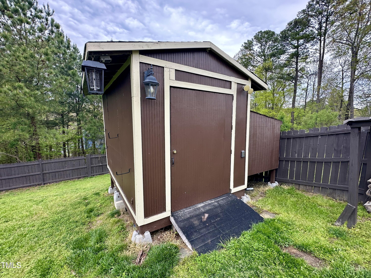
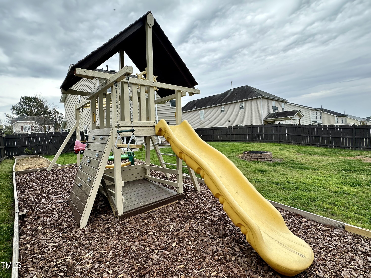
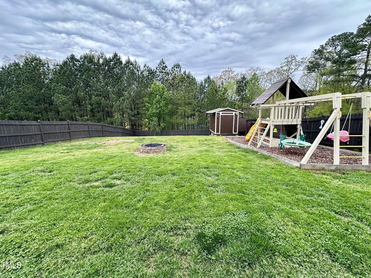
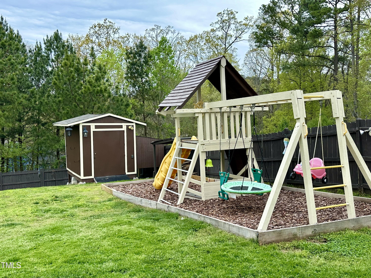
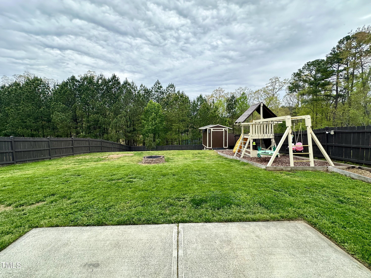
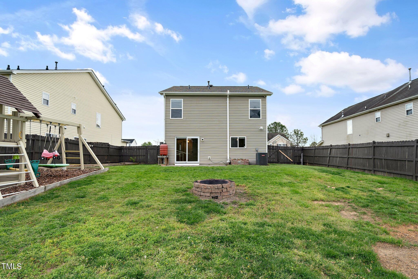
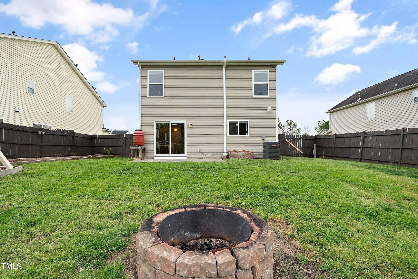
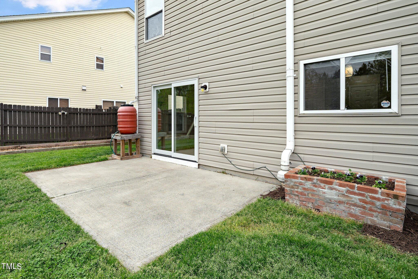
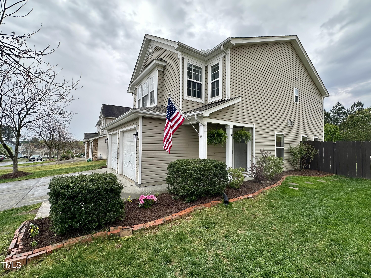
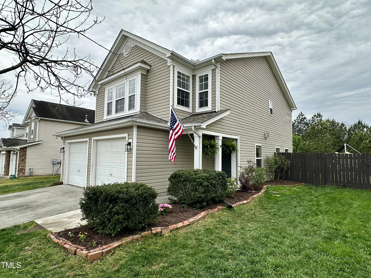
Gorgeous home on a quarter acre privacy fenced lot overlooking a wooded HOA buffer. All the work has been done for you, including a new roof (2024), newer HVAC (2020) , new carpet, new light fixtures and fresh paint. Large kitchen features new granite counters, white cabinets, stainless steel appliances and recessed lighting. There is a second pantry closet that leads to additional storage under the stairs. Open floor plan highlighted by a gas fireplace in the living room. Lots of natural light throughout. Exit to patio through a newer Pella sliding glass door. Upstairs, you'll find a large primary bedroom with a tray ceiling, large walk-in, and a large soaking tub & shower. Nicely sized secondary bedrooms with ceiling fans. Large laundry room and washer & dryer convey. The carpet upstairs was just replaced. Oversized two car garage features a 240v outlet suitable for a car charger, two ceiling fans, recessed lighting, built-in shelving and a surge protector. The great backyard features a six foot high privacy fence, a large wired shed, a large play set, a fire pit and a garden area. This home has it all. Great location convenient to downtown Durham and RTP.

3
beds

3
baths

1,670 Sq.Ft. LIVING AREA

10,018.8 Sq.Ft. lot

Dave Wylie

Dave Wylie

Features & Amenities

Interior

  • total bedrooms3
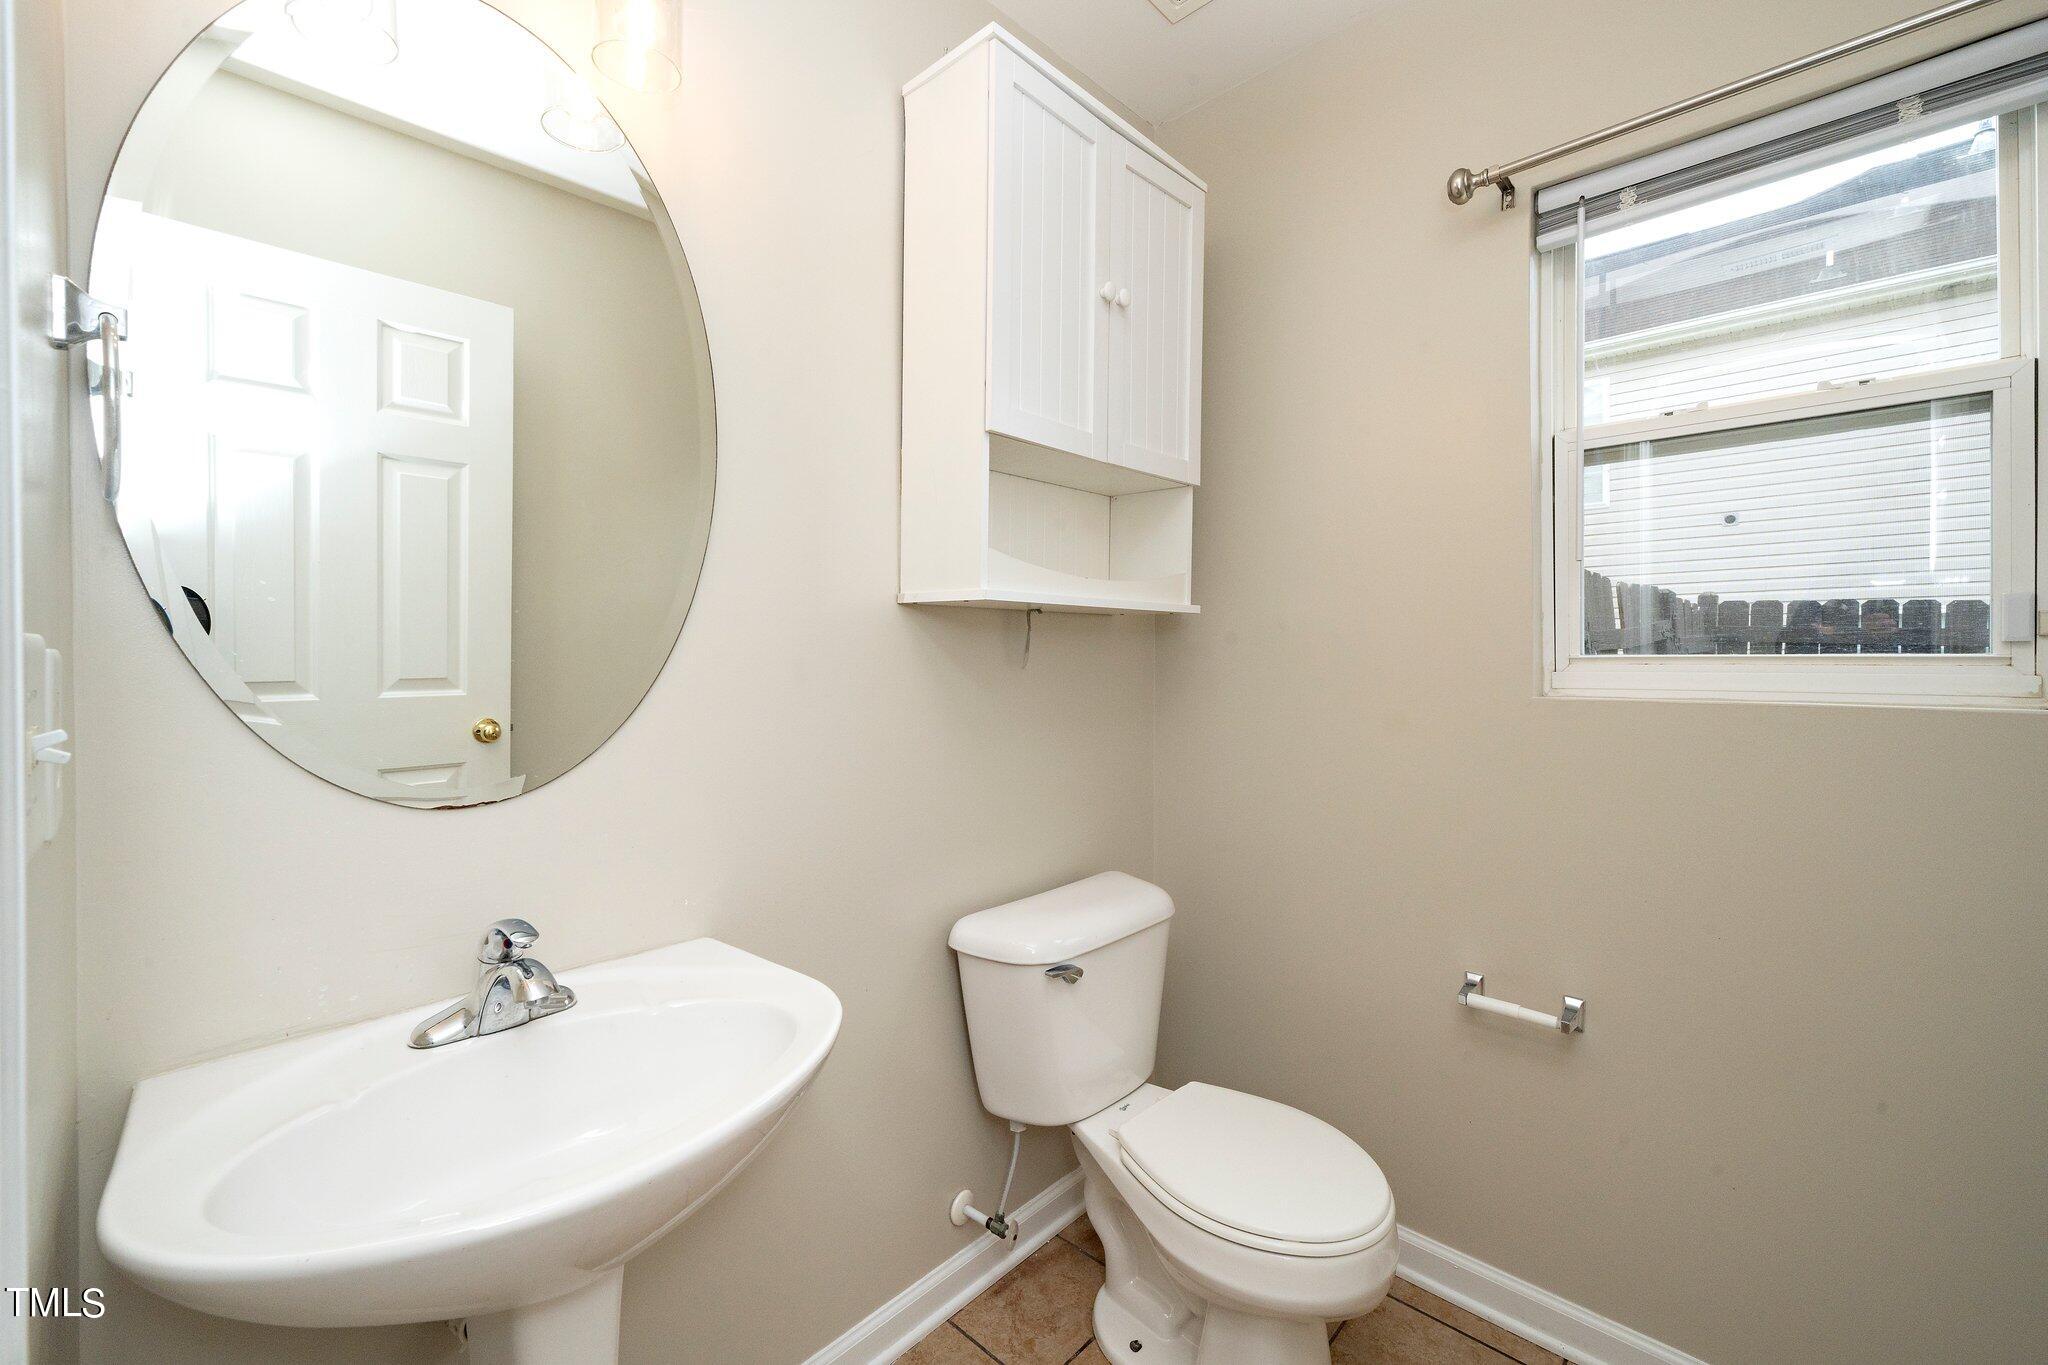
  • Total bathrooms3
  • full bathrooms2
  • half bathroom1
  • Laundry room Electric Dryer Hookup, Inside, Laundry Room, Upper Level, Washer Hookup
  • Flooring Carpet, Ceramic Tile, Laminate, Vinyl
  • Fireplace Fire Pit, Gas Log, Glass Doors, Living Room, Prefabricated
  • APPLIANCES Built-In Electric Oven, Convection Oven, Dishwasher, Disposal, Dryer, Gas Water Heater, Microwave, Plumbed For Ice Maker, Self Cleaning Oven, Stainless Steel Appliance(s), Washer
  • other interior Features Bathtub/Shower Combination, Ceiling Fan(s), Entrance Foyer, Granite Counters, High Speed Internet, Living/Dining Room Combination, Open Floorplan, Pantry, Radon Mitigation, Recessed Lighting, Smooth Ceilings, Soaking Tub, Tray Ceiling(s), Walk-In Closet(s), Wired for Sound

Area & Lot

  • Status Sold
  • Date Sold May 17, 2024
  • Living Area1,670 Sq.Ft.
  • Total Area1,670 Sq.Ft.
  • Lot Area10,018.8 Sq.Ft.
  • MLS® ID10022095
  • TypeResidential
  • YEAR BUILT2006
  • NeighborhoodDurham
  • Architecture StylesTraditional, Transitional
  • Elementary SchoolWake - Oak Grove
  • Middle SchoolDurham - Neal
  • High SchoolDurham - Southern

Exterior

  • STORIES2
  • Garage Space2.0
  • water SourcePublic
  • utilitiesCable Connected, Electricity Connected, Natural Gas Connected, Sewer Connected, Water Connected, Underground Utilities
  • PoolNone
  • roofShingle
  • lot featuresFew Trees, Garden, Landscaped, Rectangular Lot
  • parkingAttached, Concrete, Driveway, Garage, Garage Door Opener, Garage Faces Front, Inside Entrance, Side By Side
  • HEAT TYPECentral, Natural Gas, Zoned
  • AIR CONDITIONINGCentral Air, Zoned
  • sewerPublic Sewer
  • SubstructureSlab
  • HOA AmenitiesStorm Water Maintenance
  • other exterior FeaturesFenced Yard, Fire Pit, Garden, Rain Barrel/Cistern(s), Rain Gutters, Smart Lock(s)

Financial

  • Sales Price$371,500
  • Real Estate Tax $2,150/yr
  • HOA $166/yr
View Virtual Tour

Durham

Explore

Work With Us

Whether you’re buying, selling, or making your next move across the Triangle, Spotlight Realty is here to guide you every step of the way. With local expertise, personalized service, and the power of Compass behind us, we’re committed to making your real estate experience seamless, strategic, and rewarding.

Follow Us on Instagram