Leave a Message

Thank you for your message. We will be in touch with you shortly.

7112 Benhart Drive
7112 Benhart Drive
7112 Benhart Drive
7112 Benhart Drive
7112 Benhart Drive
7112 Benhart Drive
7112 Benhart Drive
7112 Benhart Drive
7112 Benhart Drive
7112 Benhart Drive
7112 Benhart Drive
7112 Benhart Drive
7112 Benhart Drive
7112 Benhart Drive
7112 Benhart Drive
7112 Benhart Drive
7112 Benhart Drive
7112 Benhart Drive
7112 Benhart Drive
7112 Benhart Drive
7112 Benhart Drive
7112 Benhart Drive
7112 Benhart Drive
7112 Benhart Drive
7112 Benhart Drive
7112 Benhart Drive
7112 Benhart Drive
7112 Benhart Drive
7112 Benhart Drive
7112 Benhart Drive
7112 Benhart Drive
7112 Benhart Drive
7112 Benhart Drive
SEE ALL PHOTOS
7112 Benhart Drive
7112 Benhart Drive
7112 Benhart Drive
7112 Benhart Drive
7112 Benhart Drive
7112 Benhart Drive
7112 Benhart Drive
7112 Benhart Drive
7112 Benhart Drive
7112 Benhart Drive
7112 Benhart Drive
7112 Benhart Drive
7112 Benhart Drive
7112 Benhart Drive
7112 Benhart Drive
7112 Benhart Drive
7112 Benhart Drive
7112 Benhart Drive
7112 Benhart Drive
7112 Benhart Drive
7112 Benhart Drive
7112 Benhart Drive
7112 Benhart Drive
7112 Benhart Drive
7112 Benhart Drive
7112 Benhart Drive
7112 Benhart Drive
7112 Benhart Drive
7112 Benhart Drive
7112 Benhart Drive
7112 Benhart Drive
7112 Benhart Drive
7112 Benhart Drive
Listing courtesy of Redfin Corporation
Sold

7112 Benhart Drive

7112 Benhart Drive, Raleigh, NC 27613

$457,500
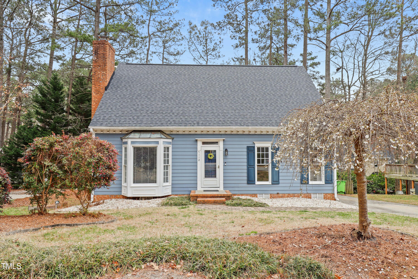
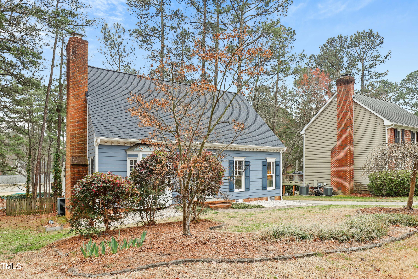
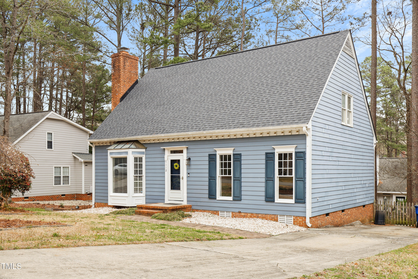
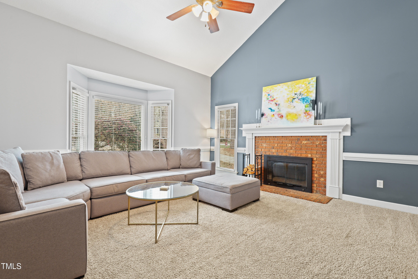
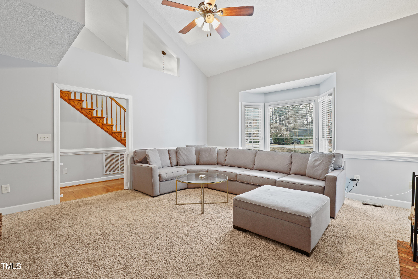
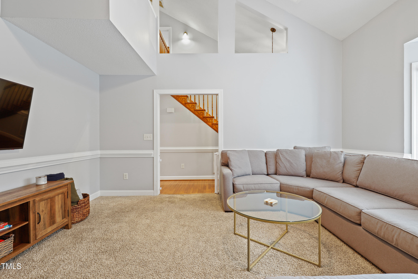
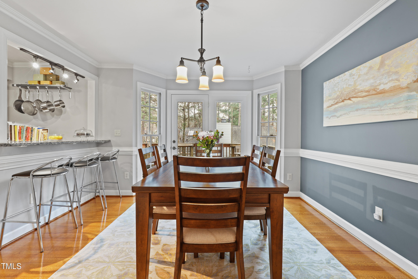
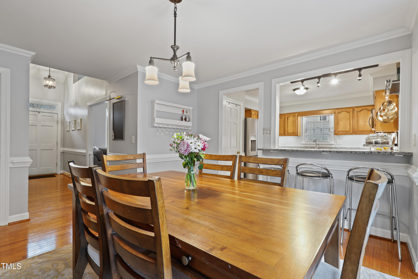
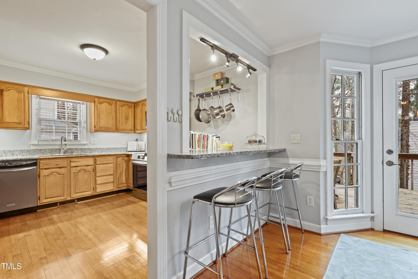
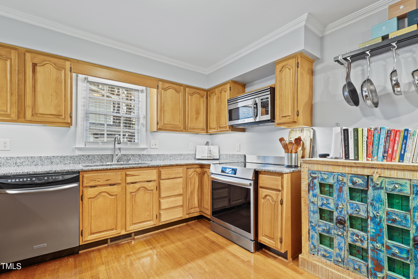
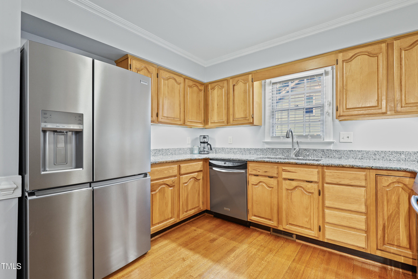
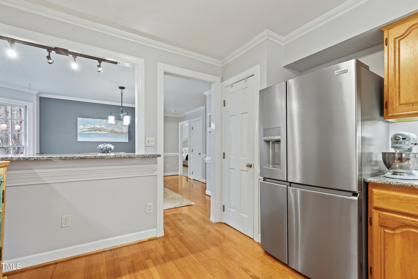
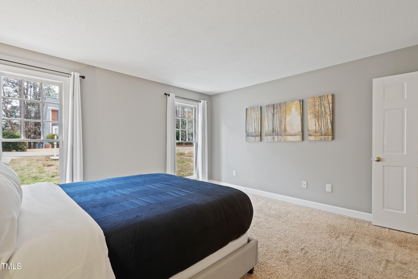
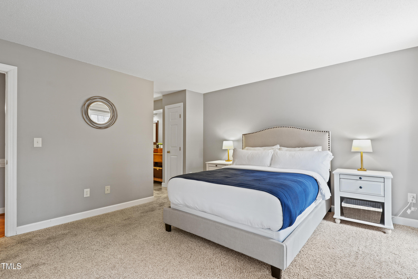
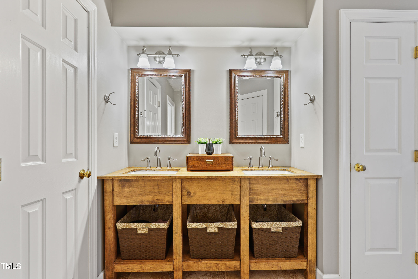
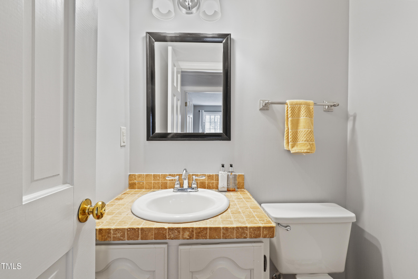
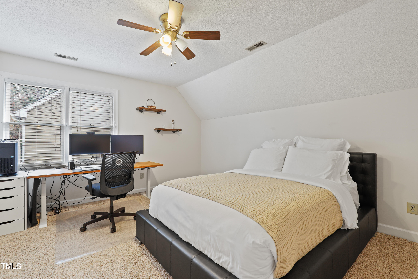
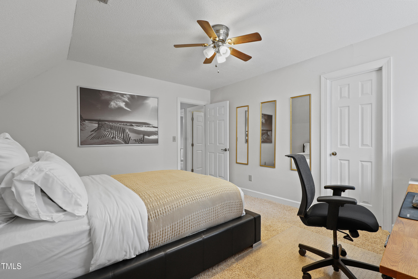
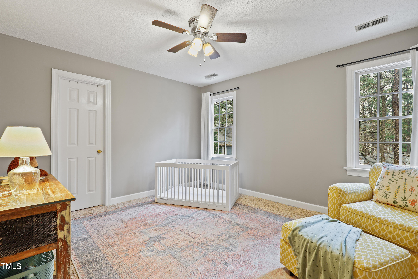
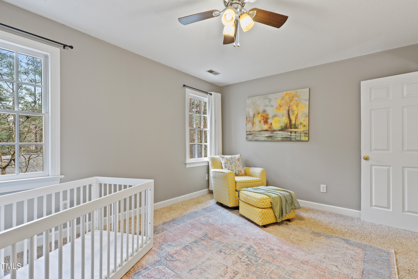
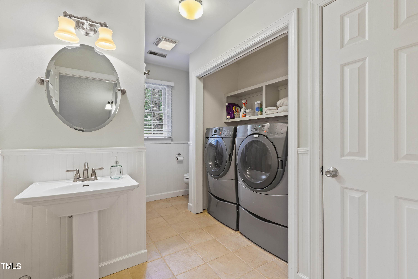
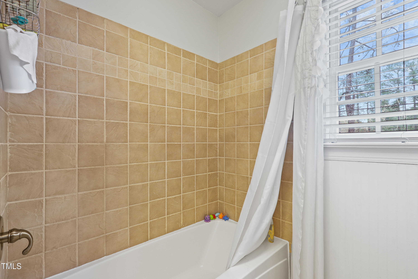
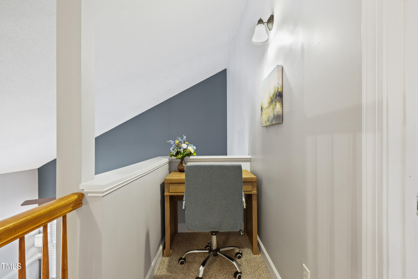
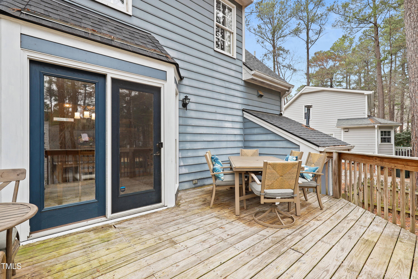
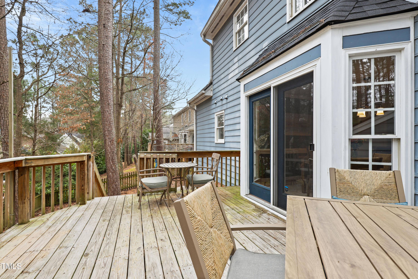
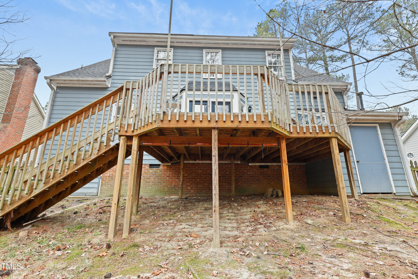
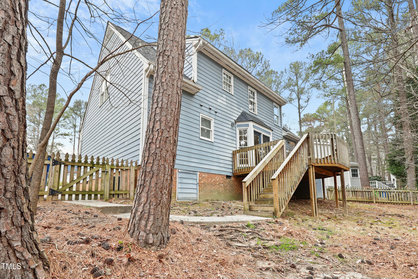
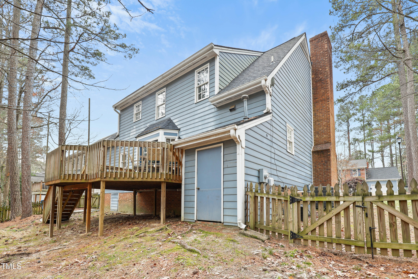
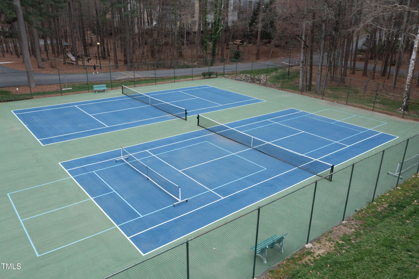
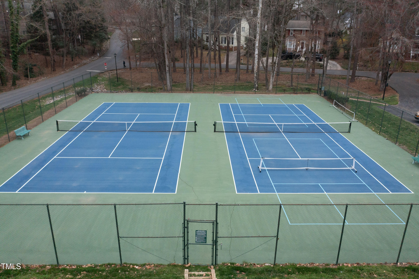
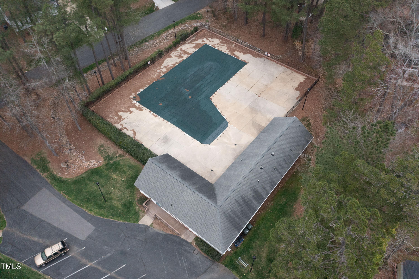
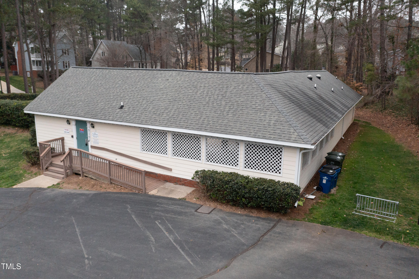
Nestled in a cul-de-sac in the Brittany Woods community, this beautifully maintained home offers charm, comfort, and convenience. Inside you'll discover a bright, inviting interior featuring vaulted ceilings, hardwood flooring and a functional layout. The galley-style kitchen boasts modern stainless steel appliances, ample cabinetry, and granite countertops. The spacious living area is ideal for gathering, complete with a cozy fireplace. Retreat to the main level serene primary suite with a his and hers closets, private bath, while additional bedrooms provide flexibility for guests, an office, or hobbies. Plus oversized closets for storage upstairs. Outside, enjoy a peaceful, fenced backyard with a deck--ideal for relaxing or entertaining. Community pool, tennis and pickleball courts. Located minutes from shopping, dining, parks, and major highways, this home offers easy access to everything Raleigh has to offer. Don't miss this incredible opportunity to make it yours!

3
beds

3
baths

1,926 Sq.Ft. LIVING AREA

6,970 Sq.Ft. lot

Bill Stevenson

Bill Stevenson

Features & Amenities

Interior

  • total bedrooms3
  • Total bathrooms3
  • full bathrooms2
  • half bathroom1
  • Flooring Carpet, Hardwood
  • Fireplace Great Room
  • APPLIANCES Dishwasher, Electric Range, Microwave, Stainless Steel Appliance(s)
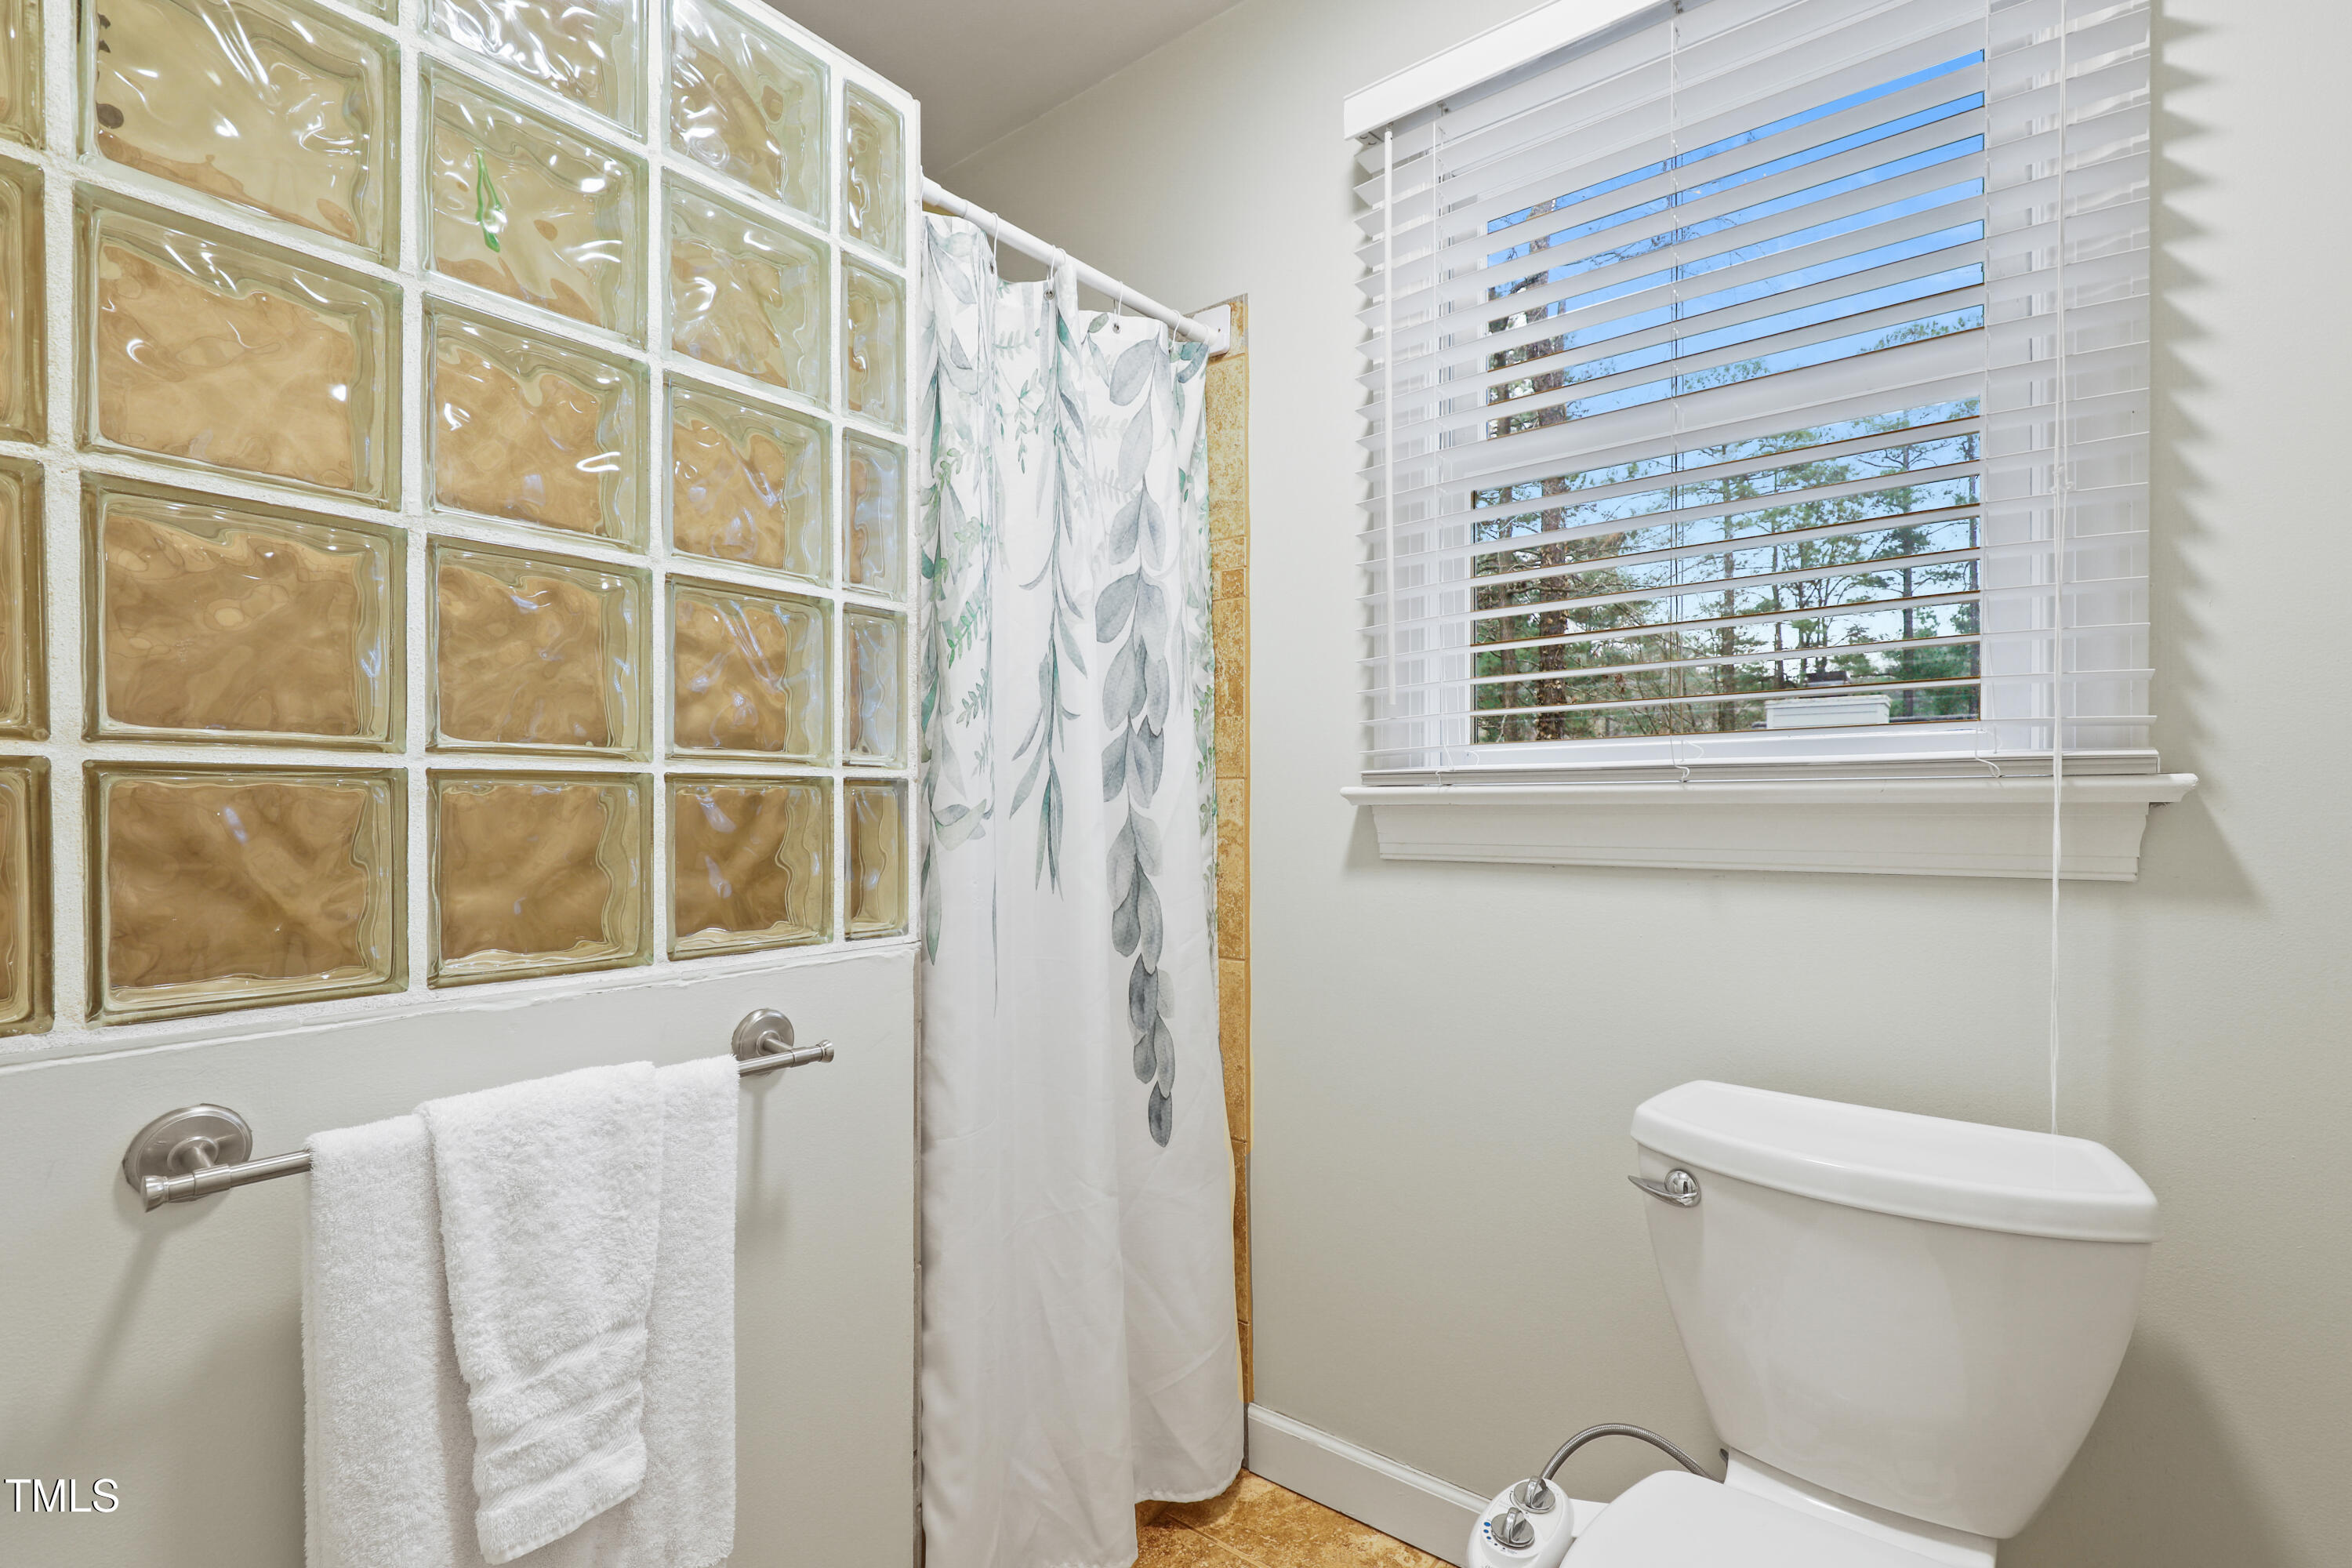
  • other interior Features Ceiling Fan(s), Granite Counters, Primary Downstairs, Vaulted Ceiling(s), Walk-In Closet(s), Walk-In Shower

Area & Lot

  • Status Sold
  • Date Sold June 25, 2025
  • Living Area1,926 Sq.Ft.
  • Total Area1,926 Sq.Ft.
  • Lot Area6,970 Sq.Ft.
  • MLS® ID10089177
  • TypeResidential
  • YEAR BUILT1986
  • Architecture StylesTransitional
  • Elementary SchoolWake - Hilburn Academy
  • Middle SchoolWake - Hilburn Academy
  • High SchoolWake - Leesville Road

Exterior

  • STORIES2
  • water SourcePublic
  • PoolCommunity
  • roofShingle
  • lot featuresCul-De-Sac
  • parkingDriveway
  • HEAT TYPEHeat Pump
  • AIR CONDITIONINGCentral Air
  • sewerPublic Sewer
  • SubstructurePermanent
  • HOA AmenitiesPool, Tennis Court(s)

Financial

  • Sales Price$457,500
  • HOA $53/3 mos

Work With Us

Whether you’re buying, selling, or making your next move across the Triangle, Spotlight Realty is here to guide you every step of the way. With local expertise, personalized service, and the power of Compass behind us, we’re committed to making your real estate experience seamless, strategic, and rewarding.

Follow Us on Instagram