Leave a Message

Thank you for your message. We will be in touch with you shortly.

7 Weeping Beech Way
7 Weeping Beech Way
7 Weeping Beech Way
7 Weeping Beech Way
7 Weeping Beech Way
7 Weeping Beech Way
7 Weeping Beech Way
7 Weeping Beech Way
7 Weeping Beech Way
7 Weeping Beech Way
7 Weeping Beech Way
7 Weeping Beech Way
7 Weeping Beech Way
7 Weeping Beech Way
7 Weeping Beech Way
7 Weeping Beech Way
7 Weeping Beech Way
7 Weeping Beech Way
7 Weeping Beech Way
7 Weeping Beech Way
7 Weeping Beech Way
7 Weeping Beech Way
7 Weeping Beech Way
7 Weeping Beech Way
7 Weeping Beech Way
7 Weeping Beech Way
7 Weeping Beech Way
7 Weeping Beech Way
7 Weeping Beech Way
7 Weeping Beech Way
7 Weeping Beech Way
7 Weeping Beech Way
7 Weeping Beech Way
7 Weeping Beech Way
7 Weeping Beech Way
7 Weeping Beech Way
7 Weeping Beech Way
SEE ALL PHOTOS
7 Weeping Beech Way
7 Weeping Beech Way
7 Weeping Beech Way
7 Weeping Beech Way
7 Weeping Beech Way
7 Weeping Beech Way
7 Weeping Beech Way
7 Weeping Beech Way
7 Weeping Beech Way
7 Weeping Beech Way
7 Weeping Beech Way
7 Weeping Beech Way
7 Weeping Beech Way
7 Weeping Beech Way
7 Weeping Beech Way
7 Weeping Beech Way
7 Weeping Beech Way
7 Weeping Beech Way
7 Weeping Beech Way
7 Weeping Beech Way
7 Weeping Beech Way
7 Weeping Beech Way
7 Weeping Beech Way
7 Weeping Beech Way
7 Weeping Beech Way
7 Weeping Beech Way
7 Weeping Beech Way
7 Weeping Beech Way
7 Weeping Beech Way
7 Weeping Beech Way
7 Weeping Beech Way
7 Weeping Beech Way
7 Weeping Beech Way
7 Weeping Beech Way
7 Weeping Beech Way
7 Weeping Beech Way
7 Weeping Beech Way
Listing courtesy of Keller Williams Elite Realty
Sold

7 Weeping Beech Way

7 Weeping Beech Way, Durham, NC 27713

$479,000
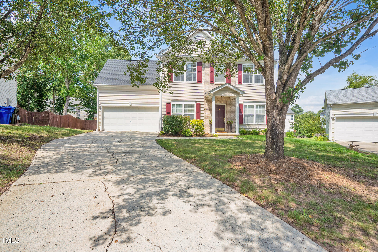
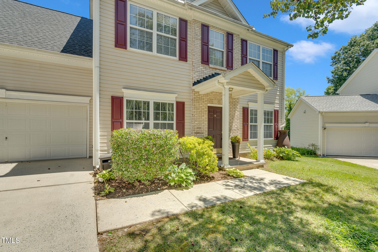
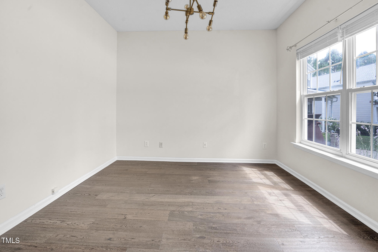
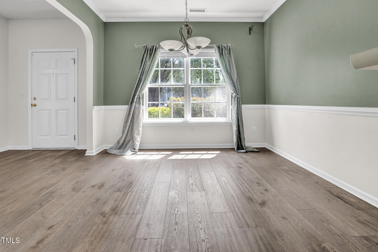
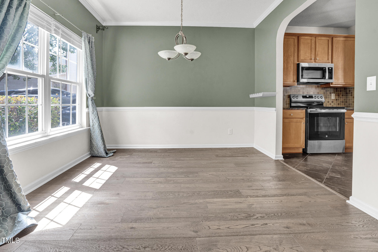
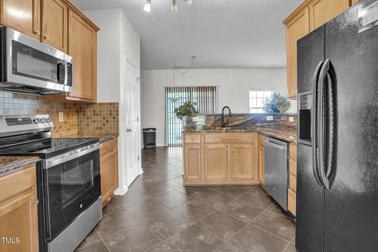
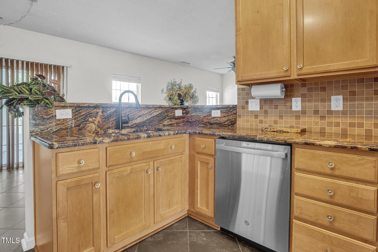
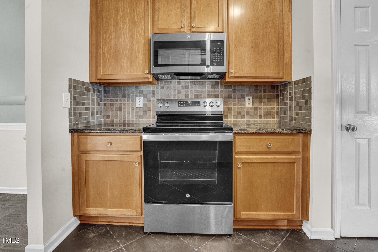
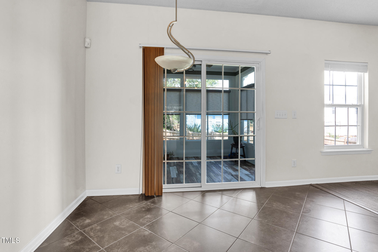
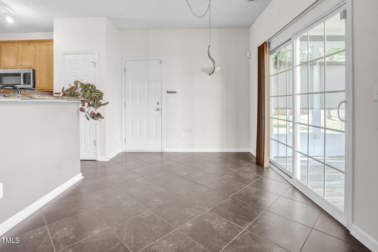
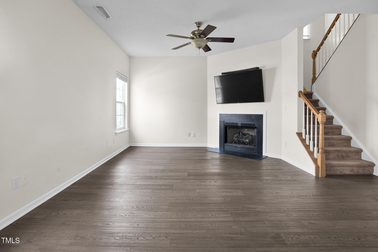
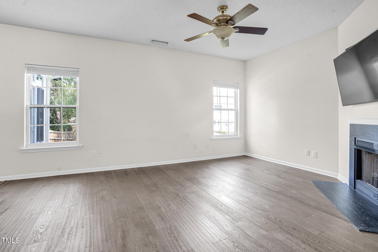
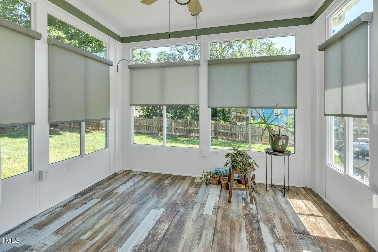
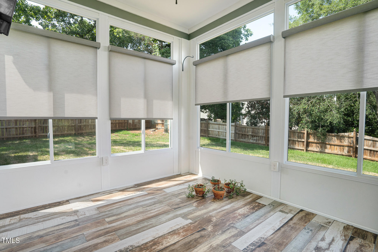
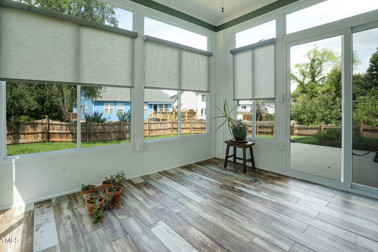
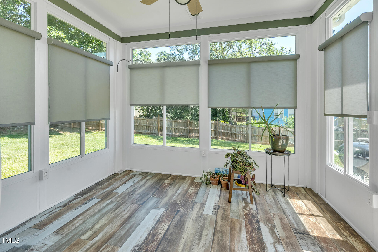
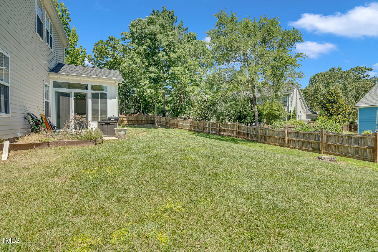
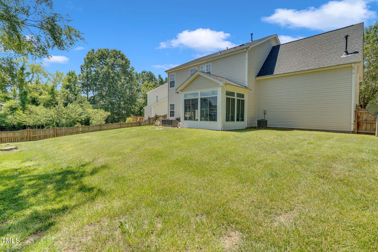
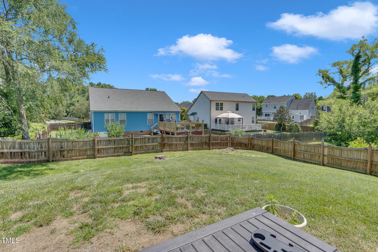
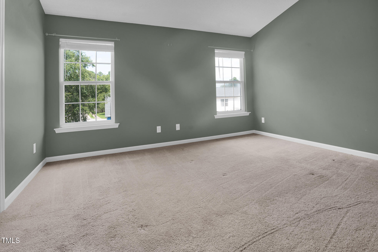
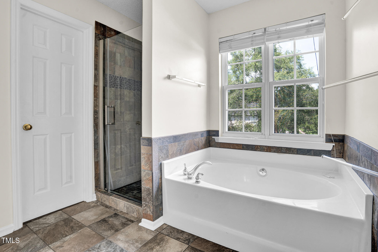
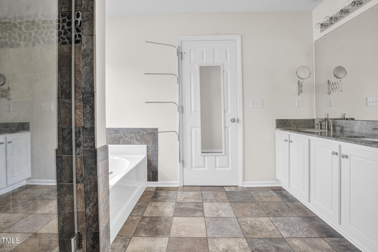
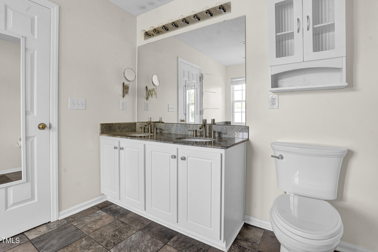
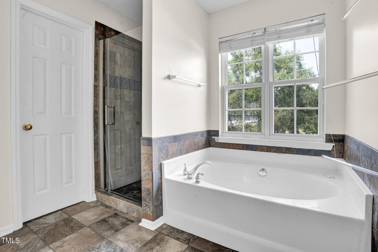
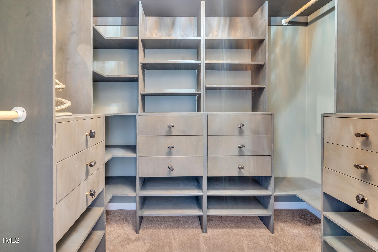
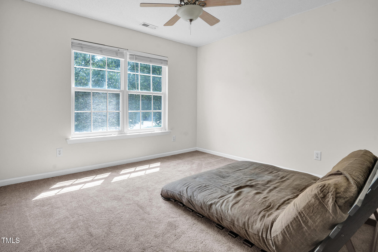
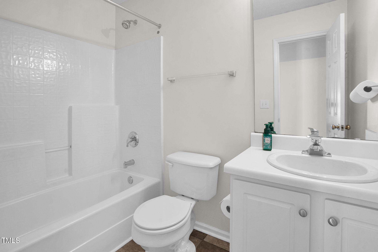
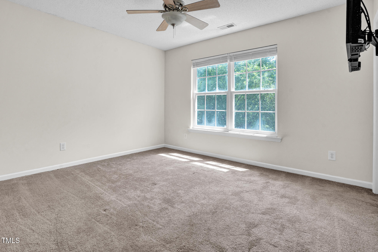
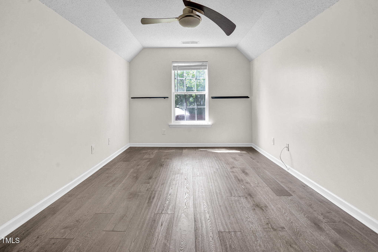
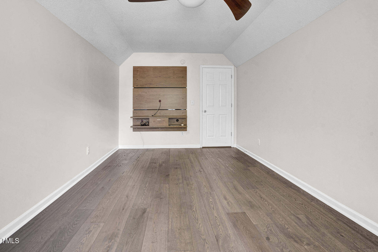
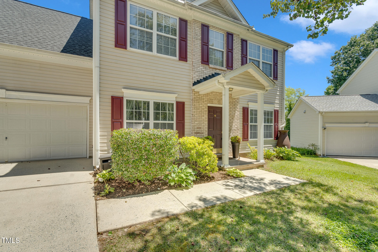
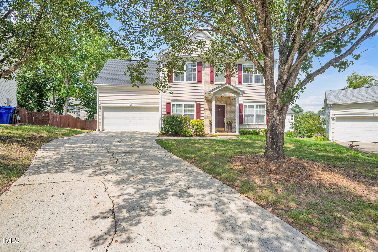
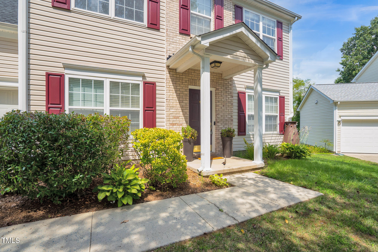
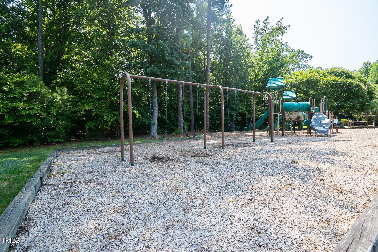
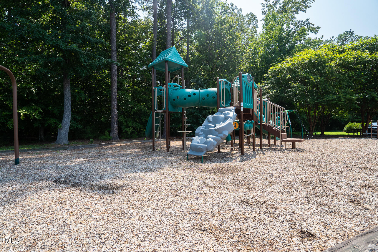
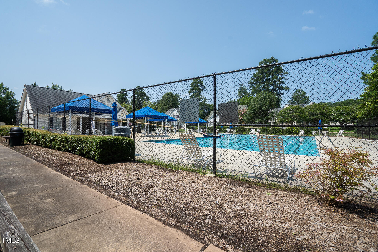
Attention NEW A/C just installed! You need to come see this one. For those prioritizing location, look no further than 27713. This area offers unparalleled convenience with quick access to RDU, Cary, and Chapel Hill. This stunning Audubon Park residence spans over 2000 sq ft, featuring 3 bedrooms, 2.5 bathrooms, and an upgraded primary bath with a walk-in closet fitted with custom built-ins, all situated in a peaceful cul-de-sac. The kitchen boasts granite countertops, while downstairs you'll find dark hardwood floors and a first-floor office/study. Upstairs, a bonus room or possibly additional bedroom adds versatility. Every corner of this home is designed for comfort and convenience. Step outside and enjoy the four-season patio with central heating and air, overlooking the beautifully fenced backyard. Additional features include a 2-car garage, NEW A/C unit, newer roof, new interior paint, new appliances including stove, dishwasher, and microwave, among other upgrades. Community amenities include a pool, clubhouse, walking trails, tennis courts and picnic area.

3
beds

3
baths

2,179 Sq.Ft. LIVING AREA

9,148 Sq.Ft. lot

Features & Amenities

Interior

  • total bedrooms3
  • Total bathrooms3
  • full bathrooms2
  • half bathroom1
  • Laundry room Laundry Room, Upper Level
  • Flooring Carpet, Tile, Vinyl, Wood
  • Fireplace Living Room
  • APPLIANCES Dishwasher, Electric Cooktop, Microwave, Refrigerator
  • other interior Features Ceiling Fan(s), Separate Shower, Walk-In Shower, Water Closet

Area & Lot

  • Status Sold
  • Date Sold February 10, 2025
  • Living Area2,179 Sq.Ft.
  • Total Area2,179 Sq.Ft.
  • Lot Area9,148 Sq.Ft.
  • MLS® ID10063705
  • TypeResidential
  • YEAR BUILT2002
  • NeighborhoodDurham
  • Architecture StylesTraditional
  • Elementary SchoolDurham - Parkwood
  • Middle SchoolDurham - Lowes Grove
  • High SchoolDurham - Hillside

Exterior

  • STORIES2
  • Garage Space2.0
  • water SourcePublic
  • roofShingle
  • lot featuresBack Yard, Cul-De-Sac, None
  • parkingDriveway, Garage, Garage Faces Front
  • HEAT TYPECeiling, Forced Air
  • AIR CONDITIONINGCeiling Fan(s), Central Air
  • sewerPublic Sewer
  • SubstructureSlab
  • other exterior FeaturesFenced Yard

Financial

  • Sales Price$479,000
  • HOA $42/3 mos

Durham

Explore

Work With Us

Whether you’re buying, selling, or making your next move across the Triangle, Spotlight Realty is here to guide you every step of the way. With local expertise, personalized service, and the power of Compass behind us, we’re committed to making your real estate experience seamless, strategic, and rewarding.

Follow Us on Instagram