Leave a Message

Thank you for your message. We will be in touch with you shortly.

6971 Shady Creek Trail
SEE ALL PHOTOS
6971 Shady Creek Trail
Listing courtesy of Compass -- Chapel Hill - Durham
Sold

6971 Shady Creek Trail

6971 Shady Creek Trail, Rougemont, NC 27572

$800,000
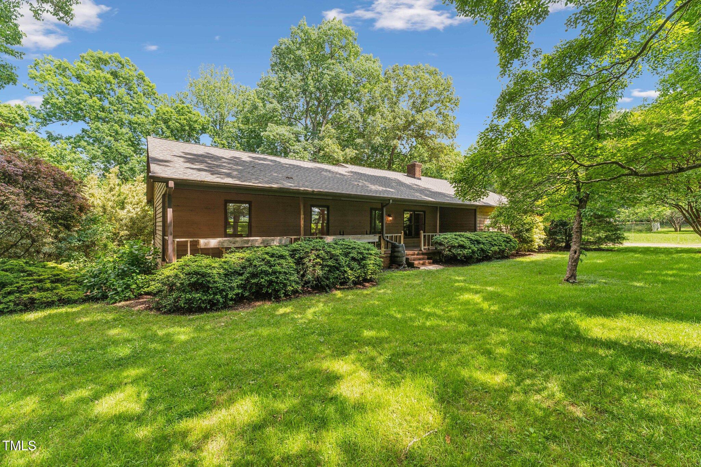
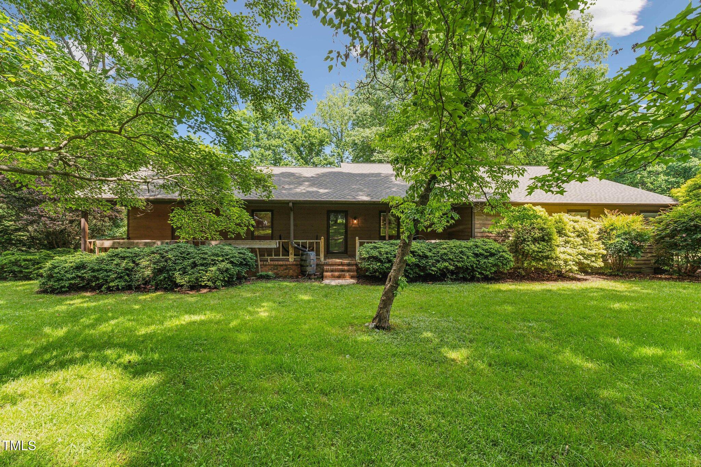
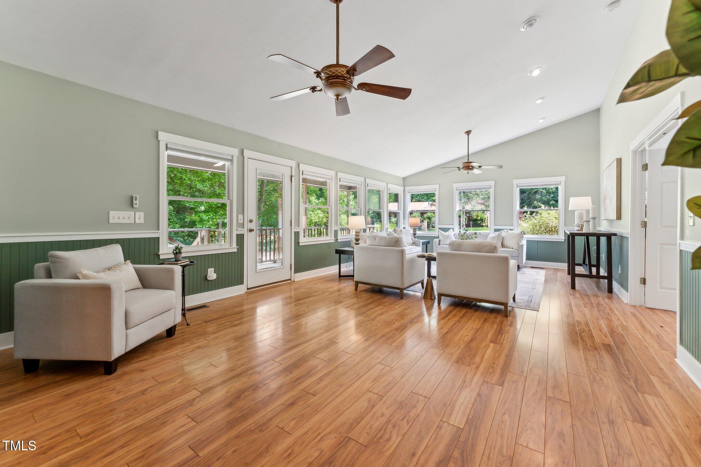
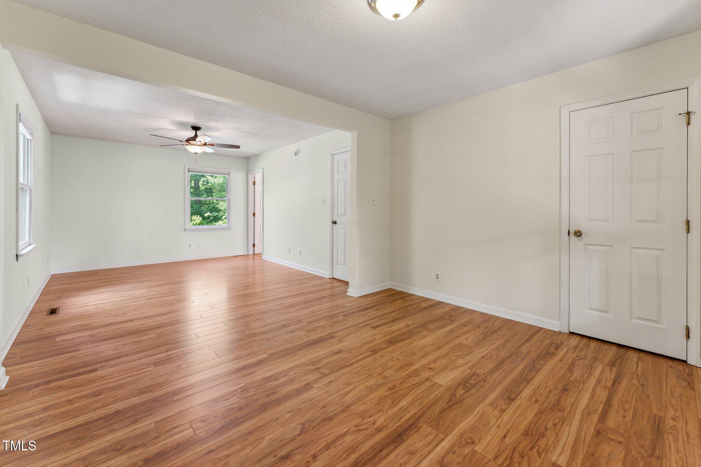
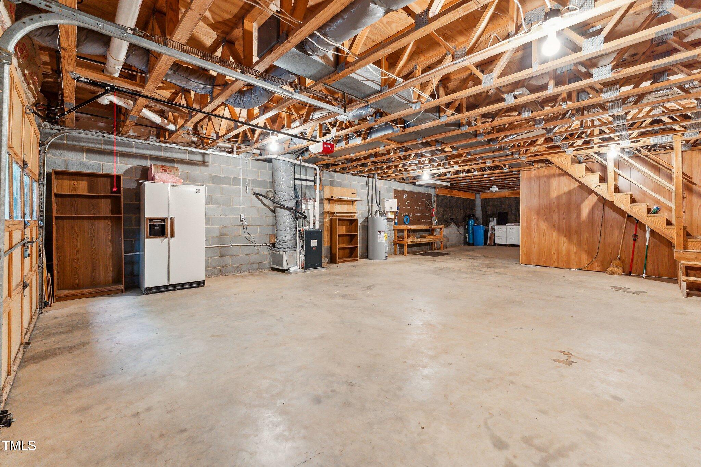
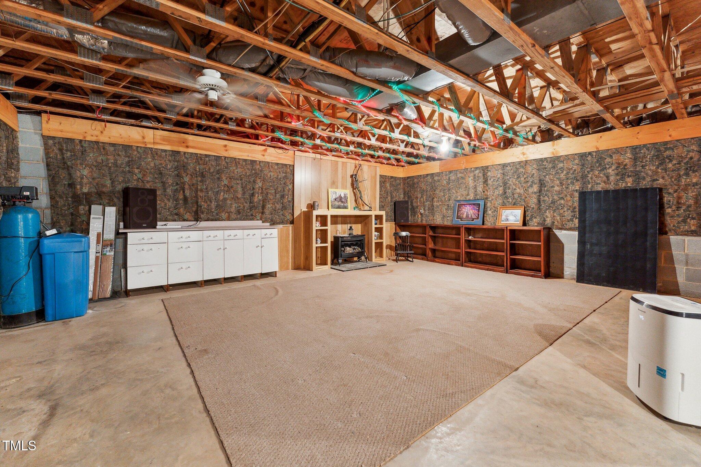
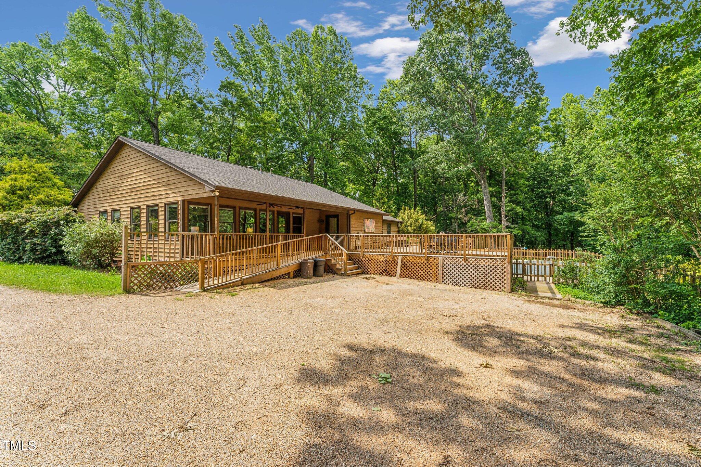
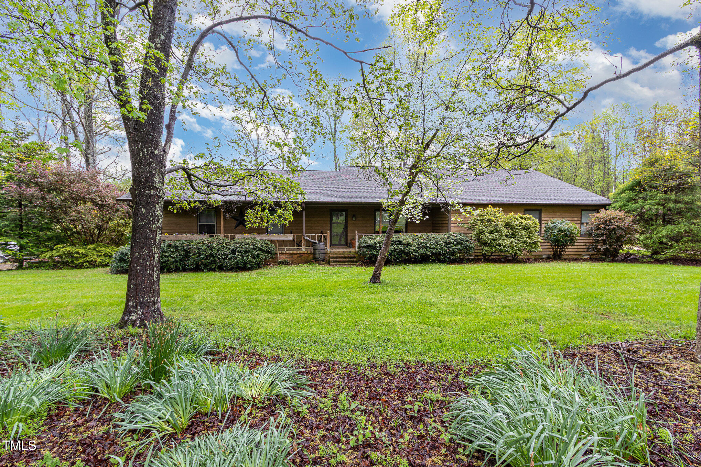
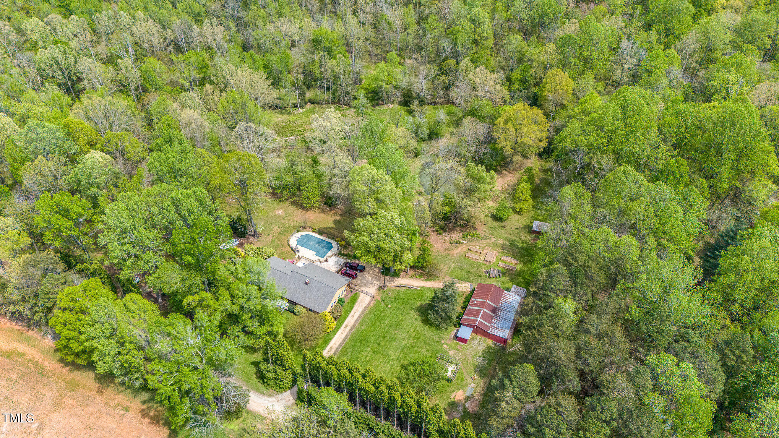
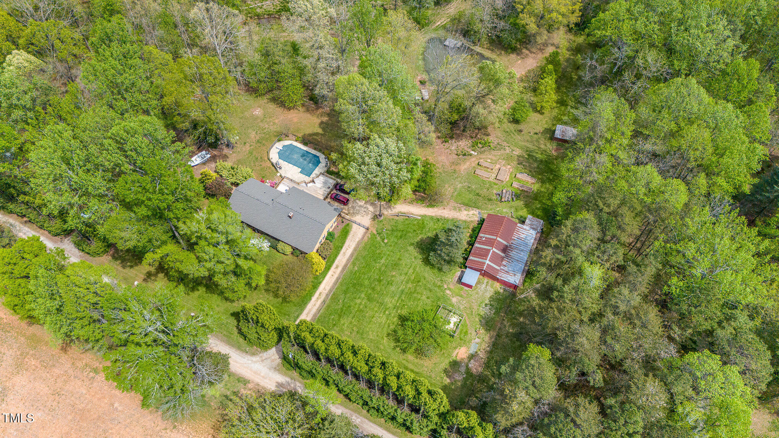
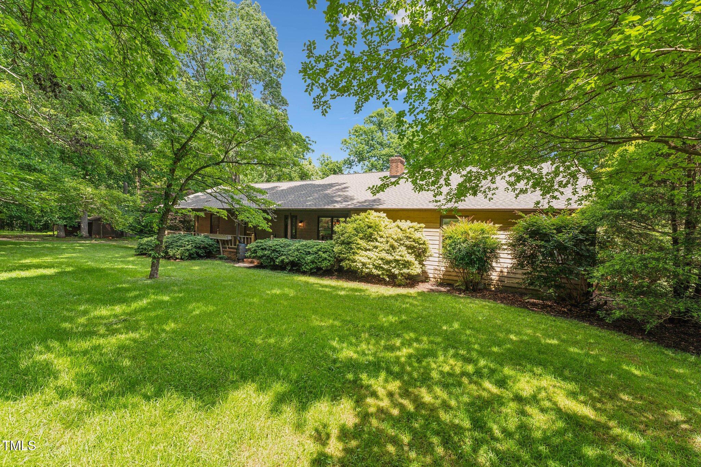
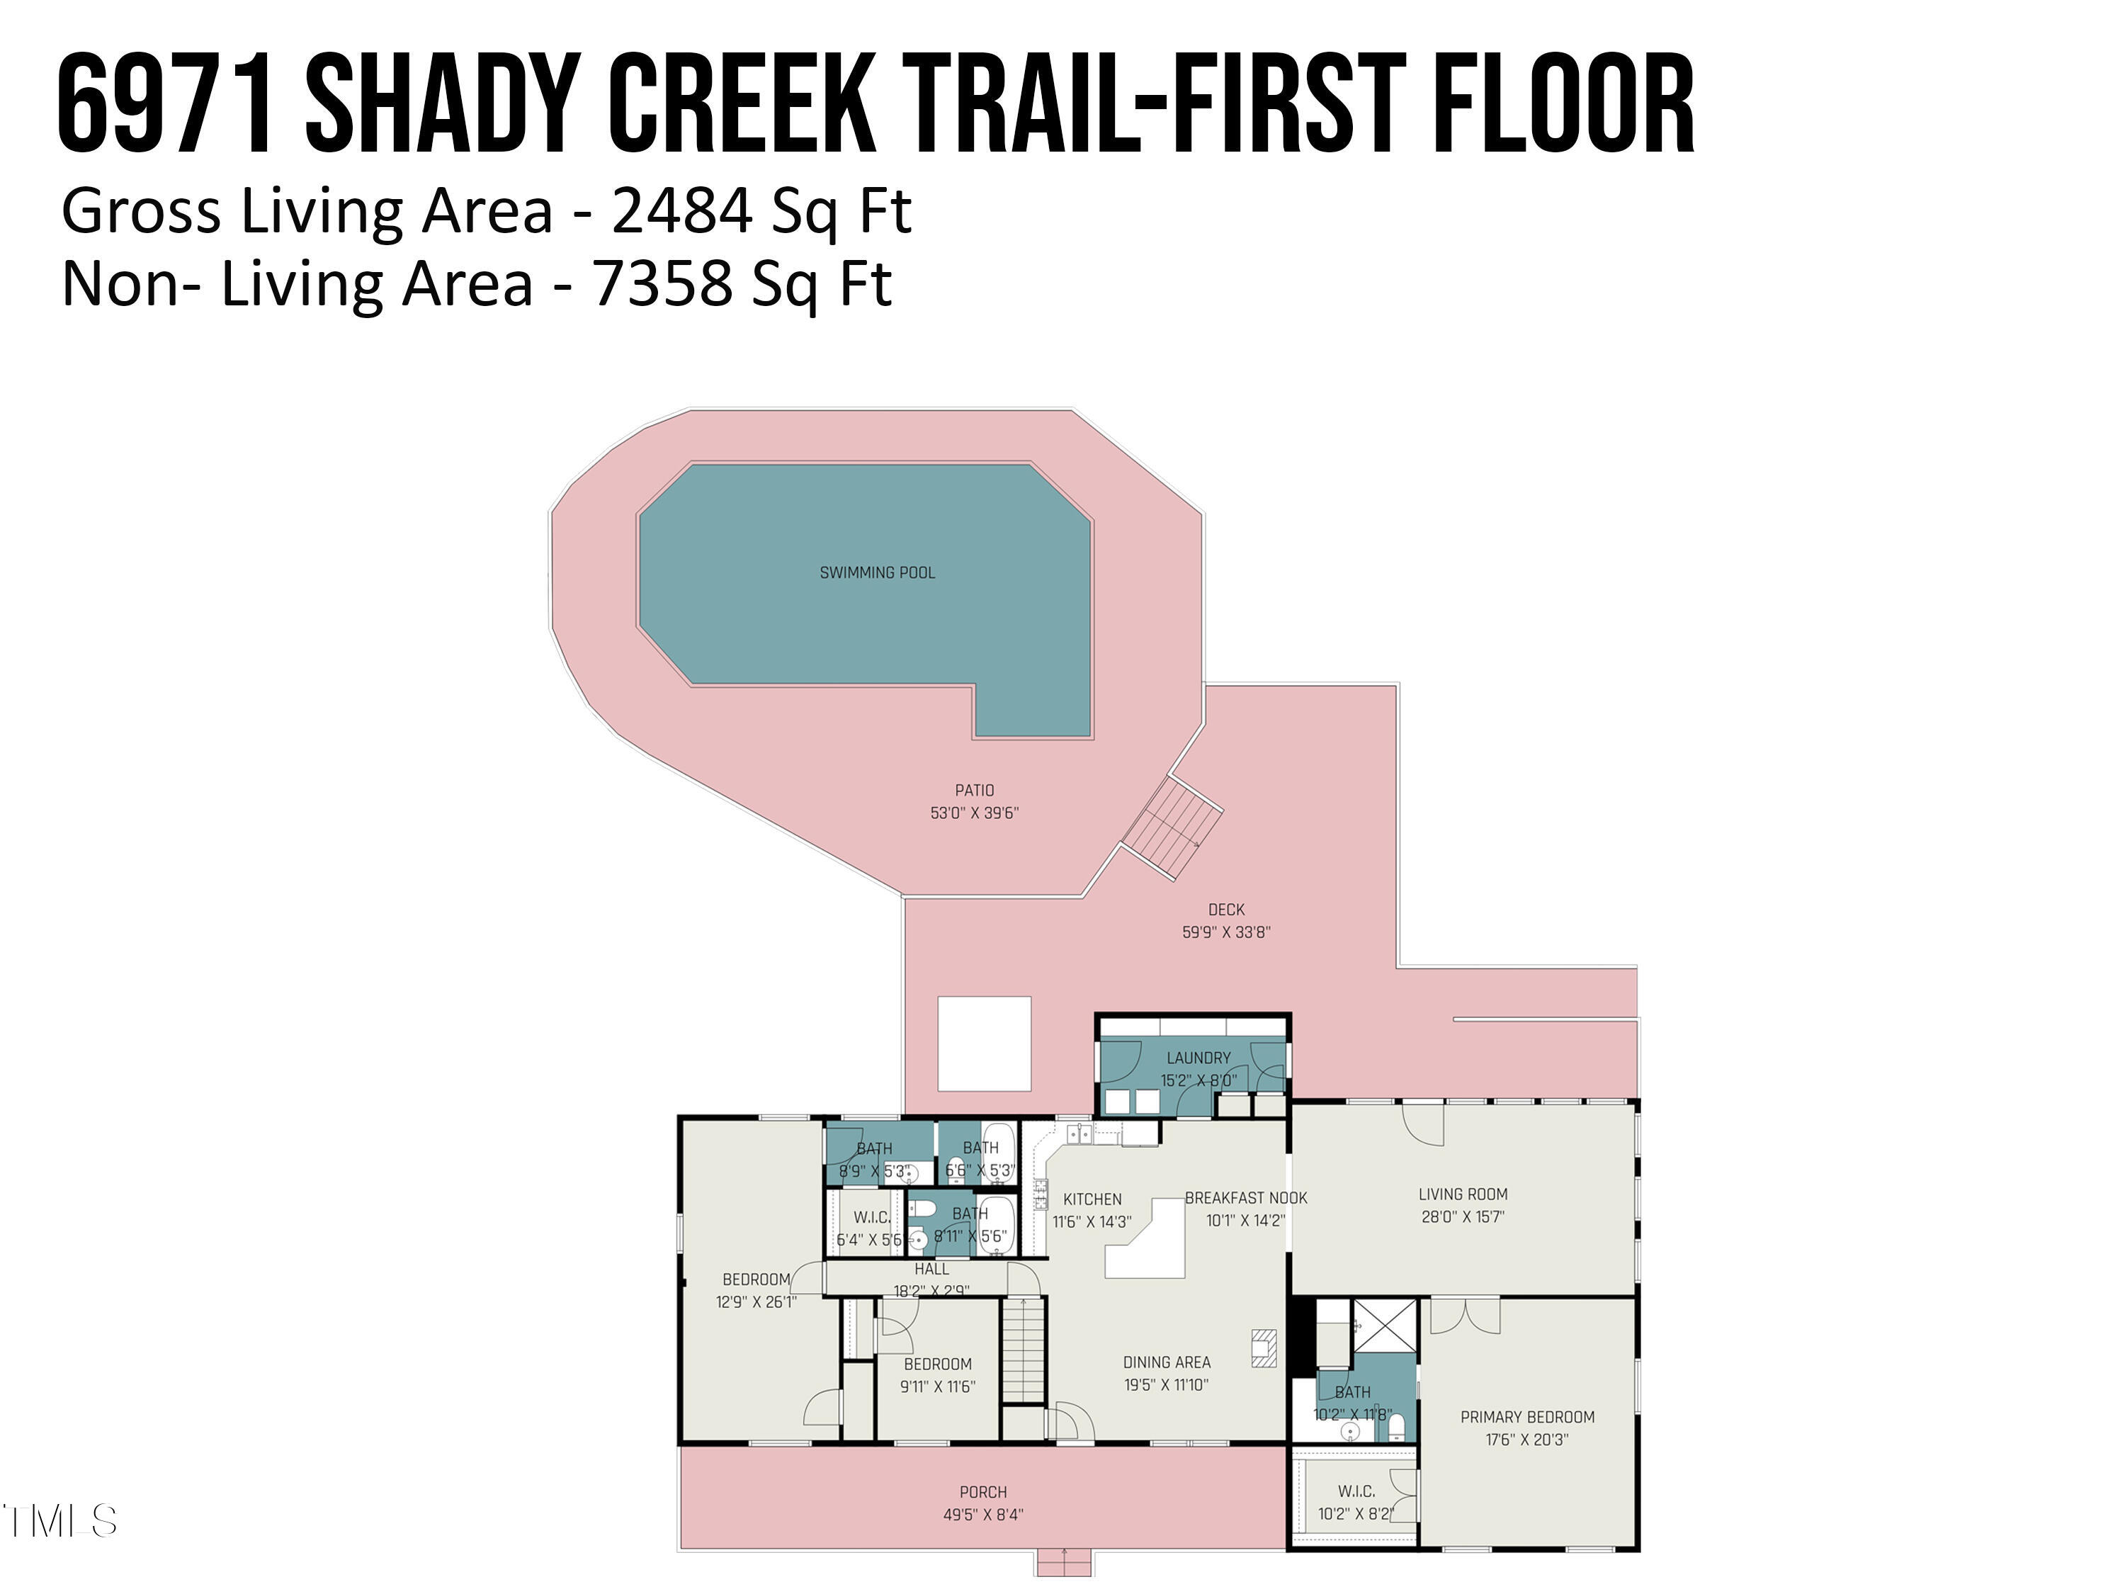
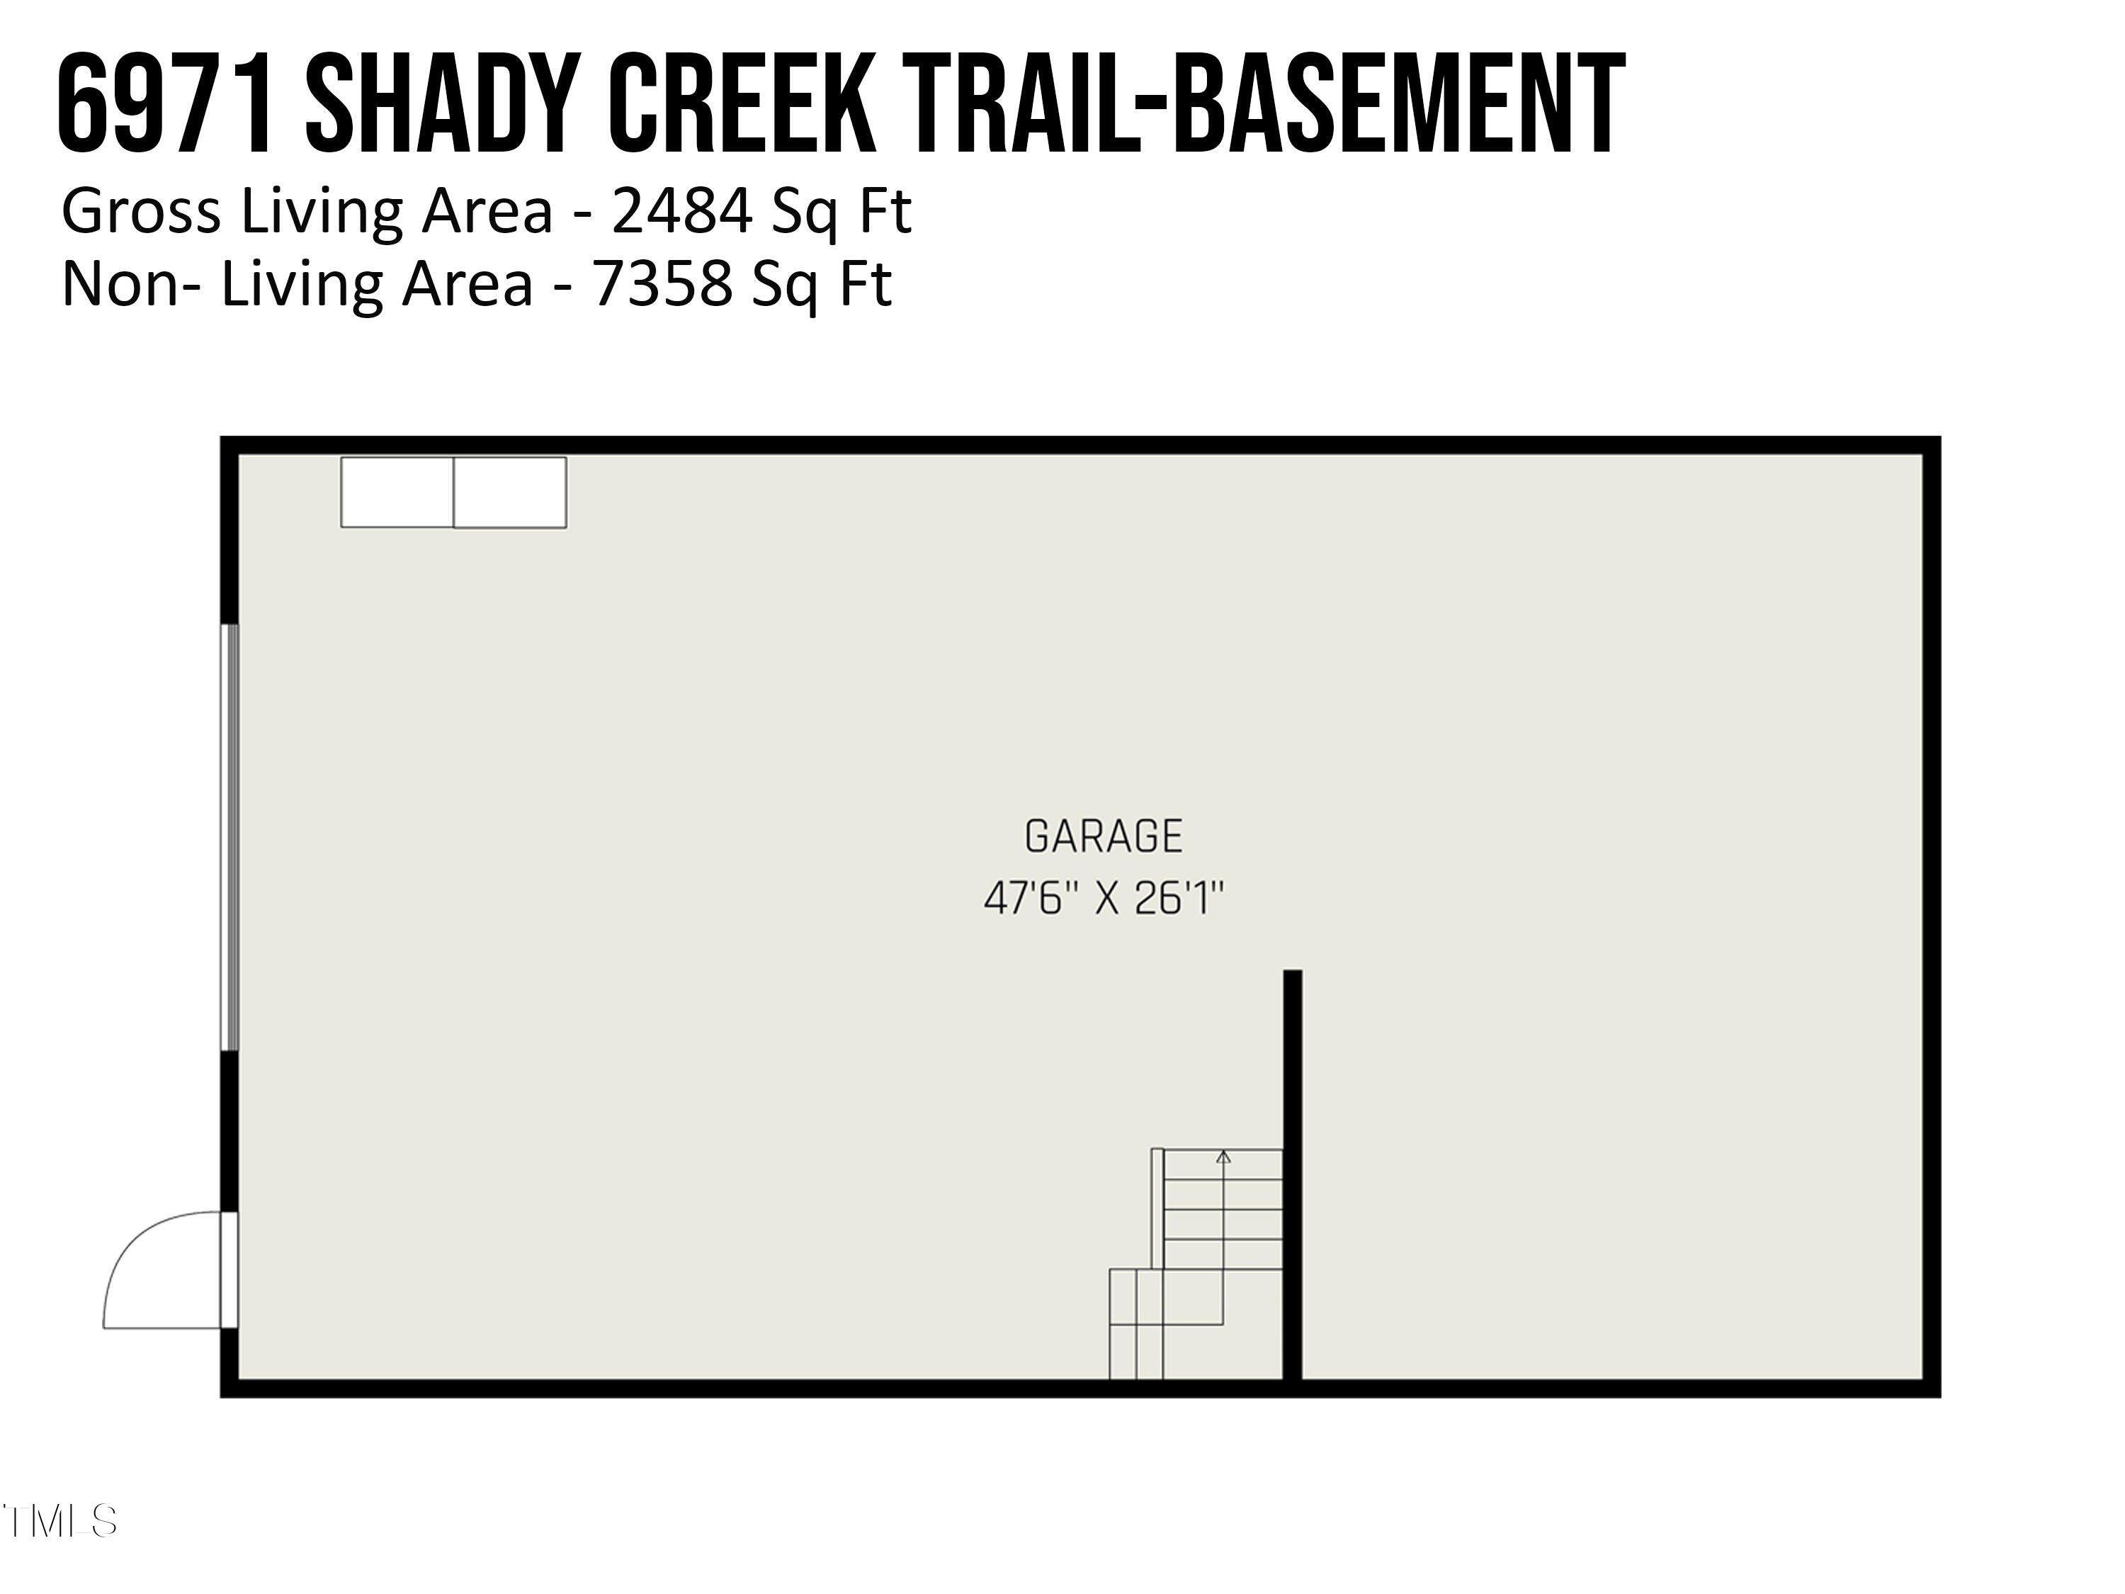
Welcome to your private 10-acre retreat in Rougemont, NC that blends comfort, space, and functionality. This 3-bed, 3-bath ranch-style home offers nearly 2,500 sq ft on the main level, plus over 1,200 sq ft in the finished basement for added flexibility.

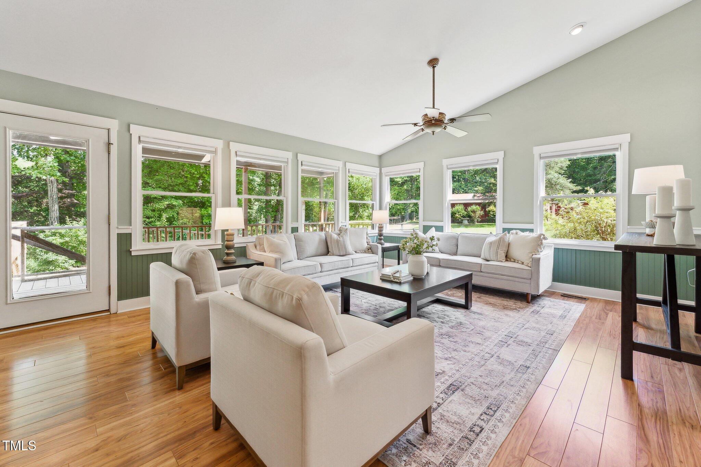
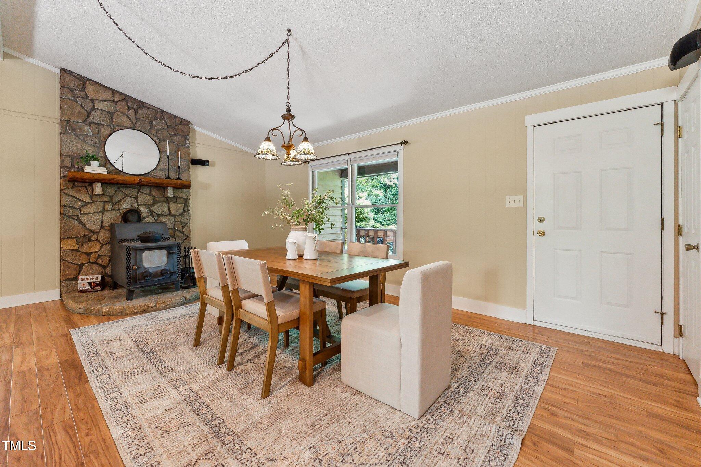
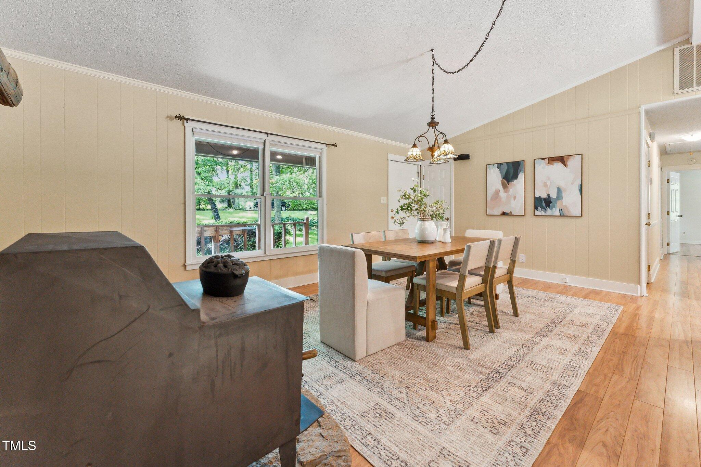
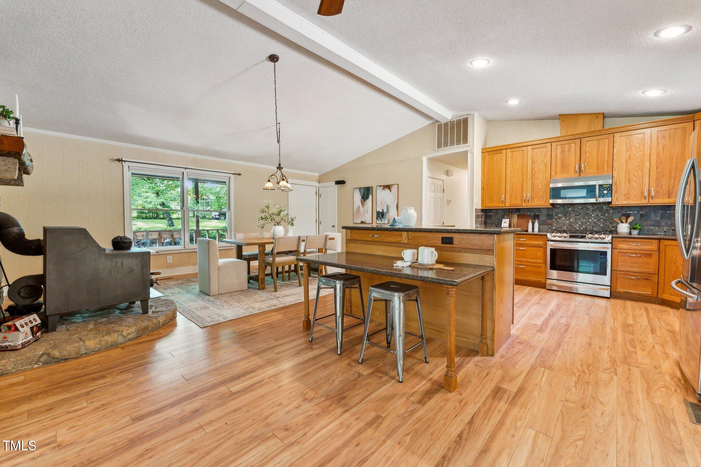
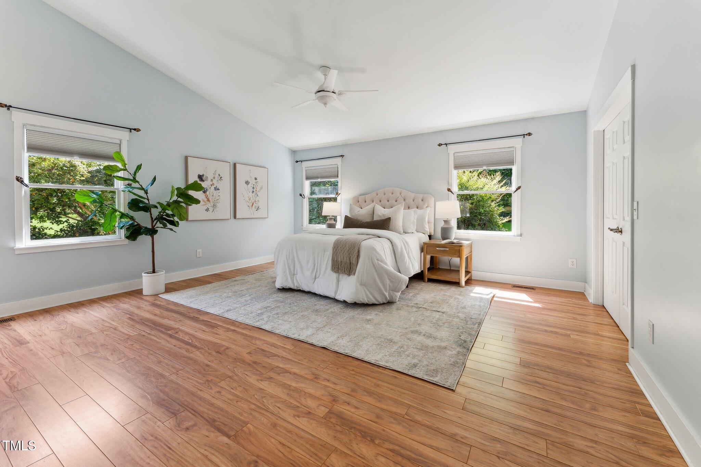
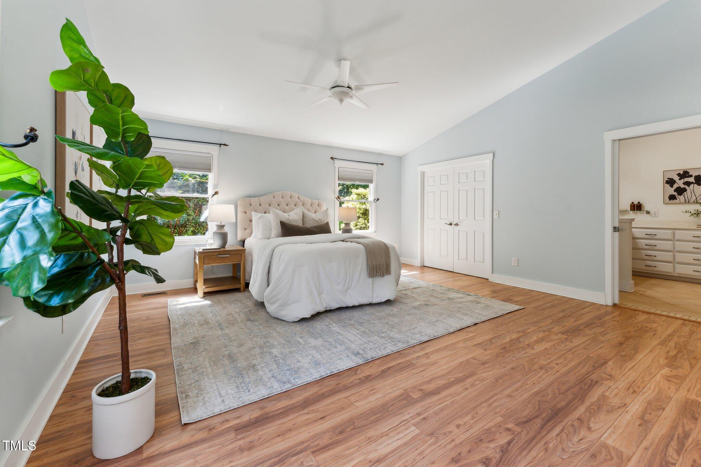
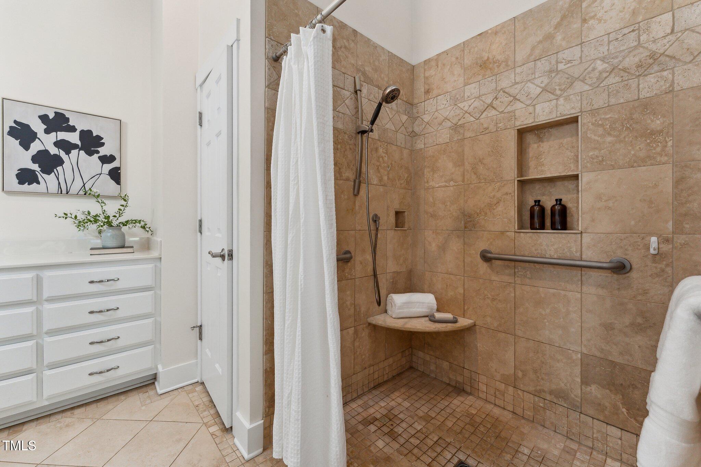
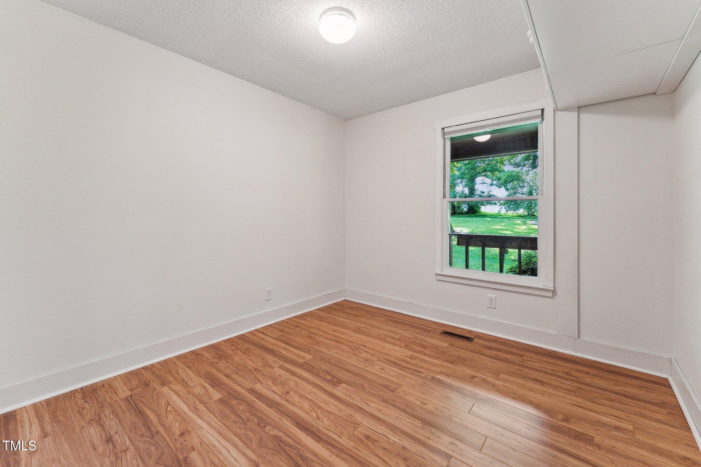
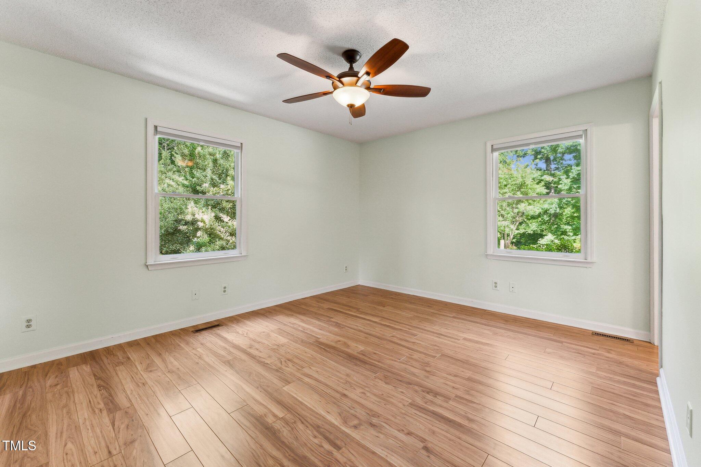
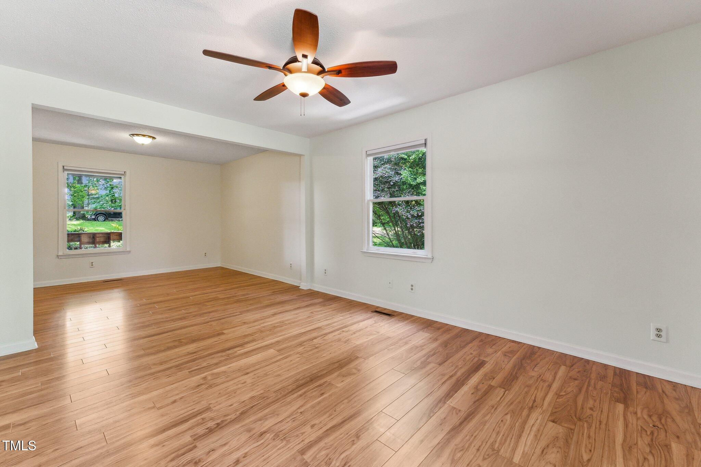
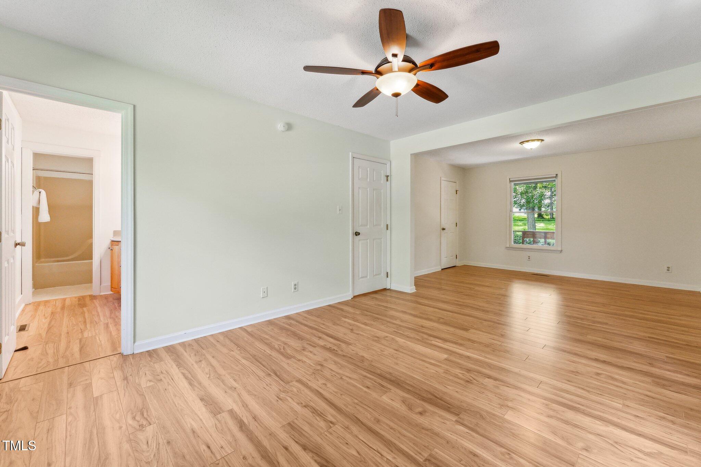
Upon entry, you'll find an open floor plan with vaulted ceilings, recessed lighting, and a cozy wood stove. The kitchen is a cook's dream with Silestone quartz counters, stainless appliances, soft-close oak cabinets, and a large island with bar seating. The primary suite includes a vaulted ceiling, a large walk-in closet, and an ADA-compliant shower with a curb-less stone tile shower entrance. A second bedroom features its own sitting room and ensuite bath, while the third offers clever built-ins and storage.

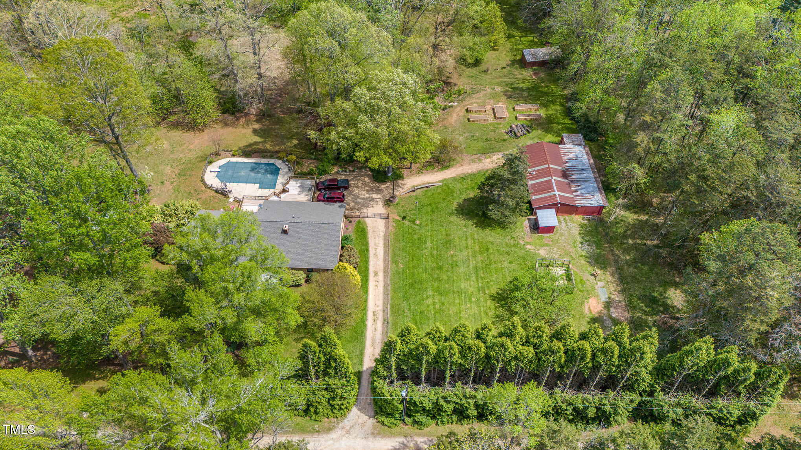
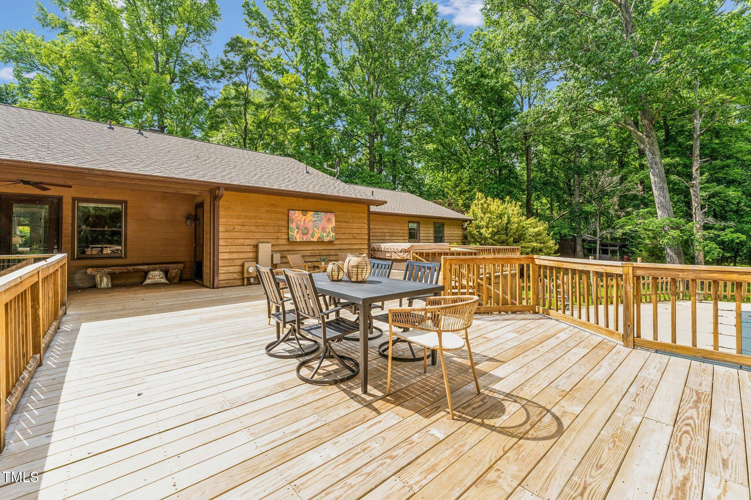
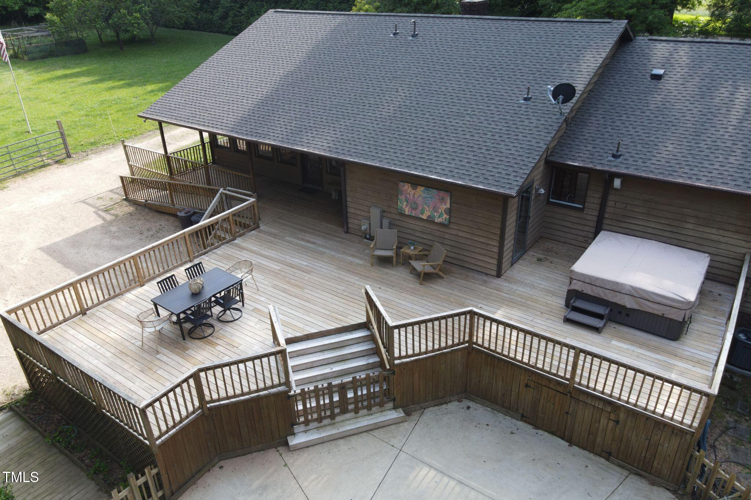
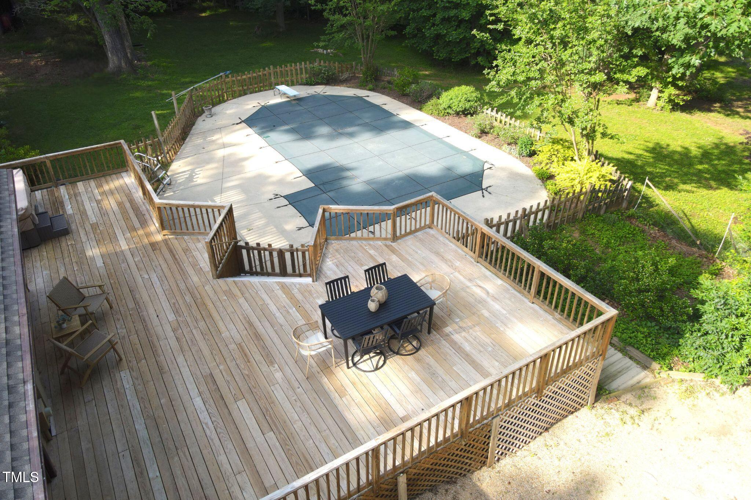
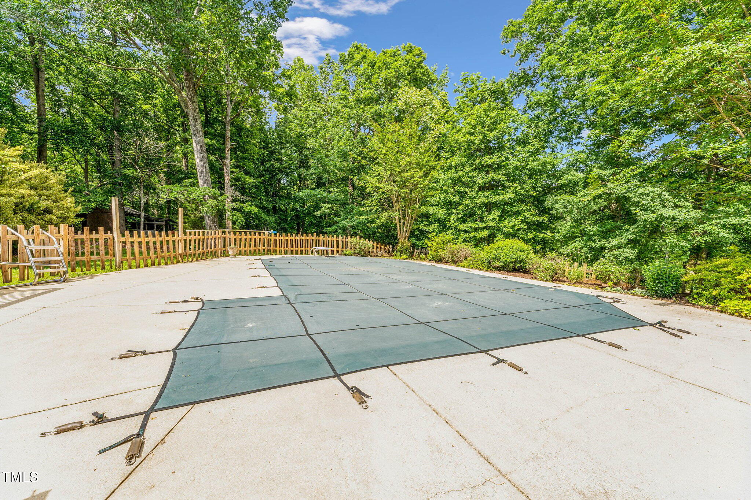
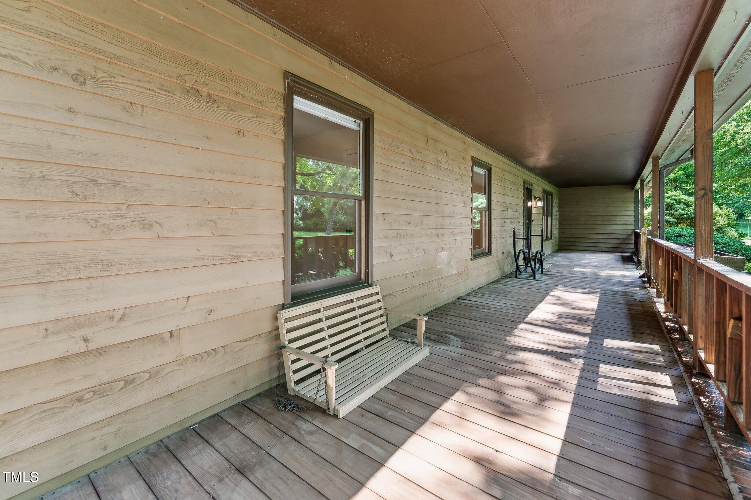
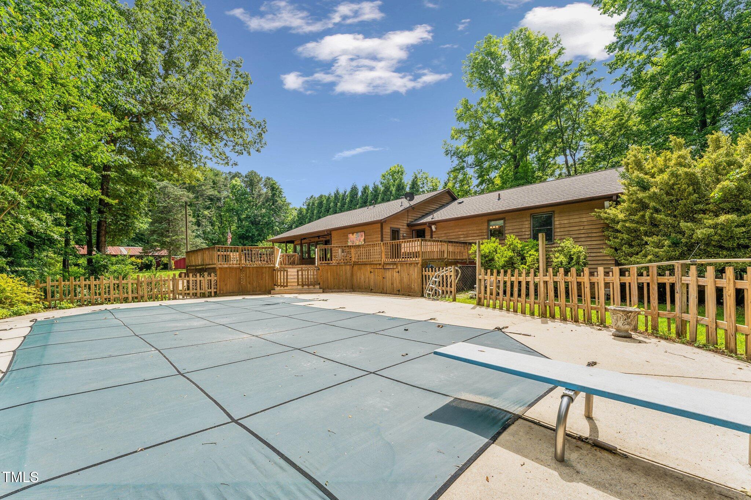
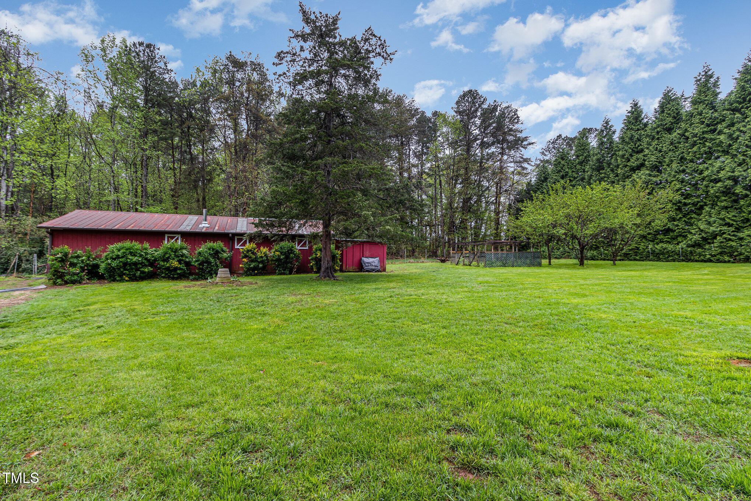
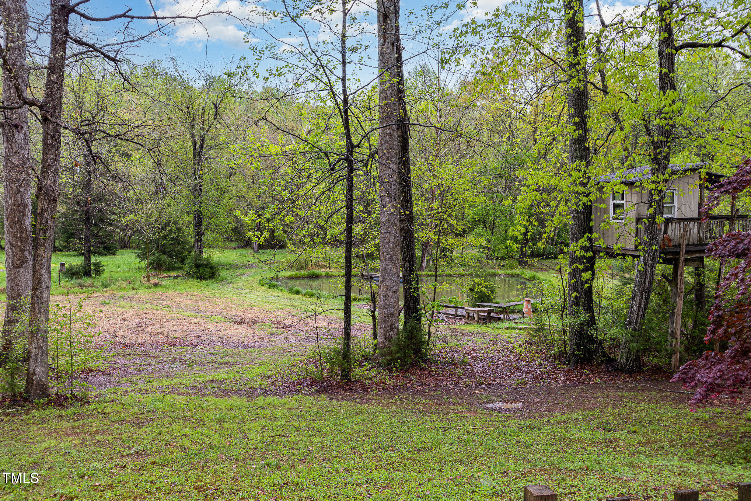
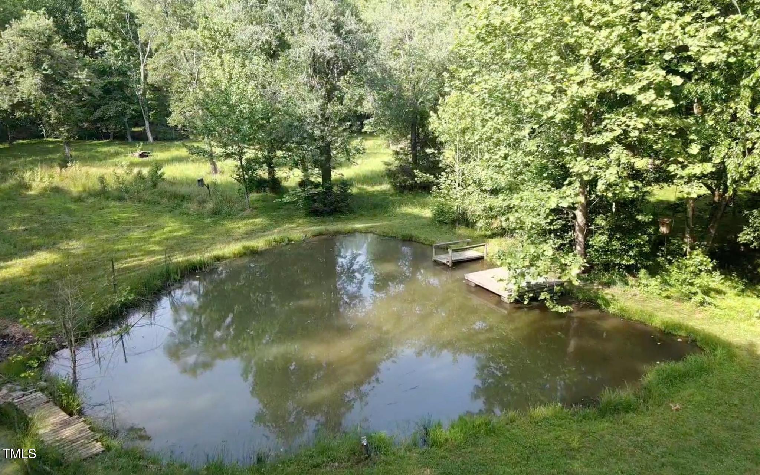
Step outside to enjoy your own resort with features like an in-ground pool with diving board, an oversized hot tub, a massive deck, and covered porches. You will also find raised garden beds, fruit trees, two creeks, a pond, a treehouse, and even a pasture for animals to graze.

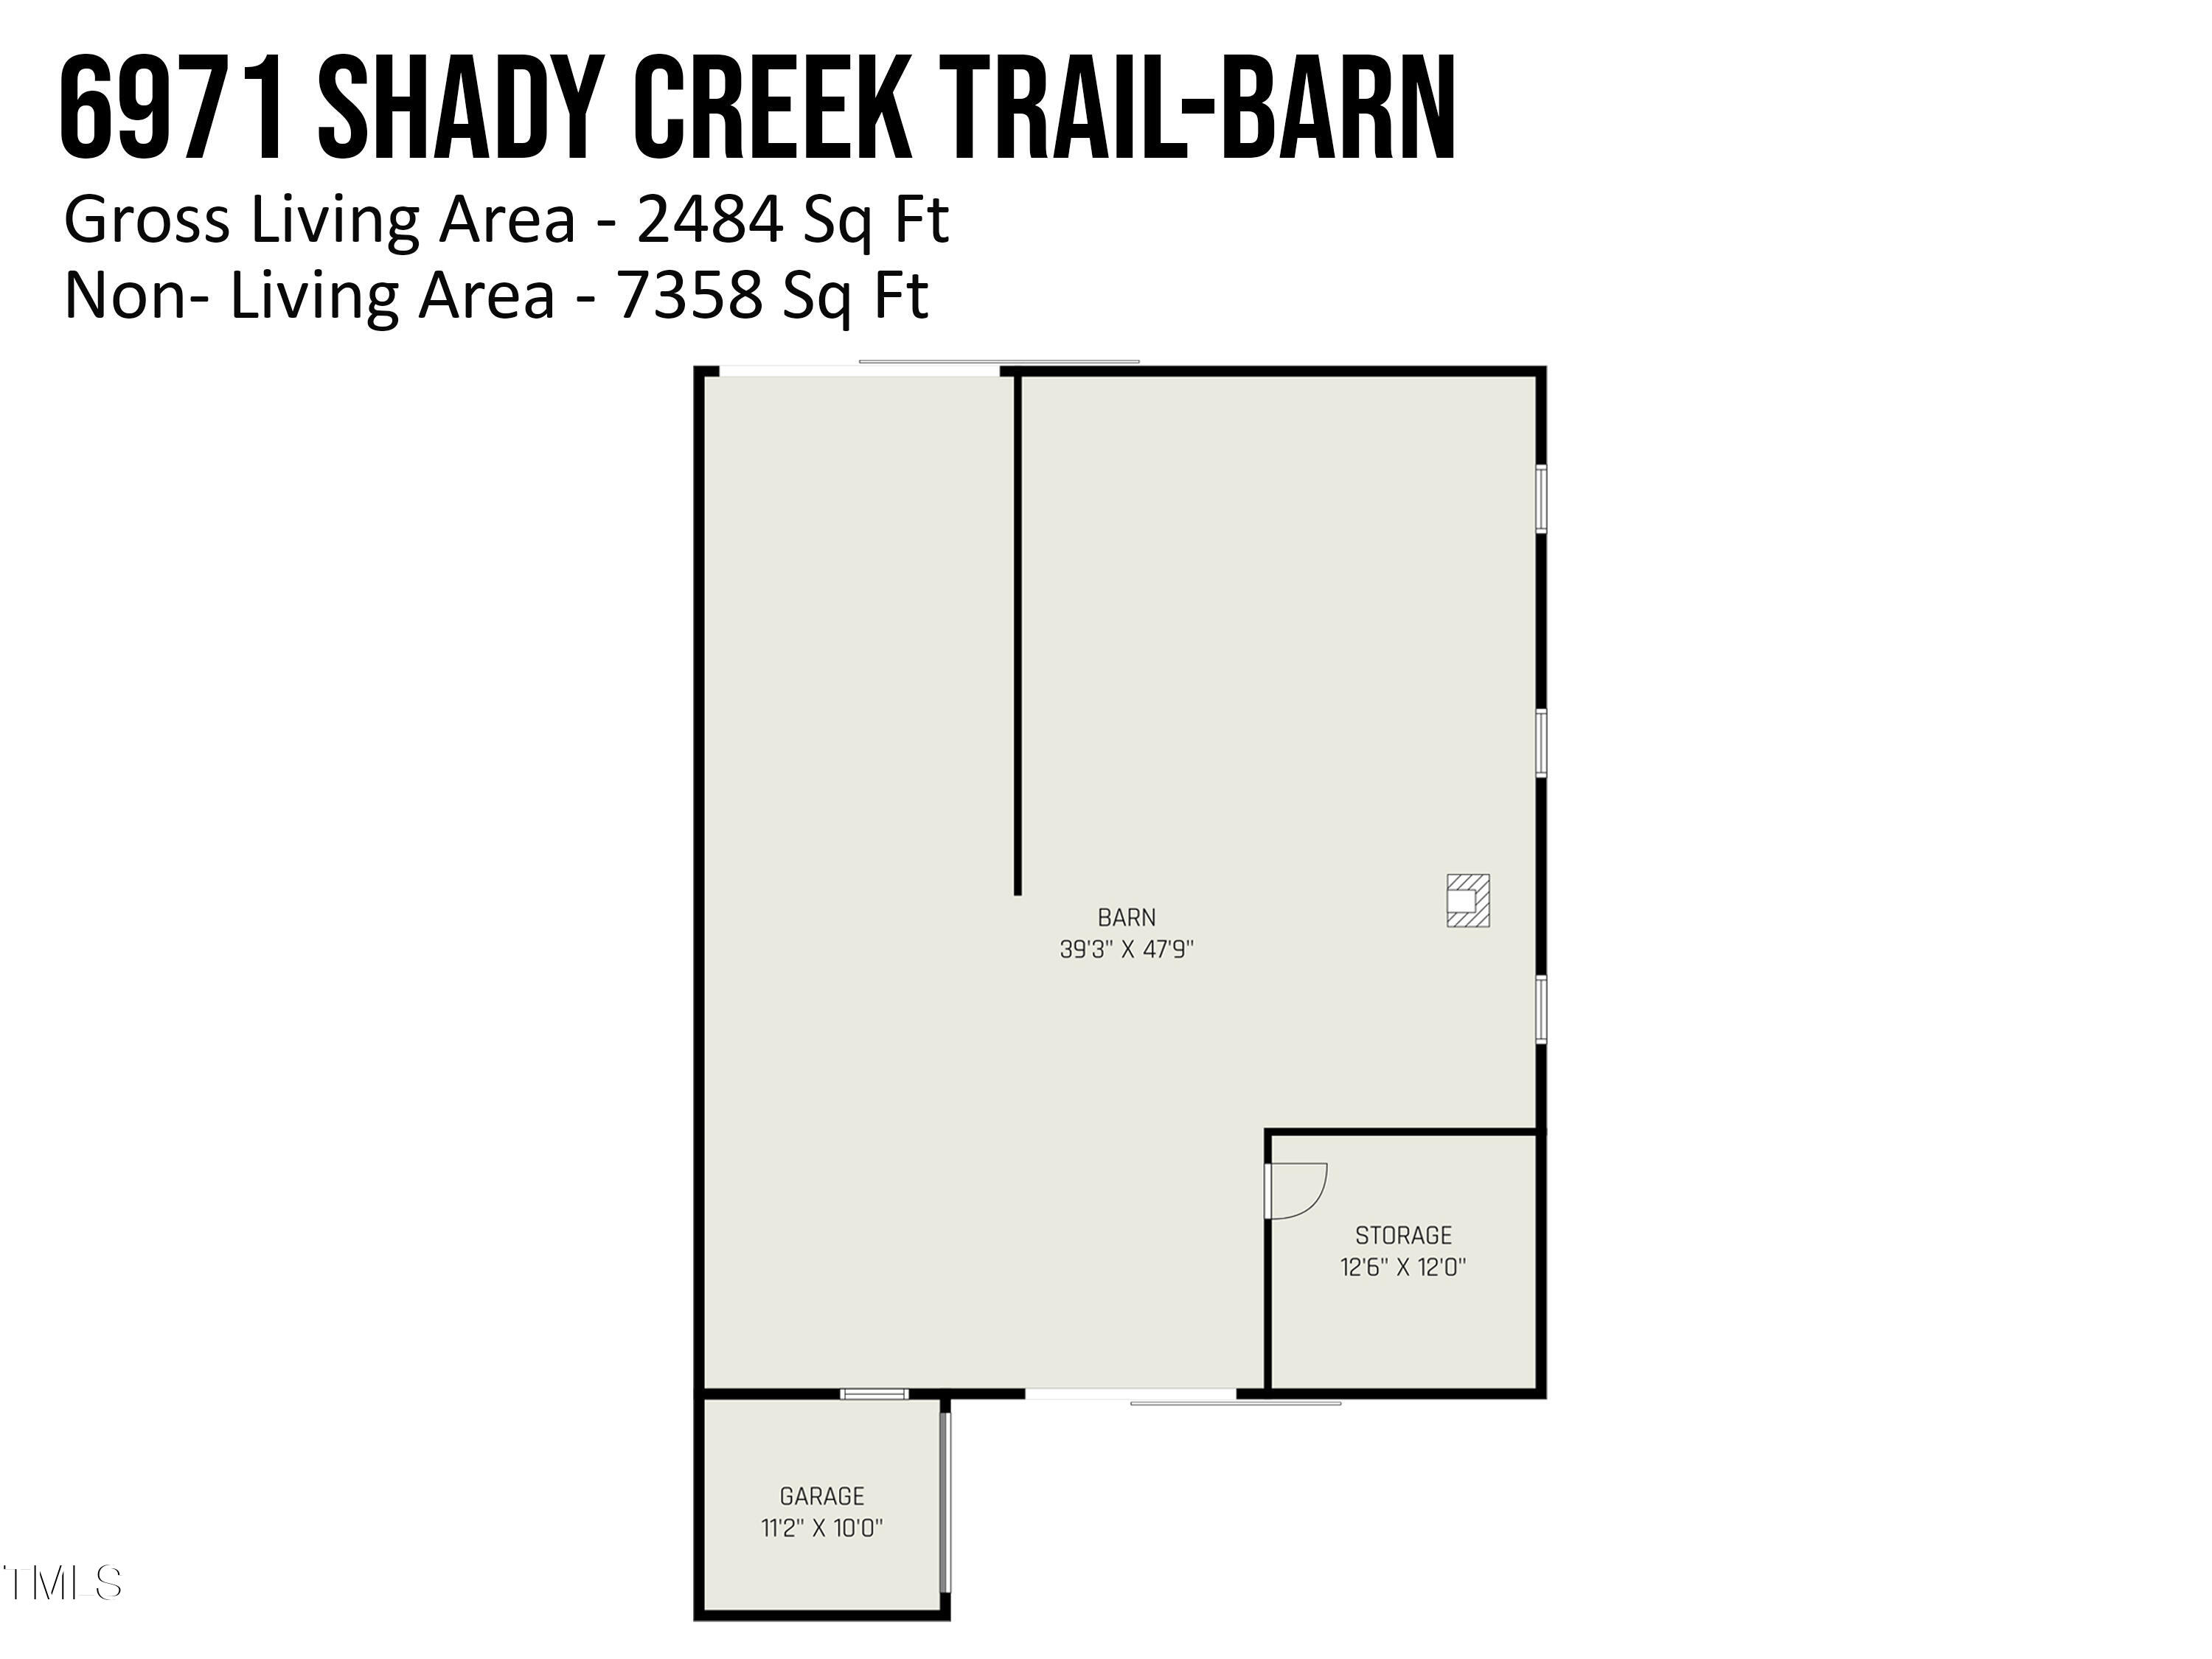
Tucked away on a quiet dead-end private road, this property offers the rare blend of rural privacy and modern convenience (with Lumos fiber internet already buried and ready to go!) Whether you're working in the powered barn with its built-in workbench or just enjoying the open land and peaceful surroundings, this home is set up for both productivity and retreat.

3
beds

3
baths

2,484 Sq.Ft. LIVING AREA

10.22 Acres lot

Francisco Huizar

Francisco Huizar

Features & Amenities

Interior

  • total bedrooms3
  • Total bathrooms3
  • full bathrooms3
  • Laundry room Electric Dryer Hookup, Inside, Laundry Room, Main Level, Washer Hookup
  • Flooring Laminate
  • Fireplace Basement, Dining Room, Gas, Wood Burning Stove
  • APPLIANCES Dryer, Gas Cooktop, Humidifier, Microwave, Refrigerator
  • other interior Features High Ceilings, Kitchen Island, Open Floorplan, Walk-In Closet(s), Walk-In Shower

Area & Lot

  • Status Sold
  • Date Sold June 27, 2025
  • Living Area2,484 Sq.Ft.
  • Total Area2,484 Sq.Ft.
  • Lot Area10.22 Acres
  • MLS® ID10098753
  • TypeResidential
  • YEAR BUILT1984
  • Architecture StylesRanch
  • View DescriptionCreek/Stream, Pond, Pool
  • Elementary SchoolOrange - Pathways
  • Middle SchoolOrange - Orange
  • High SchoolOrange - Orange

Exterior

  • STORIES1
  • Garage Space2.0
  • water SourcePrivate, Well
  • utilitiesElectricity Available, Electricity Connected, Septic Available, Septic Connected, Water Available, Propane
  • PoolDiving Board, Fenced, In Ground, Liner, Outdoor Pool, Pool Cover
  • roofArchitectural Shingle
  • lot featuresBack Yard, Front Yard, Garden, Gentle Sloping, Many Trees, Partially Cleared, Pasture, Pond on Lot, Private
  • parkingBasement, Driveway, Garage, Garage Door Opener, Garage Faces Side, Gated, Private
  • HEAT TYPEForced Air, Wood Stove
  • AIR CONDITIONINGCentral Air, Heat Pump
  • sewerSeptic Tank
  • SubstructureBrick/Mortar
  • Disability FeaturesAccessible Approach with Ramp, Accessible Bedroom, Accessible Central Living Area, Accessible Closets, Accessible Common Area, Accessible Doors, Accessible Entrance, Accessible Full Bath
  • security FeaturesSmoke Detector(s)
  • other exterior FeaturesFenced Yard, Garden, Private Entrance, Private Yard, Storage

Financial

  • Sales Price$800,000

Work With Us

Whether you’re buying, selling, or making your next move across the Triangle, Spotlight Realty is here to guide you every step of the way. With local expertise, personalized service, and the power of Compass behind us, we’re committed to making your real estate experience seamless, strategic, and rewarding.

Follow Us on Instagram