Leave a Message

Thank you for your message. We will be in touch with you shortly.

610 Gray Avenue
610 Gray Avenue
610 Gray Avenue
610 Gray Avenue
610 Gray Avenue
610 Gray Avenue
610 Gray Avenue
610 Gray Avenue
610 Gray Avenue
610 Gray Avenue
610 Gray Avenue
610 Gray Avenue
610 Gray Avenue
610 Gray Avenue
610 Gray Avenue
610 Gray Avenue
610 Gray Avenue
610 Gray Avenue
610 Gray Avenue
610 Gray Avenue
610 Gray Avenue
610 Gray Avenue
610 Gray Avenue
610 Gray Avenue
610 Gray Avenue
610 Gray Avenue
610 Gray Avenue
610 Gray Avenue
610 Gray Avenue
610 Gray Avenue
610 Gray Avenue
610 Gray Avenue
610 Gray Avenue
610 Gray Avenue
610 Gray Avenue
610 Gray Avenue
610 Gray Avenue
610 Gray Avenue
610 Gray Avenue
610 Gray Avenue
610 Gray Avenue
610 Gray Avenue
SEE ALL PHOTOS
610 Gray Avenue
610 Gray Avenue
610 Gray Avenue
610 Gray Avenue
610 Gray Avenue
610 Gray Avenue
610 Gray Avenue
610 Gray Avenue
610 Gray Avenue
610 Gray Avenue
610 Gray Avenue
610 Gray Avenue
610 Gray Avenue
610 Gray Avenue
610 Gray Avenue
610 Gray Avenue
610 Gray Avenue
610 Gray Avenue
610 Gray Avenue
610 Gray Avenue
610 Gray Avenue
610 Gray Avenue
610 Gray Avenue
610 Gray Avenue
610 Gray Avenue
610 Gray Avenue
610 Gray Avenue
610 Gray Avenue
610 Gray Avenue
610 Gray Avenue
610 Gray Avenue
610 Gray Avenue
610 Gray Avenue
610 Gray Avenue
610 Gray Avenue
610 Gray Avenue
610 Gray Avenue
610 Gray Avenue
610 Gray Avenue
610 Gray Avenue
610 Gray Avenue
610 Gray Avenue
Listing courtesy of Nest Realty of the Triangle
Sold

610 Gray Avenue

610 Gray Avenue, Durham, NC 27701

$595,000
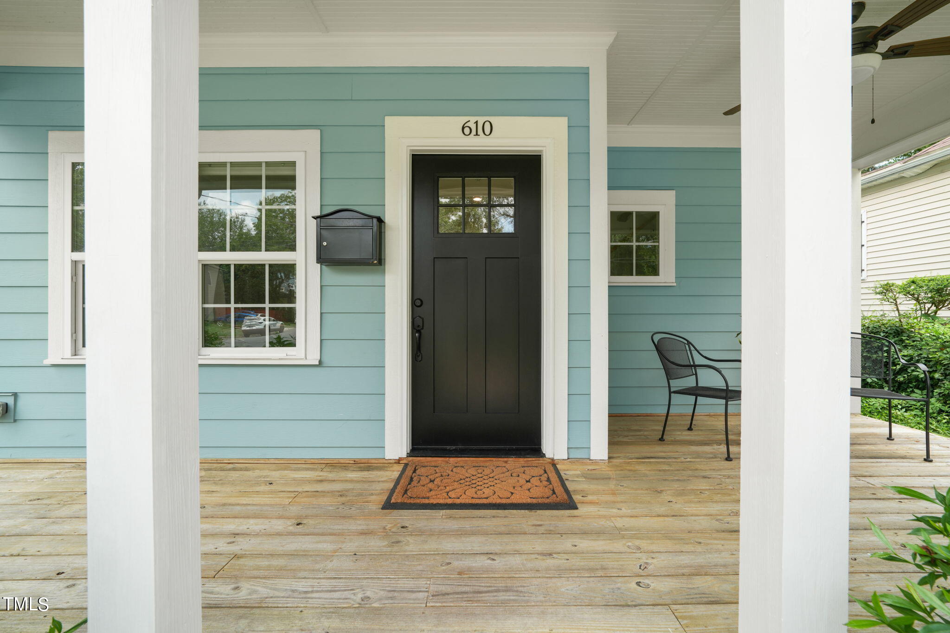
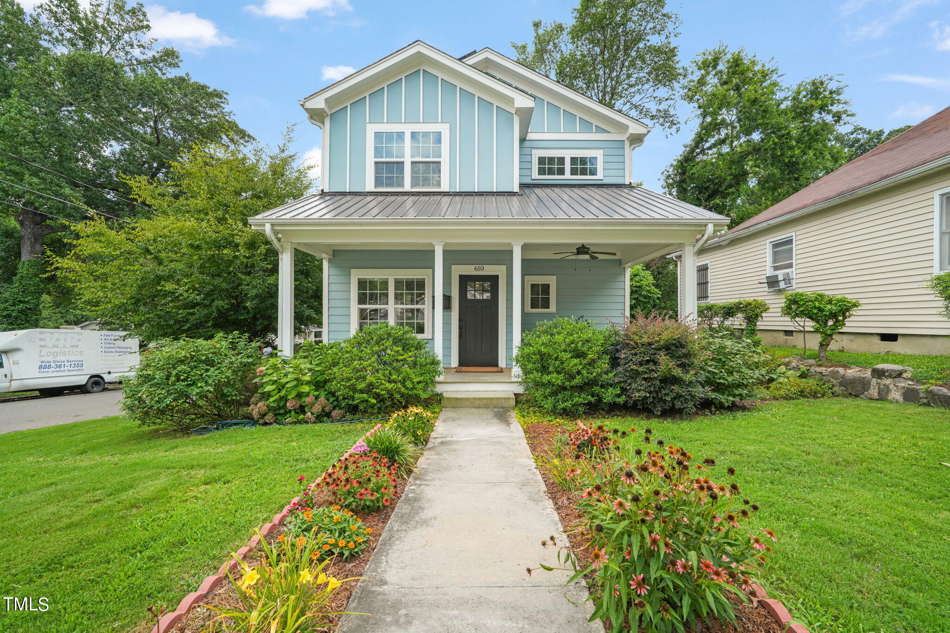

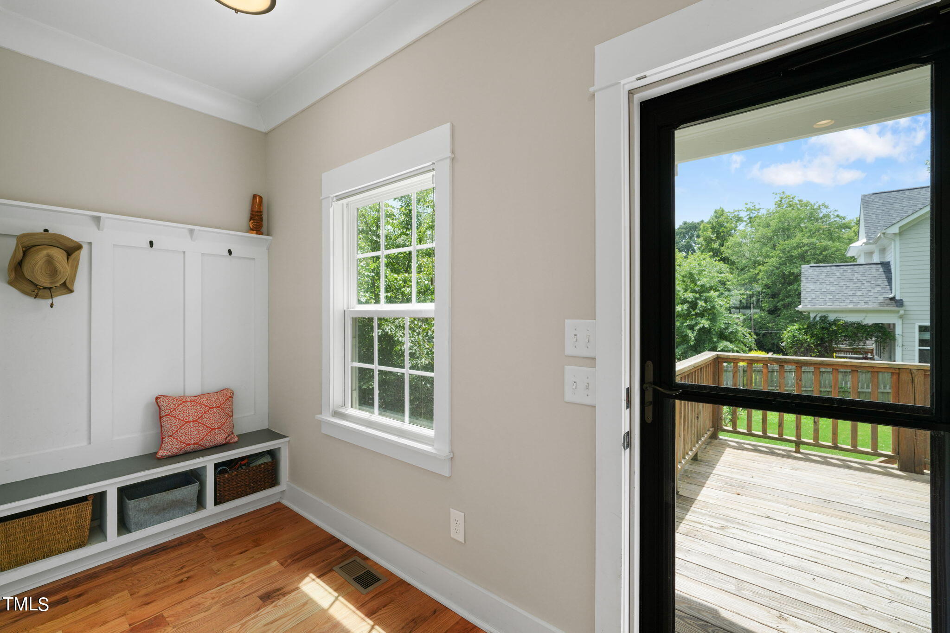
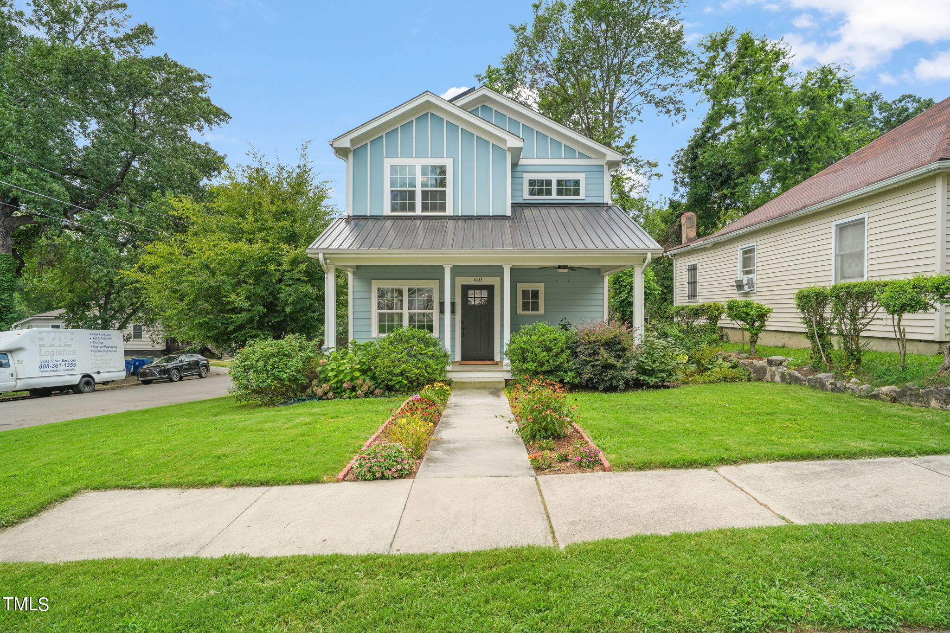
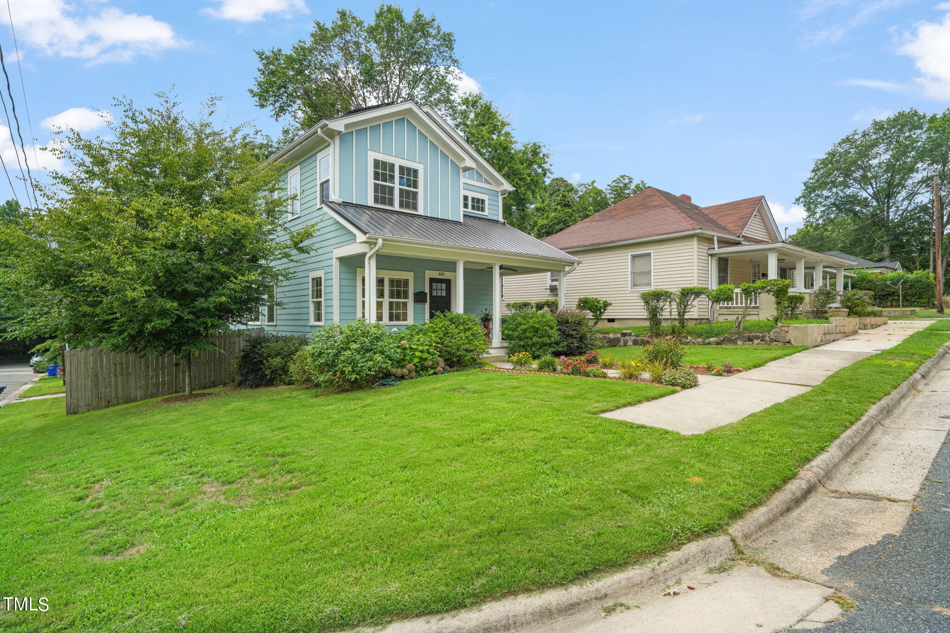
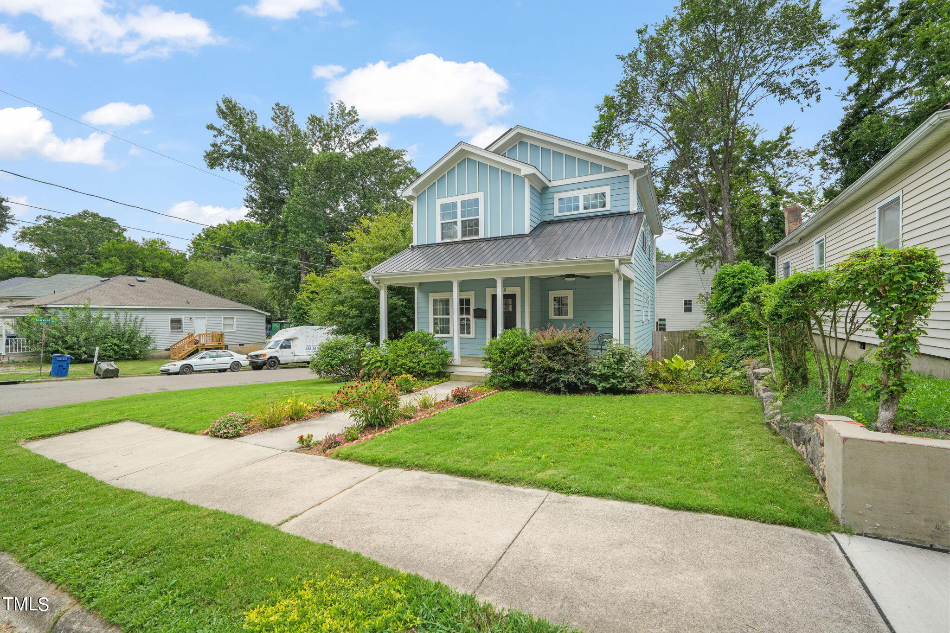
This 2017 built home equipped with solar panels is your perfect energy-efficient launching pad to all that makes Durham cool.

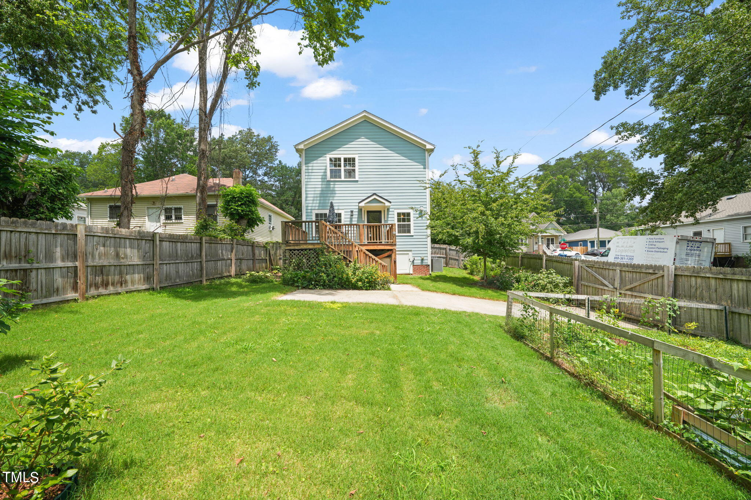
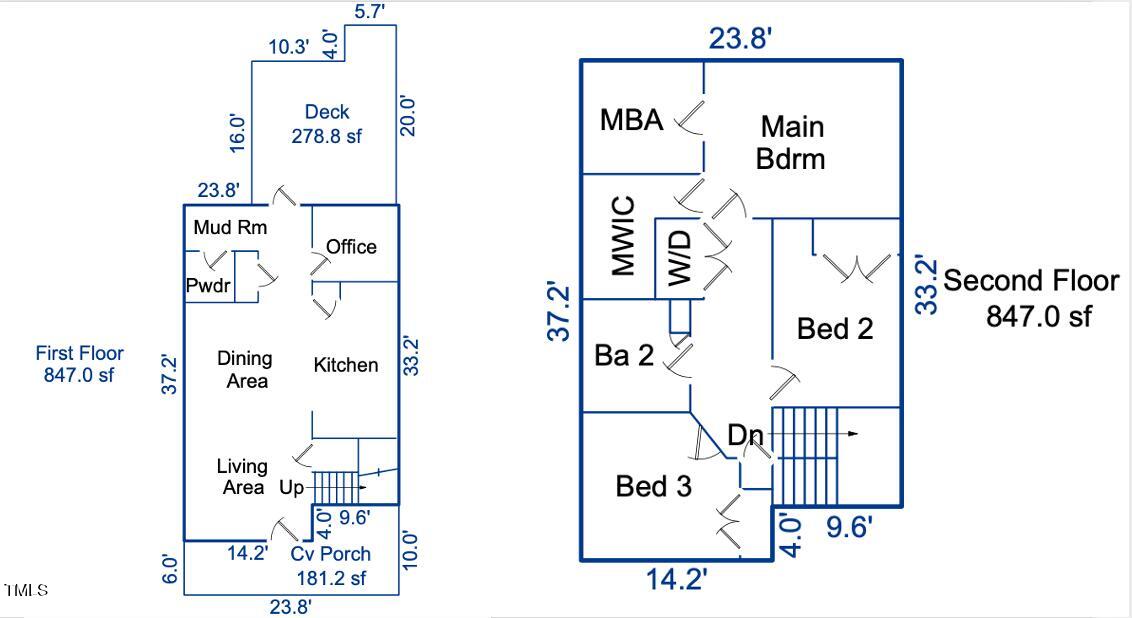
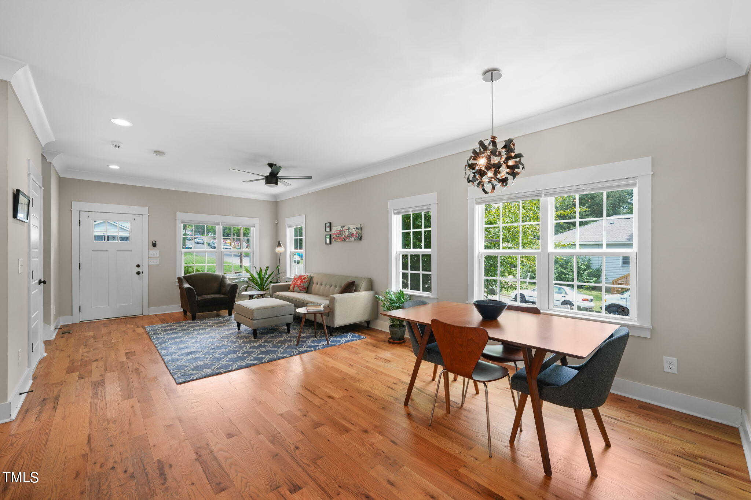
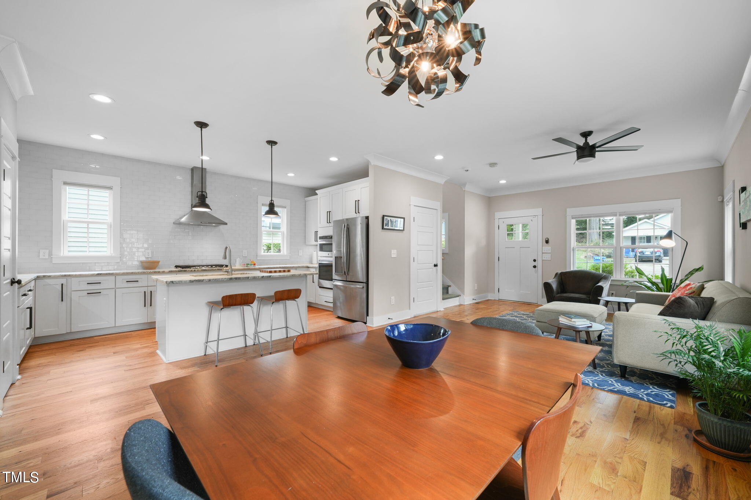
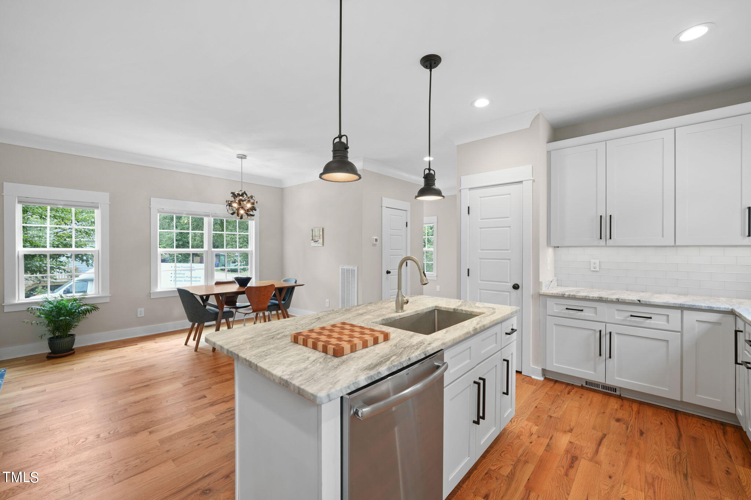
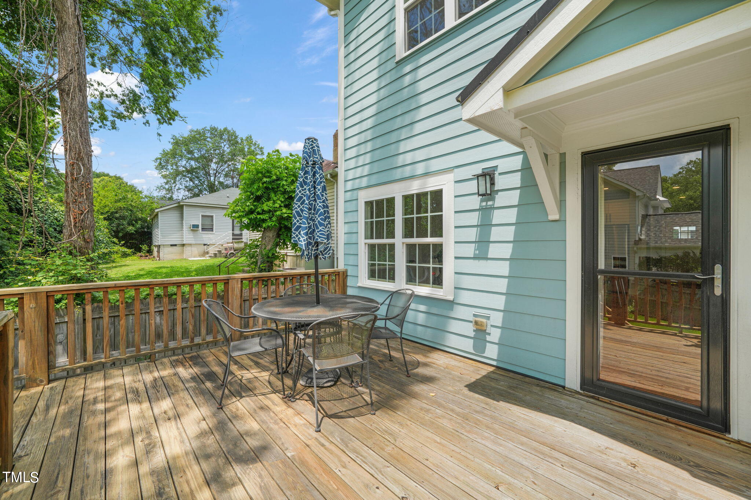
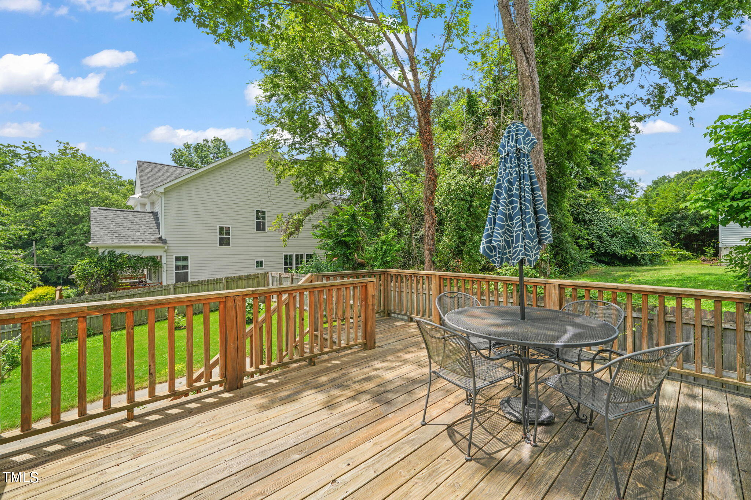
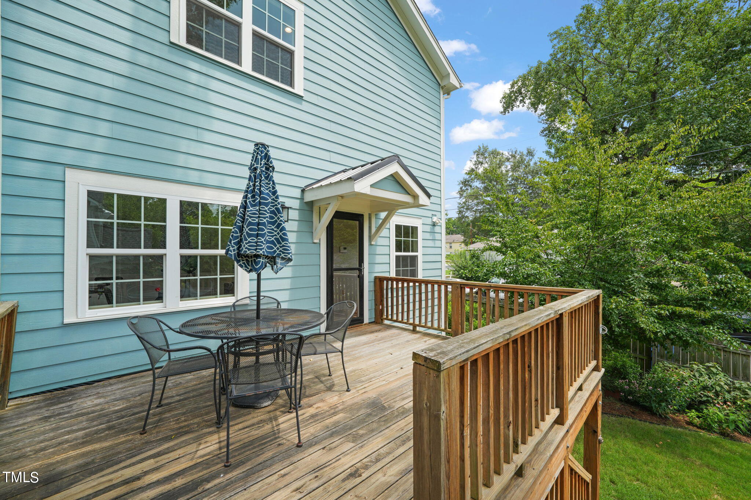
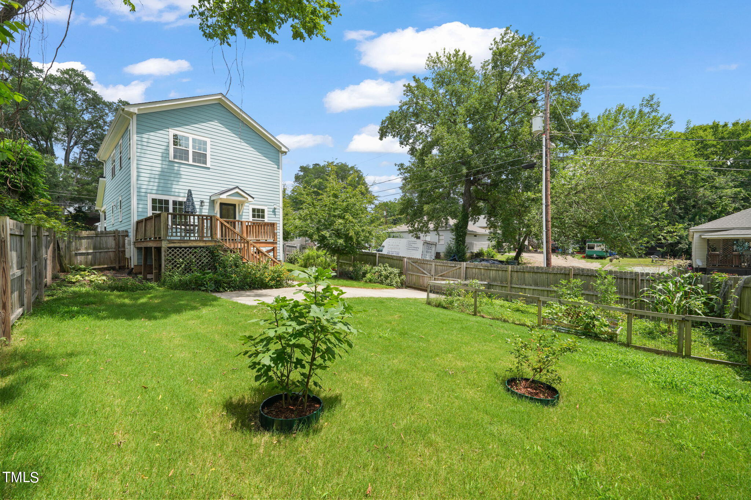
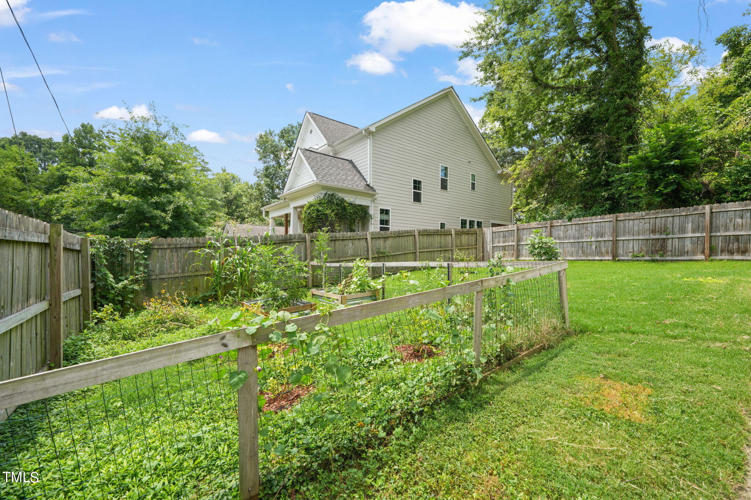
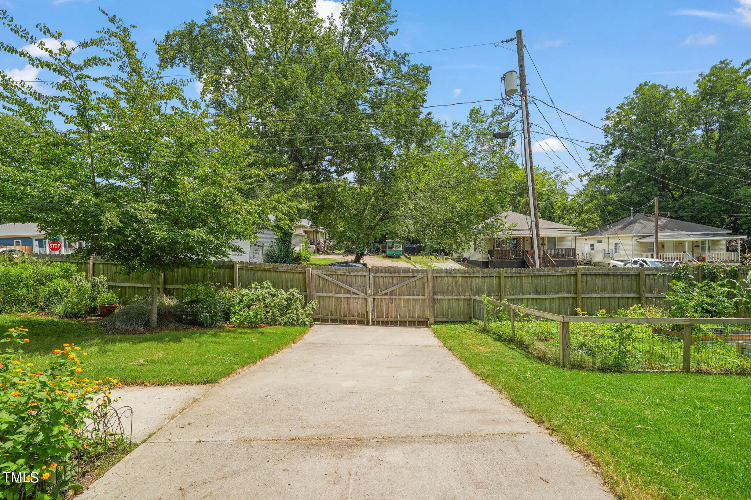
Grow a garden, and let 4-legged friends roam the fully fenced backyard. Welcome visitors in the spacious first floor open kitchen/dining.
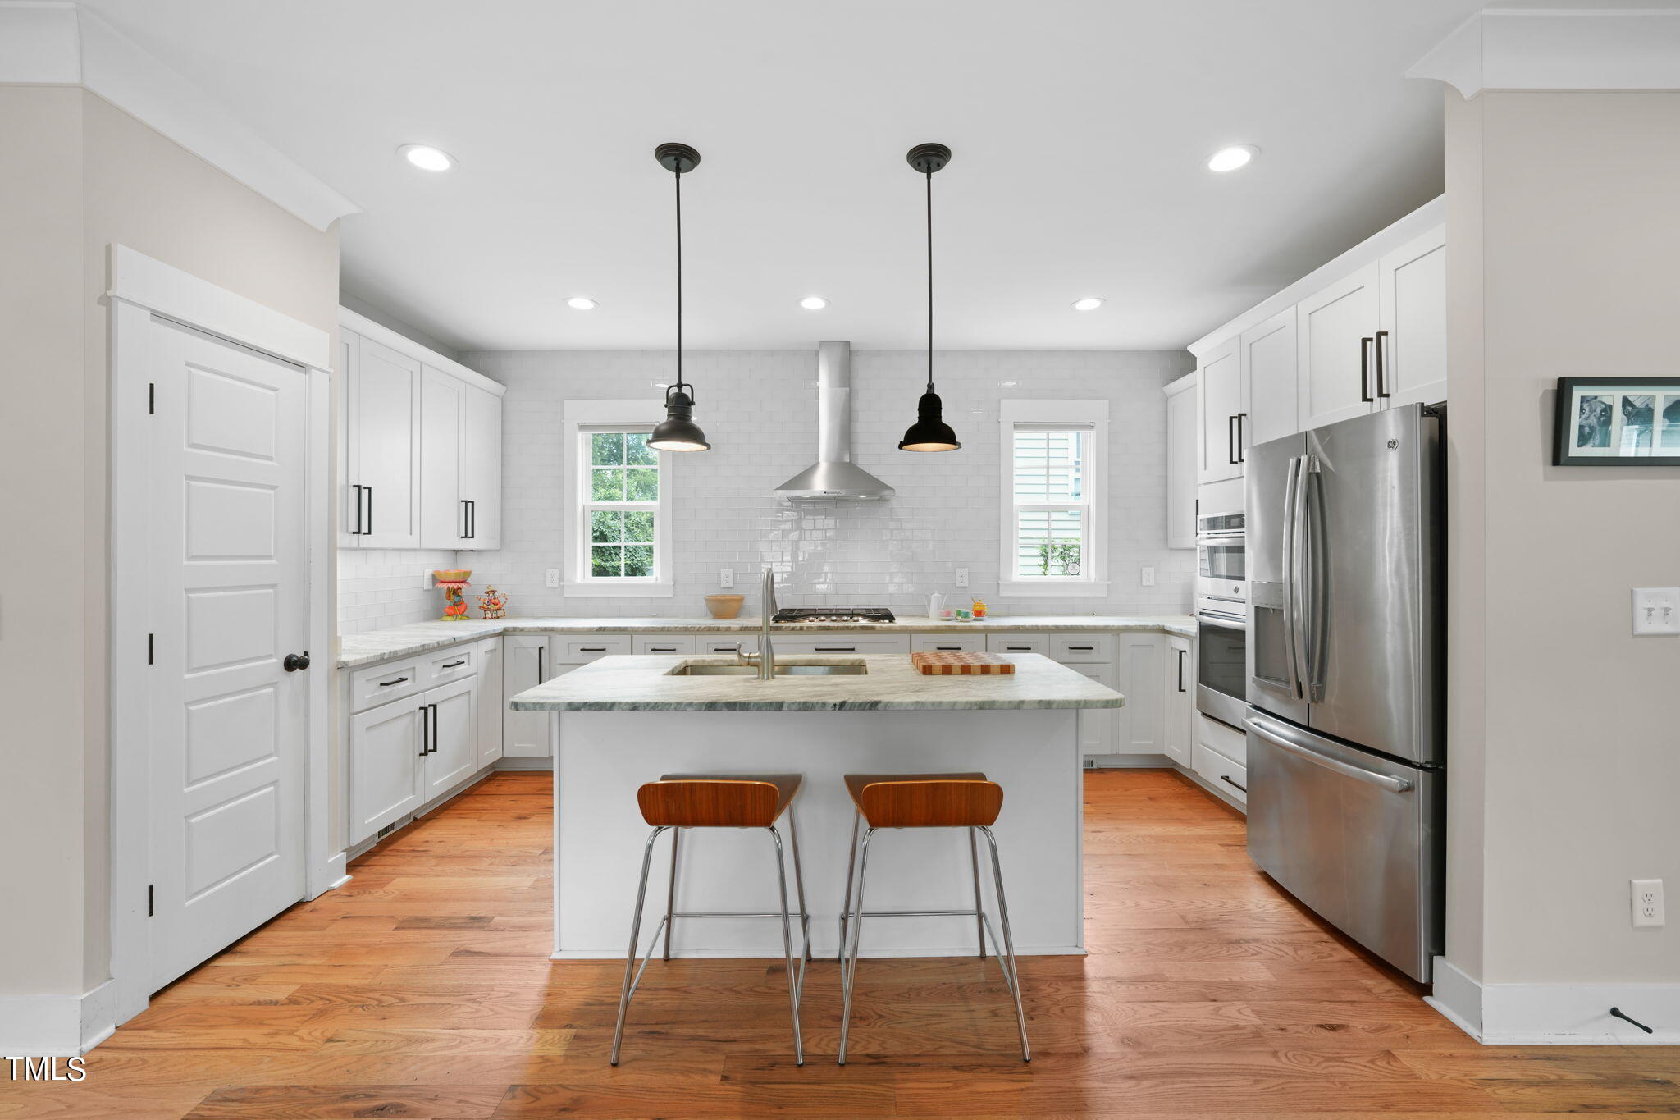
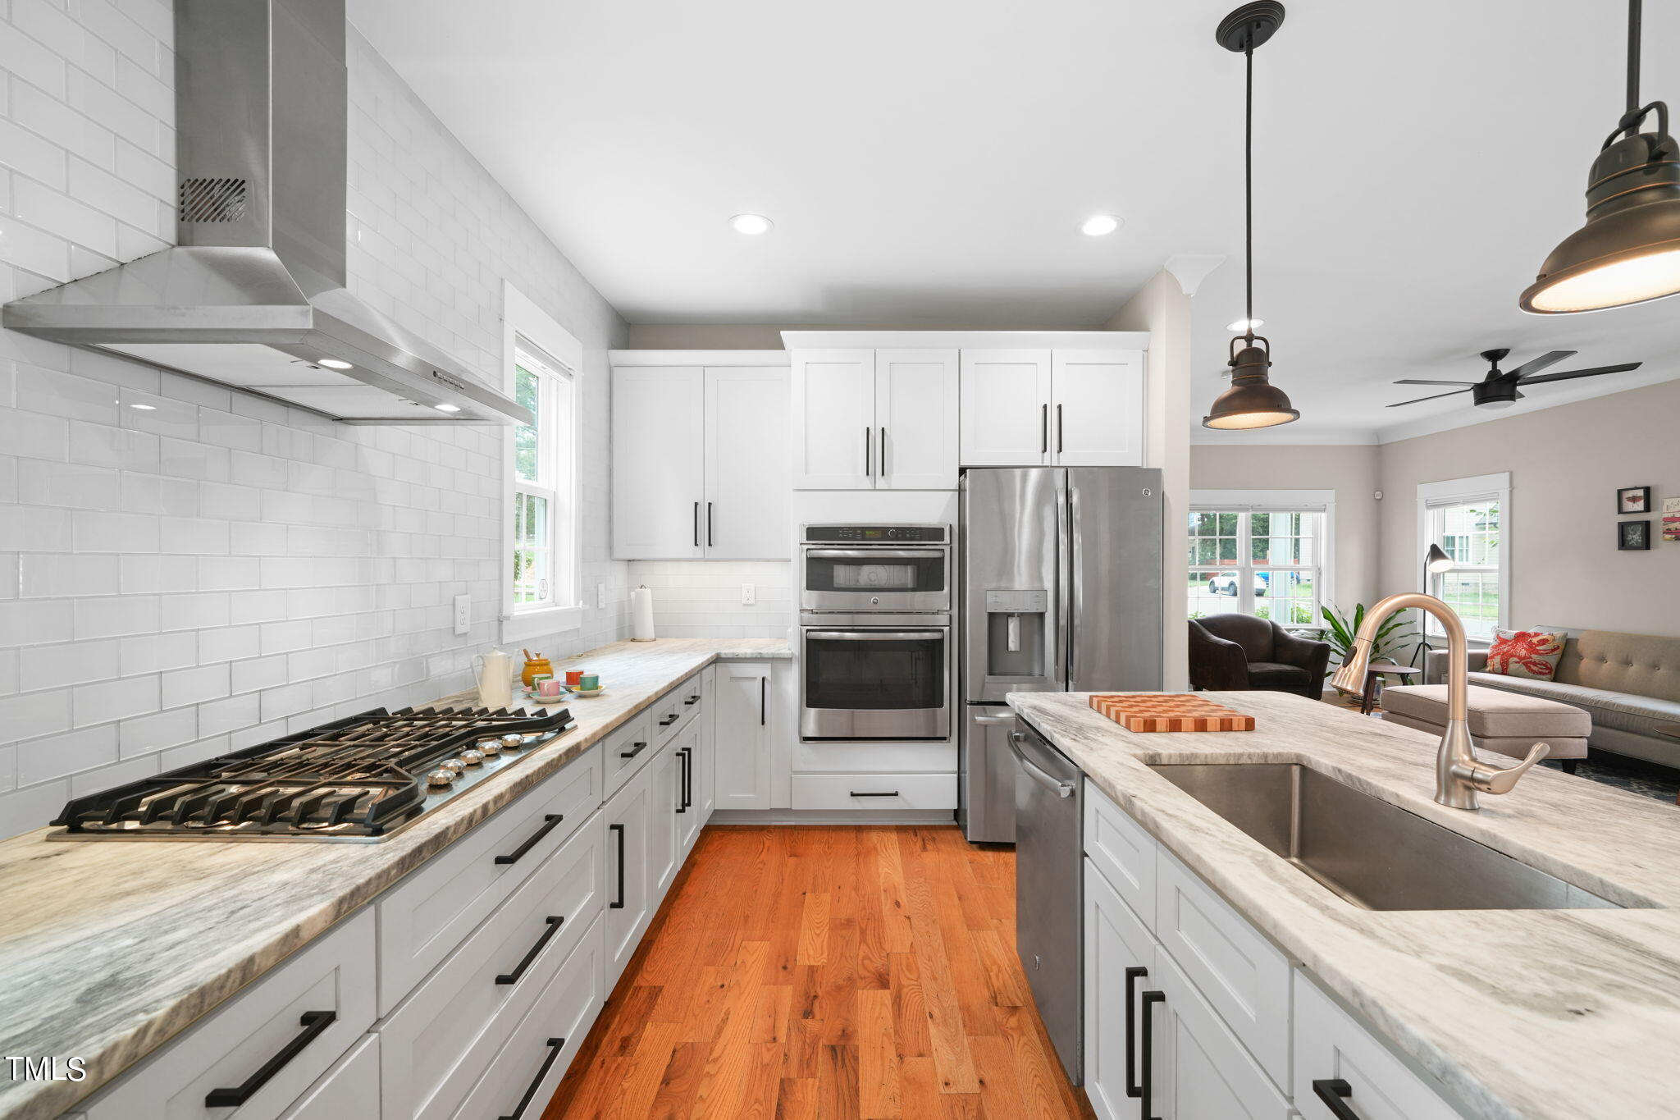

Home cooks will enjoy the large island, smart layout, and storage offered in the kitchen.
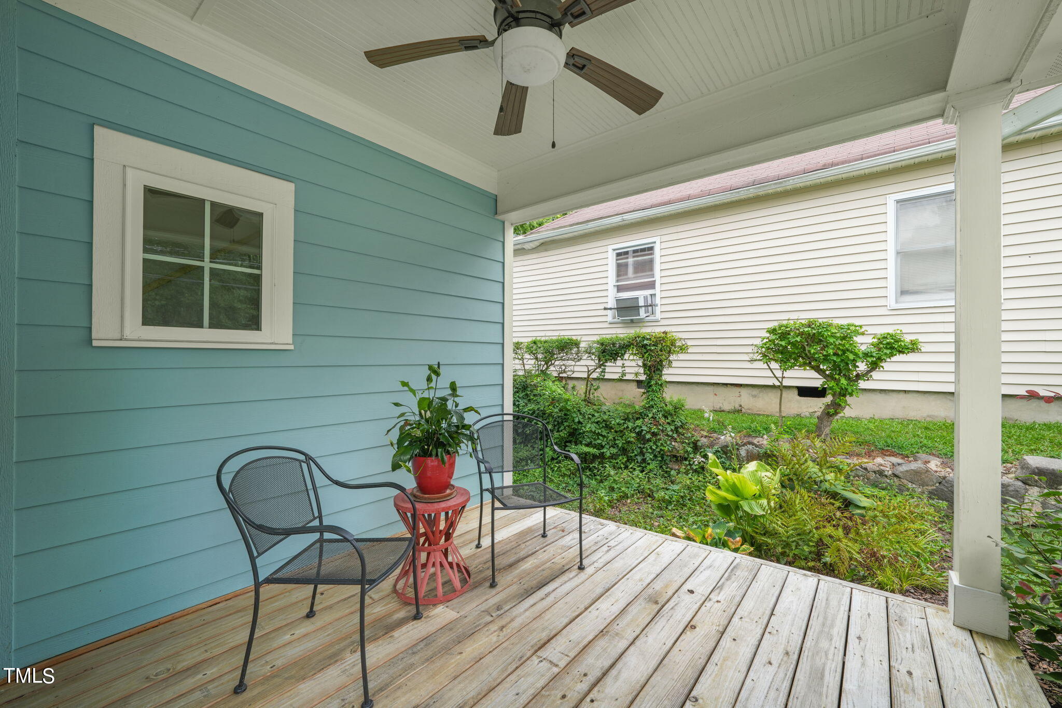
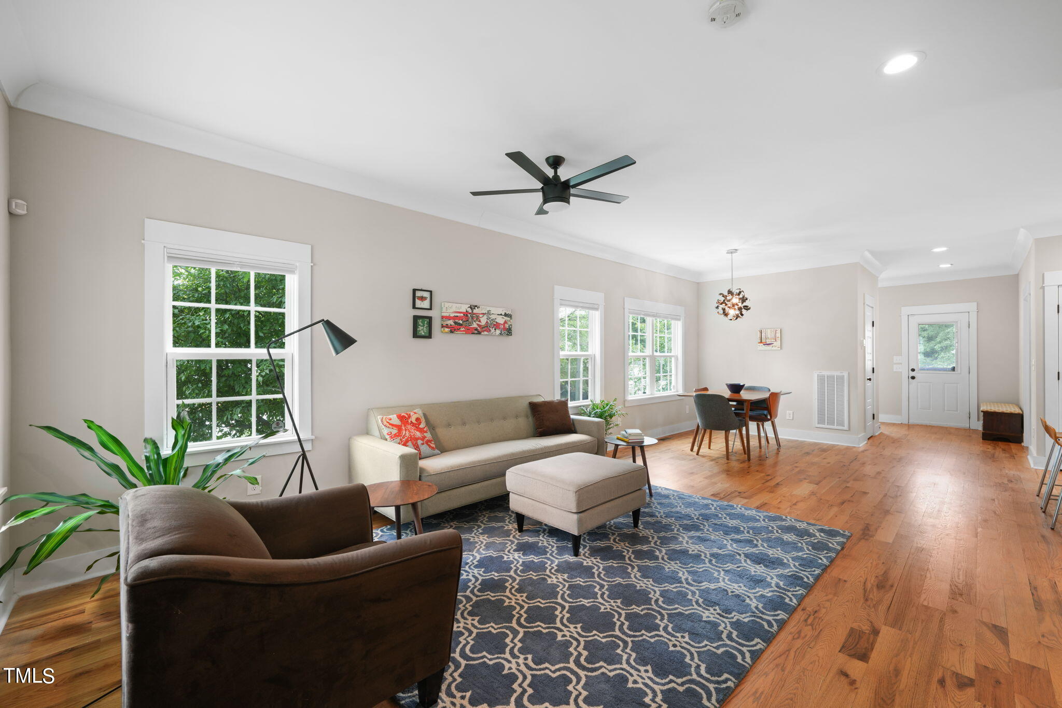
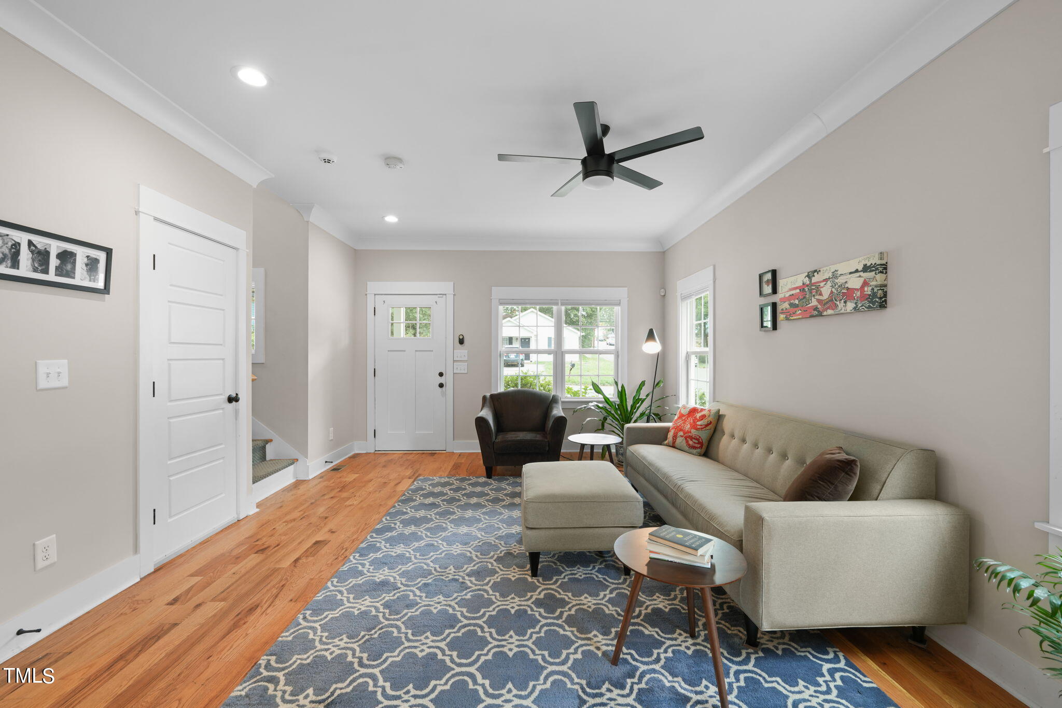
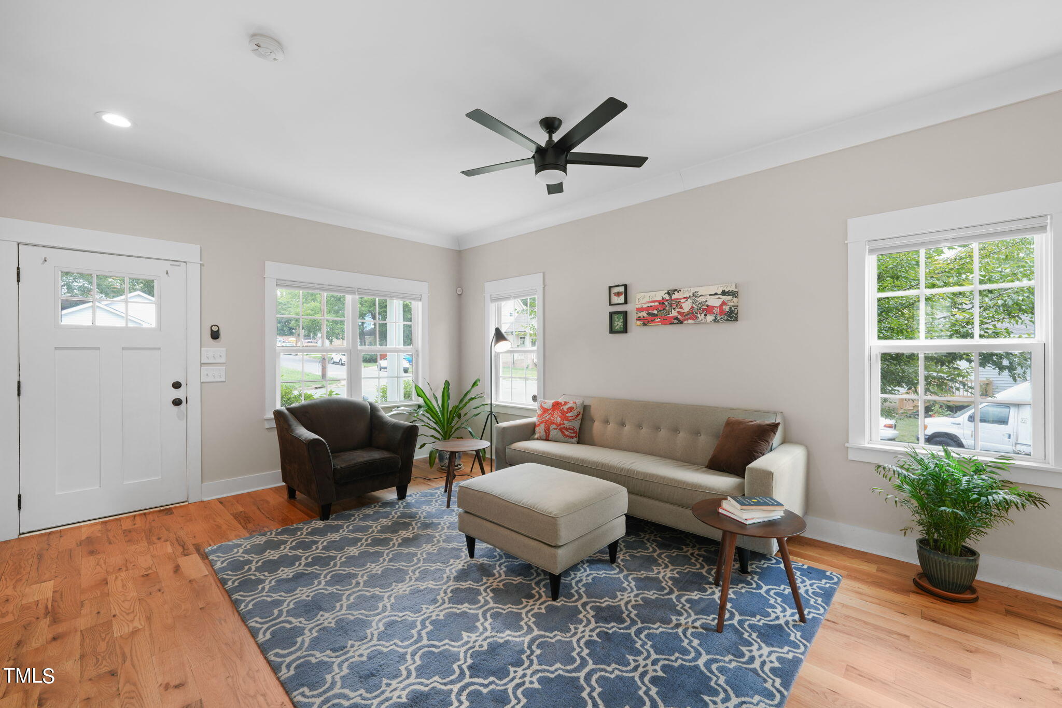
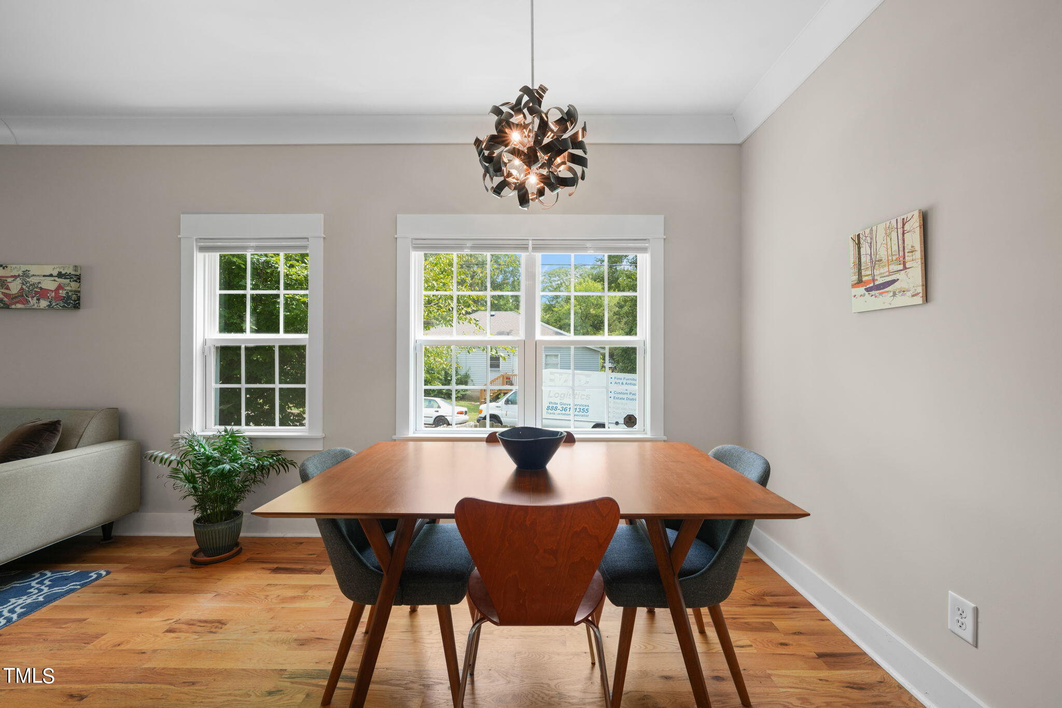
Outside the dining room, notice how many species of birds and insects visit the trees and pollinator garden beside the house. The living room area has great light, and the connectivity of the spaces with the back deck an yard is great for daily living or entertaining.

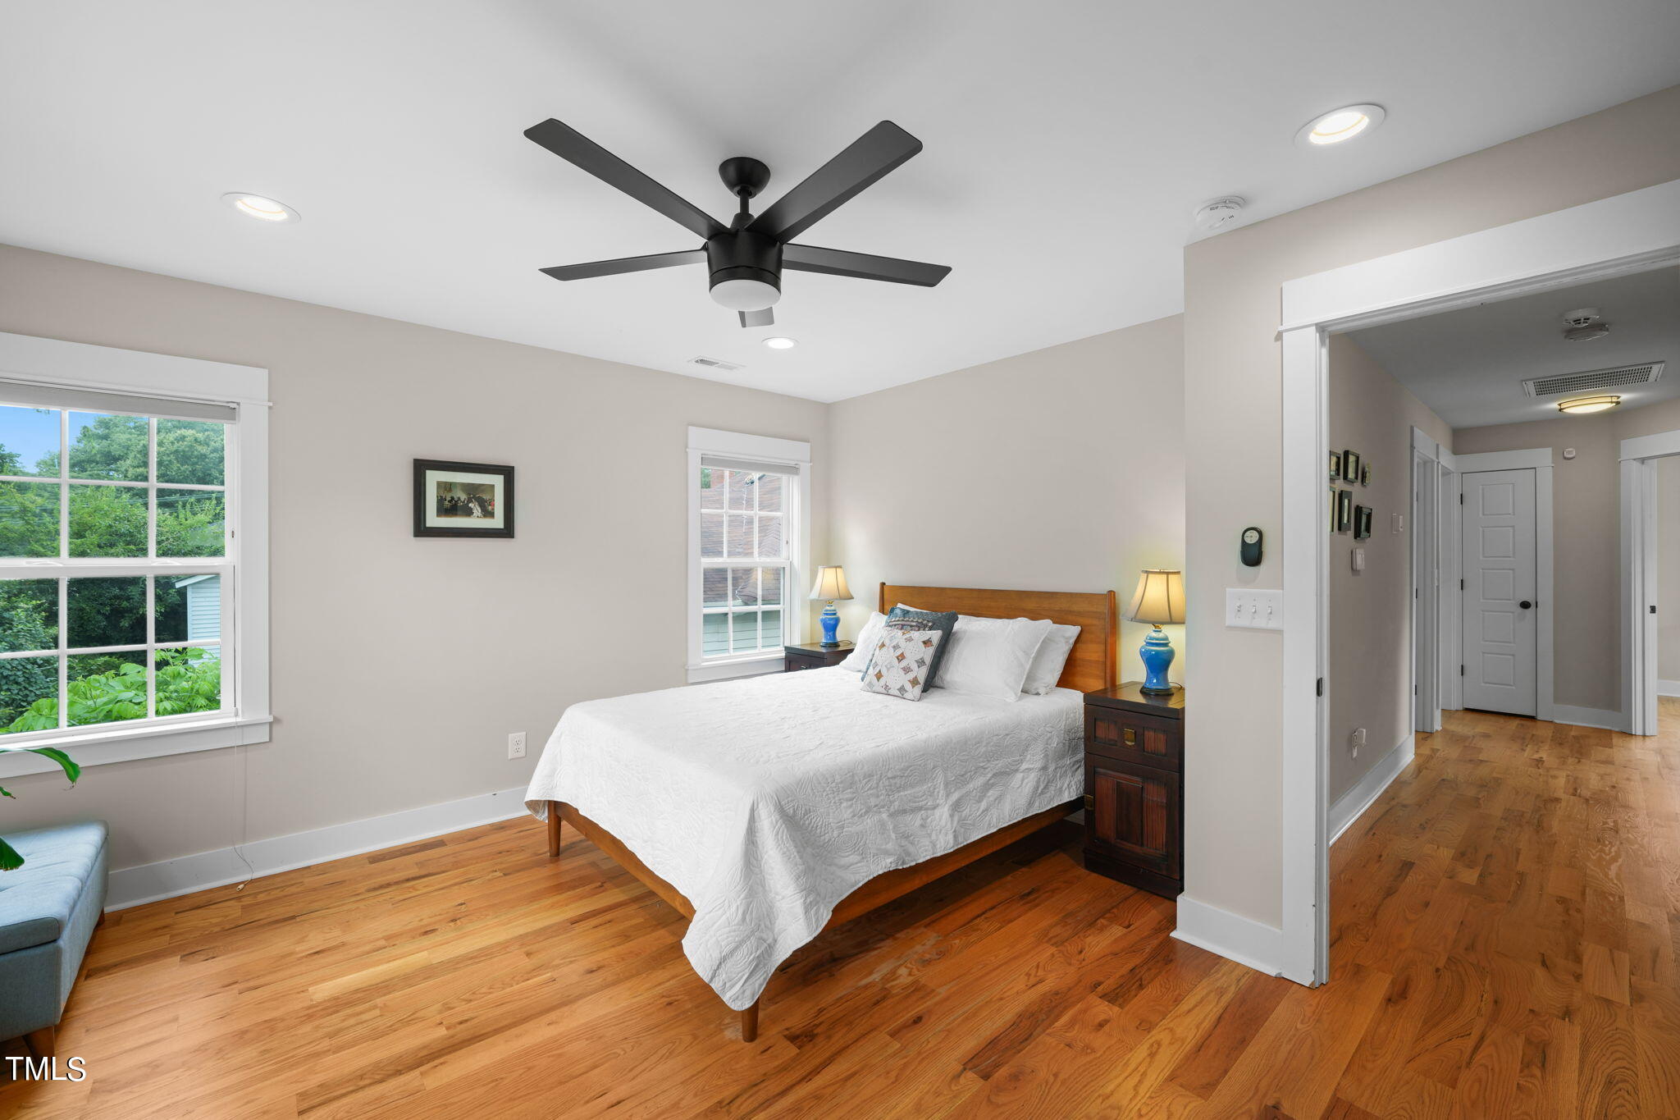

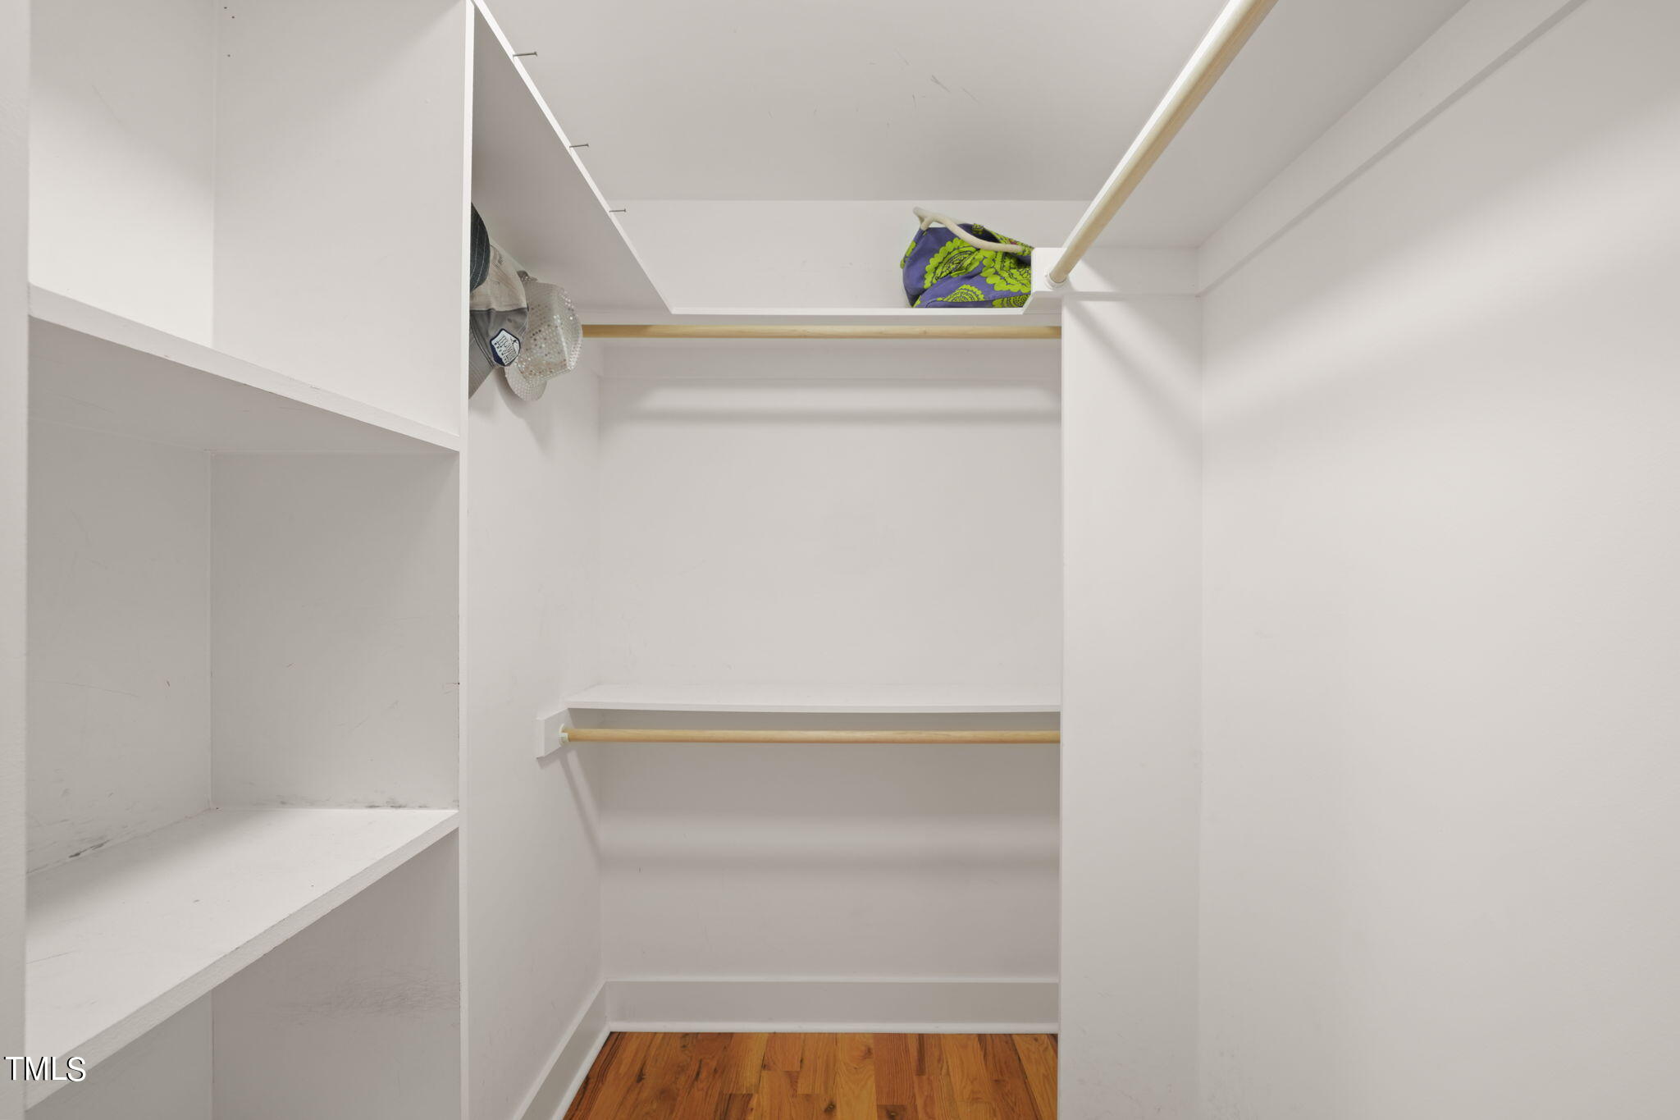
Upstairs, a very restful primary suite with large walk-in closet is a great place to recharge after a full day in the Bull City. After all, you're just a 10-15 minute walk, or a 3 minute bike ride from the Farmers Market, Durty Bull Brewing, Fullsteam, Motorco, and so much more. Also just a mile mile from the start of the American Tobacco Trail, offering 20+ miles of biking/running.
All this in a fully modern and well-appointed home in a very friendly neighborhood!

3
beds

3
baths

1,694 Sq.Ft. LIVING AREA

6,098.4 Sq.Ft. lot

Features & Amenities

Interior

  • total bedrooms3
  • Total bathrooms3
  • full bathrooms2
  • half bathroom1
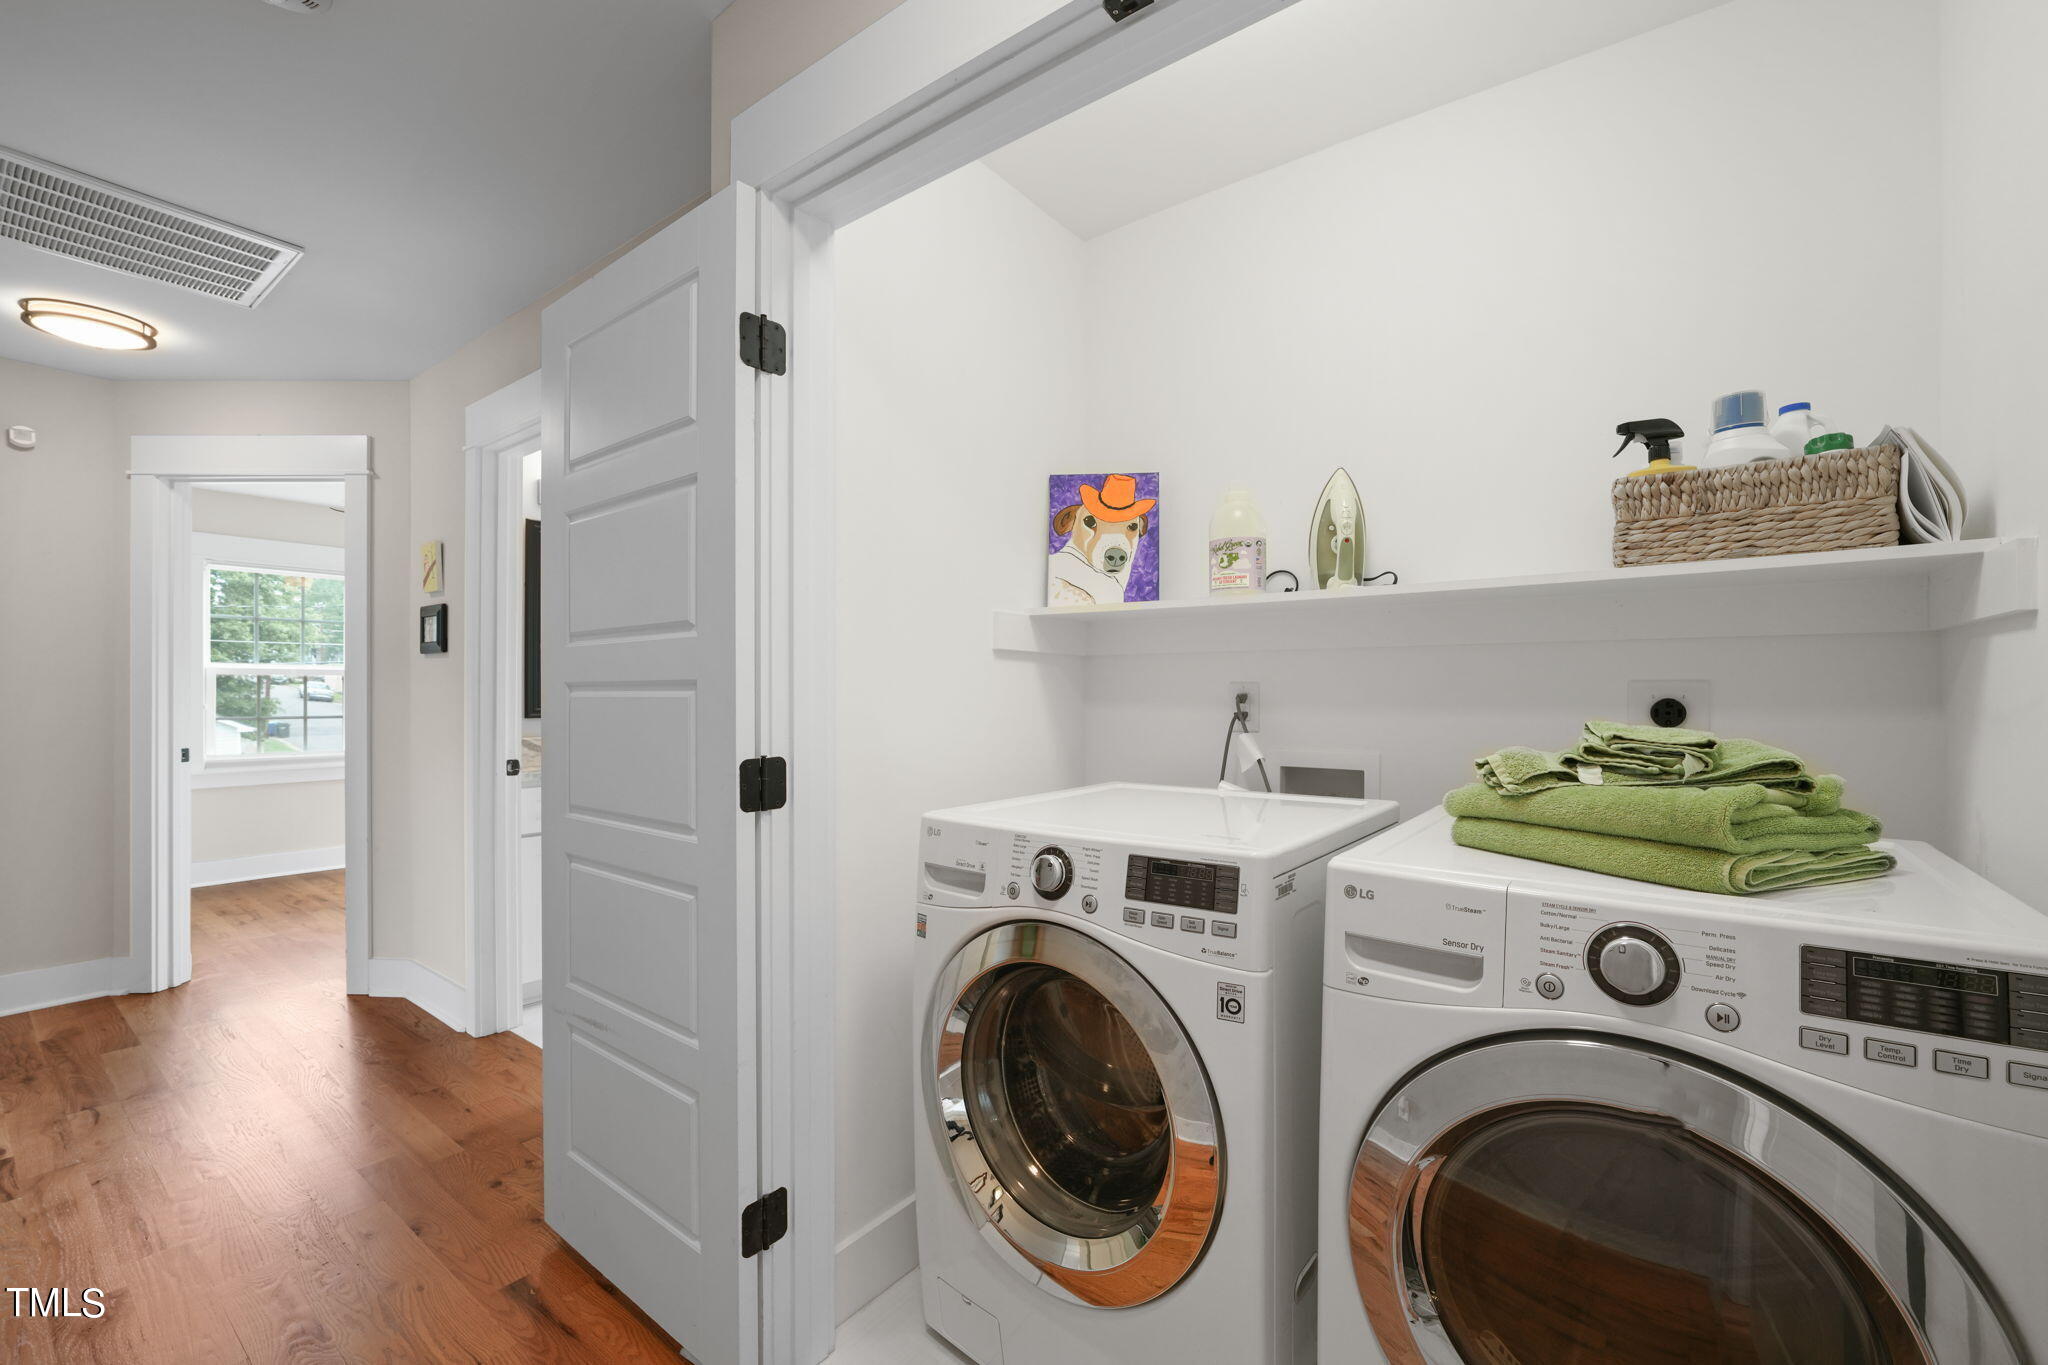
  • Laundry room Gas Dryer Hookup, In Hall, Inside, Laundry Closet, Upper Level, Washer Hookup
  • Flooring Hardwood, Tile
  • APPLIANCES Dishwasher, Disposal, ENERGY STAR Qualified Appliances, ENERGY STAR Qualified Dryer, ENERGY STAR Qualified Freezer, ENERGY STAR Qualified Refrigerator, ENERGY STAR Qualified Washer, Gas Cooktop, Ice Maker, Microwave, Range Hood, Refrigerator, Self Cleaning Oven, Stainless Steel Appliance(s), Tankless Water Heater, Vented Exhaust Fan, Oven, Washer, Water Heater
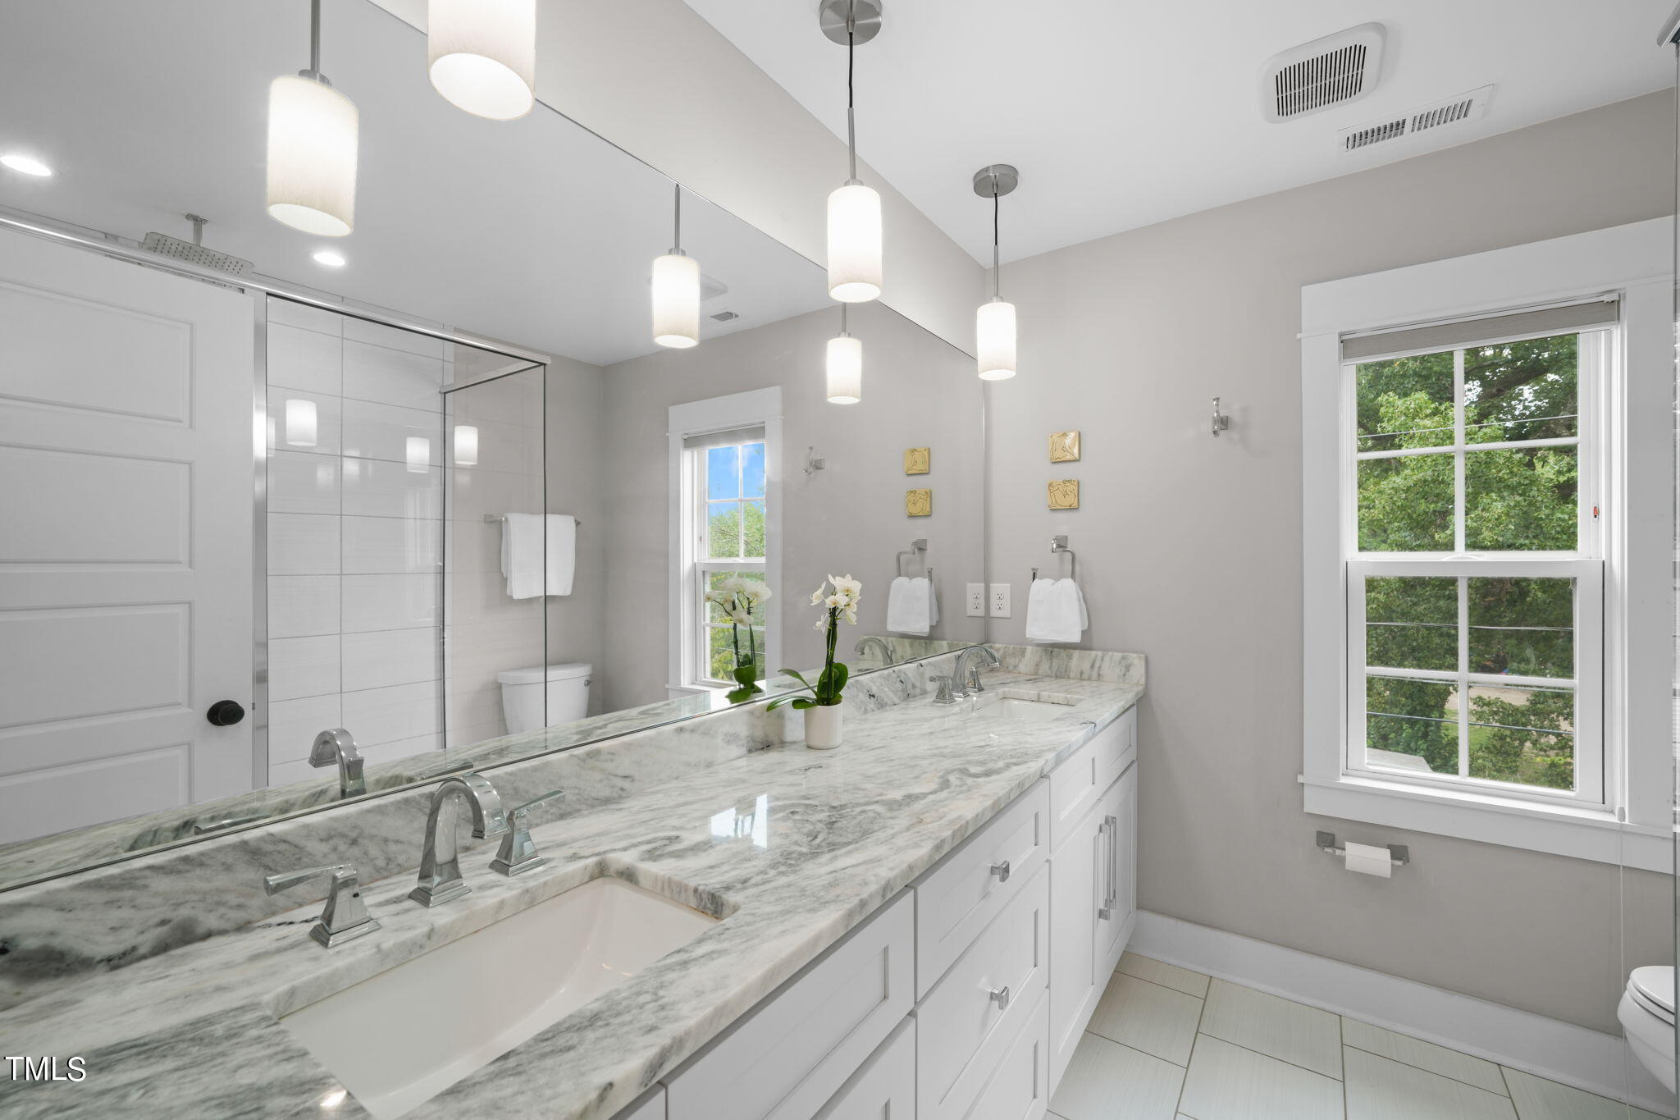
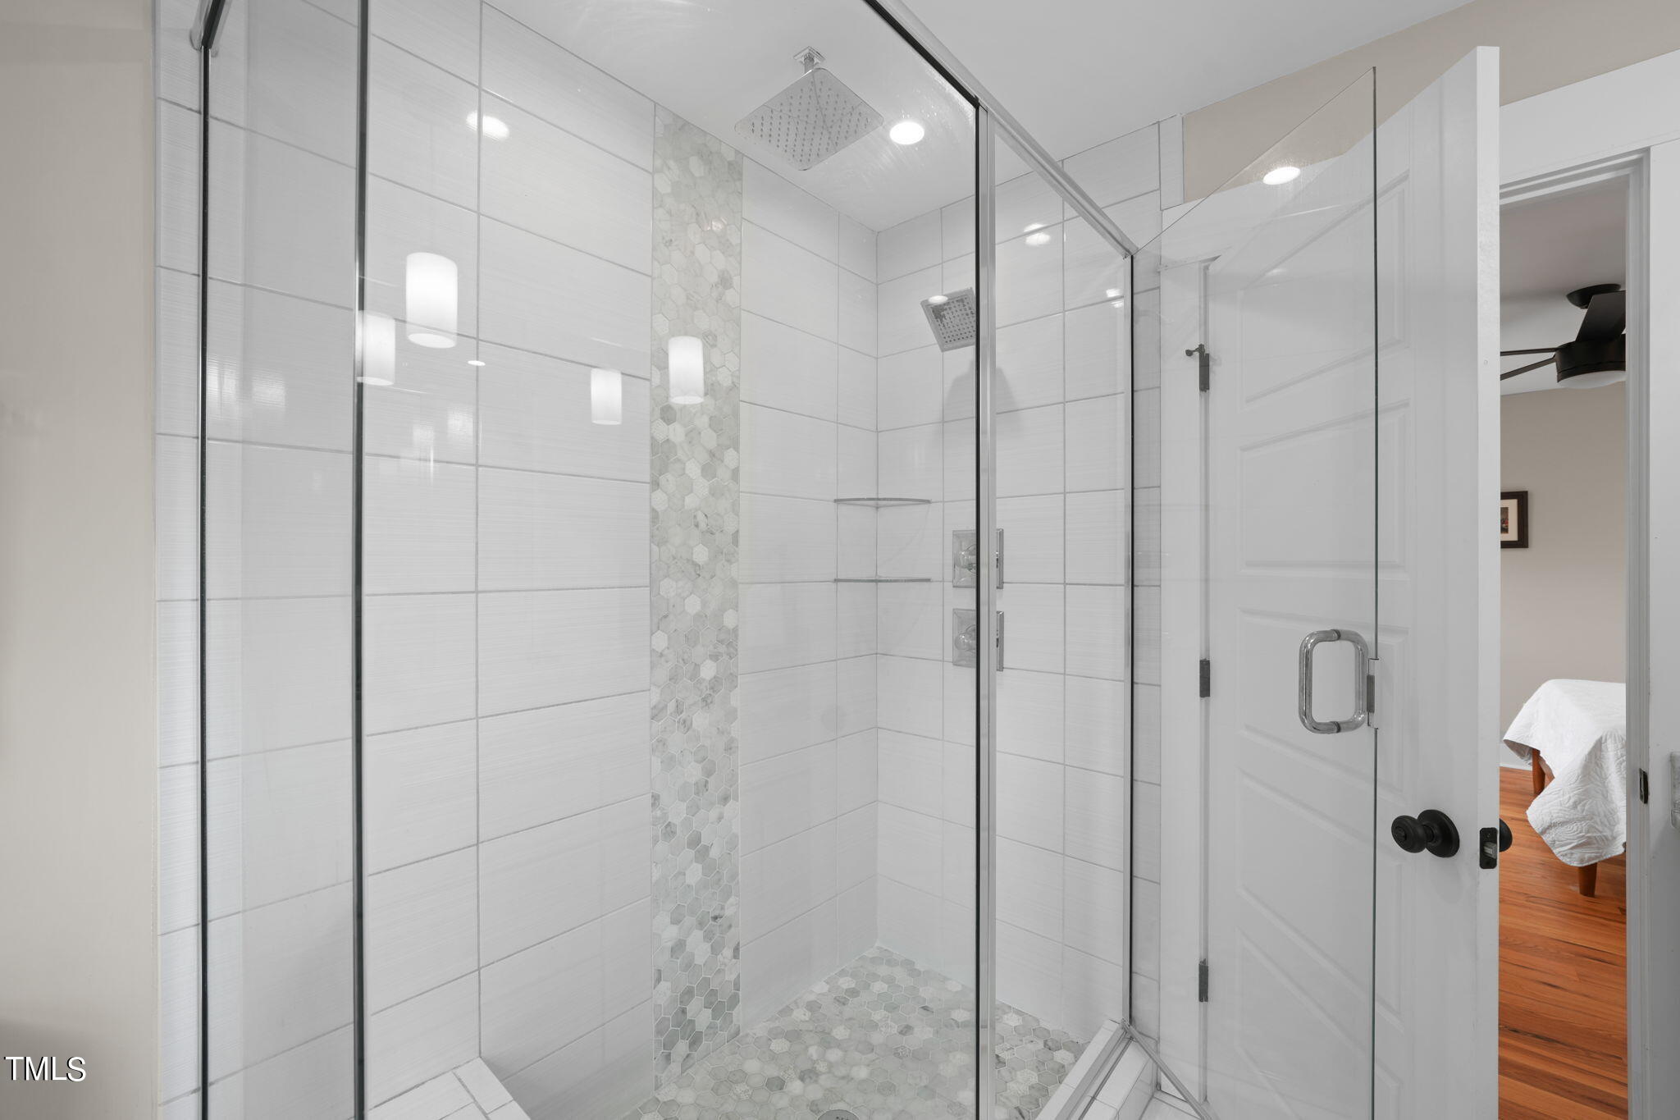
  • other interior Features Bathtub/Shower Combination, Breakfast Bar, Ceiling Fan(s), Chandelier, Crown Molding, Double Vanity, Granite Counters, High Ceilings, High Speed Internet, Kitchen Island, Kitchen/Dining Room Combination, Living/Dining Room Combination, Low Flow Plumbing Fixtures, Open Floorplan, Pantry, Recessed Lighting, Separate Shower, Smooth Ceilings, Storage, Walk-In Closet(s), Walk-In Shower

Area & Lot

  • Status Sold
  • Date Sold August 12, 2024
  • Living Area1,694 Sq.Ft.
  • Total Area1,694 Sq.Ft.
  • Lot Area6,098.4 Sq.Ft.
  • MLS® ID10042305
  • TypeResidential
  • YEAR BUILT2017
  • NeighborhoodDurham
  • Architecture StylesCraftsman
  • Elementary SchoolDurham - Eastway
  • Middle SchoolDurham - Lucas
  • High SchoolDurham - Northern

Exterior

  • STORIES2
  • water SourcePublic
  • utilitiesCable Available, Cable Connected, Electricity Connected, Natural Gas Connected, Phone Available, Sewer Connected, Water Connected
  • roofShingle
  • lot featuresBack Yard, Corner Lot, Front Yard, Garden, Landscaped, Native Plants
  • parkingDriveway, Off Street, On Street, Parking Pad, Paved
  • HEAT TYPEActive Solar, Central, Electric, Forced Air, Heat Pump, Hot Water, Natural Gas, Solar
  • AIR CONDITIONINGCeiling Fan(s), Central Air
  • sewerPublic Sewer
  • SubstructureConcrete Perimeter
  • Green featuresSolar
  • other exterior FeaturesFenced Yard, Garden, Lighting, Private Yard, Rain Gutters, Storage

Financial

  • Sales Price$595,000
  • Real Estate Tax $4,484/yr
View Virtual Tour

Durham

Explore

Work With Us

Whether you’re buying, selling, or making your next move across the Triangle, Spotlight Realty is here to guide you every step of the way. With local expertise, personalized service, and the power of Compass behind us, we’re committed to making your real estate experience seamless, strategic, and rewarding.

Follow Us on Instagram