Leave a Message

Thank you for your message. We will be in touch with you shortly.

602 Wellwater Avenue
SEE ALL PHOTOS
602 Wellwater Avenue
Listing courtesy of Real Broker, LLC
Sold

602 Wellwater Avenue

602 Wellwater Avenue, Durham, NC 27703

$515,000
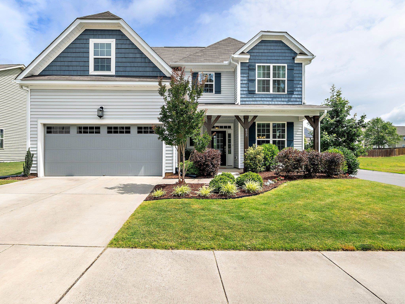
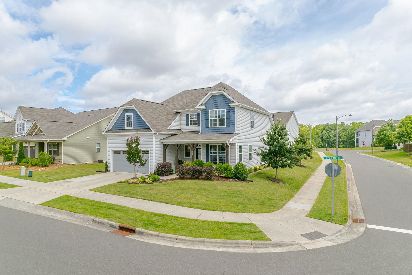
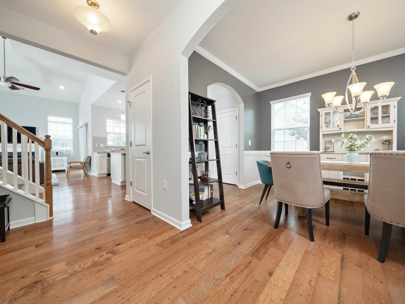
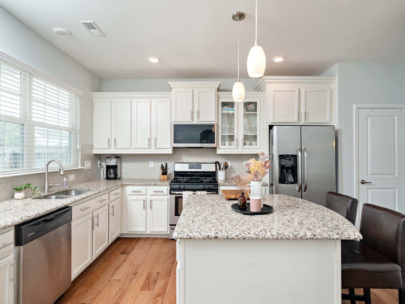
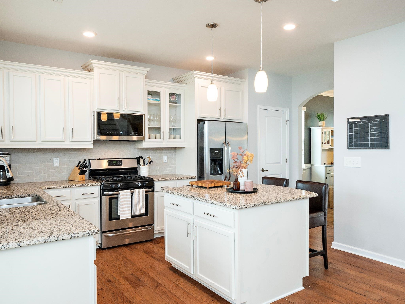
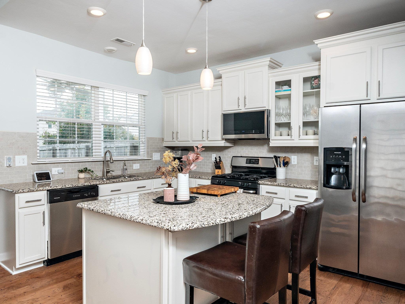
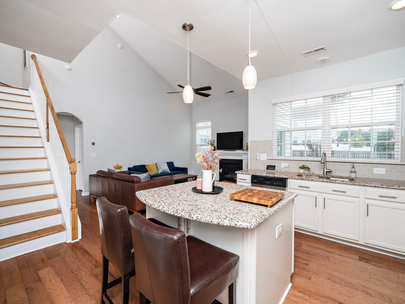
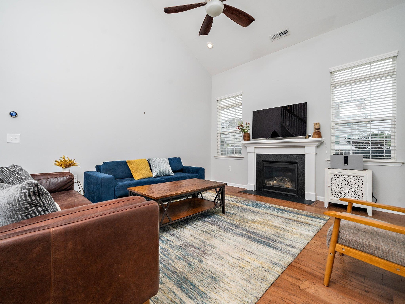
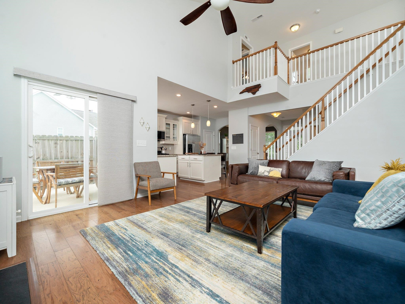
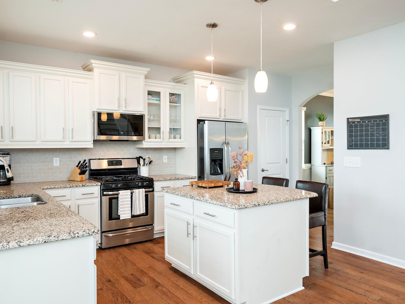
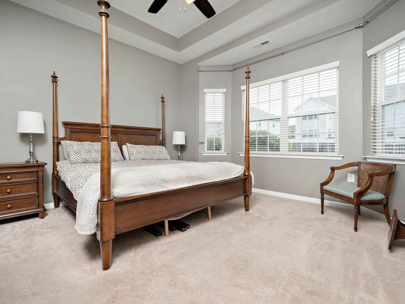
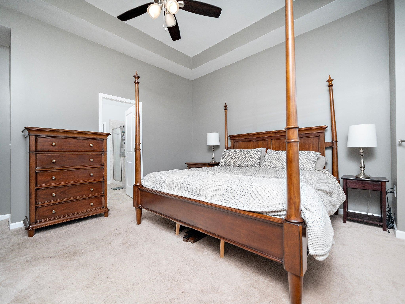
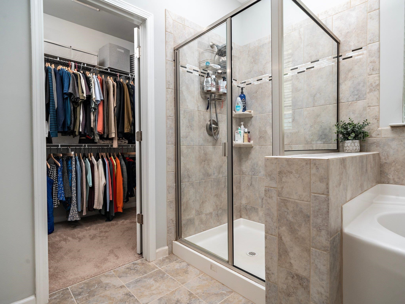
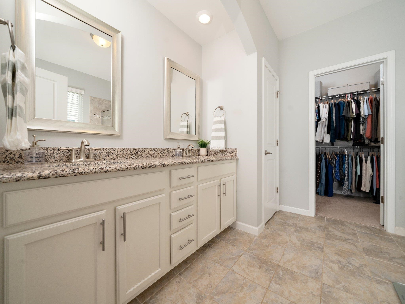
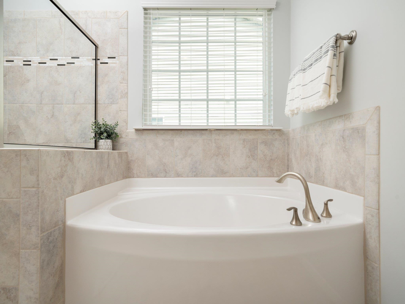
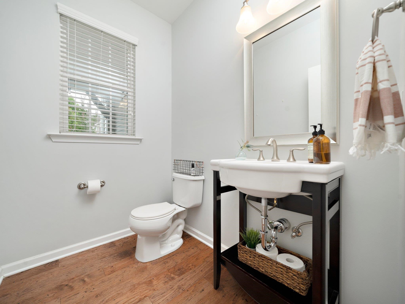
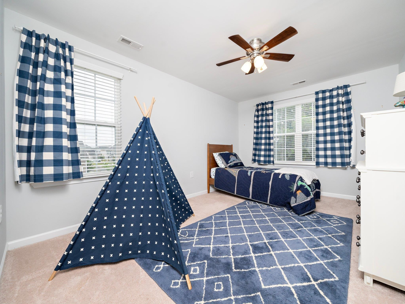
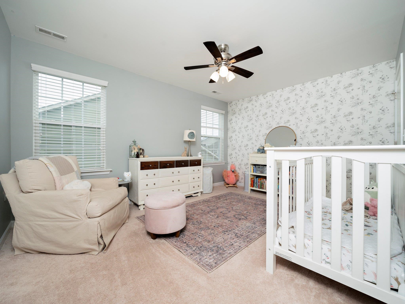
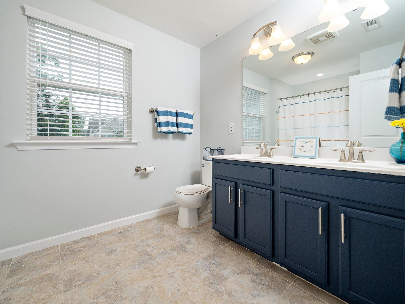
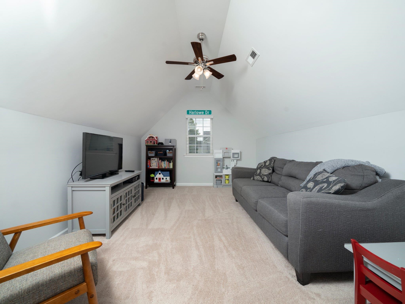
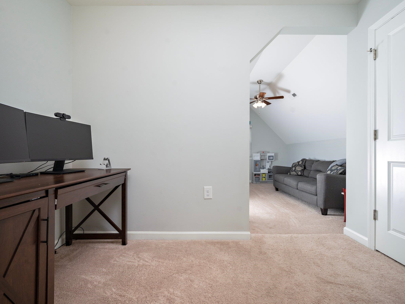
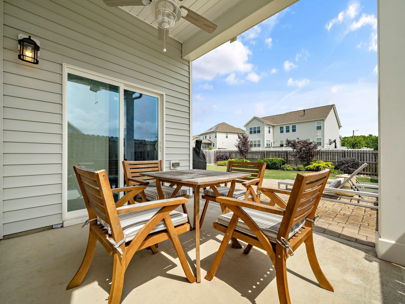
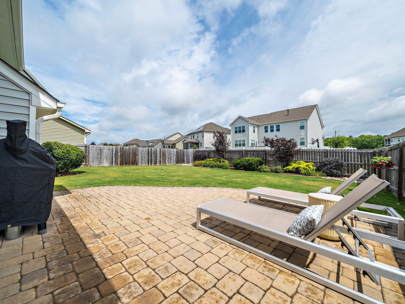
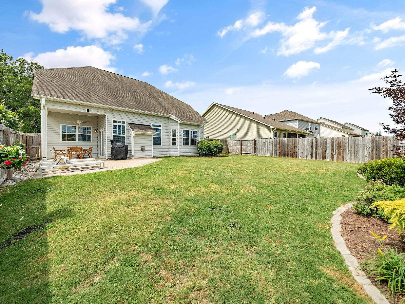
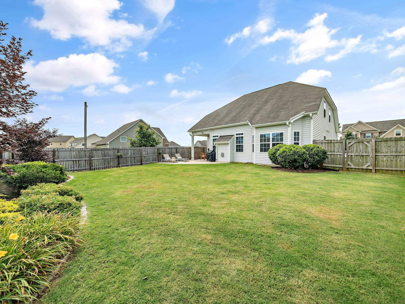
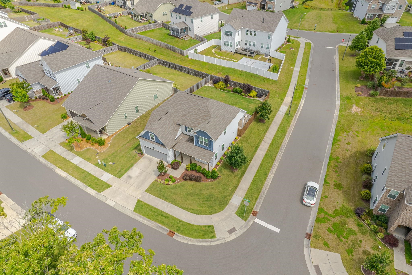
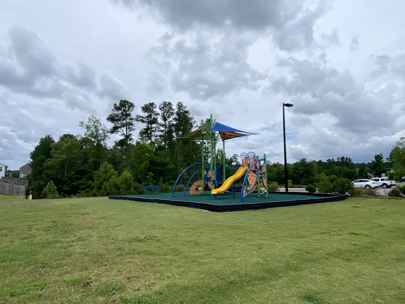
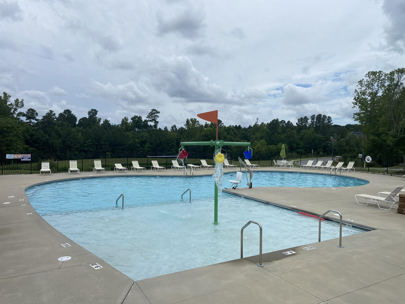
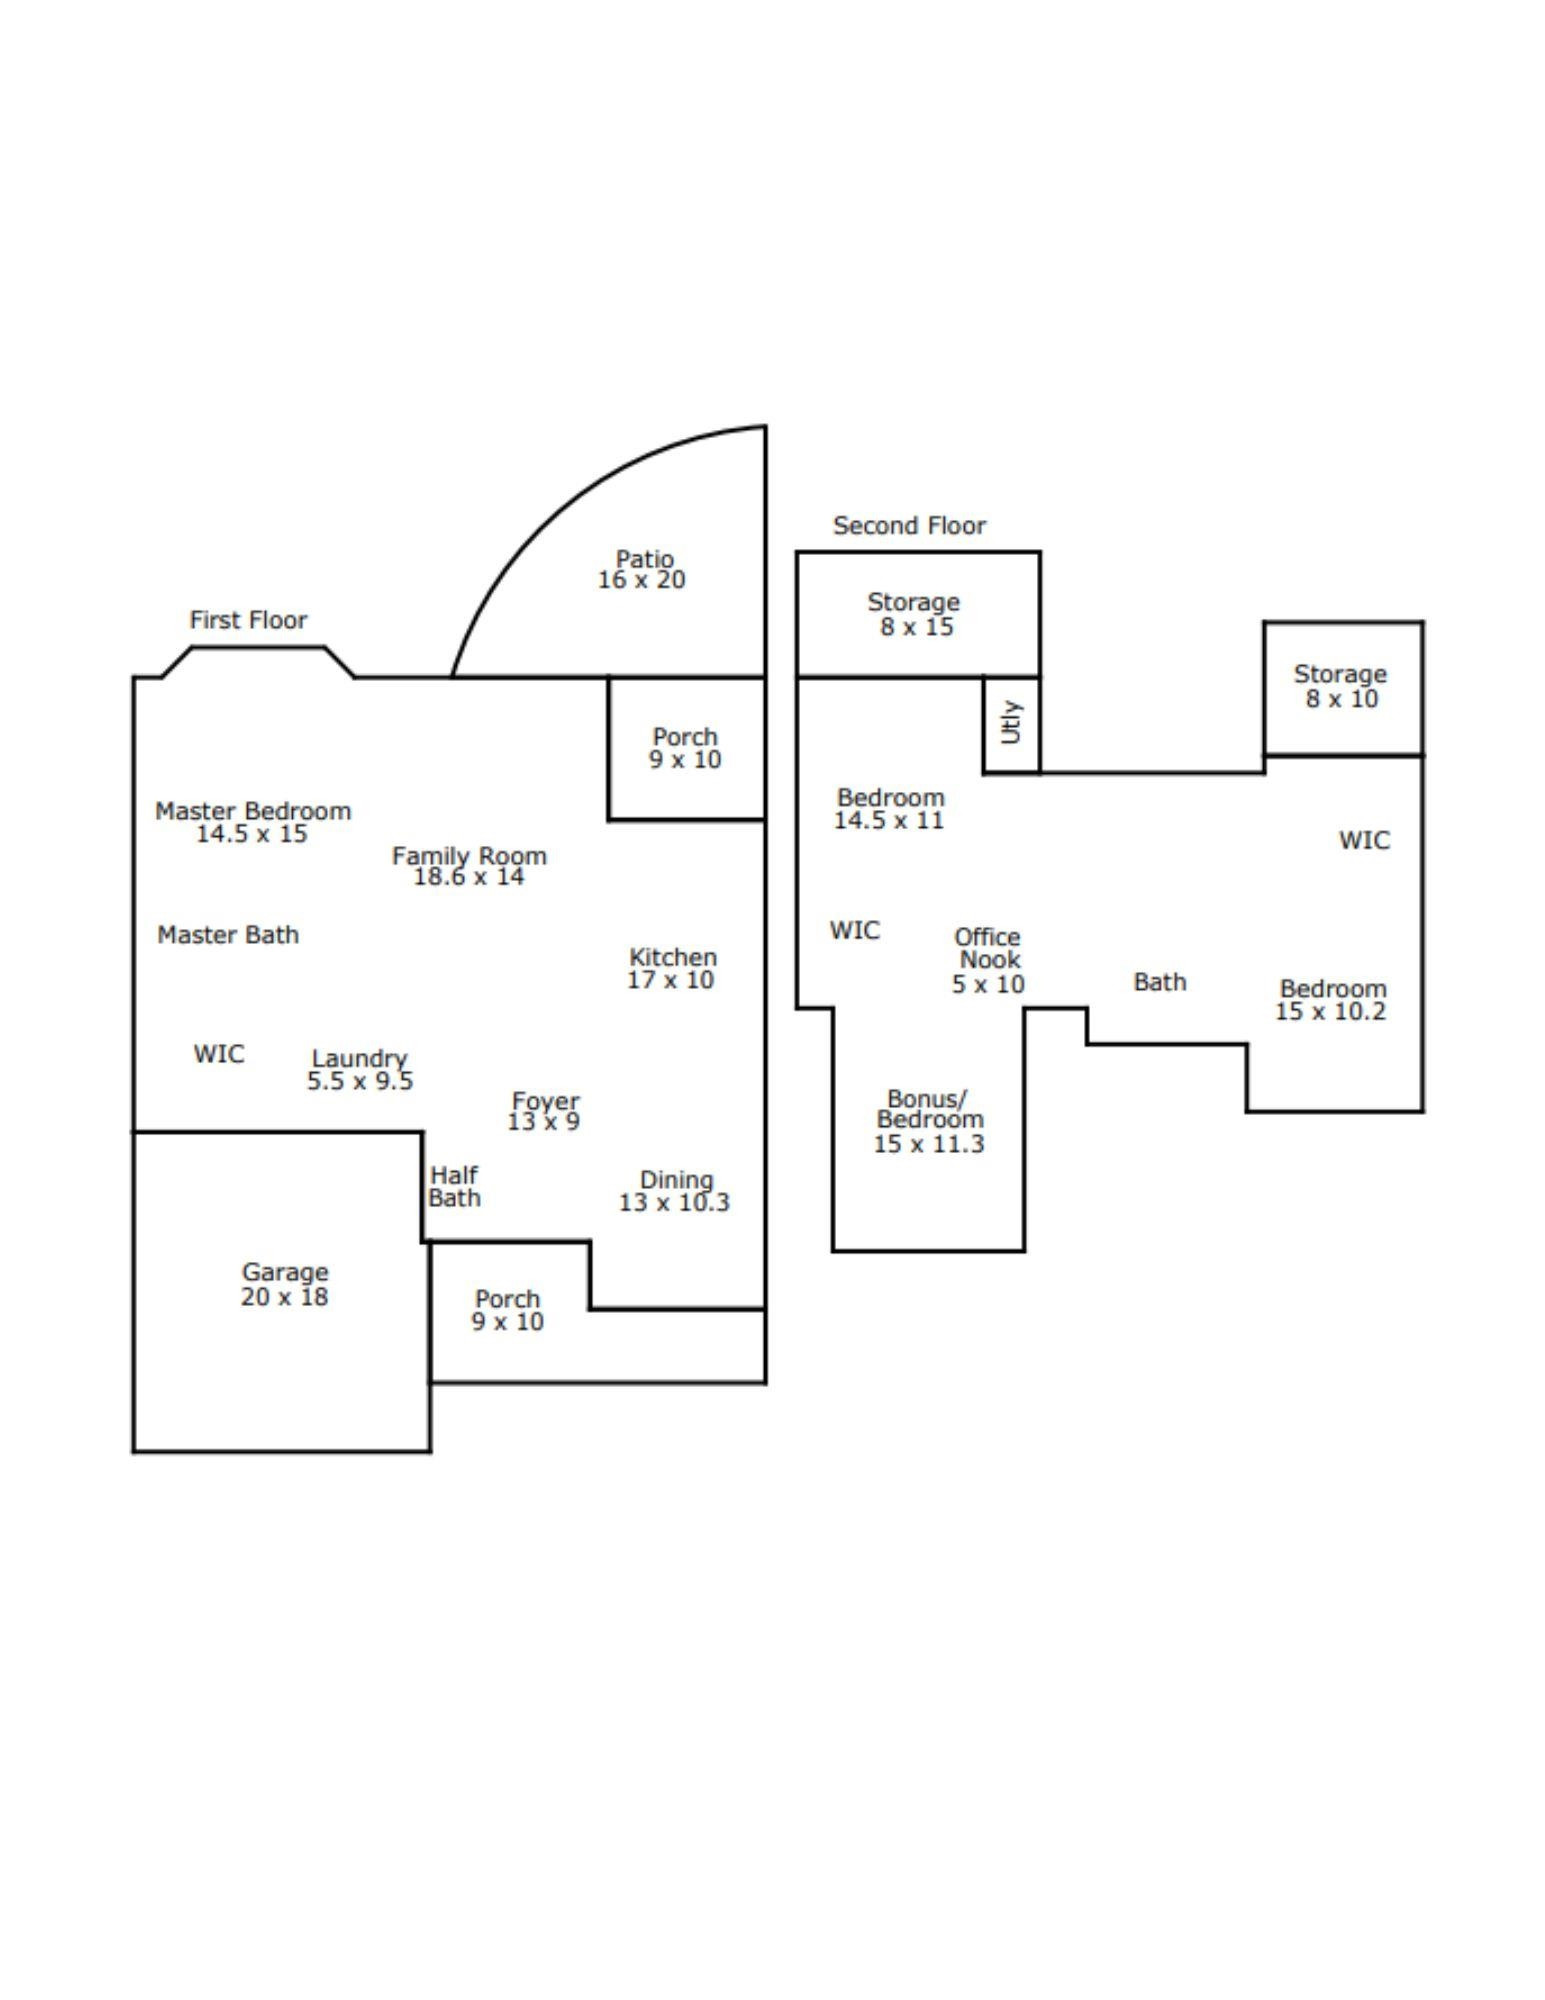
Price Adjustment! Beautiful corner lot home located in the desirable Sherron Farms neighborhood with pool and clubhouse amenities! The large 1st floor primary suite features a large walk-in closet and a generous bathroom with a separate tile shower and a garden tub. Spacious kitchen with center island, loads of storage space, granite countertops and SS appliances. 9 ft vaulted ceilings run throughout the first floor and lovely arched openings add to the charm. The secondary bedrooms also feature walk-in closets. There is plenty of walk-in storage upstairs to make use of every nook and cranny! Fenced in back yard with a professionally installed covered patio. Landscaped natural area in backyard.

4
beds

3
baths

2,268 Sq.Ft. LIVING AREA

7,840.8 Sq.Ft. lot

Dave Wylie

Dave Wylie

Features & Amenities

Interior

  • total bedrooms4
  • Total bathrooms3
  • full bathrooms2
  • half bathroom1
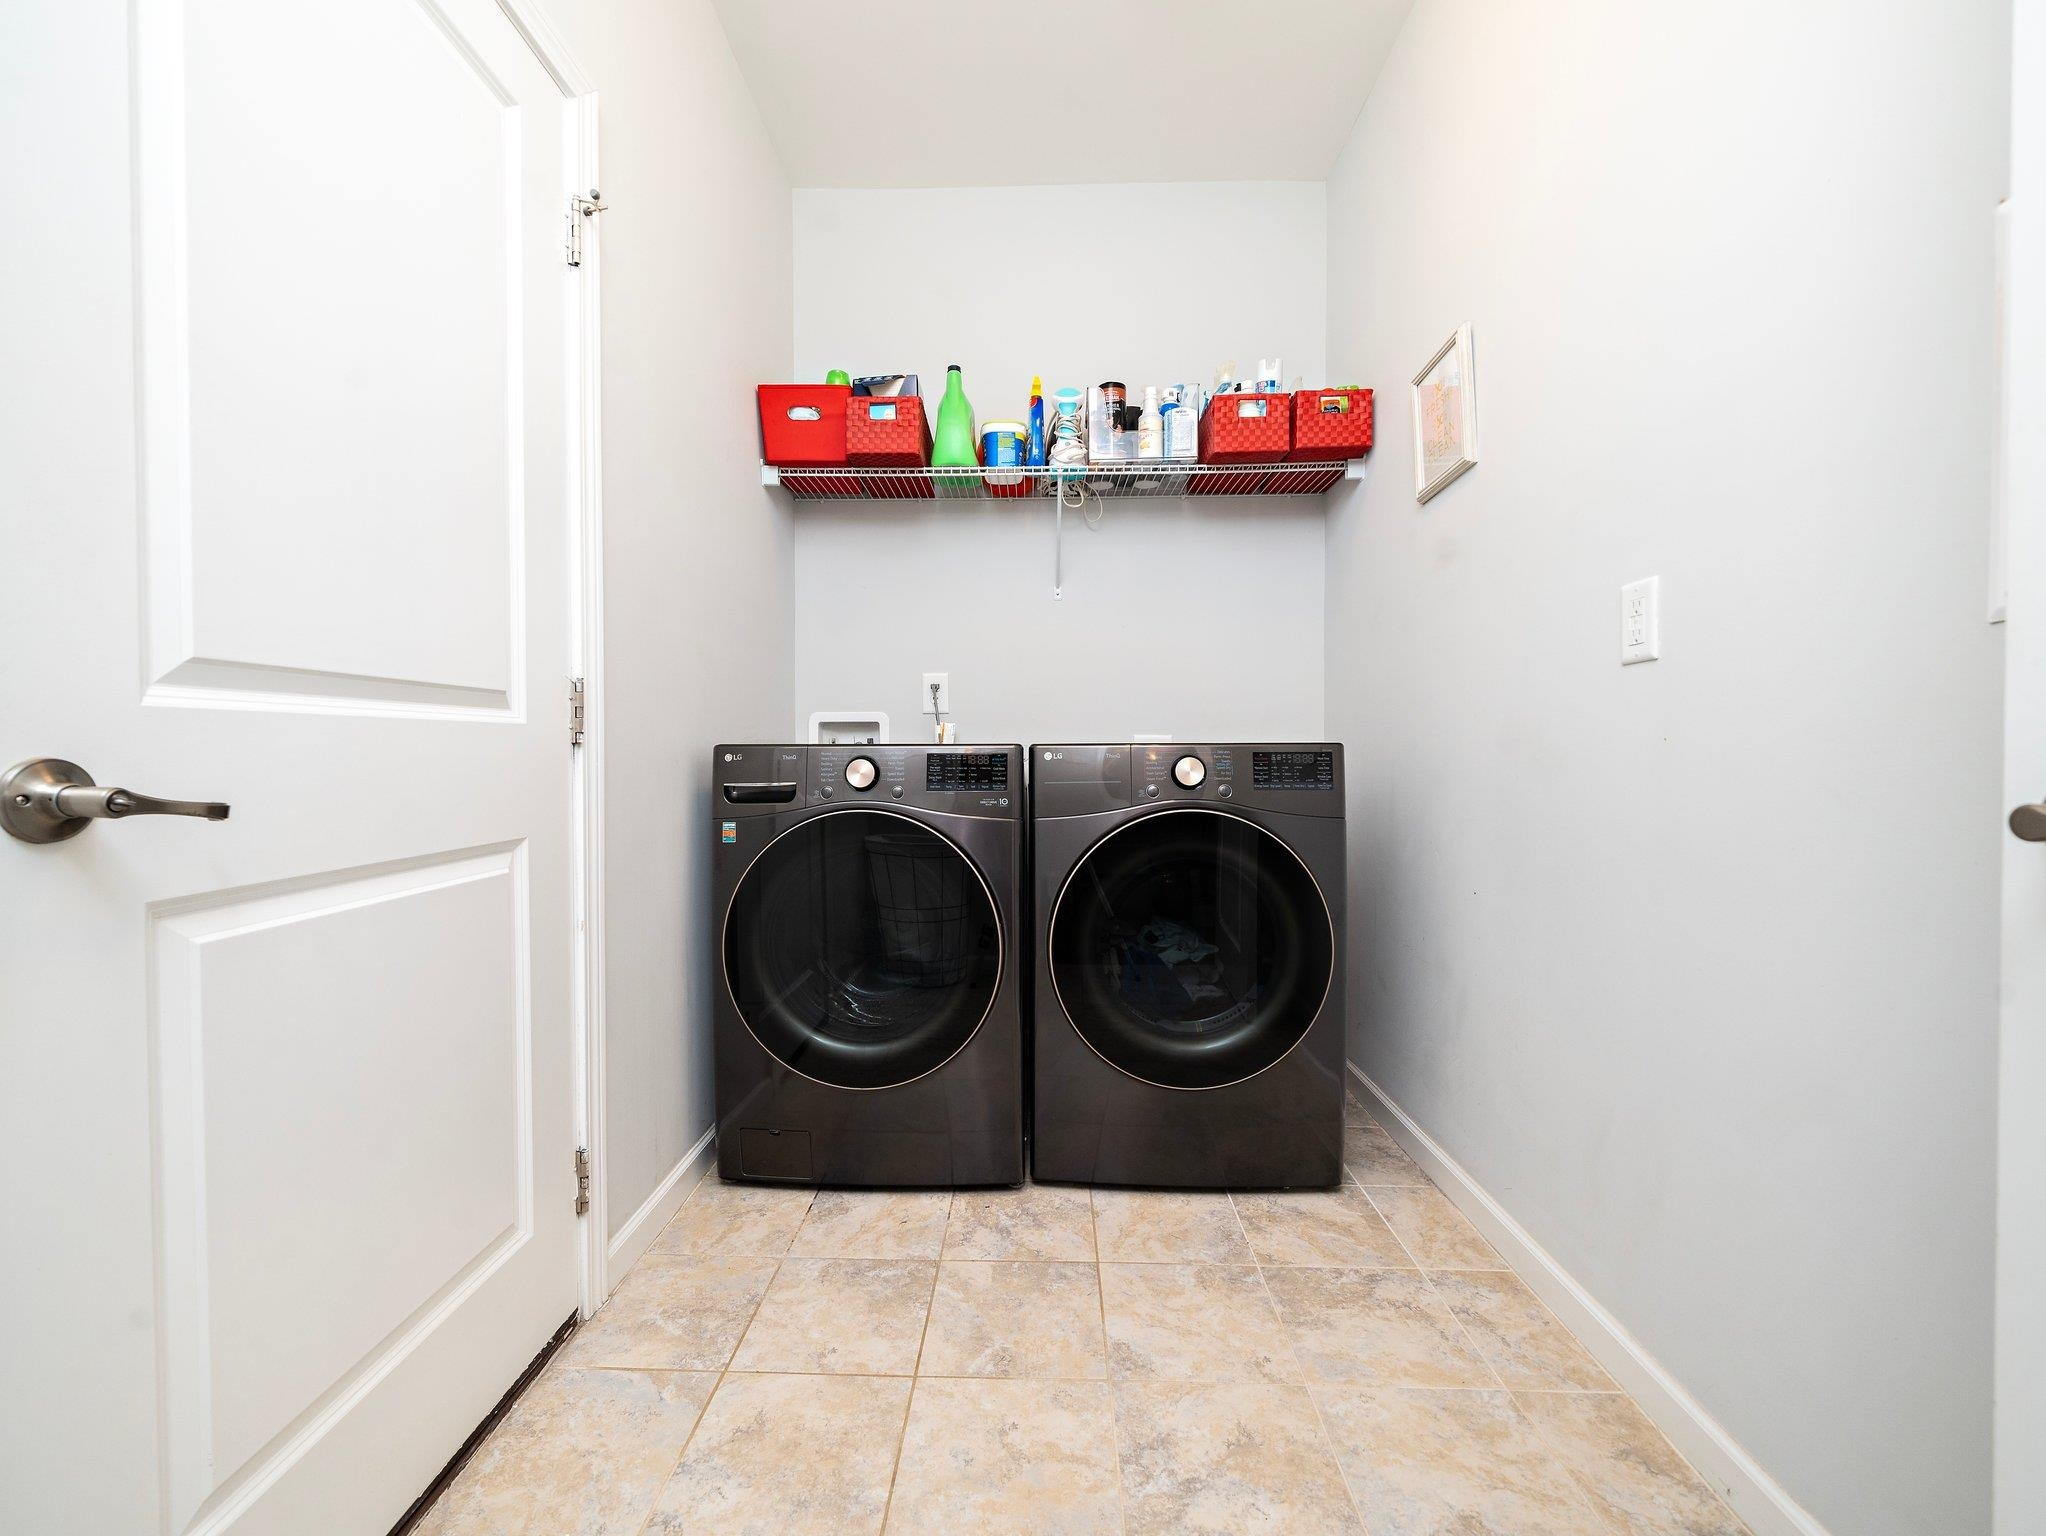
  • Laundry room Laundry Room, Main Level
  • Flooring Carpet, Hardwood, Tile
  • Fireplace Family Room, Gas Log, Sealed Combustion
  • APPLIANCES Cooktop, Dishwasher, Gas Cooktop, Gas Water Heater, Microwave, Plumbed For Ice Maker, Range, Refrigerator, Tankless Water Heater
  • other interior Features Bathtub Only, Ceiling Fan(s), Eat-in Kitchen, Entrance Foyer, Granite Counters, High Ceilings, Pantry, Master Downstairs, Separate Shower, Smooth Ceilings, Storage, Tray Ceiling(s), Walk-In Closet(s)

Area & Lot

  • Status Sold
  • Date Sold August 16, 2023
  • Living Area2,268 Sq.Ft.
  • Lot Area7,840.8 Sq.Ft.
  • MLS® ID2516092
  • TypeResidential
  • YEAR BUILT2016
  • NeighborhoodDurham
  • Architecture StylesTraditional
  • Elementary SchoolDurham - Spring Valley
  • Middle SchoolDurham - Neal
  • High SchoolDurham - Southern

Exterior

  • STORIES2
  • Garage Space2.0
  • water SourcePublic
  • lot featuresLandscaped
  • parkingConcrete, Driveway, Garage, Garage Door Opener, Garage Faces Front
  • HEAT TYPEElectric, Heat Pump, Natural Gas
  • AIR CONDITIONINGCentral Air
  • sewerPublic Sewer
  • SubstructureSlab
  • HOA AmenitiesStorm Water Maintenance
  • other exterior FeaturesFenced Yard, Rain Gutters

Financial

  • Sales Price$515,000
  • Real Estate Tax $3,653/yr
  • HOA $50/mo
View Virtual Tour

Durham

Explore

Work With Us

Whether you’re buying, selling, or making your next move across the Triangle, Spotlight Realty is here to guide you every step of the way. With local expertise, personalized service, and the power of Compass behind us, we’re committed to making your real estate experience seamless, strategic, and rewarding.

Follow Us on Instagram