Leave a Message

Thank you for your message. We will be in touch with you shortly.

601 Mallory Lane Unit: 10
SEE ALL PHOTOS
601 Mallory Lane Unit: 10
Listing courtesy of Nest Realty of the Triangle
Sold

601 Mallory Lane Unit: 10

601 Mallory Lane # 10, Durham, NC 27713

$420,000
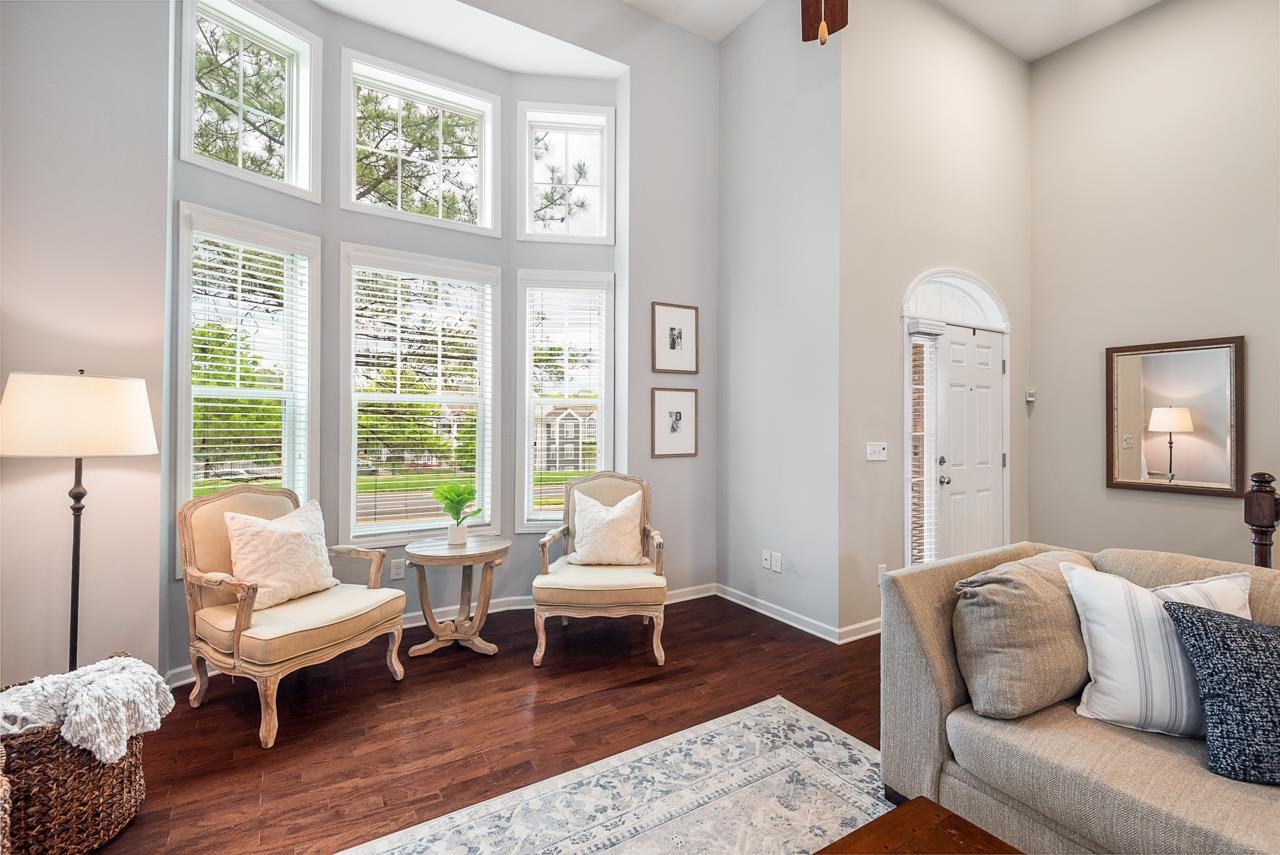
Step inside to be greeted by abundant natural light and soaring ceilings. From the pages of House Beautiful magazine, the stylings of the living and dining rooms speak for themselves. Flanked in the center of this open floor plan the well-appointed kitchen with gas range and island seamlessly blends with its surroundings. Large upstairs owner's suite with amazing walk-in closet. Oversized garage with enough space for your car plus gym or workshop. Located in a pool and playground community, and mins to RTP, Duke and UNC. Perfect place to call home!

3
beds

3
baths

1,950 Sq.Ft. LIVING AREA

1,306.8 Sq.Ft. lot

Everett Stevenson

Everett Stevenson

Features & Amenities

Interior

  • total bedrooms3
  • Total bathrooms3
  • full bathrooms2
  • half bathroom1
  • Laundry room Laundry Room, Upper Level
  • Flooring Carpet, Hardwood, Tile
  • APPLIANCES Dishwasher, Dryer, Gas Range, Gas Water Heater, Microwave, Refrigerator, Tankless Water Heater, Washer
  • other interior Features Bathtub/Shower Combination, Cathedral Ceiling(s), Double Vanity, Entrance Foyer, Granite Counters, High Ceilings, High Speed Internet, Pantry, Smooth Ceilings, Walk-In Closet(s), Walk-In Shower

Area & Lot

  • Status Sold
  • Date Sold June 20, 2023
  • Living Area1,950 Sq.Ft.
  • Lot Area1,306.8 Sq.Ft.
  • MLS® ID2508865
  • TypeTownhouse
  • YEAR BUILT2015
  • NeighborhoodDurham
  • Architecture StylesTransitional
  • Elementary SchoolDurham - Parkwood
  • Middle SchoolDurham - Lowes Grove
  • High SchoolDurham - Hillside

Exterior

  • STORIES3
  • Garage Space1.0
  • water SourcePublic
  • parkingAttached, Garage, Garage Door Opener, Garage Faces Rear
  • HEAT TYPEForced Air, Natural Gas
  • AIR CONDITIONINGCentral Air, Zoned
  • sewerPublic Sewer
  • SubstructureSlab
  • HOA AmenitiesMaintenance Grounds, Maintenance Structure

Financial

  • Sales Price$420,000
  • Real Estate Tax $2,968/yr
  • HOA $230/mo

Durham

Explore

Work With Us

Whether you’re buying, selling, or making your next move across the Triangle, Spotlight Realty is here to guide you every step of the way. With local expertise, personalized service, and the power of Compass behind us, we’re committed to making your real estate experience seamless, strategic, and rewarding.

Follow Us on Instagram