Leave a Message

Thank you for your message. We will be in touch with you shortly.

5705 Earlham Court
5705 Earlham Court
5705 Earlham Court
5705 Earlham Court
5705 Earlham Court
5705 Earlham Court
5705 Earlham Court
5705 Earlham Court
5705 Earlham Court
5705 Earlham Court
5705 Earlham Court
5705 Earlham Court
5705 Earlham Court
5705 Earlham Court
5705 Earlham Court
5705 Earlham Court
5705 Earlham Court
5705 Earlham Court
5705 Earlham Court
5705 Earlham Court
5705 Earlham Court
5705 Earlham Court
5705 Earlham Court
5705 Earlham Court
5705 Earlham Court
5705 Earlham Court
5705 Earlham Court
5705 Earlham Court
5705 Earlham Court
5705 Earlham Court
5705 Earlham Court
5705 Earlham Court
5705 Earlham Court
5705 Earlham Court
5705 Earlham Court
5705 Earlham Court
5705 Earlham Court
5705 Earlham Court
5705 Earlham Court
5705 Earlham Court
5705 Earlham Court
5705 Earlham Court
5705 Earlham Court
5705 Earlham Court
5705 Earlham Court
5705 Earlham Court
5705 Earlham Court
5705 Earlham Court
5705 Earlham Court
5705 Earlham Court
5705 Earlham Court
5705 Earlham Court
5705 Earlham Court
5705 Earlham Court
5705 Earlham Court
5705 Earlham Court
5705 Earlham Court
5705 Earlham Court
5705 Earlham Court
5705 Earlham Court
5705 Earlham Court
5705 Earlham Court
SEE ALL PHOTOS
5705 Earlham Court
5705 Earlham Court
5705 Earlham Court
5705 Earlham Court
5705 Earlham Court
5705 Earlham Court
5705 Earlham Court
5705 Earlham Court
5705 Earlham Court
5705 Earlham Court
5705 Earlham Court
5705 Earlham Court
5705 Earlham Court
5705 Earlham Court
5705 Earlham Court
5705 Earlham Court
5705 Earlham Court
5705 Earlham Court
5705 Earlham Court
5705 Earlham Court
5705 Earlham Court
5705 Earlham Court
5705 Earlham Court
5705 Earlham Court
5705 Earlham Court
5705 Earlham Court
5705 Earlham Court
5705 Earlham Court
5705 Earlham Court
5705 Earlham Court
5705 Earlham Court
5705 Earlham Court
5705 Earlham Court
5705 Earlham Court
5705 Earlham Court
5705 Earlham Court
5705 Earlham Court
5705 Earlham Court
5705 Earlham Court
5705 Earlham Court
5705 Earlham Court
5705 Earlham Court
5705 Earlham Court
5705 Earlham Court
5705 Earlham Court
5705 Earlham Court
5705 Earlham Court
5705 Earlham Court
5705 Earlham Court
5705 Earlham Court
5705 Earlham Court
5705 Earlham Court
5705 Earlham Court
5705 Earlham Court
5705 Earlham Court
5705 Earlham Court
5705 Earlham Court
5705 Earlham Court
5705 Earlham Court
5705 Earlham Court
5705 Earlham Court
5705 Earlham Court
Listing courtesy of Long & Foster Real Estate INC/Stonehenge
Sold

5705 Earlham Court

5705 Earlham Court, Raleigh, NC 27613

$408,000
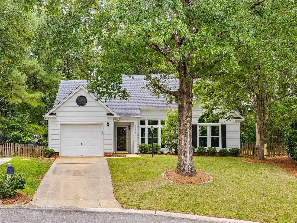
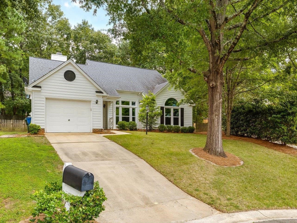
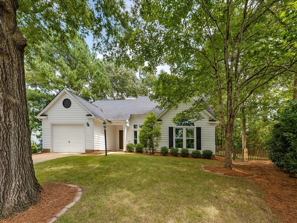
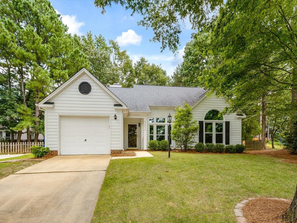
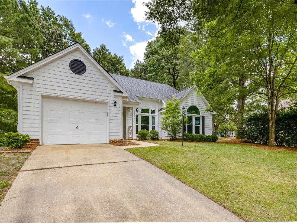
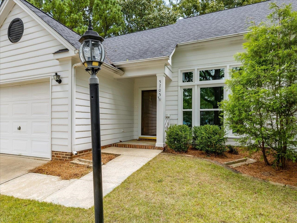
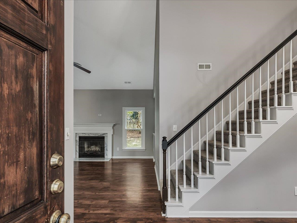
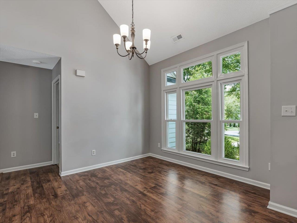
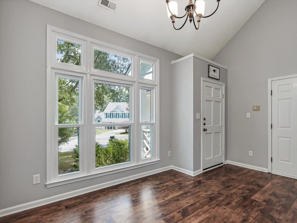
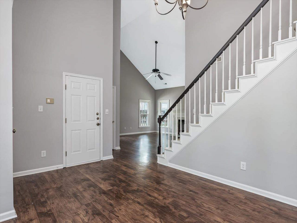
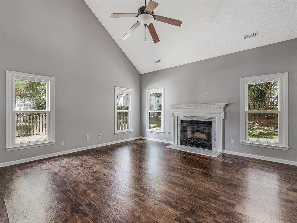
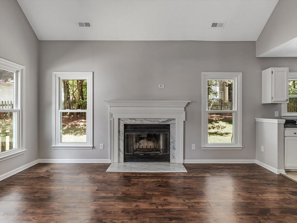
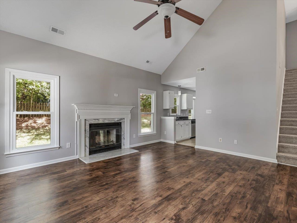
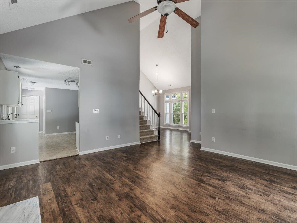
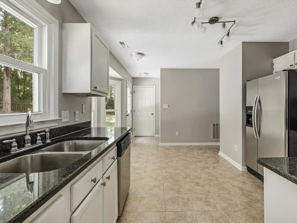
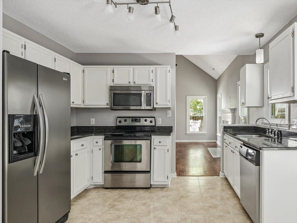
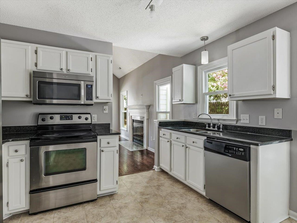
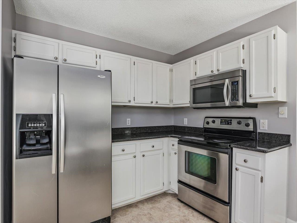
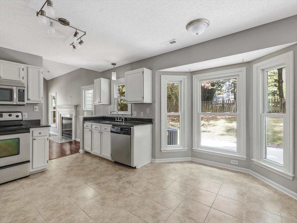
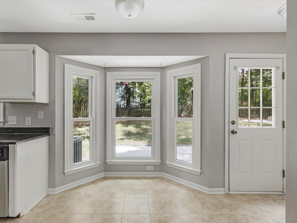
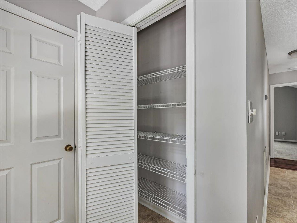
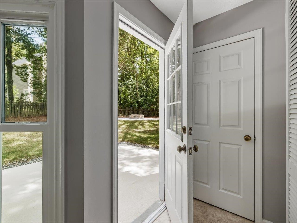
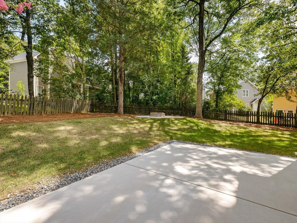
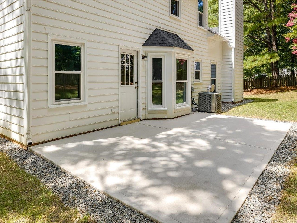
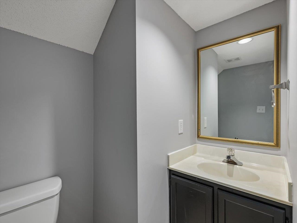
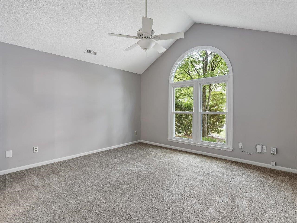
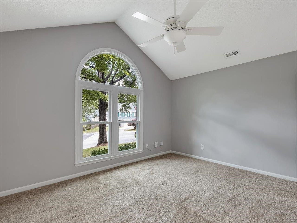
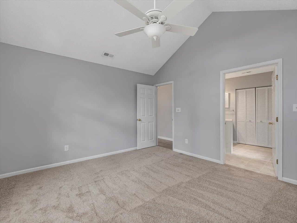
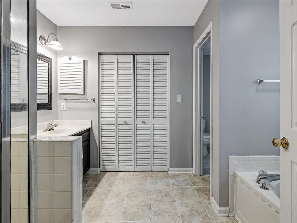

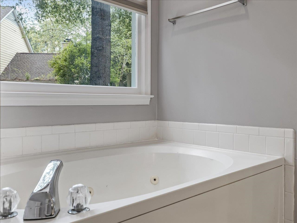
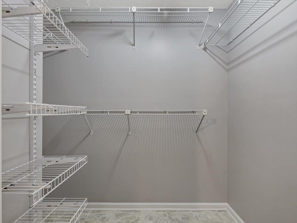

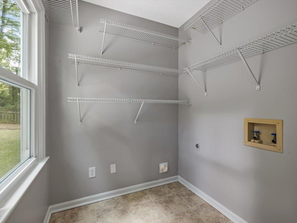
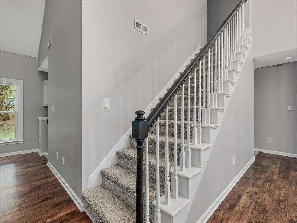
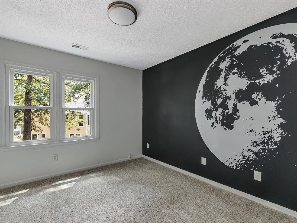
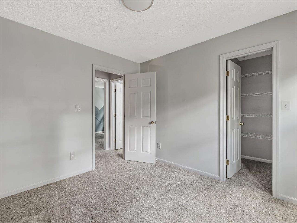
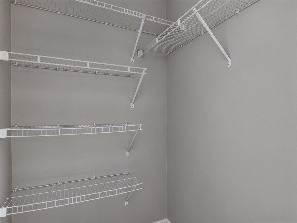
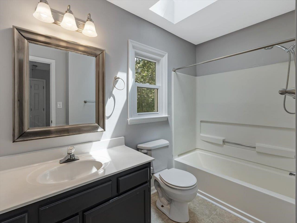
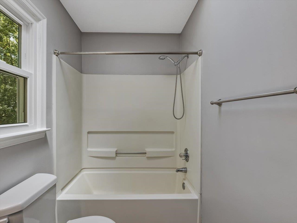
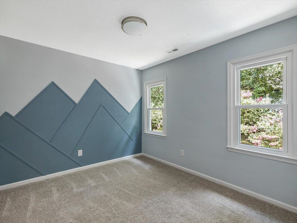
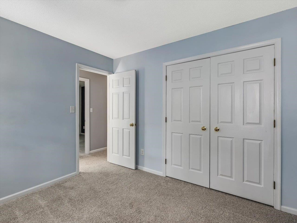
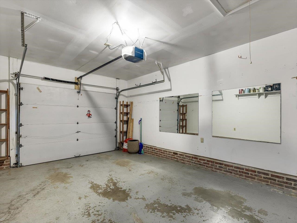
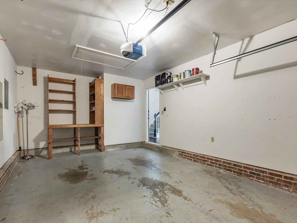
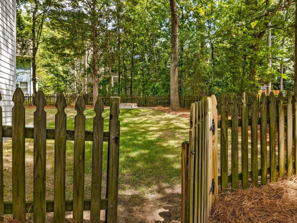
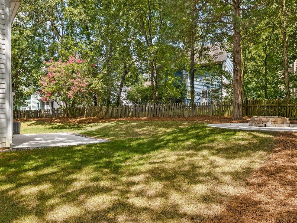
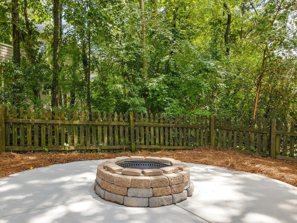
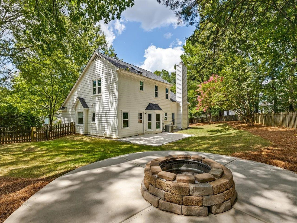
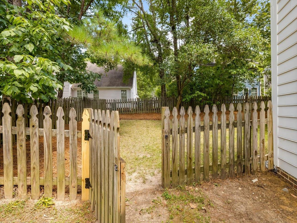
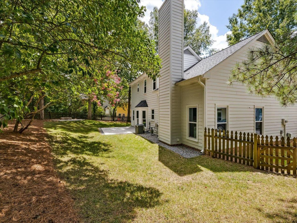
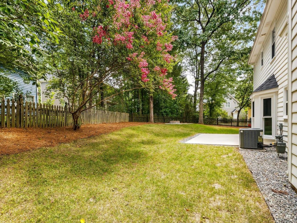
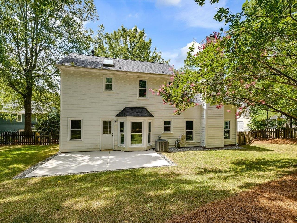

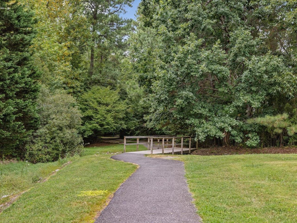
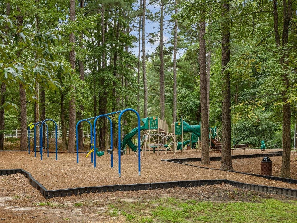
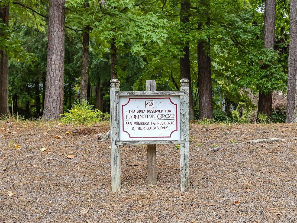
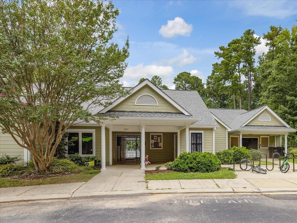
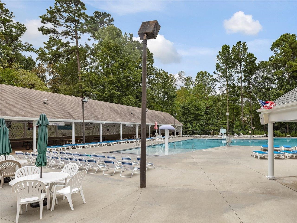
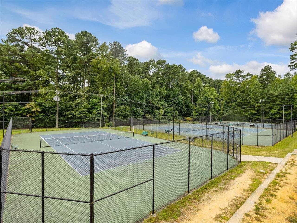
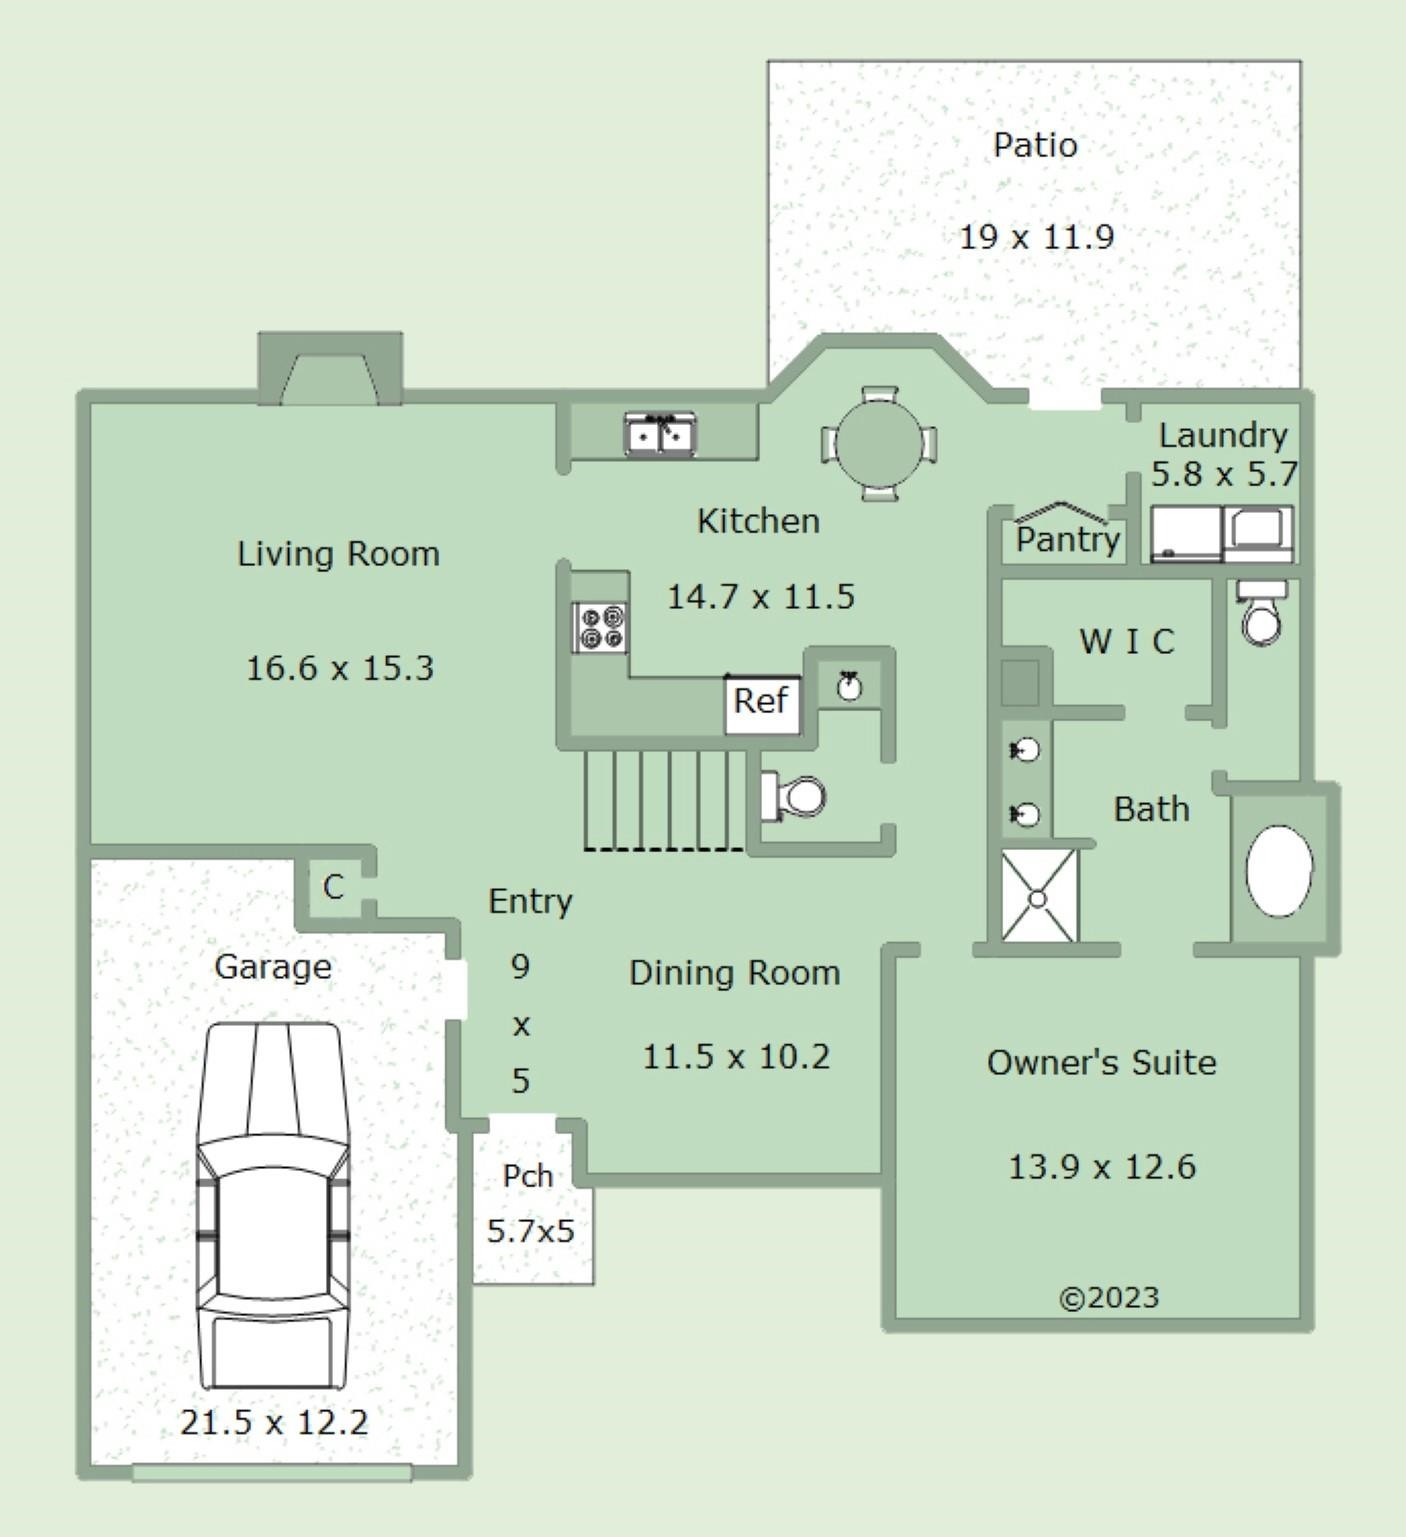
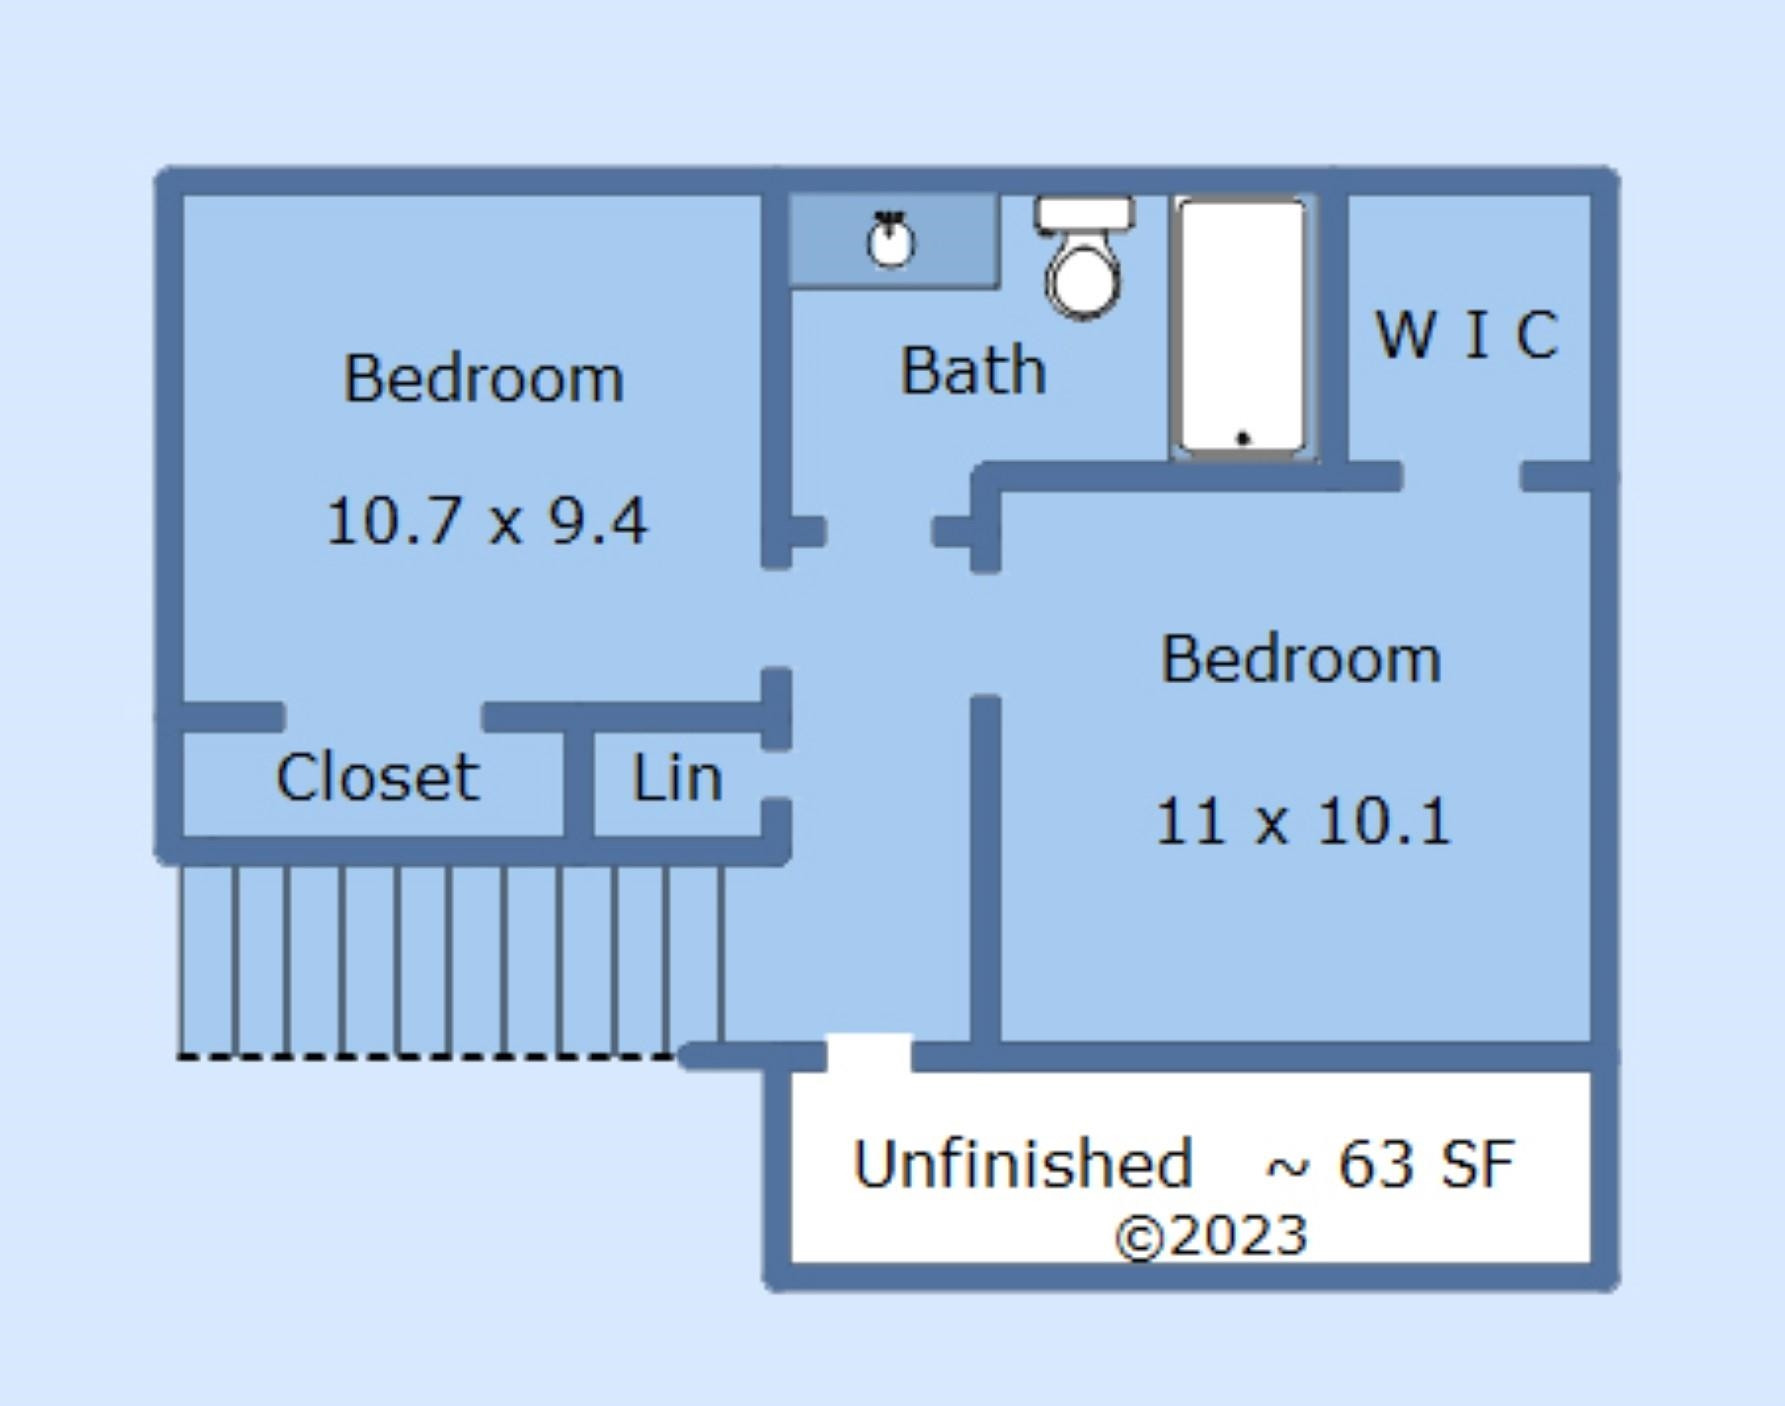
PICTURESQUE Home on Quiet Cul-de-sac in Popular Harrington Grove! Bright & Open Floor Plan! NEW Windows! Fresh Paint! Luxury Vinyl Plank Floors on Main Level! LR w/Wood Burning Fireplace (Never Used), Ceiling Fan & Vaulted Ceiling! Kitchen w/Granite Counters, White Cabinets, SS Apps, Tile Floors & Pantry! FIRST FLOOR MABR w/Cathedral Ceiling & Fan! MABA w/Tile Floors, Whirlpool Tub, Double Vanities, Walk-in Shower & Spacious WIC! First Floor Laundry Room! Two Guest BR's Upstairs w/Large Closets! Oversized One-Car Garage! Extended Patio! Big Fenced Backyard w/Fire Pit! Neighborhood Walking Trails & Playground! Community Pool & Tennis for Fee! Top School District! Minutes to RDU & RTP!

3
beds

3
baths

1,588 Sq.Ft. LIVING AREA

9,147.6 Sq.Ft. lot

Anna Lee Ruppard

Anna Lee Ruppard

Features & Amenities

Interior

  • total bedrooms3
  • Total bathrooms3
  • full bathrooms2
  • half bathroom1
  • Laundry room Electric Dryer Hookup, Laundry Room, Main Level
  • Flooring Carpet, Tile, Vinyl
  • Fireplace Living Room, Wood Burning
  • APPLIANCES Dishwasher, Electric Range, Gas Water Heater, Microwave, Plumbed For Ice Maker, Range Hood, Refrigerator
  • other interior Features Bathtub/Shower Combination, Ceiling Fan(s), Double Vanity, Eat-in Kitchen, Entrance Foyer, Granite Counters, Pantry, Master Downstairs, Separate Shower, Soaking Tub, Vaulted Ceiling(s), Walk-In Closet(s), Walk-In Shower, Water Closet

Area & Lot

  • Status Sold
  • Date Sold September 15, 2023
  • Living Area1,588 Sq.Ft.
  • Lot Area9,147.6 Sq.Ft.
  • MLS® ID2526362
  • TypeResidential
  • YEAR BUILT1989
  • NeighborhoodRaleigh
  • Architecture StylesTransitional
  • Elementary SchoolWake - Sycamore Creek
  • Middle SchoolWake - Pine Hollow
  • High SchoolWake - Leesville Road

Exterior

  • STORIES2
  • Garage Space1.0
  • water SourcePublic
  • utilitiesCable Available
  • PoolSwimming Pool Com/Fee
  • lot featuresCul-De-Sac, Hardwood Trees, Landscaped, Wooded
  • parkingConcrete, Driveway, Garage, Garage Door Opener, Garage Faces Front
  • HEAT TYPEElectric, Forced Air, Natural Gas
  • AIR CONDITIONINGCentral Air
  • sewerPublic Sewer
  • SubstructureSlab
  • Disability FeaturesAccessible Washer/Dryer, Level Flooring
  • other exterior FeaturesFenced Yard, Rain Gutters

Financial

  • Sales Price$408,000
  • Real Estate Tax $2,985/yr
  • HOA $66/3 mos
  • Zoning R-6
View Virtual Tour

Raleigh

Explore

Work With Us

Whether you’re buying, selling, or making your next move across the Triangle, Spotlight Realty is here to guide you every step of the way. With local expertise, personalized service, and the power of Compass behind us, we’re committed to making your real estate experience seamless, strategic, and rewarding.

Follow Us on Instagram