Leave a Message

Thank you for your message. We will be in touch with you shortly.

5704 Catskill Court
5704 Catskill Court
5704 Catskill Court
5704 Catskill Court
5704 Catskill Court
5704 Catskill Court
5704 Catskill Court
5704 Catskill Court
5704 Catskill Court
5704 Catskill Court
5704 Catskill Court
5704 Catskill Court
5704 Catskill Court
5704 Catskill Court
5704 Catskill Court
5704 Catskill Court
5704 Catskill Court
5704 Catskill Court
5704 Catskill Court
5704 Catskill Court
5704 Catskill Court
5704 Catskill Court
5704 Catskill Court
5704 Catskill Court
5704 Catskill Court
5704 Catskill Court
5704 Catskill Court
5704 Catskill Court
5704 Catskill Court
5704 Catskill Court
5704 Catskill Court
5704 Catskill Court
5704 Catskill Court
5704 Catskill Court
5704 Catskill Court
5704 Catskill Court
SEE ALL PHOTOS
5704 Catskill Court
5704 Catskill Court
5704 Catskill Court
5704 Catskill Court
5704 Catskill Court
5704 Catskill Court
5704 Catskill Court
5704 Catskill Court
5704 Catskill Court
5704 Catskill Court
5704 Catskill Court
5704 Catskill Court
5704 Catskill Court
5704 Catskill Court
5704 Catskill Court
5704 Catskill Court
5704 Catskill Court
5704 Catskill Court
5704 Catskill Court
5704 Catskill Court
5704 Catskill Court
5704 Catskill Court
5704 Catskill Court
5704 Catskill Court
5704 Catskill Court
5704 Catskill Court
5704 Catskill Court
5704 Catskill Court
5704 Catskill Court
5704 Catskill Court
5704 Catskill Court
5704 Catskill Court
5704 Catskill Court
5704 Catskill Court
5704 Catskill Court
5704 Catskill Court
Listing courtesy of Compass -- Chapel Hill - Durham
Sold

5704 Catskill Court

5704 Catskill Court, Durham, NC 27713

$525,000
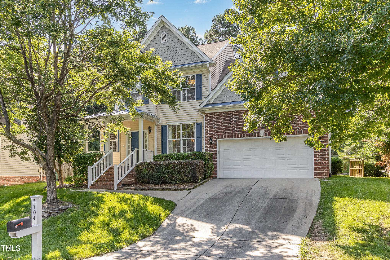
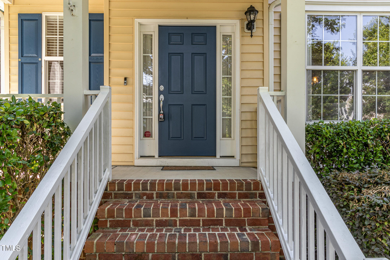
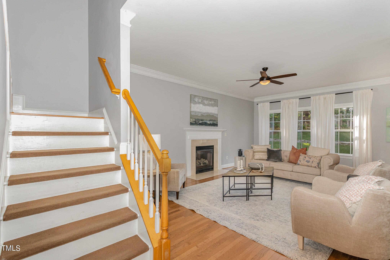
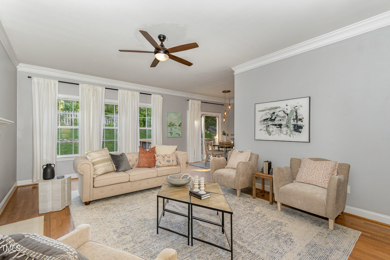
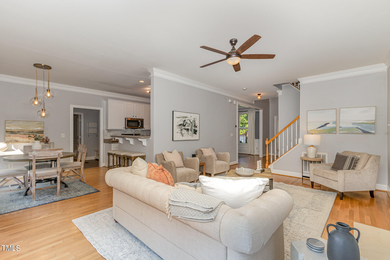
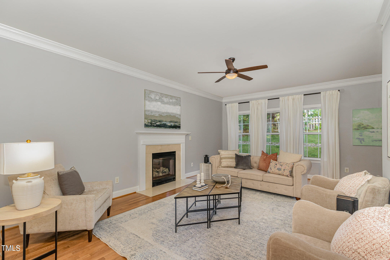
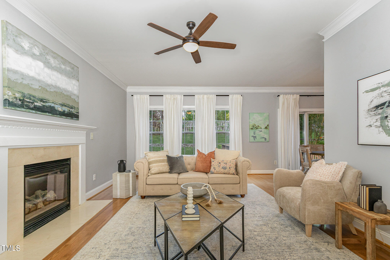
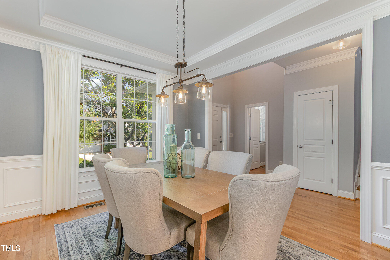
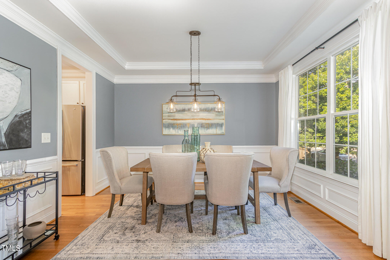
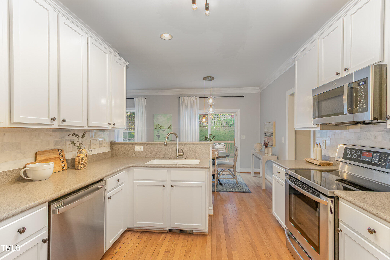
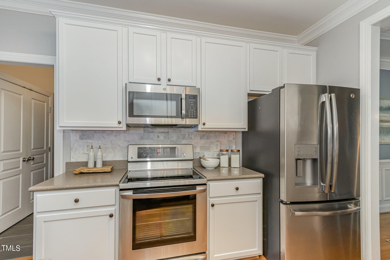
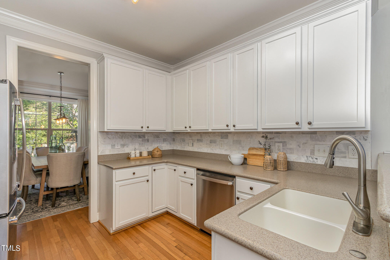
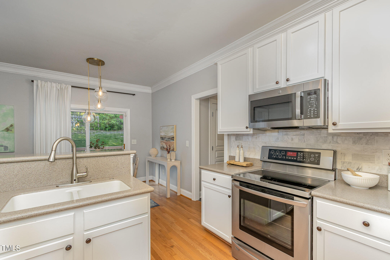
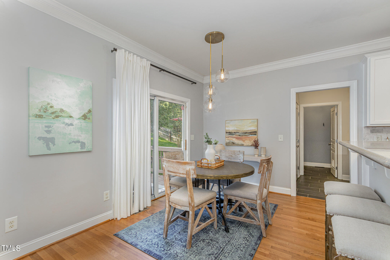
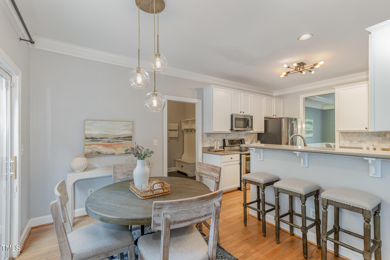
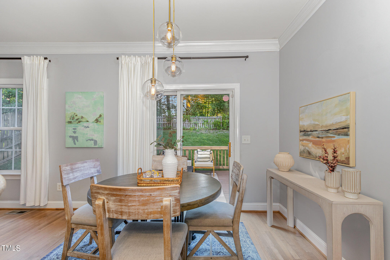
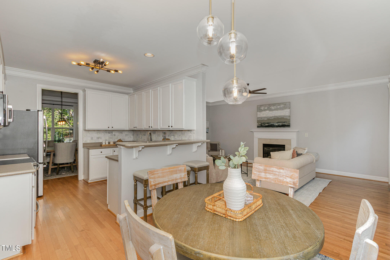
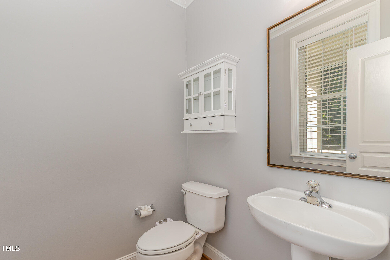
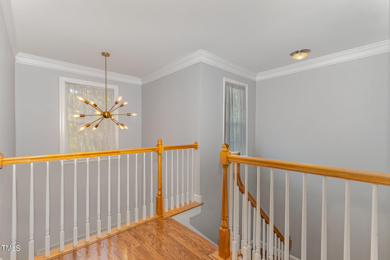
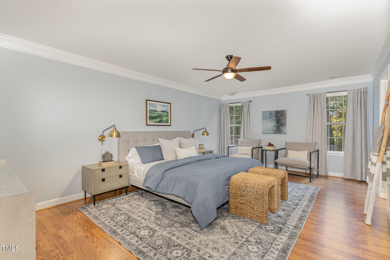
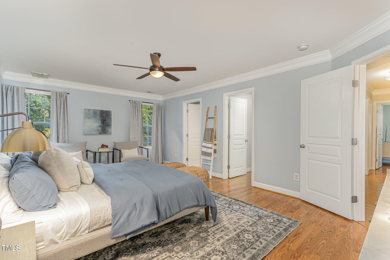
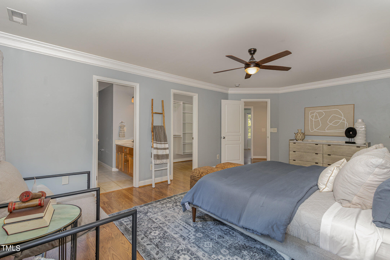
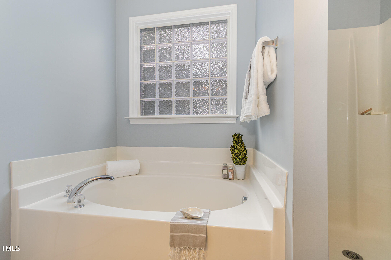
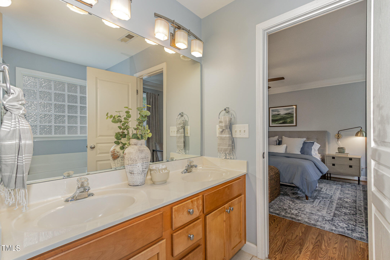
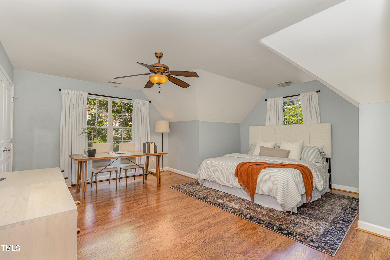
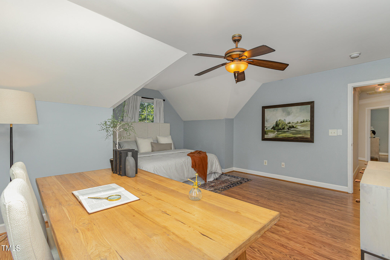
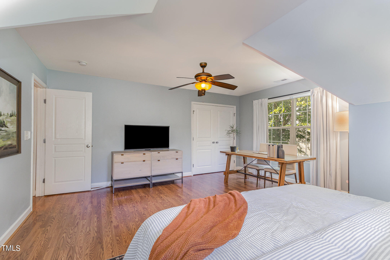
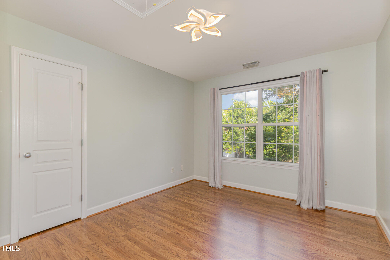
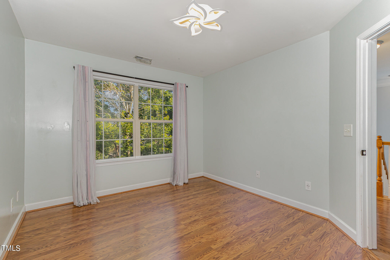
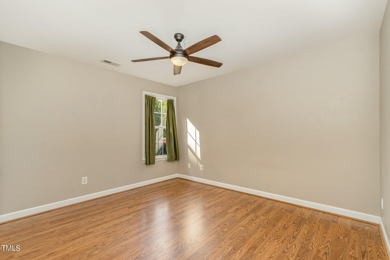
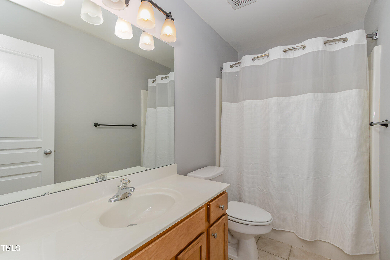
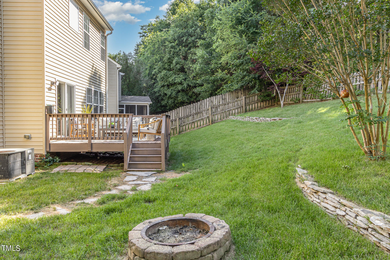
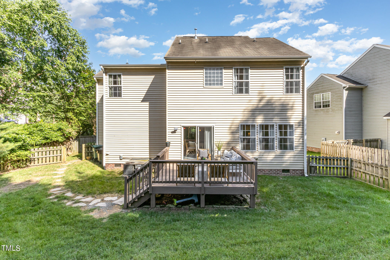
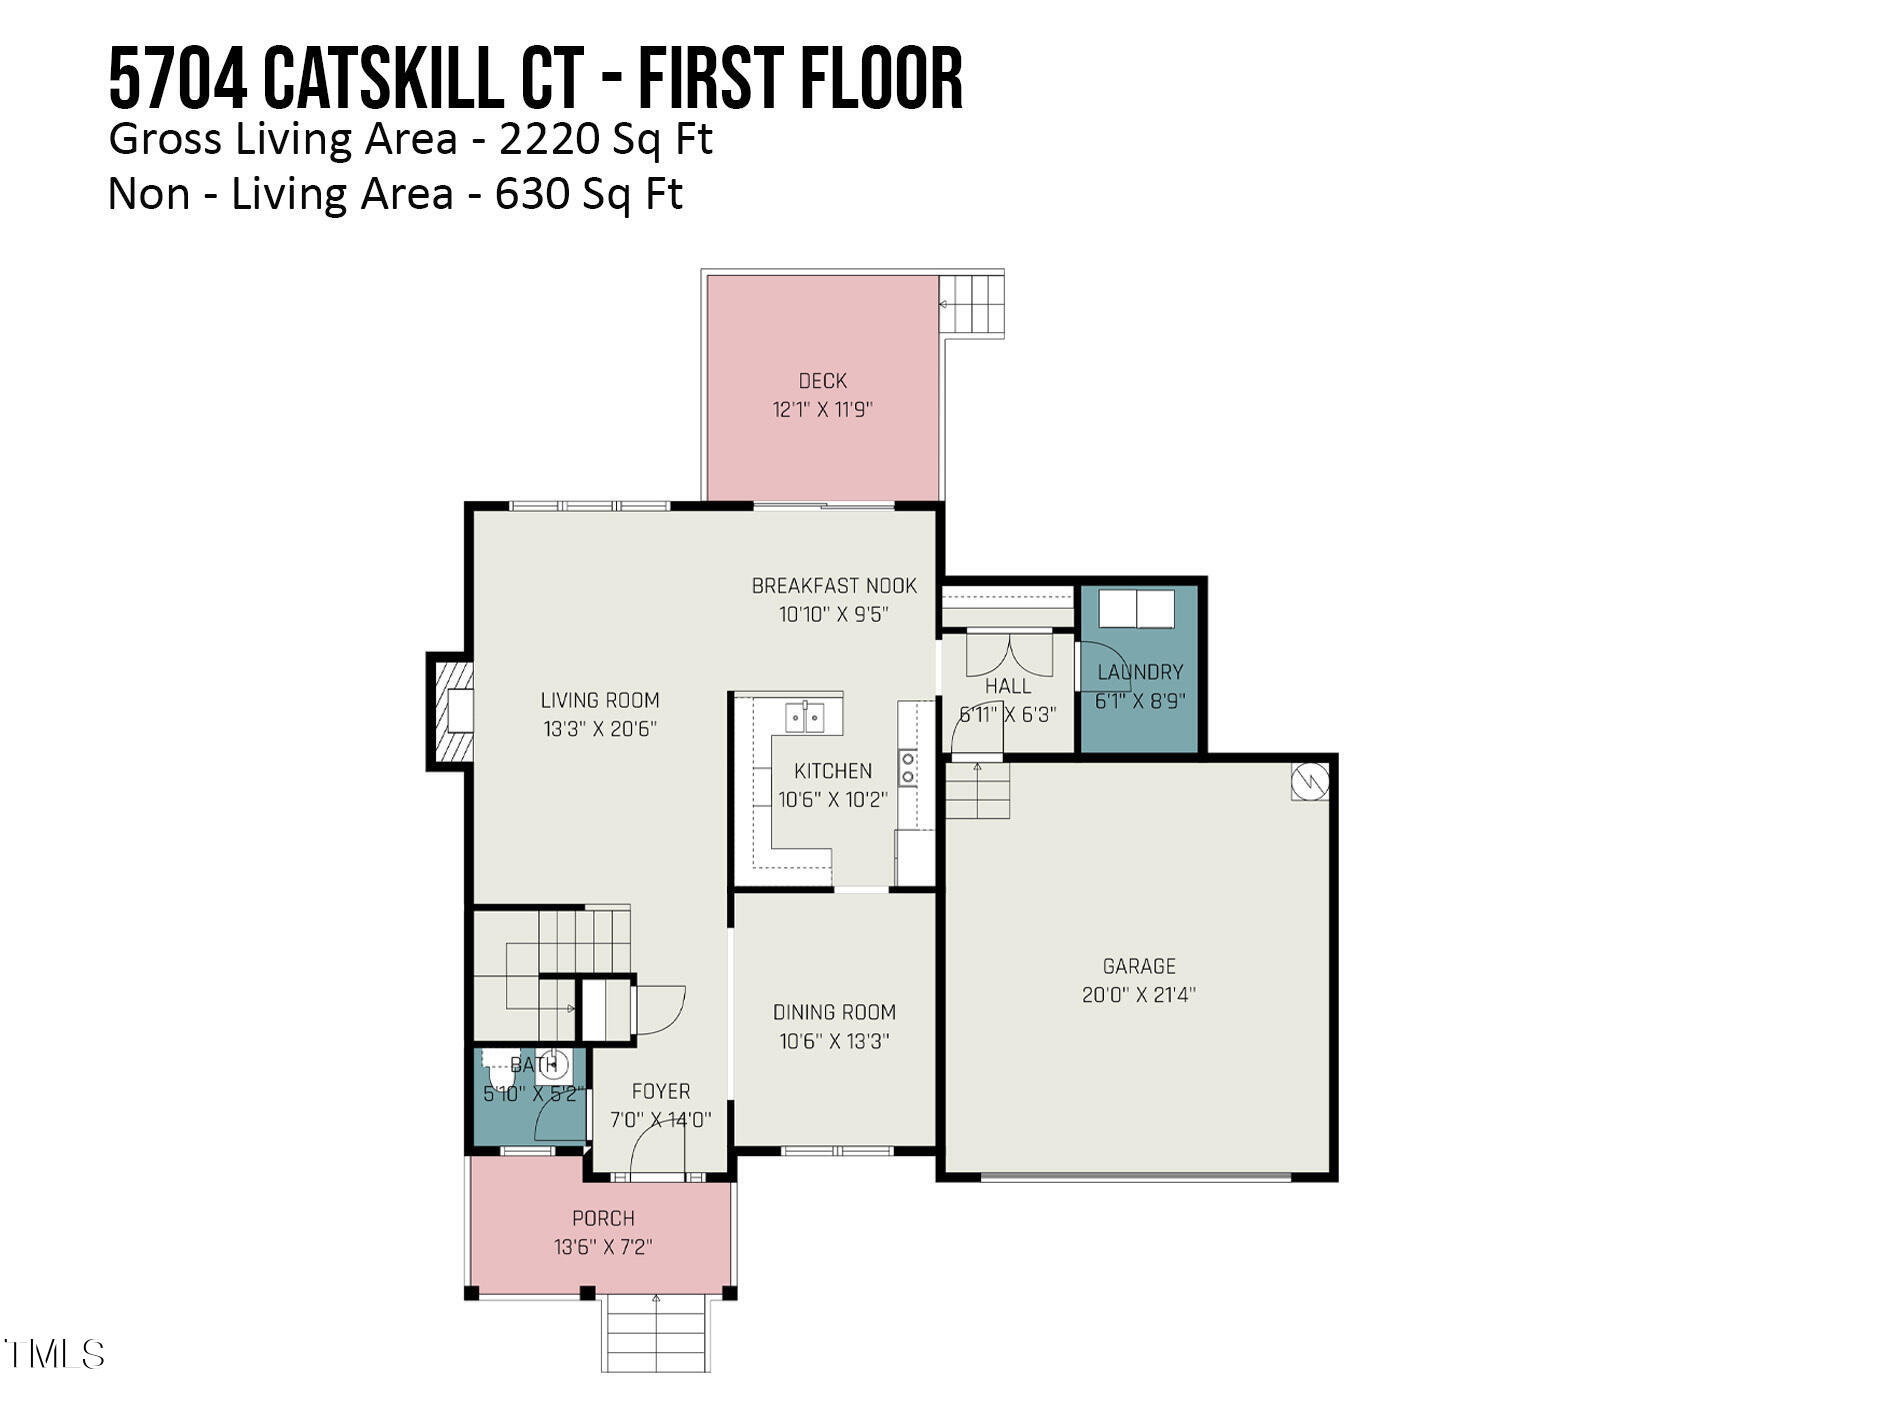
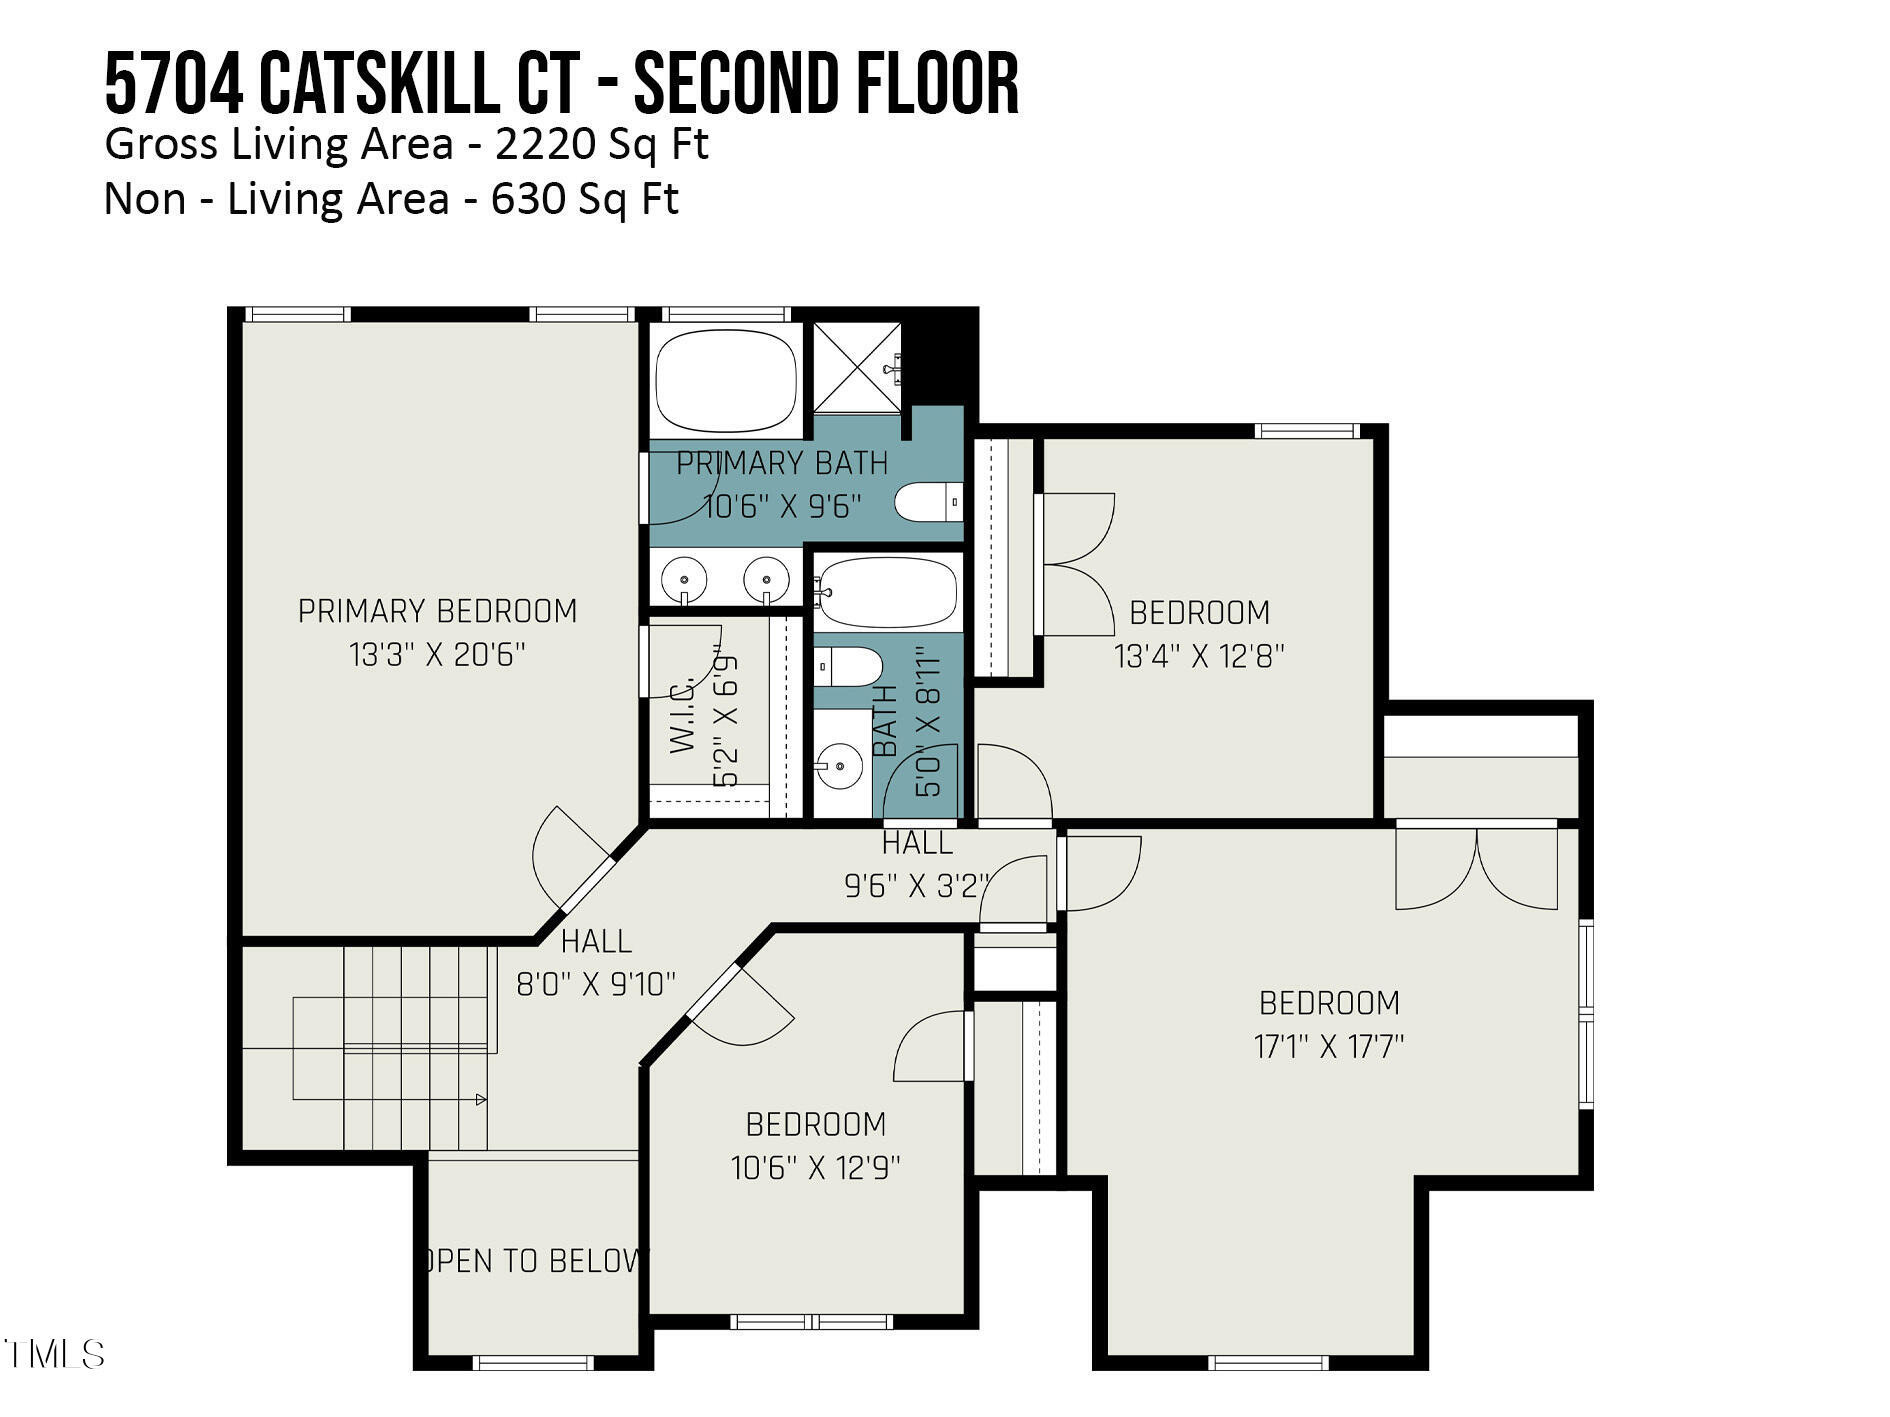
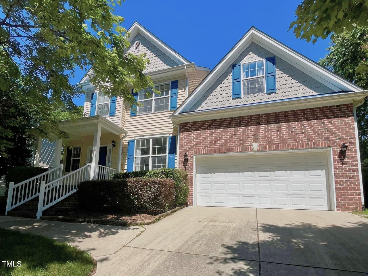
SELLER OFFERING $7500 CLOSING COST CREDIT + 1 year home warranty! Welcome to your dream home in South Durham! This is a meticulously maintained 4-bedroom, 2.5-bath residence complete with a 2-car garage. The home offers an abundance of natural sunlight, highlighted by gorgeous hardwood floors downstairs and modern light fixtures throughout. The updated kitchen boasts stainless steel appliances and flows seamlessly into a cozy breakfast nook, while a separate formal dining room is perfect for gatherings. The spacious primary bedroom features an ensuite bath with a separate shower, providing a private retreat. Enjoy the outdoors with a fenced-in yard, back deck, and covered front porch, perfect for relaxing or entertaining. The living room's gas fireplace adds warmth and charm, and the fenced backyard with a firepit is ideal for evenings under the stars. Don't miss the updated laundry room! This stunning home is convenient to RTP, Southpoint mall, and South Durham shopping and restaurants. Comfortable, convenient, and beautiful - you do not want to miss this one!

4
beds

3
baths

2,220 Sq.Ft. LIVING AREA

8,712 Sq.Ft. lot

Anna Lee Ruppard

Anna Lee Ruppard

Features & Amenities

Interior

  • total bedrooms4
  • Total bathrooms3
  • full bathrooms2
  • half bathroom1
  • Laundry room Main Level
  • Flooring Laminate, Tile, Wood
  • Fireplace Gas Log, Living Room
  • APPLIANCES Dishwasher, Dryer, Gas Water Heater, Range, Refrigerator, Washer
  • other interior Features Bathtub/Shower Combination, Eat-in Kitchen, High Ceilings, Separate Shower, Tray Ceiling(s)

Area & Lot

  • Status Sold
  • Date Sold August 16, 2024
  • Living Area2,220 Sq.Ft.
  • Total Area2,220 Sq.Ft.
  • Lot Area8,712 Sq.Ft.
  • MLS® ID10032442
  • TypeResidential
  • YEAR BUILT2005
  • NeighborhoodDurham
  • Architecture StylesTraditional
  • Elementary SchoolDurham - Pearsontown
  • Middle SchoolDurham - Lowes Grove
  • High SchoolDurham - Hillside

Exterior

  • STORIES2
  • Garage Space2.0
  • water SourcePublic
  • utilitiesCable Available, Sewer Connected, Water Connected
  • roofShingle
  • lot featuresBack Yard, Hardwood Trees
  • parkingDriveway, Garage
  • HEAT TYPEForced Air, Natural Gas, Zoned
  • AIR CONDITIONINGCentral Air, Zoned
  • sewerPublic Sewer
  • SubstructurePillar/Post/Pier
  • HOA AmenitiesMaintenance Grounds
  • other exterior FeaturesFenced Yard

Financial

  • Sales Price$525,000
  • Real Estate Tax $3,301/yr
  • HOA $325/yr
View Virtual Tour

Durham

Explore

Work With Us

Whether you’re buying, selling, or making your next move across the Triangle, Spotlight Realty is here to guide you every step of the way. With local expertise, personalized service, and the power of Compass behind us, we’re committed to making your real estate experience seamless, strategic, and rewarding.

Follow Us on Instagram