Leave a Message

Thank you for your message. We will be in touch with you shortly.

5526 Buckshot Lane
5526 Buckshot Lane
5526 Buckshot Lane
5526 Buckshot Lane
5526 Buckshot Lane
5526 Buckshot Lane
5526 Buckshot Lane
5526 Buckshot Lane
5526 Buckshot Lane
5526 Buckshot Lane
5526 Buckshot Lane
5526 Buckshot Lane
5526 Buckshot Lane
5526 Buckshot Lane
5526 Buckshot Lane
5526 Buckshot Lane
5526 Buckshot Lane
5526 Buckshot Lane
5526 Buckshot Lane
5526 Buckshot Lane
5526 Buckshot Lane
5526 Buckshot Lane
SEE ALL PHOTOS
5526 Buckshot Lane
5526 Buckshot Lane
5526 Buckshot Lane
5526 Buckshot Lane
5526 Buckshot Lane
5526 Buckshot Lane
5526 Buckshot Lane
5526 Buckshot Lane
5526 Buckshot Lane
5526 Buckshot Lane
5526 Buckshot Lane
5526 Buckshot Lane
5526 Buckshot Lane
5526 Buckshot Lane
5526 Buckshot Lane
5526 Buckshot Lane
5526 Buckshot Lane
5526 Buckshot Lane
5526 Buckshot Lane
5526 Buckshot Lane
5526 Buckshot Lane
5526 Buckshot Lane
Listing courtesy of Drees Homes
Sold

5526 Buckshot Lane

5526 Buckshot Lane, Hillsborough, NC 27278

$965,000
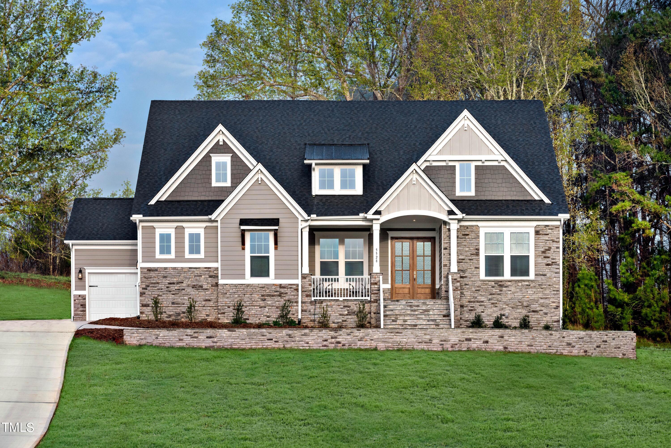
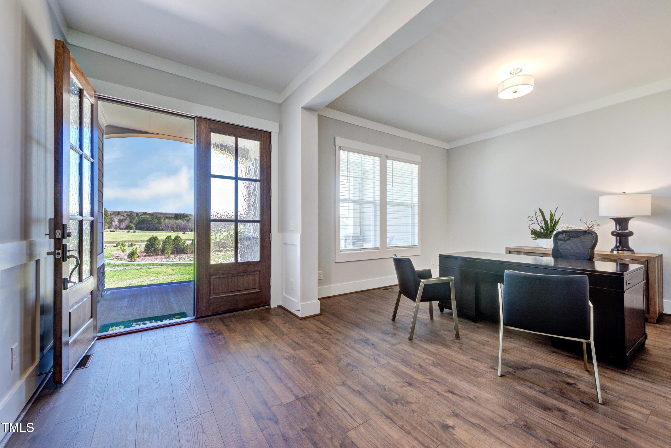
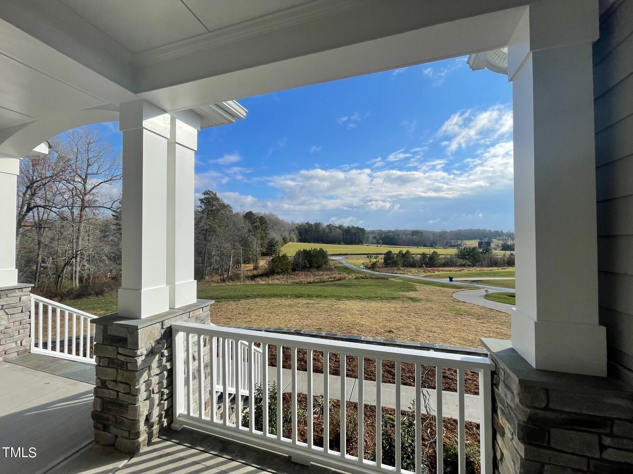

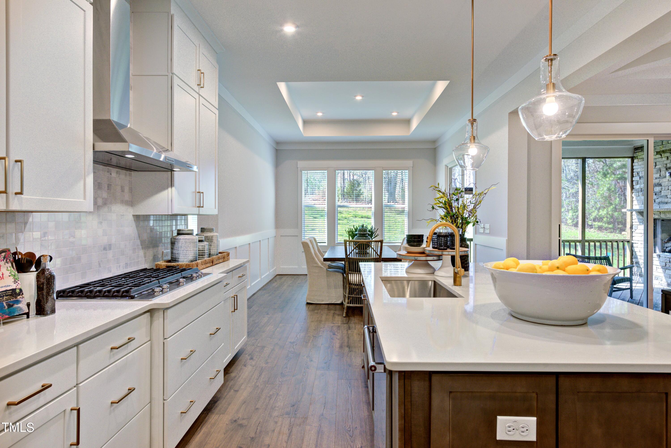
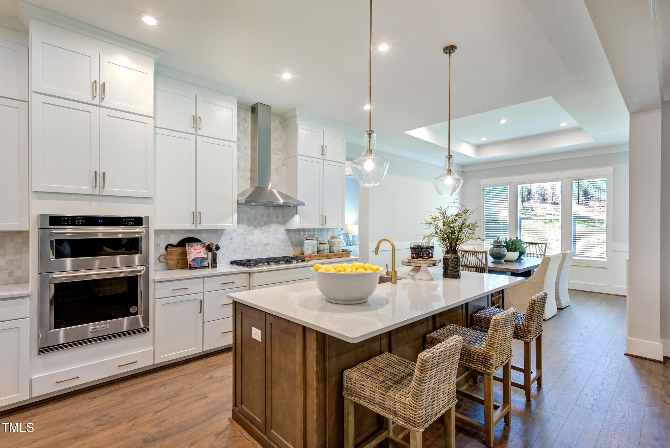



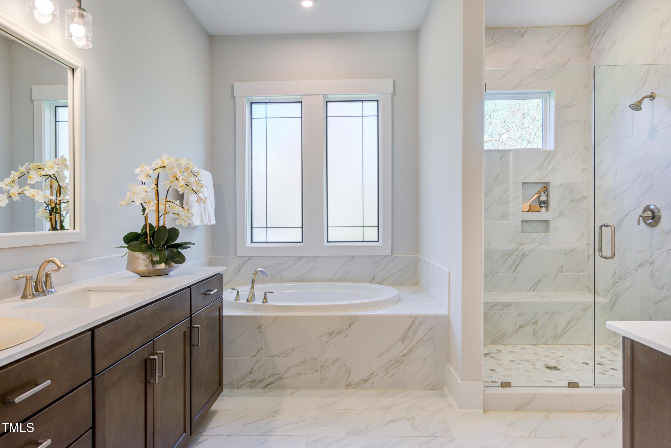
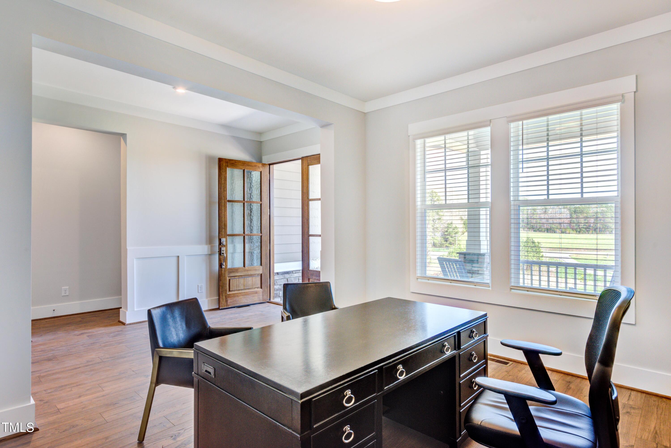
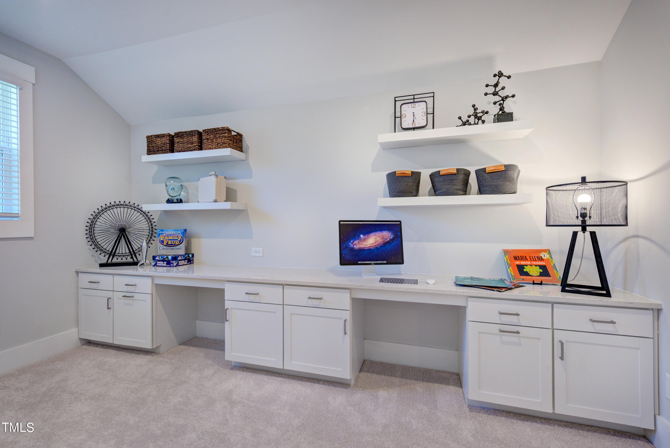
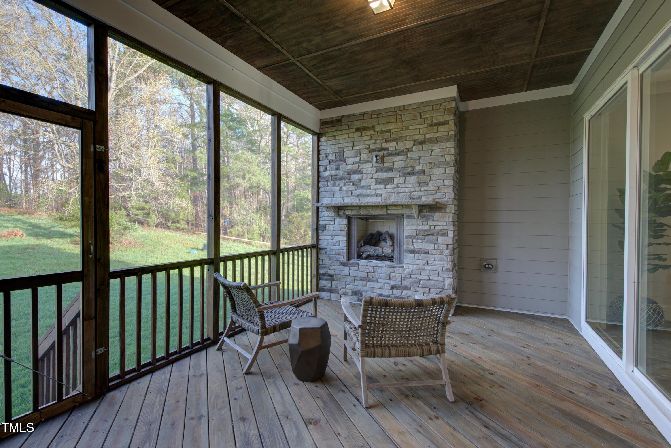


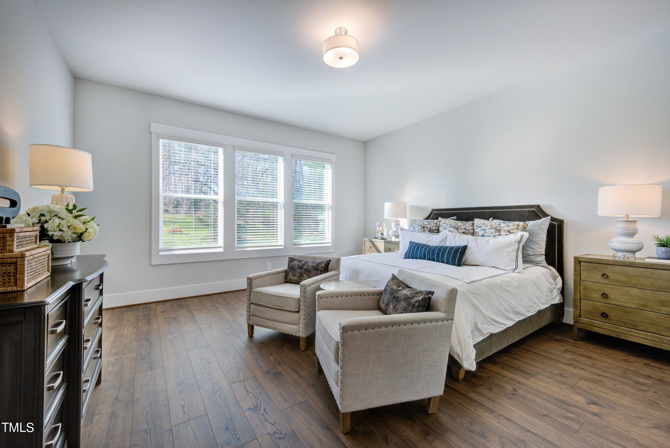

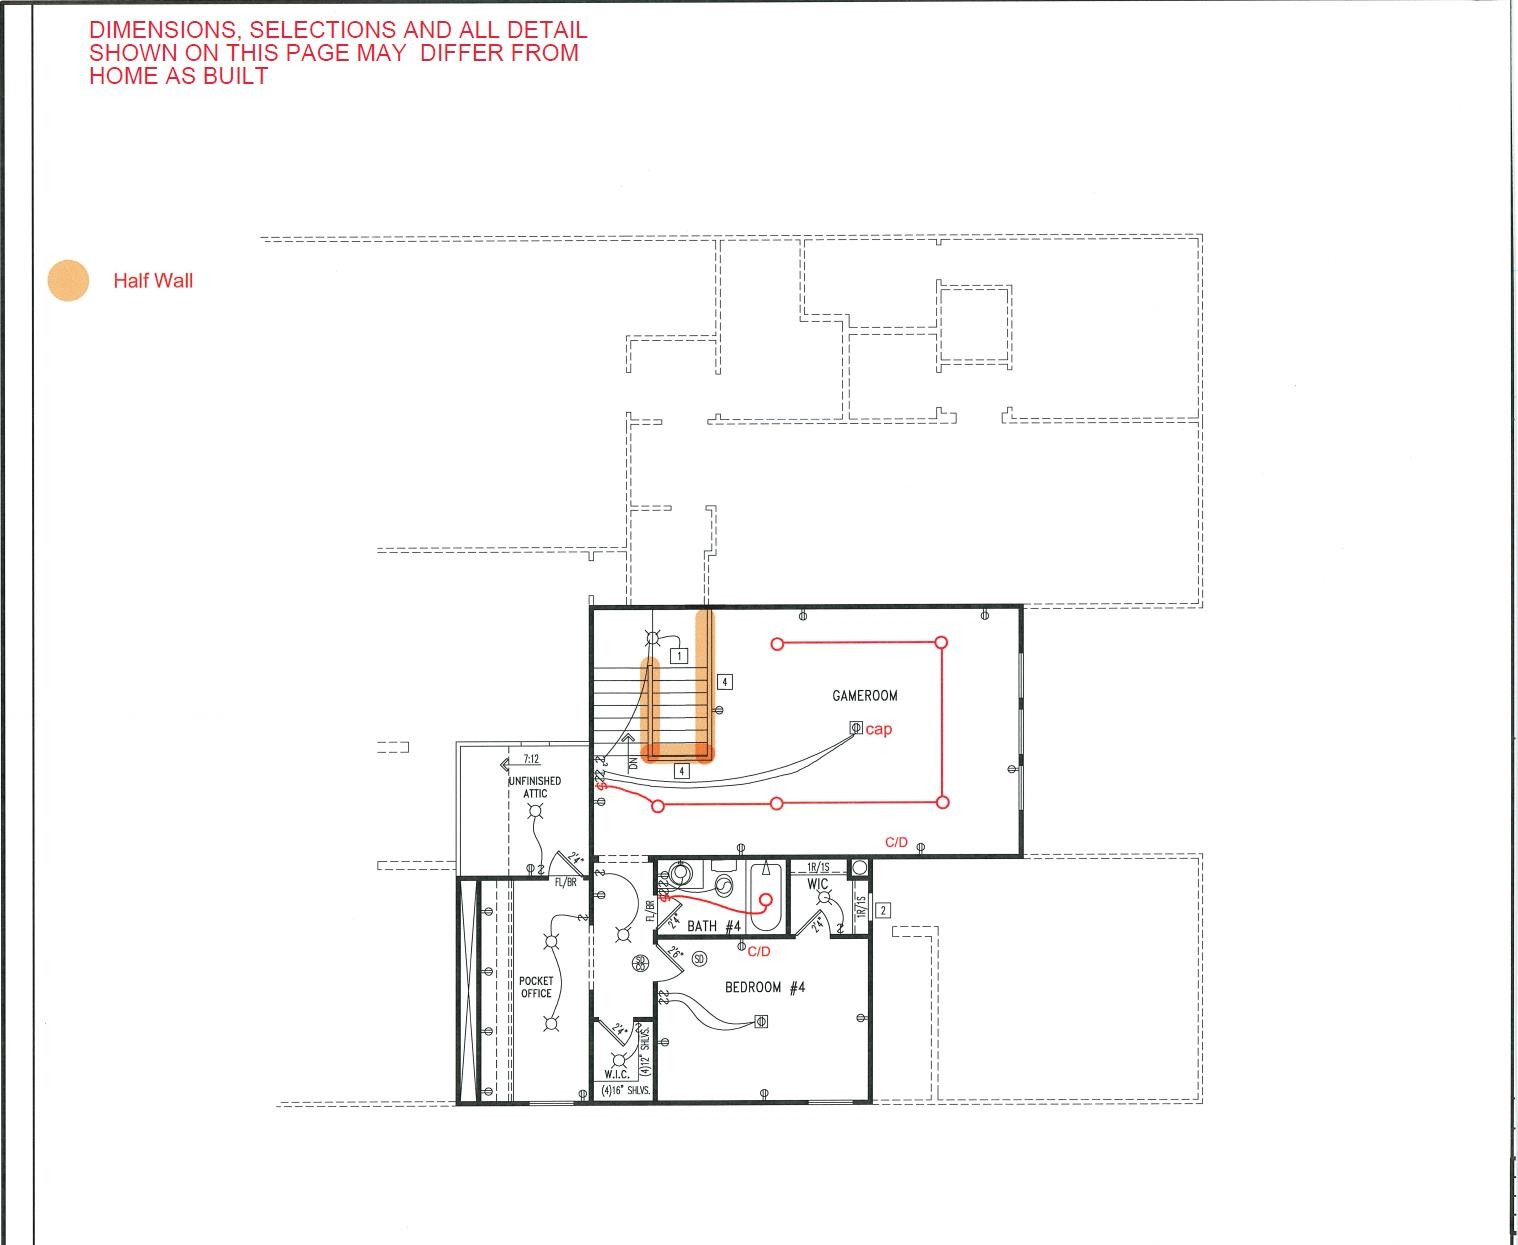
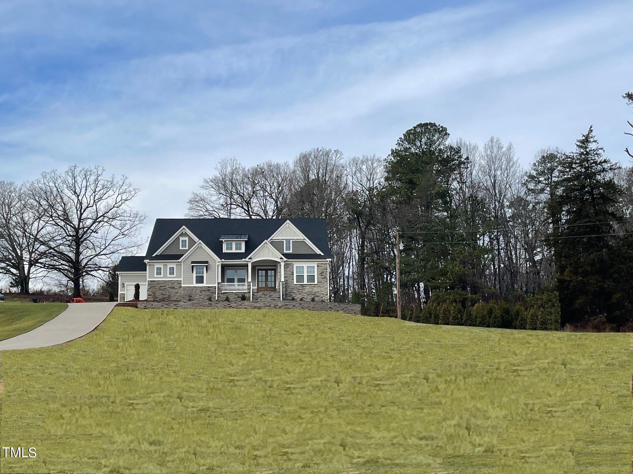
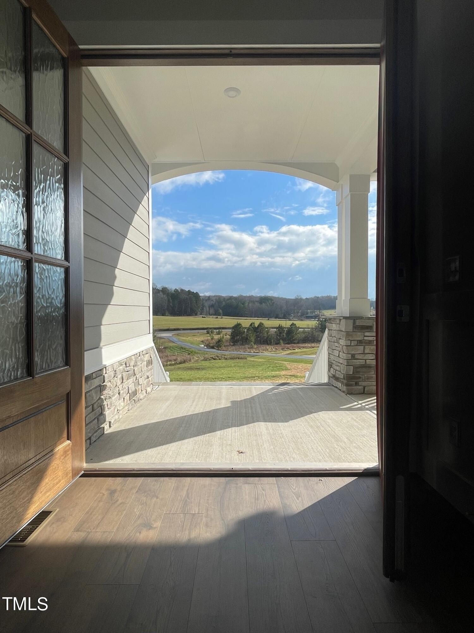
GORGEOUS HOME ON 3+ ACRES! FIRST FLOOR OWNERS SUITE WITH 2 ADDITIONAL BEDROOMS DOWNSTAIRS AND COVERED SCREEN PORCH w/FIREPLACE. 2 separate offices also. COUNTRY LIVING YET STILL NEAR HILLSBOROUGH AND DURHAM. 2ND LEVEL WITH GAMEROOM AND 4TH BEDROOM. Also includes OFFICE AT 2ND LEVEL IN ADDITION TO STUDY ON 1ST FLOOR. PHOTOS ARE OF ACTUAL HOME.

4
beds

5
baths

3,746 Sq.Ft. LIVING AREA

3.45 Acres lot

Bill Stevenson

Bill Stevenson

Features & Amenities

Interior

  • total bedrooms4
  • Total bathrooms5
  • full bathrooms4
  • half bathroom1
  • Laundry room Laundry Room
  • Flooring Hardwood, Tile
  • APPLIANCES Gas Cooktop, Microwave, Range Hood, Tankless Water Heater, Oven

  • other interior Features Ceiling Fan(s), Double Vanity, Entrance Foyer, Granite Counters, High Ceilings, Quartz Counters, Separate Shower, Smooth Ceilings, Tray Ceiling(s), Walk-In Closet(s), Walk-In Shower

Area & Lot

  • Status Sold
  • Date Sold July 2, 2024
  • Living Area3,746 Sq.Ft.
  • Total Area3,746 Sq.Ft.
  • Lot Area3.45 Acres
  • MLS® ID2509008
  • TypeResidential
  • YEAR BUILT2023
  • Architecture StylesCraftsman, Ranch
  • Elementary SchoolOrange - Pathways
  • Middle SchoolOrange - Orange
  • High SchoolOrange - Orange

Exterior

  • STORIES2
  • Garage Space3.0
  • water SourceWell
  • roofShingle
  • parkingGarage, Garage Faces Side
  • HEAT TYPEForced Air, Propane
  • AIR CONDITIONINGGas
  • sewerSeptic Tank
  • SubstructureBlock

Financial

  • Sales Price$965,000
  • Real Estate Tax $854/yr

Work With Us

Whether you’re buying, selling, or making your next move across the Triangle, Spotlight Realty is here to guide you every step of the way. With local expertise, personalized service, and the power of Compass behind us, we’re committed to making your real estate experience seamless, strategic, and rewarding.

Follow Us on Instagram