
Leave a Message

Thank you for your message. We will be in touch with you shortly.

See all photos
Listing courtesy of Compass -- Chapel Hill - Durham
Jeff Stevenson

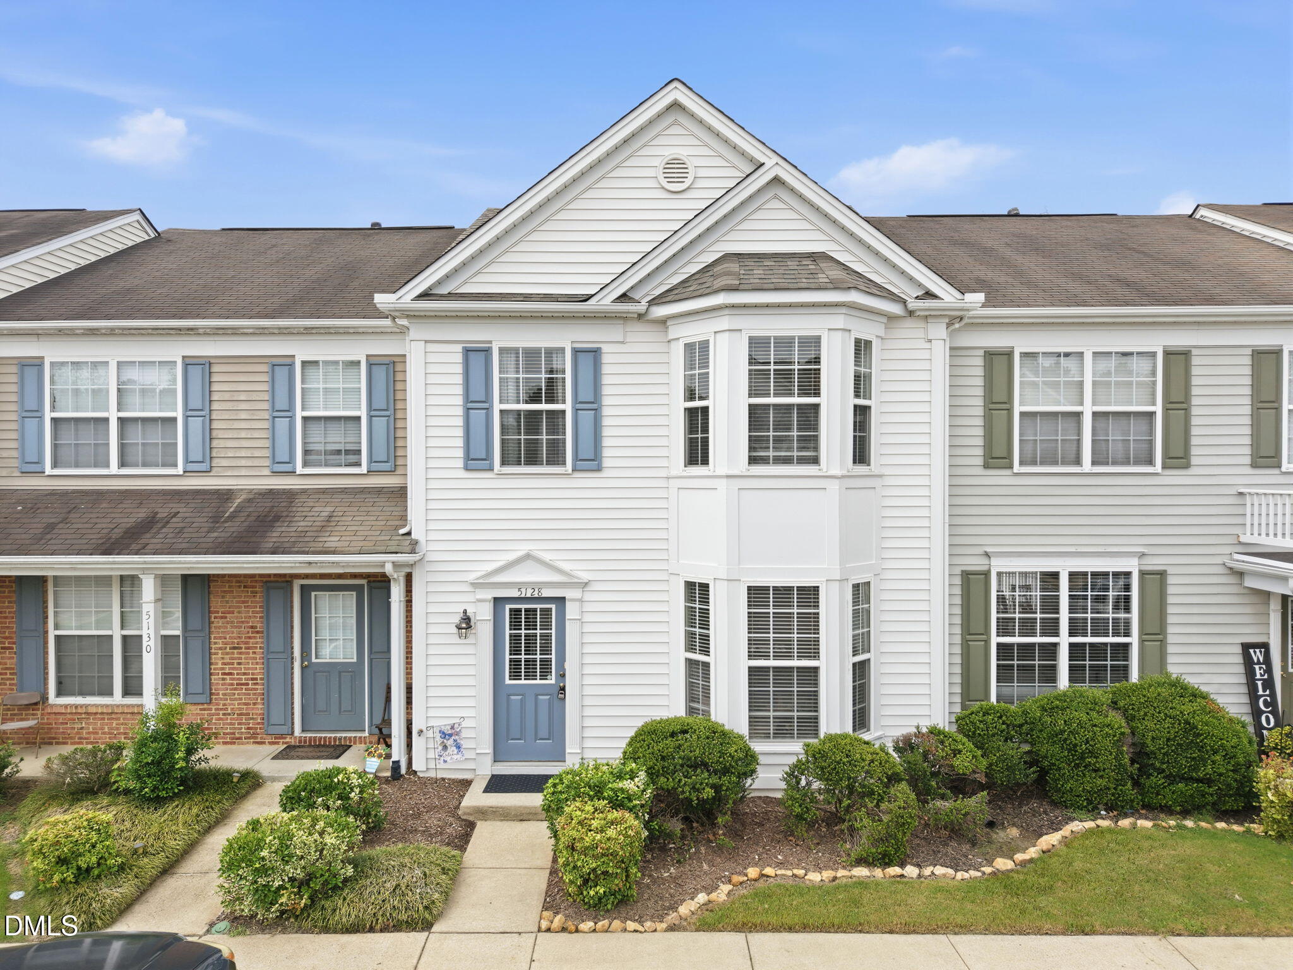
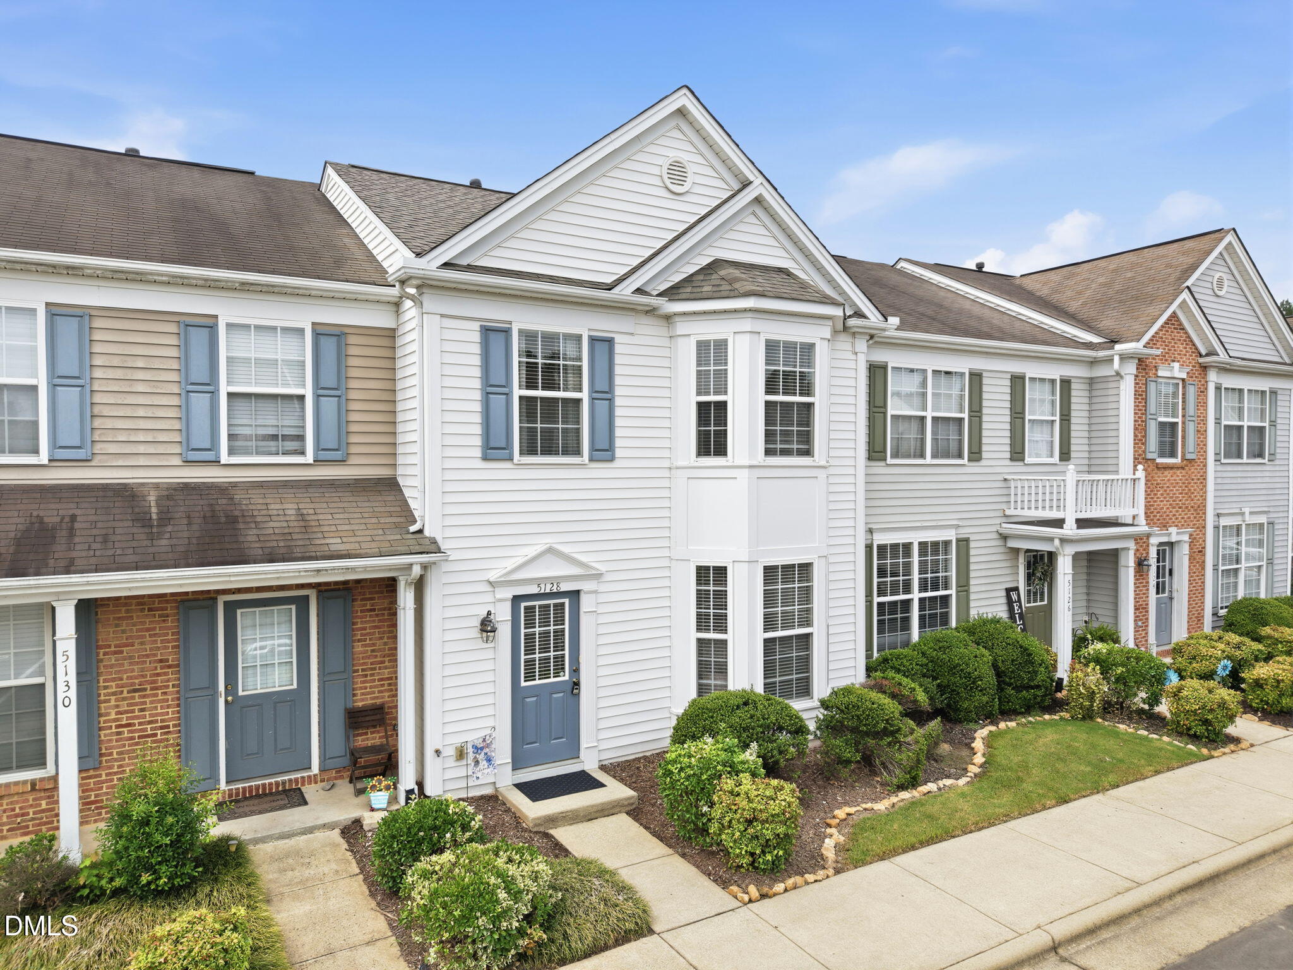
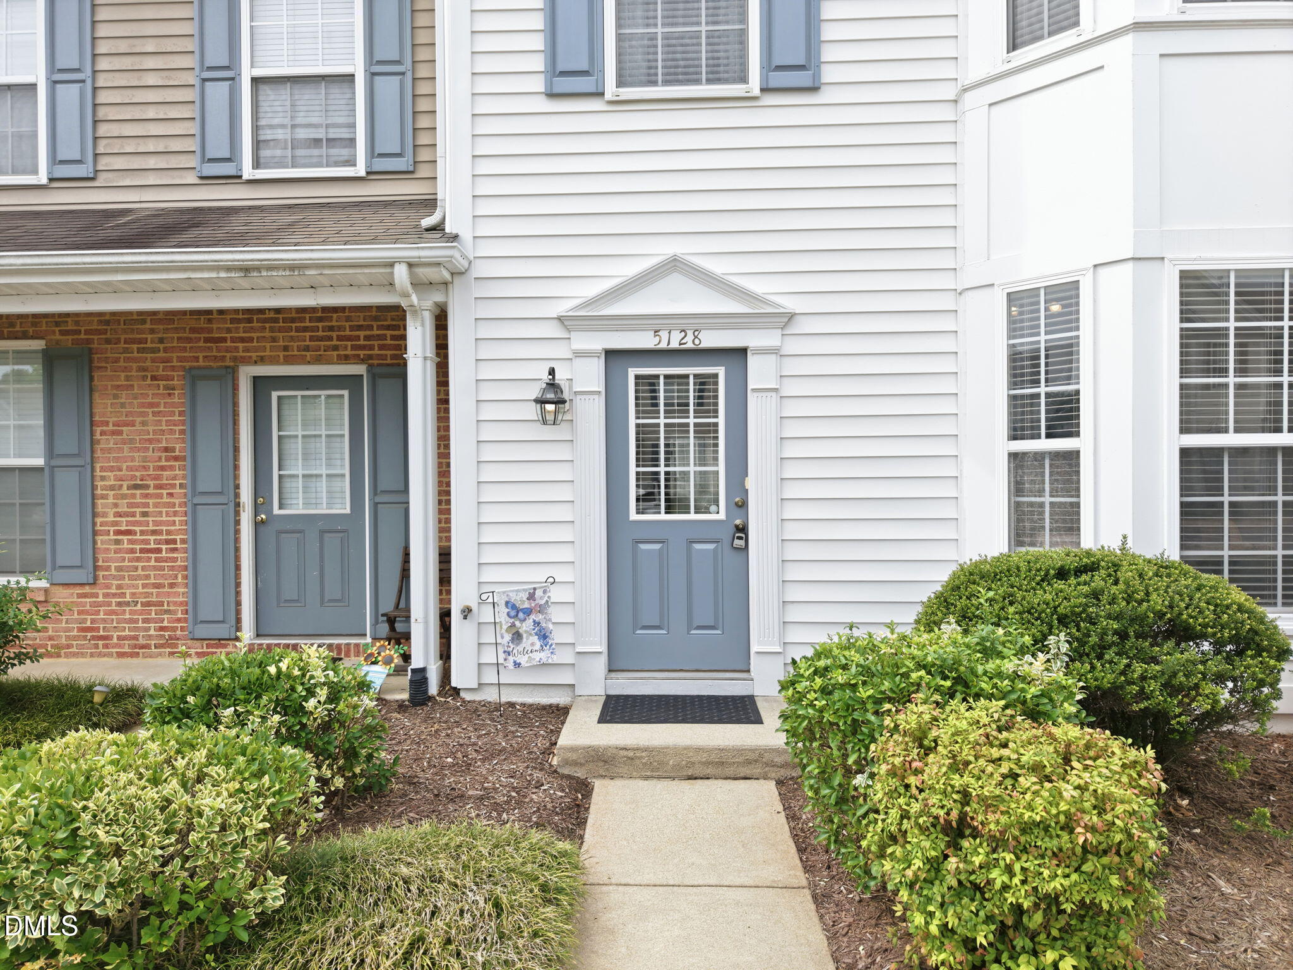
5128 Obion Court

$260,000 5128 Obion Court, Raleigh, NC 27616
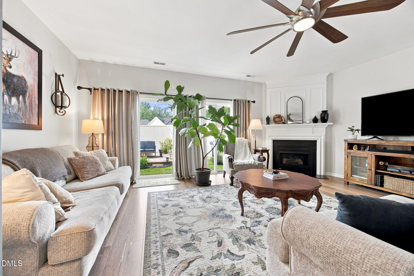
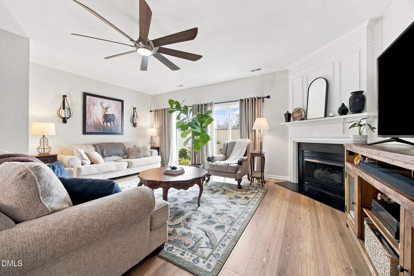
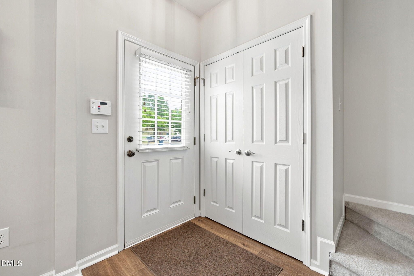
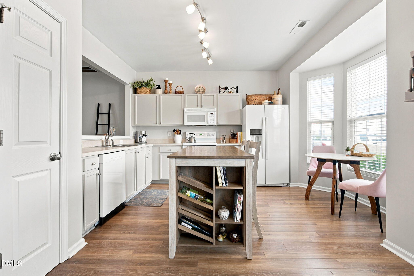
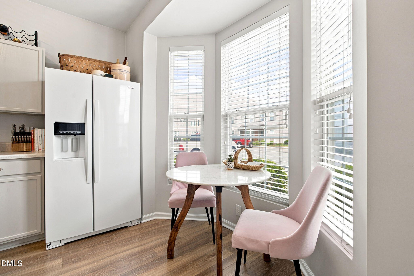
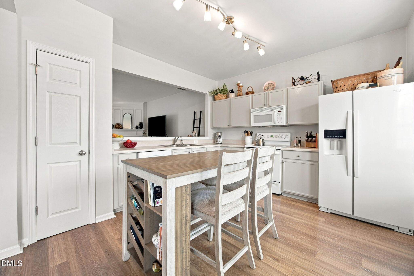
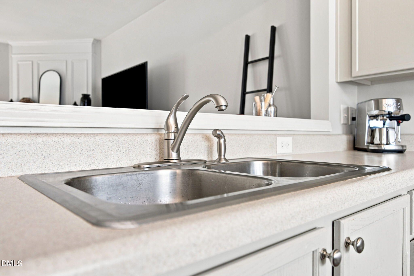
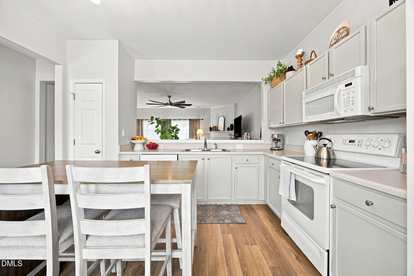
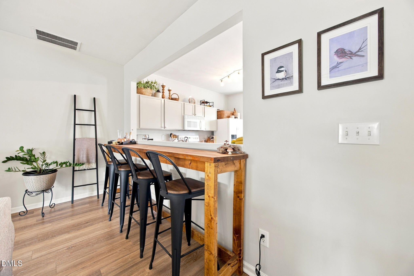
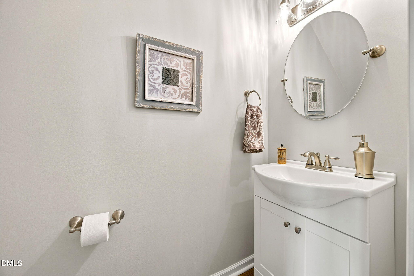
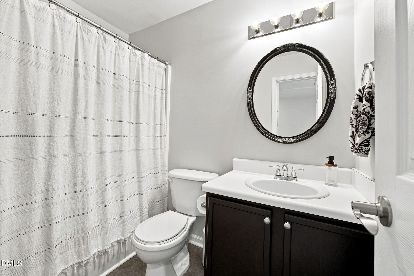
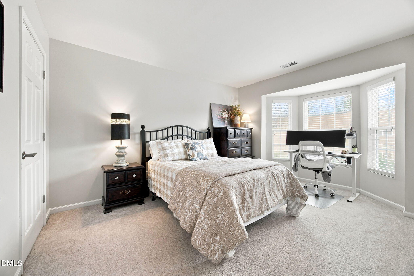
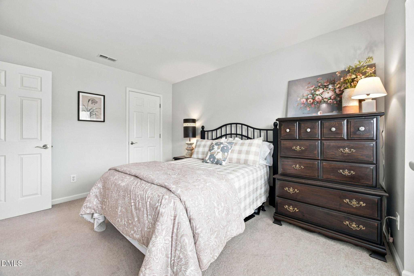
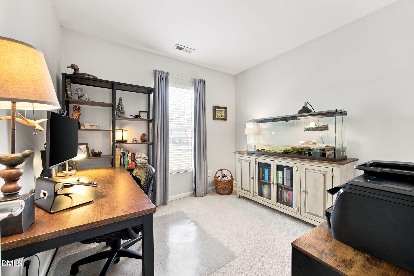
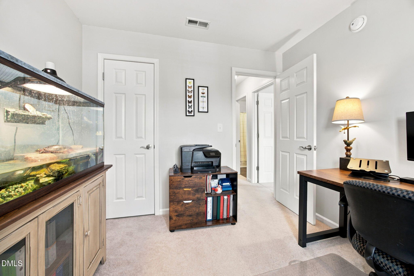
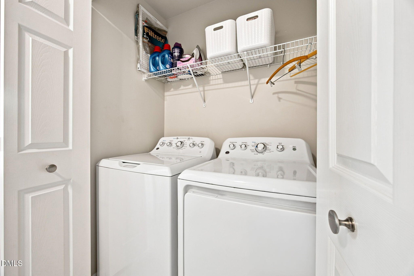
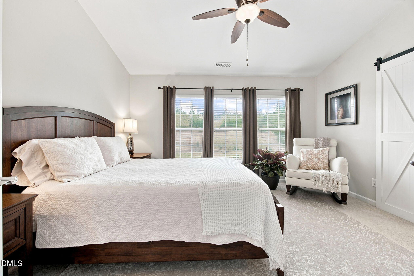
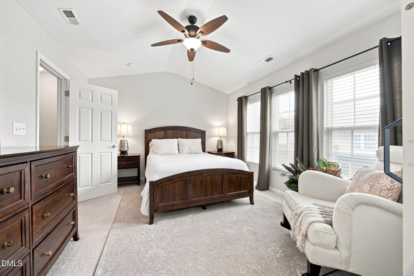
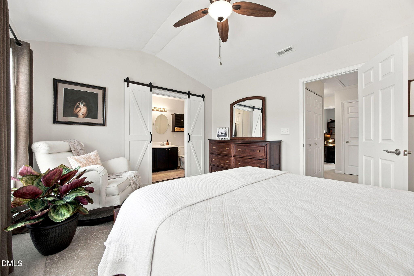
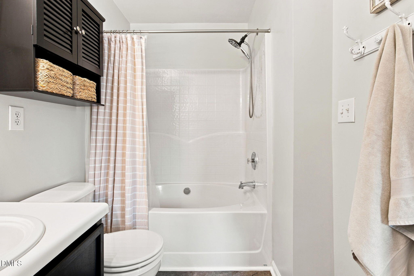
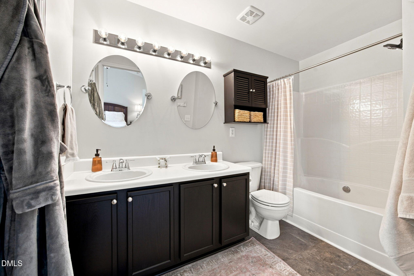
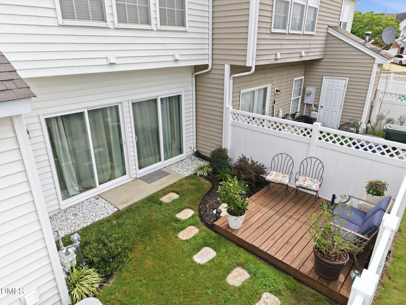
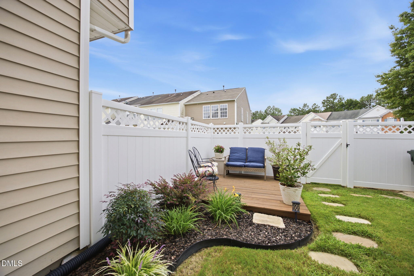
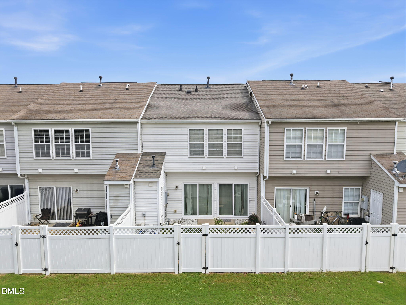
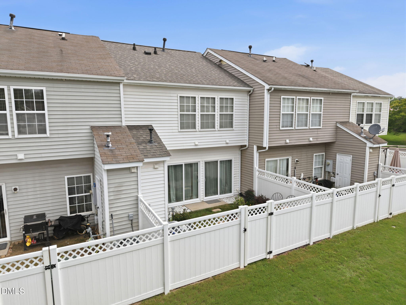
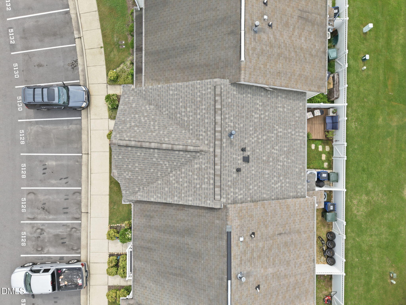
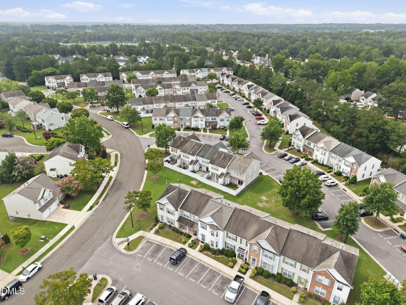
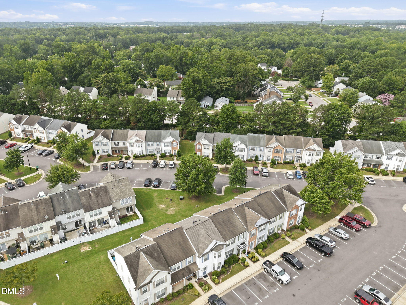
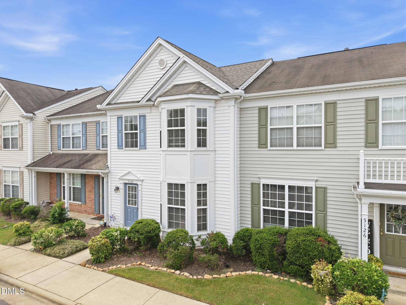
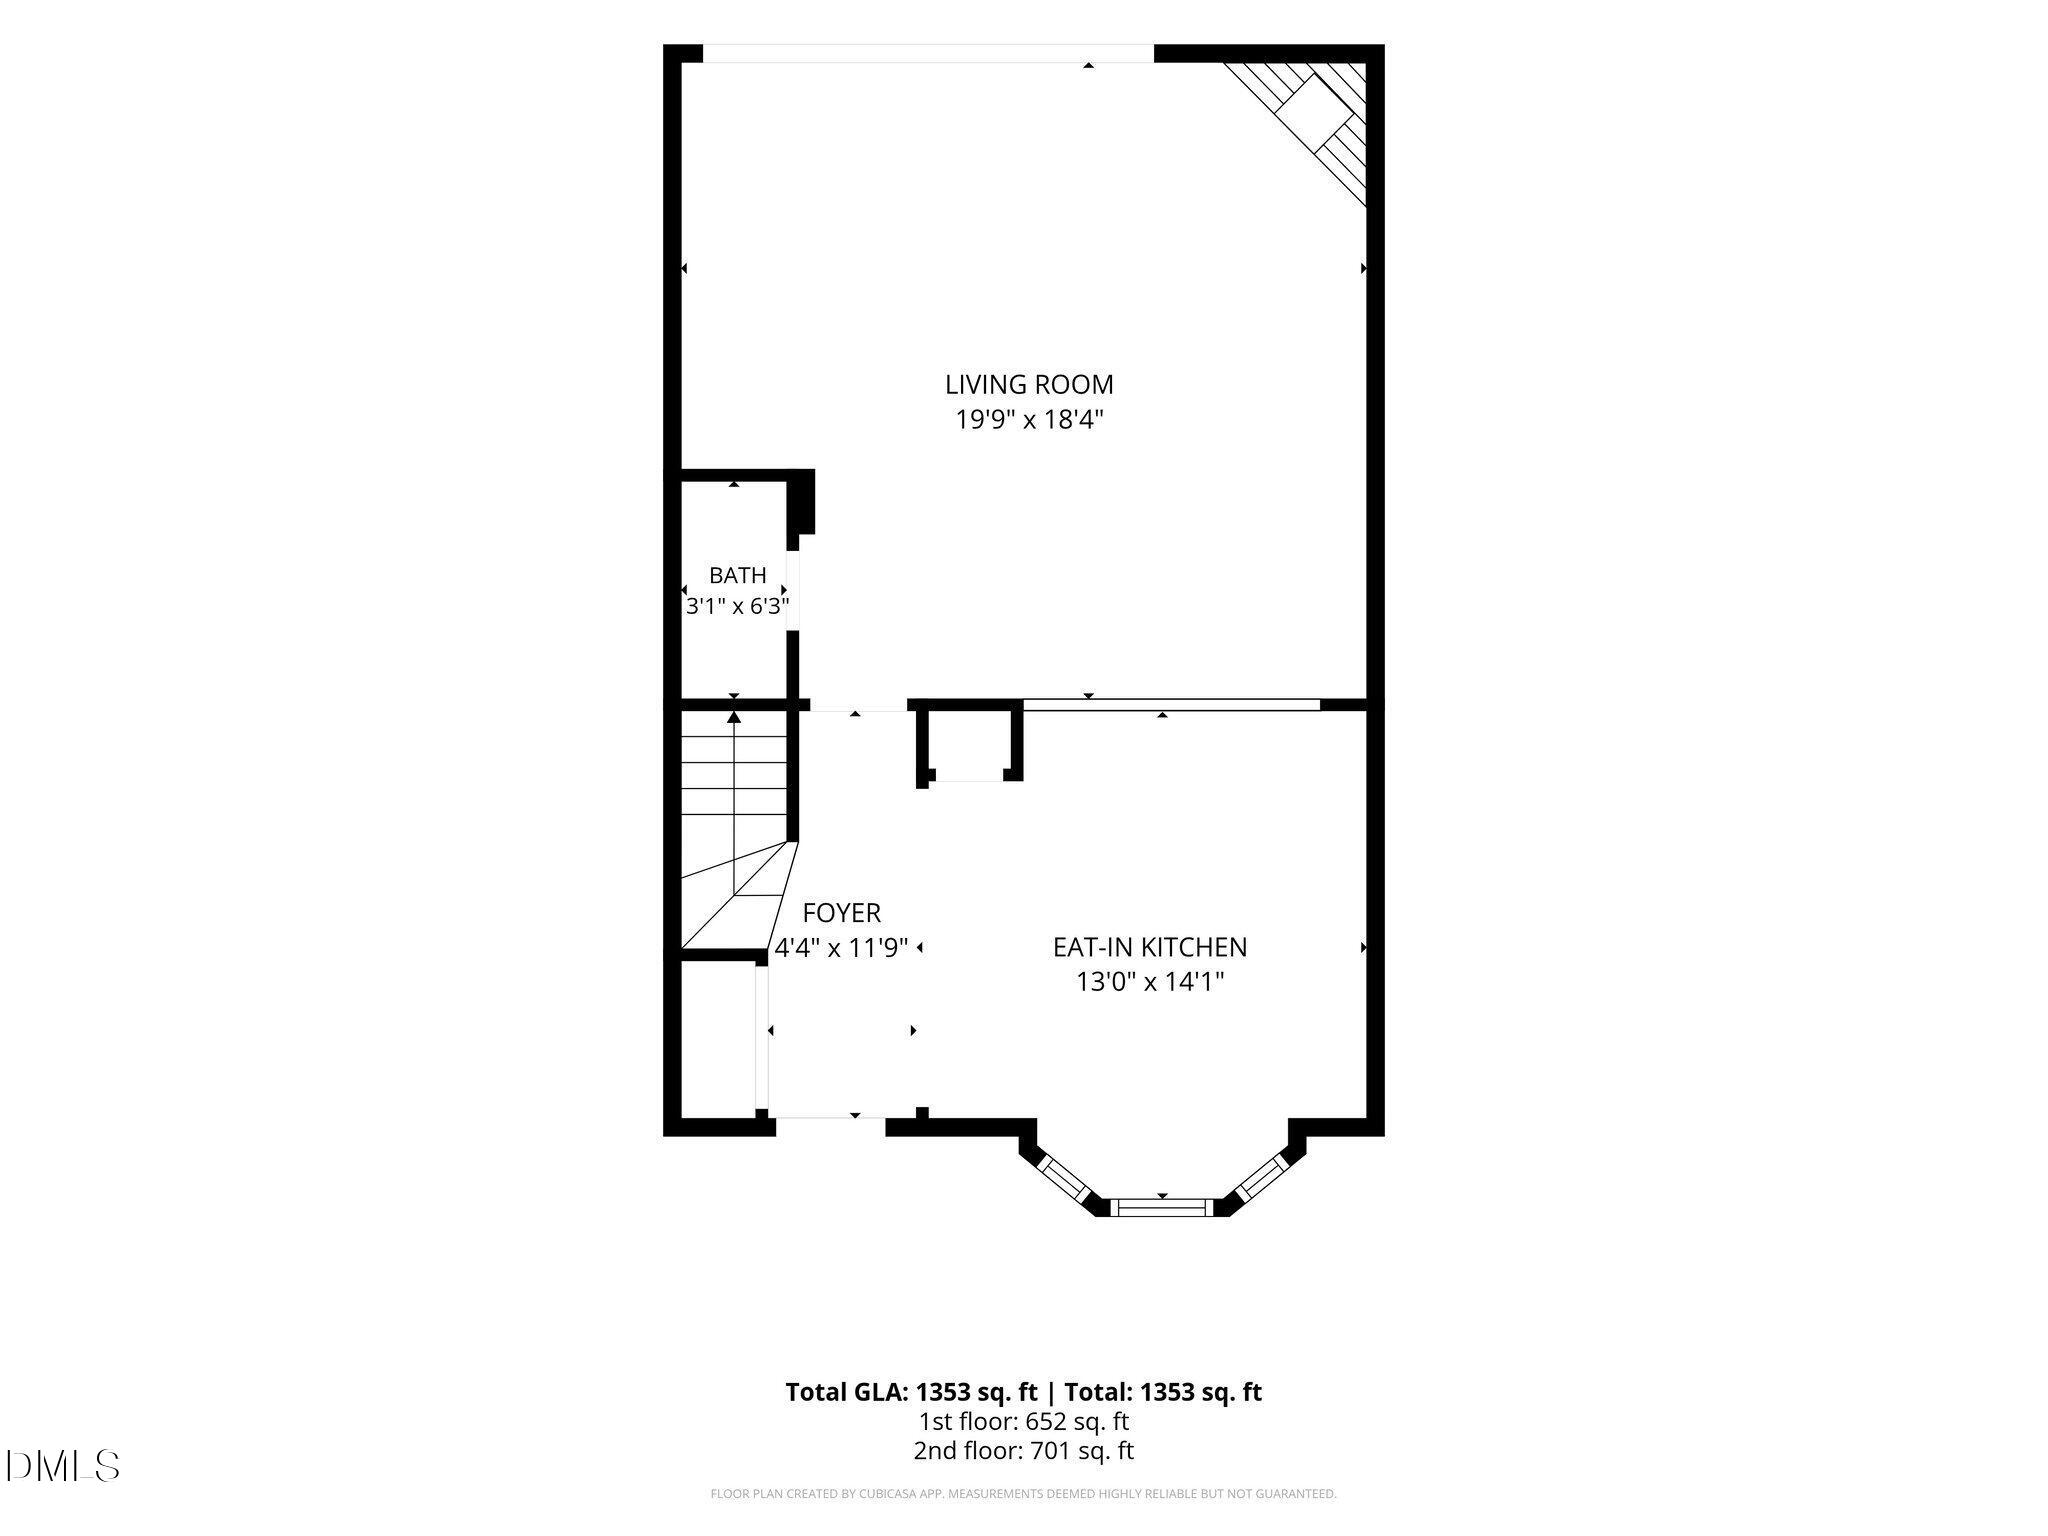
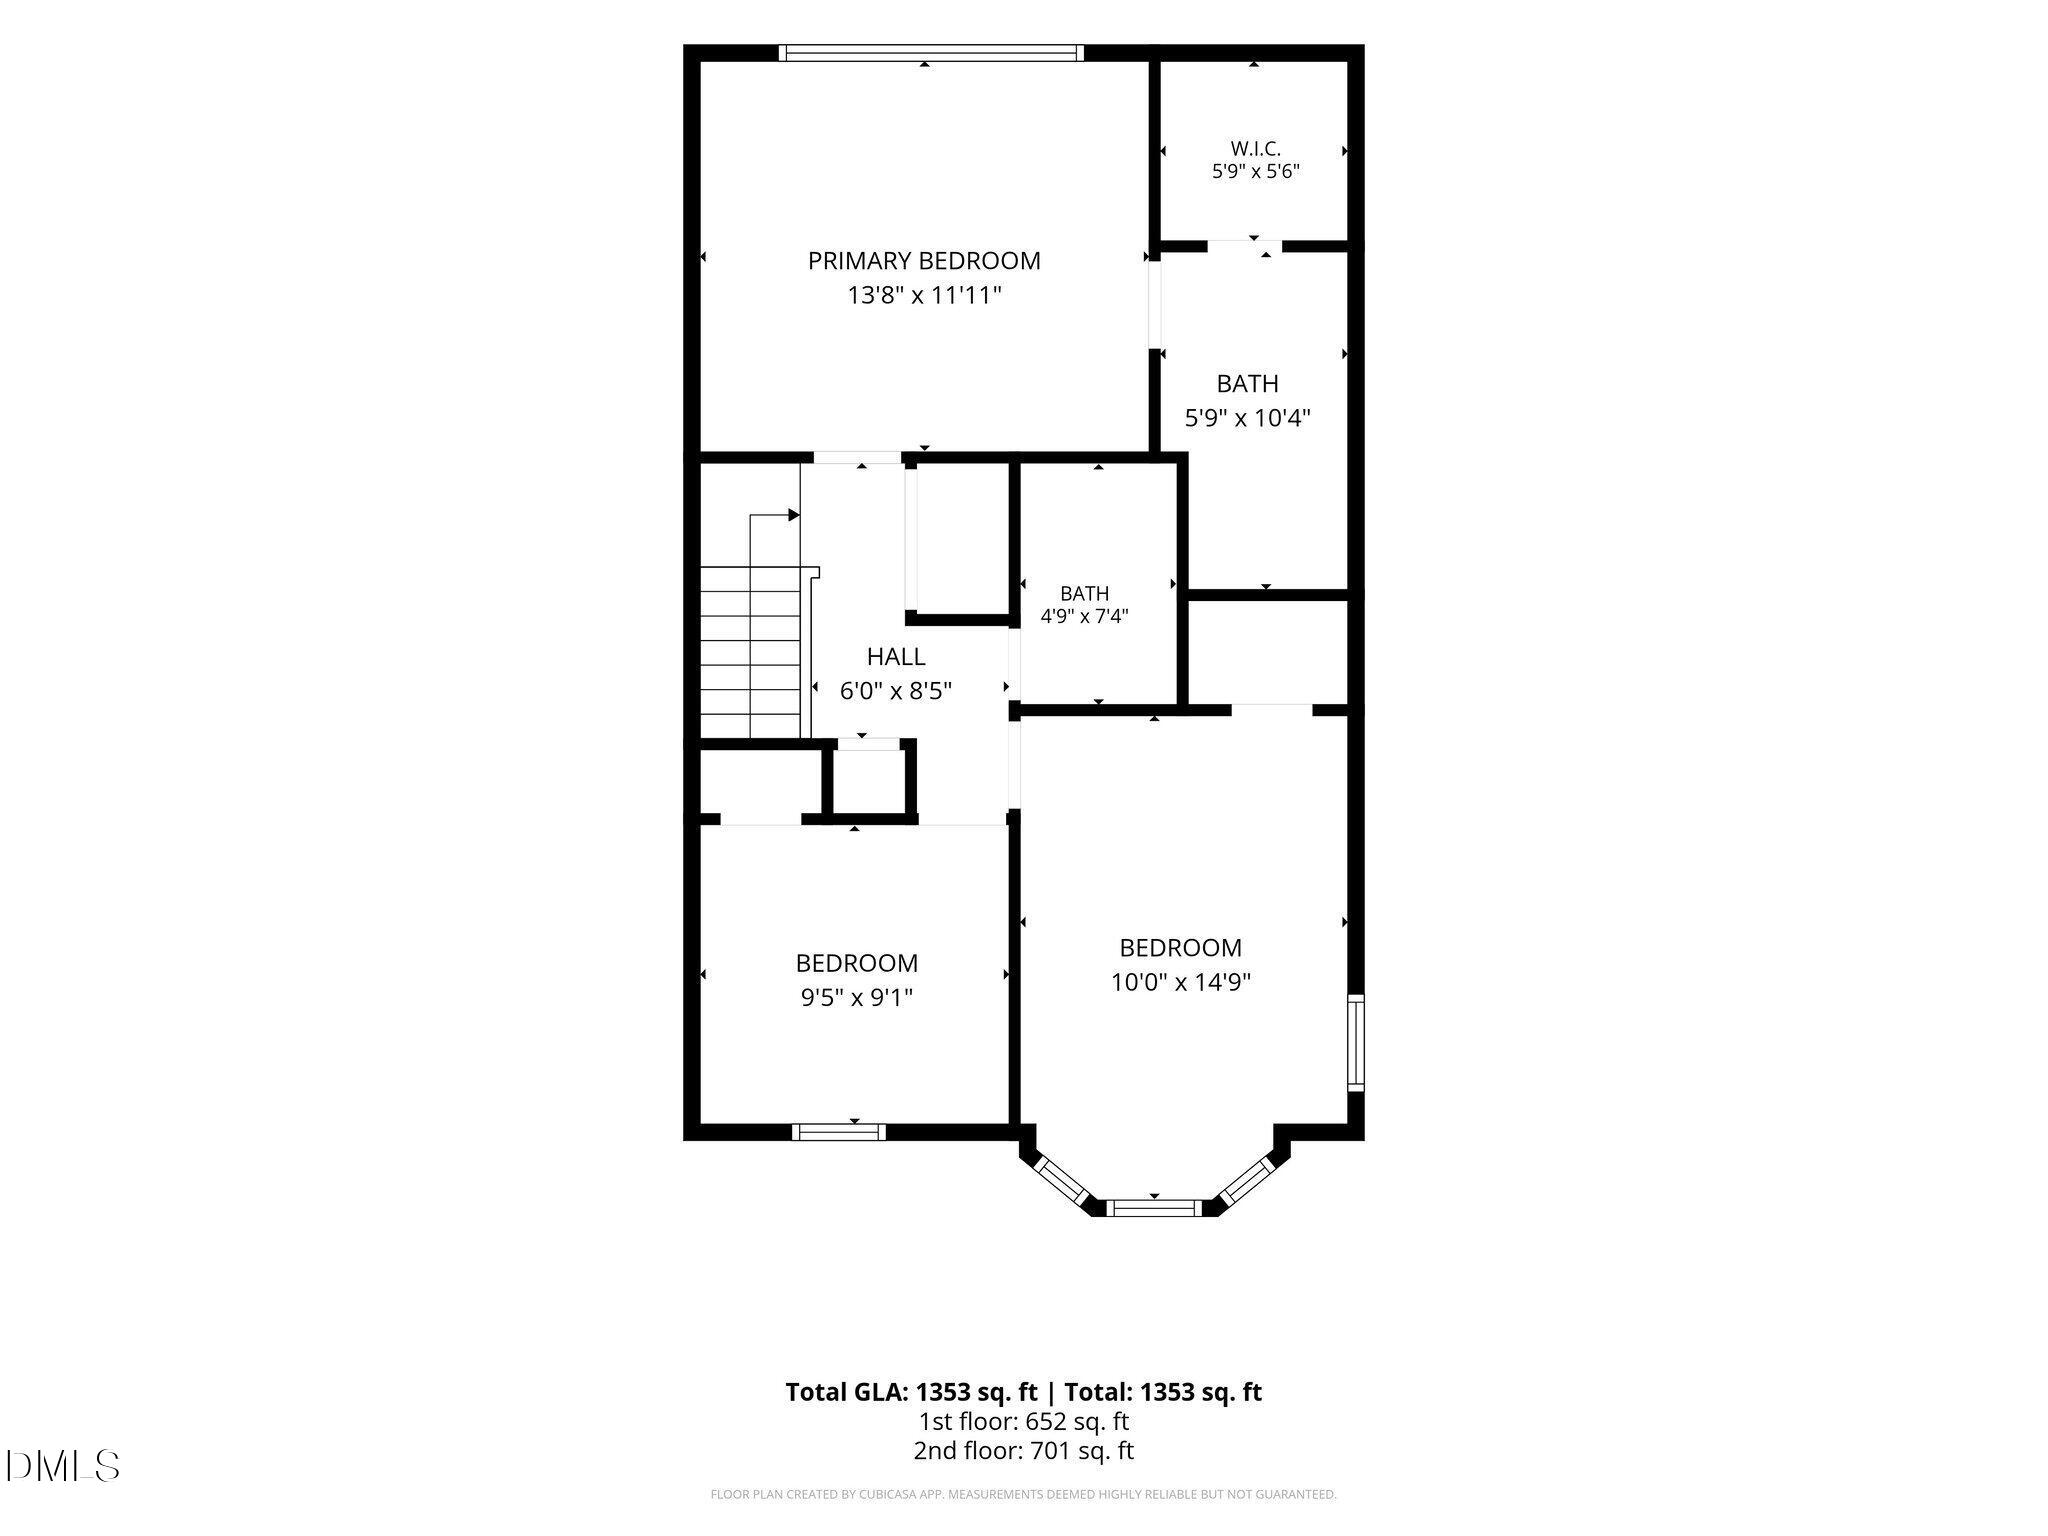
Welcome to this well-maintained 3-bedroom, 2.5-bath townhouse in North Raleigh, offering comfortable living with thoughtful updates throughout. The efficient floor plan provides functional living space, while numerous improvements make this home truly move-in ready. Major updates include a new roof (2022), HVAC system with split dual control A/C upgrade (2020), and both sliding glass doors (2024), along with a refreshed bay window exterior. Inside, you'll find luxury vinyl plank flooring on the main level, updated carpet and bathroom flooring upstairs, freshly painted walls, ceilings, trim, kitchen cabinets, and bathroom vanities, plus updated lighting, door hardware, mirrors, and bathroom vanities. The kitchen was enhanced with the removal of a pony wall to create a more open feel, and the home also features a newer refrigerator, washer, and dryer. The primary bath was thoughtfully updated with a sliding barn door for improved functionality. Step outside to enjoy the private backyard featuring a floating deck, mature shrubs, and perennial flowers, with fencing replaced as part of the community improvement project. Conveniently located in the Riverside Attached - The Pines community, this beautifully updated townhouse offers low-maintenance living in a desirable Raleigh location.
  • For Sale
    Status
  • 3
    Bedrooms
  • 3
    Bathrooms
  • 2003
    Year Built
  • 1,353 Sq.Ft.
    Living Area
image

Schedule a Showing

We would love to show you our beautiful property. Please select your preferred date and time below. An agent will be in touch shortly to confirm your appointment.

Schedule a Showing

We would love to show you our beautiful property. Please select your preferred date and time below. An agent will be in touch shortly to confirm your appointment.
Thank you for your interest in 5128 Obion Court, Raleigh, NC 27616. We are reviewing your request and will be in touch shortly!

Features & Amenities

Area & Lot

  • Status: For Sale
  • Living Space: 1,353 Sq.Ft.
  • Total Area: 1,353 Sq.Ft.
  • Lot Size: 1,306.8 Sq.Ft.
  • MLS® ID: 10183580
  • Type: Townhouse
  • Year Built: 2003
  • Neighborhood: Raleigh
  • Architecture Styles: Traditional
  • Elementary School:Wake - Wildwood Forest Elementary
  • Middle School: Wake - Wake Forest Middle School
  • High School: Wake - Wakefield High

Interior

  • Total Bedrooms: 3
  • Total Bathrooms: 3
  • Full Bathrooms: 2
  • Half Bathrooms: 1
  • Laundry Room: Inside, Laundry Closet
  • Flooring: Carpet, Hardwood, Vinyl, Wood
  • Fireplace: Gas
  • Appliances: Dishwasher, Dryer, Electric Range, Free-Standing Refrigerator, Ice Maker, Microwave, Refrigerator, Washer
  • Other Interior Features: Breakfast Bar, Ceiling Fan(s), Double Vanity, Kitchen Island, Laminate Counters, Track Lighting, Walk-In Closet(s)

Exterior & Building

  • Stories: 2
  • Water Source: Public
  • Roof: Shingle
  • Lot Features: Back Yard
  • Parking: Assigned, Parking Lot, Paved
  • Heat Type: Fireplace(s), Forced Air, None
  • Air Conditioning: Ceiling Fan(s), Central Air
  • Sewer: Public Sewer
  • Substructure: Slab
  • HOA Amenities: Maintenance Grounds
  • Other Exterior Features: Fenced Yard, Private Yard

Financial

  • Sales Price: $260,000
  • Buyer Agency Compensation: 2.4%
  • Real Estate Tax: $2,362/yr
  • HOA Fees: $110/mo
  • Zoning: RX-3
View Virtual Tour

Mortgage Calculator

Estimate your monthly mortgage payment, including the principal and interest, property taxes, and HOA. Adjust the values to generate a more accurate rate.
All estimates are provided for informational purposes only. Actual amounts may vary.
$0,000 Your Payment 20 15 65
$0,000 Your Payment

5128 Obion Court

Work With Us

Get assistance in determining current property value, crafting a competitive offer, writing and negotiating a contract, and much more. Contact Us today.
Contact Us

Follow Us on Instagram