Leave a Message

Thank you for your message. We will be in touch with you shortly.

5112 Carolwood Lane
5112 Carolwood Lane
5112 Carolwood Lane
5112 Carolwood Lane
5112 Carolwood Lane
5112 Carolwood Lane
5112 Carolwood Lane
5112 Carolwood Lane
5112 Carolwood Lane
5112 Carolwood Lane
5112 Carolwood Lane
5112 Carolwood Lane
5112 Carolwood Lane
5112 Carolwood Lane
5112 Carolwood Lane
5112 Carolwood Lane
5112 Carolwood Lane
5112 Carolwood Lane
5112 Carolwood Lane
5112 Carolwood Lane
5112 Carolwood Lane
5112 Carolwood Lane
5112 Carolwood Lane
5112 Carolwood Lane
5112 Carolwood Lane
5112 Carolwood Lane
5112 Carolwood Lane
5112 Carolwood Lane
5112 Carolwood Lane
5112 Carolwood Lane
5112 Carolwood Lane
5112 Carolwood Lane
5112 Carolwood Lane
5112 Carolwood Lane
5112 Carolwood Lane
5112 Carolwood Lane
5112 Carolwood Lane
5112 Carolwood Lane
5112 Carolwood Lane
5112 Carolwood Lane
5112 Carolwood Lane
5112 Carolwood Lane
5112 Carolwood Lane
5112 Carolwood Lane
SEE ALL PHOTOS
5112 Carolwood Lane
5112 Carolwood Lane
5112 Carolwood Lane
5112 Carolwood Lane
5112 Carolwood Lane
5112 Carolwood Lane
5112 Carolwood Lane
5112 Carolwood Lane
5112 Carolwood Lane
5112 Carolwood Lane
5112 Carolwood Lane
5112 Carolwood Lane
5112 Carolwood Lane
5112 Carolwood Lane
5112 Carolwood Lane
5112 Carolwood Lane
5112 Carolwood Lane
5112 Carolwood Lane
5112 Carolwood Lane
5112 Carolwood Lane
5112 Carolwood Lane
5112 Carolwood Lane
5112 Carolwood Lane
5112 Carolwood Lane
5112 Carolwood Lane
5112 Carolwood Lane
5112 Carolwood Lane
5112 Carolwood Lane
5112 Carolwood Lane
5112 Carolwood Lane
5112 Carolwood Lane
5112 Carolwood Lane
5112 Carolwood Lane
5112 Carolwood Lane
5112 Carolwood Lane
5112 Carolwood Lane
5112 Carolwood Lane
5112 Carolwood Lane
5112 Carolwood Lane
5112 Carolwood Lane
5112 Carolwood Lane
5112 Carolwood Lane
5112 Carolwood Lane
5112 Carolwood Lane
Listing courtesy of Compass -- Chapel Hill - Durham
For Sale

5112 Carolwood Lane

5112 Carolwood Lane, Durham, NC 27713

$465,000
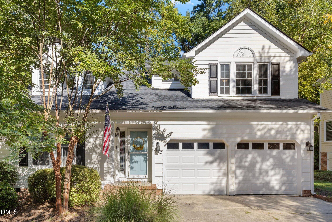
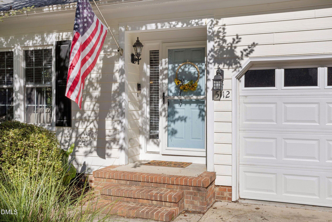
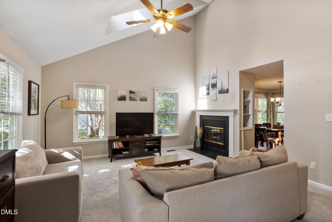
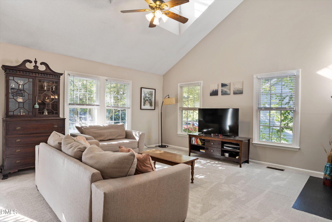
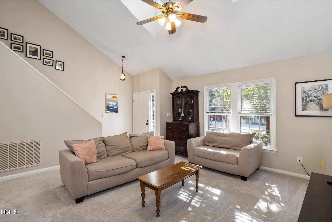
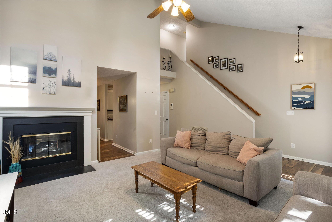
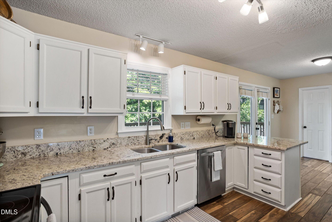
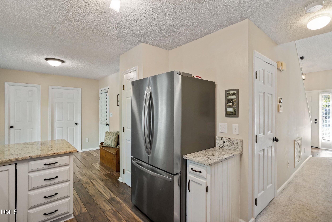
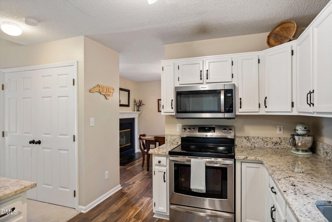
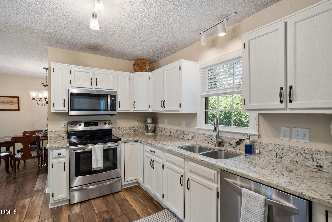
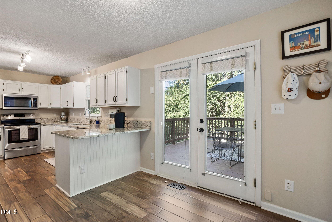
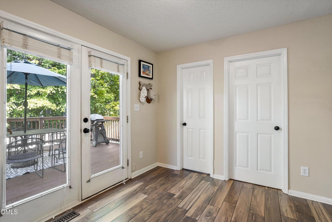
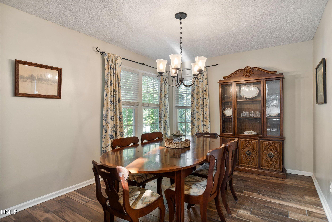
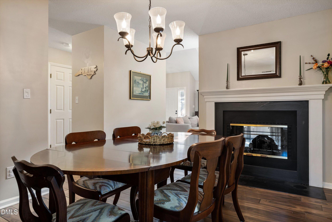
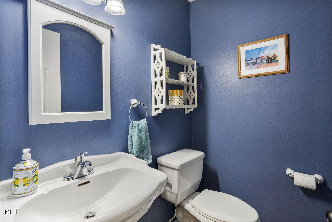
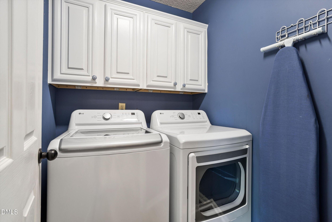
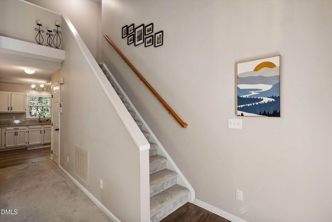
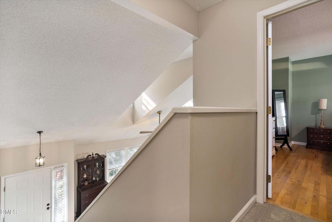
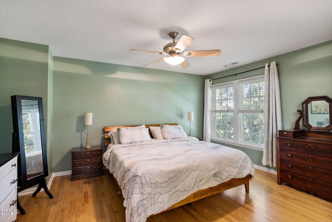
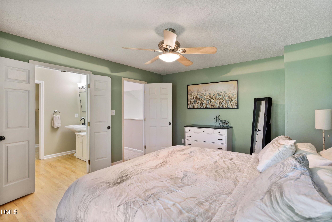
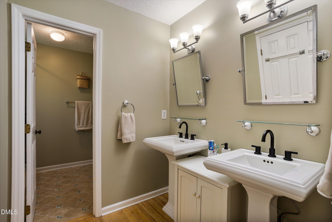
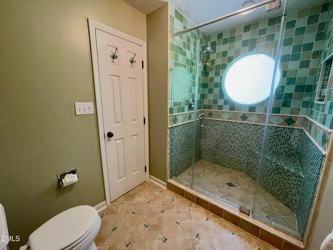
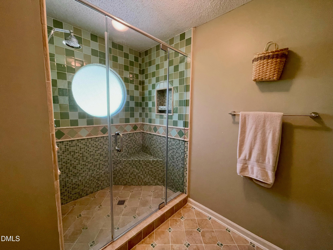
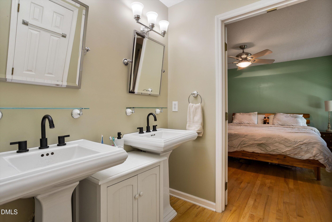
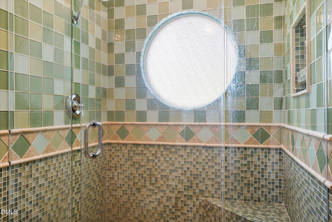
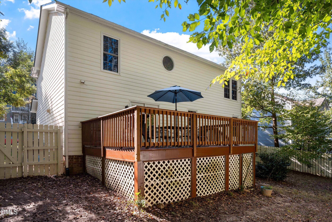
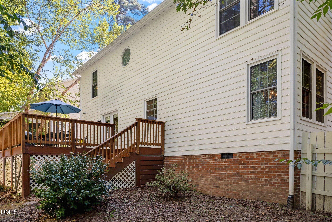
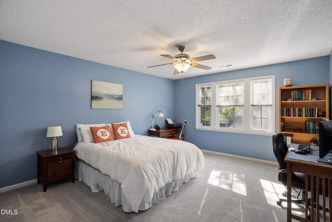
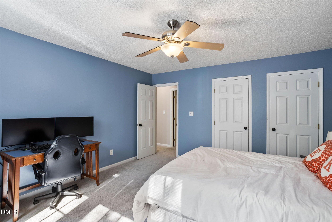
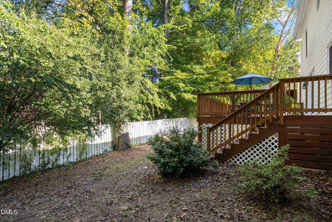
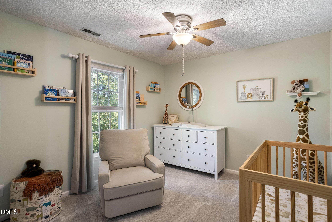
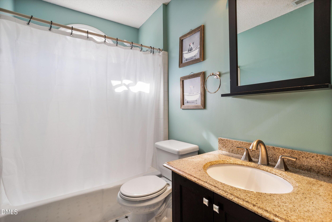
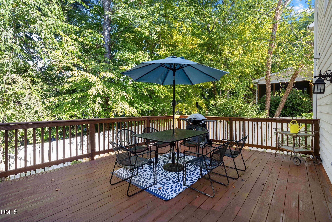
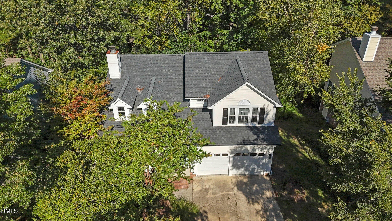
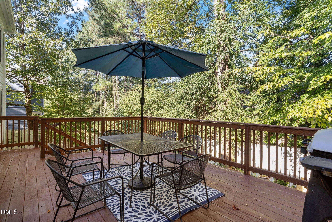
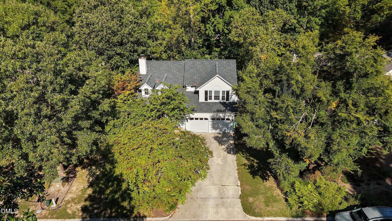
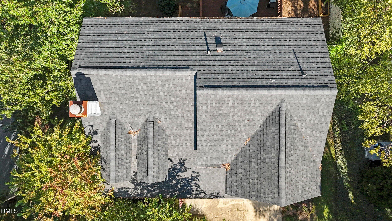
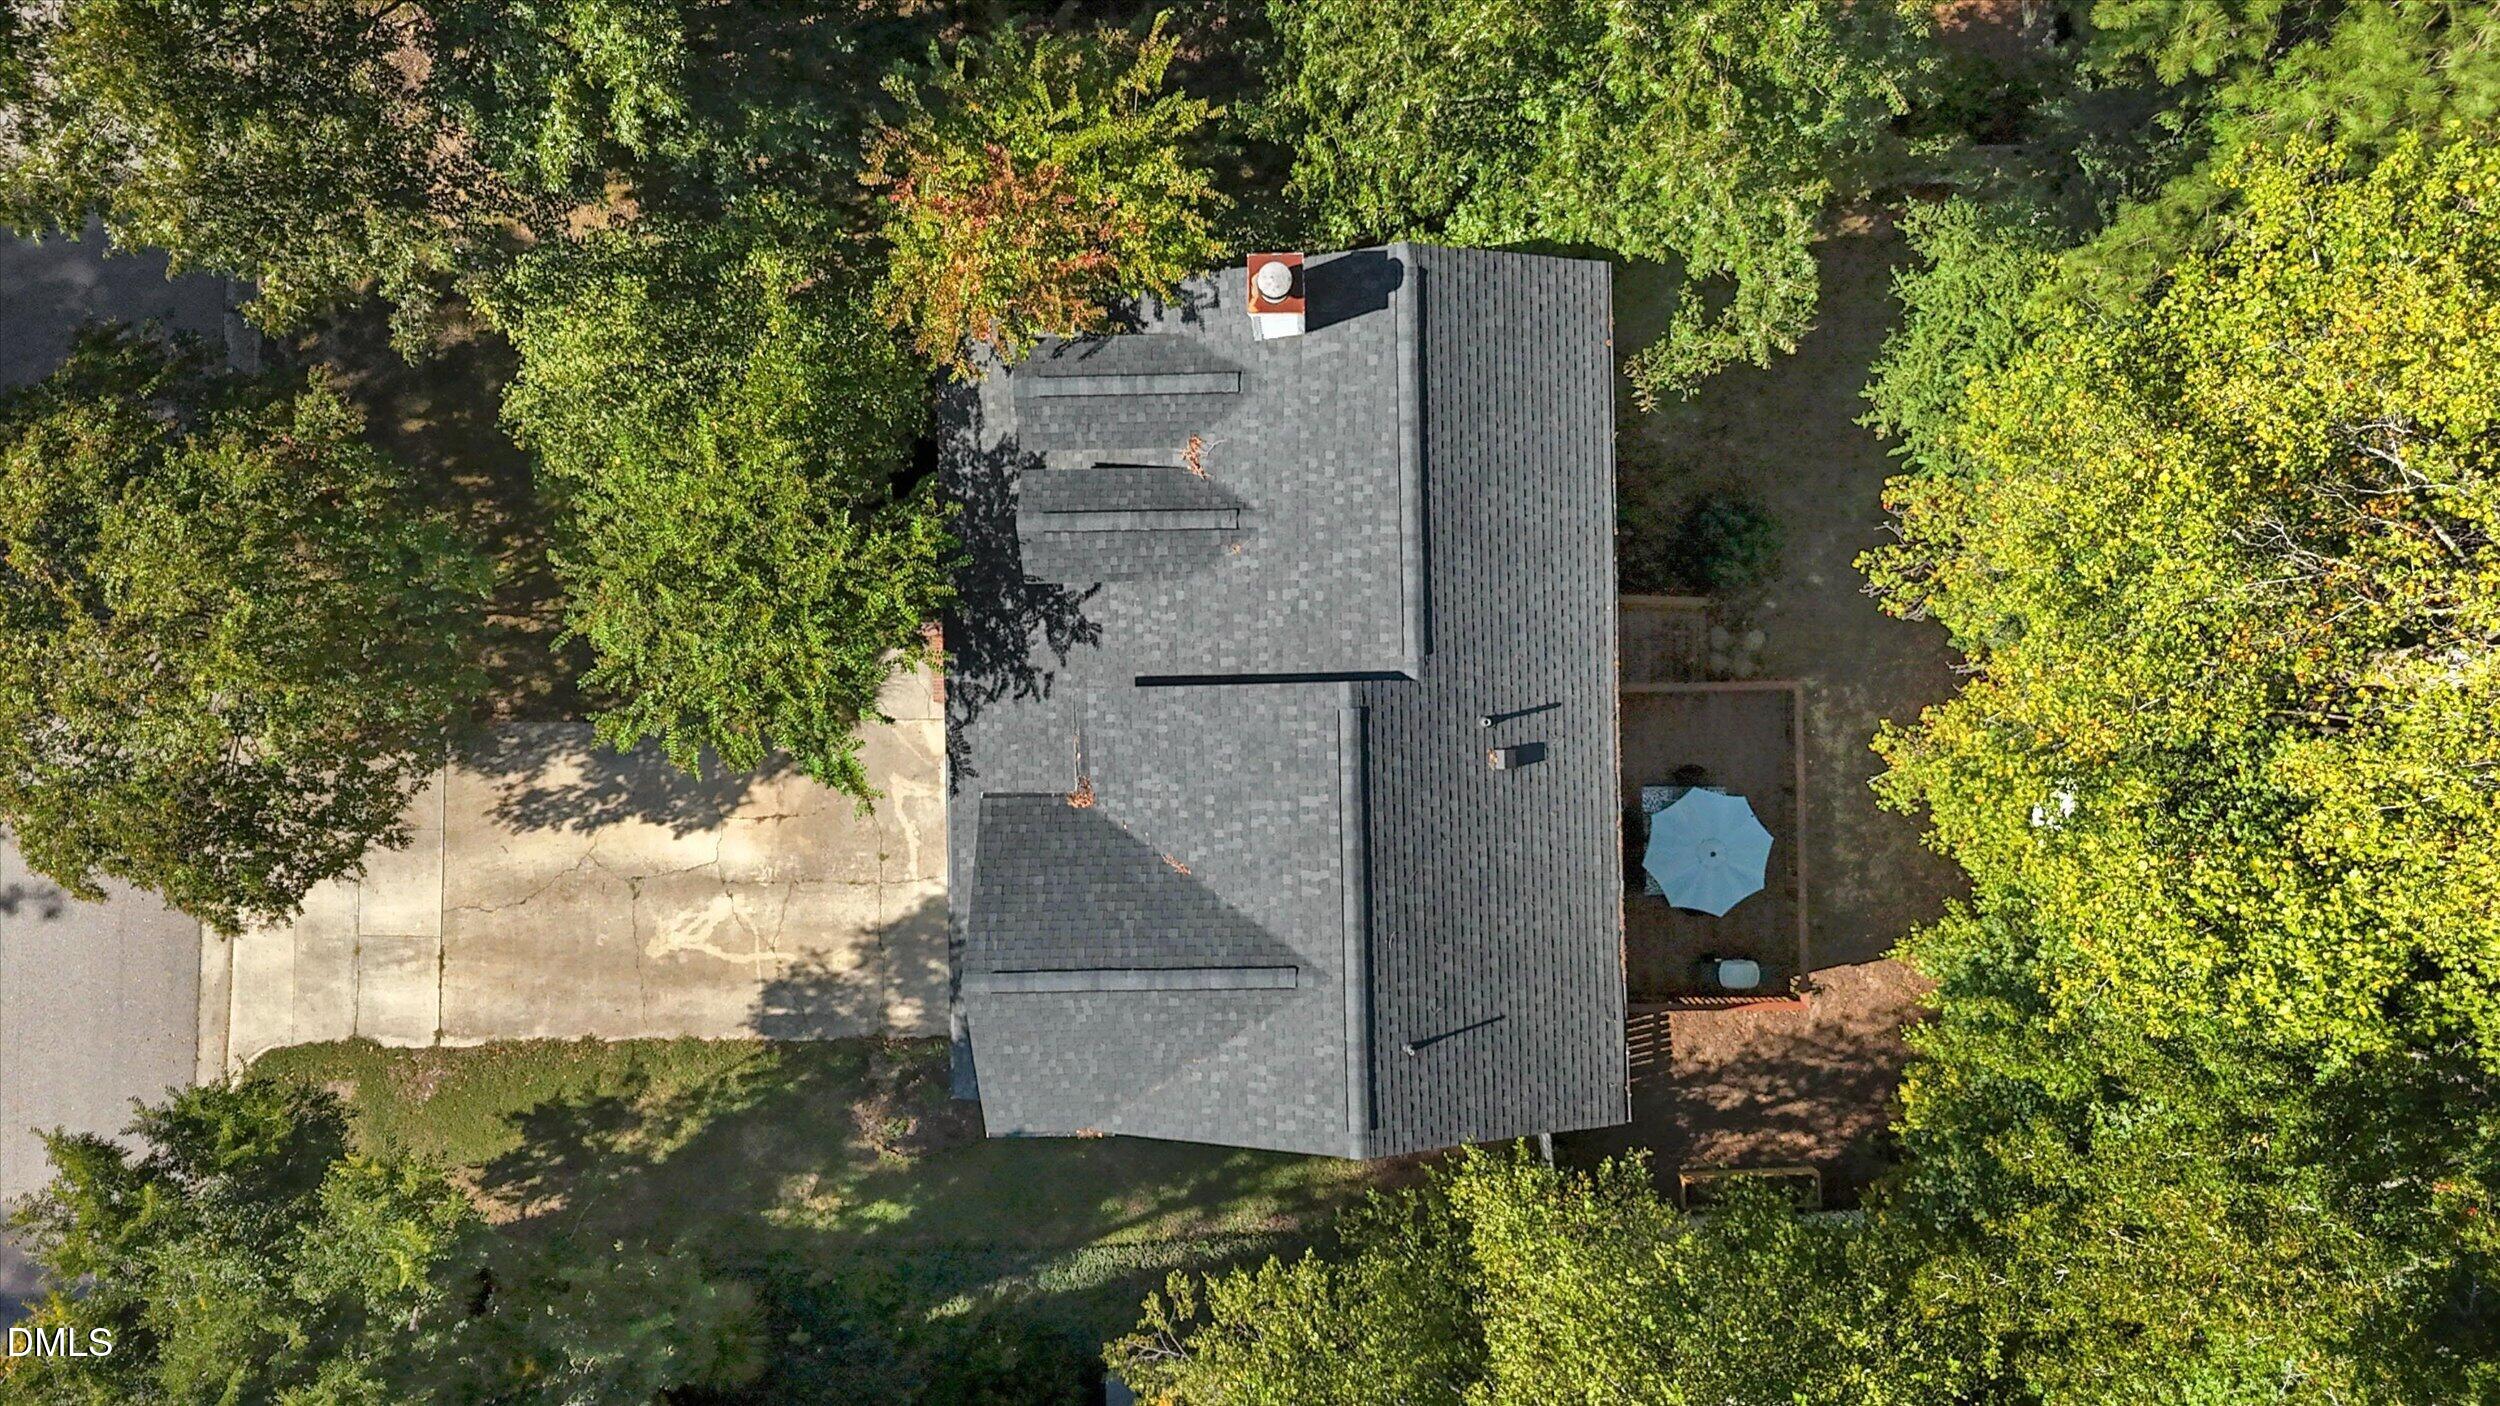
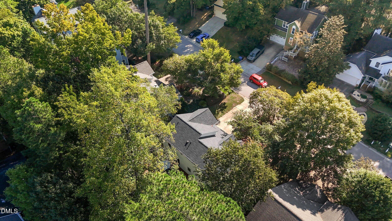
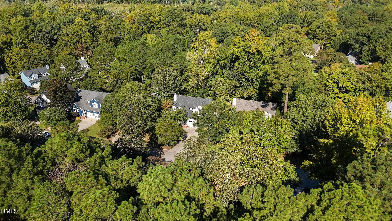
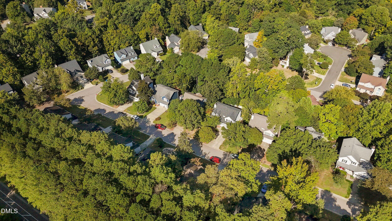
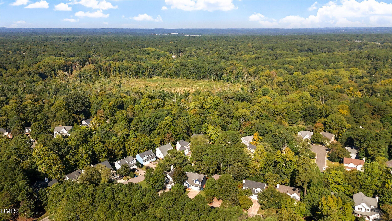
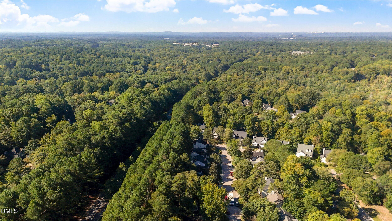
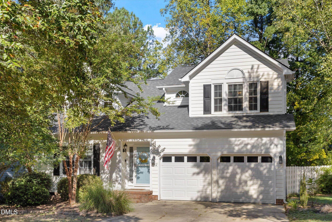
Charm, curb appeal, and thoughtful updates come together in this move-in ready Hope Valley Farms home! Soaring vaulted ceilings and abundant natural light give the family room an airy, spacious feel, making the home live larger than you'd expect! The open downstairs layout is anchored by a double-sided gas fireplace shared by the family and dining rooms. The updated kitchen and primary bathroom are standout features, complemented by hardwood floors in the primary suite, stylish tile in both full bathrooms, and wood-look tile throughout the dining room, kitchen, breakfast area, half bath, and laundry room. Outside, the large deck features replaced decking that looks fantastic and offers plenty of space to relax or entertain overlooking the fenced backyard. A two-car garage adds everyday convenience. Several major components have been updated in recent years, including the two-stage HVAC gas pack, windows, and roof in 2021, plus the water heater in 2022. Exterior paint and trim were refreshed in 2021, gutter guards were added in 2022, and interior paint followed in 2023. Nest thermostat and Ring doorbell convey, and the home is prewired for a security system. Enjoy nearby amenities including the Hope Valley Farms YMCA, playground and pool, along with trail connections to Woodcroft Swim and Tennis Club, the American Tobacco Trail, and Woodcroft Shopping Center. Convenient access to Duke and UNC rounds out this inviting home's appeal!

10/16/2026 5:00PM - 7:00PM EDT

10/17/2026 11:00AM - 1:00PM EDT

3
beds

3
baths

1,772 Sq.Ft. LIVING AREA

6,534 Sq.Ft. lot

Dave Wylie

Dave Wylie

Features & Amenities

Interior

  • total bedrooms3
  • Total bathrooms3
  • full bathrooms2
  • half bathroom1
  • Laundry room Laundry Room, Main Level
  • Flooring Carpet, Hardwood, Laminate, Tile
  • Fireplace Dining Room, Double Sided, Glass Doors, Living Room
  • APPLIANCES Dryer, Dishwasher, Electric Range, Microwave, Refrigerator, Stainless Steel Appliance(s), Washer
  • other interior Features Ceiling Fan(s), Chandelier, Double Vanity, Granite Counters, High Ceilings, Recessed Lighting, Track Lighting, Vaulted Ceiling(s), Walk-in Closet(s), Dining L, Bathtub/Shower Combination, Walk-in Shower

Area & Lot

  • Status For Sale
  • OPEN HOUSE

    10/16/2026 5:00PM - 7:00PM EDT

    10/17/2026 11:00AM - 1:00PM EDT

  • Living Area1,772 Sq.Ft.
  • Total Area1,772 Sq.Ft.
  • Lot Area6,534 Sq.Ft.
  • MLS® ID10198490
  • TypeResidential
  • YEAR BUILT1992
  • NeighborhoodHope Valley Farms
  • Architecture StylesCape Cod, Traditional
  • Elementary SchoolDurham - Murray Massenburg Elementary
  • Middle SchoolDurham - Sherwood Githens Middle
  • High SchoolDurham - Charles E Jordan Sr High School

Exterior

  • STORIES2
  • Garage Space2.0
  • water SourcePublic
  • roofShingle
  • lot featuresBack Yard, Front Yard
  • parkingAttached, Driveway, Garage
  • HEAT TYPECentral, Fireplace(s), Gas Pack
  • AIR CONDITIONINGCentral Air, Ceiling Fan(s), Gas
  • sewerPublic Sewer
  • SubstructureRaised, Crawlspace
  • Disability FeaturesNo
  • security FeaturesSmoke Detector(s)
  • other exterior FeaturesPrivate Yard, Rain Gutters, Fenced Yard

Financial

  • Sales Price$465,000
  • Buyer Agency Compensation 2.4%
  • Zoning PDR
View Virtual Tour
image

Schedule a Showing

We would love to show you our beautiful property. Please select your preferred date and time below. An agent will be in touch shortly to confirm your appointment.

Schedule a Showing

We would love to show you our beautiful property. Please select your preferred date and time below. An agent will be in touch shortly to confirm your appointment.

Thank you for your interest in 5112 Carolwood Lane, Durham, NC 27713. We are reviewing your request and will be in touch shortly!

Mortgage Calculator

Estimate your monthly mortgage payment, including the principal and interest, property taxes, and HOA. Adjust the values to generate a more accurate rate.

All estimates are provided for informational purposes only. Actual amounts may vary.
$0,000 Your Payment 20 15 65
$0,000 Your Payment

Hope Valley Farms

There are a wide variety of home architectural styles on Hope Valley Farms.

Explore

Work With Us

Whether you’re buying, selling, or making your next move across the Triangle, Spotlight Realty is here to guide you every step of the way. With local expertise, personalized service, and the power of Compass behind us, we’re committed to making your real estate experience seamless, strategic, and rewarding.

Follow Us on Instagram