Leave a Message

Thank you for your message. We will be in touch with you shortly.

507 Presque Isle Lane Bldg 500
SEE ALL PHOTOS
507 Presque Isle Lane Bldg 500
Listing courtesy of Coldwell Banker Advantage
Sold

507 Presque Isle Lane Bldg 500

507 Presque Isle Lane Bldg 500, Chapel Hill, NC 27514

$465,000
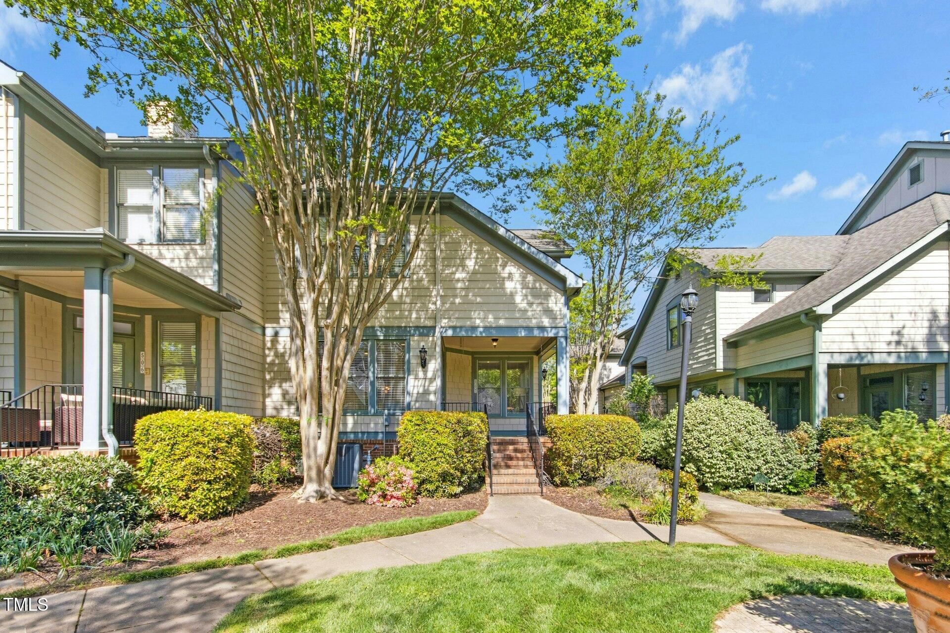
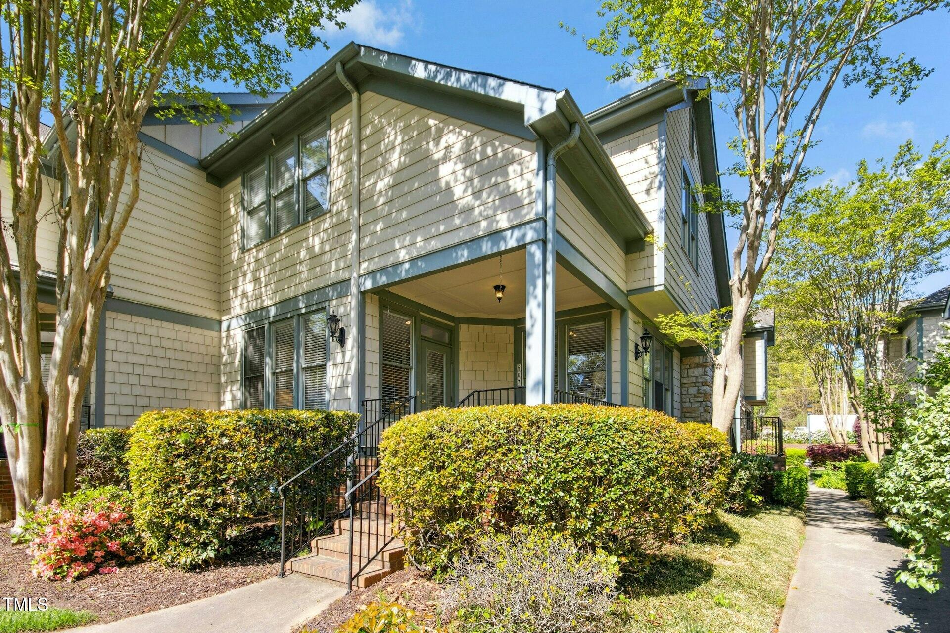
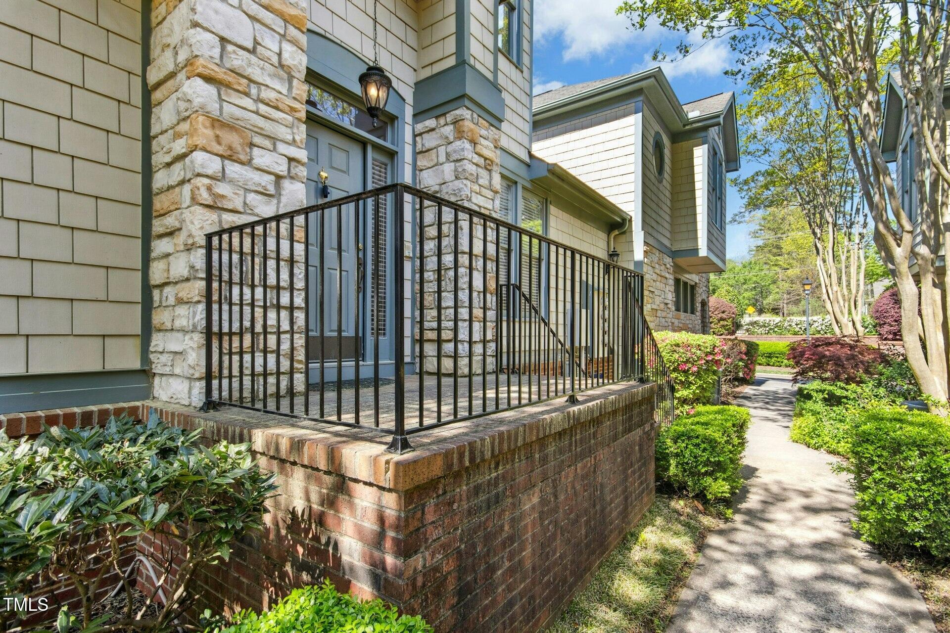
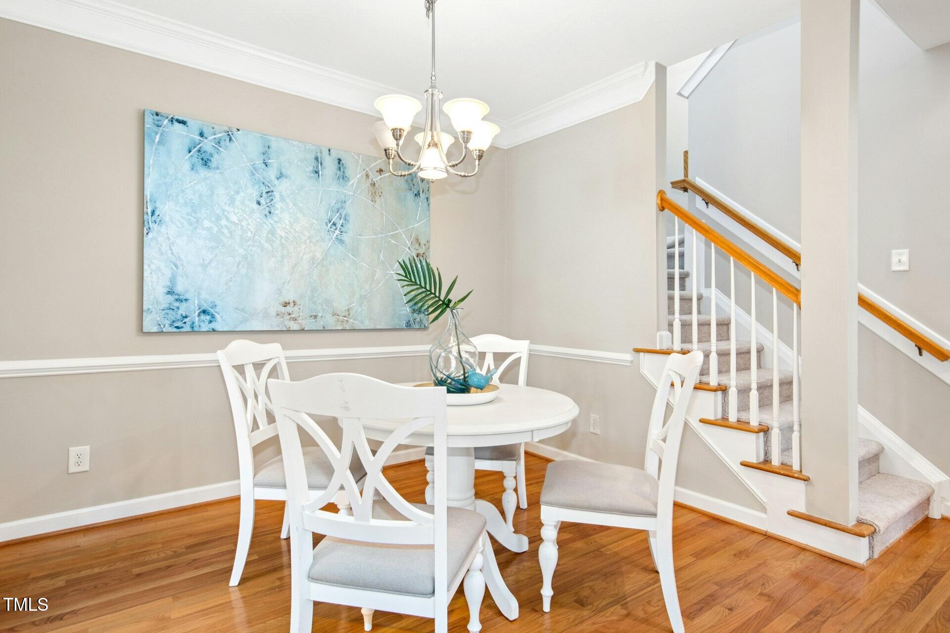
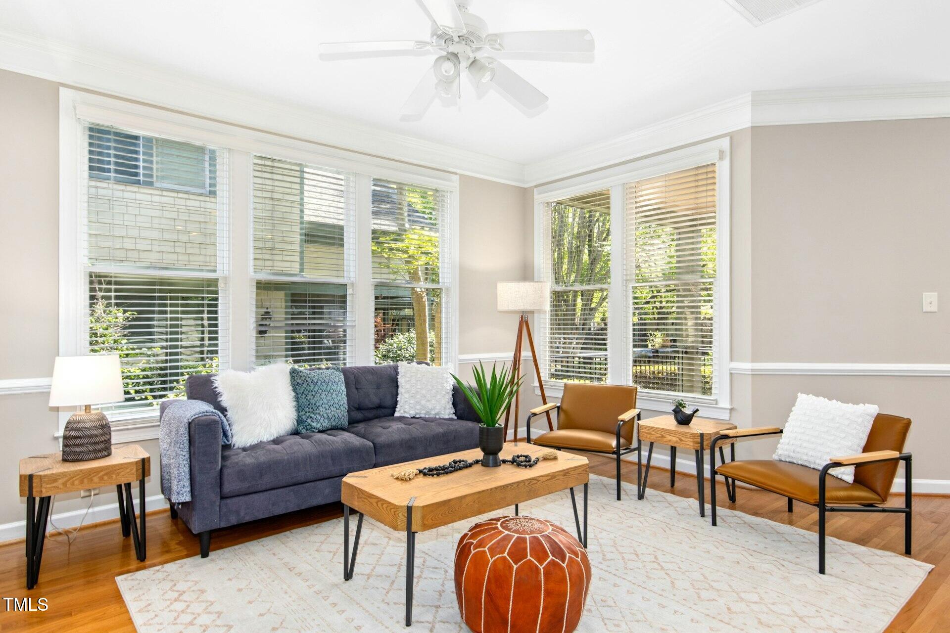
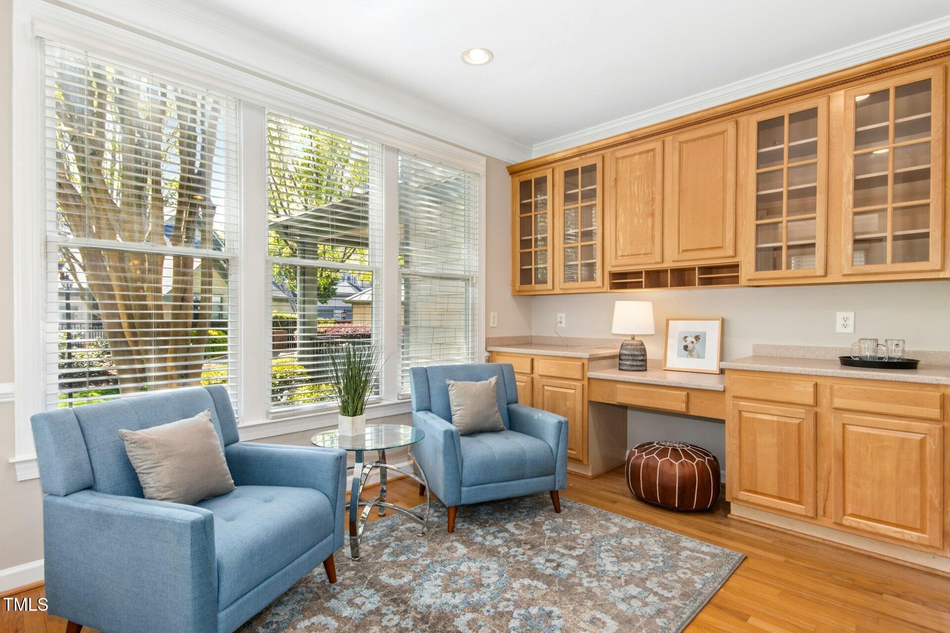
This upscale condo/townhouse offers low maintenance living, allowing you the freedom to come and go as you please. With easy access to UNC, Franklin Street, downtown Chapel Hill, Wegman's, Lowe's, and I-40, you'll be well-connected to all points in the Triangle.
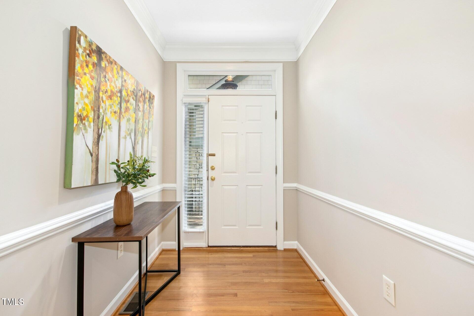
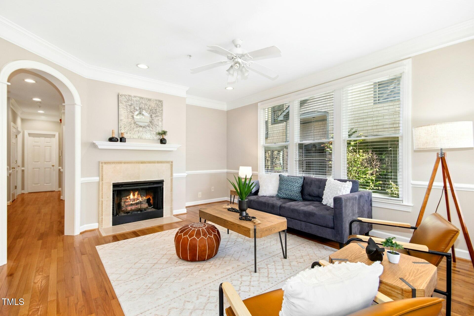
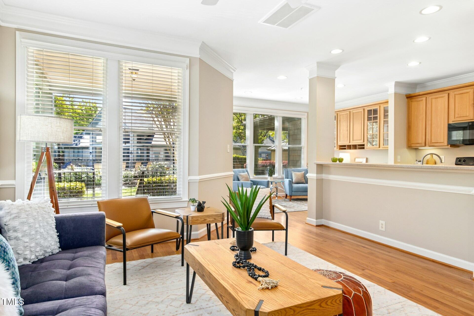
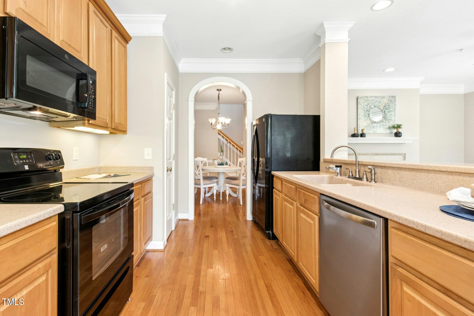
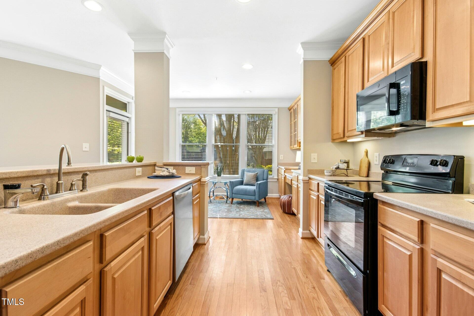
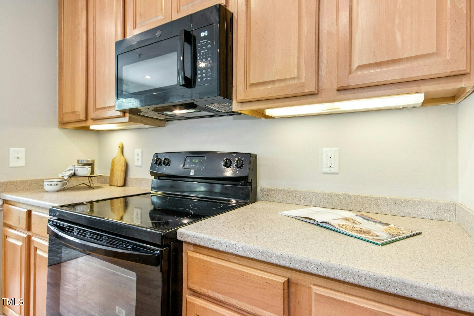
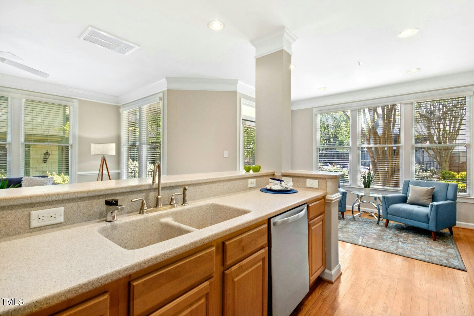
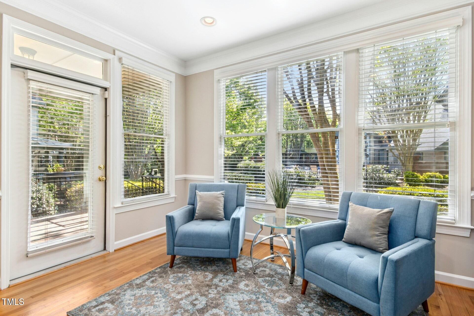
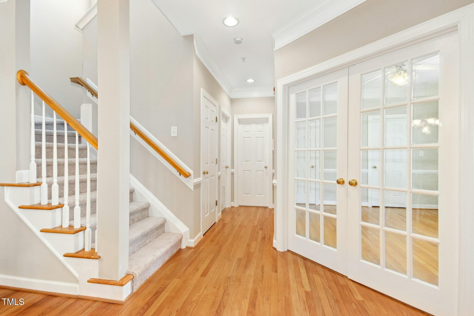
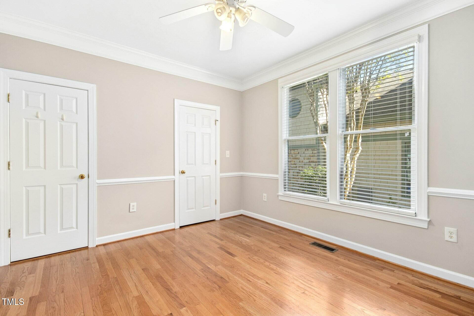
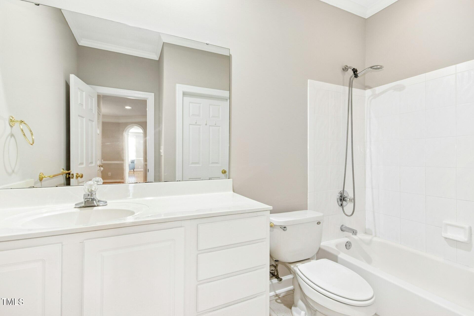
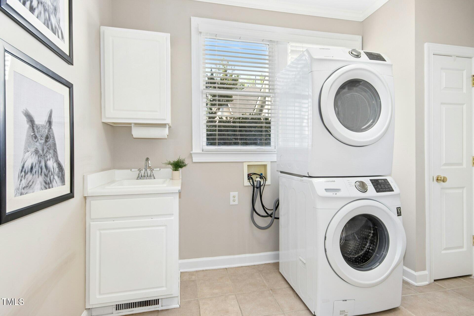
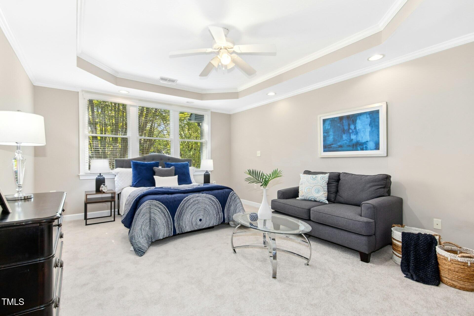
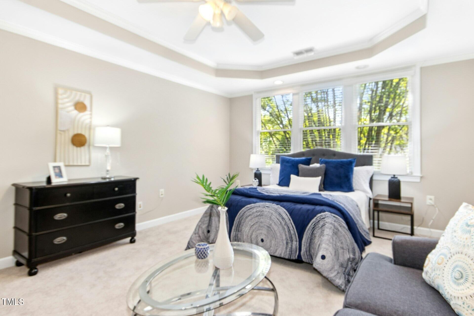
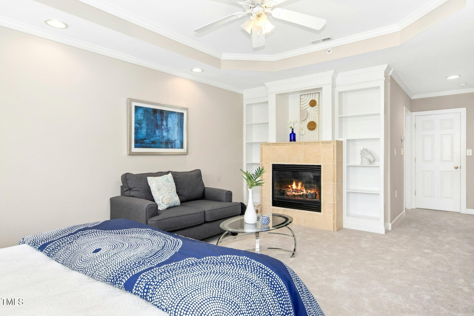
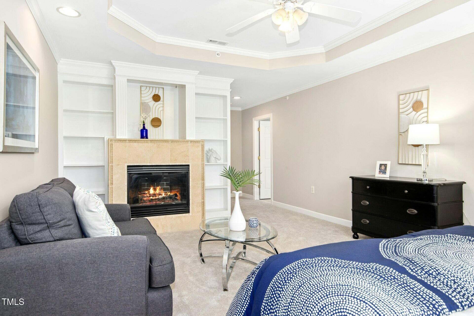
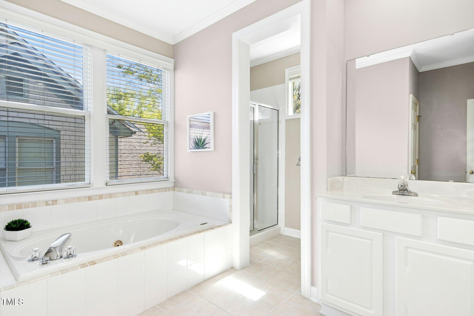
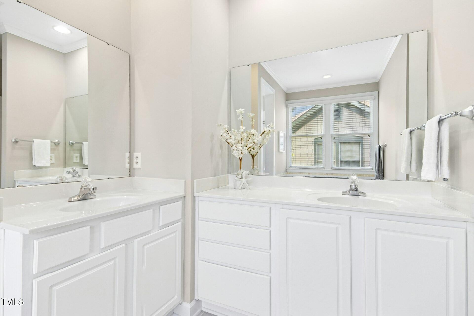
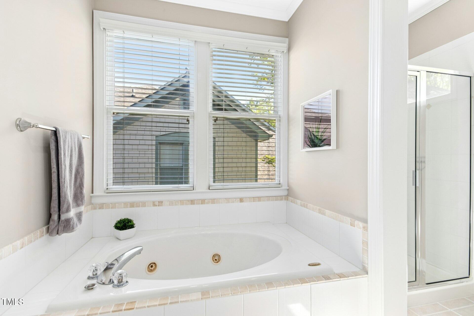
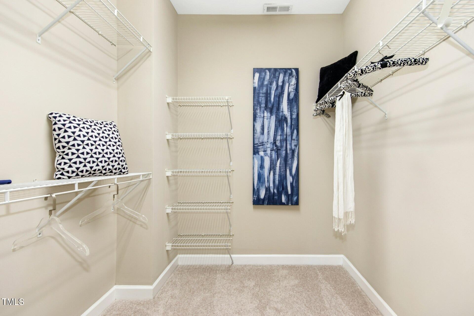
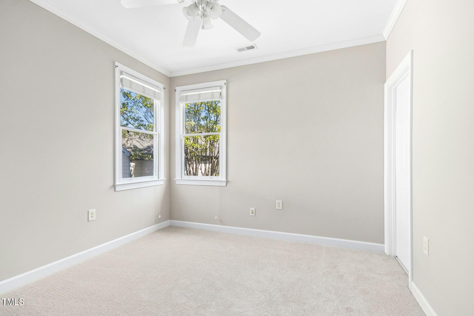
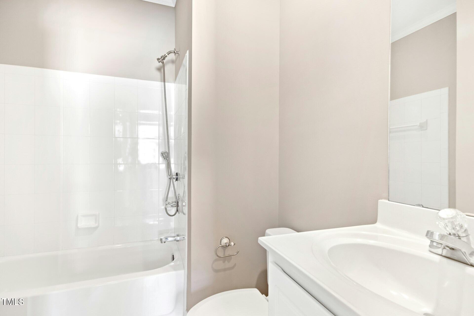
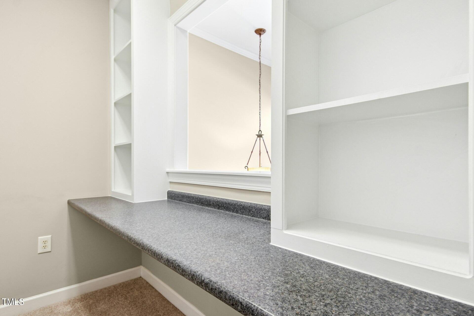
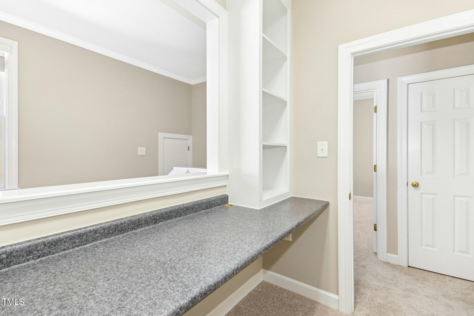
Imagine enjoying a morning stroll around the beautifully landscaped community, relaxing with morning tea on the patio, and hosting friends in the open chef's kitchen. After a busy day, you can unwind with a book by the fireplace. The unit is spacious, featuring plenty of storage and an attached one-car garage. It boasts lovely details throughout, including granite countertops, solid wood cabinets, electric range (never used), new dishwasher, new microwave and a gas fireplace. Each of the three bedrooms comes with an en-suite bathroom, and there's a large laundry room with additional closet space and a counter/sink. NEW CARPET, FRESH PAINT THROUGHOUT, NEW HOT WATER HEATER, NEW DISHWASHER, STOVE/OVEN NEVER USED, NEW MICROWAVE
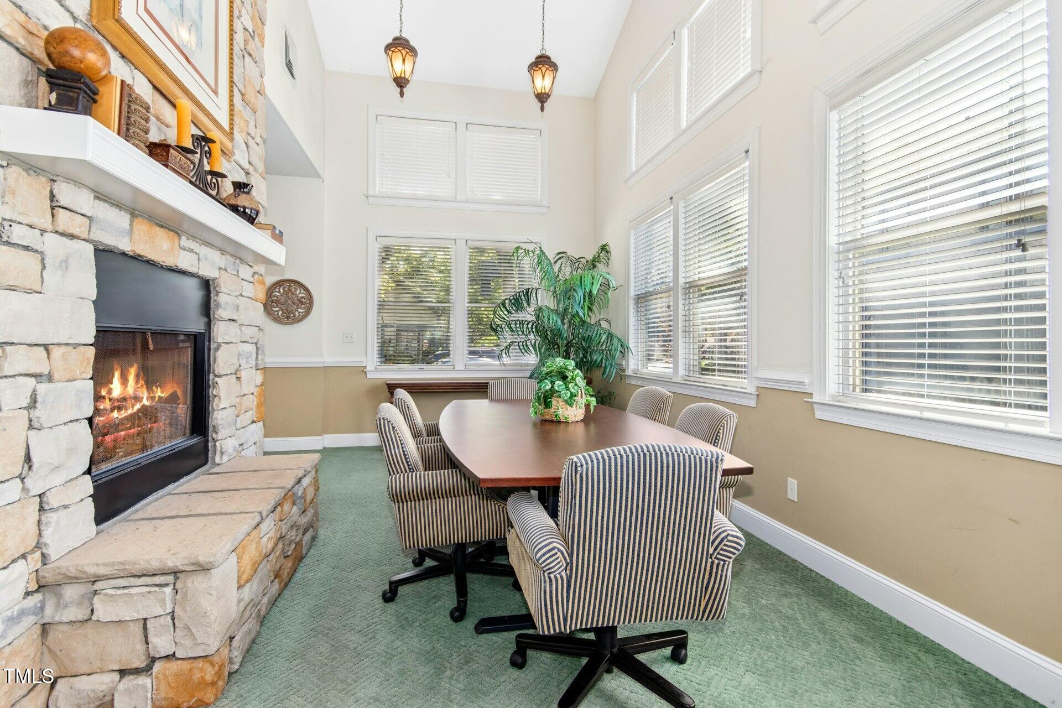
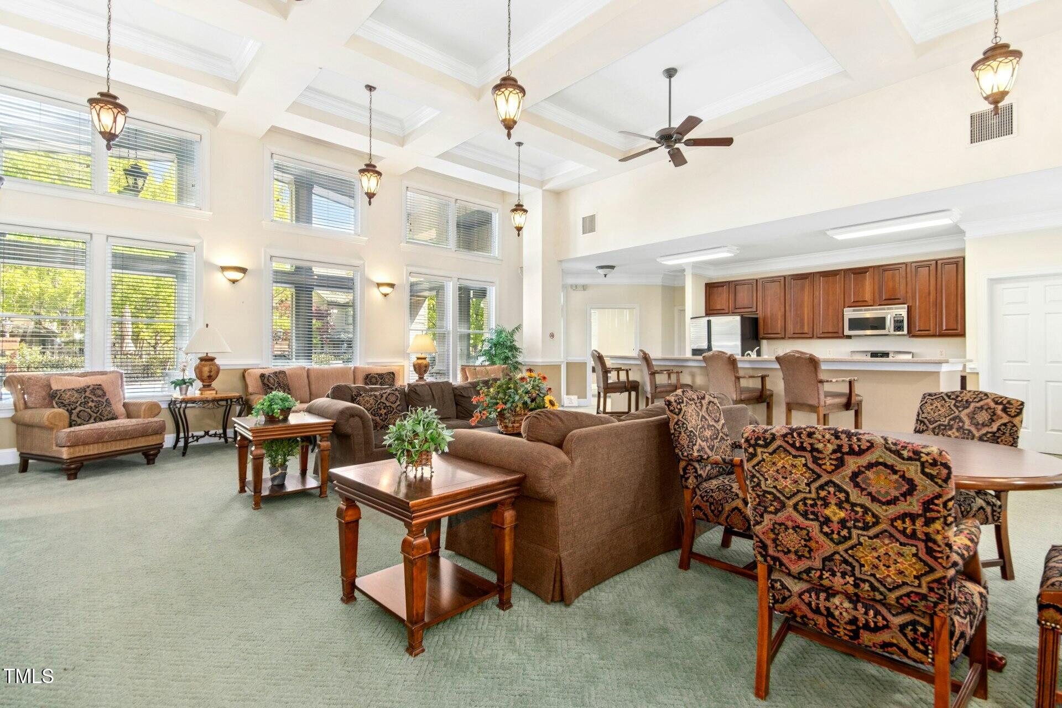
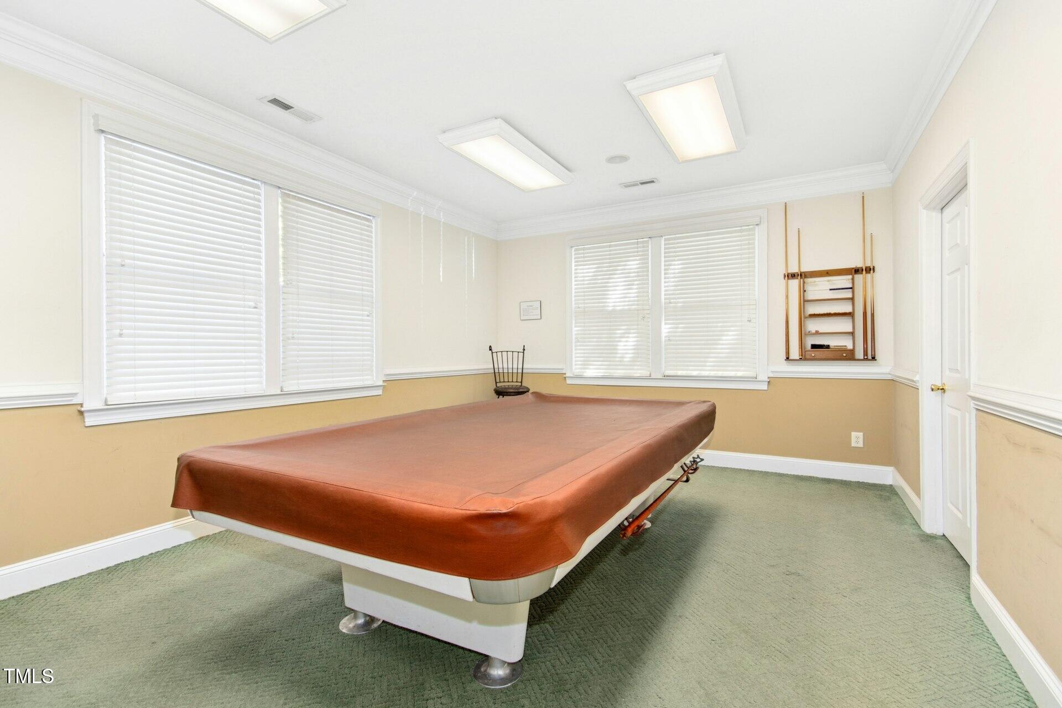
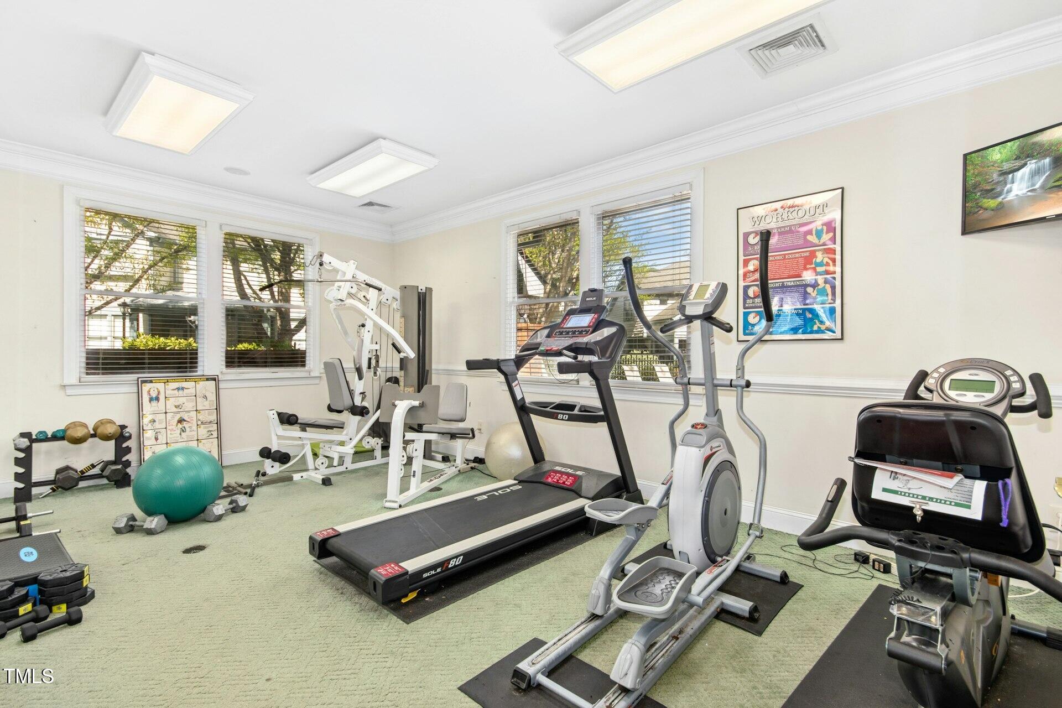
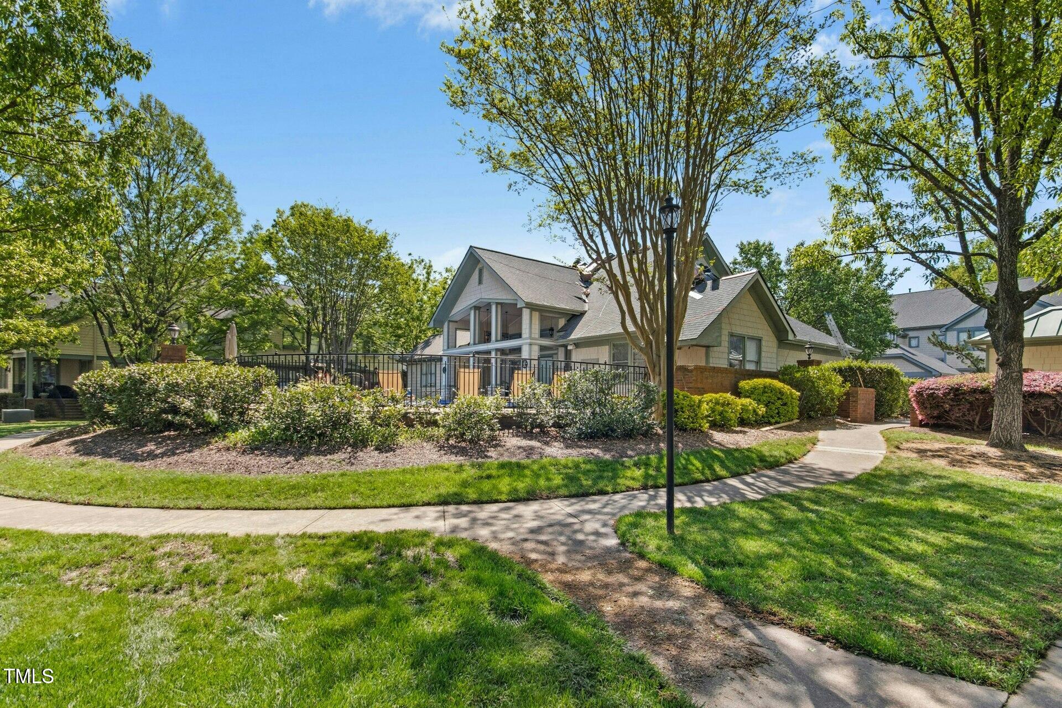
The community clubhouse adds to the appeal, offering a gorgeous entertaining area complete with large Flatscreen, separate dining /conference table, gym, pool room, a kitchen, and an outdoor pool.
Master insurance covers the exterior- covered by rhe HOA.
LOCATION CANNOT BE BEAT!

3
beds

3
baths

2,052 Sq.Ft. LIVING AREA

Dave Wylie

Dave Wylie

Features & Amenities

Interior

  • total bedrooms3
  • Total bathrooms3
  • full bathrooms3
  • Flooring Carpet, Hardwood, Tile
  • Fireplace Bedroom, Gas, Gas Log, Living Room
  • APPLIANCES Dishwasher, Disposal, Electric Range, Free-Standing Electric Range, Free-Standing Refrigerator, Stainless Steel Appliance(s), Washer, Water Heater

Area & Lot

  • Status Sold
  • Date Sold May 20, 2025
  • Living Area2,052 Sq.Ft.
  • Total Area2,052 Sq.Ft.
  • MLS® ID10088762
  • TypeCondo
  • YEAR BUILT2000
  • NeighborhoodChapel Hill
  • Architecture StylesModern
  • Elementary SchoolCH/Carrboro - Glenwood
  • Middle SchoolCH/Carrboro - Guy Phillips
  • High SchoolCH/Carrboro - East Chapel Hill

Exterior

  • STORIES1
  • Garage Space1.0
  • water SourcePublic
  • roofShingle
  • HEAT TYPEForced Air, Natural Gas
  • AIR CONDITIONINGCentral Air
  • sewerPublic Sewer
  • SubstructureConcrete, Block
  • HOA AmenitiesBarbecue, Clubhouse, Fitness Center, Game Room, Landscaping, Maintenance, Maintenance Grounds, Parking, Pool, Water

Financial

  • Sales Price$465,000
  • HOA $605/mo

Chapel Hill

Explore

Work With Us

Whether you’re buying, selling, or making your next move across the Triangle, Spotlight Realty is here to guide you every step of the way. With local expertise, personalized service, and the power of Compass behind us, we’re committed to making your real estate experience seamless, strategic, and rewarding.

Follow Us on Instagram