Leave a Message

Thank you for your message. We will be in touch with you shortly.

505 Brittany Court
505 Brittany Court
505 Brittany Court
505 Brittany Court
505 Brittany Court
505 Brittany Court
505 Brittany Court
505 Brittany Court
505 Brittany Court
505 Brittany Court
505 Brittany Court
505 Brittany Court
505 Brittany Court
505 Brittany Court
505 Brittany Court
505 Brittany Court
505 Brittany Court
SEE ALL PHOTOS
505 Brittany Court
505 Brittany Court
505 Brittany Court
505 Brittany Court
505 Brittany Court
505 Brittany Court
505 Brittany Court
505 Brittany Court
505 Brittany Court
505 Brittany Court
505 Brittany Court
505 Brittany Court
505 Brittany Court
505 Brittany Court
505 Brittany Court
505 Brittany Court
505 Brittany Court
Listing courtesy of Tri Pointe Homes Inc
Sold

505 Brittany Court

505 Brittany Court, Durham, NC 27703

$389,990
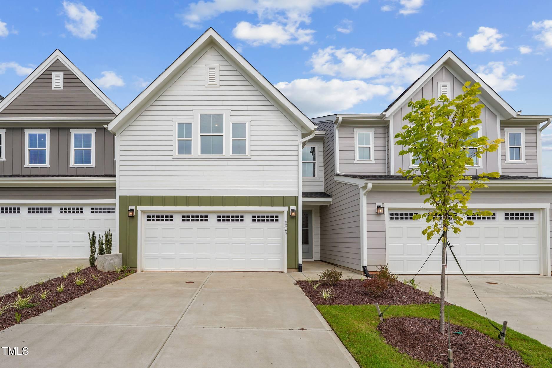
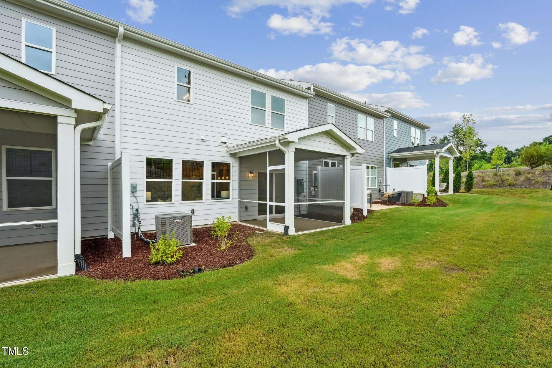
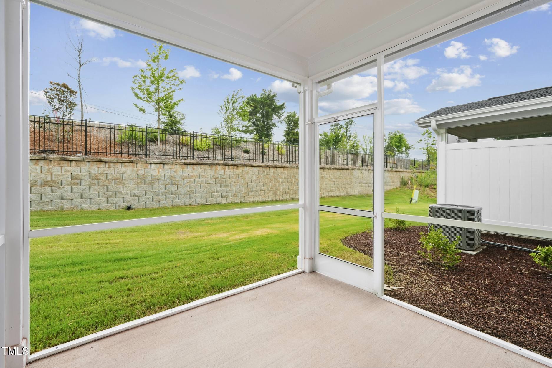
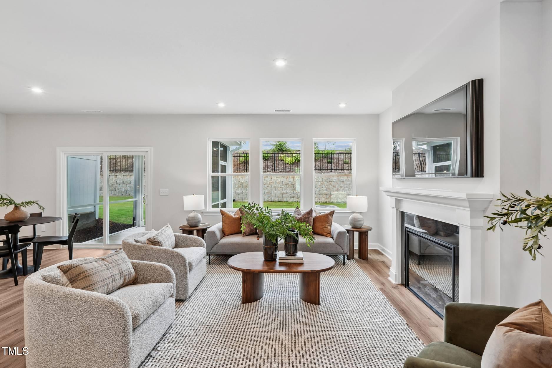
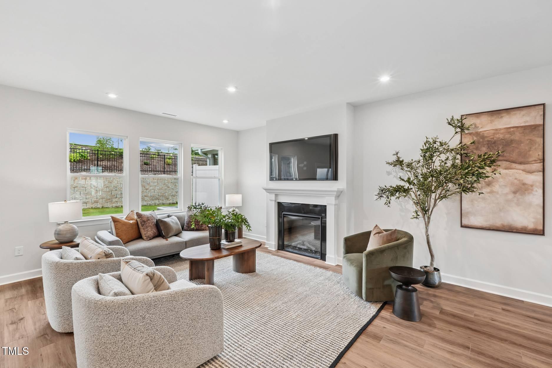
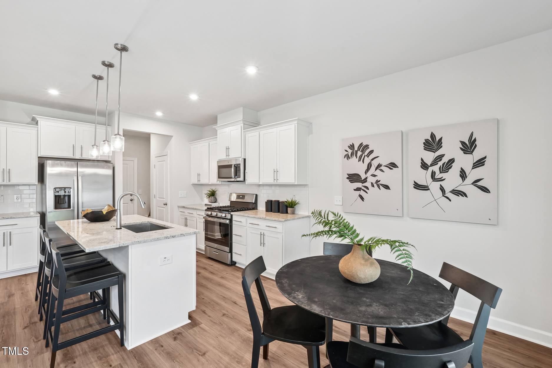
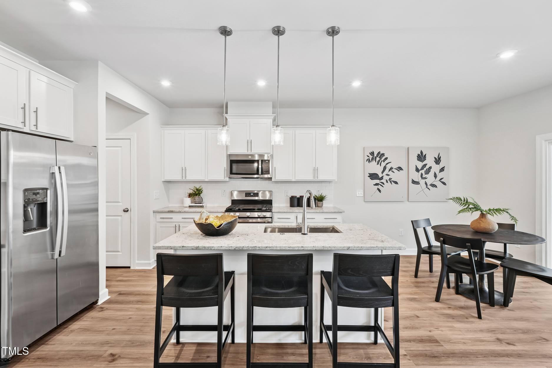
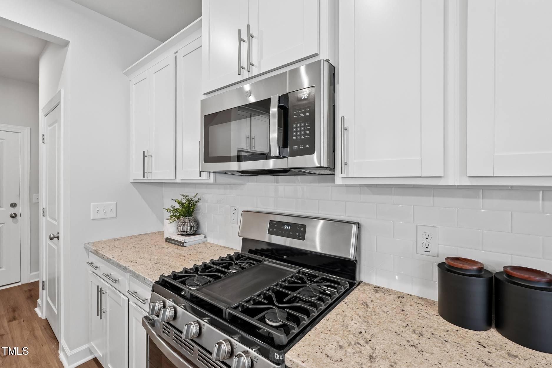
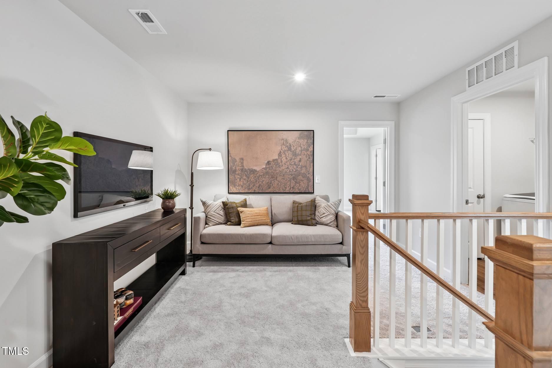
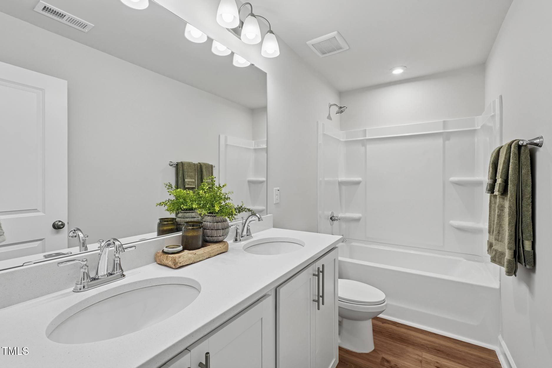
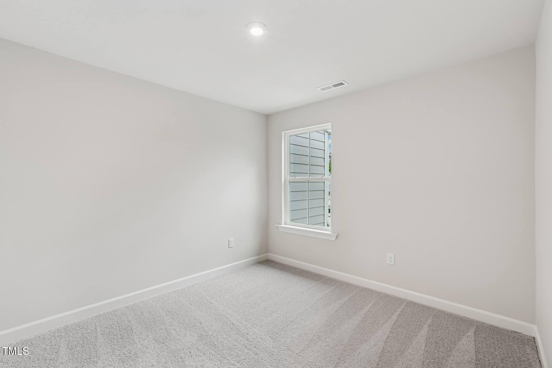
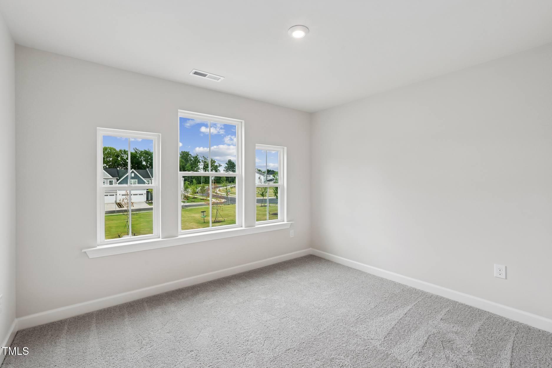
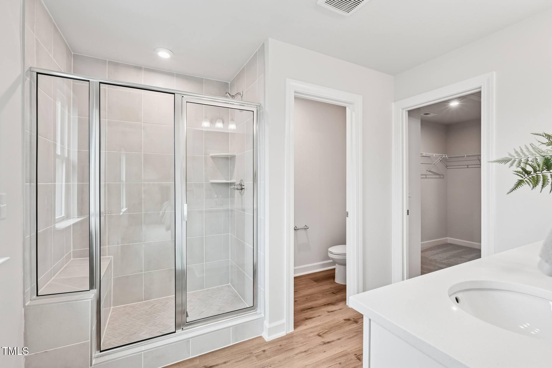
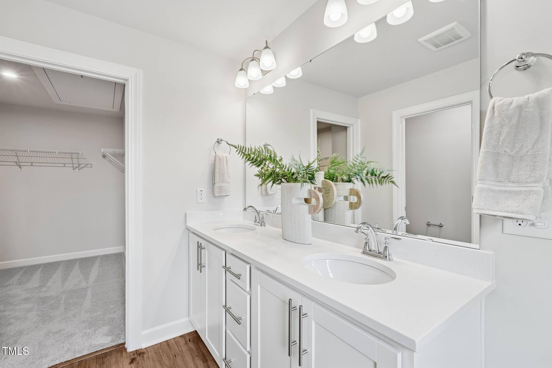
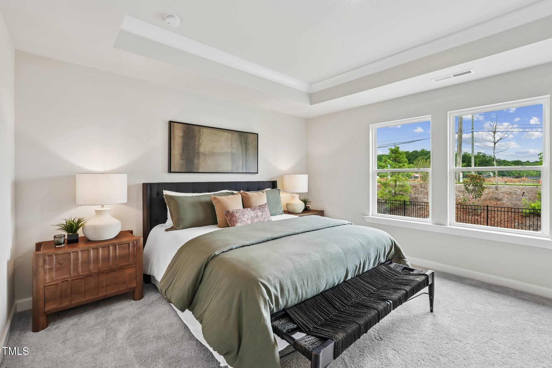
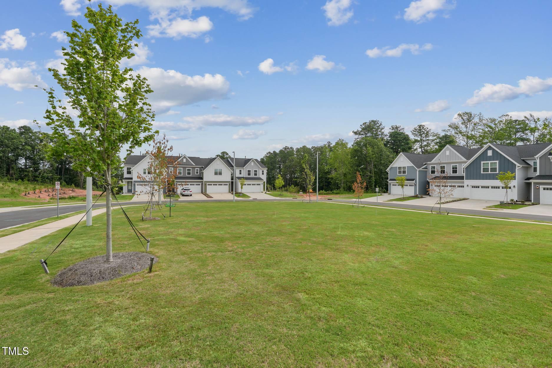
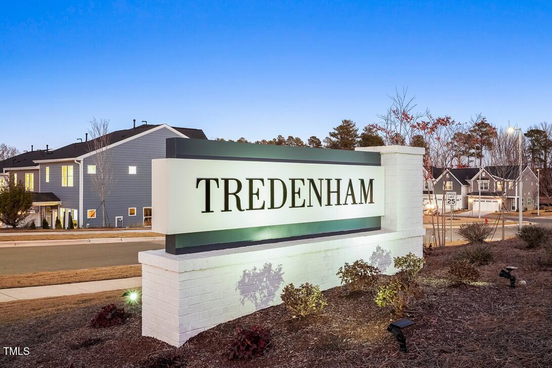
Ready now! The Eno B is a beautifully designed two-story home offering 1,785 sq. ft. of open-concept living. The main floor features a seamless flow between the kitchen, dining, and living areas, anchored by a 36'' electric fireplace and highlighted with Elkins PureStyle(tm) white cabinetry, Colonial White granite countertops, GE(r) stainless steel appliances, pendant lighting, and a designer backsplash. Upstairs includes three bedrooms, two full baths, a convenient laundry room, and a spacious loft that's perfect for a second entertainment space, home office, or cozy retreat. The primary suite boasts a tray ceiling, dual quartz vanities, and a tiled shower with seat. Enjoy outdoor living on the 10' x 10' covered and screened patio, plus thoughtful features like a drop zone off the garage, open stair rail with square wood balusters, and a GE Profile(tm) washer and dryer. Smart home technology, including a Ring doorbell and Wi-Fi switches, provides added convenience. Located in Tredenham's final phase near Brier Creek, this home offers quick access to RDU Airport, RTP, Brier Creek Commons, and Umstead State Park.

We're offering huge discounts and exceptional incentives on our last remaining homes. Don't miss the opportunity to secure incredible savings and become part of this vibrant community before it's gone!

3
beds

3
baths

1,785 Sq.Ft. LIVING AREA

2,731.21 Sq.Ft. lot

Everett Stevenson

Everett Stevenson

Features & Amenities

Interior

  • total bedrooms3
  • Total bathrooms3
  • full bathrooms2
  • half bathroom1
  • Laundry room Laundry Room
  • Flooring Carpet, Luxury Vinyl
  • Fireplace Electric, Family Room
  • APPLIANCES Dishwasher, Disposal, Dryer, Free-Standing Refrigerator, Gas Range, Oven, Refrigerator, Stainless Steel Appliance(s), Tankless Water Heater, Vented Exhaust Fan, Washer, Washer/Dryer
  • other interior Features Bathtub/Shower Combination, Double Vanity, Entrance Foyer, Granite Counters, Kitchen Island, Open Floorplan, Pantry, Recessed Lighting, Tray Ceiling(s), Walk-In Closet(s), Walk-In Shower, Water Closet, Wired for Data

Area & Lot

  • Status Sold
  • Date Sold October 1, 2025
  • Living Area1,785 Sq.Ft.
  • Total Area1,785 Sq.Ft.
  • Lot Area2,731.21 Sq.Ft.
  • MLS® ID10117508
  • TypeTownhouse
  • YEAR BUILT2024
  • NeighborhoodRaleigh
  • Architecture StylesCraftsman
  • Elementary SchoolDurham - Spring Valley
  • Middle SchoolDurham - Neal
  • High SchoolDurham - Southern

Exterior

  • STORIES2
  • Garage Space2.0
  • water SourcePublic
  • roofArchitectural Shingle
  • parkingElectric Vehicle Charging Station(s), Garage, Garage Faces Front
  • HEAT TYPECentral, Forced Air, Natural Gas
  • AIR CONDITIONINGCentral Air
  • sewerPublic Sewer
  • SubstructureSlab

Financial

  • Sales Price$389,990
  • HOA $175/mo

Raleigh

Explore

Work With Us

Whether you’re buying, selling, or making your next move across the Triangle, Spotlight Realty is here to guide you every step of the way. With local expertise, personalized service, and the power of Compass behind us, we’re committed to making your real estate experience seamless, strategic, and rewarding.

Follow Us on Instagram