Leave a Message

Thank you for your message. We will be in touch with you shortly.

4510 Highgate Drive
4510 Highgate Drive
4510 Highgate Drive
4510 Highgate Drive
4510 Highgate Drive
4510 Highgate Drive
4510 Highgate Drive
4510 Highgate Drive
4510 Highgate Drive
4510 Highgate Drive
4510 Highgate Drive
4510 Highgate Drive
4510 Highgate Drive
4510 Highgate Drive
4510 Highgate Drive
4510 Highgate Drive
4510 Highgate Drive
4510 Highgate Drive
4510 Highgate Drive
4510 Highgate Drive
4510 Highgate Drive
4510 Highgate Drive
4510 Highgate Drive
4510 Highgate Drive
4510 Highgate Drive
4510 Highgate Drive
4510 Highgate Drive
4510 Highgate Drive
4510 Highgate Drive
4510 Highgate Drive
4510 Highgate Drive
4510 Highgate Drive
4510 Highgate Drive
4510 Highgate Drive
4510 Highgate Drive
4510 Highgate Drive
4510 Highgate Drive
4510 Highgate Drive
4510 Highgate Drive
4510 Highgate Drive
4510 Highgate Drive
SEE ALL PHOTOS
4510 Highgate Drive
4510 Highgate Drive
4510 Highgate Drive
4510 Highgate Drive
4510 Highgate Drive
4510 Highgate Drive
4510 Highgate Drive
4510 Highgate Drive
4510 Highgate Drive
4510 Highgate Drive
4510 Highgate Drive
4510 Highgate Drive
4510 Highgate Drive
4510 Highgate Drive
4510 Highgate Drive
4510 Highgate Drive
4510 Highgate Drive
4510 Highgate Drive
4510 Highgate Drive
4510 Highgate Drive
4510 Highgate Drive
4510 Highgate Drive
4510 Highgate Drive
4510 Highgate Drive
4510 Highgate Drive
4510 Highgate Drive
4510 Highgate Drive
4510 Highgate Drive
4510 Highgate Drive
4510 Highgate Drive
4510 Highgate Drive
4510 Highgate Drive
4510 Highgate Drive
4510 Highgate Drive
4510 Highgate Drive
4510 Highgate Drive
4510 Highgate Drive
4510 Highgate Drive
4510 Highgate Drive
4510 Highgate Drive
4510 Highgate Drive
Listing courtesy of Real Estate Experts
Sold

4510 Highgate Drive

4510 Highgate Drive, Durham, NC 27713

$630,000
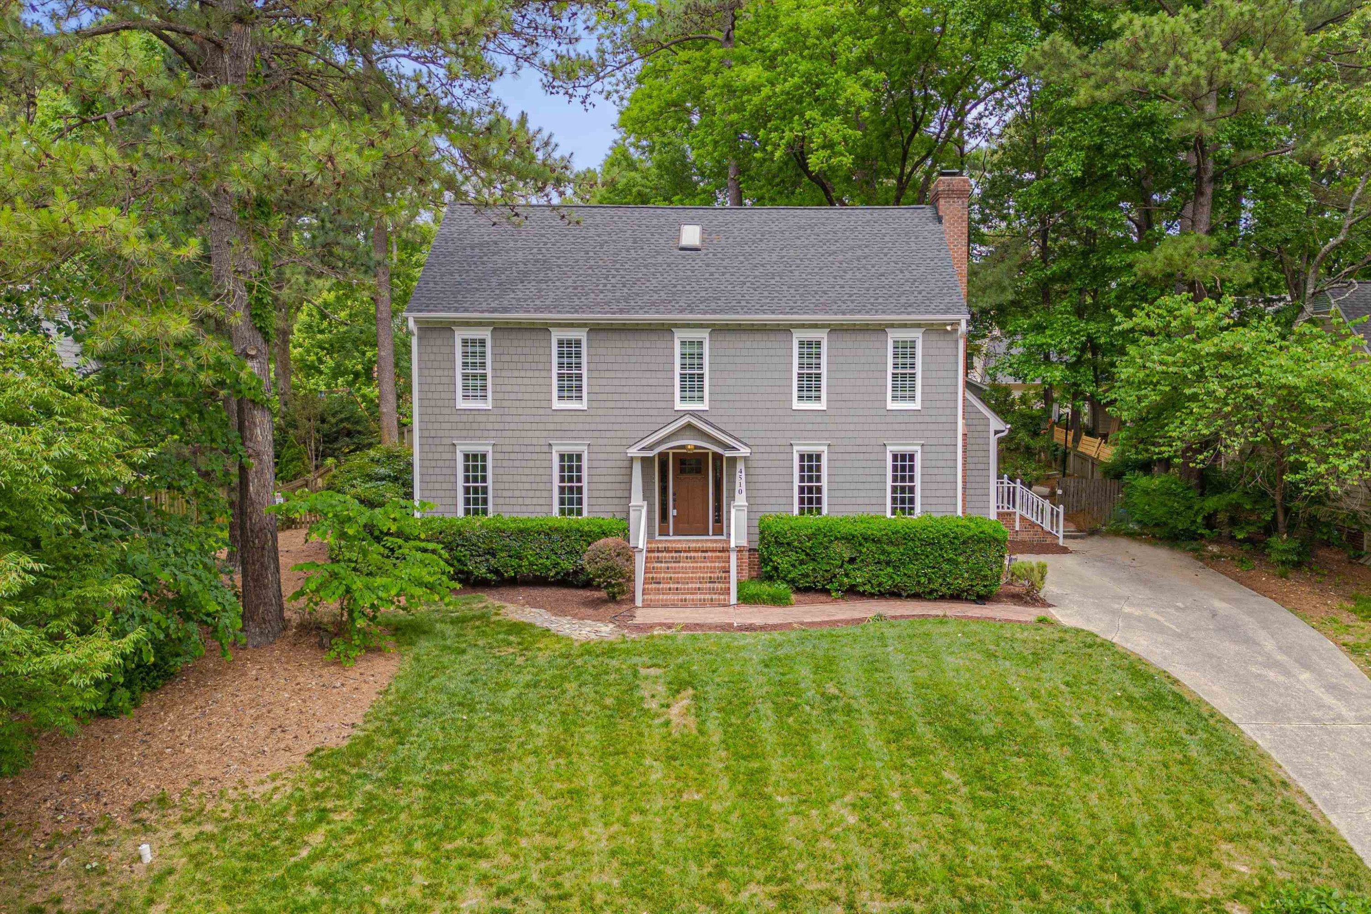
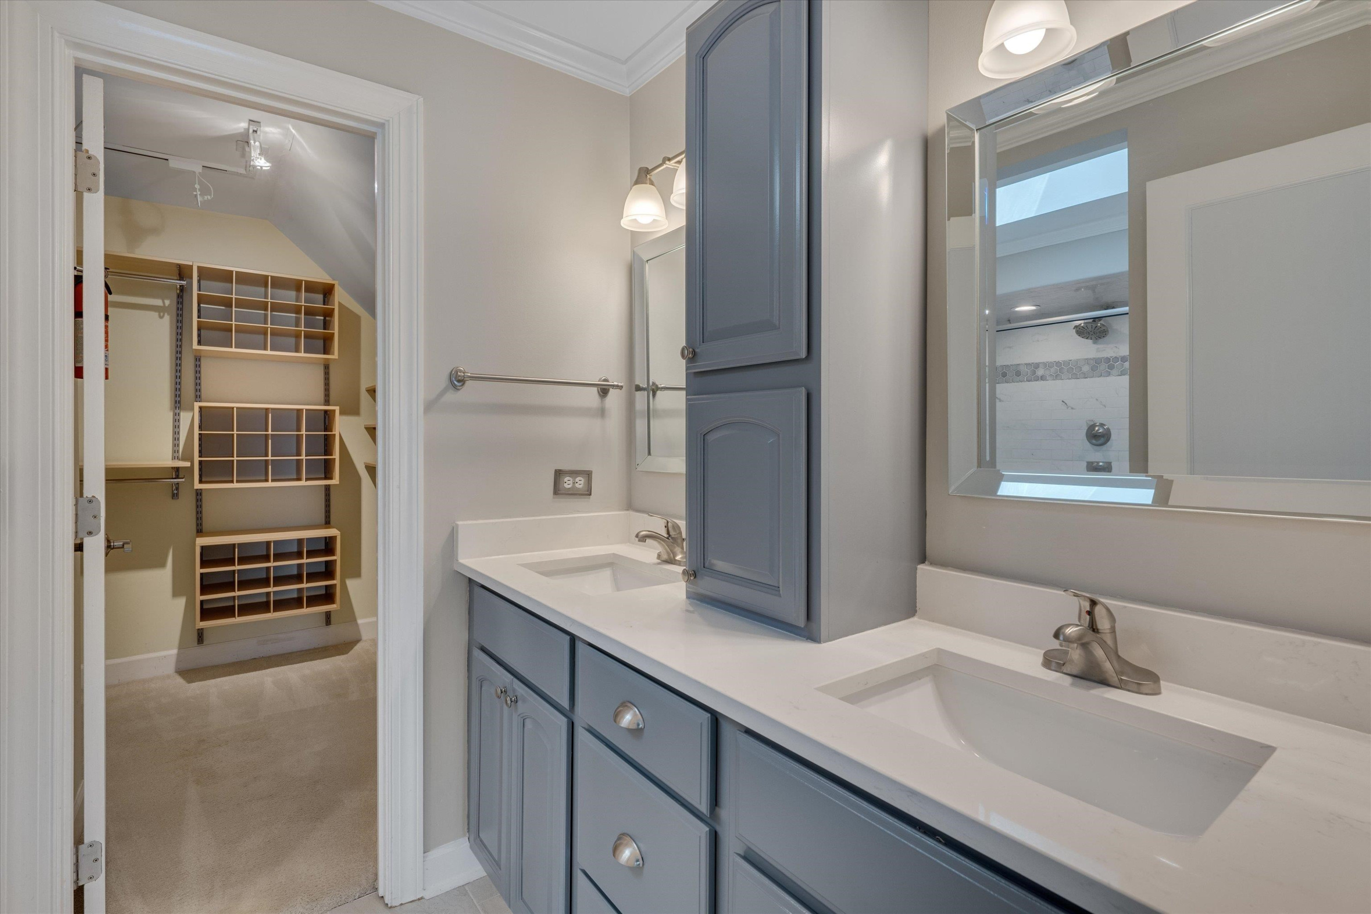
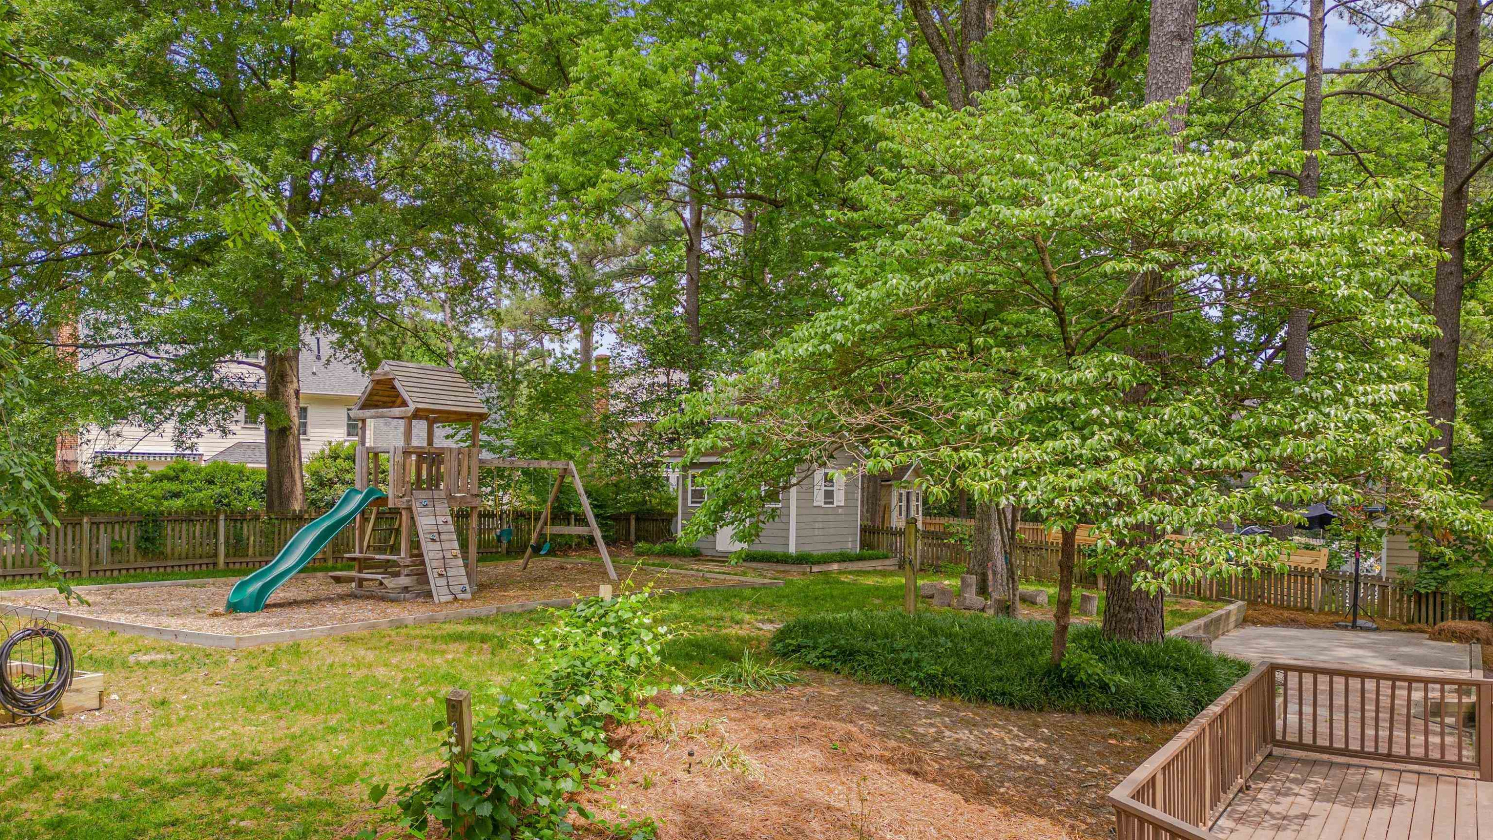

Outstanding Woodcroft home on a hill with a commanding view, many updates and a fantastic, big, fenced back yard. The exterior has been transformed and is stunning. Enter and notice the extensive crown molding and wainscotting. The hardwood floors are newly refinished. Fantastic space throughout the home with a large family room, a sunroom and a living room dining room on the first floor. The master bathroom has been beautifully updated with a quartz vanity top and beautiful tile, a jetted tub and large shower. The kitchen is perfect with the large island, granite c-tops, SS appliances and a back splash. Don't miss the third floor playroom! Other updates include a new roof (2020) all new HVAC ductwork and an EV charger.

4
beds

3
baths

3,131 Sq.Ft. LIVING AREA

0.31 Acres lot

Everett Stevenson

Everett Stevenson

Features & Amenities

Interior

  • total bedrooms4
  • Total bathrooms3
  • full bathrooms2
  • half bathroom1
  • Laundry room Laundry Room, Main Level
  • Flooring Carpet, Hardwood, Tile
  • Fireplace Family Room
  • APPLIANCES Dishwasher, Electric Water Heater, Gas Cooktop, Microwave, Plumbed For Ice Maker
  • other interior Features Ceiling Fan(s), Entrance Foyer, Granite Counters, High Speed Internet, Quartz Counters, Shower Only, Soaking Tub, Walk-In Closet(s), Walk-In Shower

Area & Lot

  • Status Sold
  • Date Sold June 15, 2023
  • Living Area3,131 Sq.Ft.
  • Lot Area0.31 Acres
  • MLS® ID2511767
  • TypeResidential
  • YEAR BUILT1985
  • NeighborhoodDurham
  • Architecture StylesTraditional
  • Elementary SchoolDurham - Southwest
  • Middle SchoolDurham - Githens
  • High SchoolDurham - Jordan

Exterior

  • STORIES3
  • water SourcePublic
  • lot featuresGarden, Hardwood Trees, Landscaped
  • parkingConcrete, Driveway, Electric Vehicle Charging Station(s)
  • HEAT TYPENatural Gas, Zoned
  • AIR CONDITIONINGGas, Zoned
  • sewerPublic Sewer
  • other exterior FeaturesFenced Yard, Playground, Rain Gutters

Financial

  • Sales Price$630,000
  • Real Estate Tax $4,343/yr
  • HOA $287/yr
  • Zoning Res
View Virtual Tour

Durham

Explore

Work With Us

Whether you’re buying, selling, or making your next move across the Triangle, Spotlight Realty is here to guide you every step of the way. With local expertise, personalized service, and the power of Compass behind us, we’re committed to making your real estate experience seamless, strategic, and rewarding.

Follow Us on Instagram