Leave a Message

Thank you for your message. We will be in touch with you shortly.

45 Oatland Place
45 Oatland Place
45 Oatland Place
45 Oatland Place
45 Oatland Place
45 Oatland Place
45 Oatland Place
45 Oatland Place
45 Oatland Place
45 Oatland Place
45 Oatland Place
45 Oatland Place
45 Oatland Place
45 Oatland Place
45 Oatland Place
45 Oatland Place
45 Oatland Place
45 Oatland Place
45 Oatland Place
45 Oatland Place
45 Oatland Place
45 Oatland Place
45 Oatland Place
45 Oatland Place
45 Oatland Place
45 Oatland Place
45 Oatland Place
45 Oatland Place
45 Oatland Place
45 Oatland Place
45 Oatland Place
SEE ALL PHOTOS
45 Oatland Place
45 Oatland Place
45 Oatland Place
45 Oatland Place
45 Oatland Place
45 Oatland Place
45 Oatland Place
45 Oatland Place
45 Oatland Place
45 Oatland Place
45 Oatland Place
45 Oatland Place
45 Oatland Place
45 Oatland Place
45 Oatland Place
45 Oatland Place
45 Oatland Place
45 Oatland Place
45 Oatland Place
45 Oatland Place
45 Oatland Place
45 Oatland Place
45 Oatland Place
45 Oatland Place
45 Oatland Place
45 Oatland Place
45 Oatland Place
45 Oatland Place
45 Oatland Place
45 Oatland Place
45 Oatland Place
Listing courtesy of Berkshire Hathaway HomeService
Sold

45 Oatland Place

45 Oatland Place, Pittsboro, NC 27312

$397,500
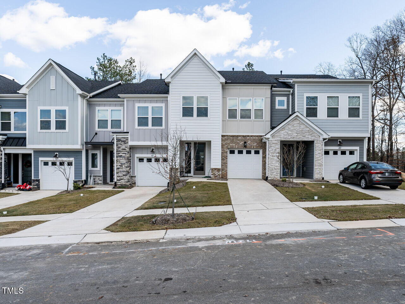
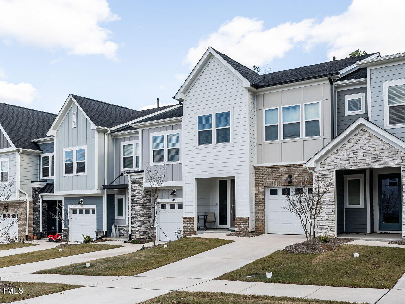
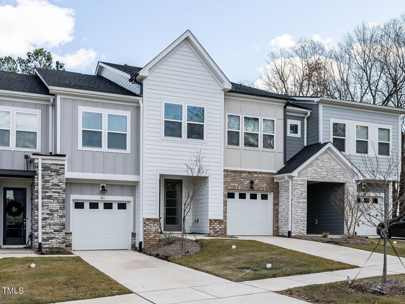
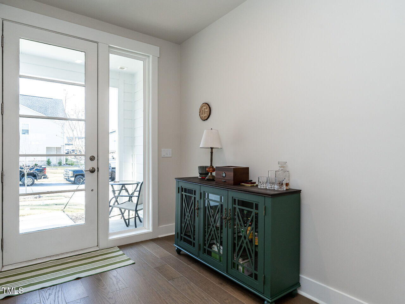
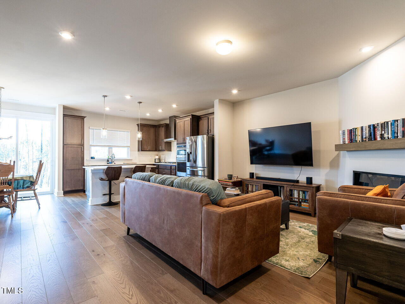
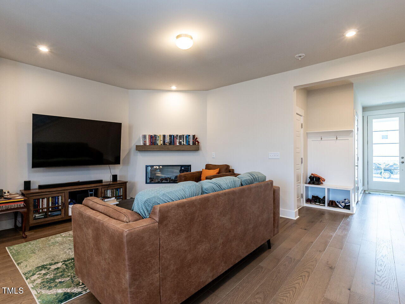
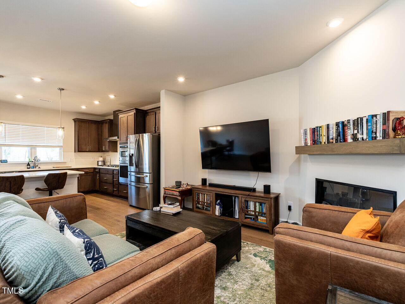
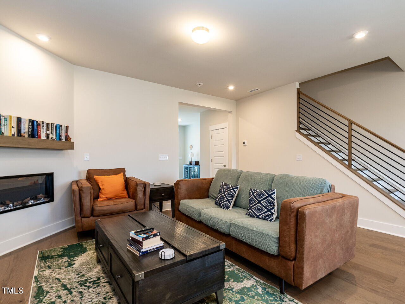
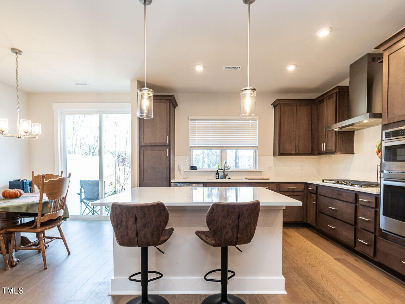
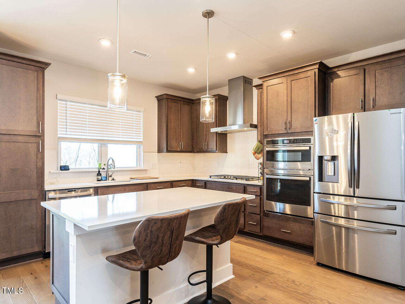
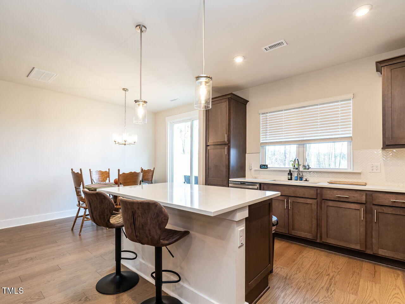
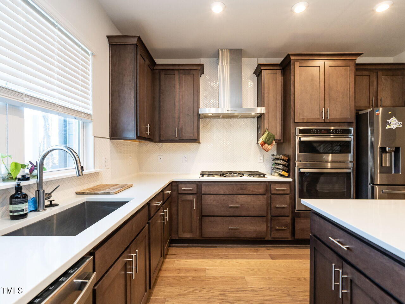
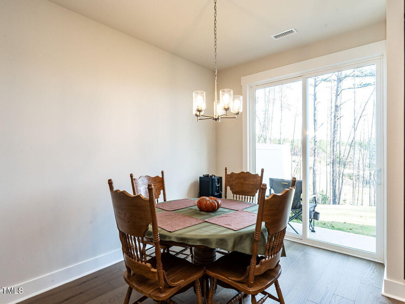
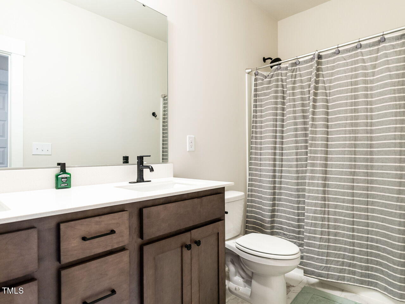
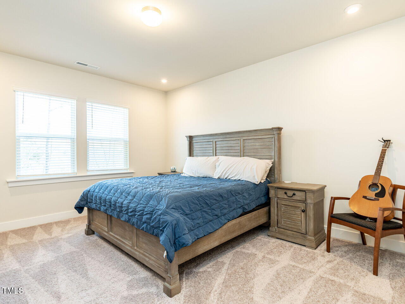
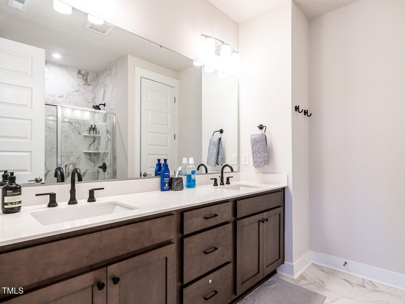
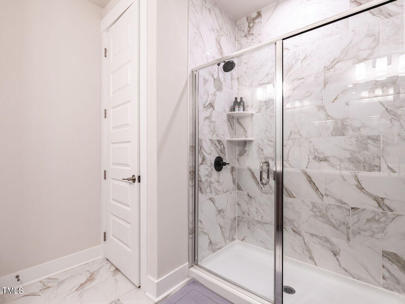
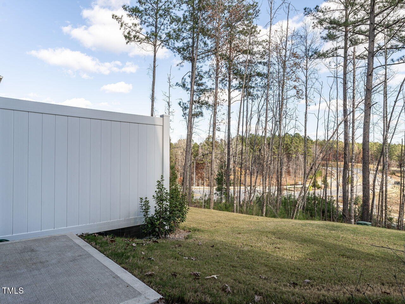
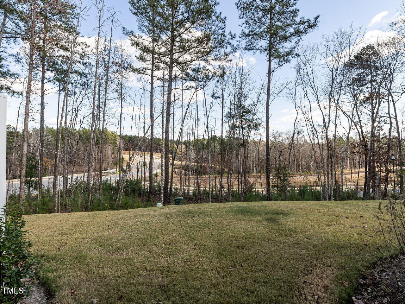
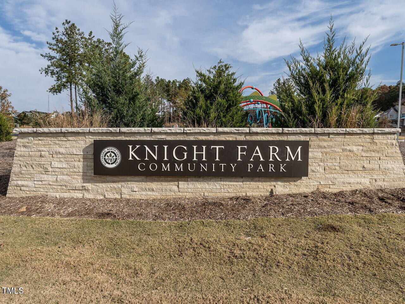
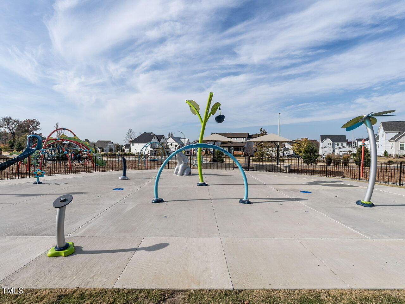
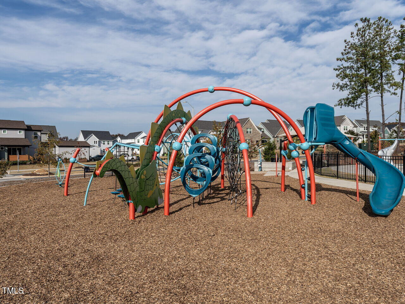
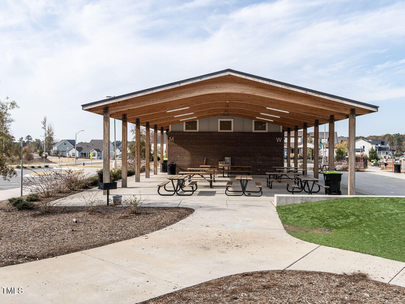
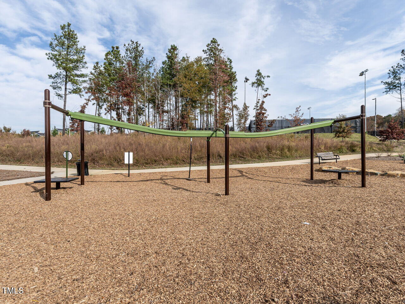
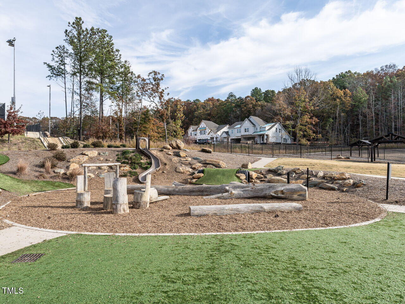
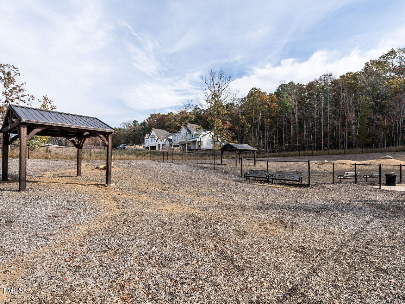
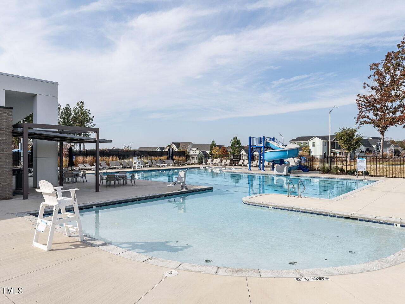
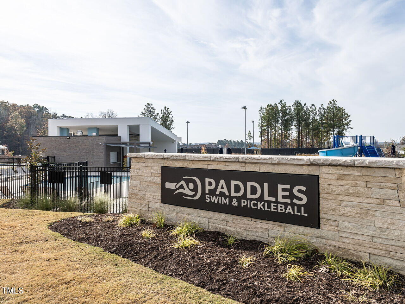
This beautiful Chatham Park North townhome is nestled within the Vineyards and features an open floor plan with hardwood floors throughout the main level. The kitchen boasts solid surface countertops and stainless steel appliances. The spacious primary bedroom includes a large walk-in closet, a double vanity bathroom, and a walk-in tiled shower. The back patio offers stunning views of a natural area. Enjoy all the amenities Chatham Park has to offer, including swimming, pickleball, dog parks, playgrounds, extensive trails, restaurants, and more. This home is move-in ready and shows like new!

3
beds

3
baths

1,891 Sq.Ft. LIVING AREA

2,439 Sq.Ft. lot

Dave Wylie

Dave Wylie

Features & Amenities

Interior

  • total bedrooms3
  • Total bathrooms3
  • full bathrooms2
  • half bathroom1
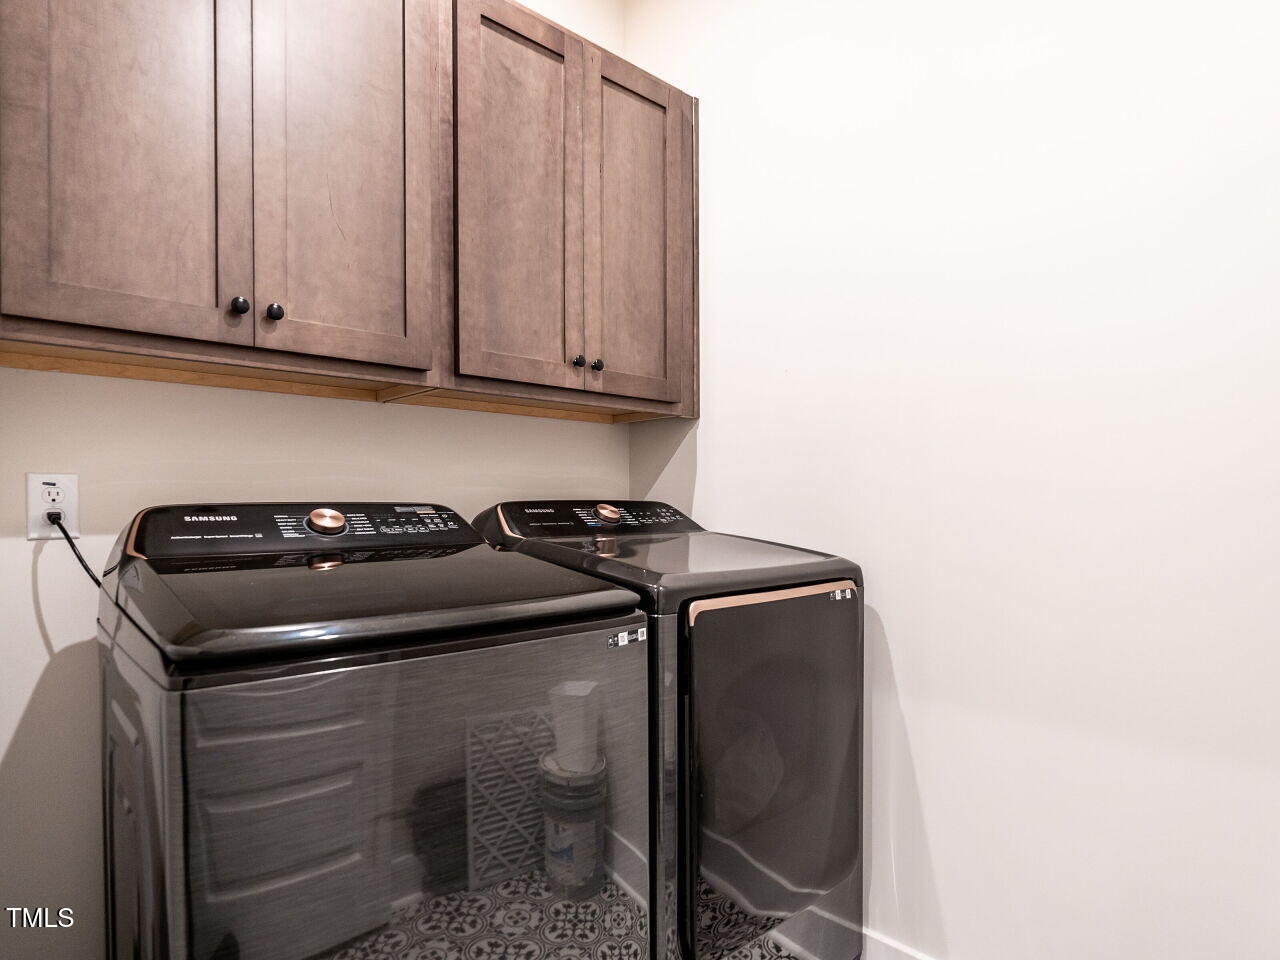
  • Laundry room Laundry Room, Upper Level
  • Flooring Carpet, Hardwood, Tile
  • Fireplace Electric, Family Room
  • APPLIANCES Convection Oven, Cooktop, Dishwasher, Disposal, Electric Water Heater, Gas Cooktop, Ice Maker, Microwave, Oven, Refrigerator, Self Cleaning Oven, Stainless Steel Appliance(s), Wall Oven
  • other interior Features Bathtub/Shower Combination, Eat-in Kitchen, Entrance Foyer, Granite Counters, High Ceilings, Kitchen Island, Open Floorplan, Pantry, Shower Only, Smooth Ceilings, Walk-In Closet(s)

Area & Lot

  • Status Sold
  • Date Sold March 4, 2025
  • Living Area1,891 Sq.Ft.
  • Total Area1,891 Sq.Ft.
  • Lot Area2,439 Sq.Ft.
  • MLS® ID10069882
  • TypeTownhouse
  • YEAR BUILT2022
  • Architecture StylesTransitional
  • Elementary SchoolChatham - Perry Harrison
  • Middle SchoolChatham - Horton
  • High SchoolChatham - Northwood

Exterior

  • STORIES2
  • Garage Space1.0
  • water SourcePublic
  • roofAsphalt
  • parkingAttached, Concrete, Driveway, Garage, Garage Door Opener, Garage Faces Front
  • HEAT TYPEForced Air, Natural Gas, Zoned
  • AIR CONDITIONINGCentral Air, Zoned
  • sewerPublic Sewer
  • SubstructureSlab
  • HOA AmenitiesMaintenance Grounds

Financial

  • Sales Price$397,500
  • HOA $160/mo
View Virtual Tour

Work With Us

Whether you’re buying, selling, or making your next move across the Triangle, Spotlight Realty is here to guide you every step of the way. With local expertise, personalized service, and the power of Compass behind us, we’re committed to making your real estate experience seamless, strategic, and rewarding.

Follow Us on Instagram