Leave a Message

Thank you for your message. We will be in touch with you shortly.

405 Inclusion Way
405 Inclusion Way
405 Inclusion Way
405 Inclusion Way
405 Inclusion Way
405 Inclusion Way
405 Inclusion Way
405 Inclusion Way
405 Inclusion Way
405 Inclusion Way
405 Inclusion Way
405 Inclusion Way
405 Inclusion Way
405 Inclusion Way
405 Inclusion Way
405 Inclusion Way
405 Inclusion Way
405 Inclusion Way
405 Inclusion Way
405 Inclusion Way
405 Inclusion Way
405 Inclusion Way
405 Inclusion Way
405 Inclusion Way
405 Inclusion Way
405 Inclusion Way
405 Inclusion Way
405 Inclusion Way
405 Inclusion Way
405 Inclusion Way
SEE ALL PHOTOS
405 Inclusion Way
405 Inclusion Way
405 Inclusion Way
405 Inclusion Way
405 Inclusion Way
405 Inclusion Way
405 Inclusion Way
405 Inclusion Way
405 Inclusion Way
405 Inclusion Way
405 Inclusion Way
405 Inclusion Way
405 Inclusion Way
405 Inclusion Way
405 Inclusion Way
405 Inclusion Way
405 Inclusion Way
405 Inclusion Way
405 Inclusion Way
405 Inclusion Way
405 Inclusion Way
405 Inclusion Way
405 Inclusion Way
405 Inclusion Way
405 Inclusion Way
405 Inclusion Way
405 Inclusion Way
405 Inclusion Way
405 Inclusion Way
405 Inclusion Way
Listing courtesy of eXp Realty, LLC - C
Sold

405 Inclusion Way

405 Inclusion Way, Raleigh, NC 27610

$398,000
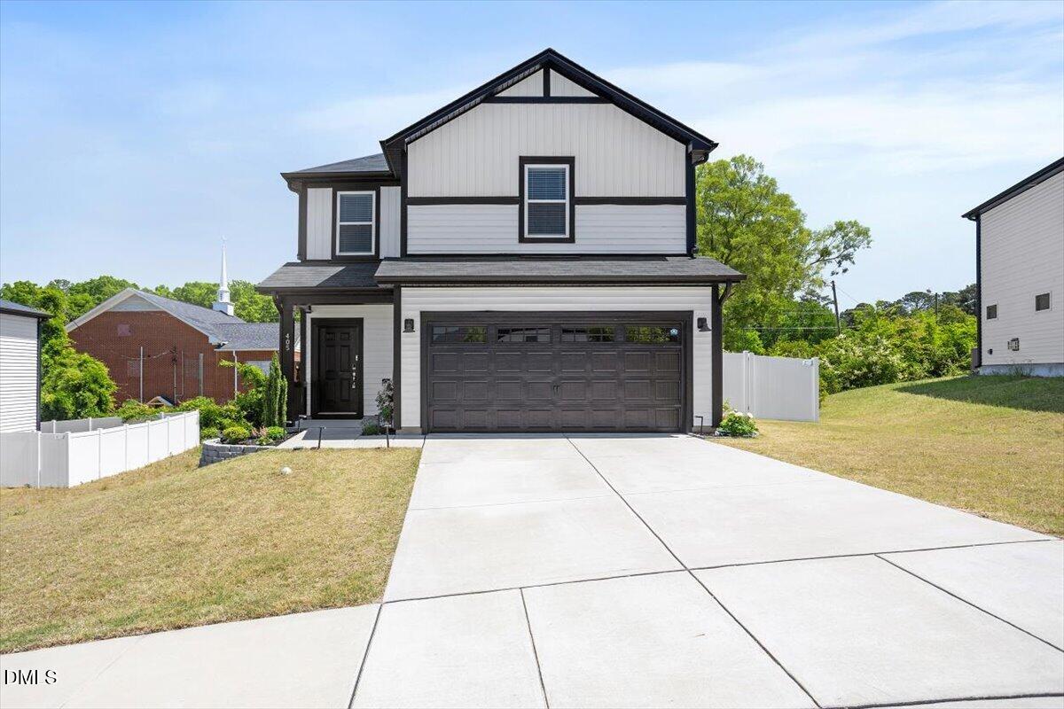
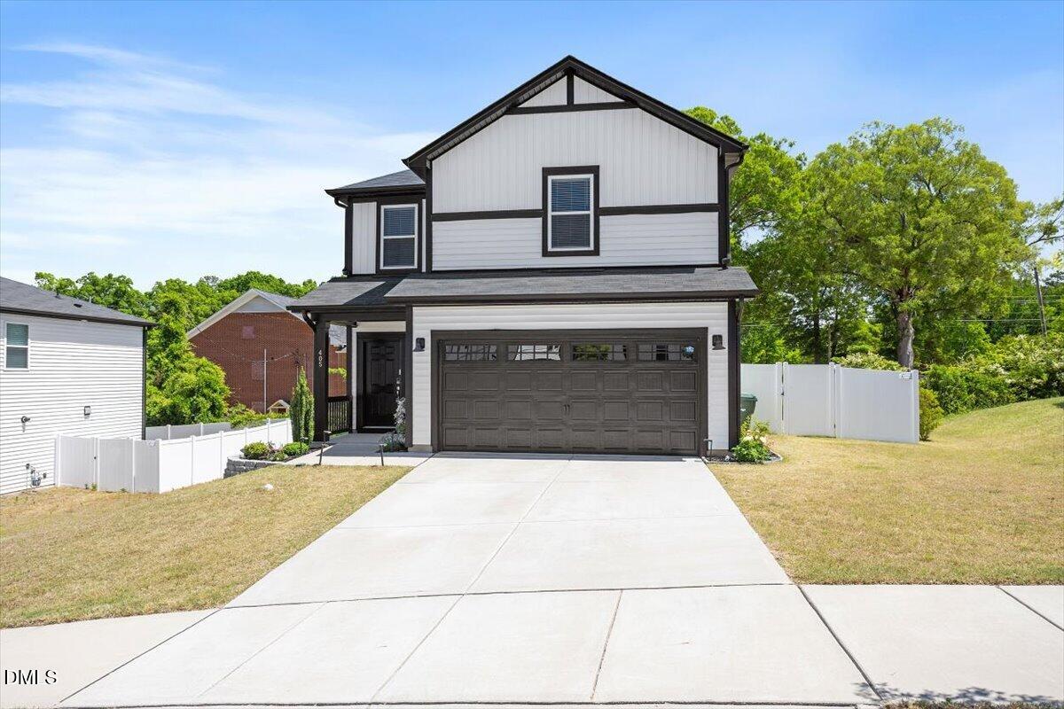
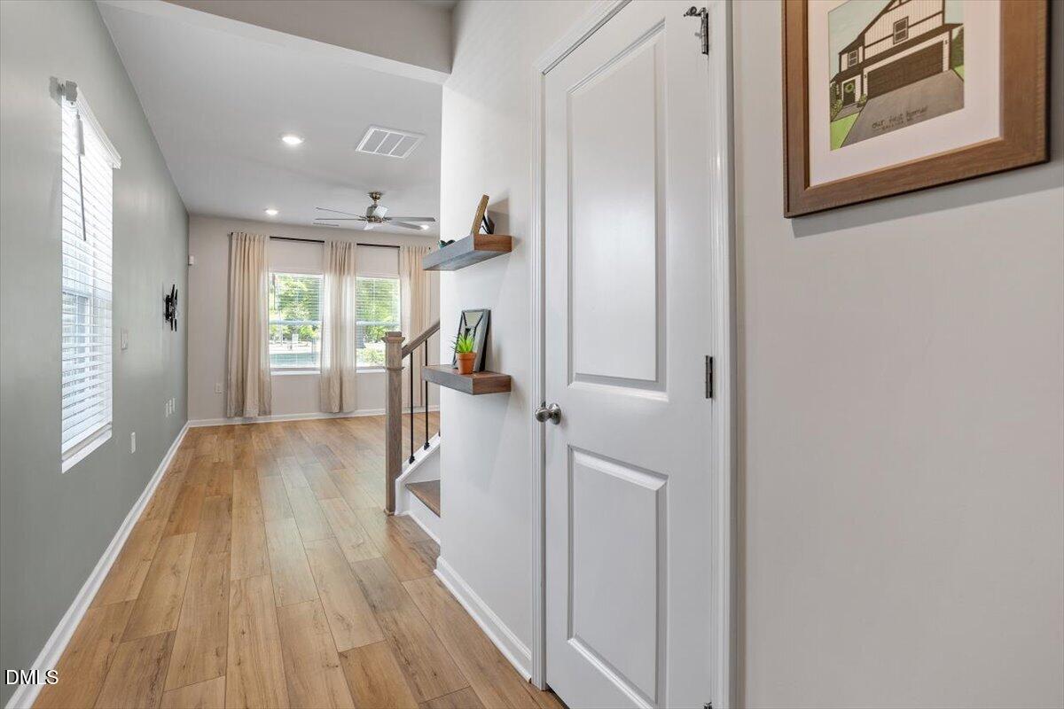
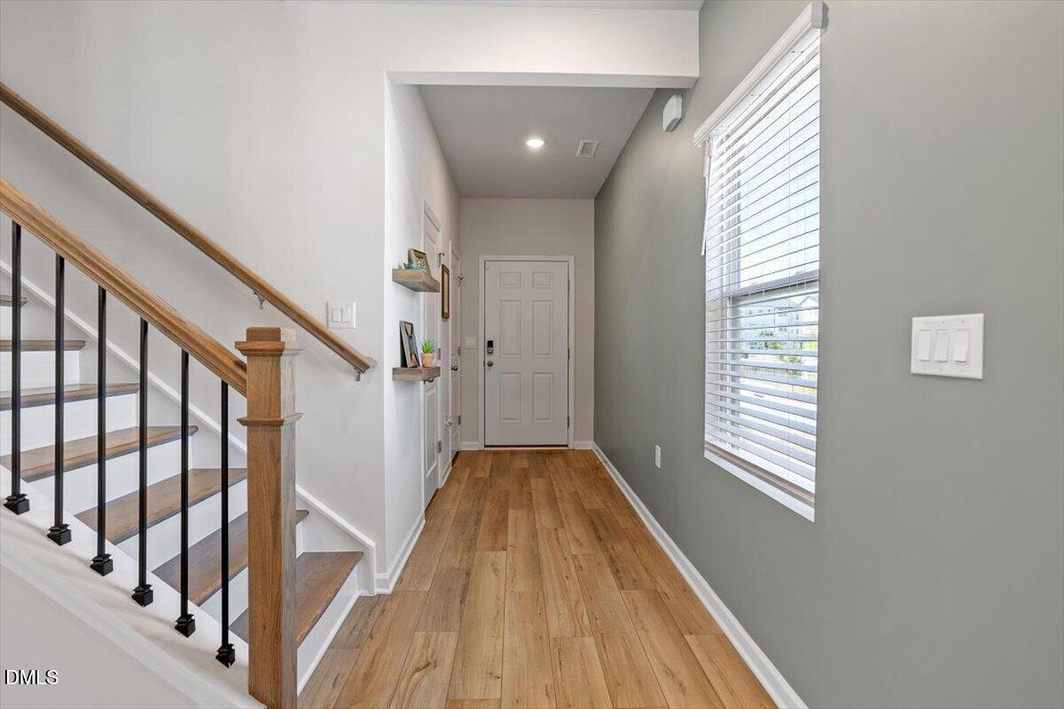
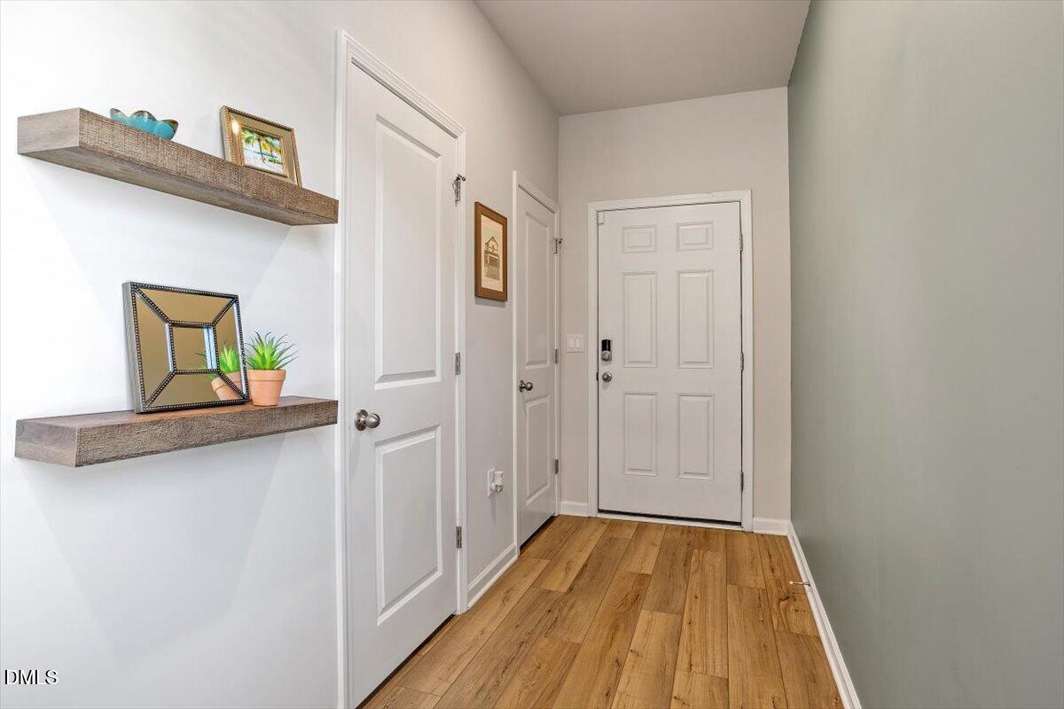
Price Improvement on this thoughtfully upgraded home just minutes from downtown Raleigh! Welcome to 405 Inclusion Way, where comfort, efficiency, and everyday functionality come together in a Turn key & move in ready package.

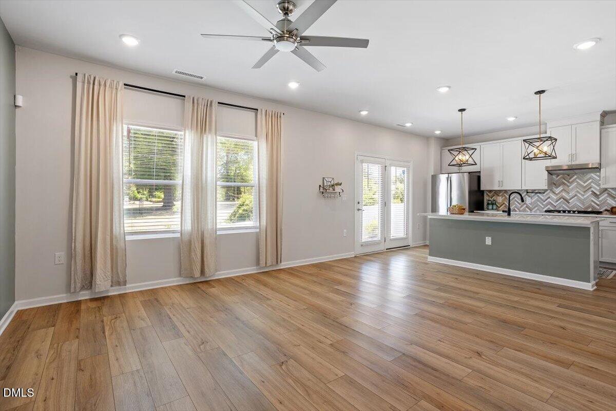
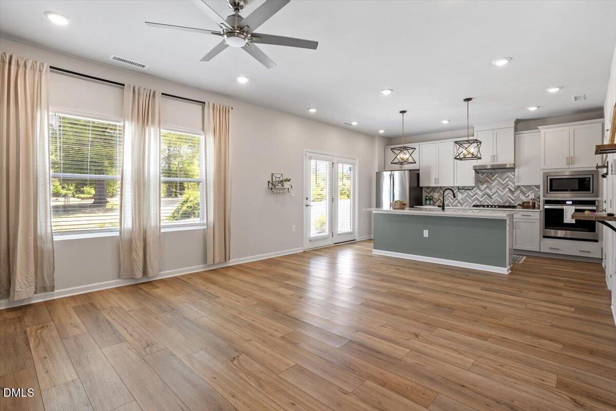
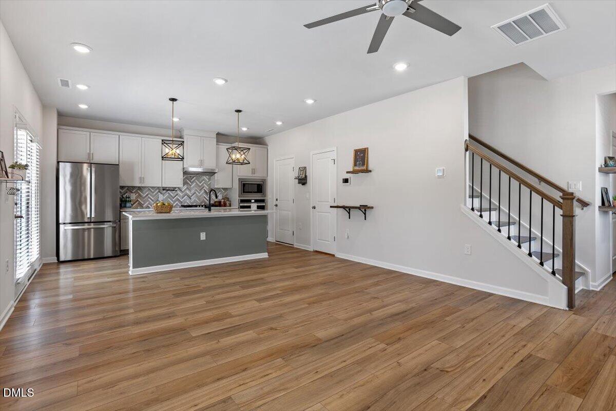
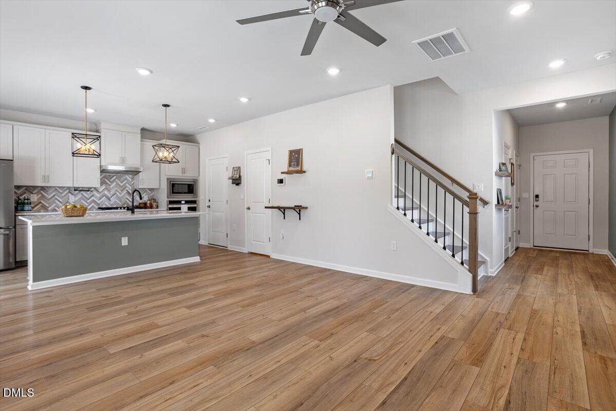
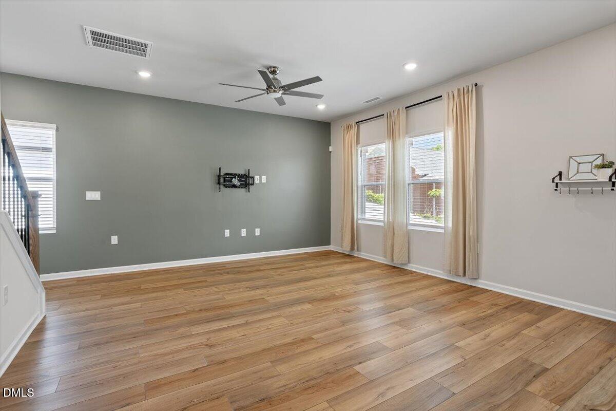
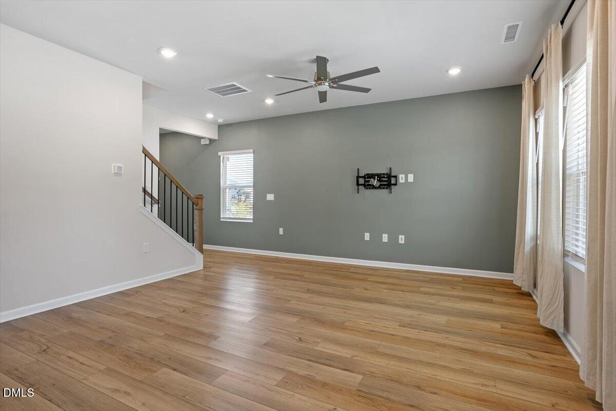
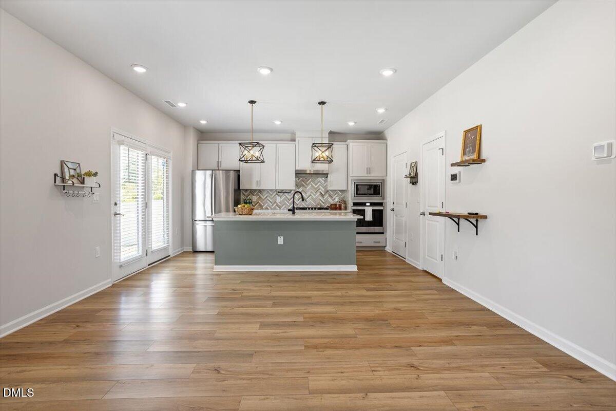
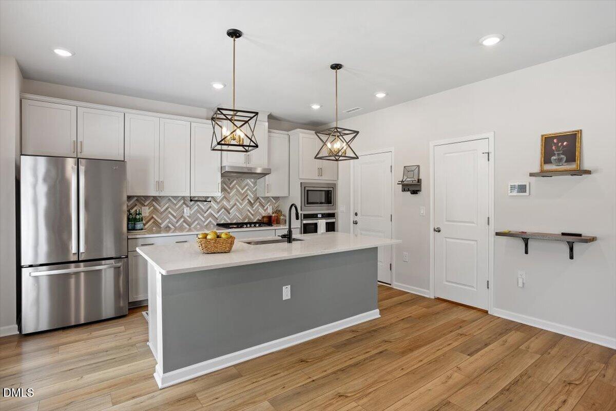
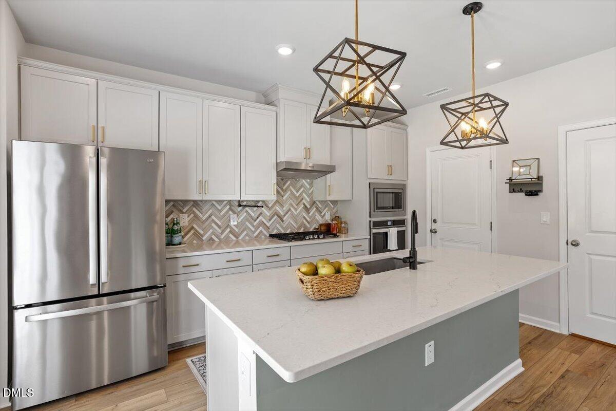
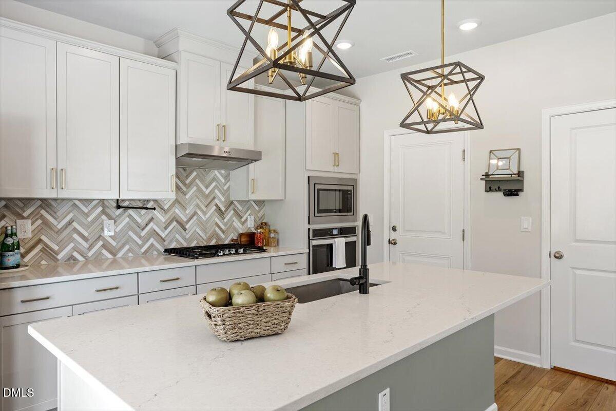
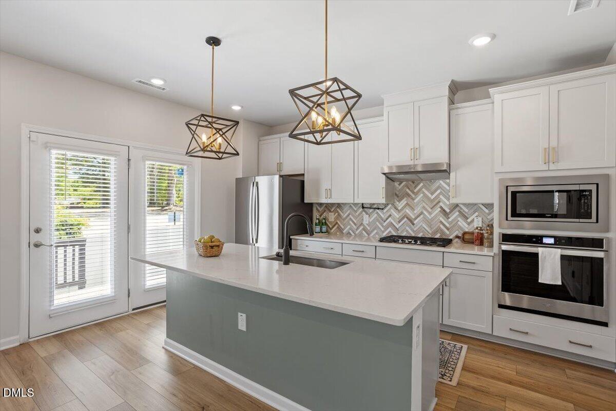
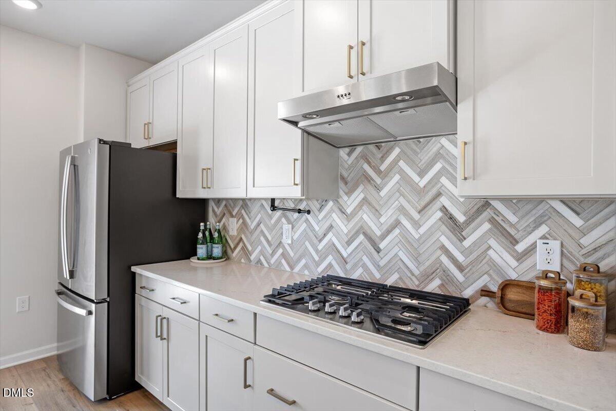
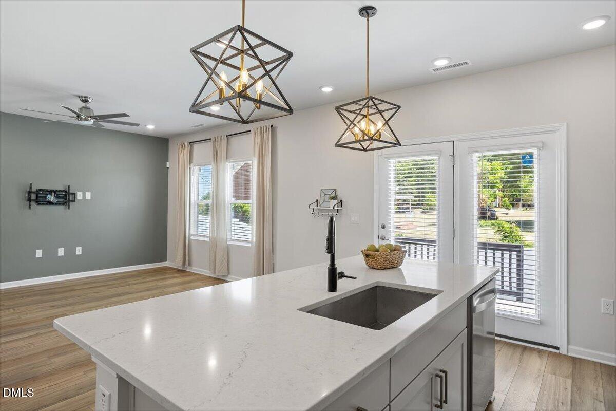
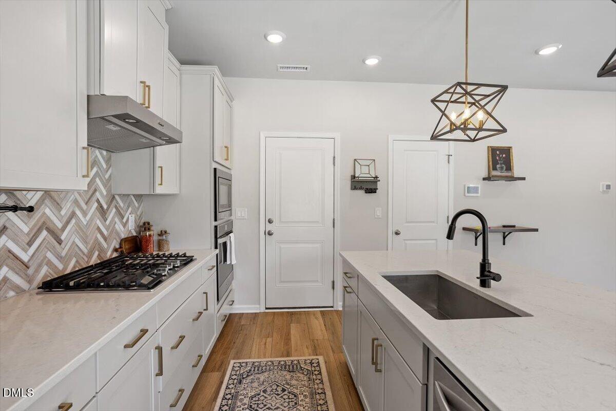
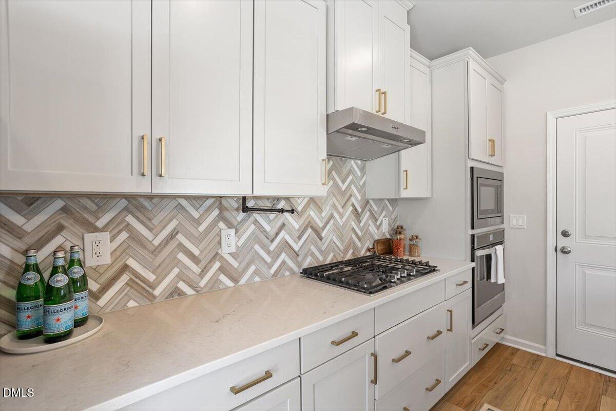
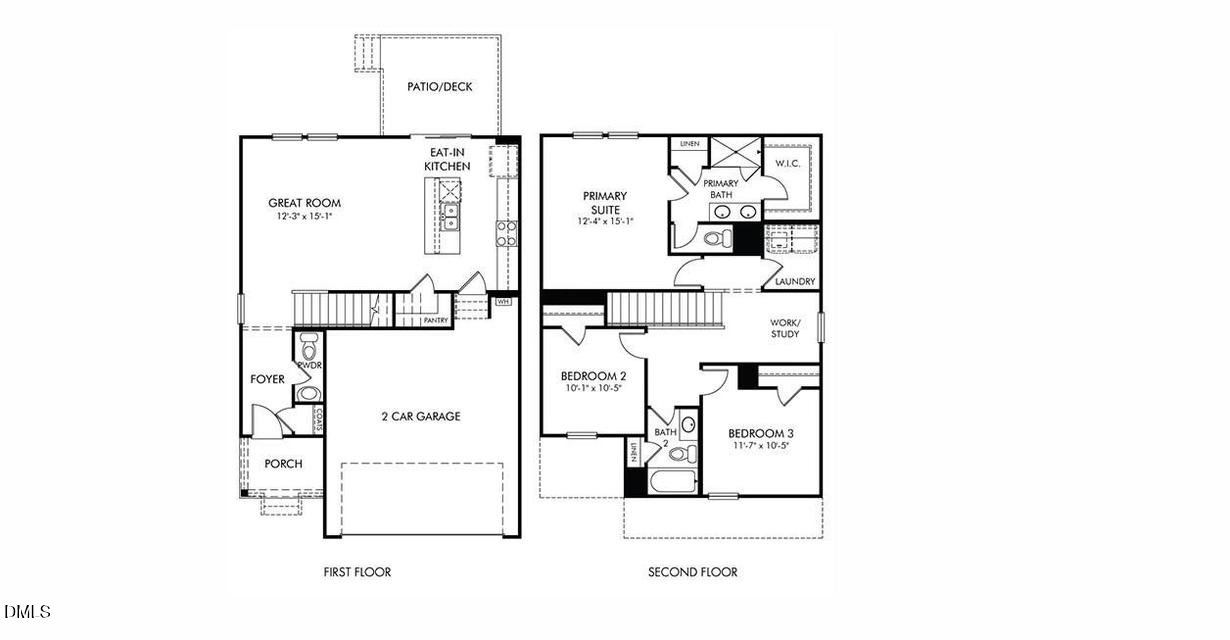
The open main level creates an easy flow between the kitchen, dining, and living spaces, perfect for both entertaining and daily living. The kitchen offers great workspace along with added shelving currently styled as a coffee bar for extra charm and practicality.

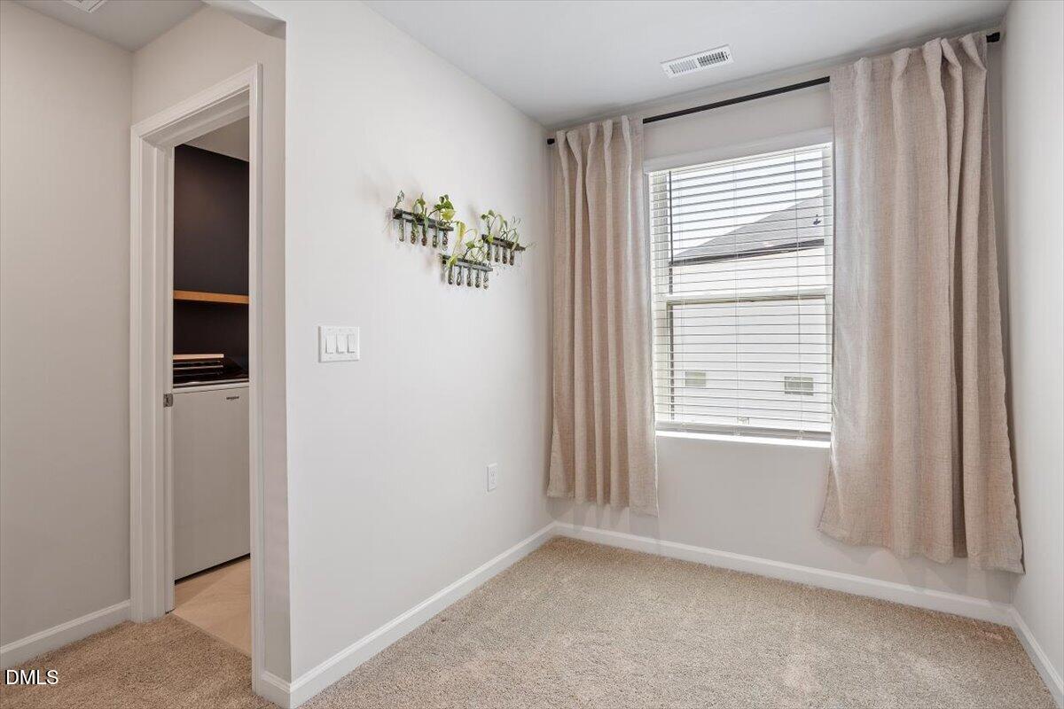
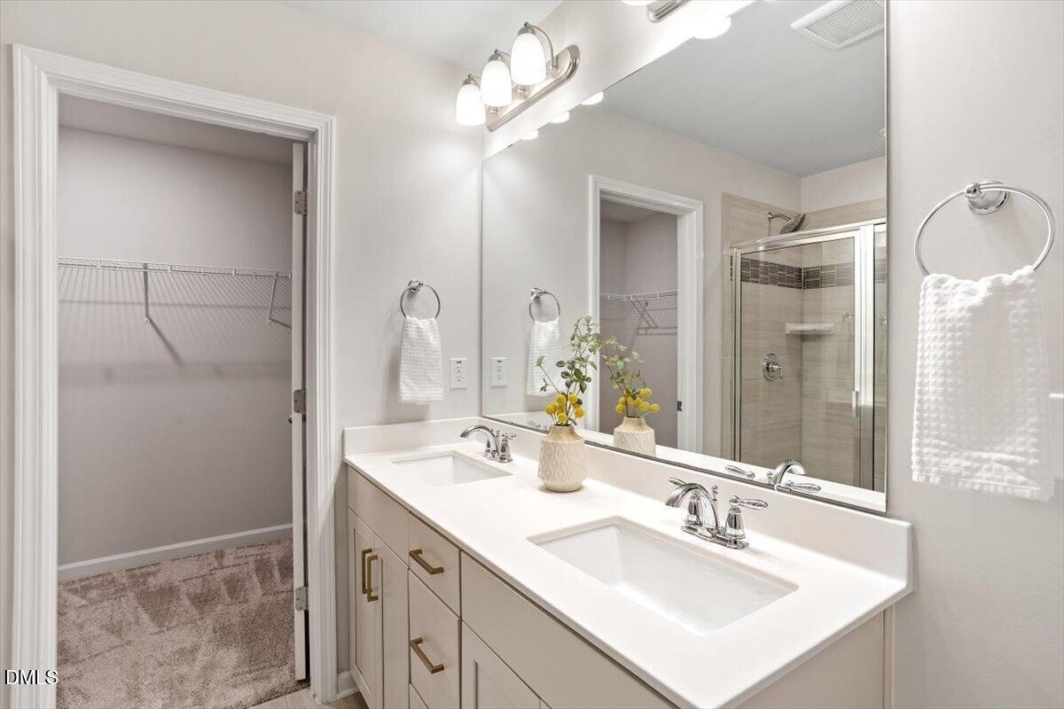
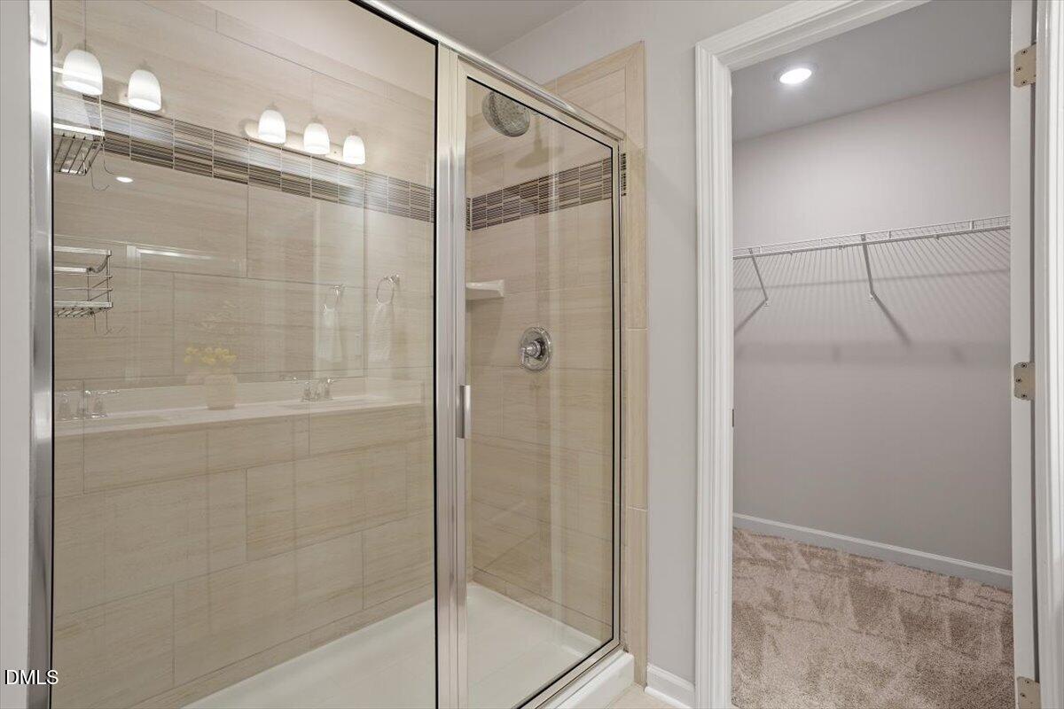
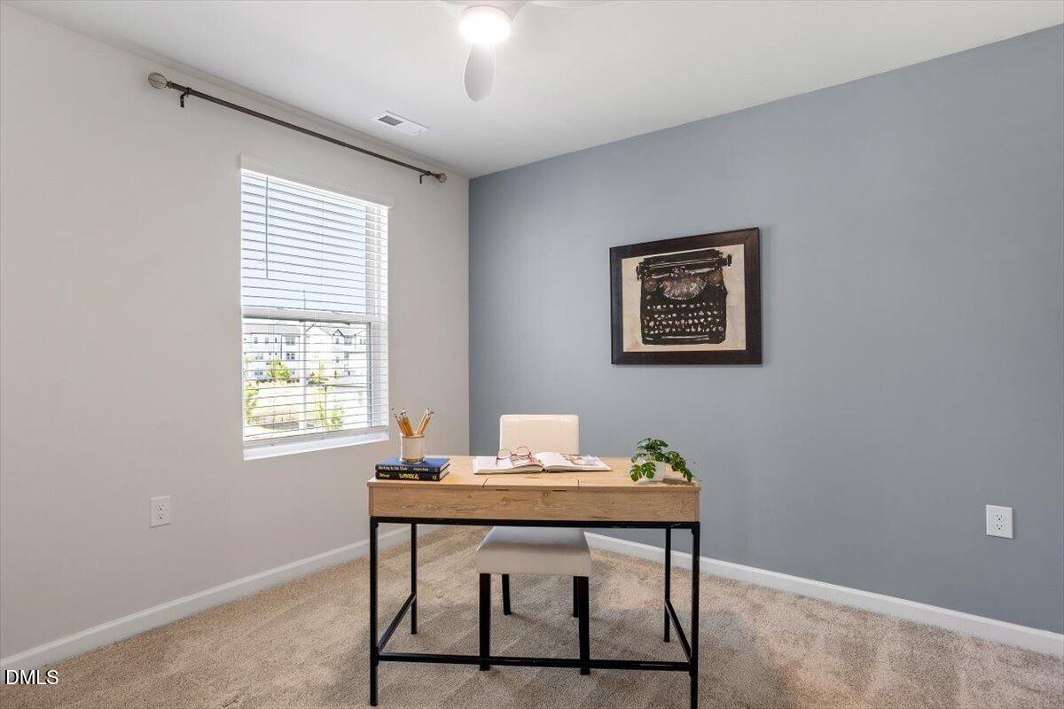
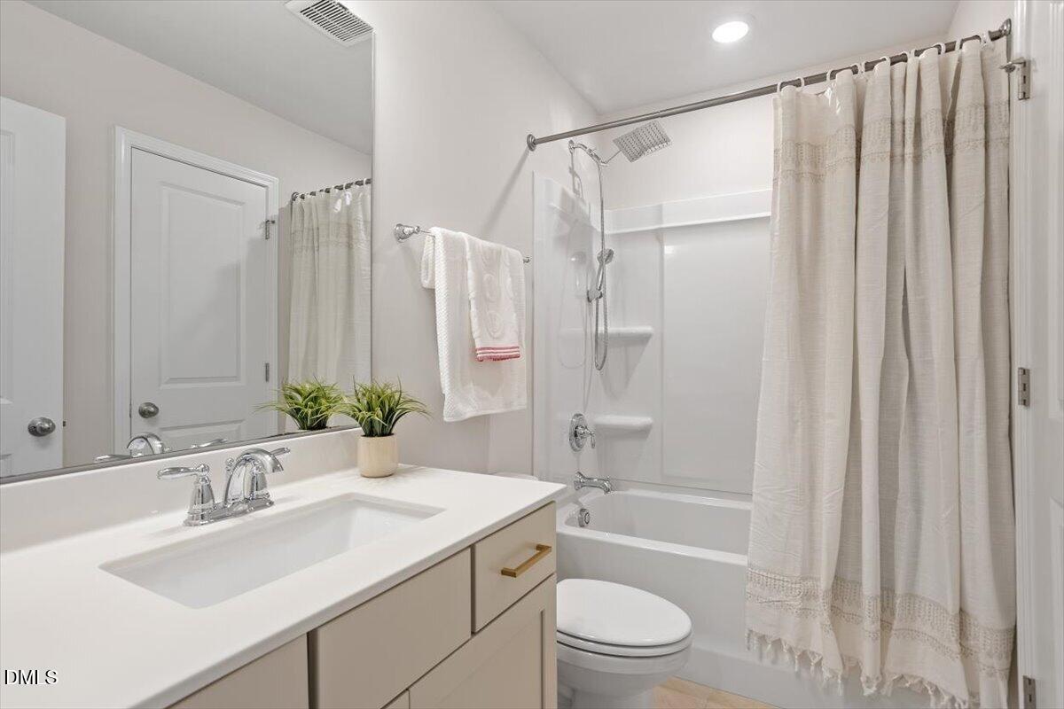
Upstairs, the spacious primary suite features dual sinks and a walk in closet, while additional bedrooms provide flexibility for guests, office space, or hobbies.

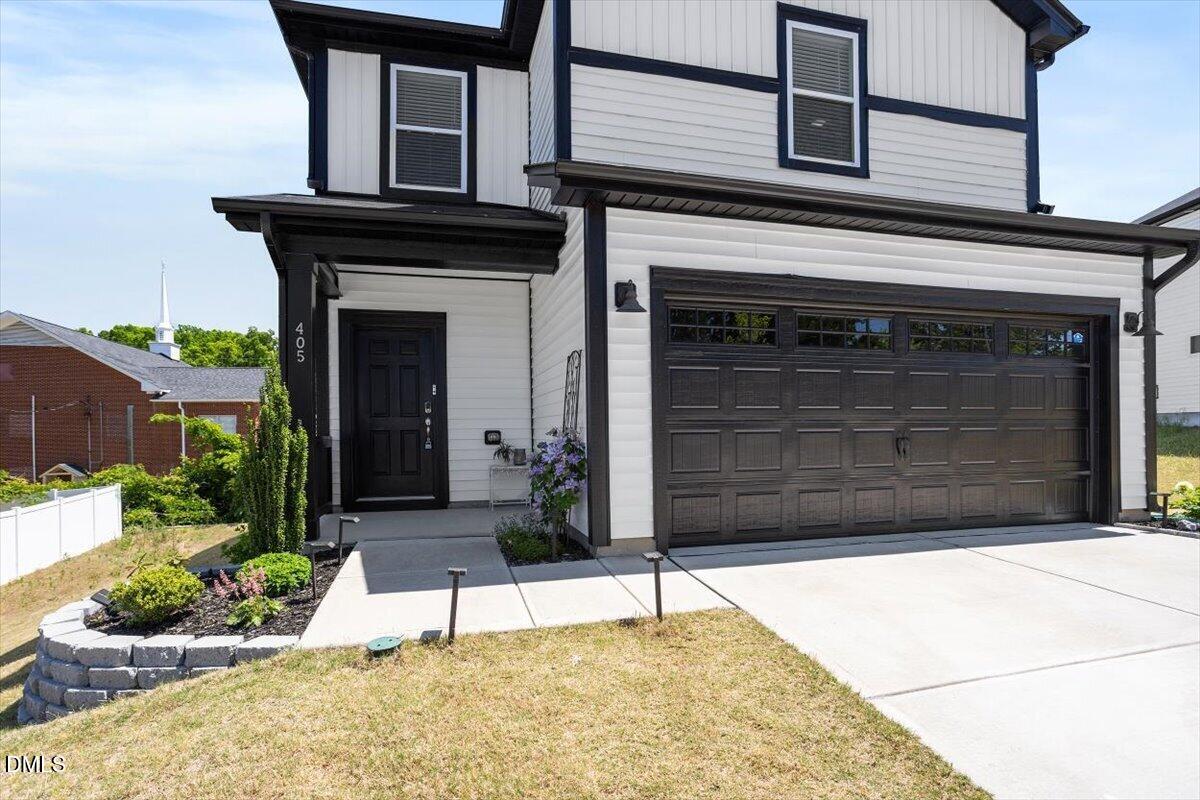
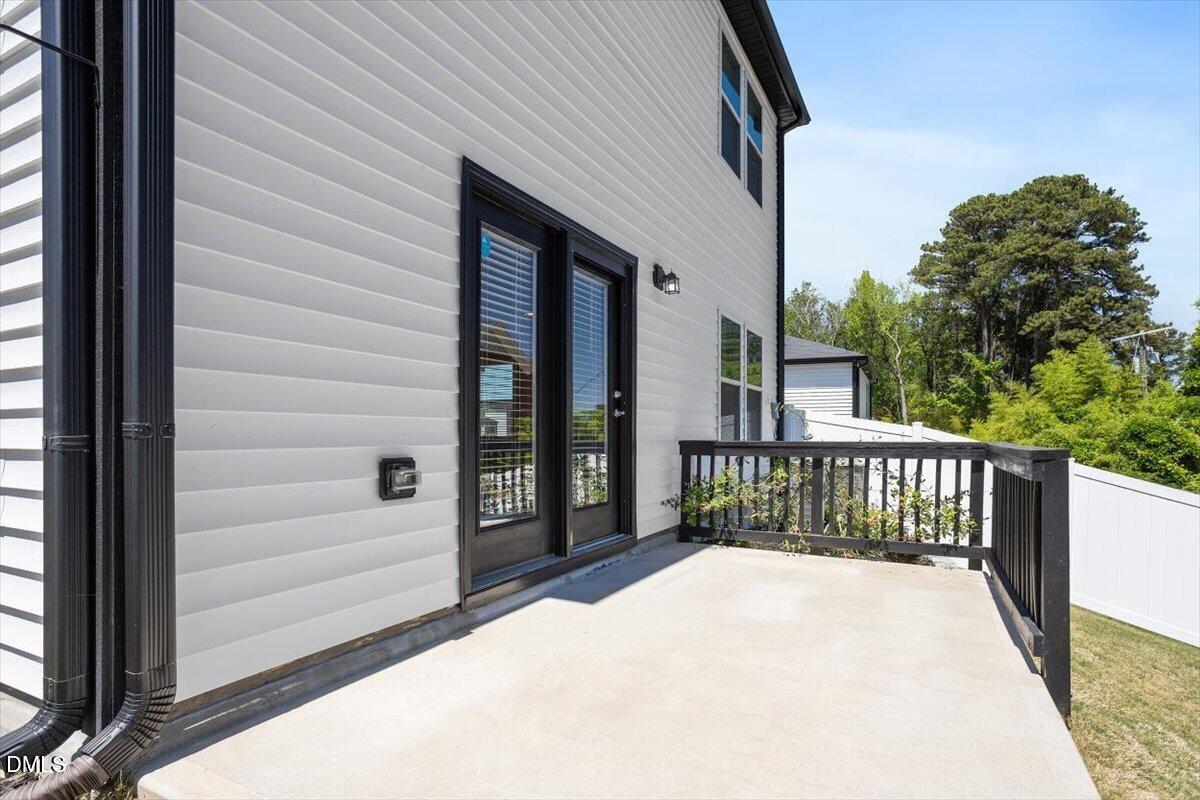
Thoughtful upgrades throughout the home include a fully fenced backyard with a white privacy fence, built in patio screen door, EV charger with surge protector, overhead garage storage, smart TP Link switches compatible with Alexa and Google, and a Honeywell alarm system installed by the builder. Exterior improvements include a planter retaining wall and added landscaping for privacy and curb appeal.

Less than a mile from the greenway and conveniently located near WakeMed, downtown Raleigh, shopping, dining, and major highways, this home delivers lifestyle, location, and value all in one.

Now priced to attract serious buyer attention. Come see why this home stands out from the competition.

3
beds

3
baths

1,528 Sq.Ft. LIVING AREA

6,098 Sq.Ft. lot

Katie Martin

Katie Martin

Features & Amenities

Interior

  • total bedrooms3
  • Total bathrooms3
  • full bathrooms2
  • half bathroom1
  • Flooring Carpet, Granite, Tile, Vinyl
  • APPLIANCES ENERGY STAR Qualified Appliances, Tankless Water Heater

Area & Lot

  • Status Sold
  • Date Sold July 1, 2026
  • Living Area1,528 Sq.Ft.
  • Total Area1,528 Sq.Ft.
  • Lot Area6,098 Sq.Ft.
  • MLS® ID10163397
  • TypeResidential
  • YEAR BUILT2023
  • NeighborhoodRaleigh
  • Architecture StylesContemporary
  • Elementary SchoolWake - Bugg Elementary
  • Middle SchoolWake - Ligon Middle
  • High SchoolWake - William G Enloe High

Exterior

  • STORIES2
  • Garage Space2.0
  • water SourcePublic
  • roofArchitectural Shingle, Asphalt
  • parkingGarage
  • HEAT TYPEElectric, Zoned
  • AIR CONDITIONINGHeat Pump, Zoned
  • sewerPublic Sewer
  • SubstructureSlab

Financial

  • Sales Price$398,000
  • HOA $55/mo
  • Zoning R-6

Raleigh

Explore

Work With Us

Whether you’re buying, selling, or making your next move across the Triangle, Spotlight Realty is here to guide you every step of the way. With local expertise, personalized service, and the power of Compass behind us, we’re committed to making your real estate experience seamless, strategic, and rewarding.

Follow Us on Instagram