Leave a Message

Thank you for your message. We will be in touch with you shortly.

400 Leacroft Way
400 Leacroft Way
400 Leacroft Way
400 Leacroft Way
400 Leacroft Way
400 Leacroft Way
400 Leacroft Way
400 Leacroft Way
400 Leacroft Way
400 Leacroft Way
400 Leacroft Way
400 Leacroft Way
400 Leacroft Way
400 Leacroft Way
400 Leacroft Way
400 Leacroft Way
400 Leacroft Way
400 Leacroft Way
400 Leacroft Way
400 Leacroft Way
400 Leacroft Way
400 Leacroft Way
400 Leacroft Way
400 Leacroft Way
400 Leacroft Way
400 Leacroft Way
400 Leacroft Way
400 Leacroft Way
400 Leacroft Way
400 Leacroft Way
400 Leacroft Way
400 Leacroft Way
SEE ALL PHOTOS
400 Leacroft Way
400 Leacroft Way
400 Leacroft Way
400 Leacroft Way
400 Leacroft Way
400 Leacroft Way
400 Leacroft Way
400 Leacroft Way
400 Leacroft Way
400 Leacroft Way
400 Leacroft Way
400 Leacroft Way
400 Leacroft Way
400 Leacroft Way
400 Leacroft Way
400 Leacroft Way
400 Leacroft Way
400 Leacroft Way
400 Leacroft Way
400 Leacroft Way
400 Leacroft Way
400 Leacroft Way
400 Leacroft Way
400 Leacroft Way
400 Leacroft Way
400 Leacroft Way
400 Leacroft Way
400 Leacroft Way
400 Leacroft Way
400 Leacroft Way
400 Leacroft Way
400 Leacroft Way
Listing courtesy of Brier Creek Realty
Sold

400 Leacroft Way

400 Leacroft Way, Morrisville, NC 27560

$760,000
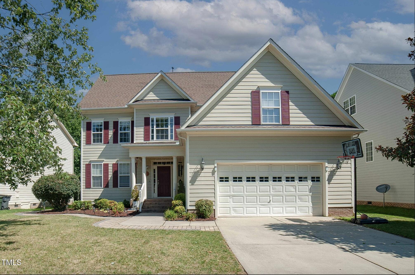
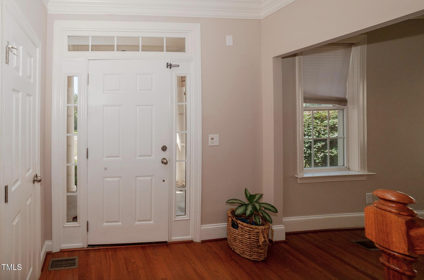
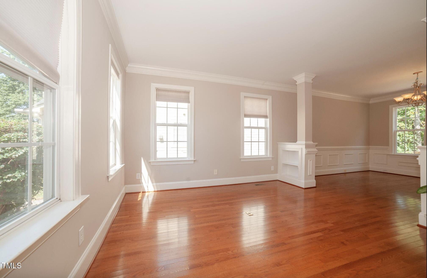
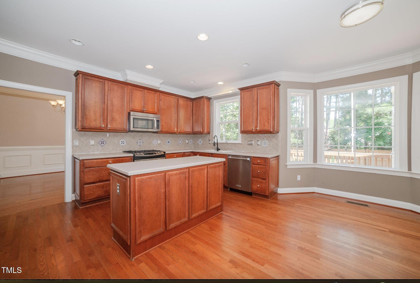
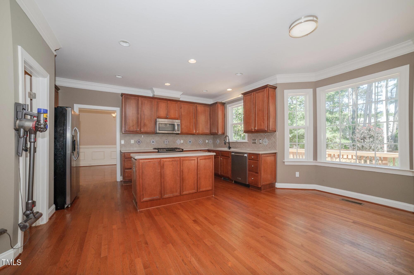
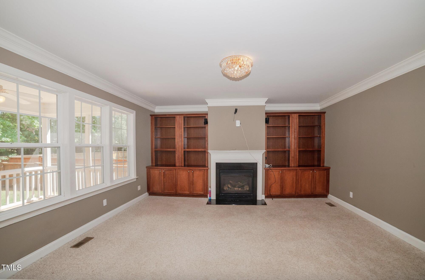
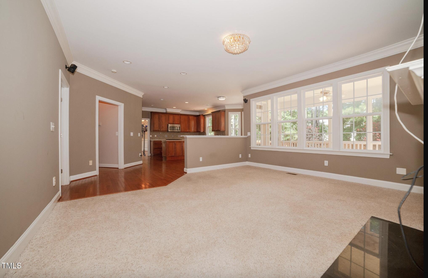
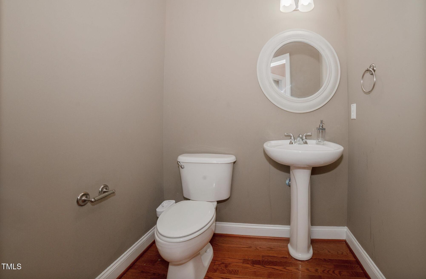
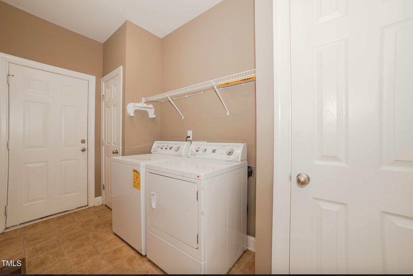
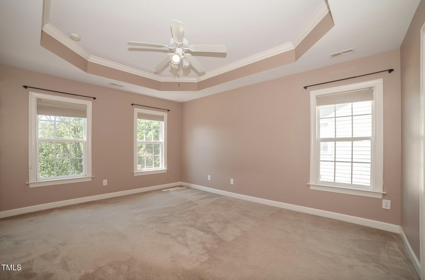
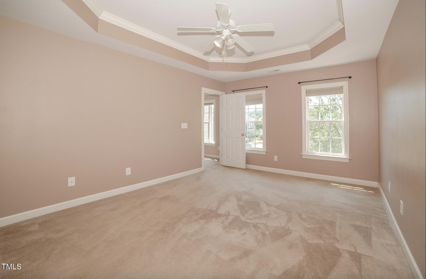
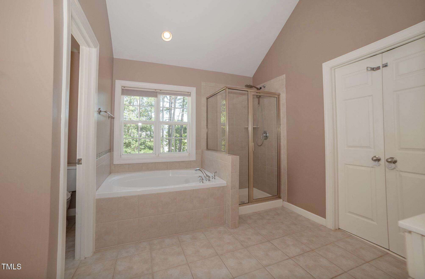
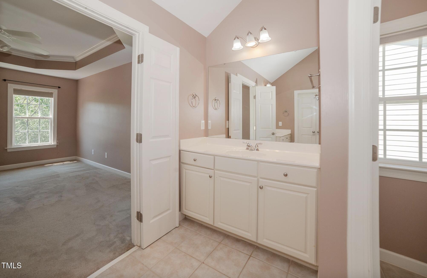
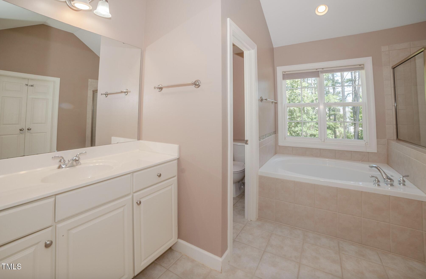
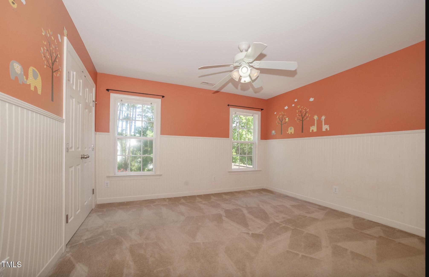
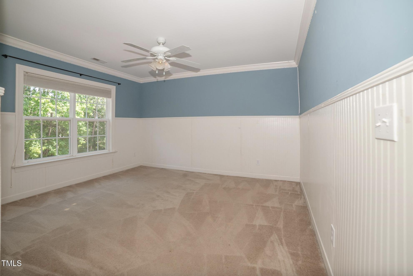
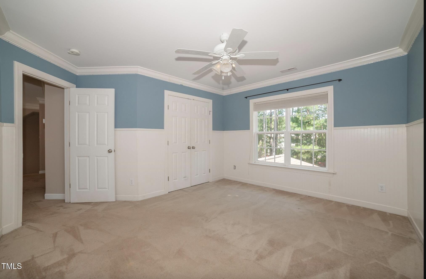
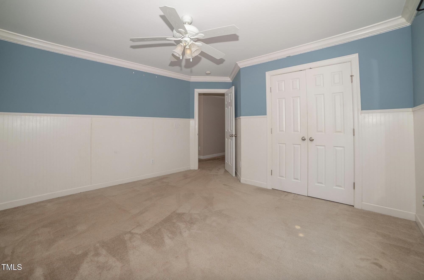
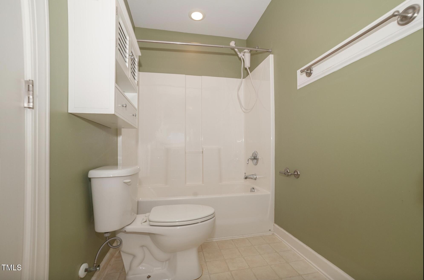
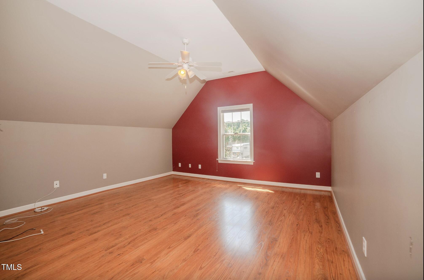
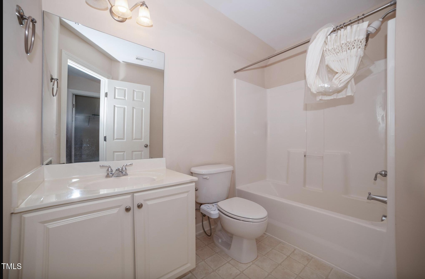
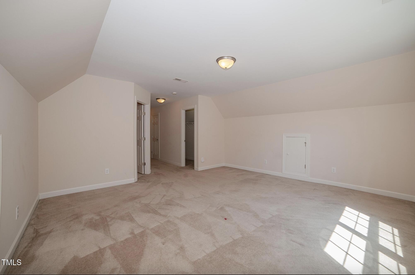
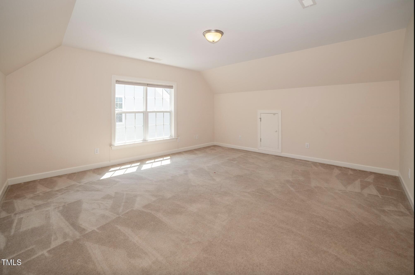
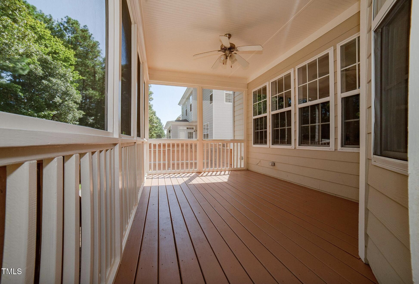
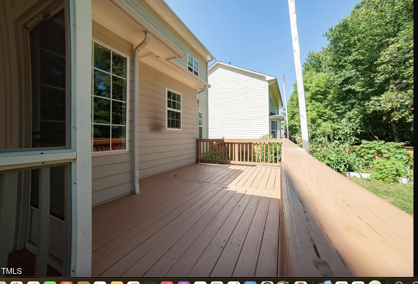
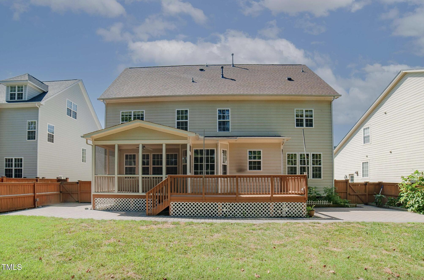
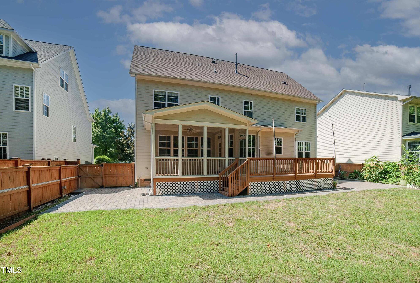
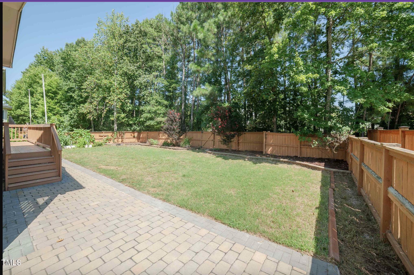
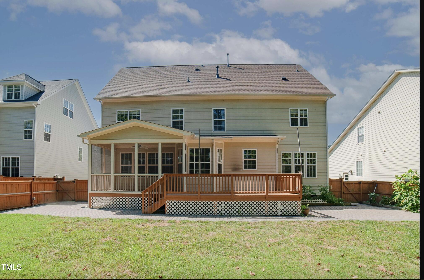
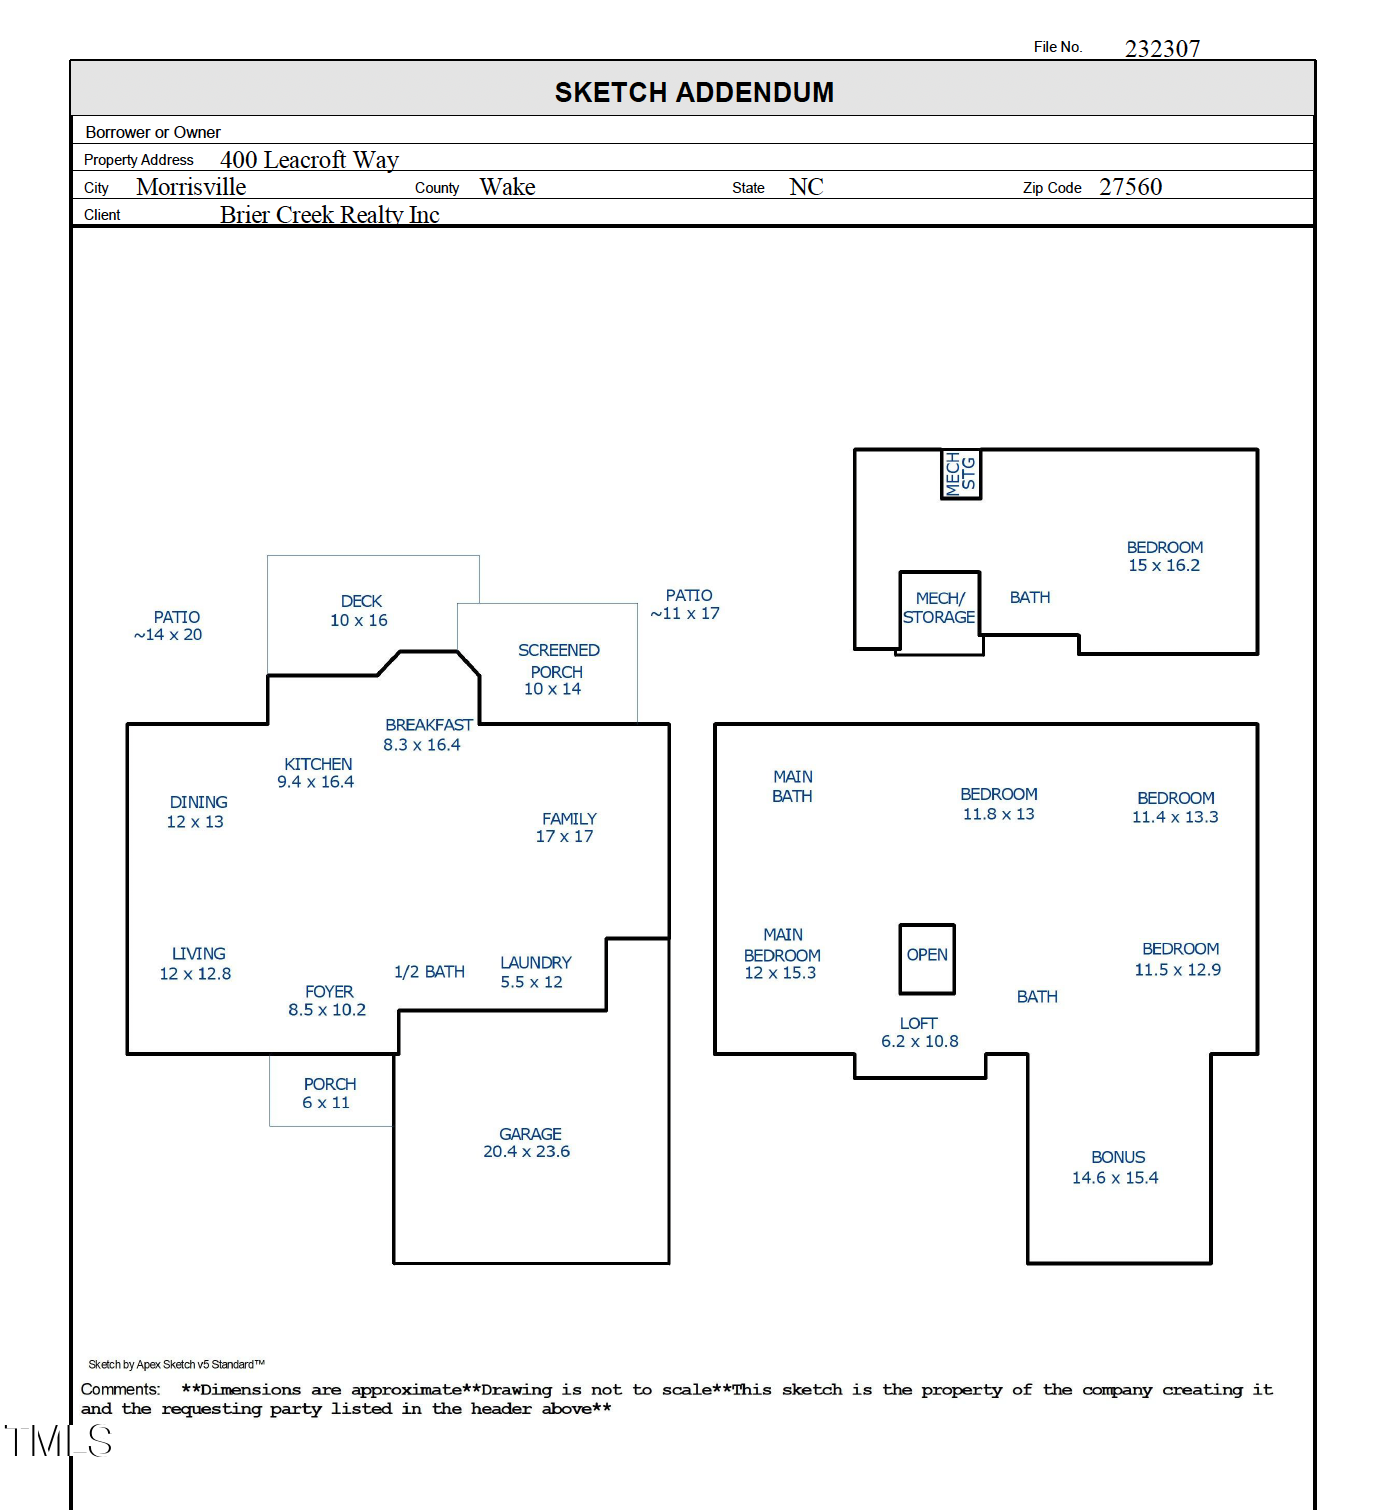
Excellent location! Ready to move in, this 5 bedroom, 3.5 bath home has a spacious open floor plan, formal area, extensive molding, and built-ins. Gourmet kitchen has a gas stove. Refrigerator, washer/dryer are included. Second-level, huge primary suite with garden tub. Bonus room on second floor is perfect for a movie theater. Enjoy outdoor entertaining in the large, level, fenced-in yard w/ screen porch, patio & deck. Roof was replaced in 2020. Seller has not lived in property for one year.Convenient to RTP, shopping, RDU Airport, restaurants/coffee and 4 minutes to Wegmans.

5
beds

4
baths

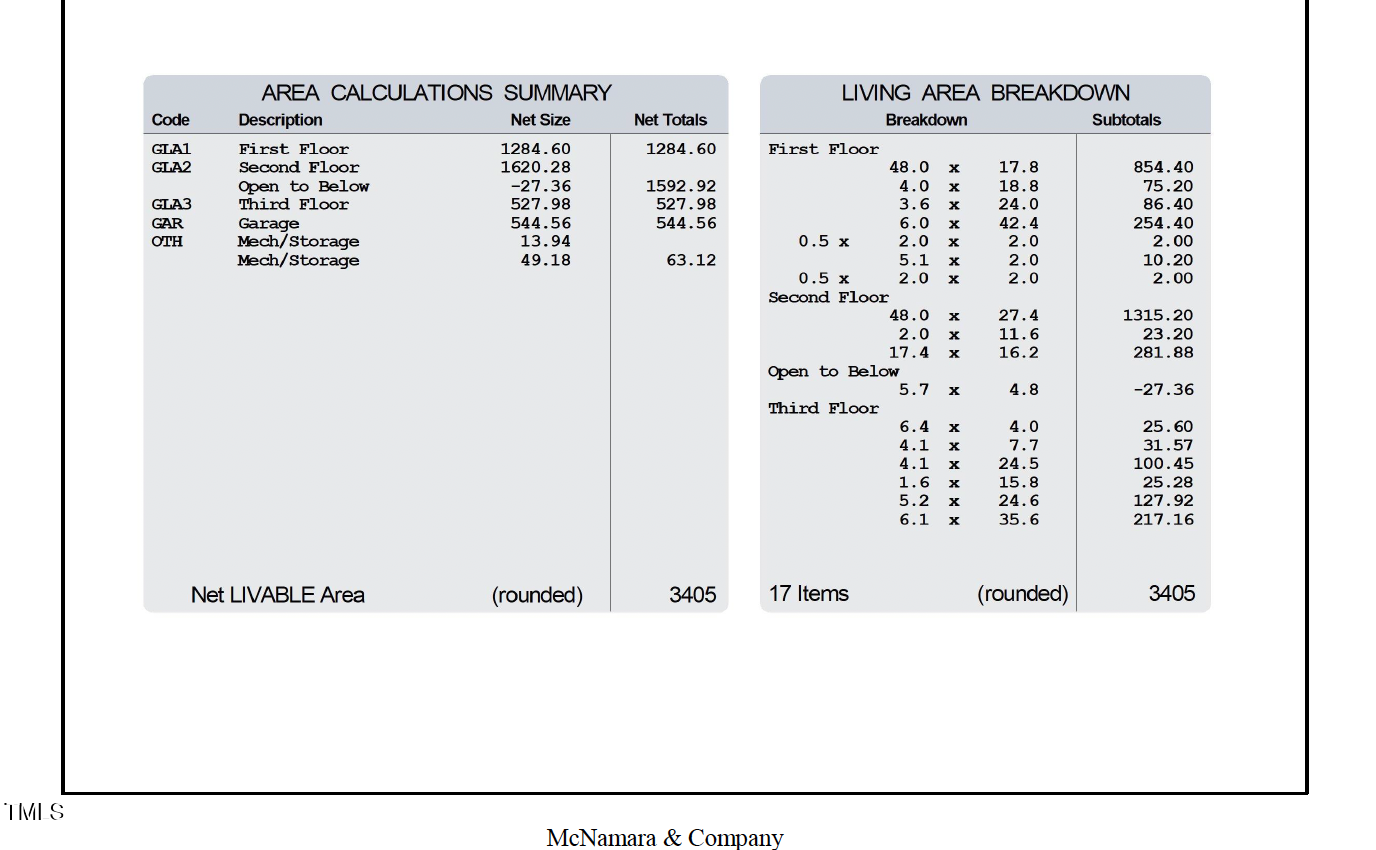
3,405 Sq.Ft. LIVING AREA

8,712 Sq.Ft. lot

Dave Wylie

Dave Wylie

Features & Amenities

Interior

  • total bedrooms5
  • Total bathrooms4
  • full bathrooms3
  • half bathroom1
  • Laundry room Laundry Room, Main Level
  • Flooring Hardwood, Tile, Wood, Other
  • Fireplace Family Room
  • APPLIANCES Convection Oven, Dishwasher, Disposal, Dryer, Electric Oven, Microwave, Range, Refrigerator, Washer
  • other interior Features Bathtub/Shower Combination, Built-in Features, Ceiling Fan(s), Kitchen Island, Soaking Tub, Tray Ceiling(s)

Area & Lot

  • Status Sold
  • Date Sold May 16, 2025
  • Living Area3,405 Sq.Ft.
  • Total Area3,405 Sq.Ft.
  • Lot Area8,712 Sq.Ft.
  • MLS® ID10084601
  • TypeResidential
  • YEAR BUILT2006
  • Architecture StylesCraftsman
  • View DescriptionNeighborhood, Other
  • Elementary SchoolWake - Cedar Fork
  • Middle SchoolWake - West Cary
  • High SchoolWake - Panther Creek

Exterior

  • STORIES3
  • Garage Space2.0
  • water SourcePublic
  • utilitiesElectricity Connected, Natural Gas Available
  • roofShingle
  • lot featuresBack Yard, Front Yard
  • HEAT TYPEForced Air, Zoned
  • AIR CONDITIONINGCentral Air
  • sewerPublic Sewer
  • SubstructureOther
  • other exterior FeaturesFenced Yard

Financial

  • Sales Price$760,000
  • HOA $400/yr
View Virtual Tour

Work With Us

Whether you’re buying, selling, or making your next move across the Triangle, Spotlight Realty is here to guide you every step of the way. With local expertise, personalized service, and the power of Compass behind us, we’re committed to making your real estate experience seamless, strategic, and rewarding.

Follow Us on Instagram