Leave a Message

Thank you for your message. We will be in touch with you shortly.

3323 Park Overlook Drive
SEE ALL PHOTOS
3323 Park Overlook Drive
Listing courtesy of Compass -- Chapel Hill - Durham
Sold

3323 Park Overlook Drive

3323 Park Overlook Drive, Durham, NC 27712

$460,000
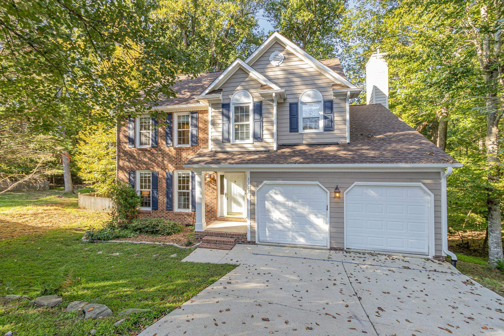
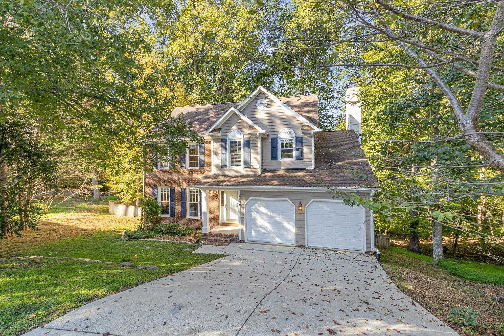
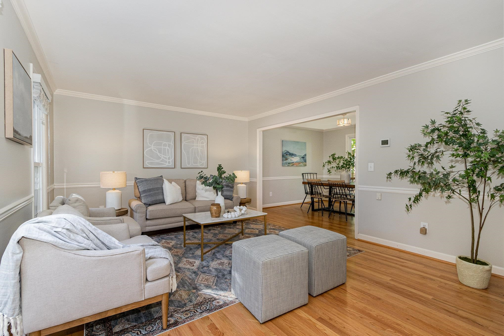
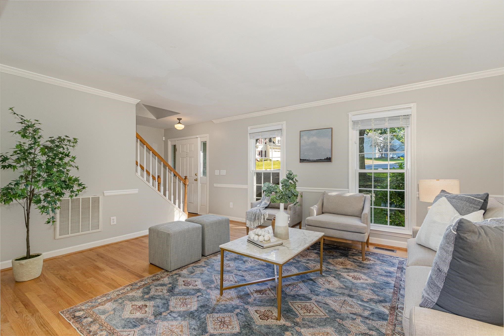
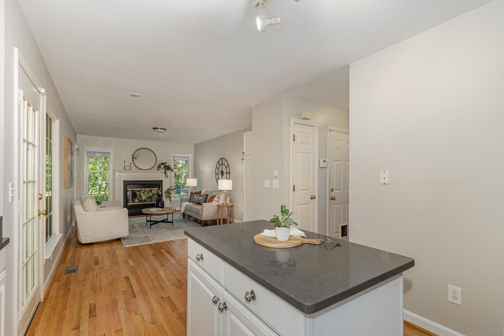
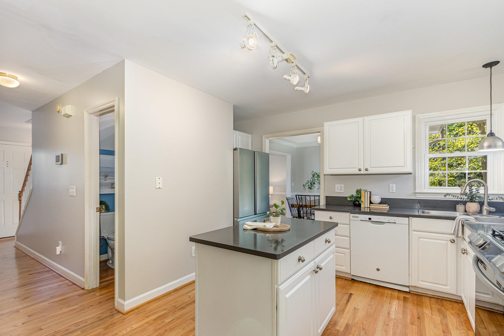
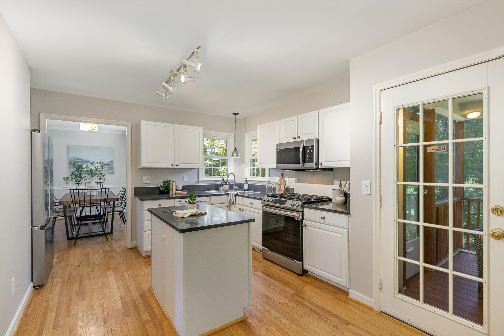
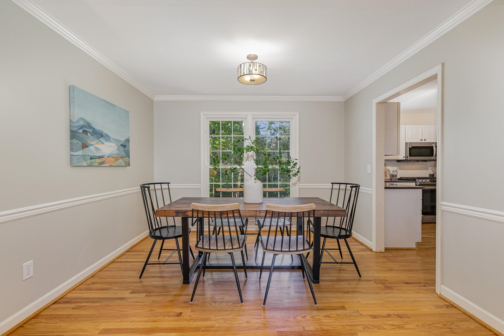
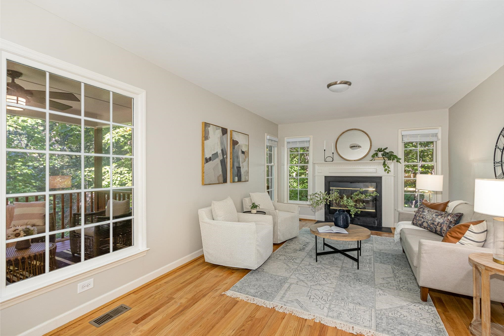
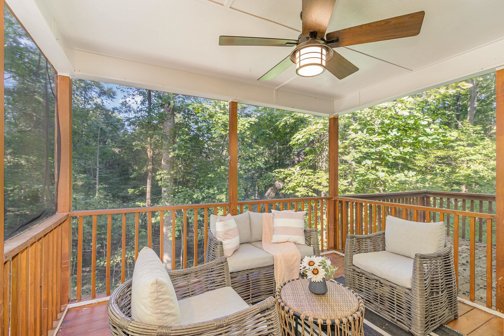
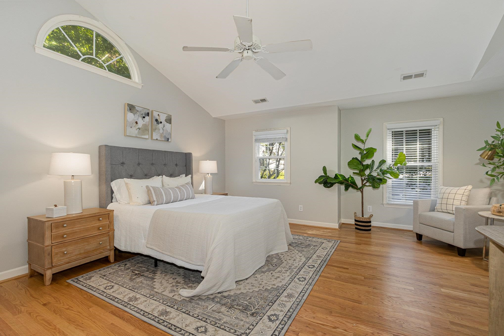
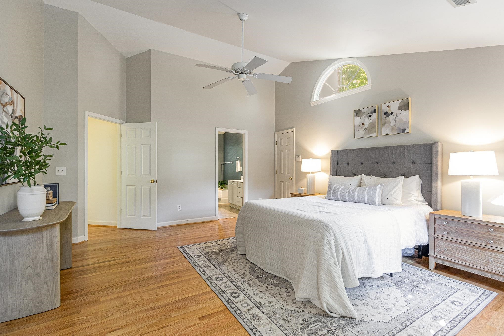
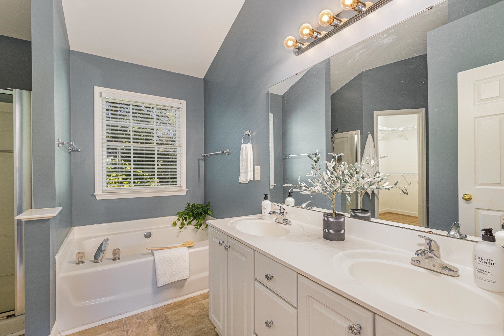
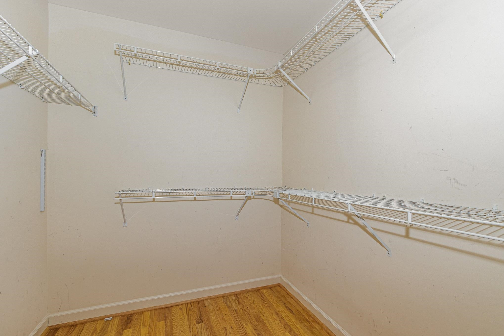
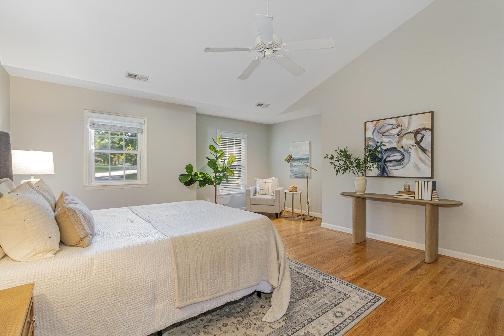
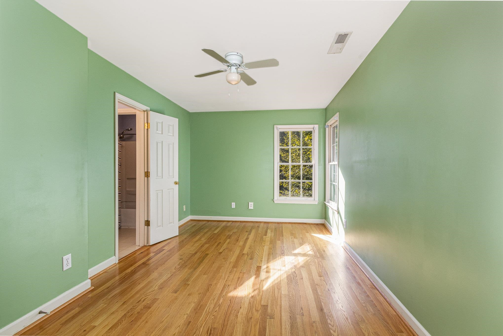
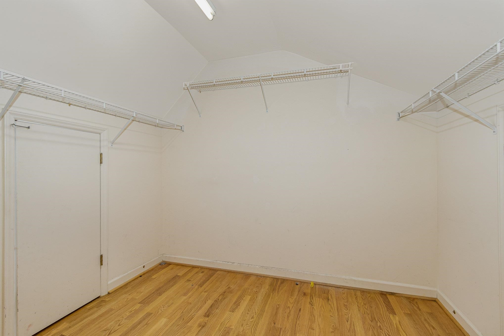
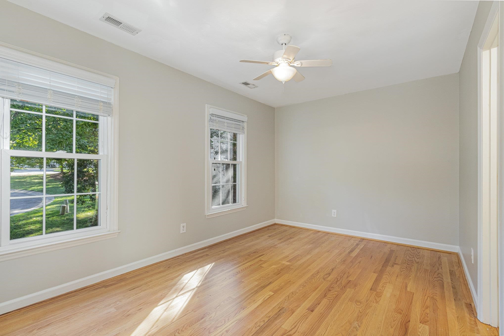
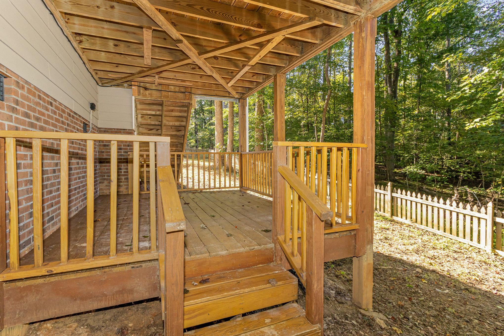
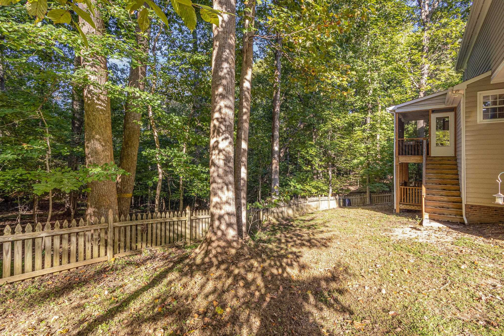
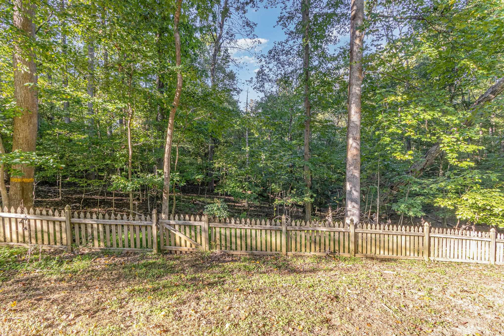
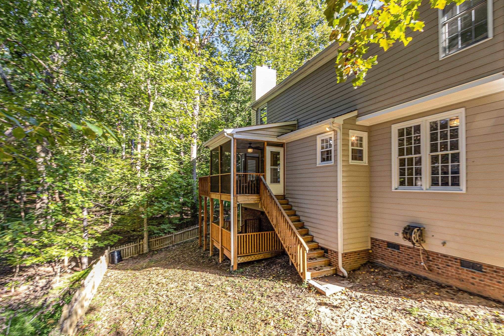
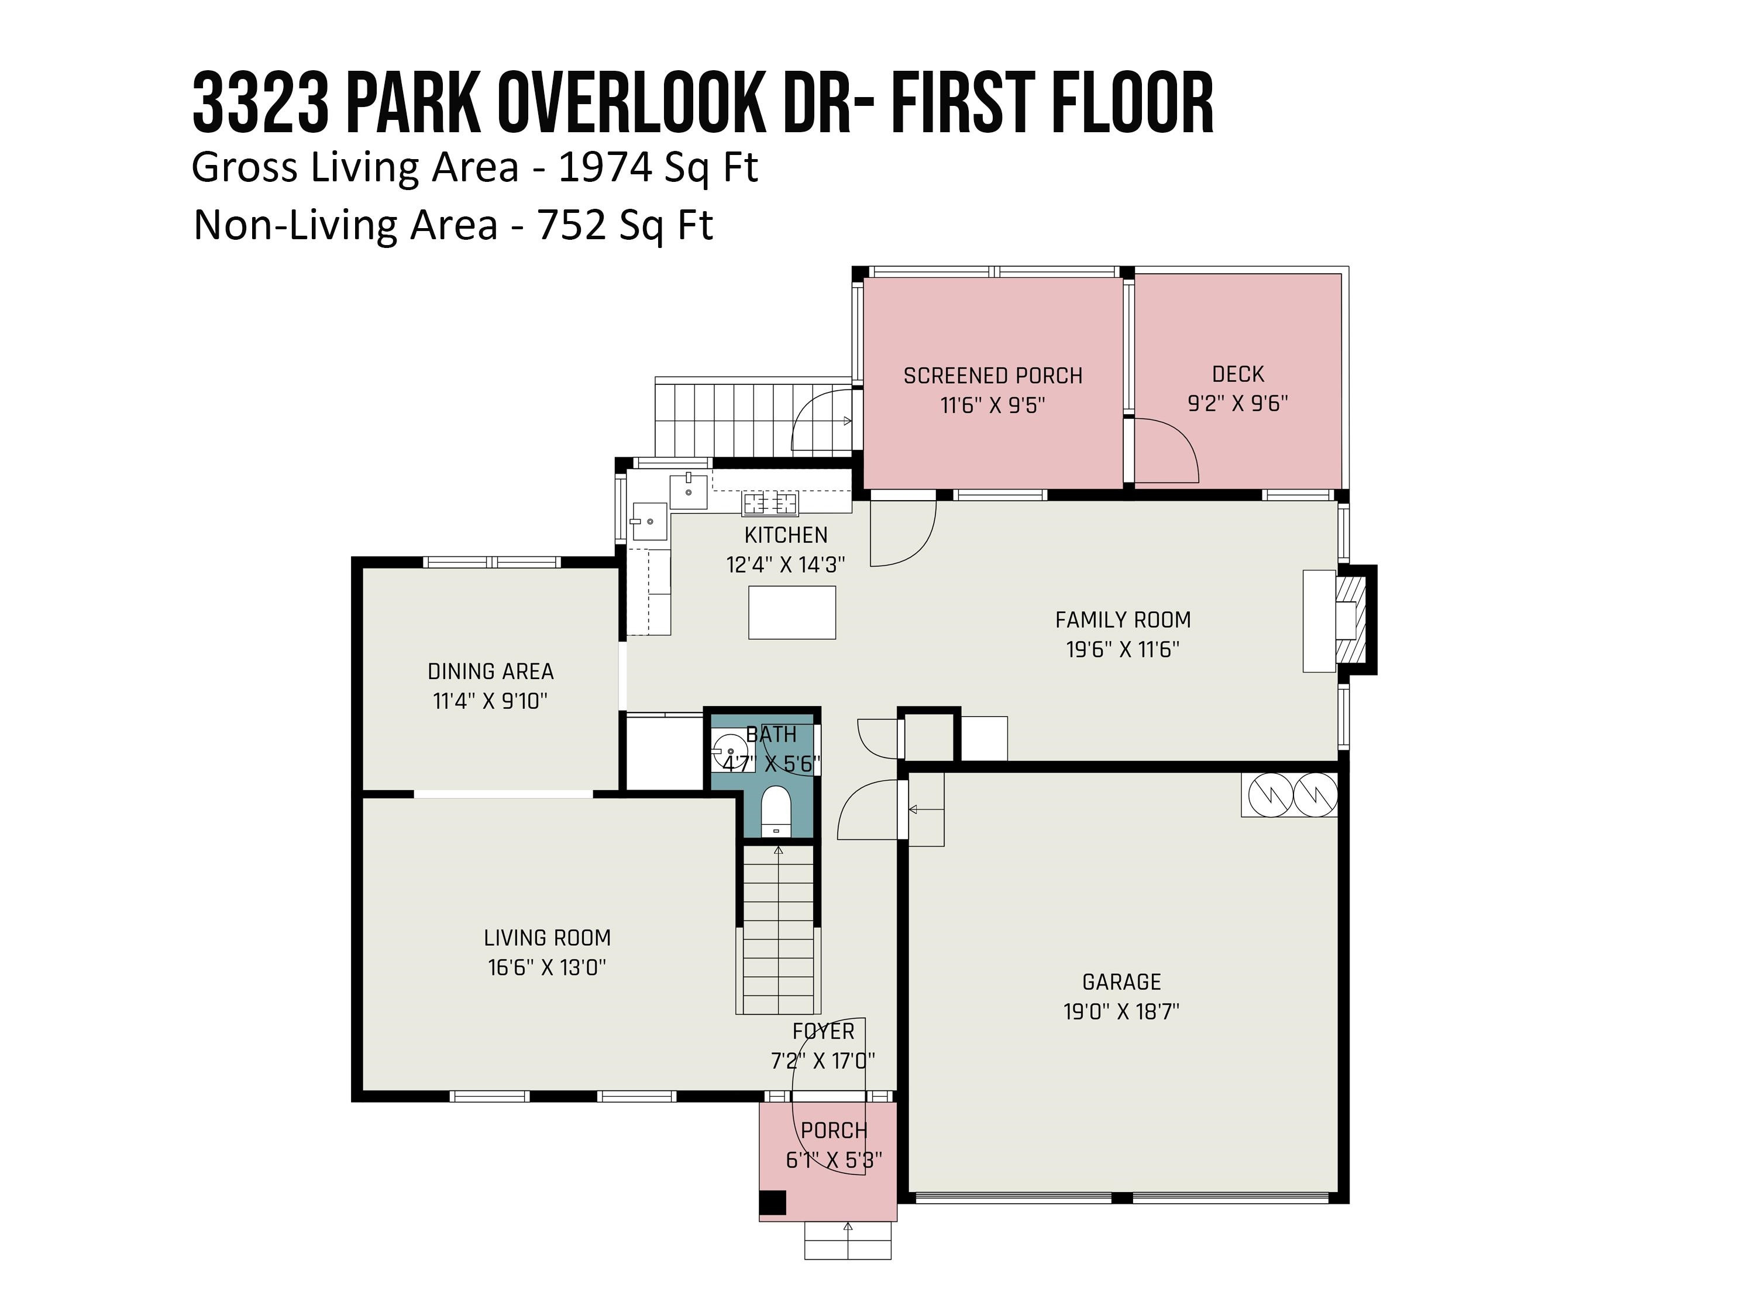
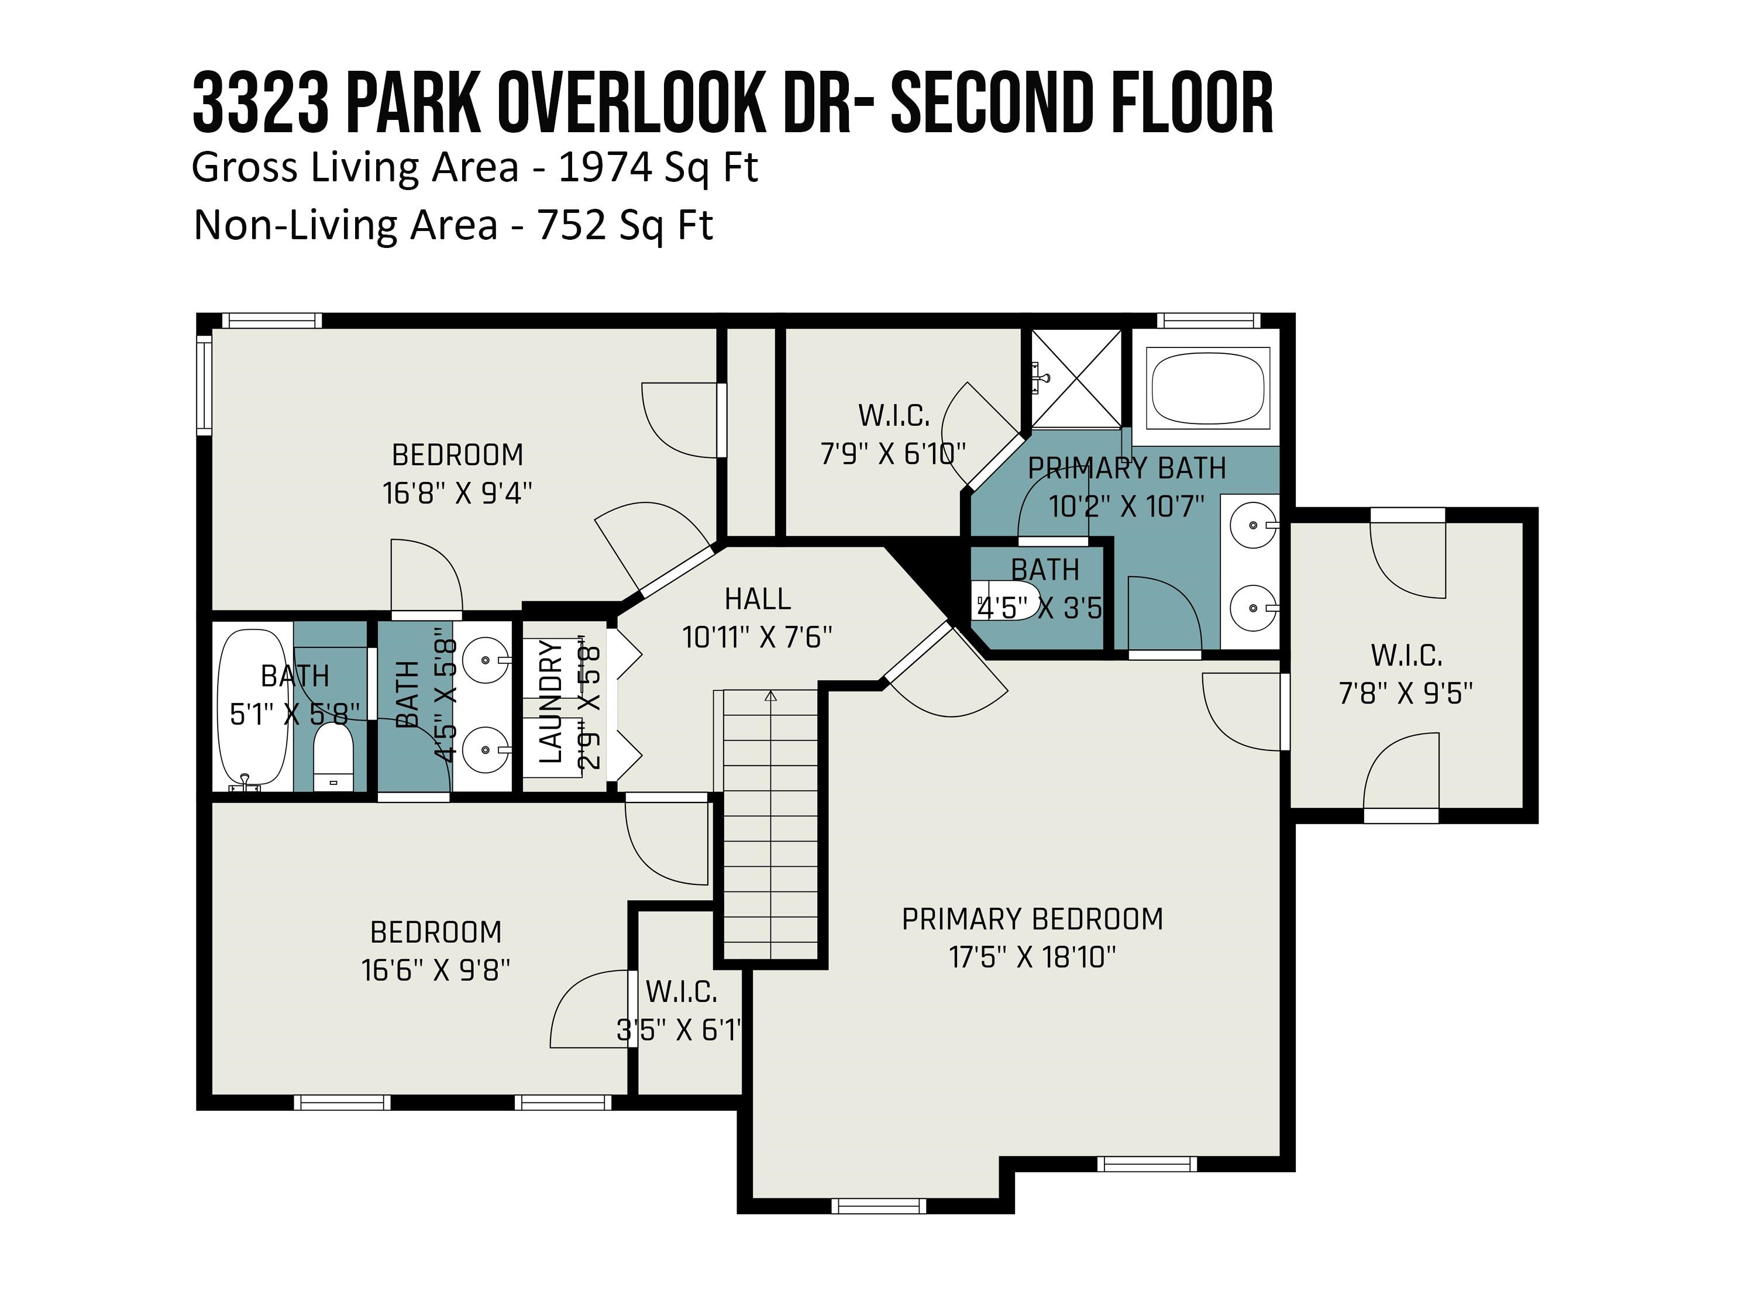
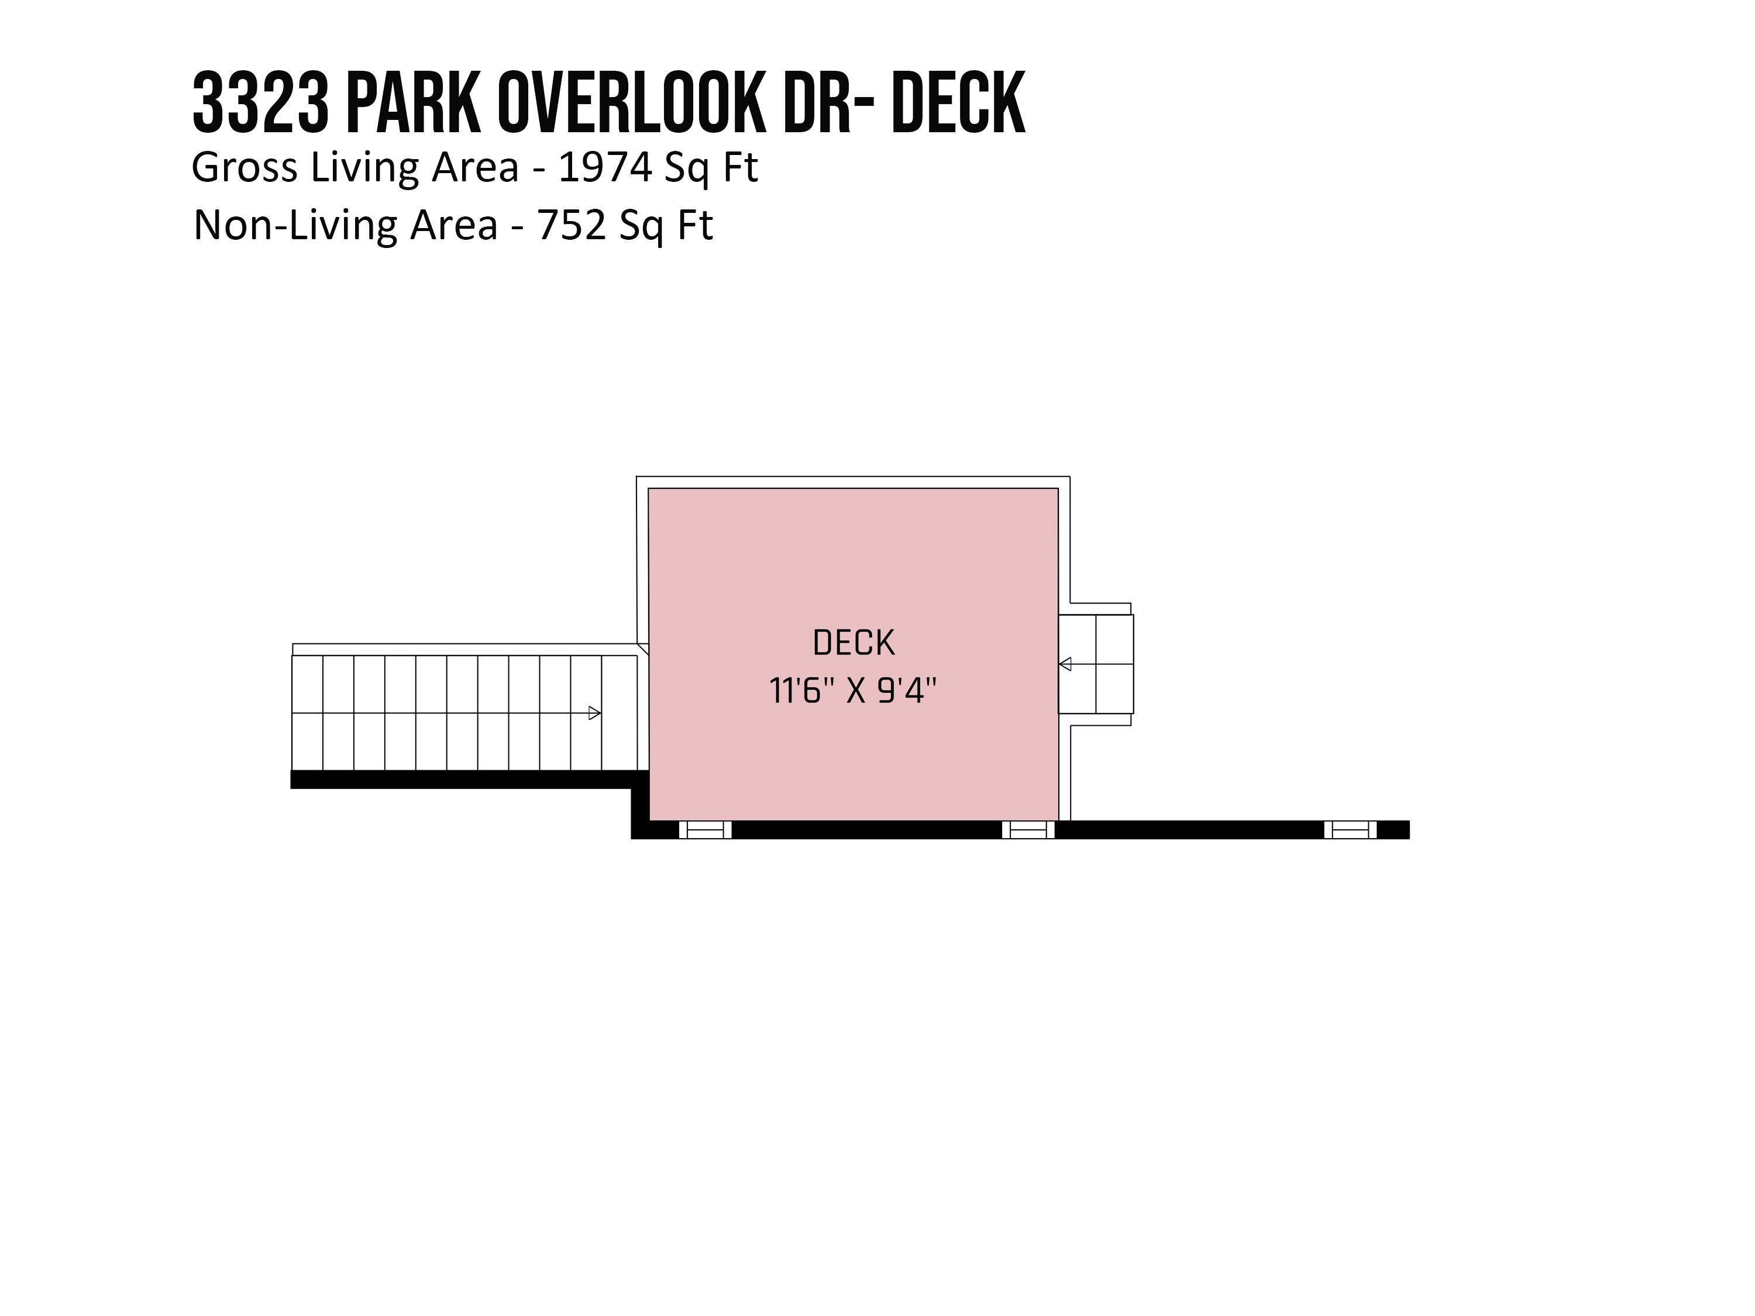
This 3-bedroom, 2.5-bathroom home in Fieldstone at the Eno offers a harmonious blend of comfort and nature. Nestled against the backdrop of Eno River State Park, it provides both privacy and direct access to serene walking trails. With a screened-in porch, two decks, and a fenced-in yard, you will have every opportunity to enjoy your outdoor oasis! Inside, you'll find a family room with a fireplace right off of the kitchen, great for entertaining. The downstairs is complemented by fresh paint and additional living and formal dining spaces. The kitchen features new quartz countertops and stainless steel appliances. High ceilings and abundant natural light enhance the primary bedroom, which includes a bathroom with a soaking tub and separate shower. Primary bedroom also features 2 walk-in closets and a reading nook. This home offers the perfect balance of comfort and convenience only 6 miles to downtown!

3
beds

3
baths

1,974 Sq.Ft. LIVING AREA

10,890 Sq.Ft. lot

Bill Stevenson

Bill Stevenson

Features & Amenities

Interior

  • total bedrooms3
  • Total bathrooms3
  • full bathrooms2
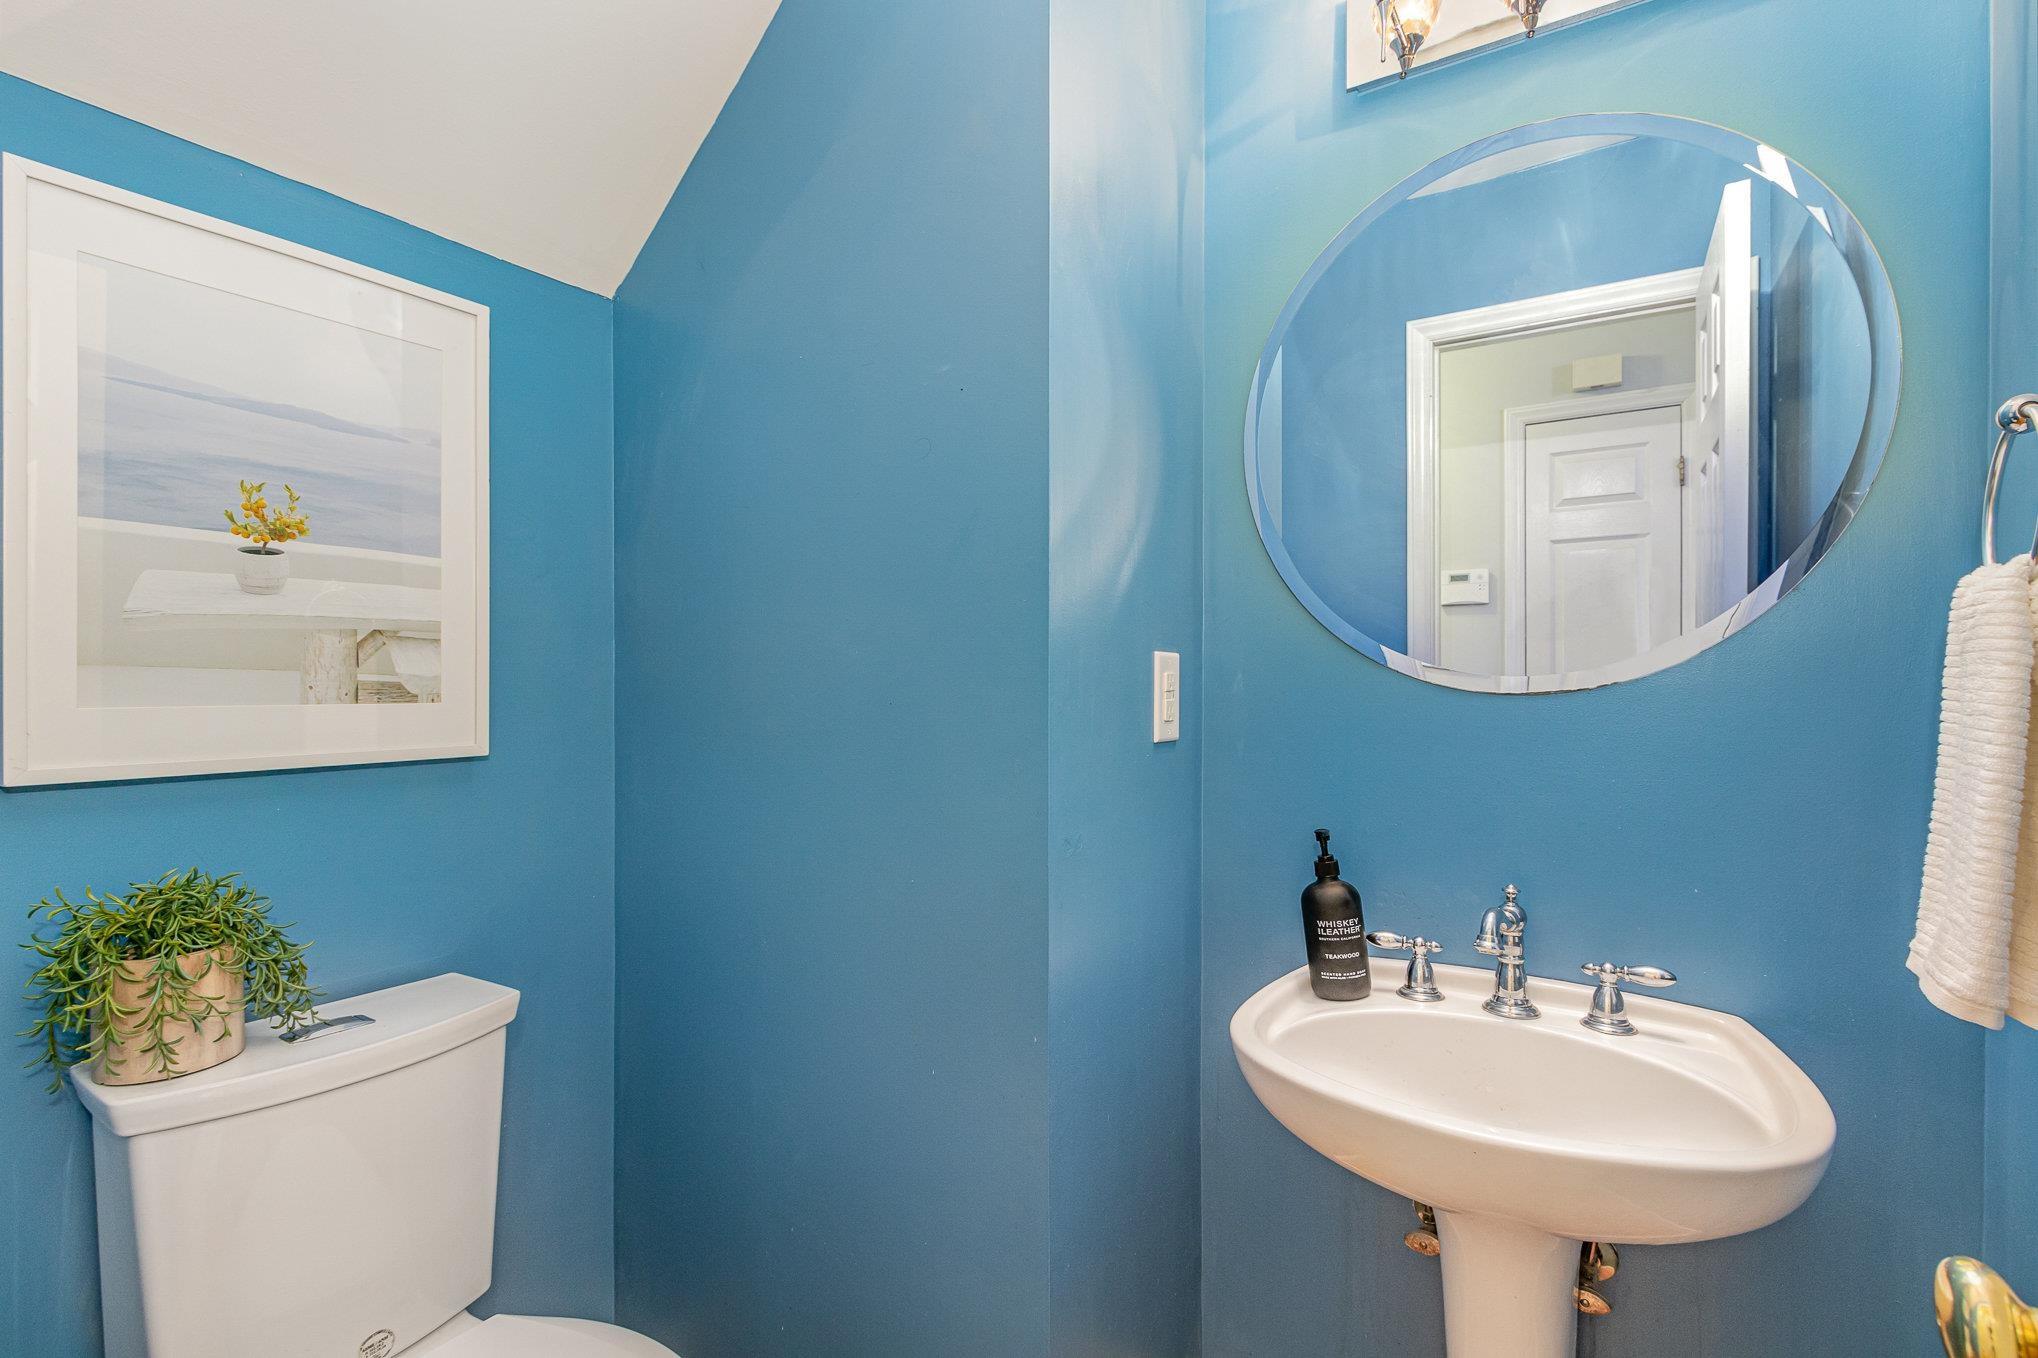
  • half bathroom1
  • Laundry room Laundry Closet, Upper Level
  • Flooring Hardwood, Vinyl
  • Fireplace Family Room, Wood Burning
  • APPLIANCES Dishwasher, Dryer, Electric Water Heater, Gas Range, Microwave, Plumbed For Ice Maker, Refrigerator, Washer
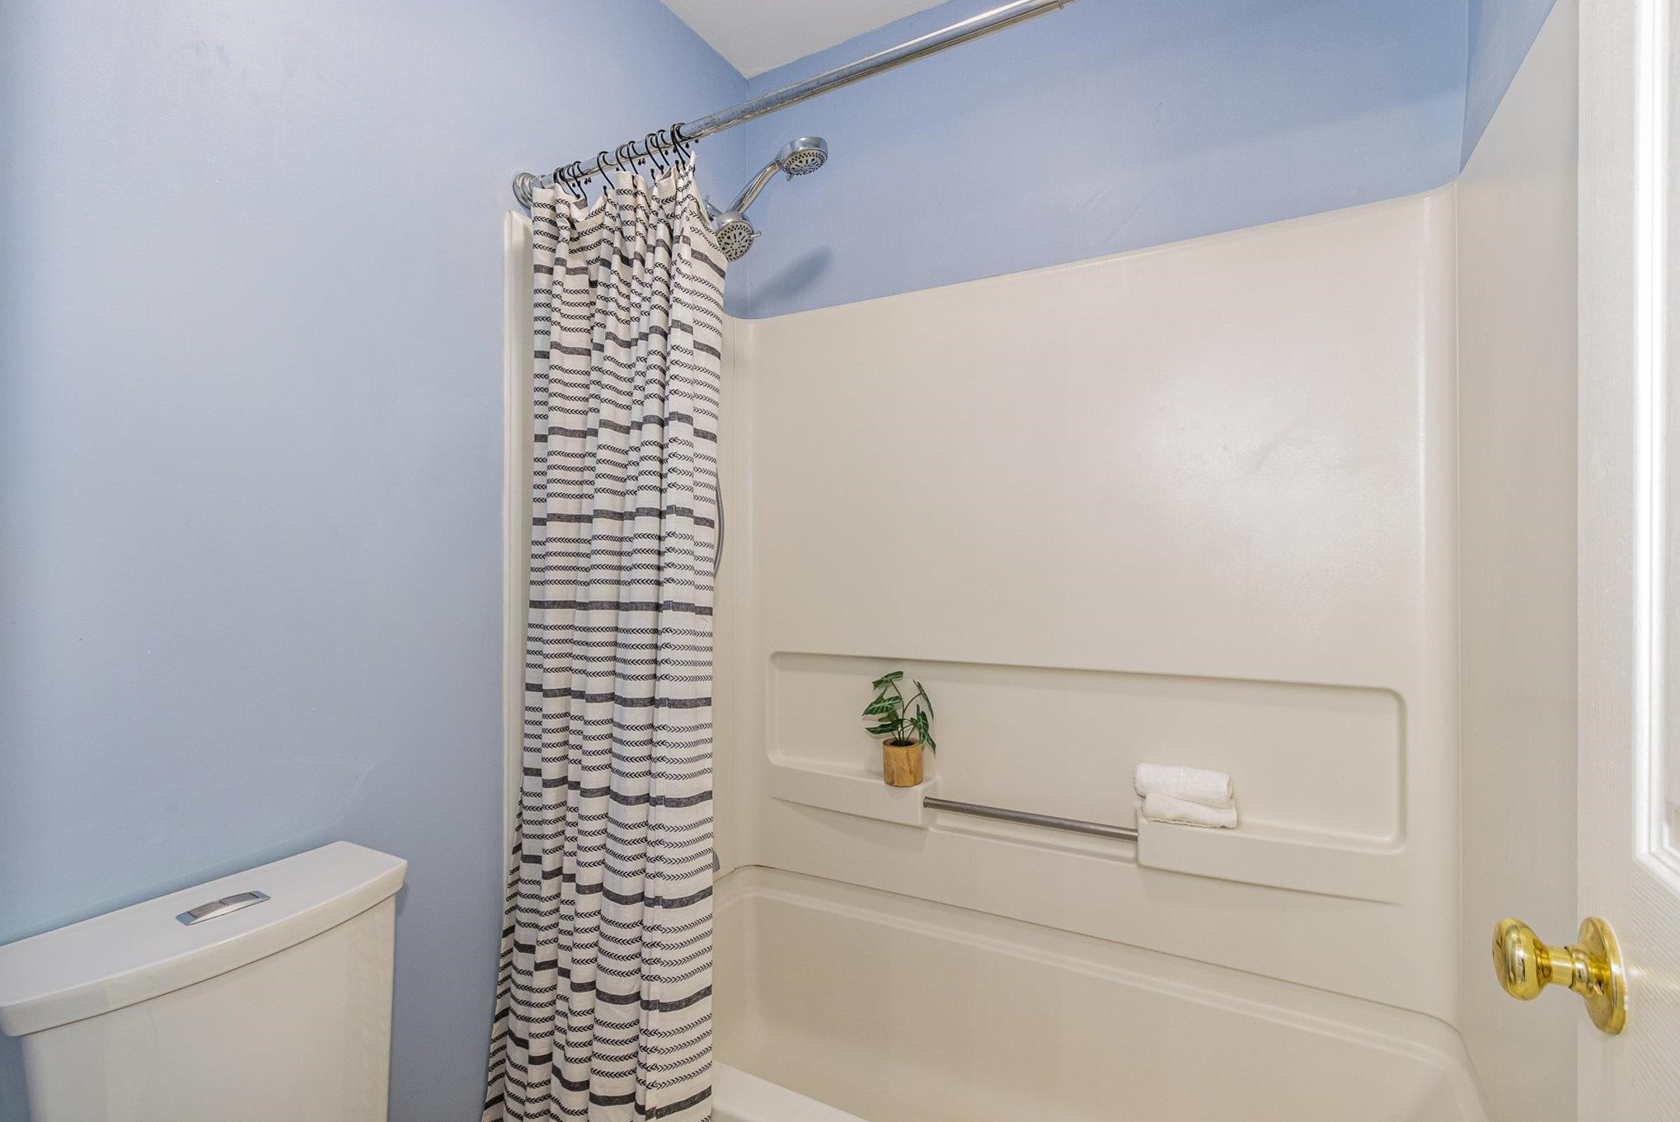
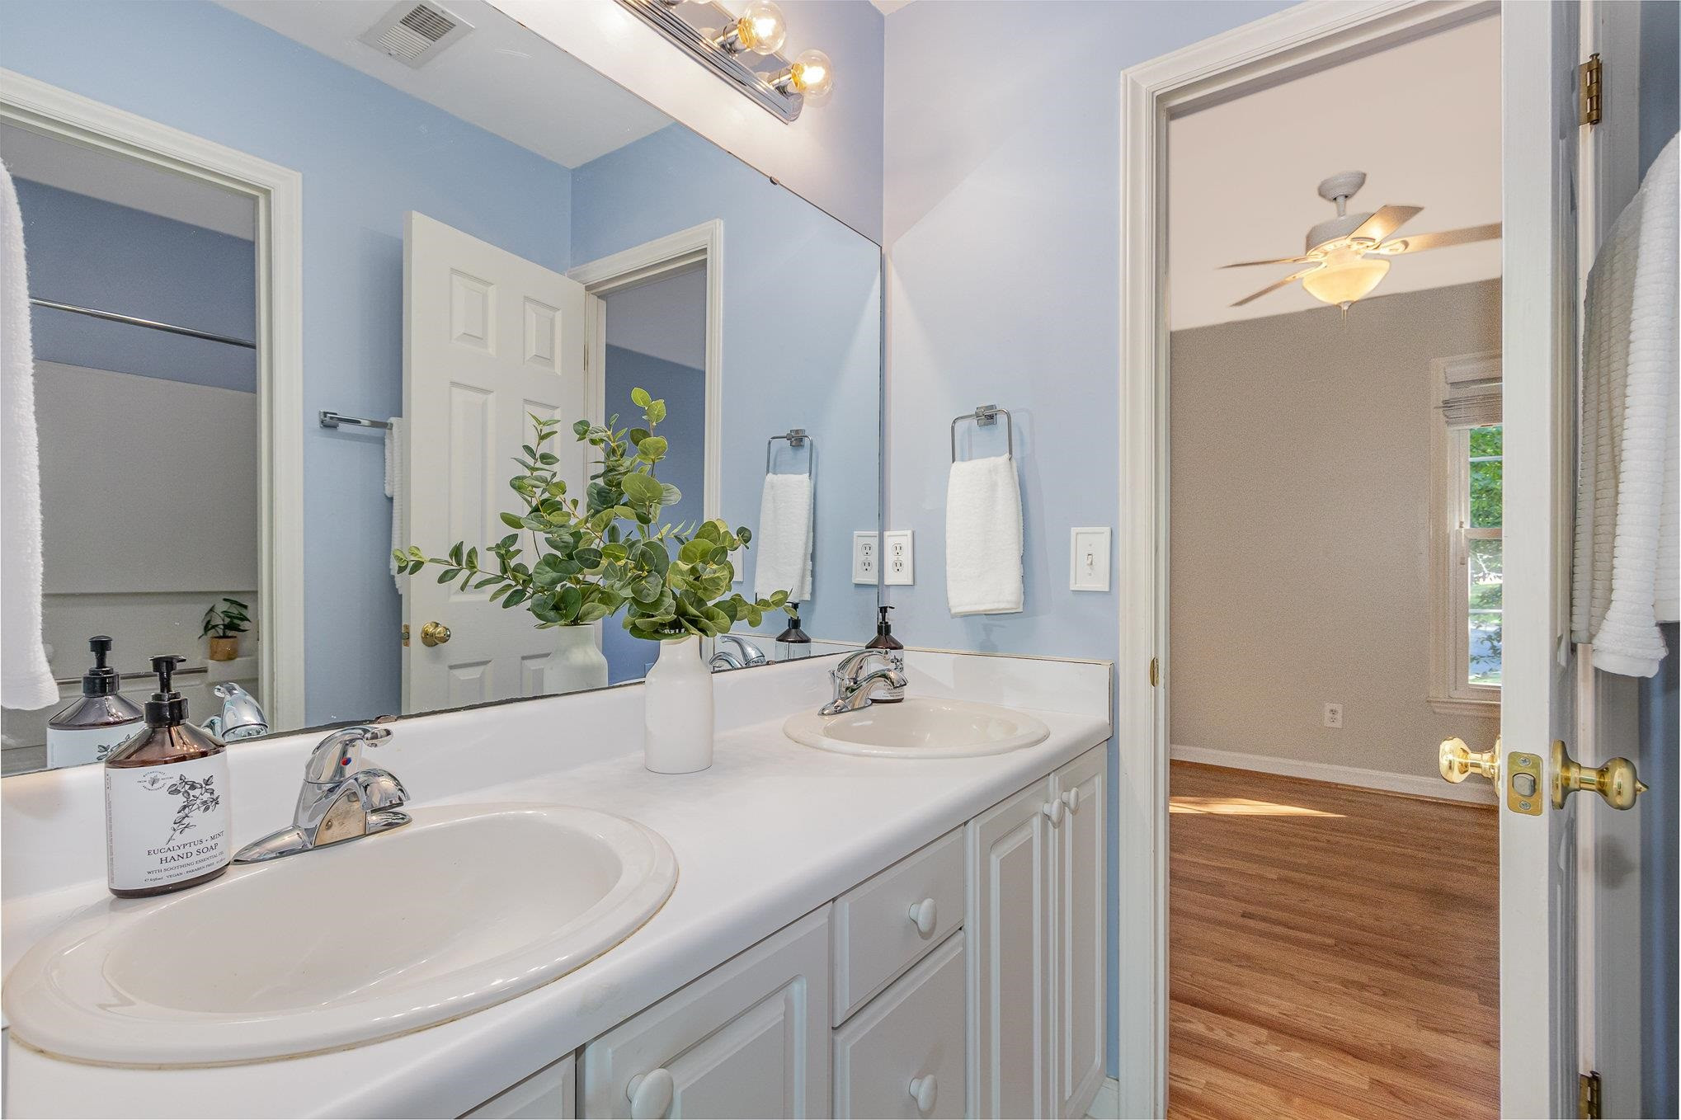
  • other interior Features Cathedral Ceiling(s), Ceiling Fan(s), Double Vanity, Entrance Foyer, High Speed Internet, Quartz Counters, Separate Shower, Shower Only, Smooth Ceilings, Soaking Tub, Walk-In Shower

Area & Lot

  • Status Sold
  • Date Sold November 20, 2023
  • Living Area1,974 Sq.Ft.
  • Total Area1,974 Sq.Ft.
  • Lot Area10,890 Sq.Ft.
  • MLS® ID2535600
  • TypeResidential
  • YEAR BUILT1996
  • Architecture StylesContemporary
  • Elementary SchoolDurham - Easley
  • Middle SchoolDurham - Brogden
  • High SchoolDurham - Riverside

Exterior

  • STORIES2
  • Garage Space2.0
  • water SourcePublic
  • lot featuresCul-De-Sac, Hardwood Trees, Landscaped
  • parkingConcrete, Driveway, Garage
  • HEAT TYPEElectric, Zoned
  • AIR CONDITIONINGZoned
  • sewerPublic Sewer
  • HOA AmenitiesInsurance
  • other exterior FeaturesFenced Yard

Financial

  • Sales Price$460,000
  • Real Estate Tax $3,301/yr
  • HOA $125/yr
View Virtual Tour

Work With Us

Whether you’re buying, selling, or making your next move across the Triangle, Spotlight Realty is here to guide you every step of the way. With local expertise, personalized service, and the power of Compass behind us, we’re committed to making your real estate experience seamless, strategic, and rewarding.

Follow Us on Instagram