Leave a Message

Thank you for your message. We will be in touch with you shortly.

3237 Longpine Road
3237 Longpine Road
3237 Longpine Road
3237 Longpine Road
3237 Longpine Road
3237 Longpine Road
3237 Longpine Road
3237 Longpine Road
3237 Longpine Road
3237 Longpine Road
3237 Longpine Road
3237 Longpine Road
3237 Longpine Road
3237 Longpine Road
3237 Longpine Road
3237 Longpine Road
3237 Longpine Road
3237 Longpine Road
3237 Longpine Road
3237 Longpine Road
3237 Longpine Road
3237 Longpine Road
3237 Longpine Road
3237 Longpine Road
3237 Longpine Road
3237 Longpine Road
3237 Longpine Road
3237 Longpine Road
3237 Longpine Road
3237 Longpine Road
3237 Longpine Road
3237 Longpine Road
3237 Longpine Road
3237 Longpine Road
3237 Longpine Road
3237 Longpine Road
3237 Longpine Road
3237 Longpine Road
3237 Longpine Road
SEE ALL PHOTOS
3237 Longpine Road
3237 Longpine Road
3237 Longpine Road
3237 Longpine Road
3237 Longpine Road
3237 Longpine Road
3237 Longpine Road
3237 Longpine Road
3237 Longpine Road
3237 Longpine Road
3237 Longpine Road
3237 Longpine Road
3237 Longpine Road
3237 Longpine Road
3237 Longpine Road
3237 Longpine Road
3237 Longpine Road
3237 Longpine Road
3237 Longpine Road
3237 Longpine Road
3237 Longpine Road
3237 Longpine Road
3237 Longpine Road
3237 Longpine Road
3237 Longpine Road
3237 Longpine Road
3237 Longpine Road
3237 Longpine Road
3237 Longpine Road
3237 Longpine Road
3237 Longpine Road
3237 Longpine Road
3237 Longpine Road
3237 Longpine Road
3237 Longpine Road
3237 Longpine Road
3237 Longpine Road
3237 Longpine Road
3237 Longpine Road
Listing courtesy of Compass -- Chapel Hill - Durham
For Sale

3237 Longpine Road

3237 Longpine Road, Burlington, NC 27215

$425,000
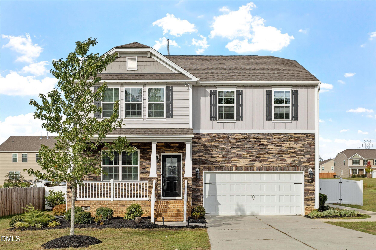
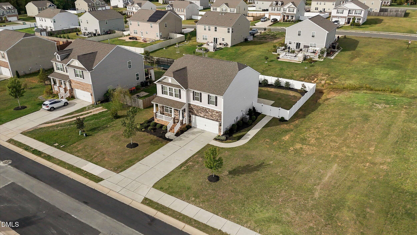
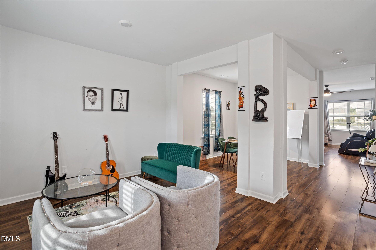
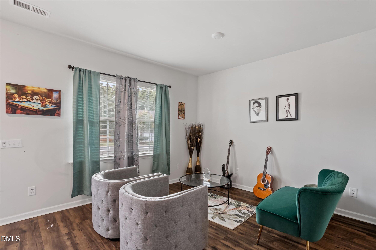
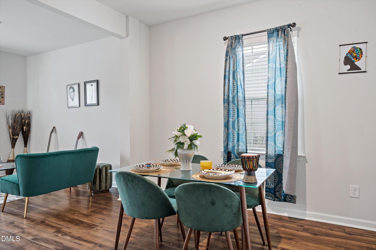
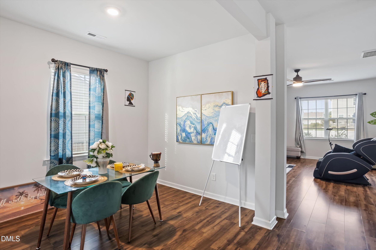
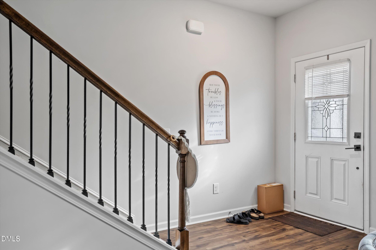
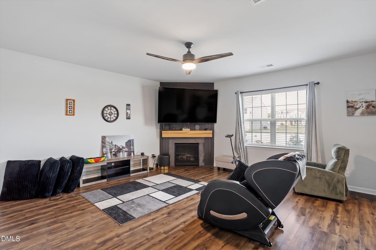
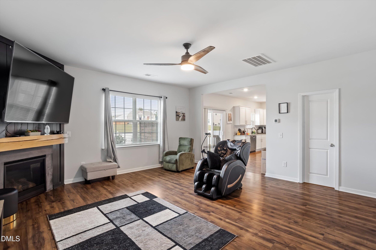
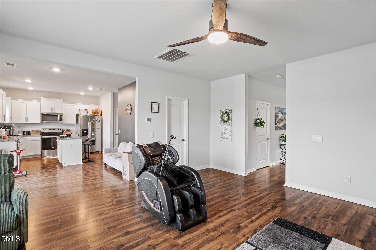
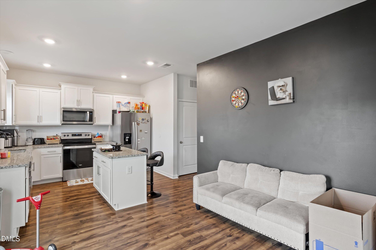
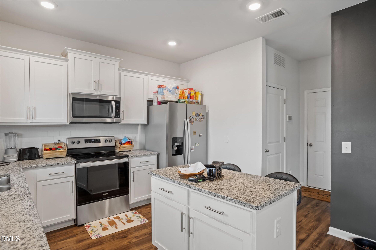
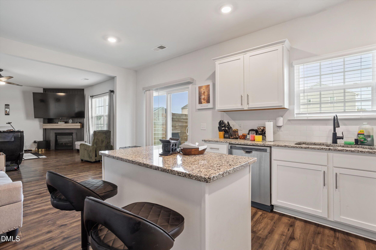
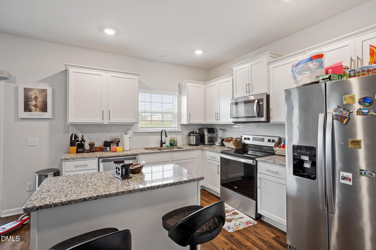
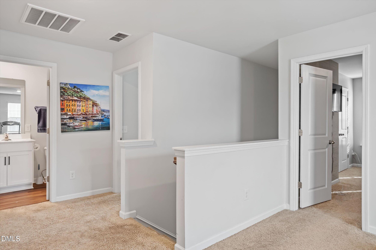
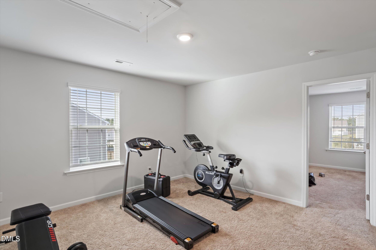
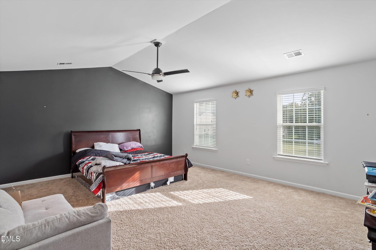
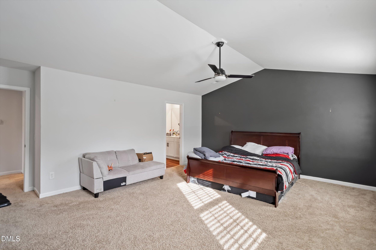
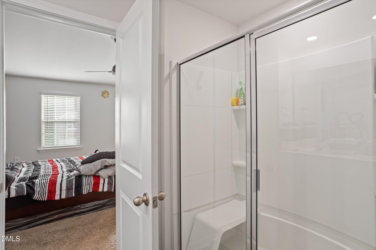
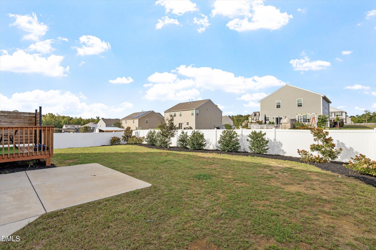
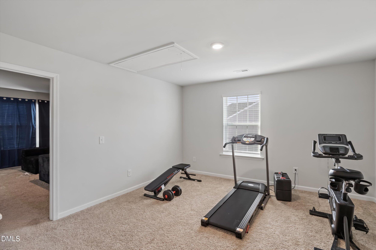
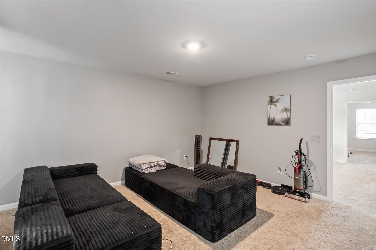
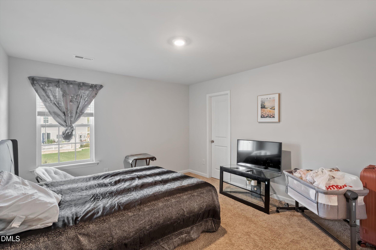
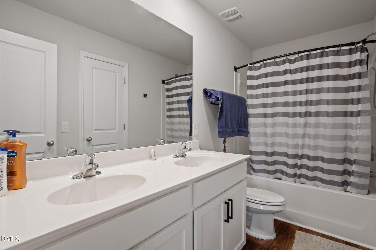
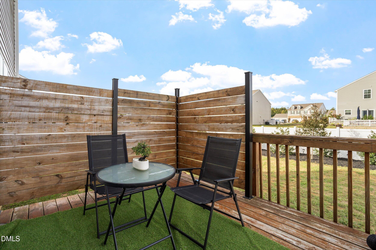
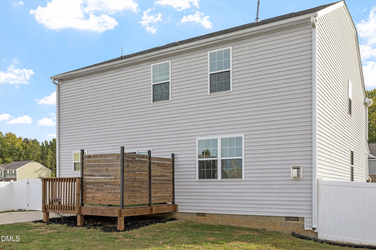
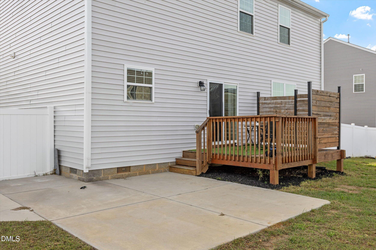
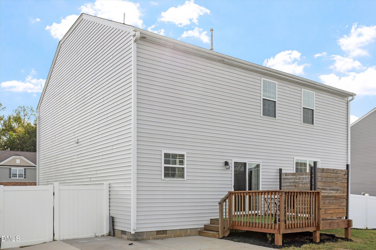
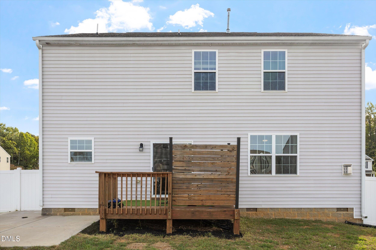
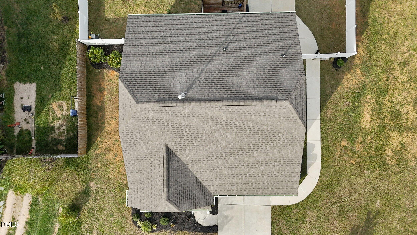
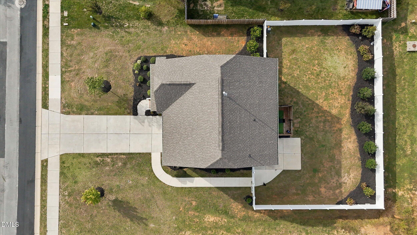
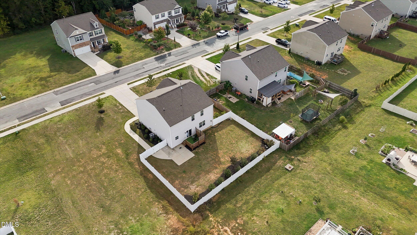
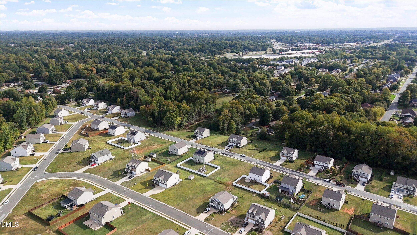
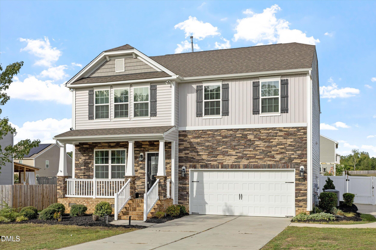
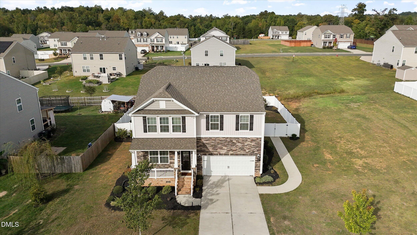
Welcome to Huffman Point! This spacious home offers over 2,700 square feet of comfortable living space with room to spread out, relax, and entertain. The inviting main level features an open-concept kitchen and living room with a cozy fireplace and stylish accent wall, creating the perfect gathering space. The kitchen boasts stainless steel appliances, a large island with eat-in seating, and plenty of room for everyday living. A formal dining room, separate front living room ideal for a sitting area or flex space, and convenient main-level laundry add to the home's functionality. Upstairs, you'll find four bedrooms, a bonus room, and two full bathrooms. The spacious primary suite features an oversized walk-in closet with built-in organization, while one of the secondary bedrooms offers an additional walk-in closet. Enjoy outdoor living at its best with a welcoming front porch, patio, and deck overlooking a fenced backyard on nearly half an acre--plenty of space for gatherings, play, gardening, or simply unwinding outdoors. A two-car garage provides added convenience and storage. With generous living areas, versatile spaces, and room to enjoy both indoors and out, this Huffman Point home offers the space and flexibility to fit a variety of lifestyles!

10/17/2026 1:00PM - 3:00PM EDT

4
beds

3
baths

2,760 Sq.Ft. LIVING AREA

0.44 Acres lot

Bill Stevenson

Bill Stevenson

Features & Amenities

Interior

  • total bedrooms4
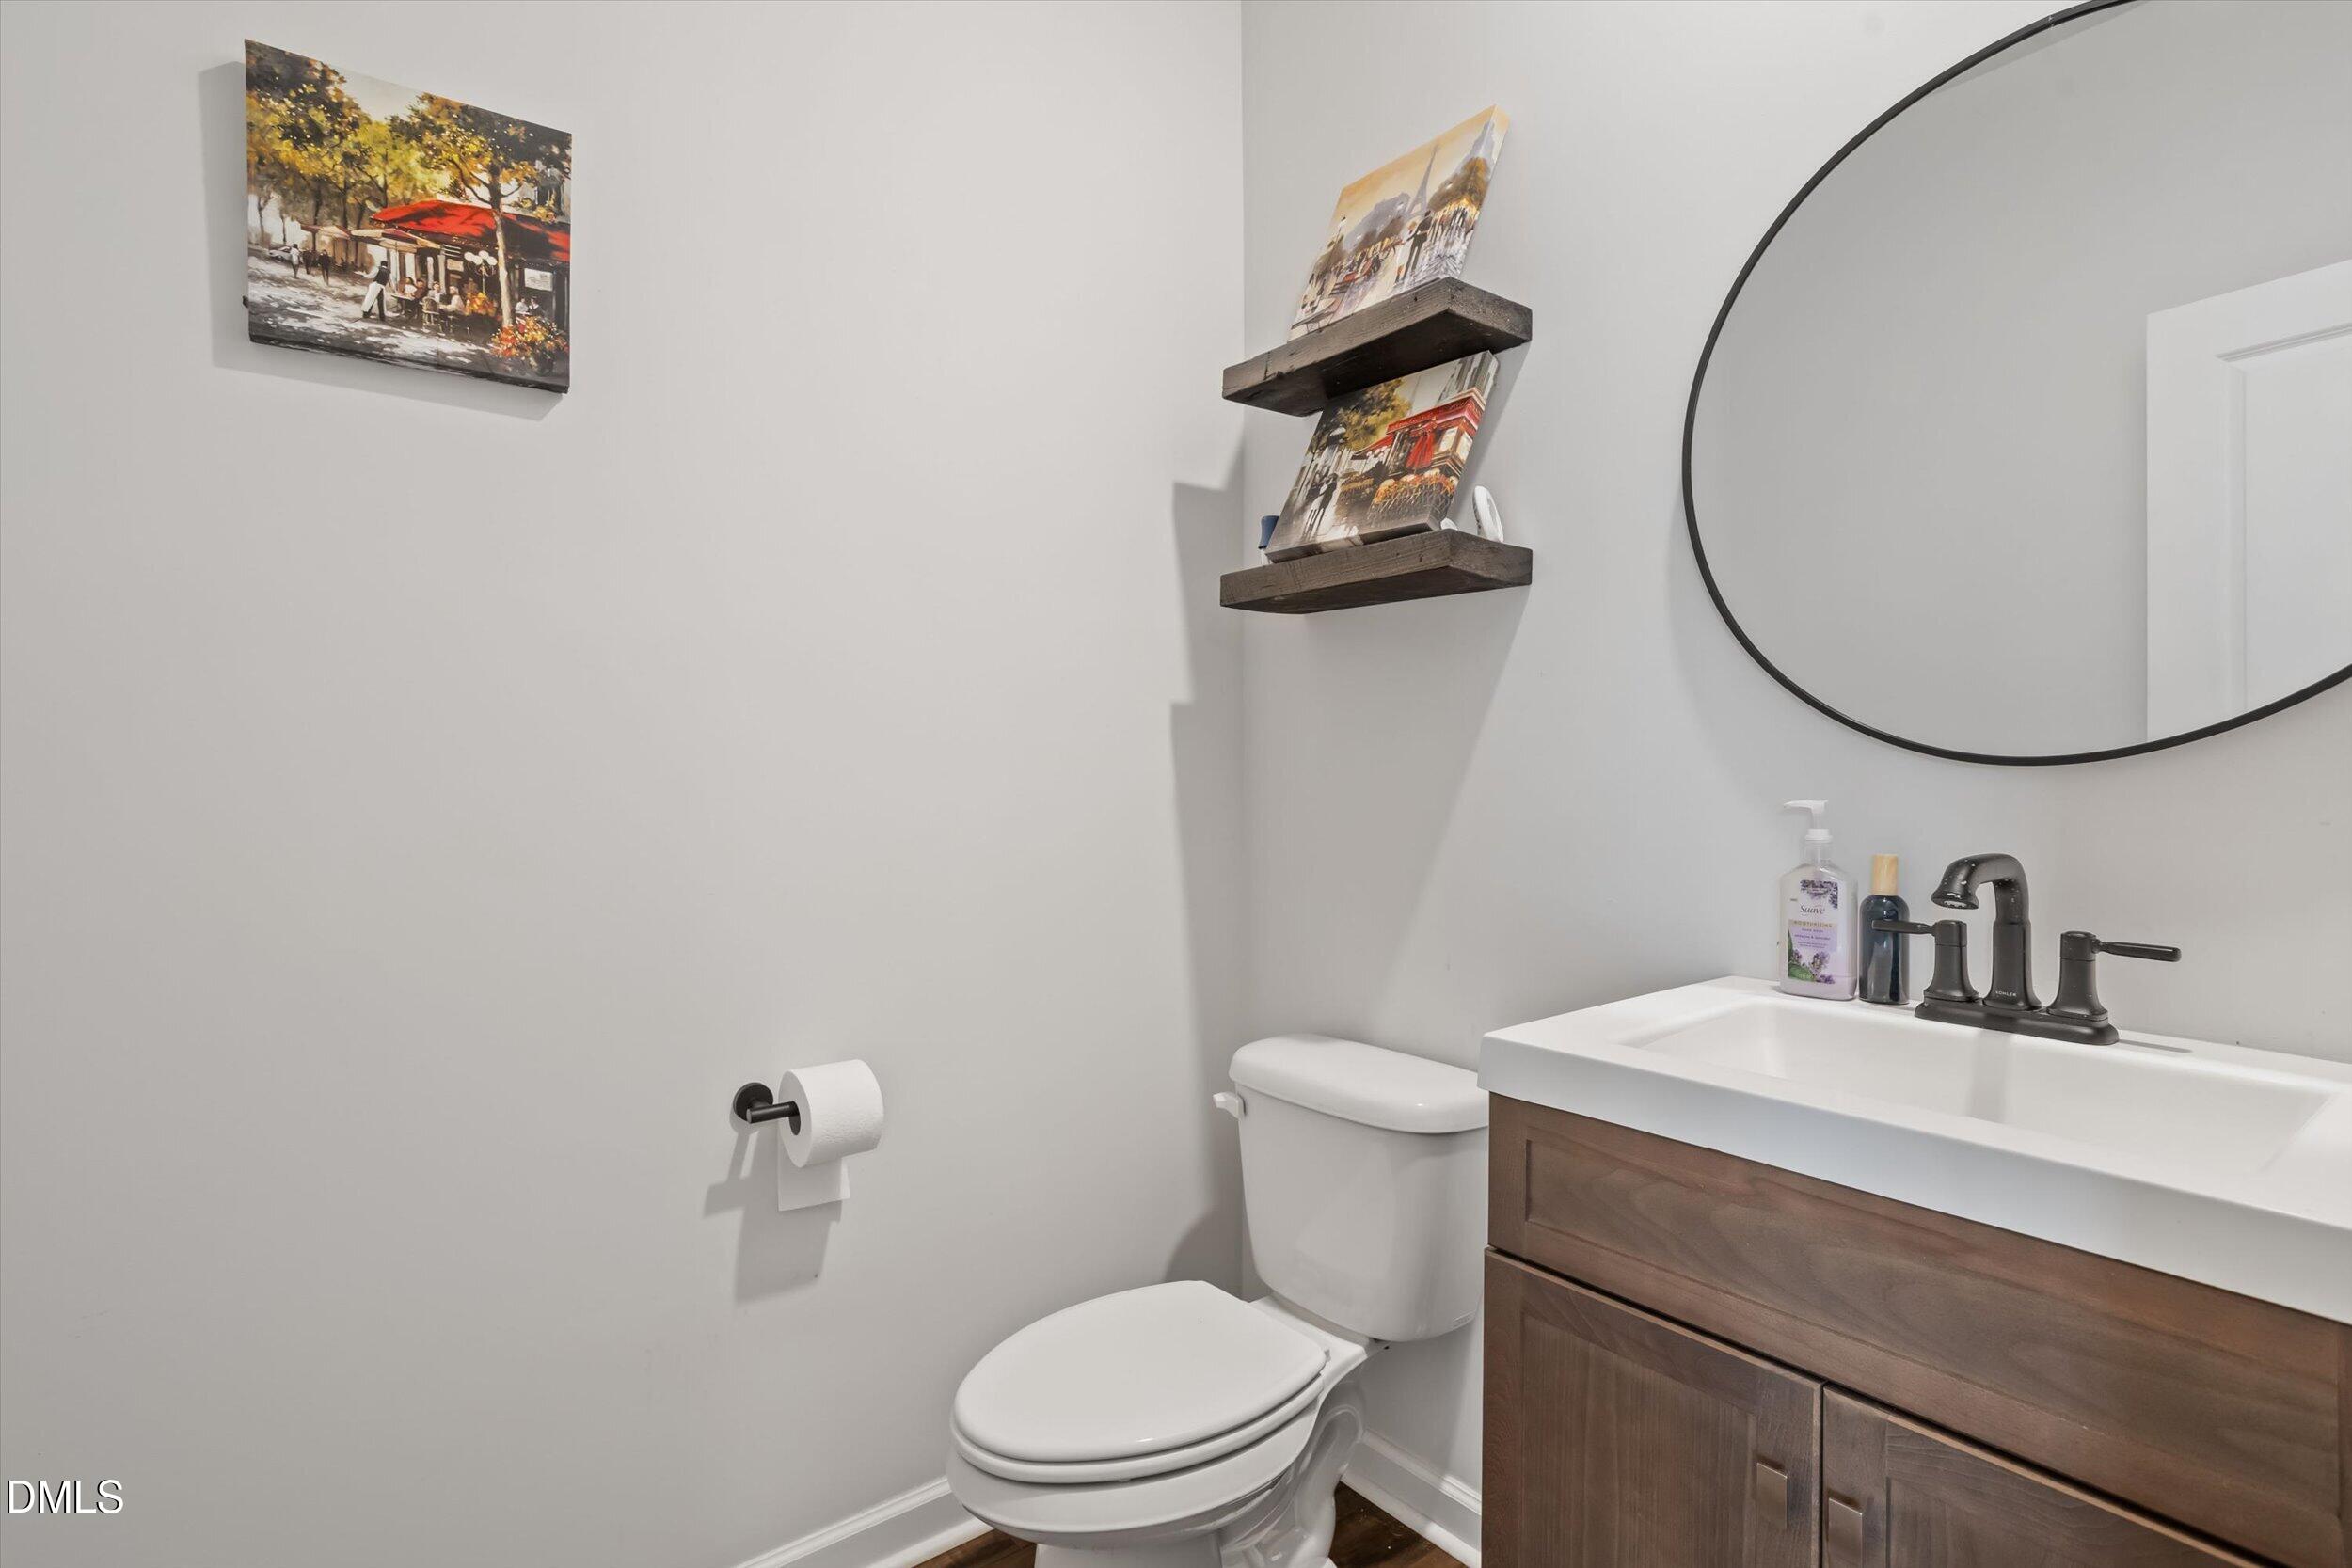
  • Total bathrooms3
  • full bathrooms2
  • half bathroom1
  • Laundry room Main Level
  • Flooring Carpet, Laminate, Wood
  • Fireplace Glass Doors, Gas Log, Living Room
  • APPLIANCES Dishwasher, Electric Range, Gas Water Heater, Ice Maker, Microwave, Range, Refrigerator, Stainless Steel Appliance(s)
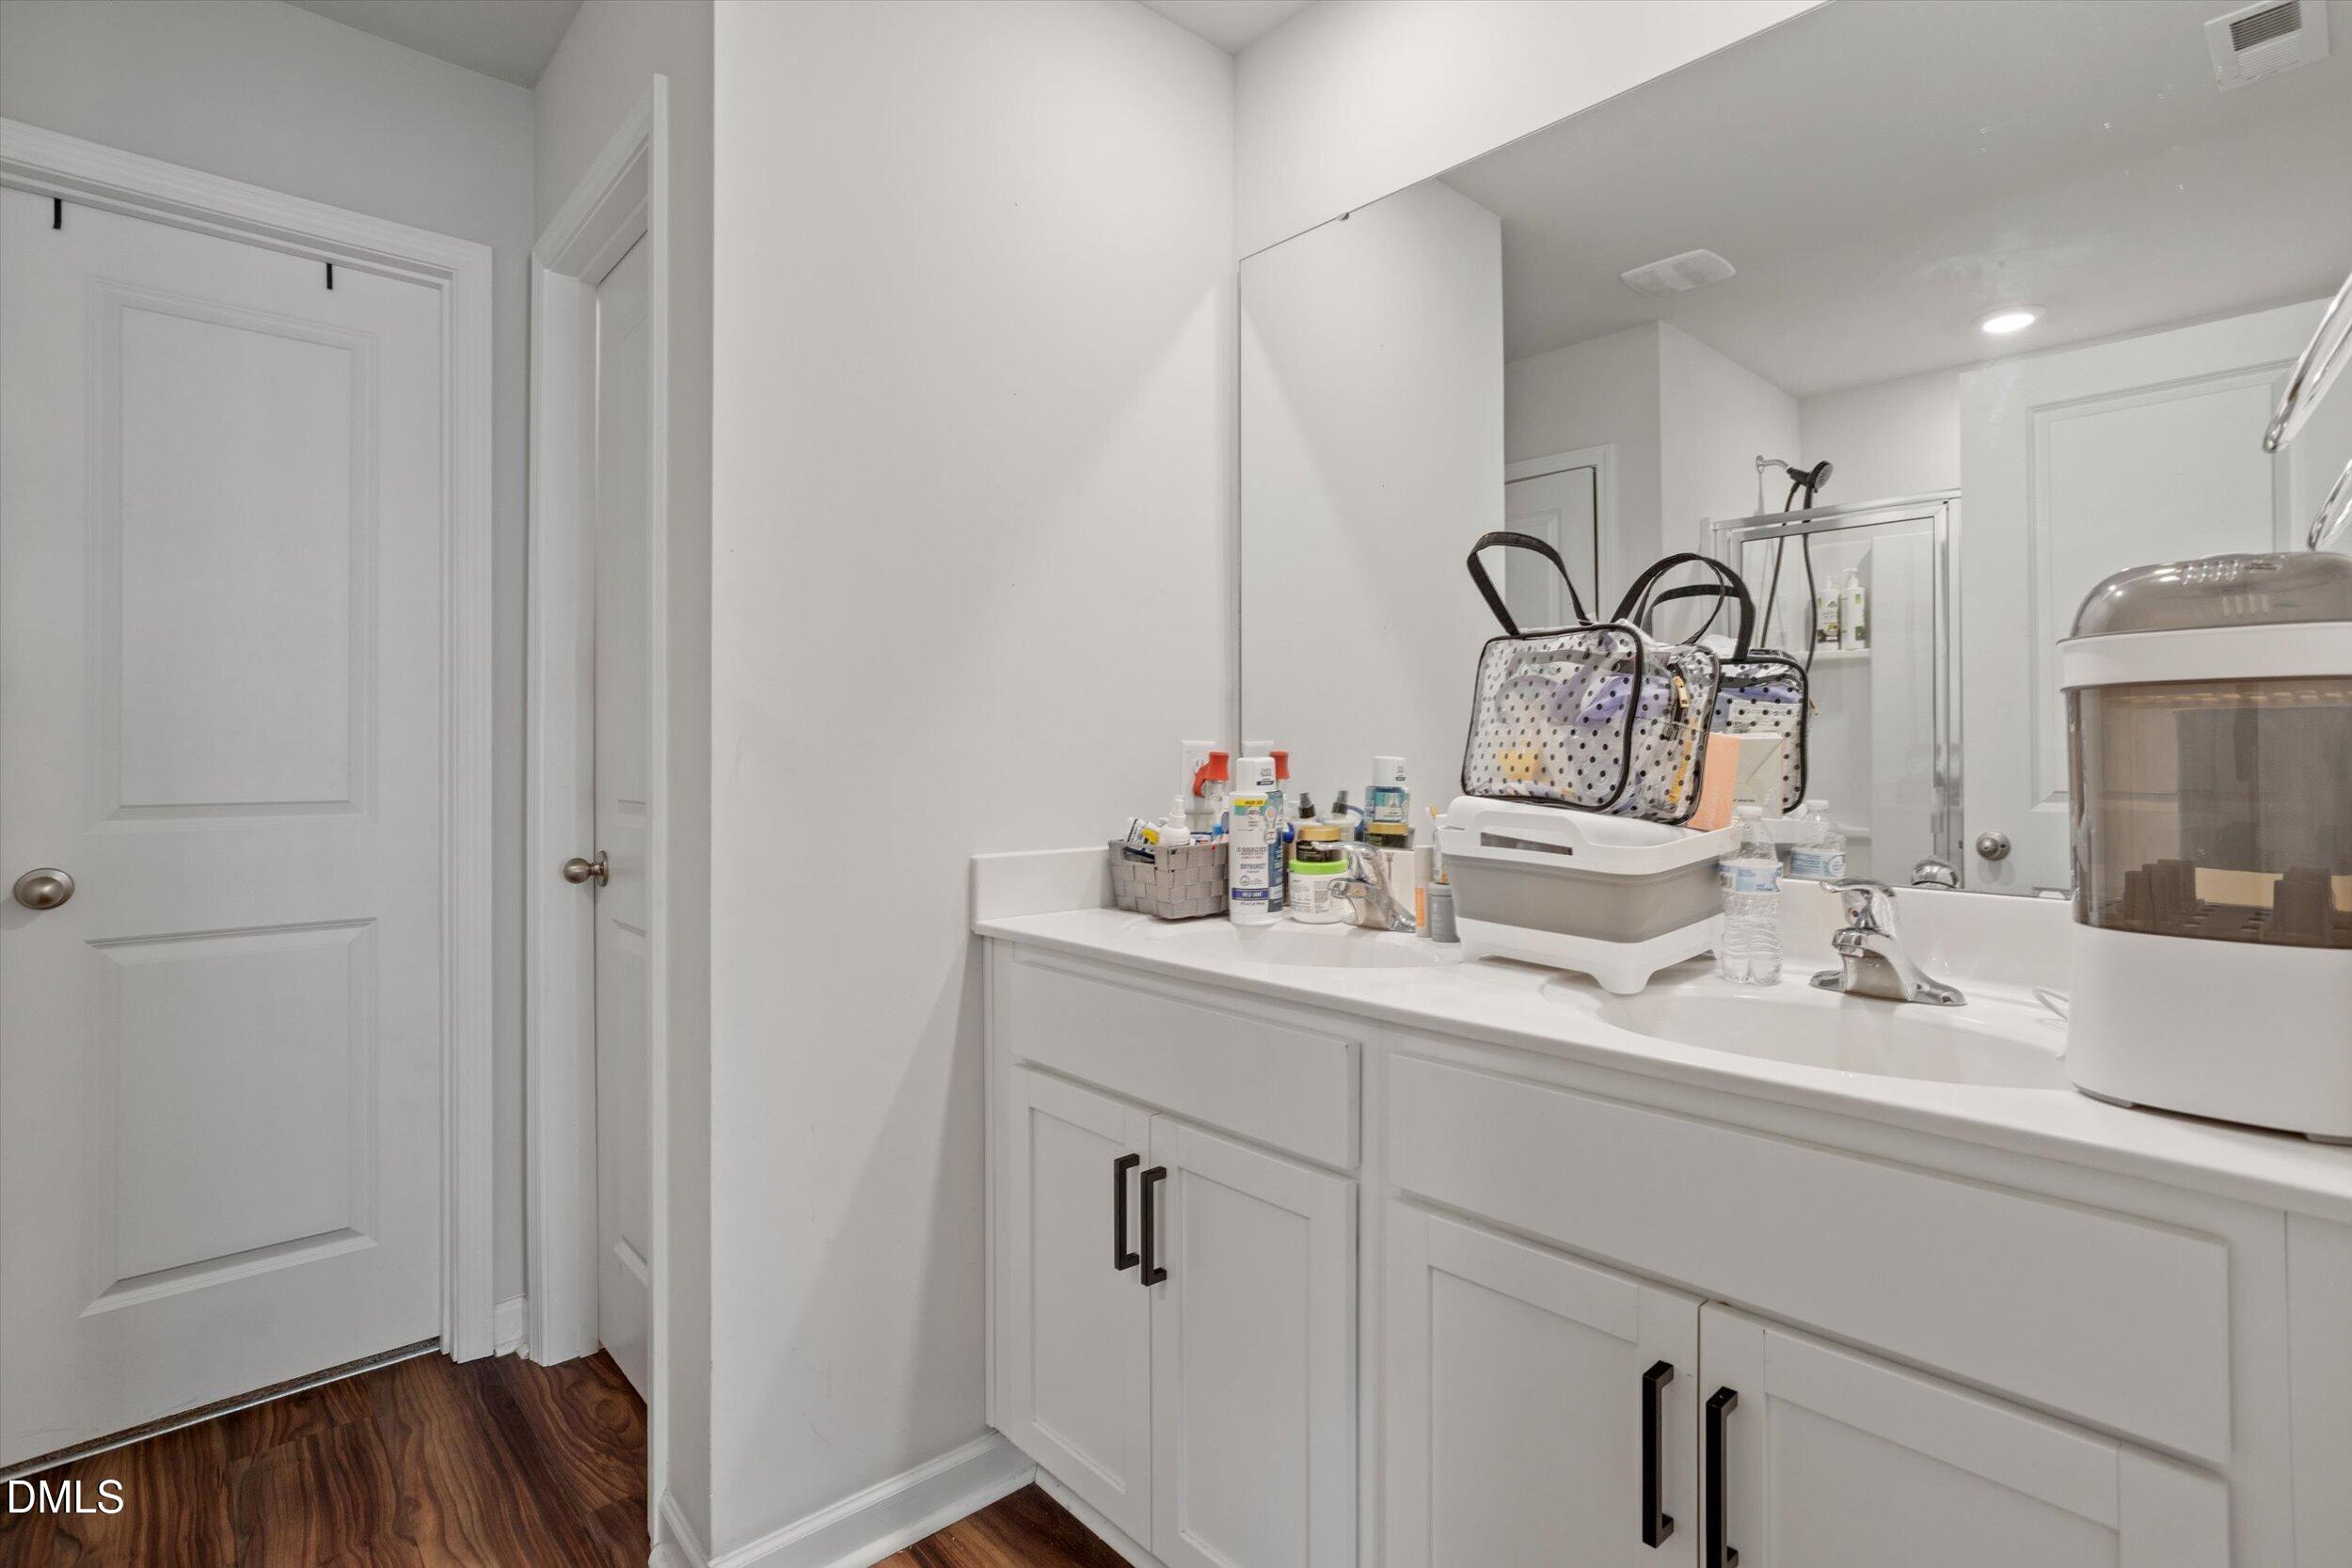
  • other interior Features Breakfast Bar, Ceiling Fan(s), Double Vanity, Kitchen Island, Open Floorplan, Recessed Lighting, Stone Counters, Vaulted Ceiling(s), Walk-in Closet(s), Separate Shower, Master Downstairs

Area & Lot

  • Status For Sale
  • OPEN HOUSE

    10/17/2026 1:00PM - 3:00PM EDT

  • Living Area2,760 Sq.Ft.
  • Total Area2,760 Sq.Ft.
  • Lot Area0.44 Acres
  • MLS® ID10198456
  • TypeResidential
  • YEAR BUILT2020
  • Architecture StylesCraftsman, Transitional
  • View DescriptionNeighborhood
  • Elementary SchoolAlamance Burlington - Marvin B Smith Elementary
  • Middle SchoolAlamance Burlington - Southern Alamance Middle
  • High SchoolAlamance Burlington - Southern Alamance High

Exterior

  • STORIES2
  • Garage Space2.0
  • water SourcePublic
  • roofShingle
  • lot featuresBack Yard
  • parkingAttached, Driveway, Garage, Garage Door Opener
  • HEAT TYPEFireplace(s), Forced Air, Natural Gas
  • AIR CONDITIONINGCentral Air, Ceiling Fan(s)
  • sewerPublic Sewer
  • SubstructureBlock, Raised, Crawlspace
  • Disability FeaturesNo
  • HOA AmenitiesSecurity
  • security FeaturesSmoke Detector(s)
  • other exterior FeaturesPrivate Yard, Rain Gutters

Financial

  • Sales Price$425,000
  • Buyer Agency Compensation 2.5%
  • HOA $30/mo
View Virtual Tour
image

Schedule a Showing

We would love to show you our beautiful property. Please select your preferred date and time below. An agent will be in touch shortly to confirm your appointment.

Schedule a Showing

We would love to show you our beautiful property. Please select your preferred date and time below. An agent will be in touch shortly to confirm your appointment.

Thank you for your interest in 3237 Longpine Road, Burlington, NC 27215. We are reviewing your request and will be in touch shortly!

Mortgage Calculator

Estimate your monthly mortgage payment, including the principal and interest, property taxes, and HOA. Adjust the values to generate a more accurate rate.

All estimates are provided for informational purposes only. Actual amounts may vary.
$0,000 Your Payment 20 15 65
$0,000 Your Payment

Work With Us

Whether you’re buying, selling, or making your next move across the Triangle, Spotlight Realty is here to guide you every step of the way. With local expertise, personalized service, and the power of Compass behind us, we’re committed to making your real estate experience seamless, strategic, and rewarding.

Follow Us on Instagram