Leave a Message

Thank you for your message. We will be in touch with you shortly.

313 Bedivere Lane
313 Bedivere Lane
313 Bedivere Lane
313 Bedivere Lane
313 Bedivere Lane
313 Bedivere Lane
313 Bedivere Lane
313 Bedivere Lane
313 Bedivere Lane
313 Bedivere Lane
313 Bedivere Lane
313 Bedivere Lane
313 Bedivere Lane
313 Bedivere Lane
313 Bedivere Lane
313 Bedivere Lane
313 Bedivere Lane
313 Bedivere Lane
313 Bedivere Lane
313 Bedivere Lane
313 Bedivere Lane
313 Bedivere Lane
313 Bedivere Lane
313 Bedivere Lane
313 Bedivere Lane
SEE ALL PHOTOS
313 Bedivere Lane
313 Bedivere Lane
313 Bedivere Lane
313 Bedivere Lane
313 Bedivere Lane
313 Bedivere Lane
313 Bedivere Lane
313 Bedivere Lane
313 Bedivere Lane
313 Bedivere Lane
313 Bedivere Lane
313 Bedivere Lane
313 Bedivere Lane
313 Bedivere Lane
313 Bedivere Lane
313 Bedivere Lane
313 Bedivere Lane
313 Bedivere Lane
313 Bedivere Lane
313 Bedivere Lane
313 Bedivere Lane
313 Bedivere Lane
313 Bedivere Lane
313 Bedivere Lane
313 Bedivere Lane
Listing courtesy of Better Homes & Gardens Real Es
Sold

313 Bedivere Lane

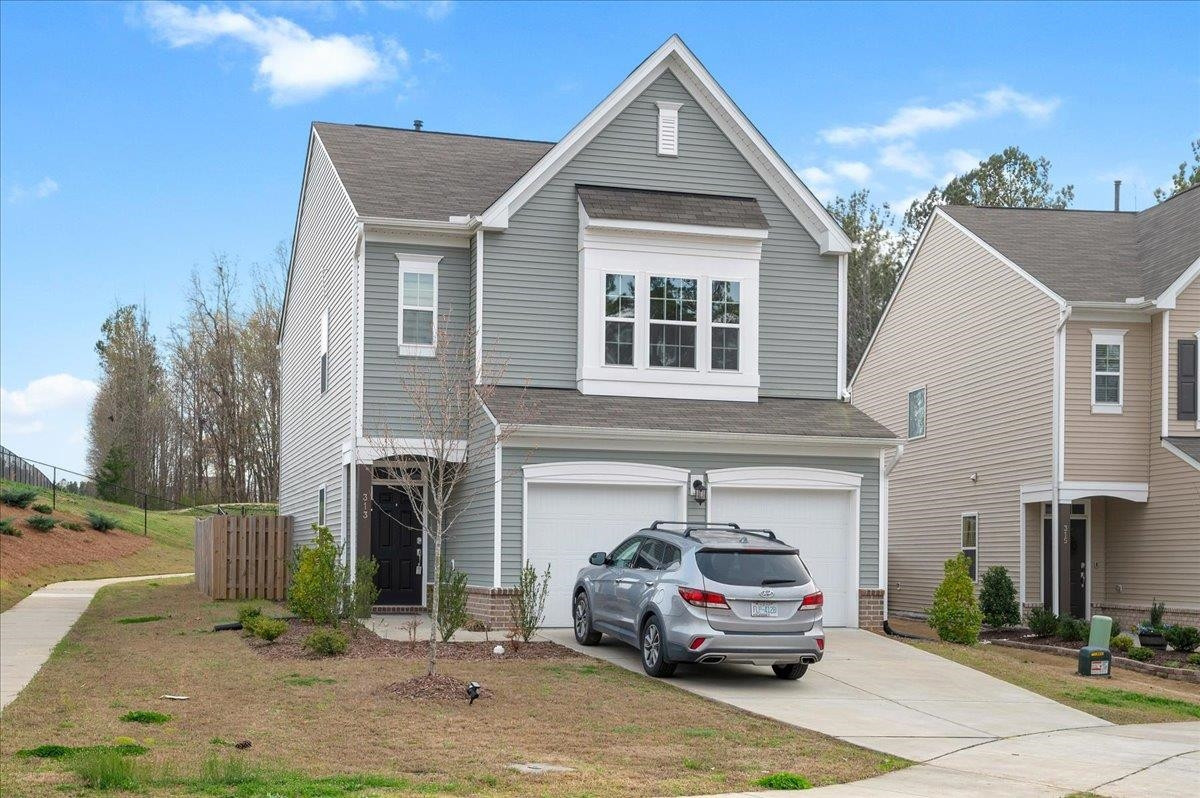
313 Bedivere Lane, Durham, NC 27703

$419,900
Perfectly maintained, immaculate, like new home close to RTP. This 3br/2ba Copley Farm home is situated on a cul-de-sac with a fully fenced backyard. Loaded with upgrades throughout, this home features an open floorplan with an extra large kitchen, gorgeous quartz countertops, sizable breakfast bar, gas range and stainless appliances - all open to the family room. Durable, luxury flooring covers the entire downstairs. Oversized primary bedroom features a spacious en suite bath with dual vanities and separate garden tub and walk-in shower. Great natural light throughout the home with large secondary bedrooms and an upstairs laundry room. Enjoy privacy on the back patio with no neighbors behind and none to the East. Low maintenance backyard has space for entertaining and a high-end retractable sun-shade for sunny days. Home is equipped with solar panels for a huge saving on power bills.

3
beds

3
baths

1,910 Sq.Ft. LIVING AREA

6,098.4 Sq.Ft. lot

Everett Stevenson

Everett Stevenson

Features & Amenities

Interior

  • total bedrooms3
  • Total bathrooms3
  • full bathrooms2
  • half bathroom1
  • Laundry room Laundry Room, Upper Level
  • Flooring Carpet, Combination, Tile, Vinyl, Wood
  • APPLIANCES Electric Water Heater, Gas Range, Microwave, Range Hood
  • other interior Features Ceiling Fan(s), Double Vanity, High Ceilings, High Speed Internet, Pantry, Quartz Counters, Separate Shower, Smooth Ceilings, Soaking Tub, Tray Ceiling(s), Walk-In Closet(s), Walk-In Shower

Area & Lot

  • Status Sold
  • Date Sold April 13, 2023
  • Living Area1,910 Sq.Ft.
  • Lot Area6,098.4 Sq.Ft.
  • MLS® ID2498296
  • TypeResidential
  • YEAR BUILT2020
  • NeighborhoodDurham
  • Architecture StylesTraditional
  • Elementary SchoolDurham - Merrick-Moore
  • Middle SchoolDurham - Neal
  • High SchoolDurham - Southern

Exterior

  • STORIES2
  • Garage Space2.0
  • water SourcePublic
  • utilitiesCable Available
  • lot featuresCul-De-Sac
  • parkingGarage, Garage Faces Front
  • HEAT TYPEForced Air, Natural Gas, Zoned
  • AIR CONDITIONINGCentral Air, Zoned
  • sewerPublic Sewer
  • SubstructureSlab
  • HOA AmenitiesStorm Water Maintenance
  • other exterior FeaturesFenced Yard

Financial

  • Sales Price$419,900
  • Real Estate Tax $2,719/yr
  • HOA $57/mo

Durham

Explore

Work With Us

Whether you’re buying, selling, or making your next move across the Triangle, Spotlight Realty is here to guide you every step of the way. With local expertise, personalized service, and the power of Compass behind us, we’re committed to making your real estate experience seamless, strategic, and rewarding.

Follow Us on Instagram