Leave a Message

Thank you for your message. We will be in touch with you shortly.

3125 Barnsley Lane
3125 Barnsley Lane
3125 Barnsley Lane
3125 Barnsley Lane
3125 Barnsley Lane
3125 Barnsley Lane
3125 Barnsley Lane
3125 Barnsley Lane
3125 Barnsley Lane
3125 Barnsley Lane
3125 Barnsley Lane
3125 Barnsley Lane
3125 Barnsley Lane
3125 Barnsley Lane
3125 Barnsley Lane
3125 Barnsley Lane
3125 Barnsley Lane
3125 Barnsley Lane
3125 Barnsley Lane
3125 Barnsley Lane
3125 Barnsley Lane
3125 Barnsley Lane
3125 Barnsley Lane
3125 Barnsley Lane
3125 Barnsley Lane
3125 Barnsley Lane
3125 Barnsley Lane
3125 Barnsley Lane
3125 Barnsley Lane
3125 Barnsley Lane
3125 Barnsley Lane
3125 Barnsley Lane
3125 Barnsley Lane
3125 Barnsley Lane
3125 Barnsley Lane
3125 Barnsley Lane
3125 Barnsley Lane
3125 Barnsley Lane
3125 Barnsley Lane
3125 Barnsley Lane
3125 Barnsley Lane
3125 Barnsley Lane
3125 Barnsley Lane
3125 Barnsley Lane
3125 Barnsley Lane
3125 Barnsley Lane
3125 Barnsley Lane
3125 Barnsley Lane
3125 Barnsley Lane
SEE ALL PHOTOS
3125 Barnsley Lane
3125 Barnsley Lane
3125 Barnsley Lane
3125 Barnsley Lane
3125 Barnsley Lane
3125 Barnsley Lane
3125 Barnsley Lane
3125 Barnsley Lane
3125 Barnsley Lane
3125 Barnsley Lane
3125 Barnsley Lane
3125 Barnsley Lane
3125 Barnsley Lane
3125 Barnsley Lane
3125 Barnsley Lane
3125 Barnsley Lane
3125 Barnsley Lane
3125 Barnsley Lane
3125 Barnsley Lane
3125 Barnsley Lane
3125 Barnsley Lane
3125 Barnsley Lane
3125 Barnsley Lane
3125 Barnsley Lane
3125 Barnsley Lane
3125 Barnsley Lane
3125 Barnsley Lane
3125 Barnsley Lane
3125 Barnsley Lane
3125 Barnsley Lane
3125 Barnsley Lane
3125 Barnsley Lane
3125 Barnsley Lane
3125 Barnsley Lane
3125 Barnsley Lane
3125 Barnsley Lane
3125 Barnsley Lane
3125 Barnsley Lane
3125 Barnsley Lane
3125 Barnsley Lane
3125 Barnsley Lane
3125 Barnsley Lane
3125 Barnsley Lane
3125 Barnsley Lane
3125 Barnsley Lane
3125 Barnsley Lane
3125 Barnsley Lane
3125 Barnsley Lane
3125 Barnsley Lane
Listing courtesy of EXP Realty LLC
Sold

3125 Barnsley Lane

3125 Barnsley Lane, Raleigh, NC 27604

$525,000
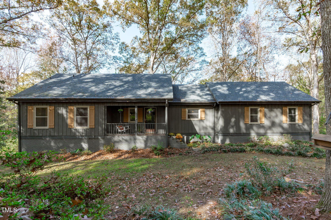
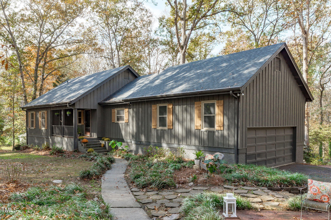
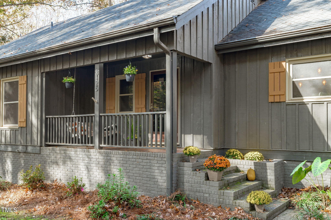
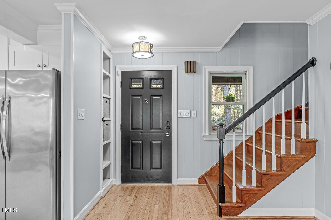
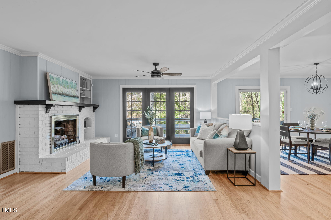
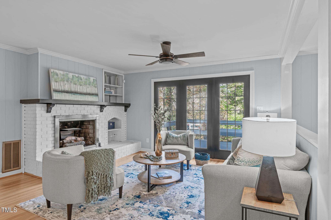
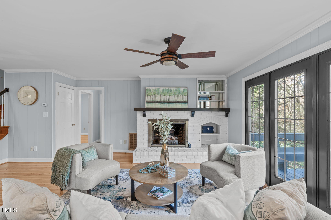
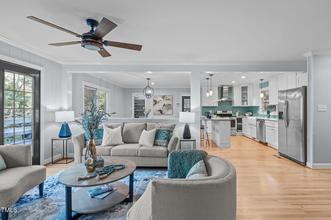
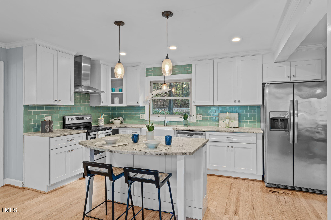
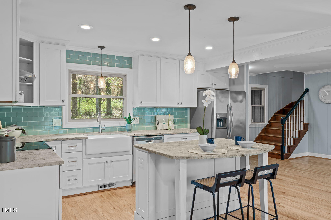
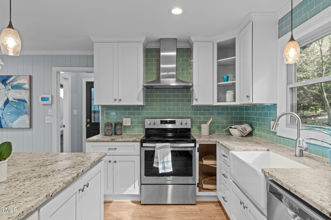
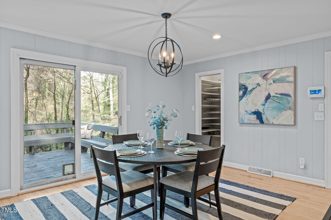
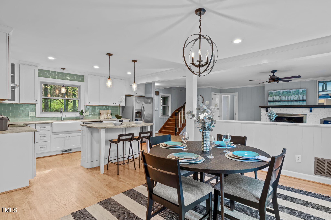
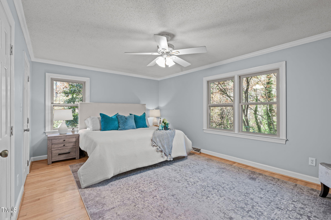
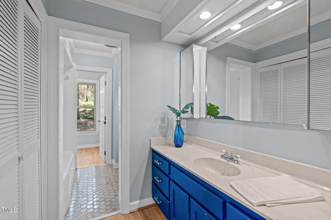
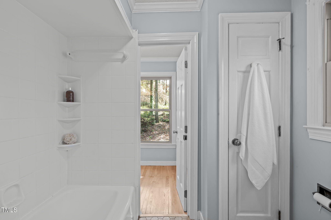
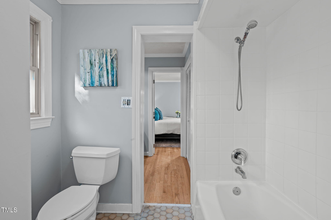
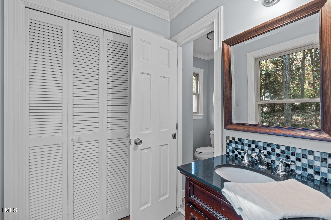
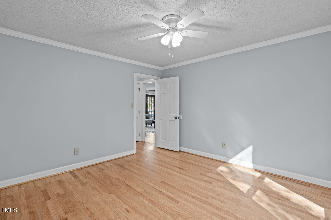
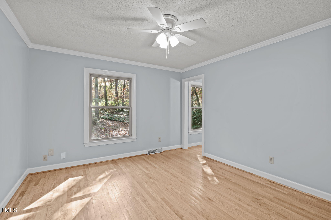
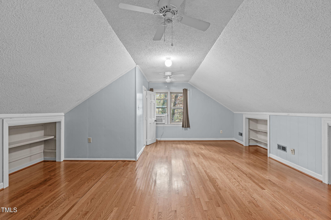
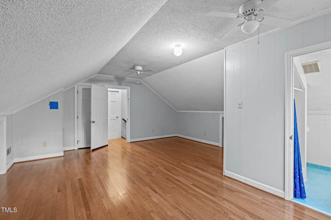
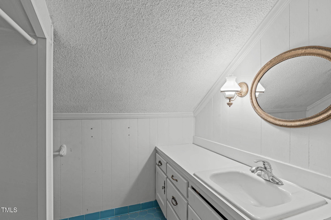
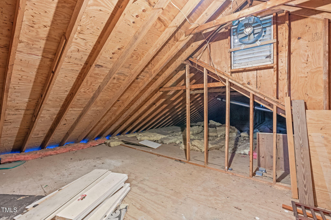
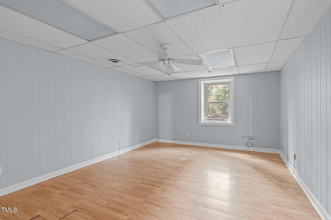
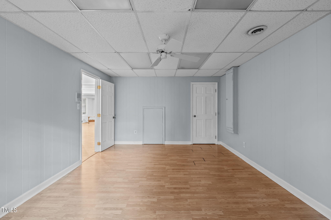
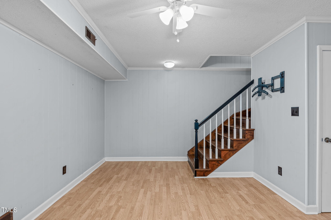
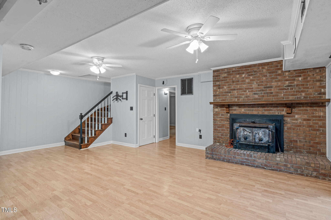
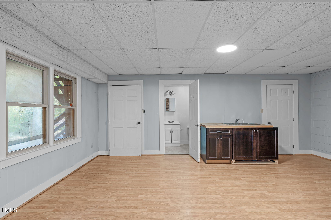
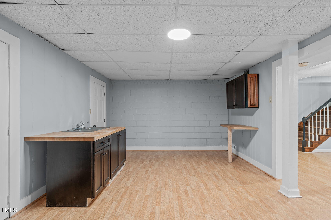
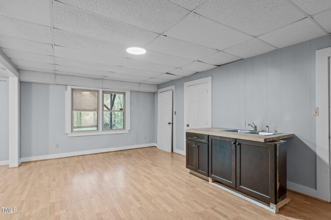
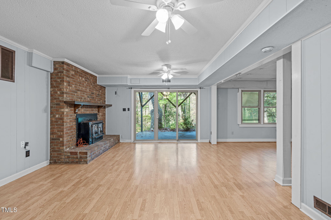
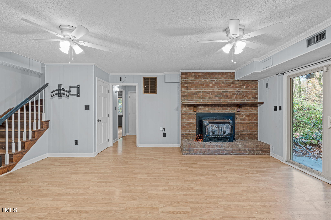
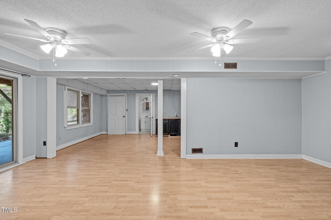
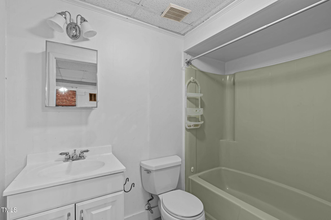
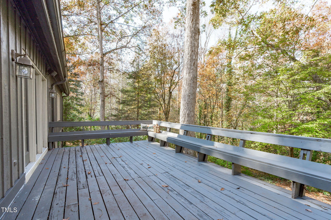
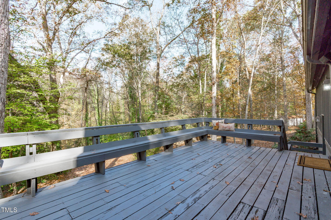
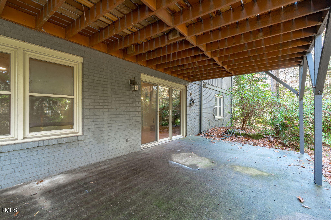
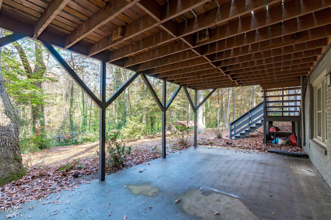
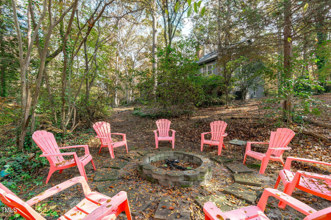
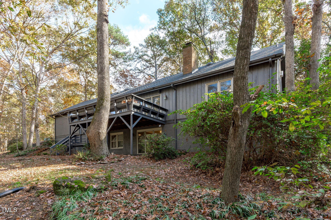
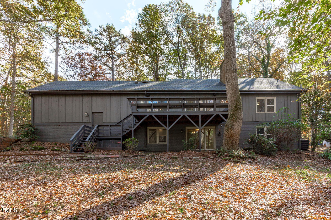
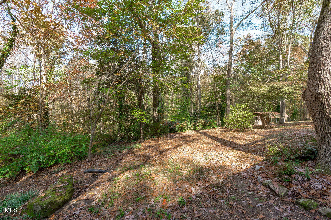
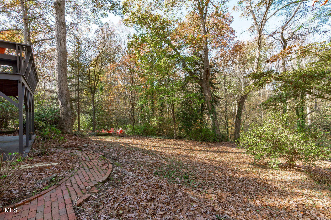
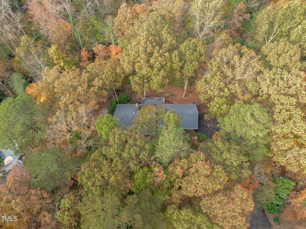
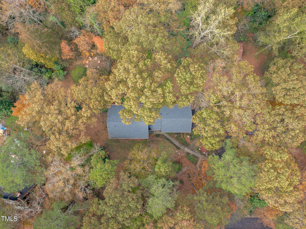
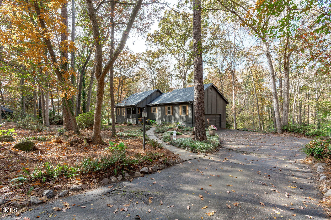
Tucked away on a tranquil 1.38-acre wooded lot backing to a peaceful creek, this secluded home seamlessly combines rustic charm with modern comforts, offering abundant peace, privacy, and seclusion outside city limits. Surrounded by mature trees, the home boasts 4 bedrooms, including two on the main floor with a convenient Jack-and-Jill style bathroom, providing a flexible and spacious layout. Recently refinished solid hardwood floors flow throughout the main level, anchored by a cozy masonry gas log fireplace. The expansive 1,000 sqft daylight basement offers even more living space, with a second fireplace featuring a woodstove insert, a living area, a full bedroom and bath, and extensive unfinished storage. Ideal for a home office, gym, or potential in-law suite, the basement is also roughed in for additional plumbing, expanding its rental potential. Located on a quiet street perfect for biking and walking, this property includes a large 2-car garage, outdoor storage/workshop, and gutter guards, all just minutes from Capital Blvd and US Hwy 64. This is a rare opportunity for private, serene living with easy access to major conveniences!

4
beds

4
baths

2,844 Sq.Ft. LIVING AREA

1.38 Acres lot

Jeff Stevenson

Jeff Stevenson

Features & Amenities

Interior

  • total bedrooms4
  • Total bathrooms4
  • full bathrooms3
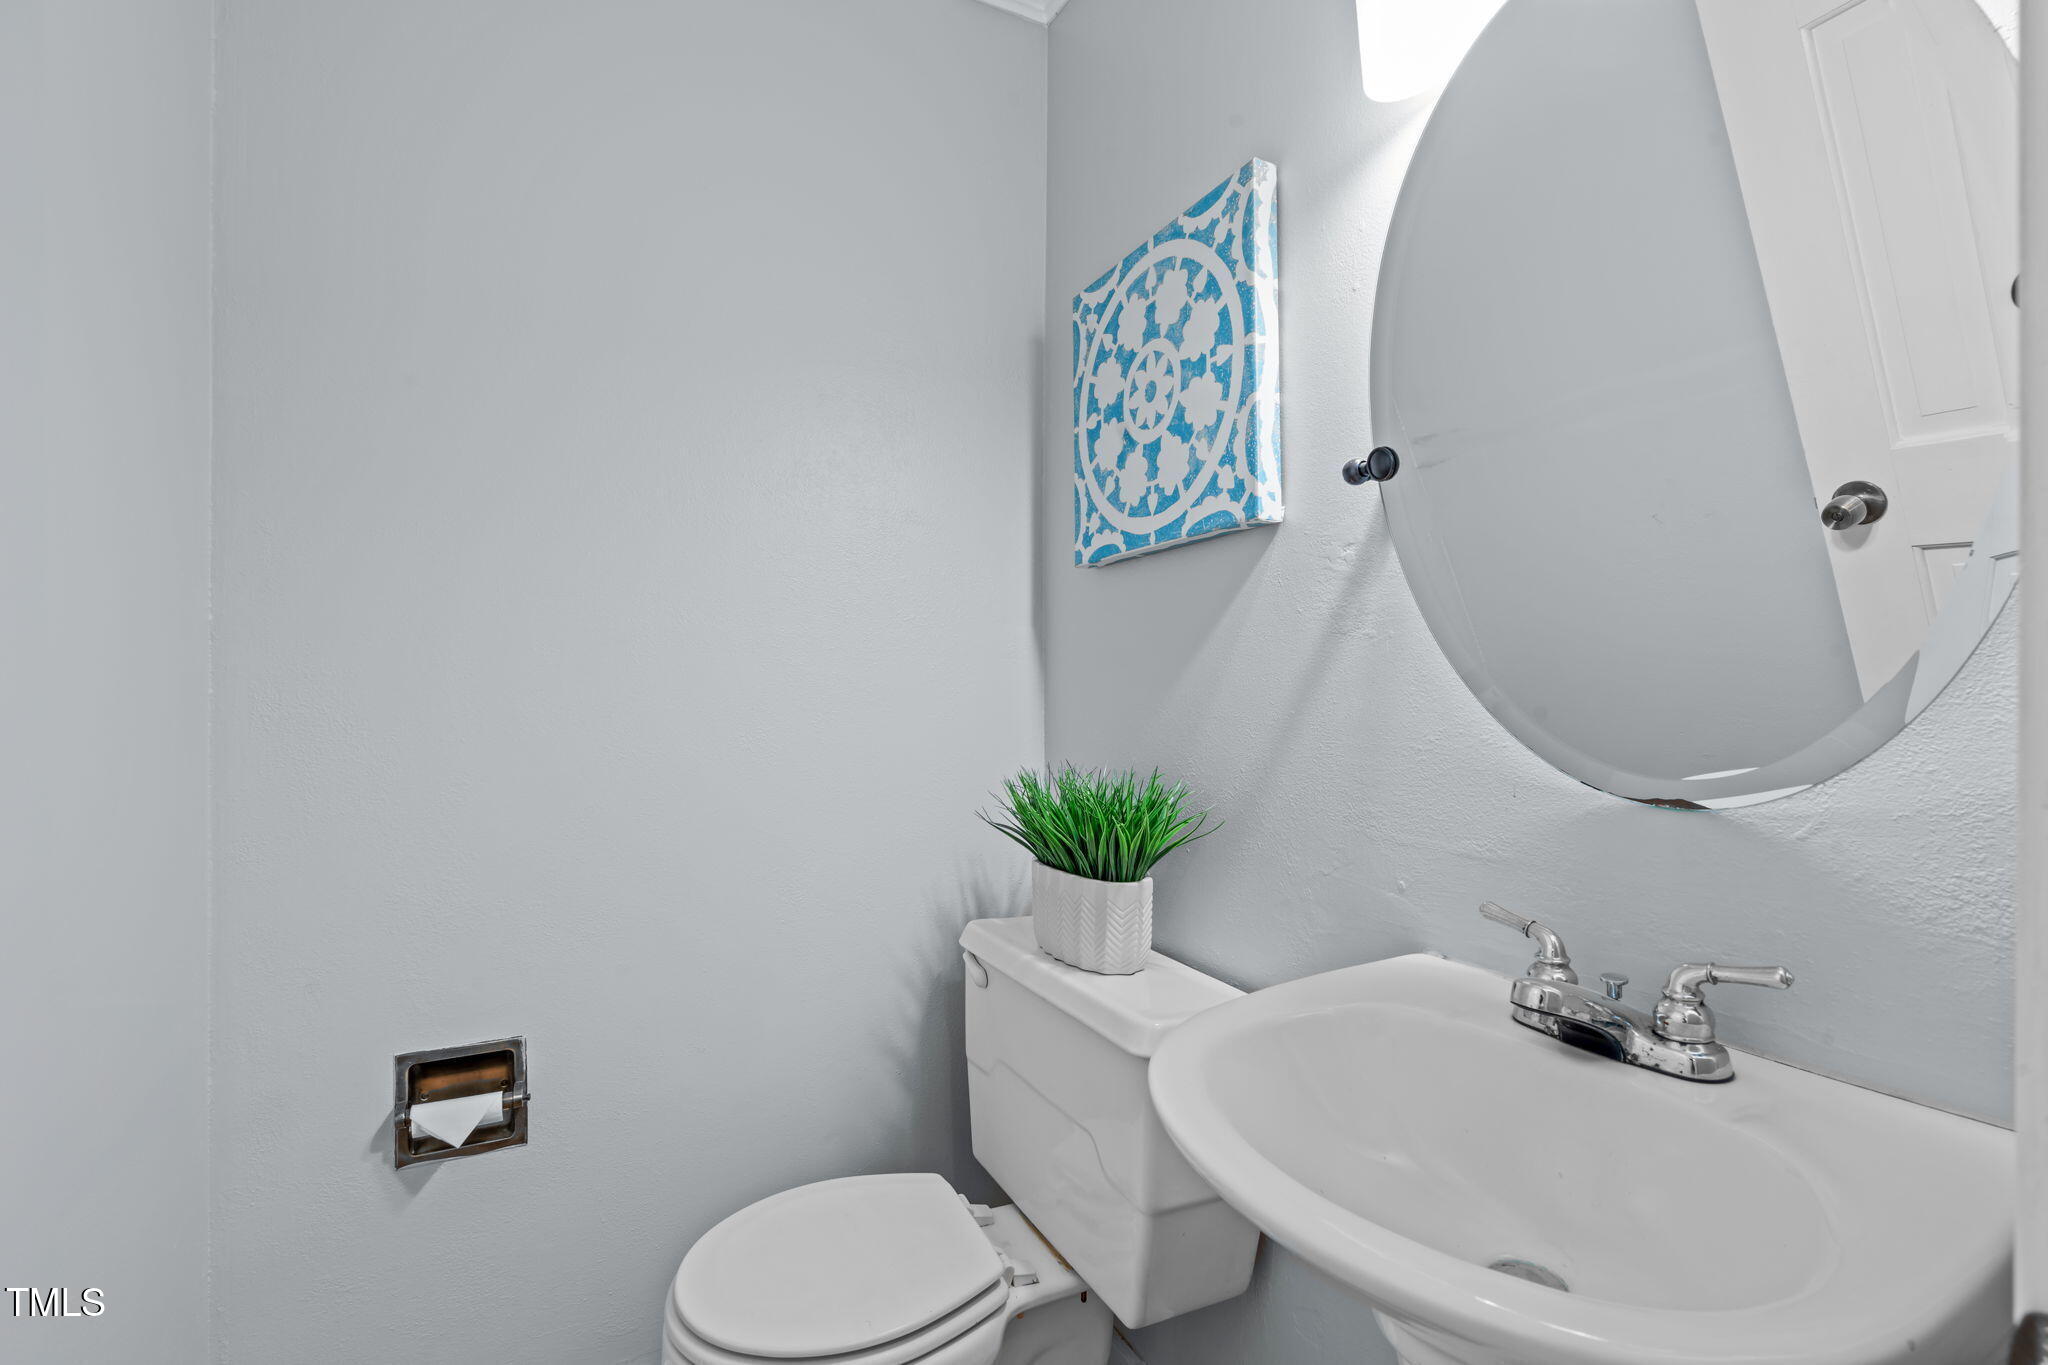
  • half bathroom1
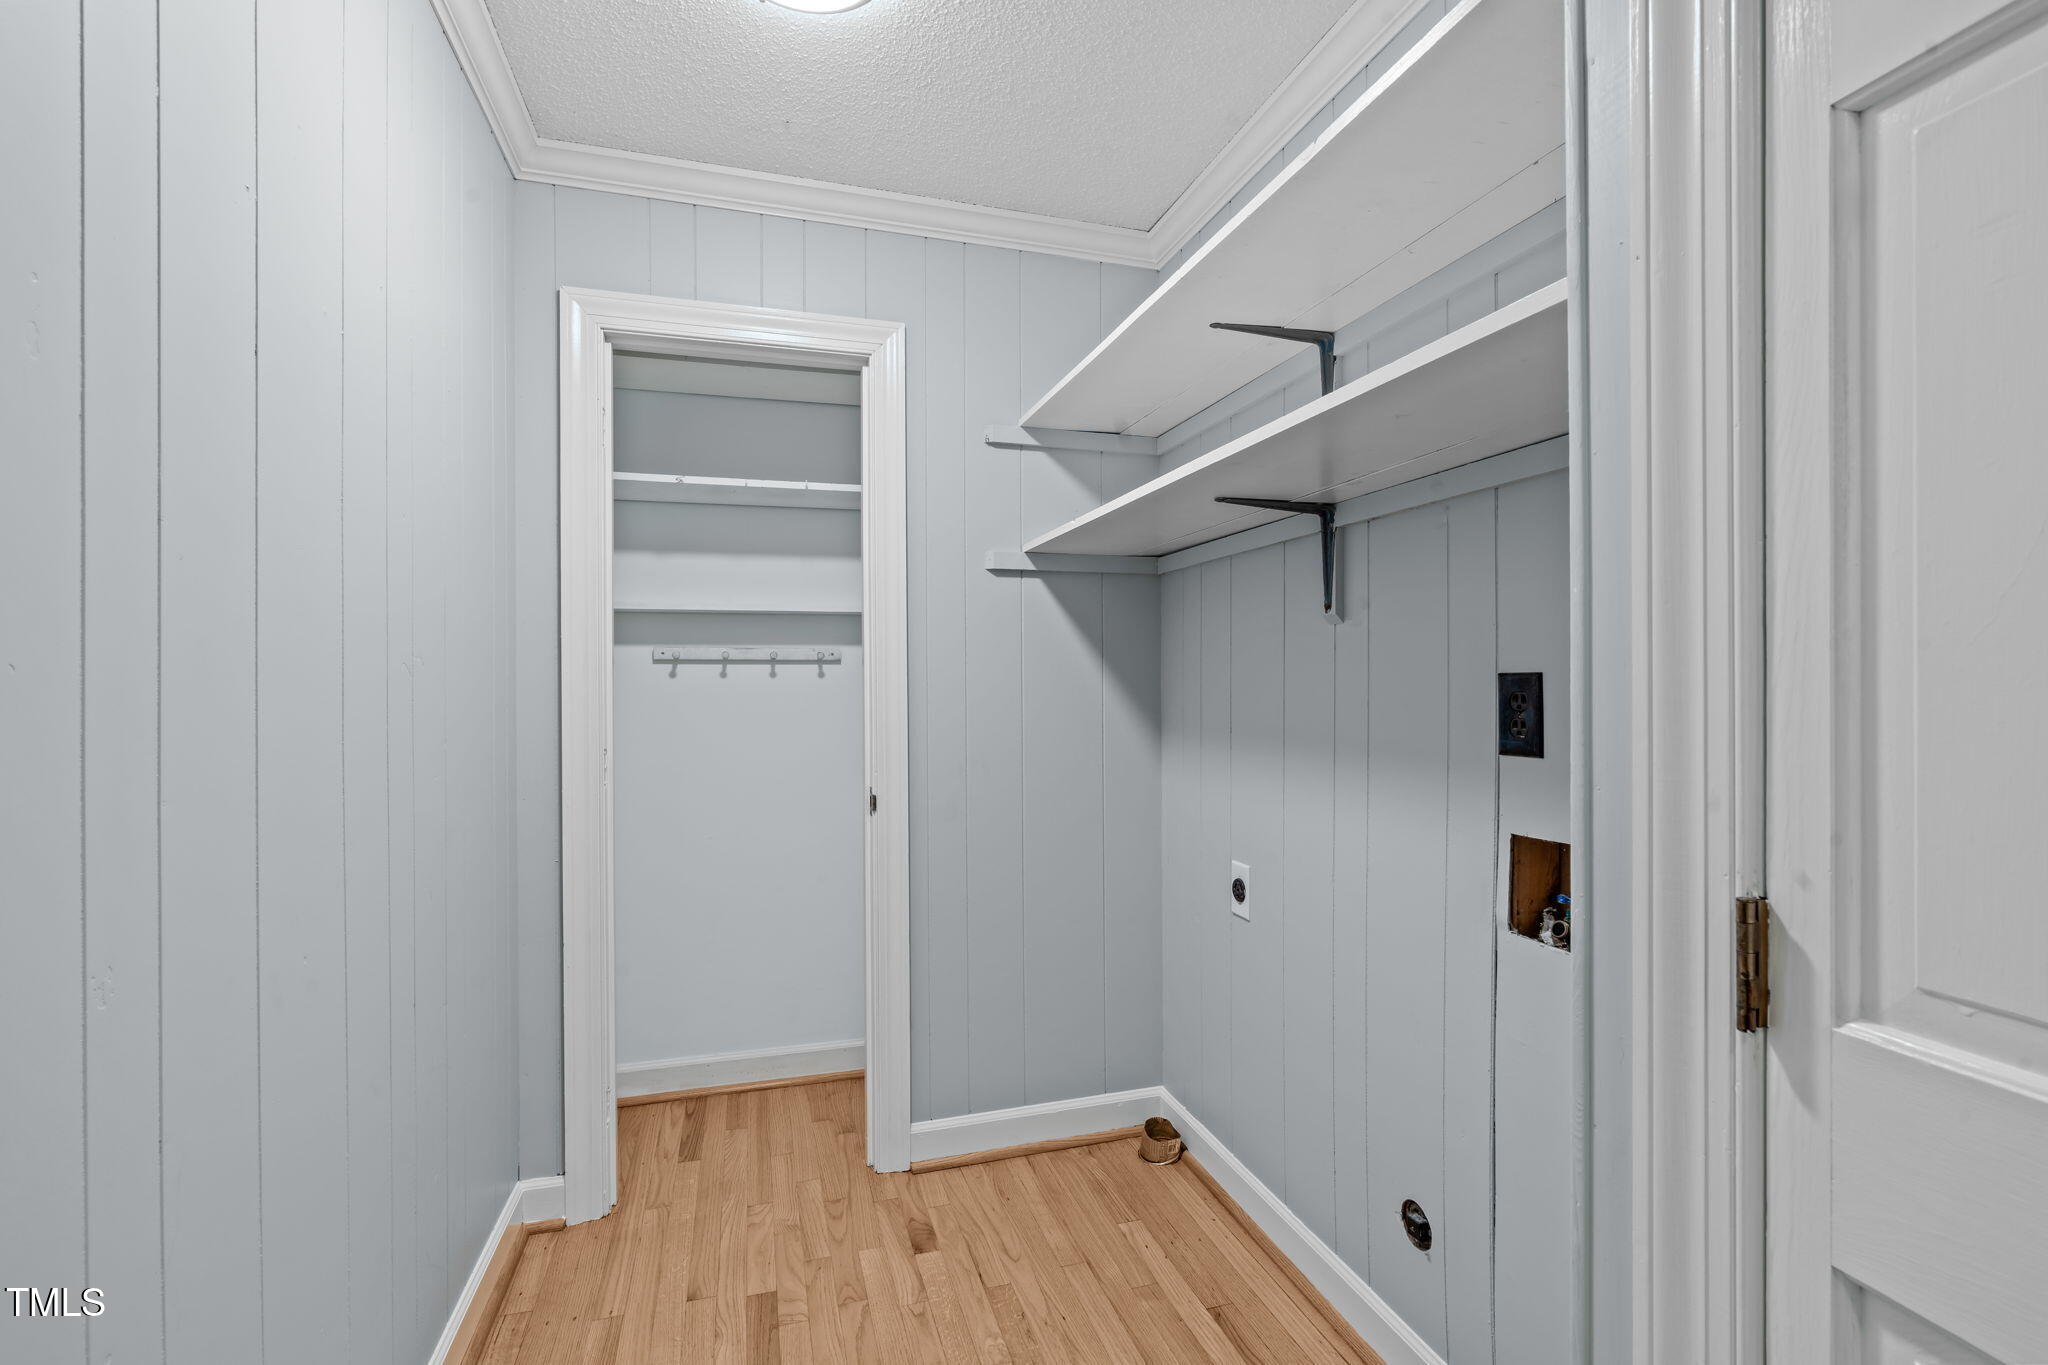
  • Laundry room Electric Dryer Hookup, Laundry Room, Washer Hookup
  • Flooring Hardwood, Laminate, Tile
  • Fireplace Family Room, Gas, Wood Burning
  • APPLIANCES Dishwasher, Disposal, Electric Range, Gas Water Heater, Stainless Steel Appliance(s)
  • other interior Features Ceiling Fan(s), Crown Molding, Granite Counters, Walk-In Closet(s)

Area & Lot

  • Status Sold
  • Date Sold December 23, 2024
  • Living Area2,844 Sq.Ft.
  • Total Area2,844 Sq.Ft.
  • Lot Area1.38 Acres
  • MLS® ID10061191
  • TypeResidential
  • YEAR BUILT1976
  • Architecture StylesTraditional
  • Elementary SchoolWake - Beaverdam
  • Middle SchoolWake - River Bend
  • High SchoolWake - Rolesville

Exterior

  • STORIES2
  • Garage Space2.0
  • water SourceCommunity Water
  • roofShingle
  • parkingAsphalt, Attached, Driveway, Garage
  • HEAT TYPECentral, Natural Gas
  • AIR CONDITIONINGCeiling Fan(s), Central Air
  • sewerSeptic Tank
  • SubstructureRaised
  • HOA AmenitiesMaintenance
  • other exterior FeaturesRain Gutters

Financial

  • Sales Price$525,000
  • HOA $1/yr
View Virtual Tour

Work With Us

Whether you’re buying, selling, or making your next move across the Triangle, Spotlight Realty is here to guide you every step of the way. With local expertise, personalized service, and the power of Compass behind us, we’re committed to making your real estate experience seamless, strategic, and rewarding.

Follow Us on Instagram