Leave a Message

Thank you for your message. We will be in touch with you shortly.

309 Mitchell Lane
309 Mitchell Lane
309 Mitchell Lane
309 Mitchell Lane
309 Mitchell Lane
309 Mitchell Lane
309 Mitchell Lane
309 Mitchell Lane
309 Mitchell Lane
309 Mitchell Lane
309 Mitchell Lane
309 Mitchell Lane
309 Mitchell Lane
309 Mitchell Lane
309 Mitchell Lane
309 Mitchell Lane
309 Mitchell Lane
309 Mitchell Lane
309 Mitchell Lane
309 Mitchell Lane
309 Mitchell Lane
309 Mitchell Lane
309 Mitchell Lane
309 Mitchell Lane
309 Mitchell Lane
309 Mitchell Lane
309 Mitchell Lane
309 Mitchell Lane
309 Mitchell Lane
309 Mitchell Lane
309 Mitchell Lane
309 Mitchell Lane
309 Mitchell Lane
309 Mitchell Lane
309 Mitchell Lane
309 Mitchell Lane
309 Mitchell Lane
309 Mitchell Lane
309 Mitchell Lane
309 Mitchell Lane
309 Mitchell Lane
309 Mitchell Lane
309 Mitchell Lane
309 Mitchell Lane
309 Mitchell Lane
309 Mitchell Lane
309 Mitchell Lane
309 Mitchell Lane
309 Mitchell Lane
309 Mitchell Lane
309 Mitchell Lane
309 Mitchell Lane
SEE ALL PHOTOS
309 Mitchell Lane
309 Mitchell Lane
309 Mitchell Lane
309 Mitchell Lane
309 Mitchell Lane
309 Mitchell Lane
309 Mitchell Lane
309 Mitchell Lane
309 Mitchell Lane
309 Mitchell Lane
309 Mitchell Lane
309 Mitchell Lane
309 Mitchell Lane
309 Mitchell Lane
309 Mitchell Lane
309 Mitchell Lane
309 Mitchell Lane
309 Mitchell Lane
309 Mitchell Lane
309 Mitchell Lane
309 Mitchell Lane
309 Mitchell Lane
309 Mitchell Lane
309 Mitchell Lane
309 Mitchell Lane
309 Mitchell Lane
309 Mitchell Lane
309 Mitchell Lane
309 Mitchell Lane
309 Mitchell Lane
309 Mitchell Lane
309 Mitchell Lane
309 Mitchell Lane
309 Mitchell Lane
309 Mitchell Lane
309 Mitchell Lane
309 Mitchell Lane
309 Mitchell Lane
309 Mitchell Lane
309 Mitchell Lane
309 Mitchell Lane
309 Mitchell Lane
309 Mitchell Lane
309 Mitchell Lane
309 Mitchell Lane
309 Mitchell Lane
309 Mitchell Lane
309 Mitchell Lane
309 Mitchell Lane
309 Mitchell Lane
309 Mitchell Lane
309 Mitchell Lane
Listing courtesy of Flex Realty
Sold

309 Mitchell Lane

309 Mitchell Lane, Chapel Hill, NC 27516

$498,200
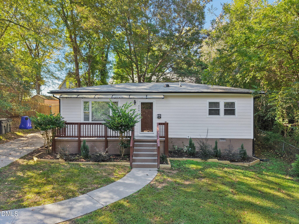
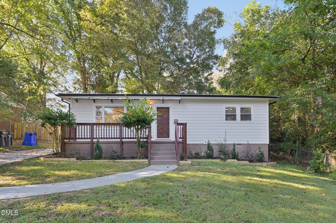
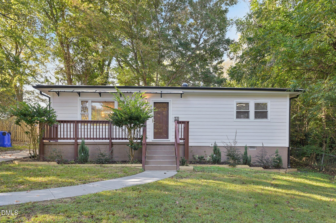
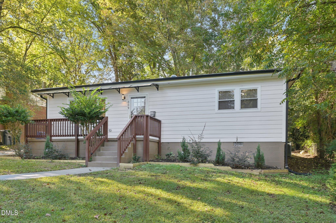
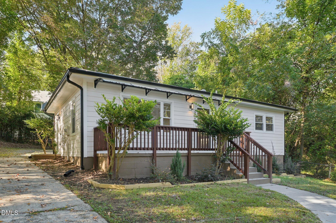
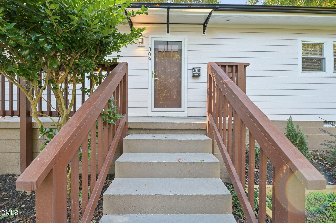
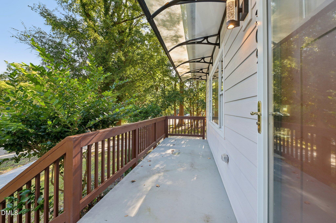
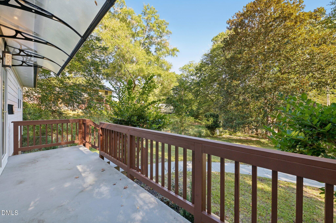
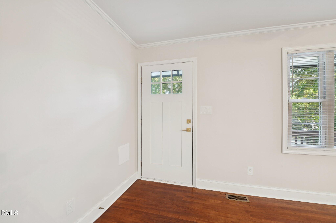
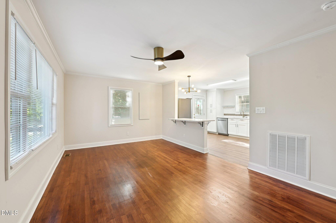
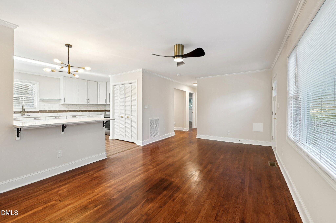
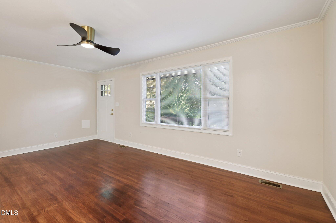
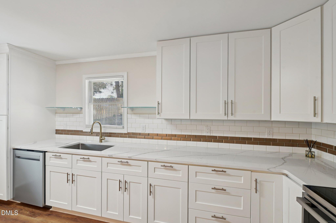
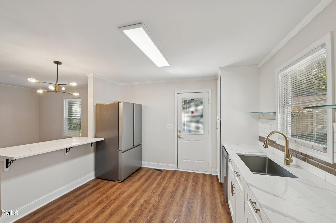
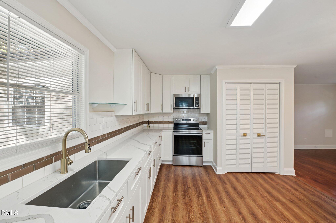
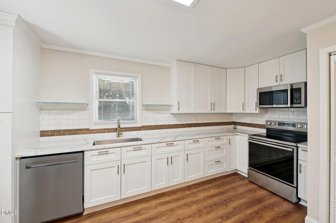
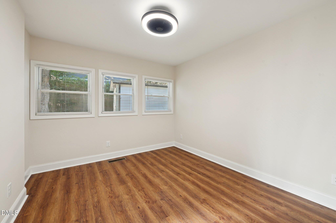
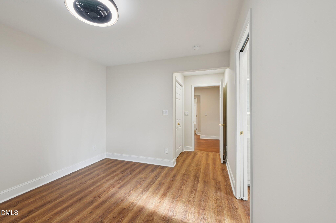
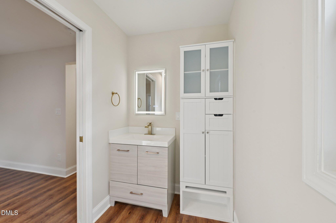
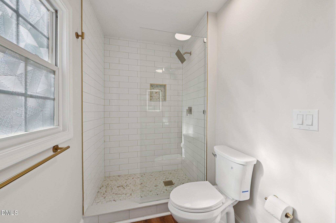
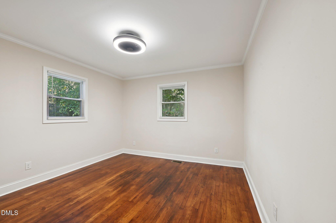
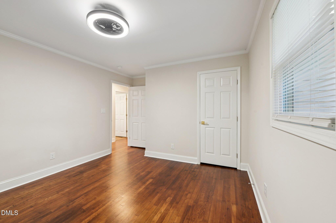
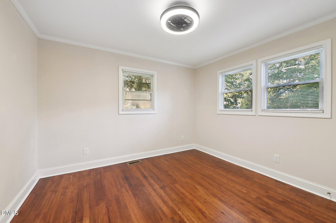
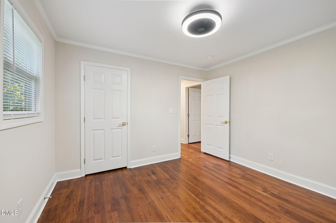
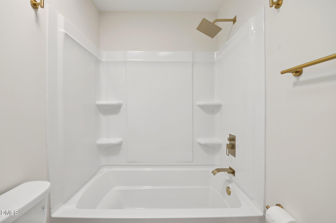
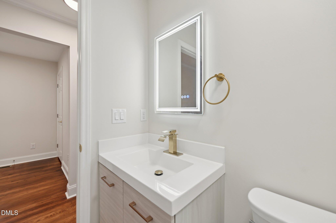
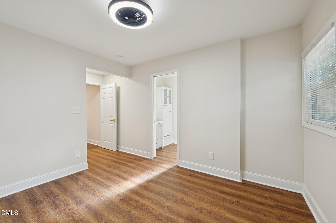
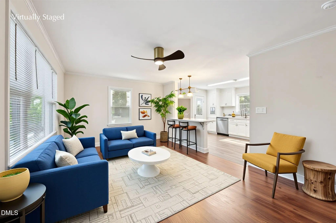
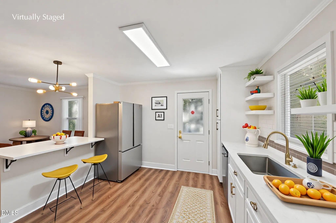
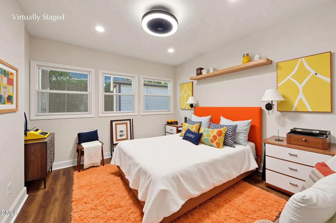
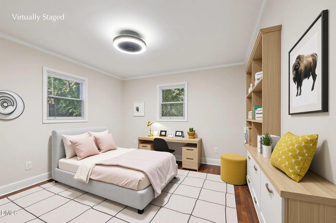
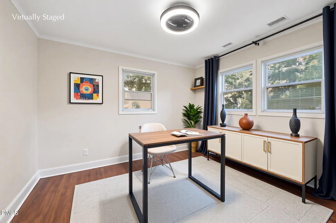
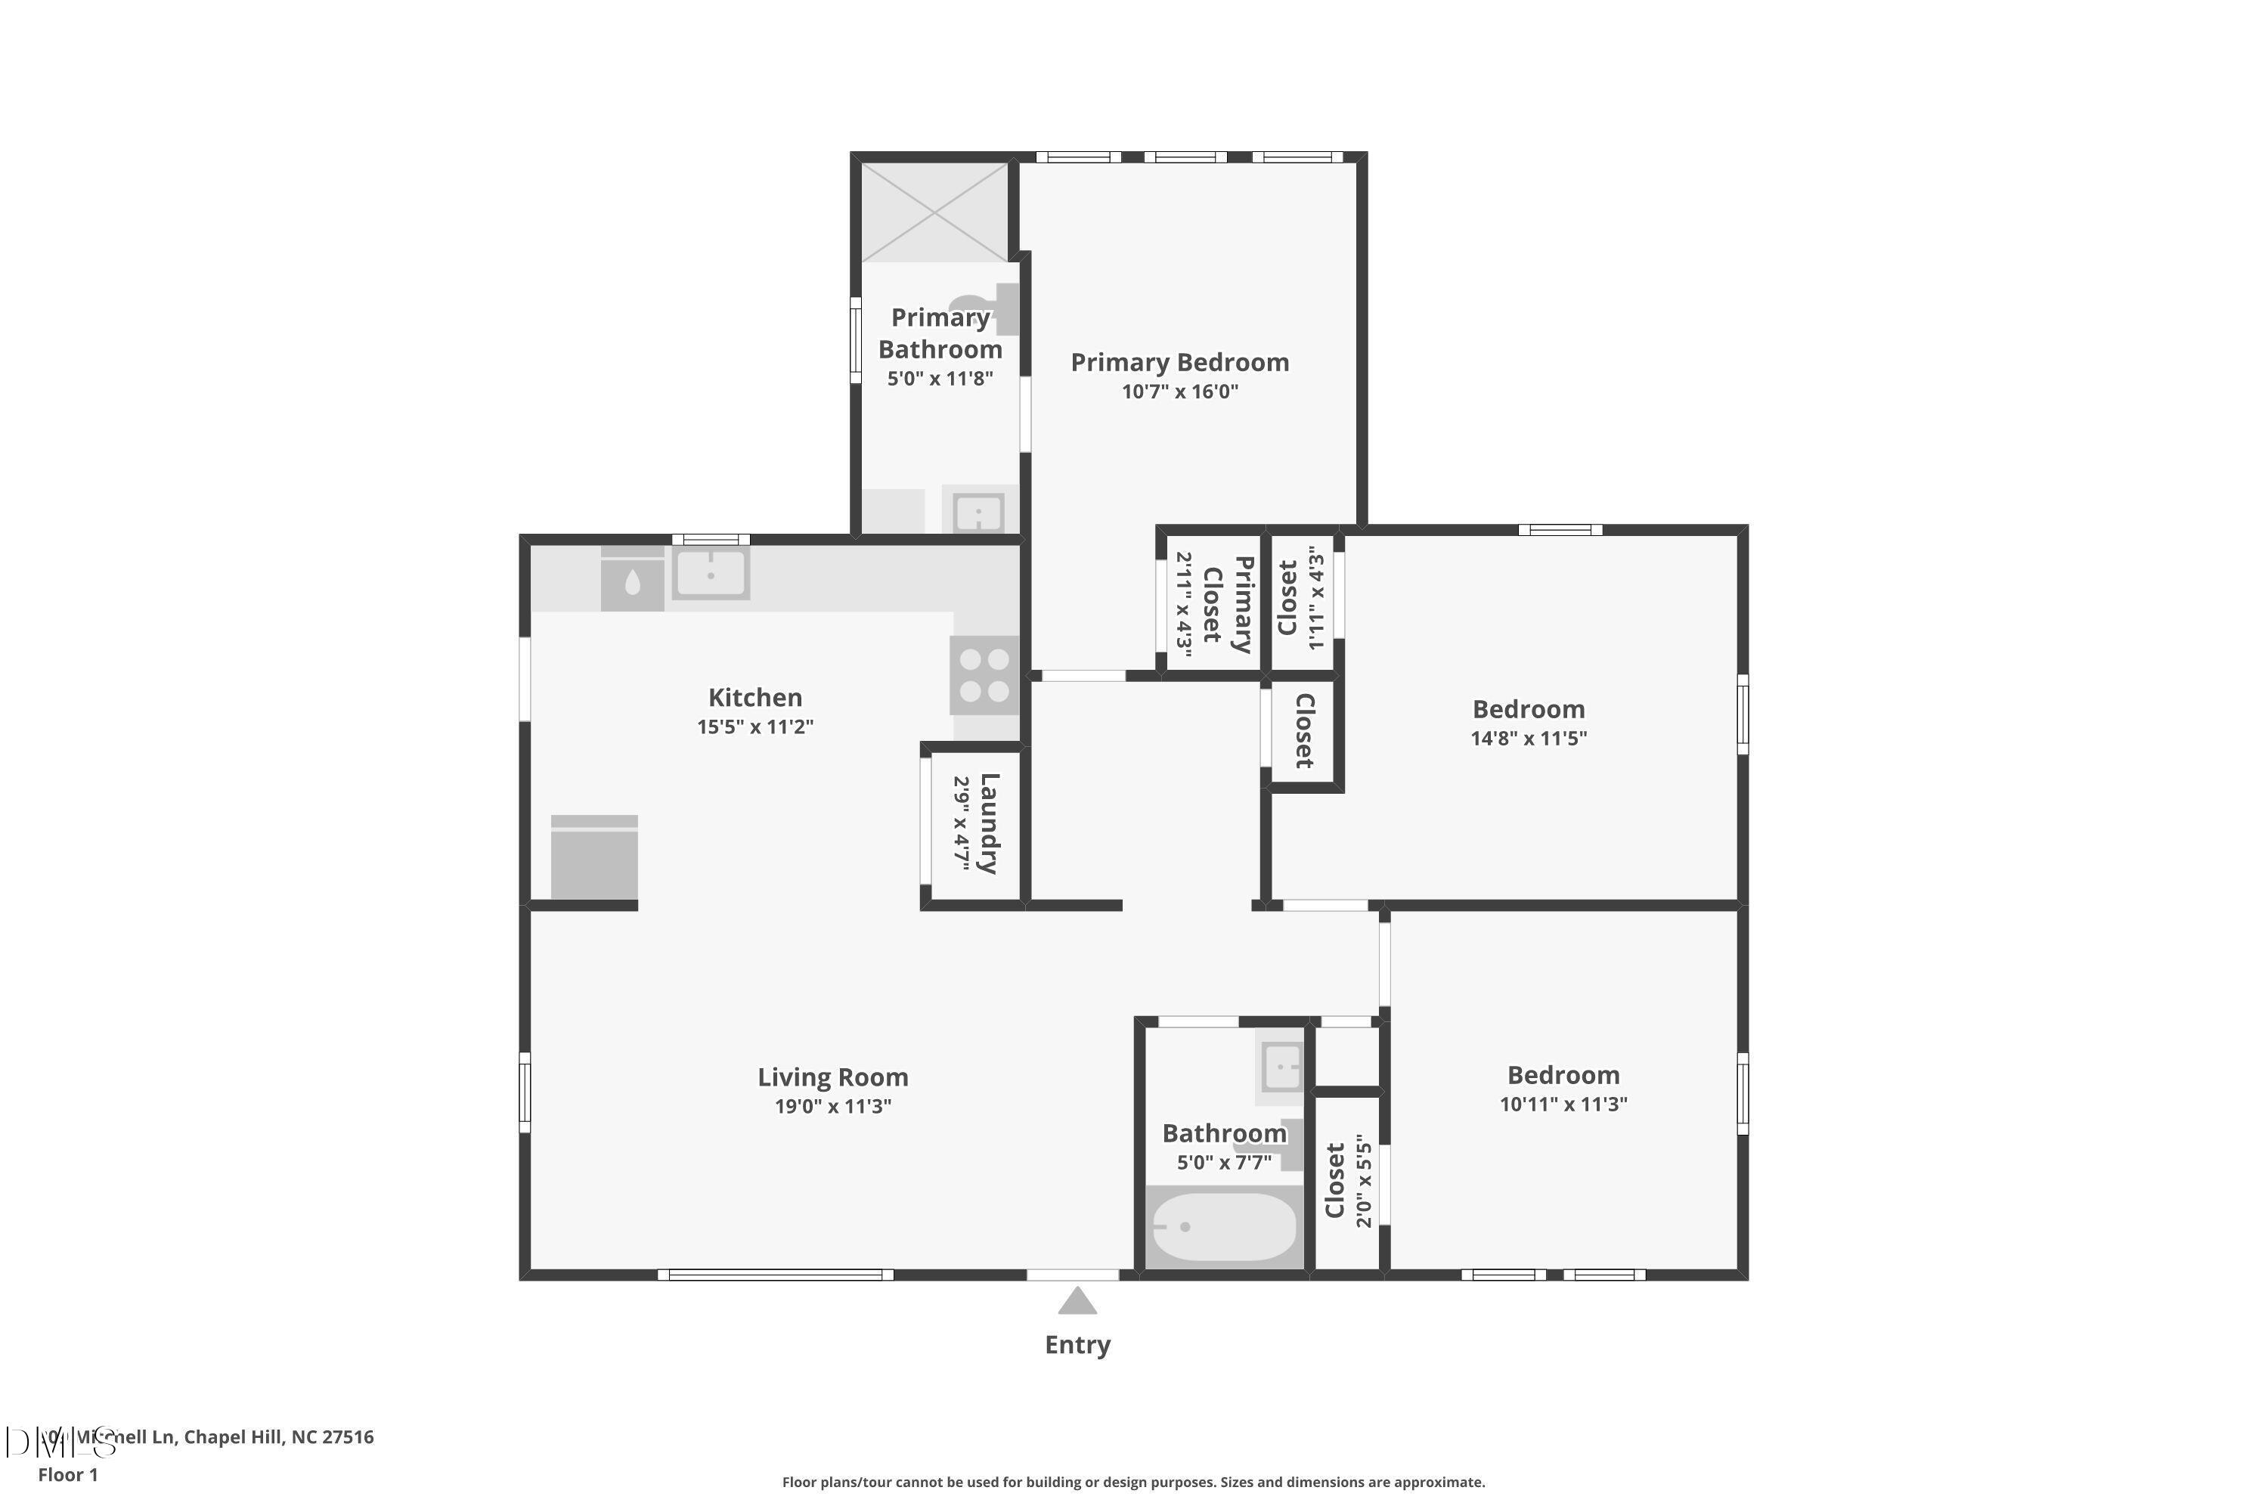
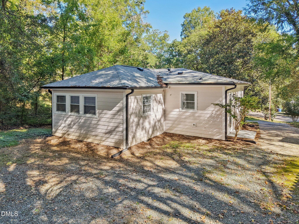
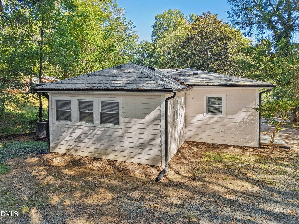
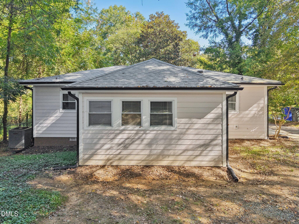
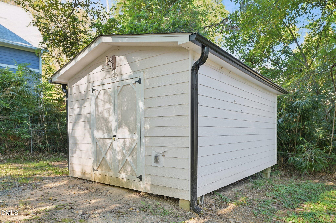
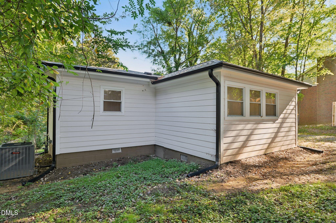
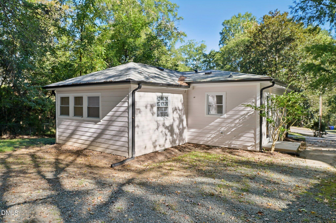
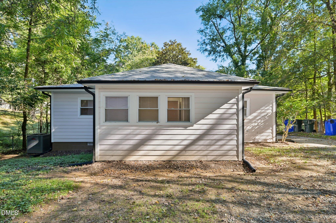
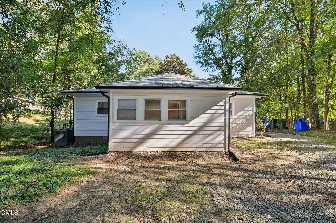
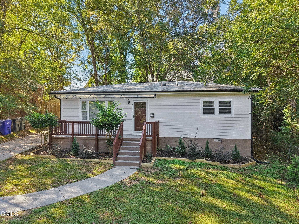
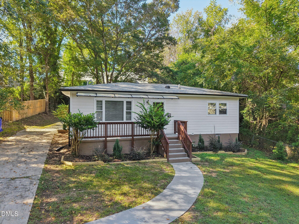
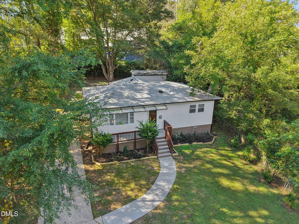
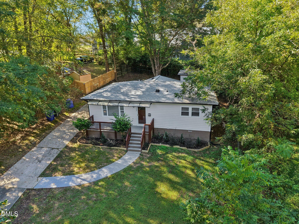
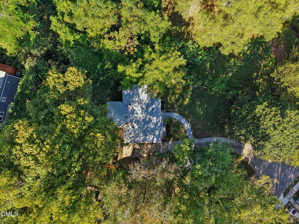
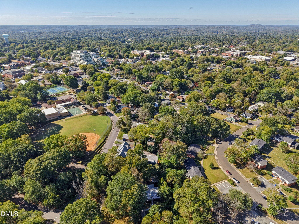
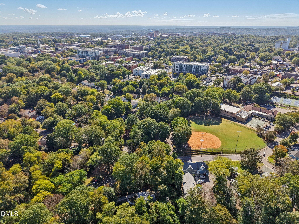
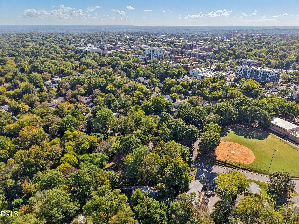
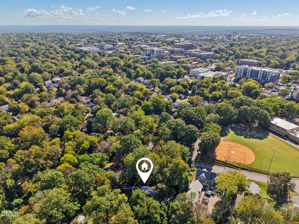
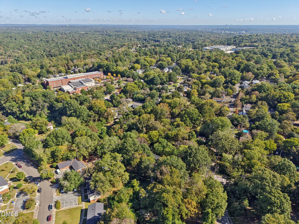
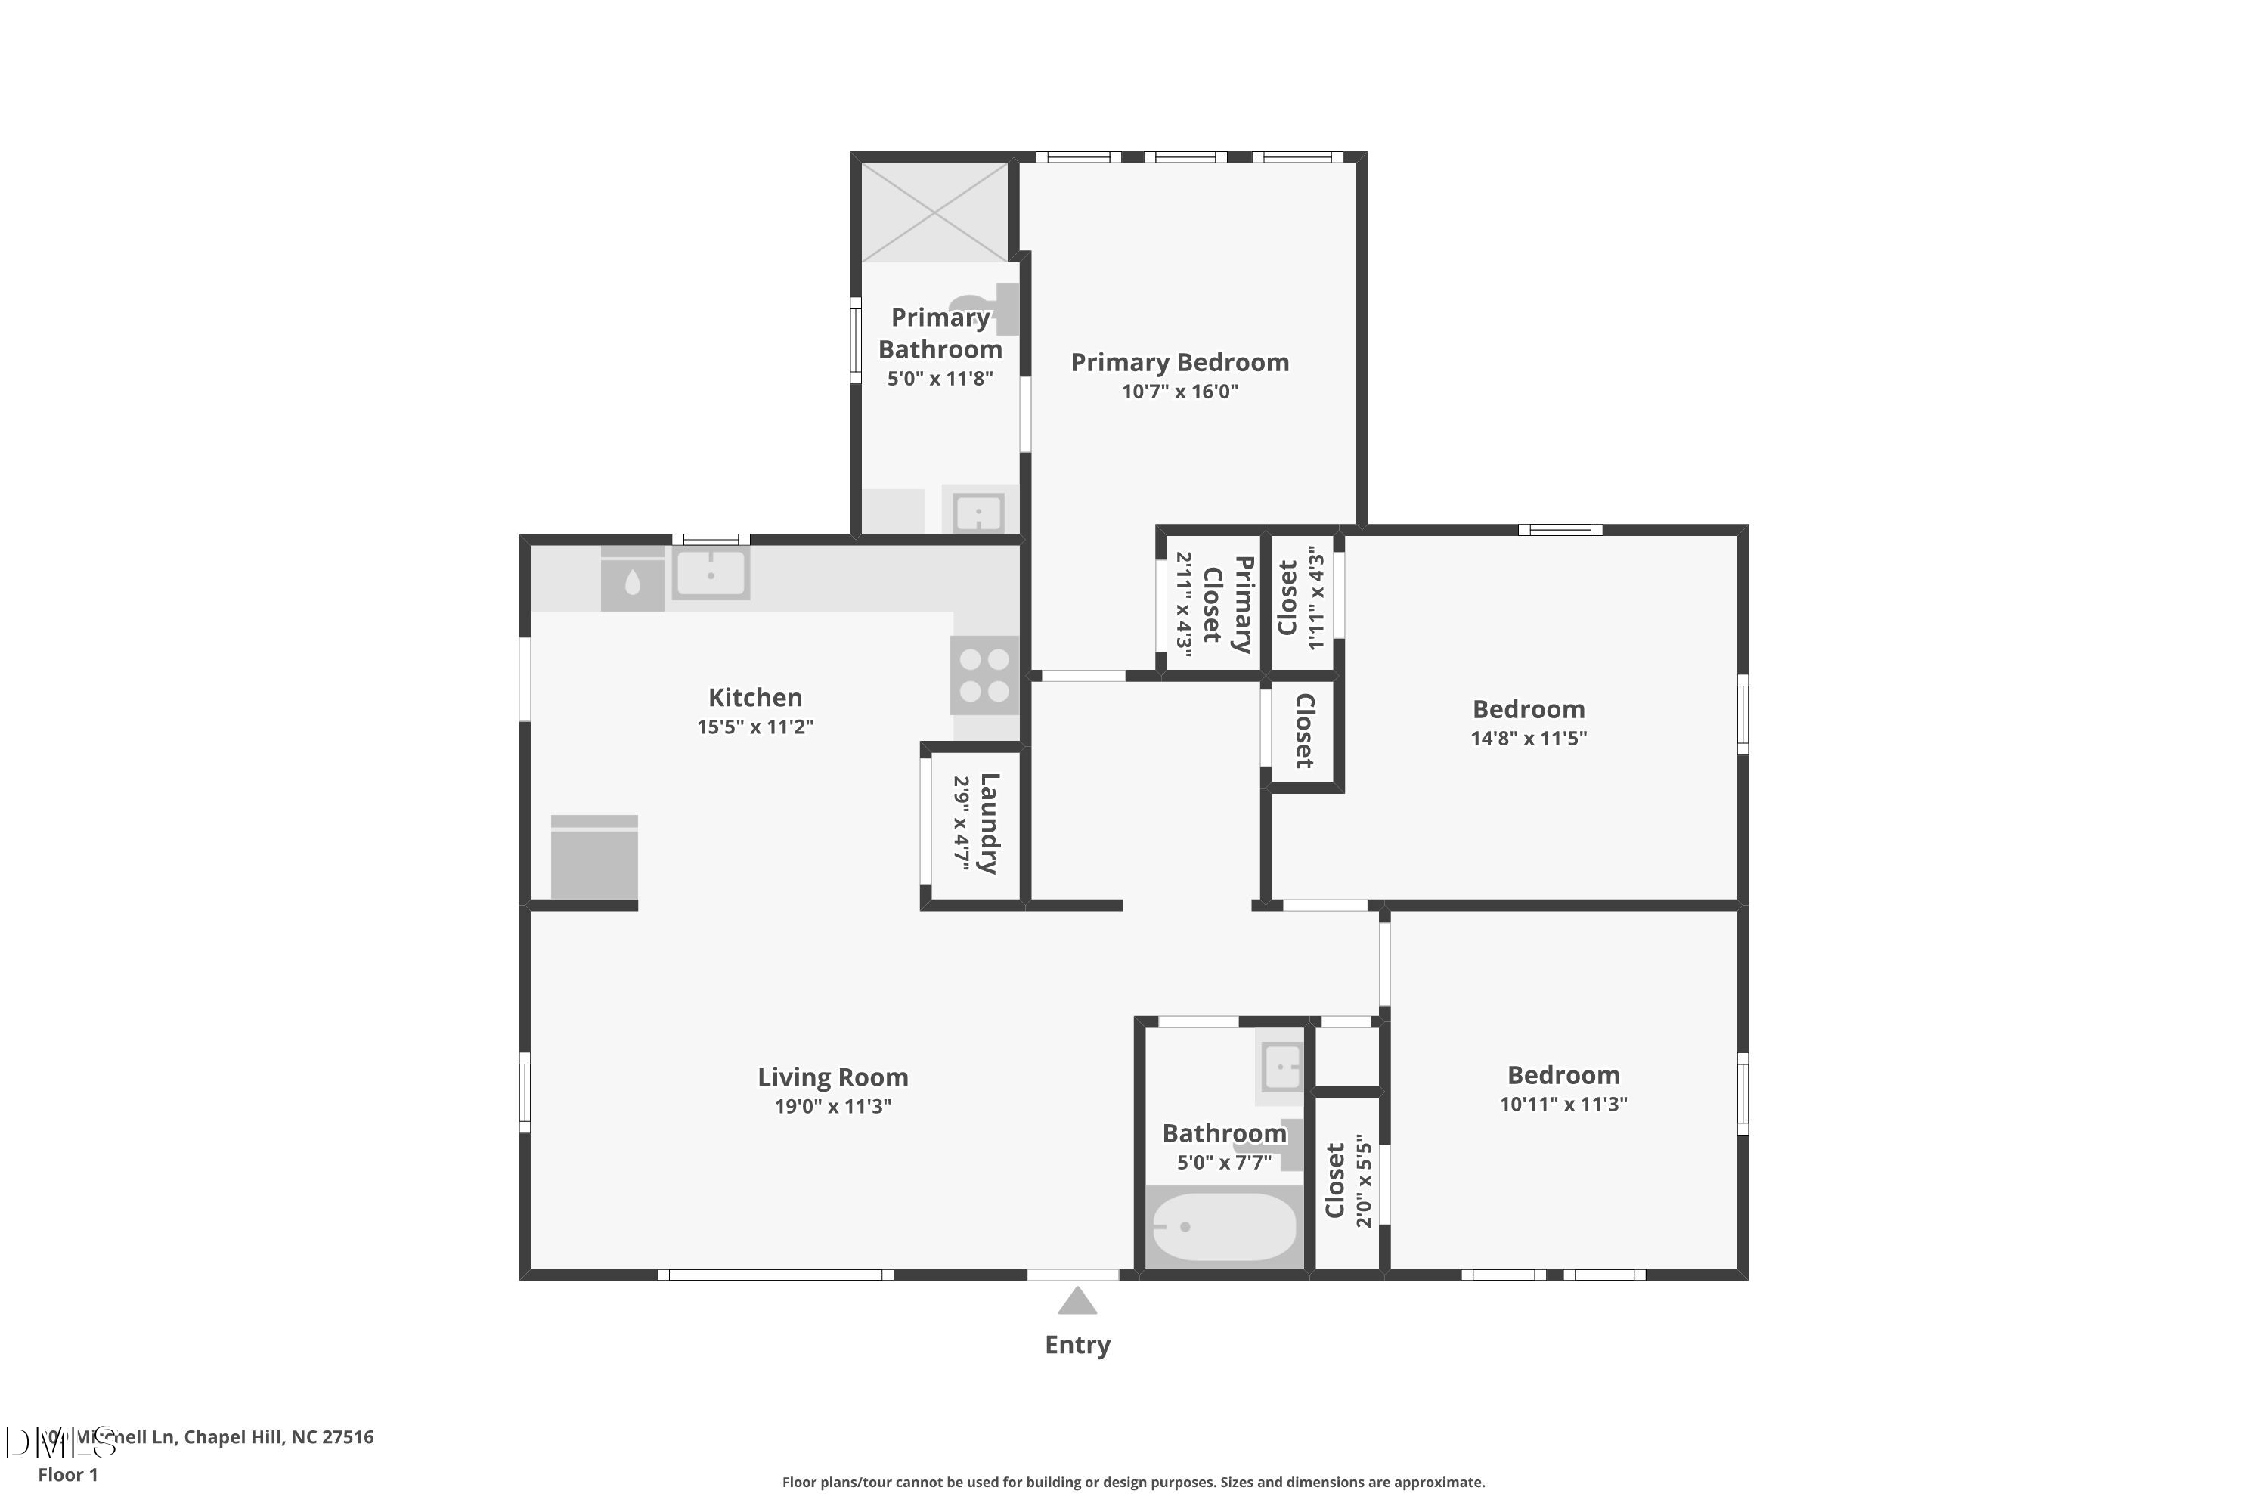
Relax on the front porch and wave to your new neighbors in the vibrant, close-knit Northside neighborhood of Chapel Hill! The original home was built in 1947, but has been substantially renovated in 2025 to provide a modern look with a welcoming feel. The three bedroom, two bathroom home is in the walk-zone of Northside Elementary, a beautifully designed public school opened in 2013 in a spot that has been the site of schools for over a century. Living here you will also be a stone's throw away from the Hargraves Community Center and the AD Clark pool, for easy access to recreation activities. Store bikes or do woodworking projects in the large, wired workshop in the back. Host your friends in the large backyard under the shade of beautiful mature trees, or gather in the cozy living room which is open to the kitchen. Love to cook? The kitchen has new appliances, cabinets, and quartz countertops which make cooking and clean-up a breeze. If you need a night off from cooking, you are close to all of the restaurants downtown Chapel Hill and Carrboro have to offer, for both dine-in and delivery. The HVAC system was replaced in 2023. The roof was replaced in 2024. The 2025 renovation included a full update of the kitchen which involved rearranging the space and the addition of new cabinets, new countertops, and new appliances. A laundry area off the kitchen and a new bathroom connected to the primary bedroom were also added at that time. The 2025 renovation also included exterior work such as a full replacement of the existing siding with Hardie plank, installation of new gutters, and new siding on the wired shed in the back yard. Property must be owner-occupied; no HOA. Sellers offering $5000 towards closing costs with an acceptable offer. Come and be our neighbor!

3
beds

2
baths

1,144 Sq.Ft. LIVING AREA

9,148 Sq.Ft. lot

Bill Stevenson

Bill Stevenson

Features & Amenities

Interior

  • total bedrooms3
  • Total bathrooms2
  • full bathrooms2
  • Laundry room Electric Dryer Hookup, In Kitchen, Main Level, Washer Hookup
  • Flooring Hardwood, Luxury Vinyl
  • APPLIANCES Dishwasher, Electric Oven, Electric Range, Ice Maker, Microwave, Plumbed For Ice Maker, Refrigerator, Stainless Steel Appliance(s), Vented Exhaust Fan
  • other interior Features Bathtub/Shower Combination, Ceiling Fan(s), Open Floorplan, Primary Downstairs, Quartz Counters, Walk-In Shower

Area & Lot

  • Status Sold
  • Date Sold November 18, 2025
  • Living Area1,144 Sq.Ft.
  • Total Area1,144 Sq.Ft.
  • Lot Area9,148 Sq.Ft.
  • MLS® ID10126863
  • TypeResidential
  • YEAR BUILT1947
  • NeighborhoodChapel Hill
  • Architecture StylesTraditional
  • View DescriptionNeighborhood
  • Elementary SchoolCH/Carrboro - Northside
  • Middle SchoolCH/Carrboro - Smith
  • High SchoolCH/Carrboro - Chapel Hill

Exterior

  • STORIES1
  • water SourcePublic
  • utilitiesCable Available, Electricity Connected, Natural Gas Connected, Sewer Connected, Water Connected
  • PoolNone
  • roofShingle
  • lot featuresBack Yard, Gentle Sloping, Hardwood Trees
  • parkingDriveway, Paved
  • HEAT TYPECentral, Forced Air, Natural Gas
  • AIR CONDITIONINGCeiling Fan(s), Central Air, Gas
  • sewerPublic Sewer
  • SubstructureBlock
  • security FeaturesCarbon Monoxide Detector(s), Smoke Detector(s)
  • other exterior FeaturesAwning(s), Private Yard, Rain Gutters

Financial

  • Sales Price$498,200
View Virtual Tour

Chapel Hill

Explore

Work With Us

Whether you’re buying, selling, or making your next move across the Triangle, Spotlight Realty is here to guide you every step of the way. With local expertise, personalized service, and the power of Compass behind us, we’re committed to making your real estate experience seamless, strategic, and rewarding.

Follow Us on Instagram