Leave a Message

Thank you for your message. We will be in touch with you shortly.

303 Bowen Road
303 Bowen Road
303 Bowen Road
303 Bowen Road
303 Bowen Road
303 Bowen Road
303 Bowen Road
303 Bowen Road
303 Bowen Road
303 Bowen Road
303 Bowen Road
303 Bowen Road
303 Bowen Road
303 Bowen Road
303 Bowen Road
303 Bowen Road
303 Bowen Road
303 Bowen Road
303 Bowen Road
303 Bowen Road
303 Bowen Road
303 Bowen Road
303 Bowen Road
303 Bowen Road
303 Bowen Road
303 Bowen Road
303 Bowen Road
303 Bowen Road
303 Bowen Road
303 Bowen Road
303 Bowen Road
303 Bowen Road
303 Bowen Road
303 Bowen Road
303 Bowen Road
303 Bowen Road
303 Bowen Road
303 Bowen Road
303 Bowen Road
303 Bowen Road
303 Bowen Road
303 Bowen Road
303 Bowen Road
303 Bowen Road
303 Bowen Road
303 Bowen Road
303 Bowen Road
303 Bowen Road
303 Bowen Road
303 Bowen Road
303 Bowen Road
303 Bowen Road
303 Bowen Road
303 Bowen Road
303 Bowen Road
303 Bowen Road
303 Bowen Road
303 Bowen Road
303 Bowen Road
303 Bowen Road
303 Bowen Road
SEE ALL PHOTOS
303 Bowen Road
303 Bowen Road
303 Bowen Road
303 Bowen Road
303 Bowen Road
303 Bowen Road
303 Bowen Road
303 Bowen Road
303 Bowen Road
303 Bowen Road
303 Bowen Road
303 Bowen Road
303 Bowen Road
303 Bowen Road
303 Bowen Road
303 Bowen Road
303 Bowen Road
303 Bowen Road
303 Bowen Road
303 Bowen Road
303 Bowen Road
303 Bowen Road
303 Bowen Road
303 Bowen Road
303 Bowen Road
303 Bowen Road
303 Bowen Road
303 Bowen Road
303 Bowen Road
303 Bowen Road
303 Bowen Road
303 Bowen Road
303 Bowen Road
303 Bowen Road
303 Bowen Road
303 Bowen Road
303 Bowen Road
303 Bowen Road
303 Bowen Road
303 Bowen Road
303 Bowen Road
303 Bowen Road
303 Bowen Road
303 Bowen Road
303 Bowen Road
303 Bowen Road
303 Bowen Road
303 Bowen Road
303 Bowen Road
303 Bowen Road
303 Bowen Road
303 Bowen Road
303 Bowen Road
303 Bowen Road
303 Bowen Road
303 Bowen Road
303 Bowen Road
303 Bowen Road
303 Bowen Road
303 Bowen Road
303 Bowen Road
Listing courtesy of Compass -- Chapel Hill - Durham
For Sale

303 Bowen Road

303 Bowen Road, Rougemont, NC 27572

$774,900
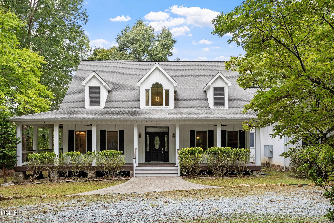
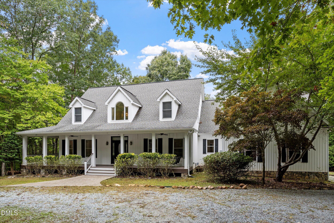
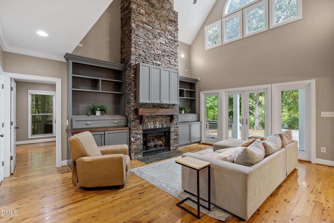
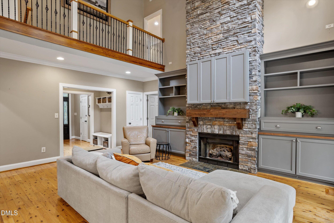
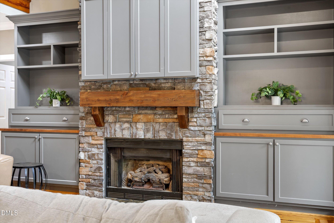
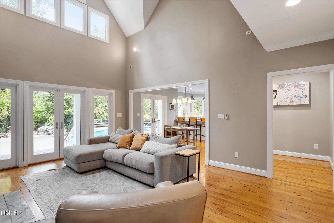
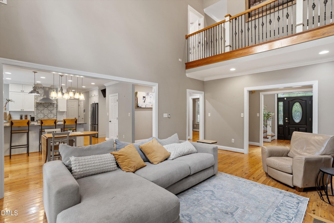
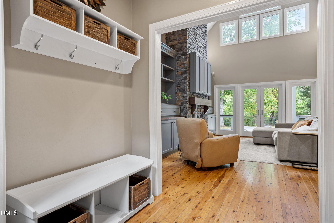
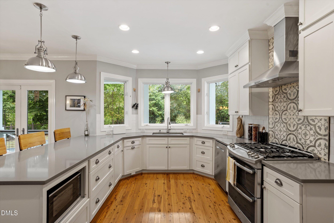
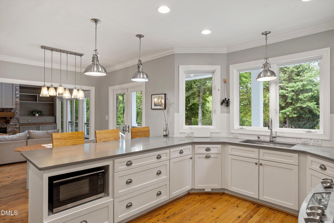
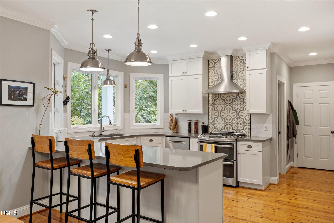
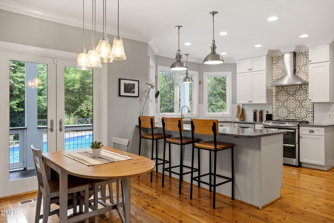
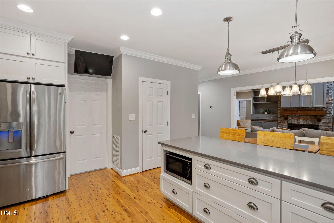
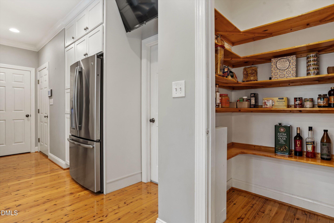
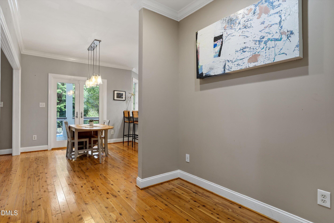
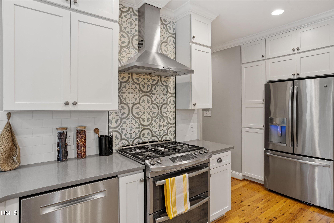
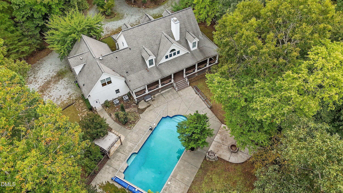
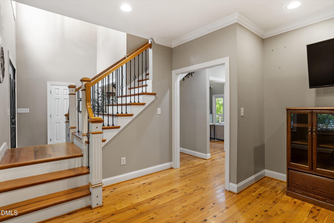
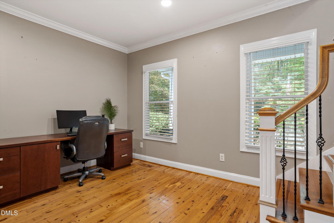
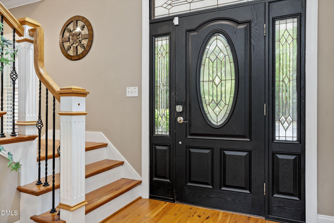
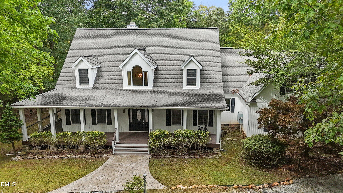
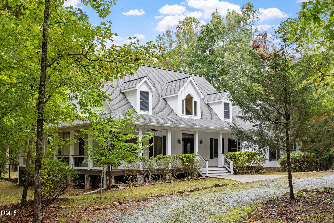
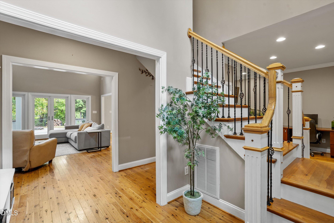
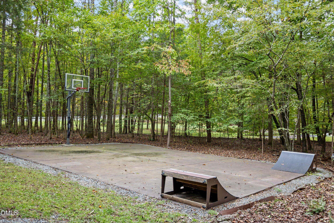
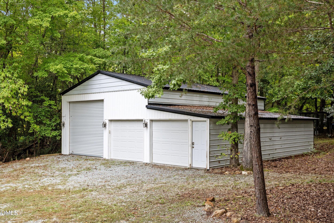
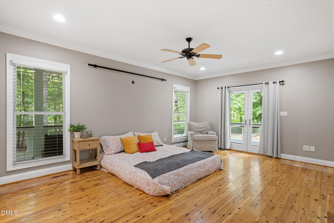
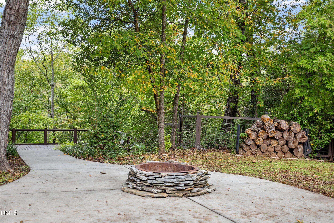
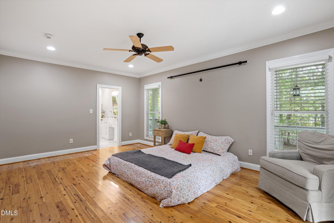
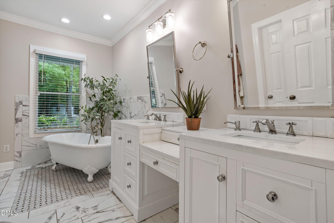
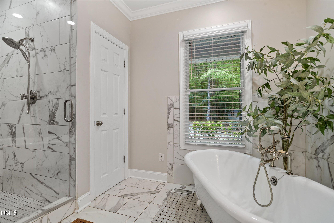
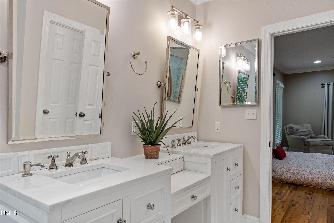
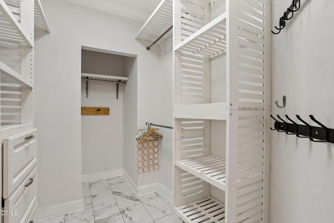
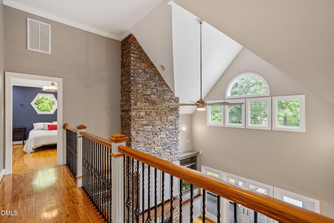
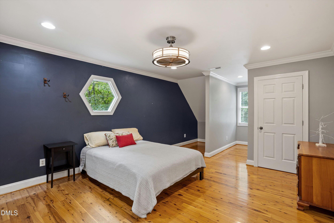
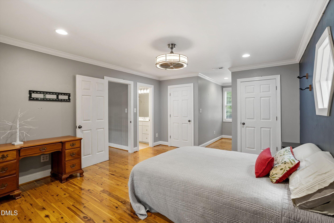
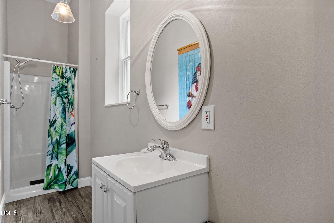
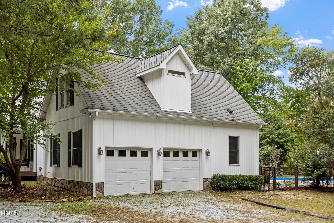
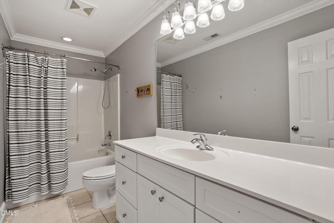
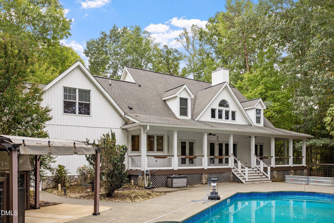
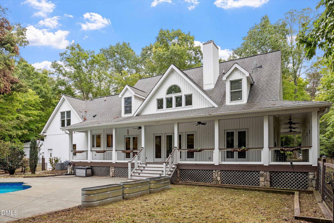
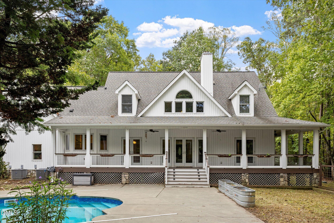
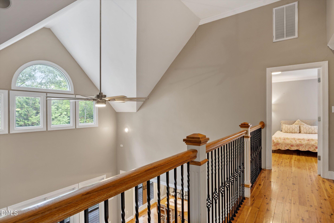
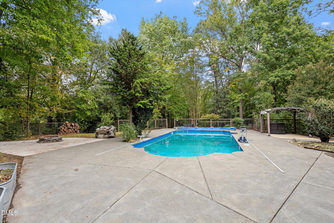
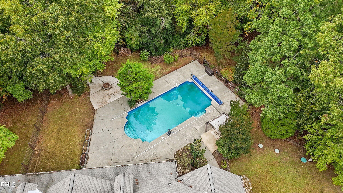
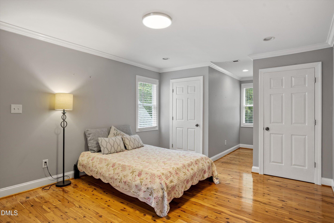
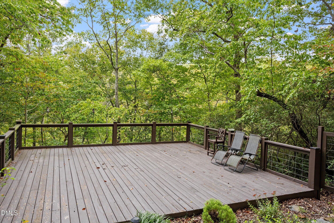
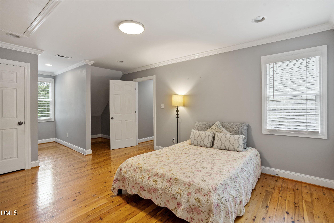
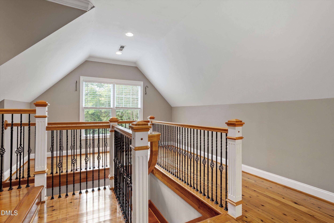
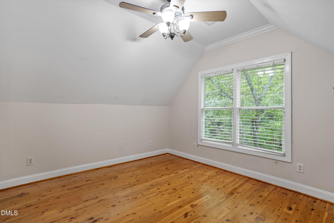
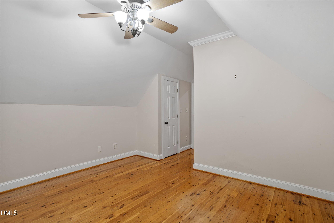
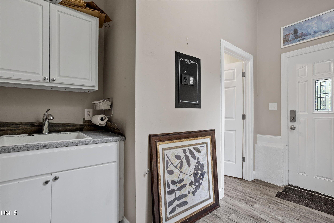
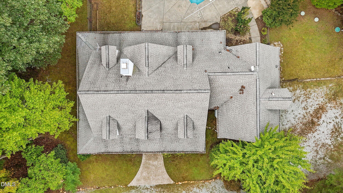
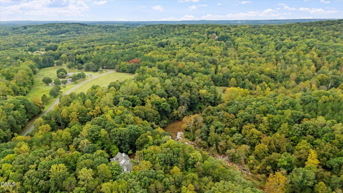
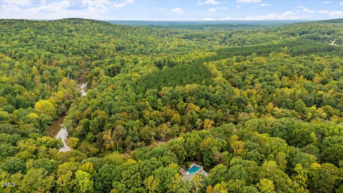
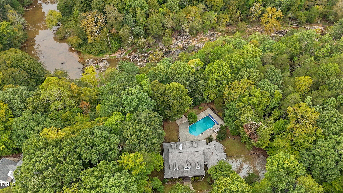
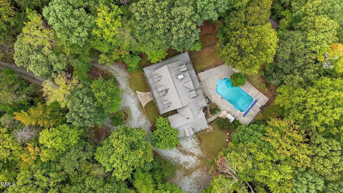
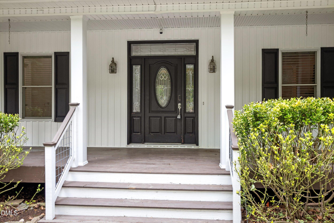
Rare opportunity to own 5 private waterfront acres in Rougemont with an easy commute to Downtown Durham. This spacious 4-bedroom, 3.5-bath home offers an inviting open floor plan with plenty of space for family and entertaining. The main level features a private primary bedroom with en-suite bath featuring a soaking tub with separate shower, walk-in closet, and a built-in wall safe that provides additional convenience. A separate office space is conveniently located near the foyer. The living room features soaring ceilings, multiple windows for gorgeous natural light, built-in bookshelves, and a fireplace framed by a stunning tall masonry accent wall. The open living and dining areas flow into an updated kitchen with a gas range, quartz countertops, stainless steel appliances, and a large eat-in counter. The main level also includes a flex room and bathroom with direct access to the pool patio. Upstairs, the bedrooms are thoughtfully separated for privacy for family and guests. Outside, enjoy the in-ground saltwater pool, large deck, waterfront setting, basketball court, and fire pit. The wraparound porch adds even more outdoor living space. A huge detached 3-bay garage/workshop provides exceptional space for vehicles, hobbies, equipment, or storage. The property also includes an attached 2-car garage and storage shed. With 5 acres, waterfront, a pool, extensive garage/workshop space, Durham County schools, and convenient access to Downtown Durham, this property offers incredible value. Priced to sell with the potential for instant equity--come see all this property has to offer!

10/10/2026 11:00AM - 1:00PM EDT

10/11/2026 2:00PM - 4:00PM EDT

4
beds

4
baths

3,204 Sq.Ft. LIVING AREA

5.04 Acres lot

Ken  Cannon

Ken Cannon

Features & Amenities

Interior

  • total bedrooms4
  • Total bathrooms4
  • full bathrooms3
  • half bathroom1
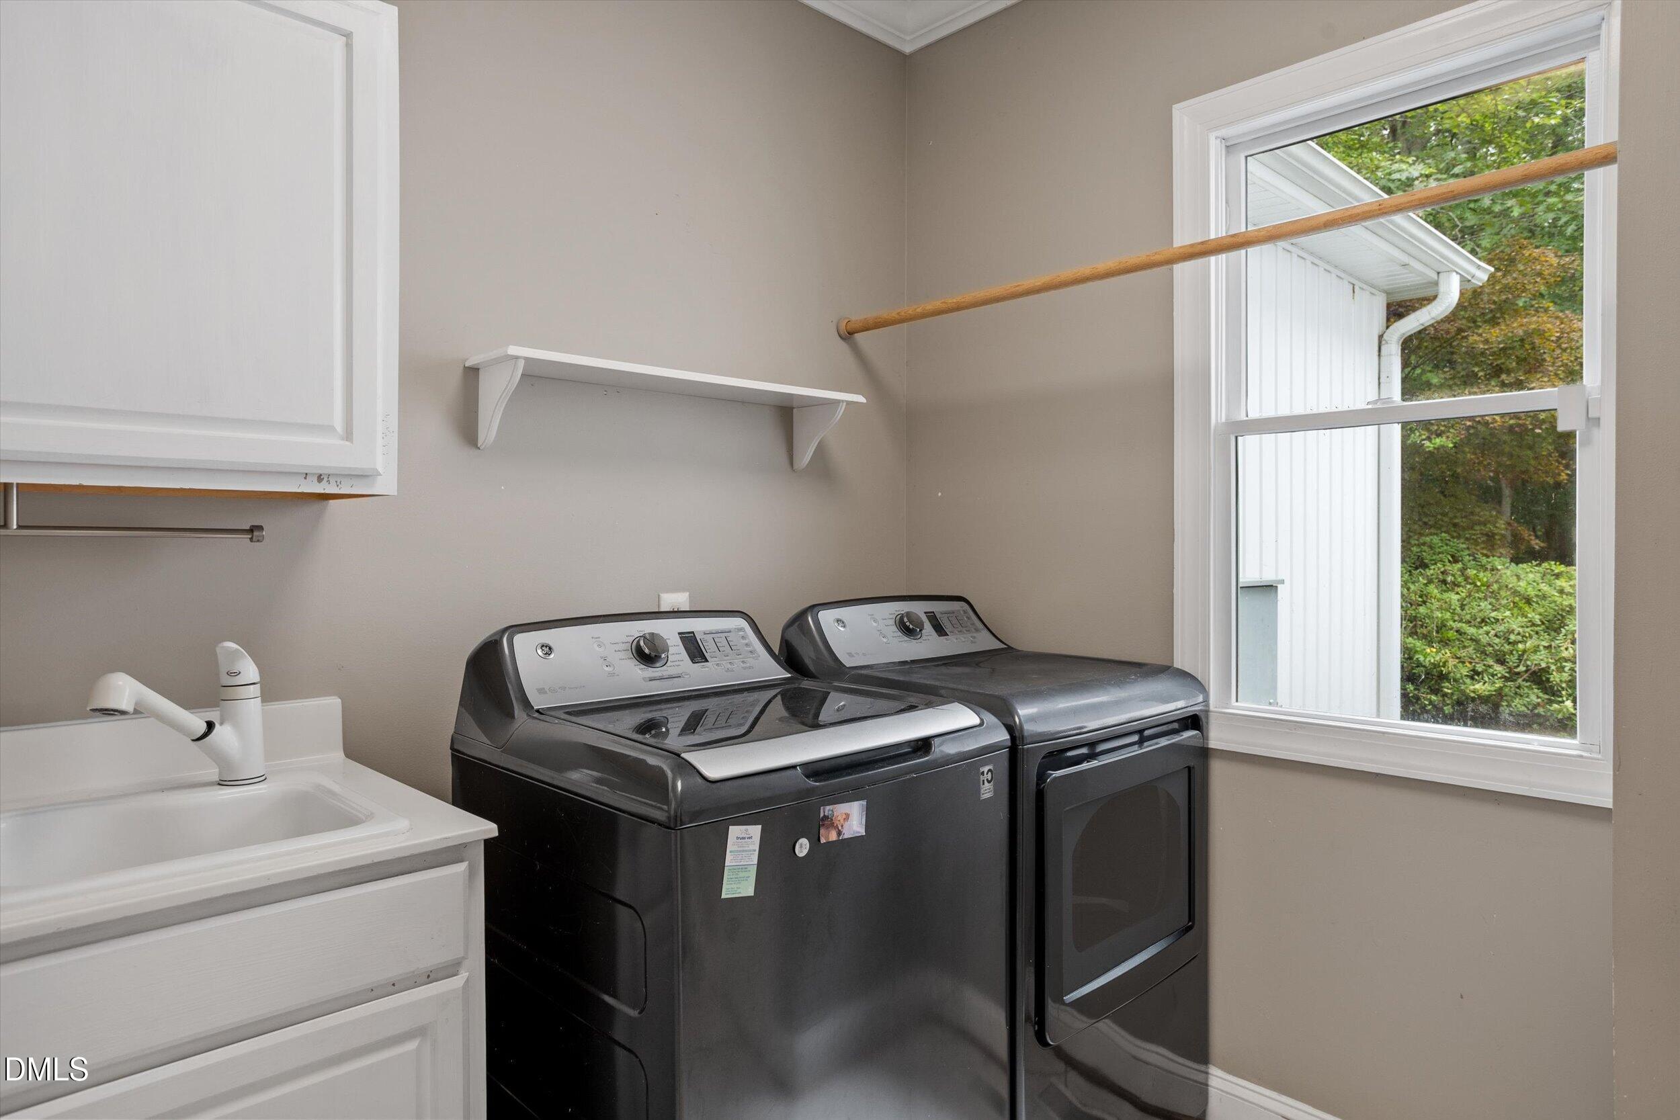
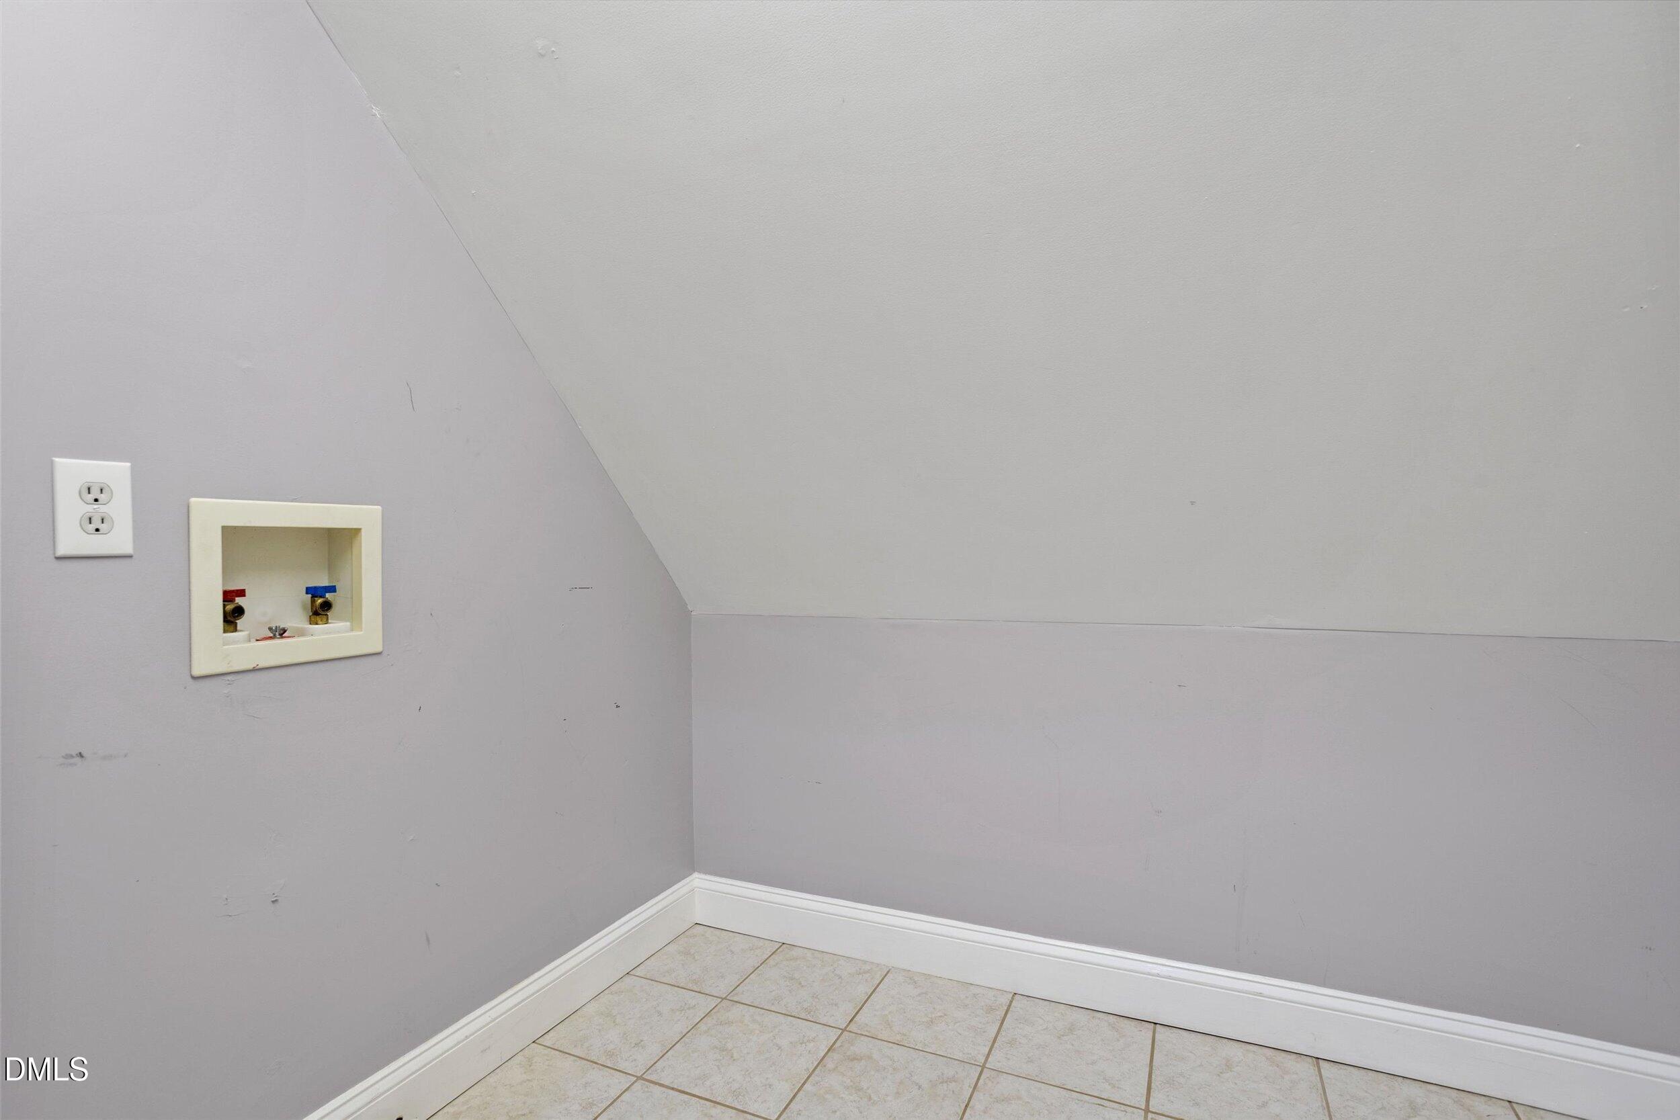
  • Laundry room Electric Dryer Hookup, Inside, Laundry Closet, Laundry Room, Sink, Upper Level, Washer Hookup
  • Flooring Hardwood, Tile
  • Fireplace Fire Pit, Living Room, Masonry, Stone
  • APPLIANCES Dishwasher, Dryer, Gas Range, Ice Maker, Microwave, Range, Range Hood, Refrigerator, Stainless Steel Appliance(s), Washer
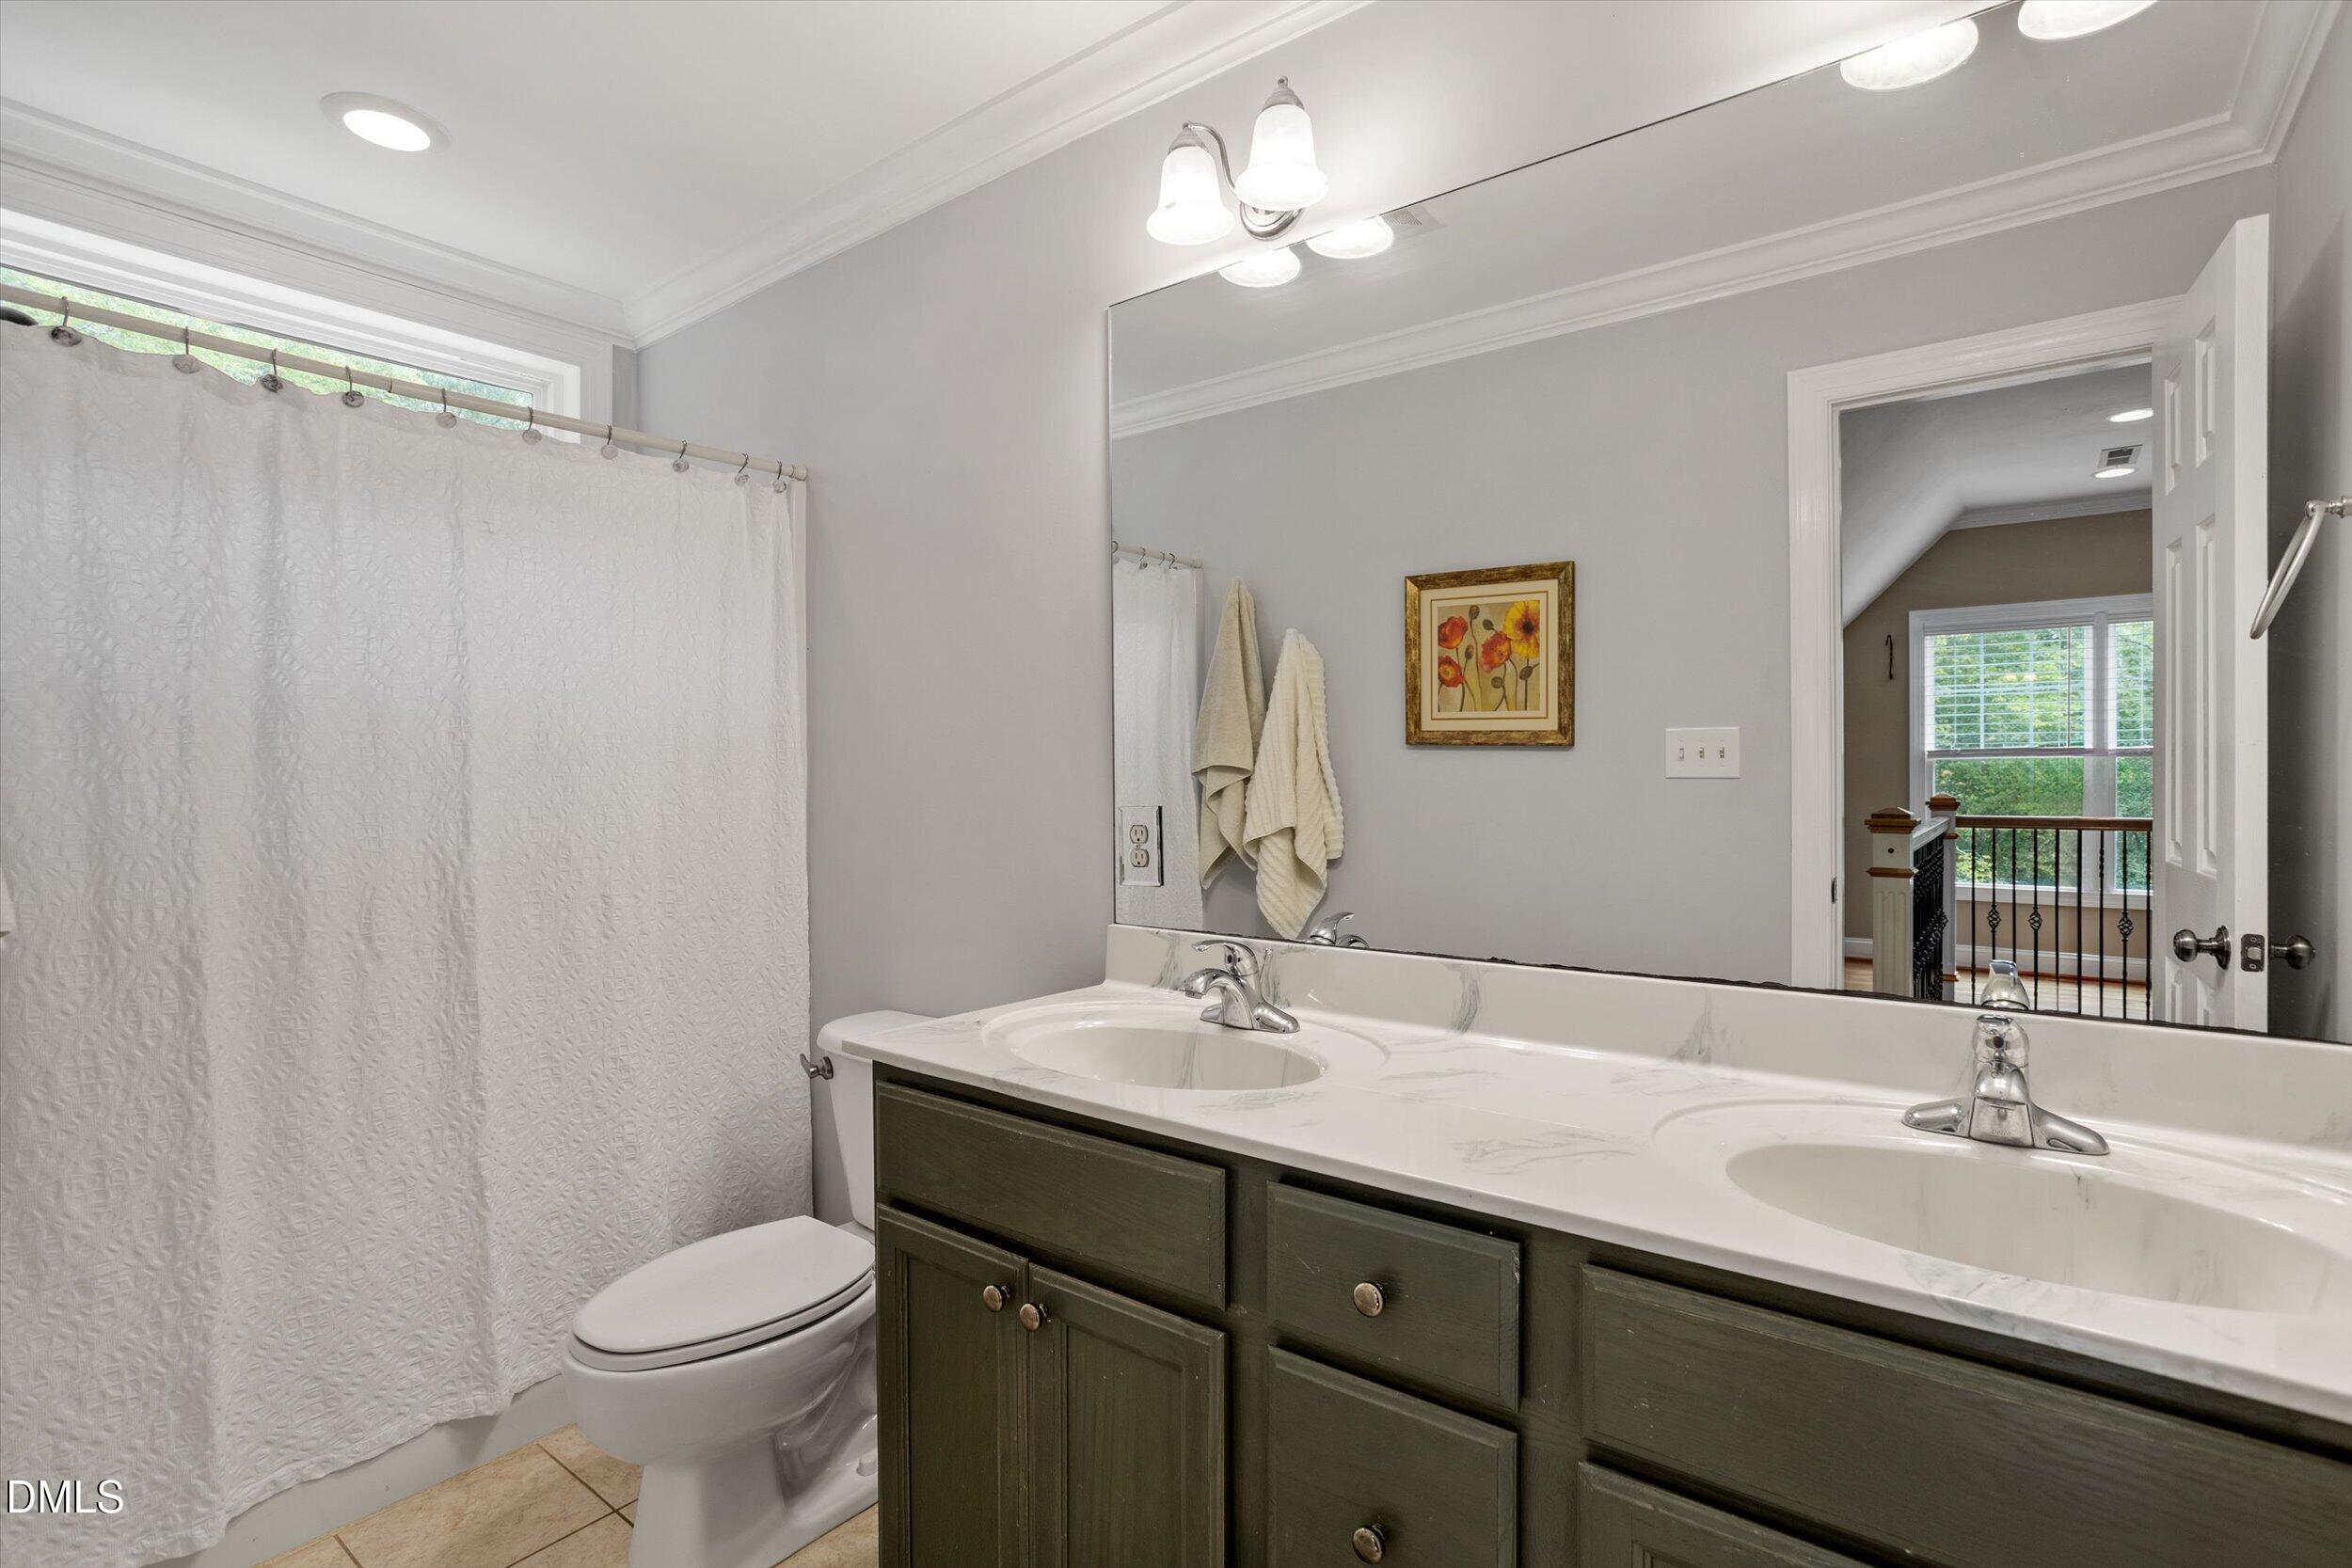
  • other interior Features Bathtub/Shower Combination, Bookcases, Breakfast Bar, Built-in Features, Cathedral Ceiling(s), Ceiling Fan(s), Crown Molding, Double Vanity, Dual Closets, Entrance Foyer, High Ceilings, Kitchen/Dining Room Combination, Open Floorplan, Pantry, Quartz Counters, Recessed Lighting, Separate Shower, Smooth Ceilings, Soaking Tub, Vaulted Ceiling(s), Walk-In Closet(s), Walk-In Shower, Water Closet

Area & Lot

  • Status For Sale
  • OPEN HOUSE

    10/10/2026 11:00AM - 1:00PM EDT

    10/11/2026 2:00PM - 4:00PM EDT

  • Living Area3,204 Sq.Ft.
  • Total Area3,204 Sq.Ft.
  • Lot Area5.04 Acres
  • MLS® ID10197495
  • TypeResidential
  • YEAR BUILT2002
  • Architecture StylesTraditional, Transitional
  • View DescriptionTrees/Woods
  • Elementary SchoolDurham - Mangum Elementary
  • Middle SchoolDurham - Lucas Middle School
  • High SchoolDurham - Northern High

Exterior

  • STORIES1
  • Garage Space4.0
  • water SourceWell
  • PoolFiltered, In Ground, Salt Water
  • roofShingle
  • lot featuresBack Yard
  • parkingAttached, Detached, Driveway, Garage
  • HEAT TYPEFireplace(s)
  • AIR CONDITIONINGCeiling Fan(s), Central Air
  • sewerSeptic Tank
  • SubstructureCrawlspace
  • security FeaturesSmoke Detector(s)
  • other exterior FeaturesBasketball Court, Fire Pit, Lighting, Private Yard, Rain Gutters

Financial

  • Sales Price$774,900
  • Buyer Agency Compensation 2.5%
  • Zoning PDR
View Virtual Tour
image

Schedule a Showing

We would love to show you our beautiful property. Please select your preferred date and time below. An agent will be in touch shortly to confirm your appointment.

Schedule a Showing

We would love to show you our beautiful property. Please select your preferred date and time below. An agent will be in touch shortly to confirm your appointment.

Thank you for your interest in 303 Bowen Road, Rougemont, NC 27572. We are reviewing your request and will be in touch shortly!

Mortgage Calculator

Estimate your monthly mortgage payment, including the principal and interest, property taxes, and HOA. Adjust the values to generate a more accurate rate.

All estimates are provided for informational purposes only. Actual amounts may vary.
$0,000 Your Payment 20 15 65
$0,000 Your Payment

Work With Us

Whether you’re buying, selling, or making your next move across the Triangle, Spotlight Realty is here to guide you every step of the way. With local expertise, personalized service, and the power of Compass behind us, we’re committed to making your real estate experience seamless, strategic, and rewarding.

Follow Us on Instagram