Leave a Message

Thank you for your message. We will be in touch with you shortly.

3028 Wyntree Ridge Way
SEE ALL PHOTOS
3028 Wyntree Ridge Way
Listing courtesy of Compass -- Chapel Hill - Durham
Sold

3028 Wyntree Ridge Way

3028 Wyntree Ridge Way, Raleigh, NC 27606

$989,000

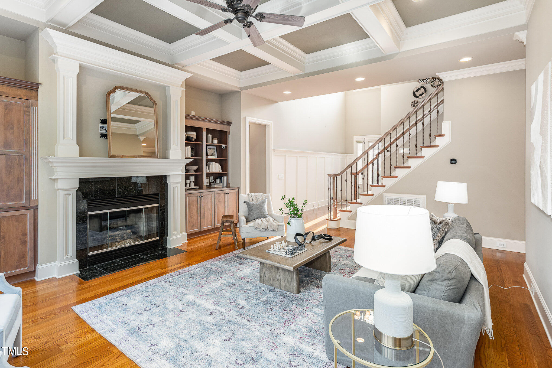

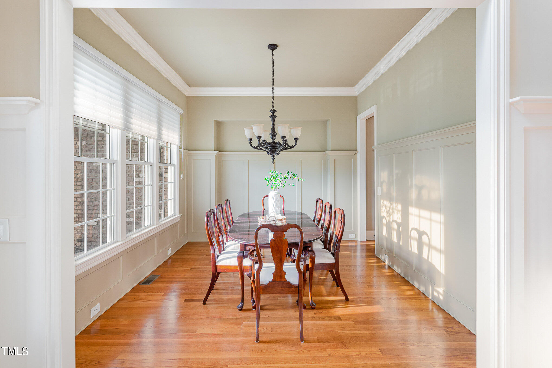
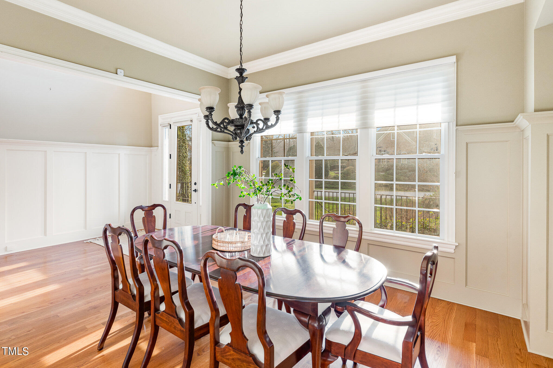

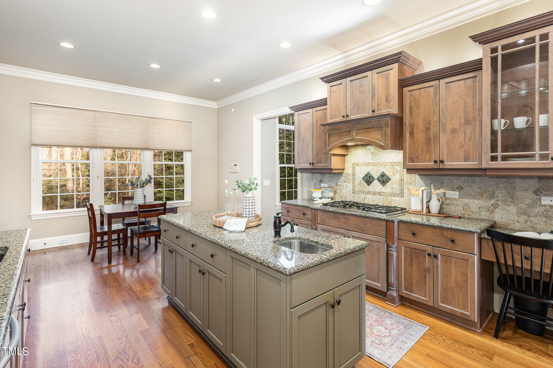
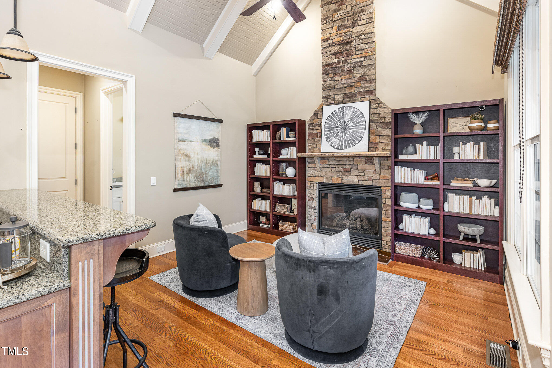

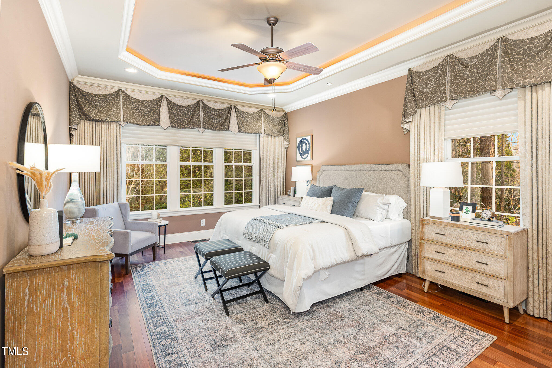
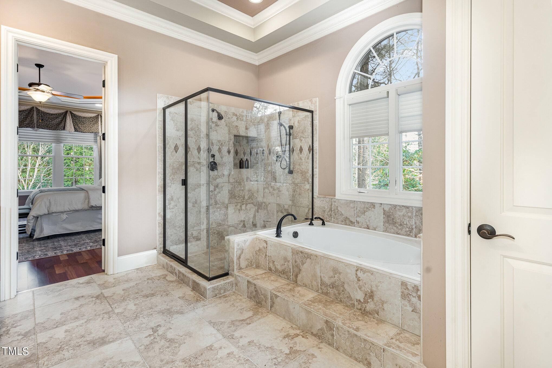
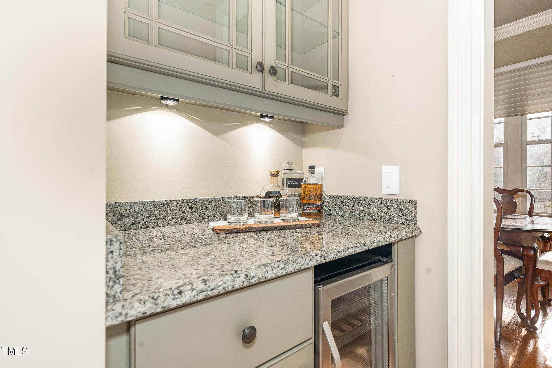
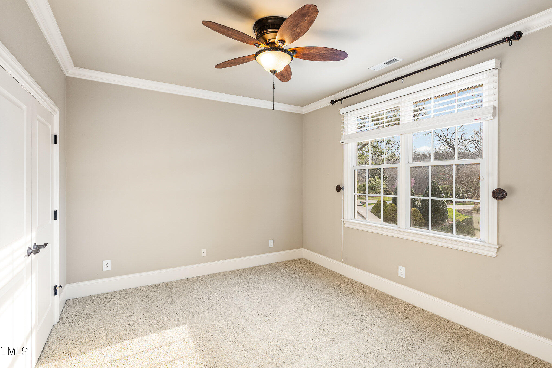
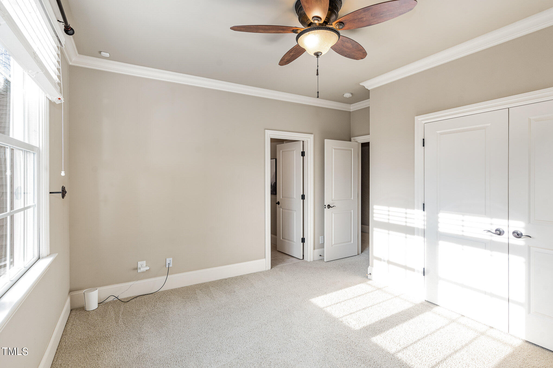
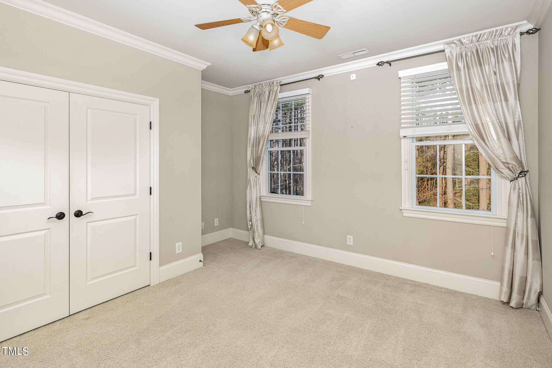
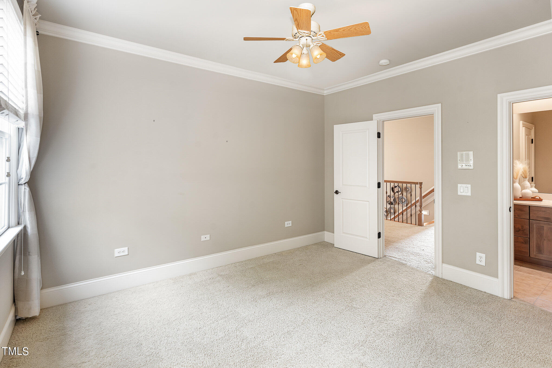
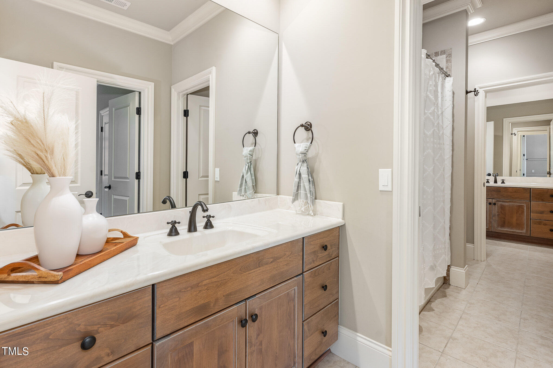

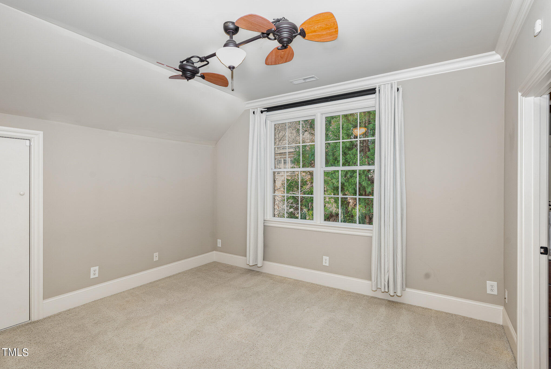
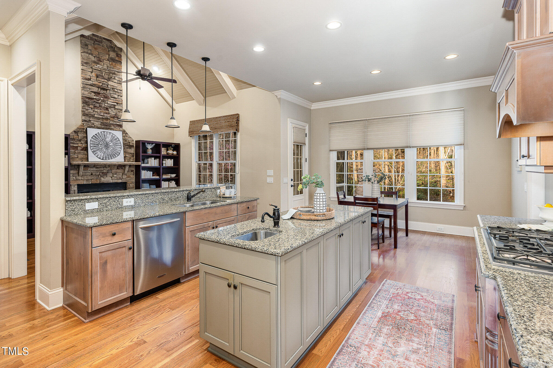
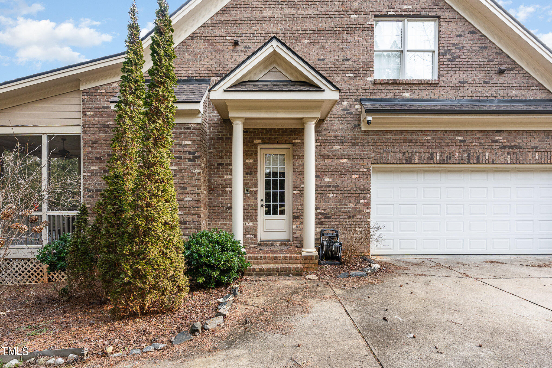

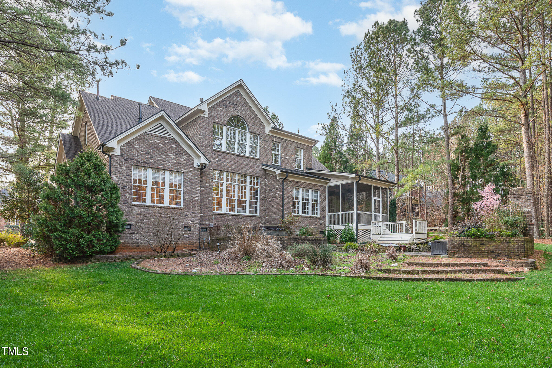
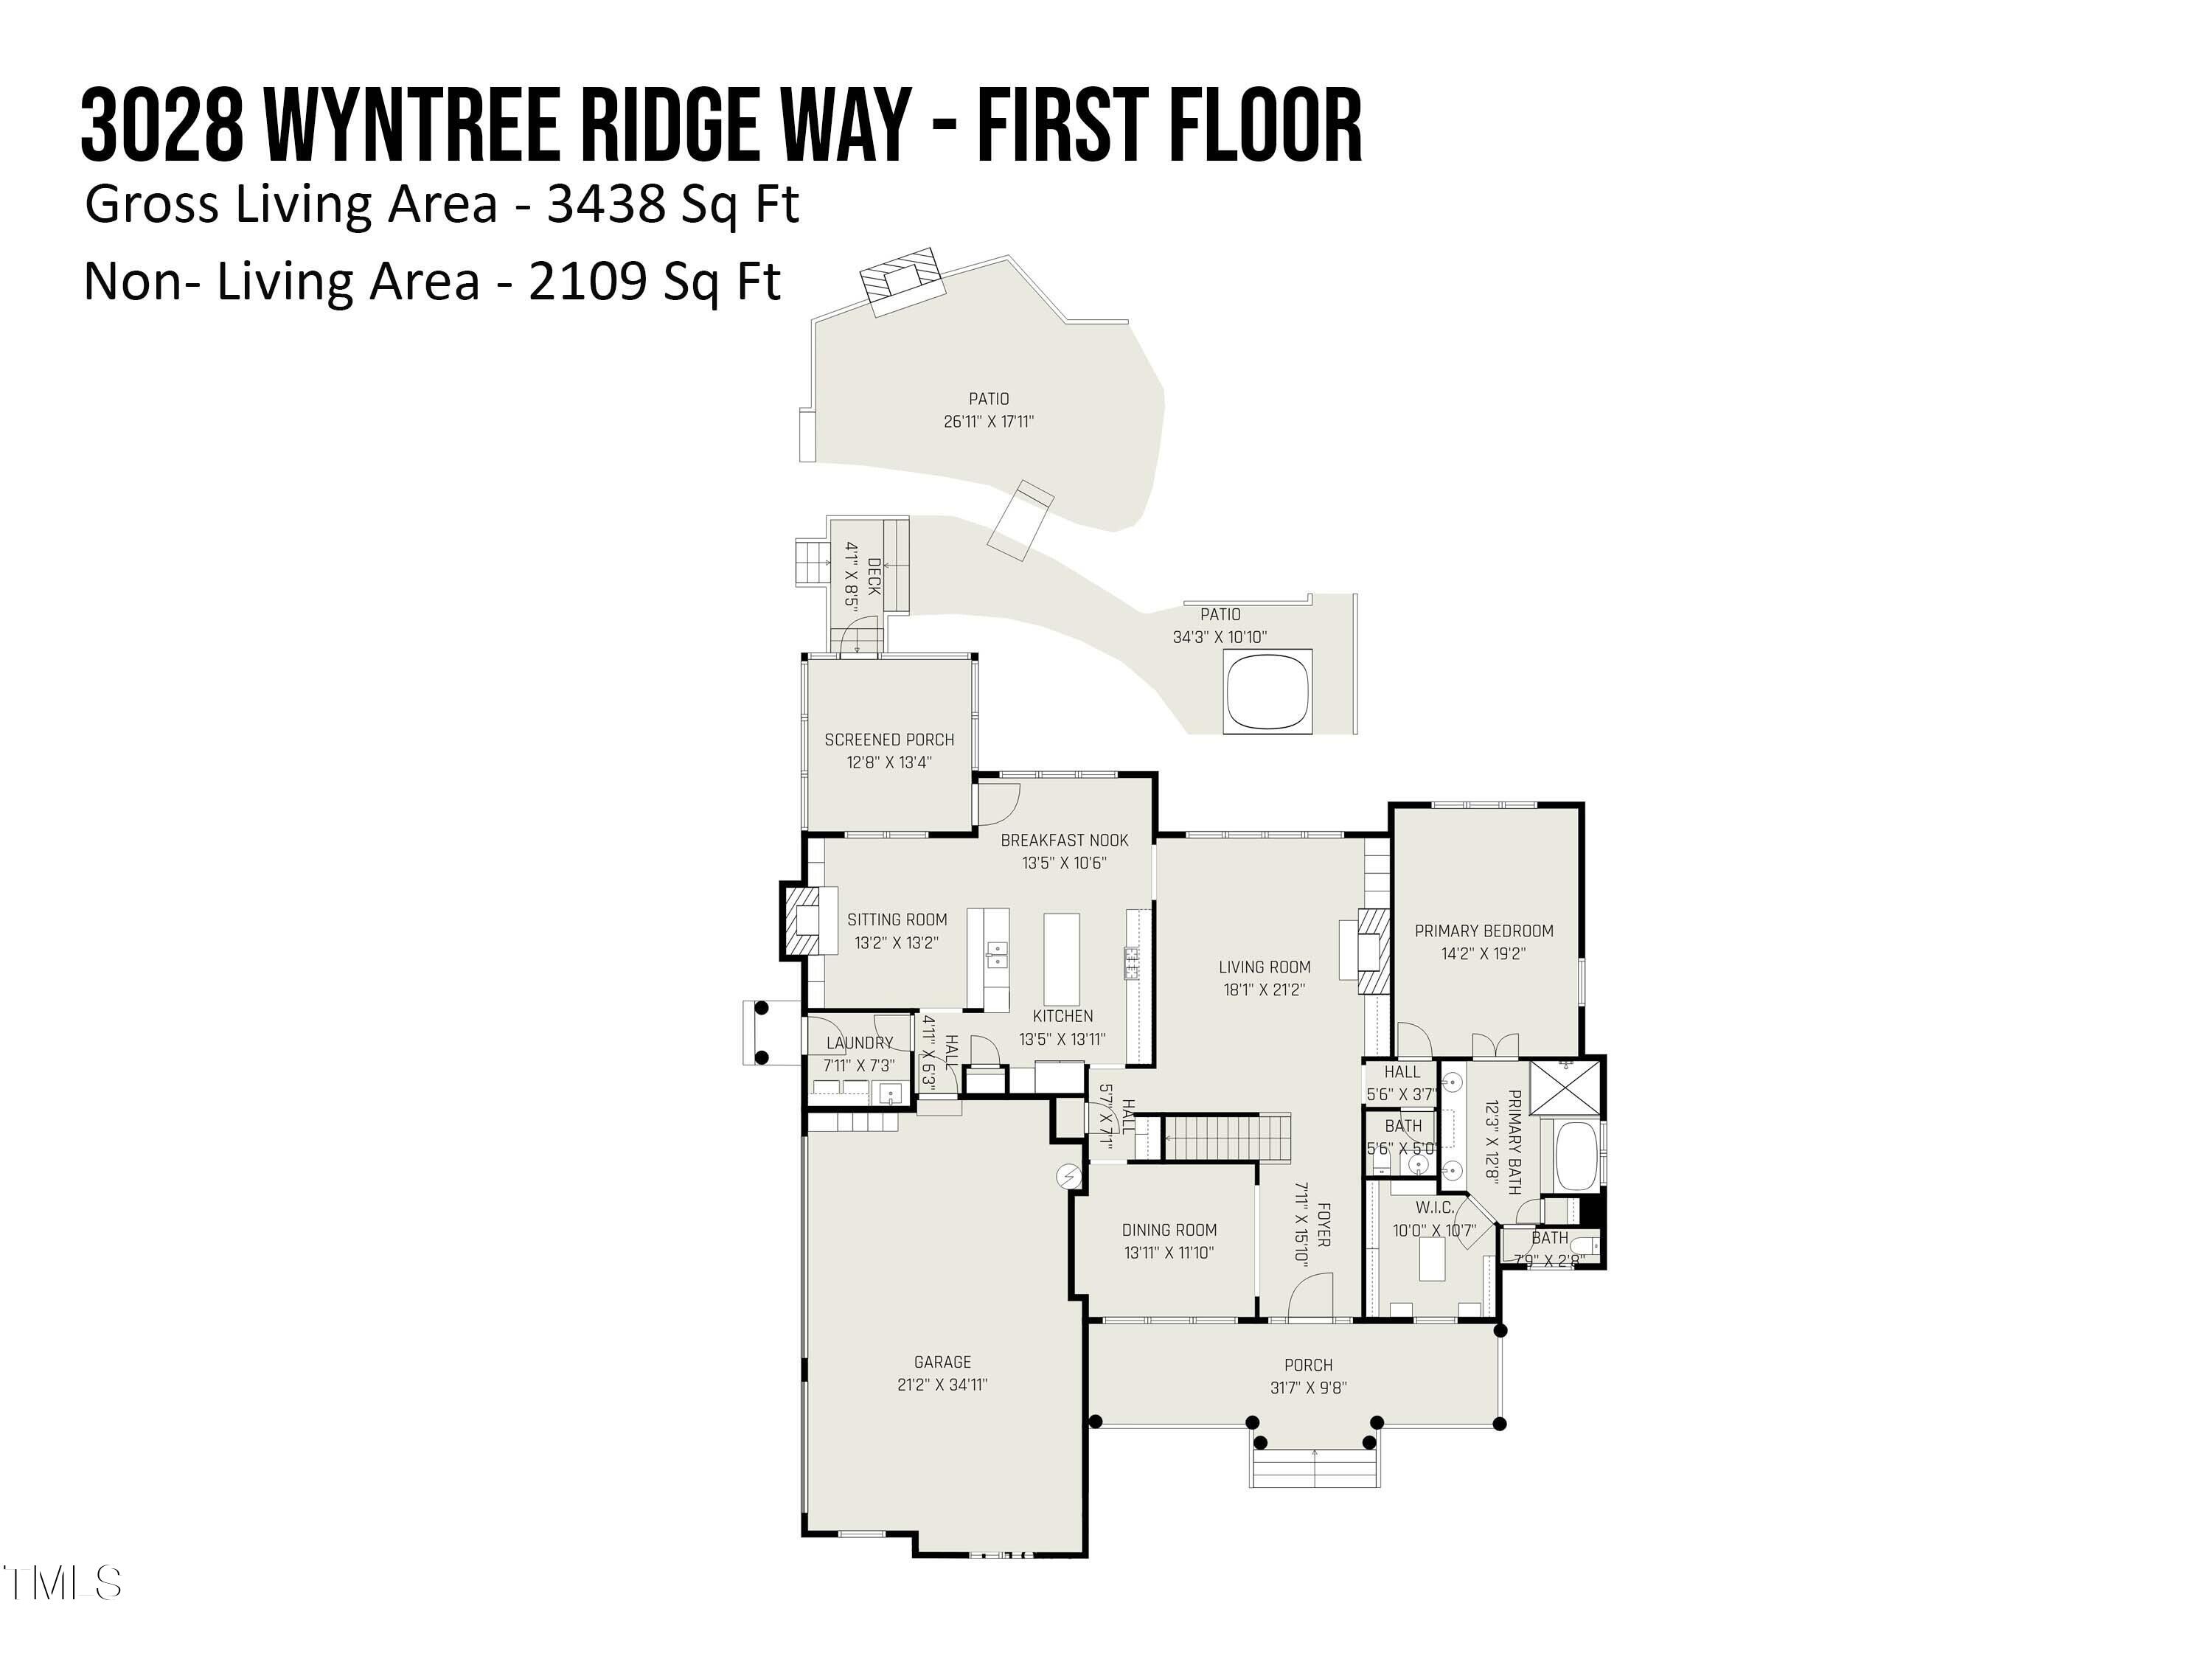
Welcome to your new oasis nestled in Raleigh's prestigious Wyntree subdivision! This gorgeous and spacious home boasts custom woodwork and trim in every single room, hardwood floors, coffered ceilings, and exquisite moldings. The gourmet kitchen features granite countertops, dual islands, a true keeping room and a butler's pantry with a wine refrigerator, perfect for entertaining in style.
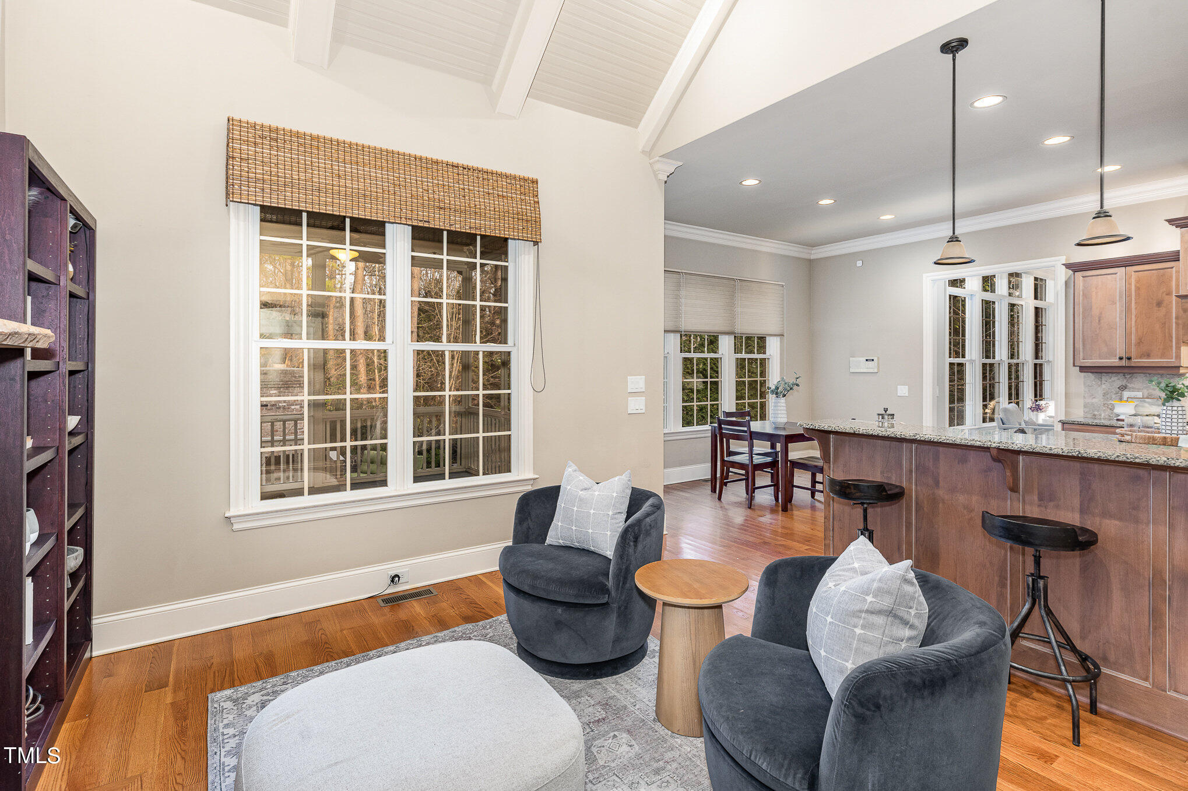
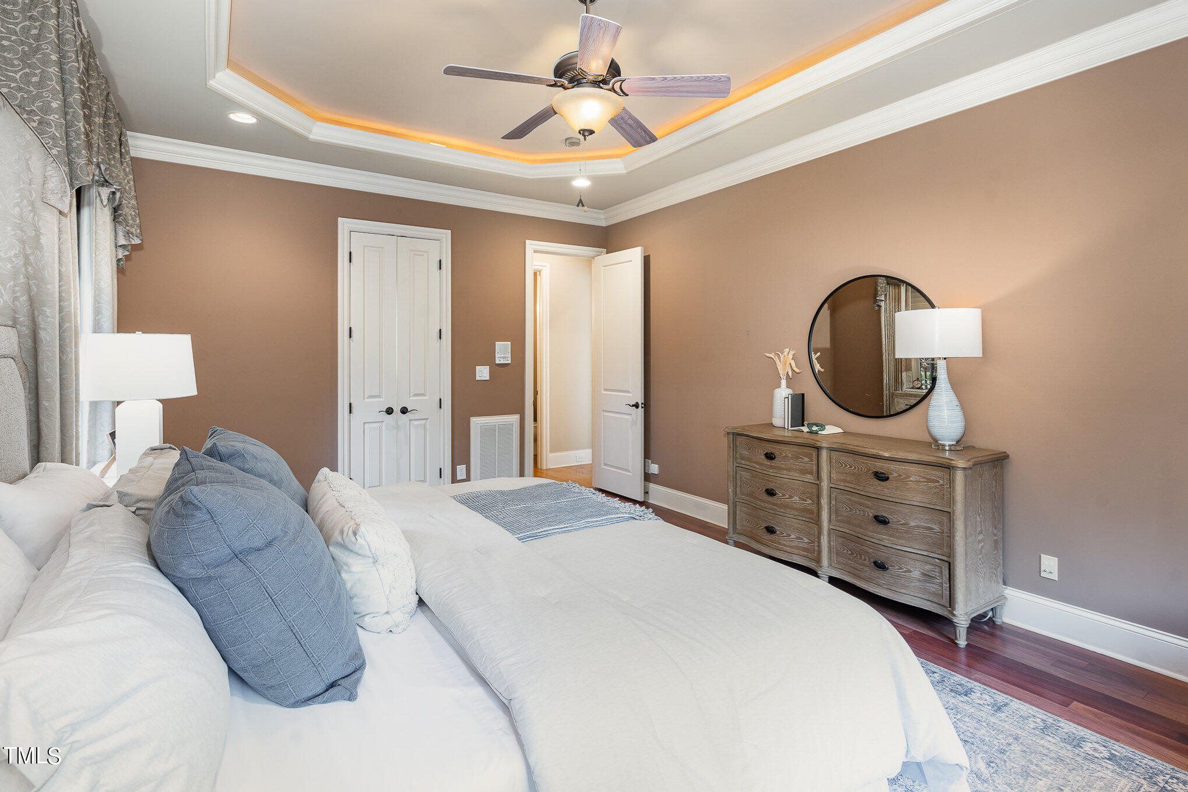

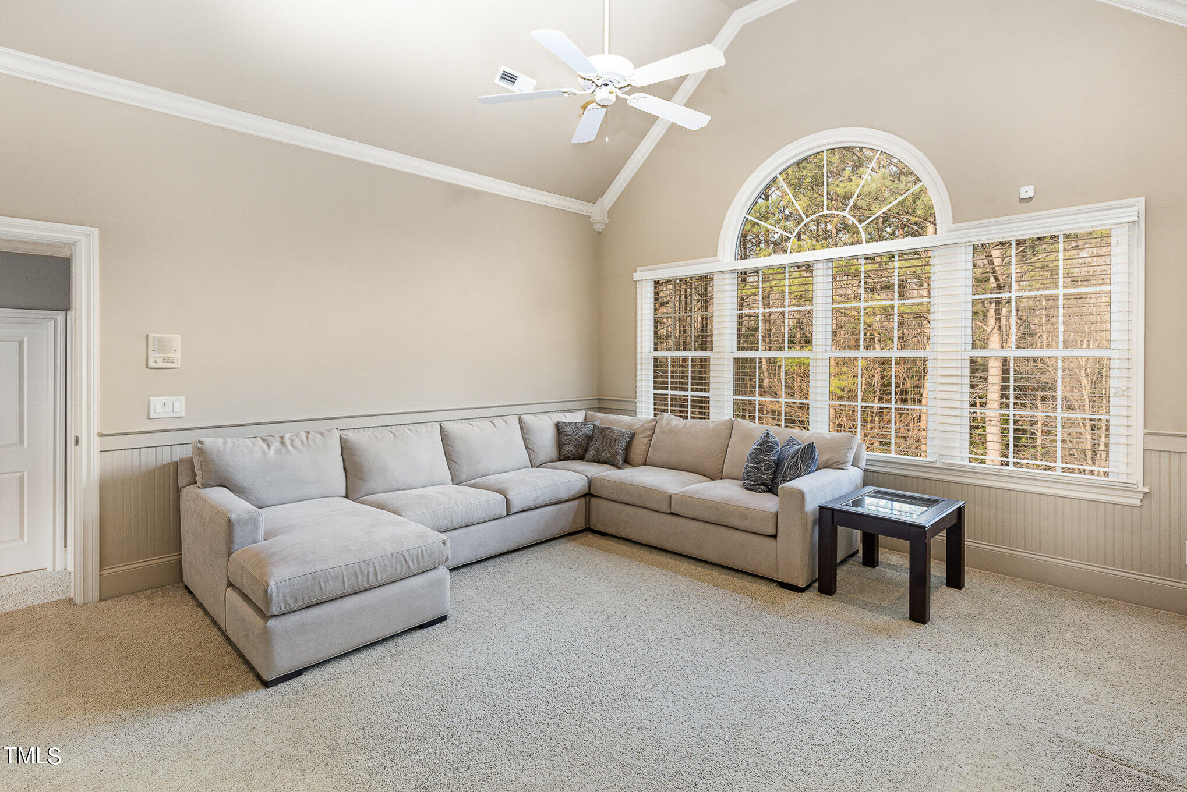
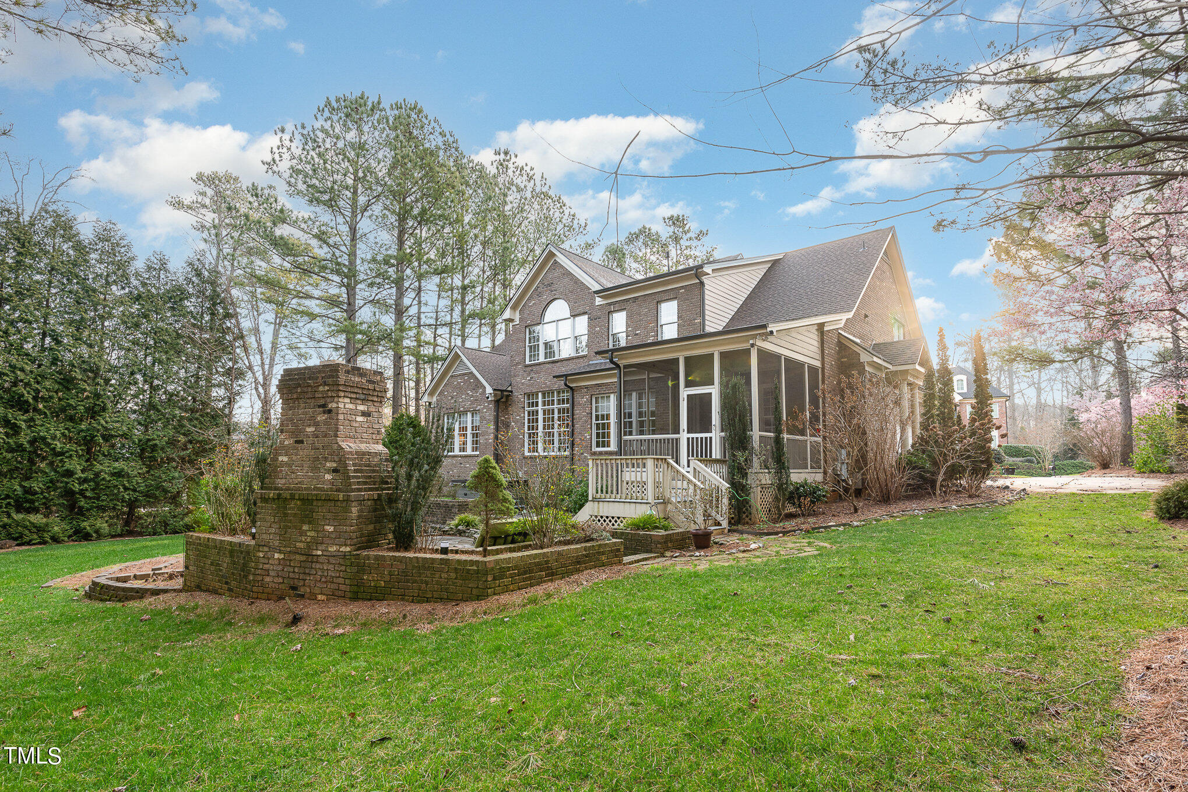
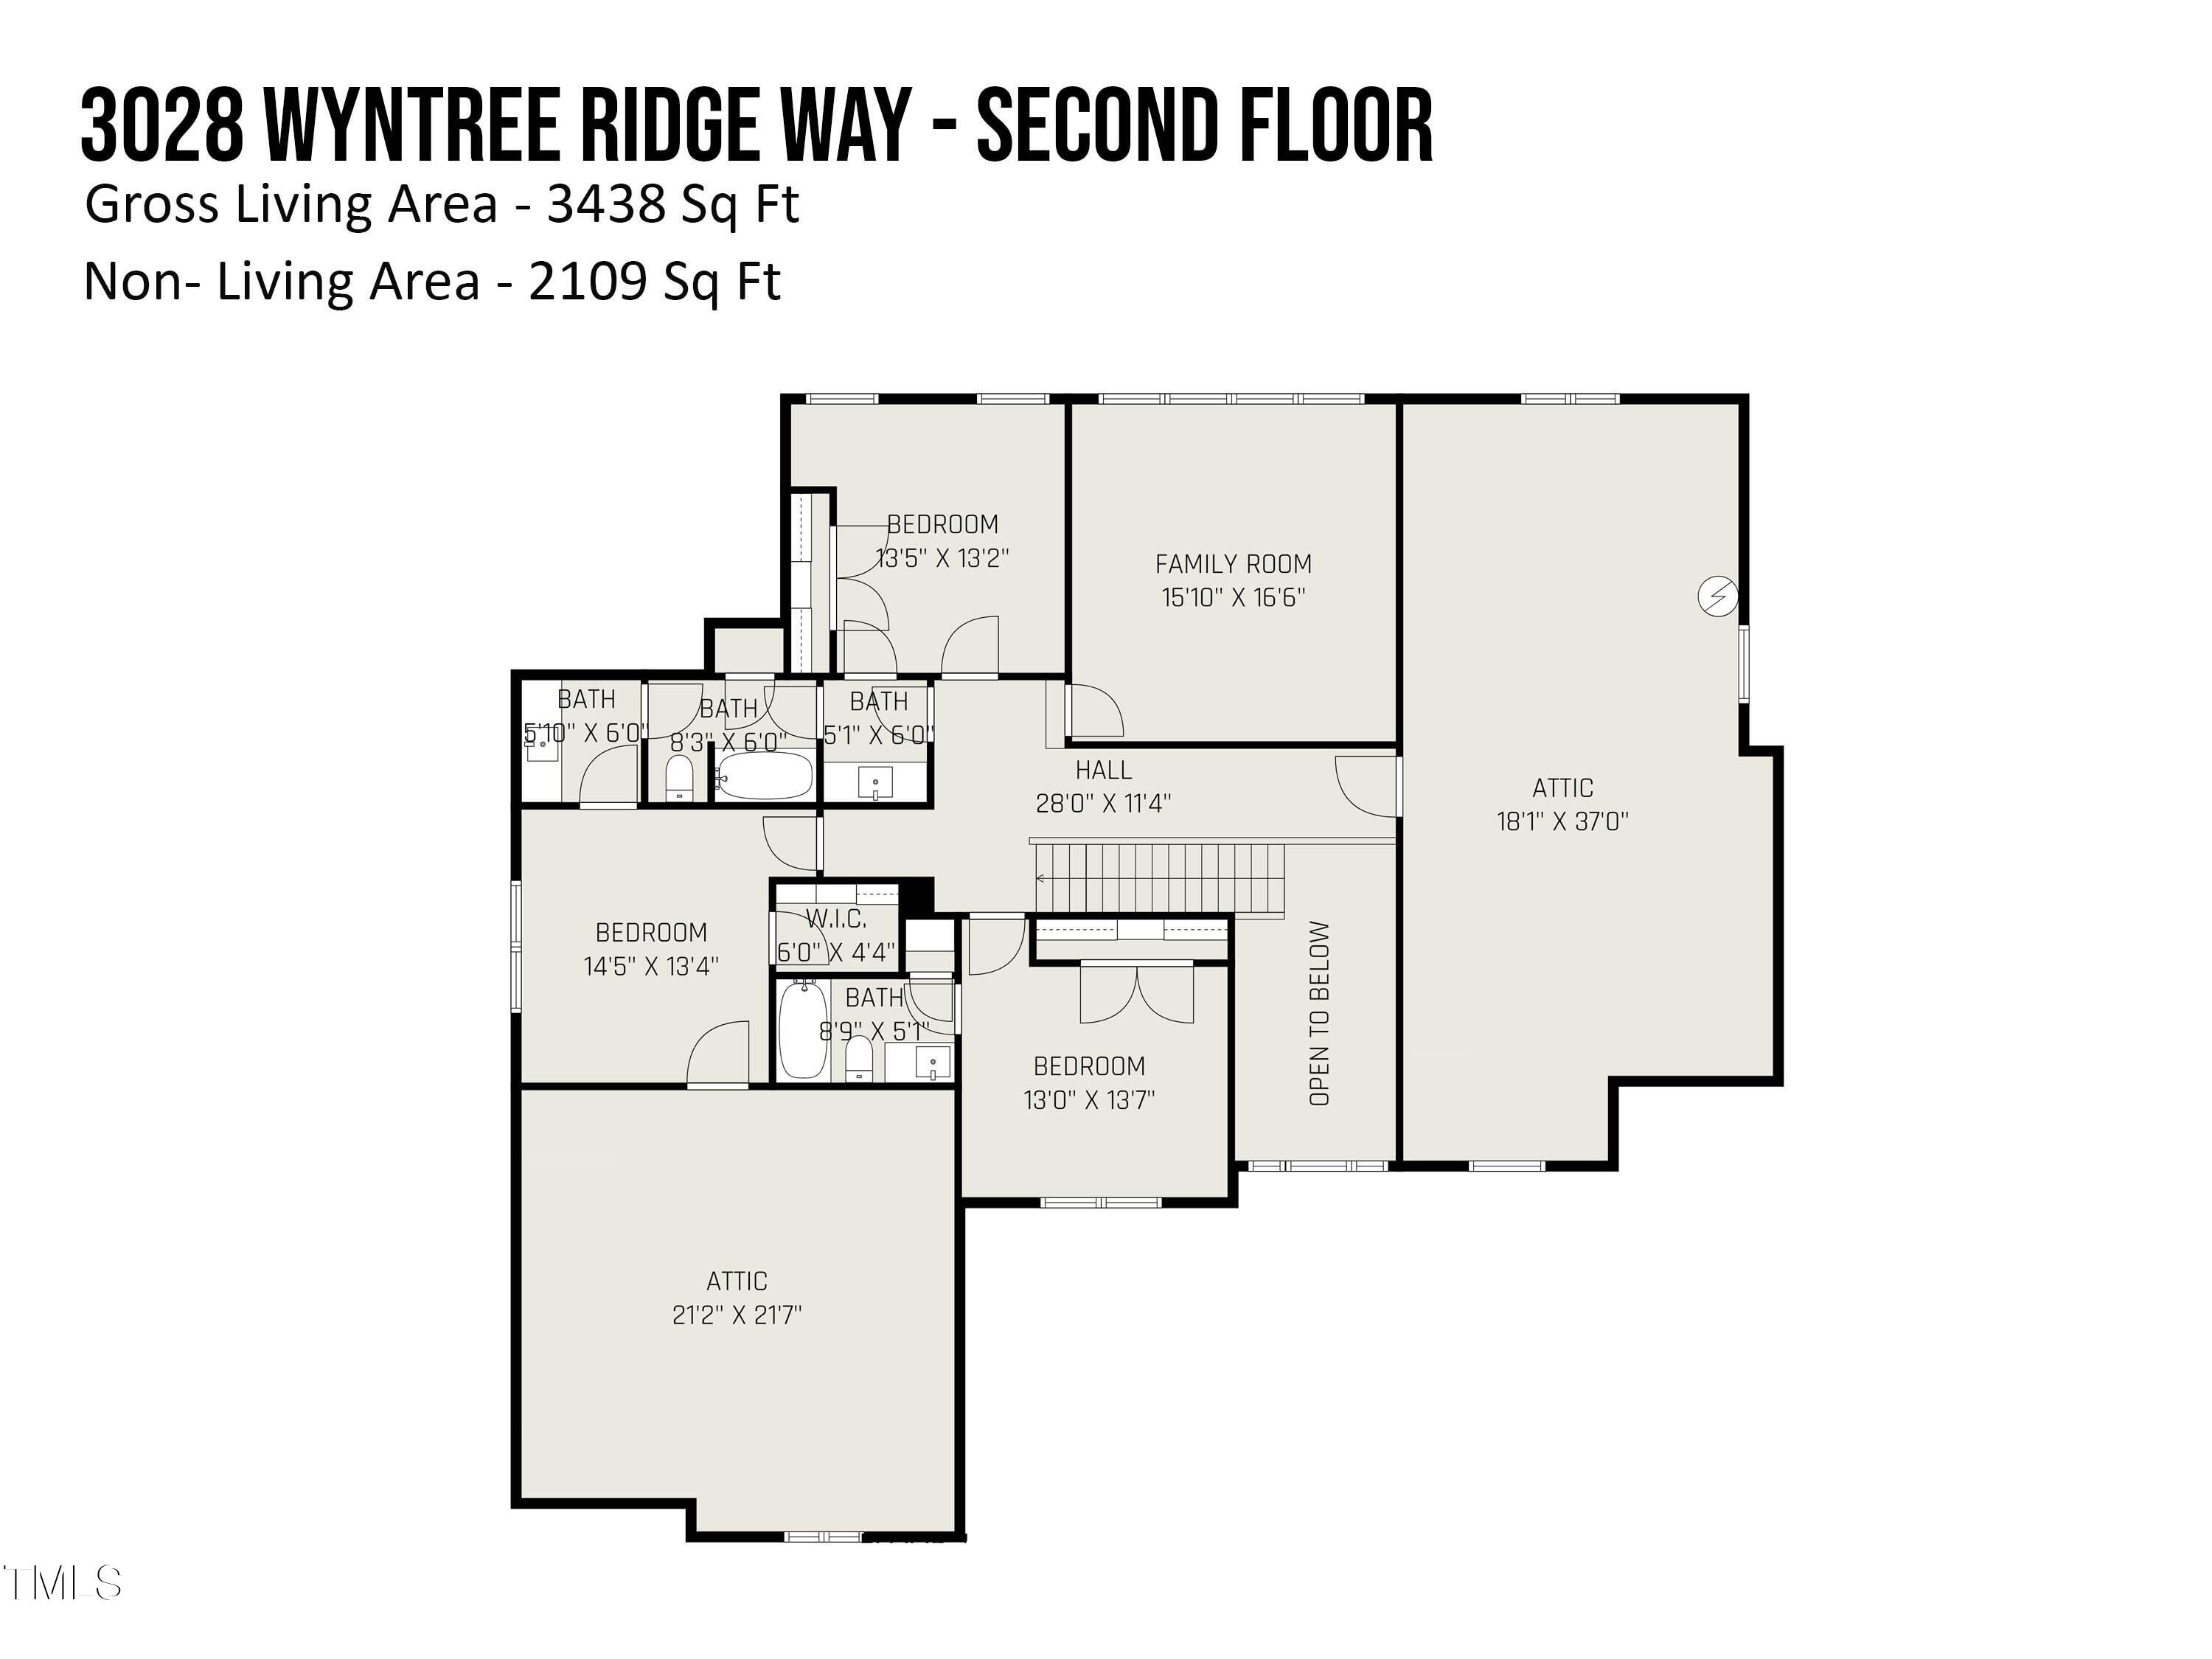
Cozy up by one of the three fireplaces (one outdoors!). Or stretch out in the open and airy living room with beautiful windows that just pour in natural light. Primary bedroom on main floor and massive bonus room upstairs ensures everyone has their own getaway.

Three-car garage and expansive driveway provide ample parking for multiple guests, making hosting a cinch.
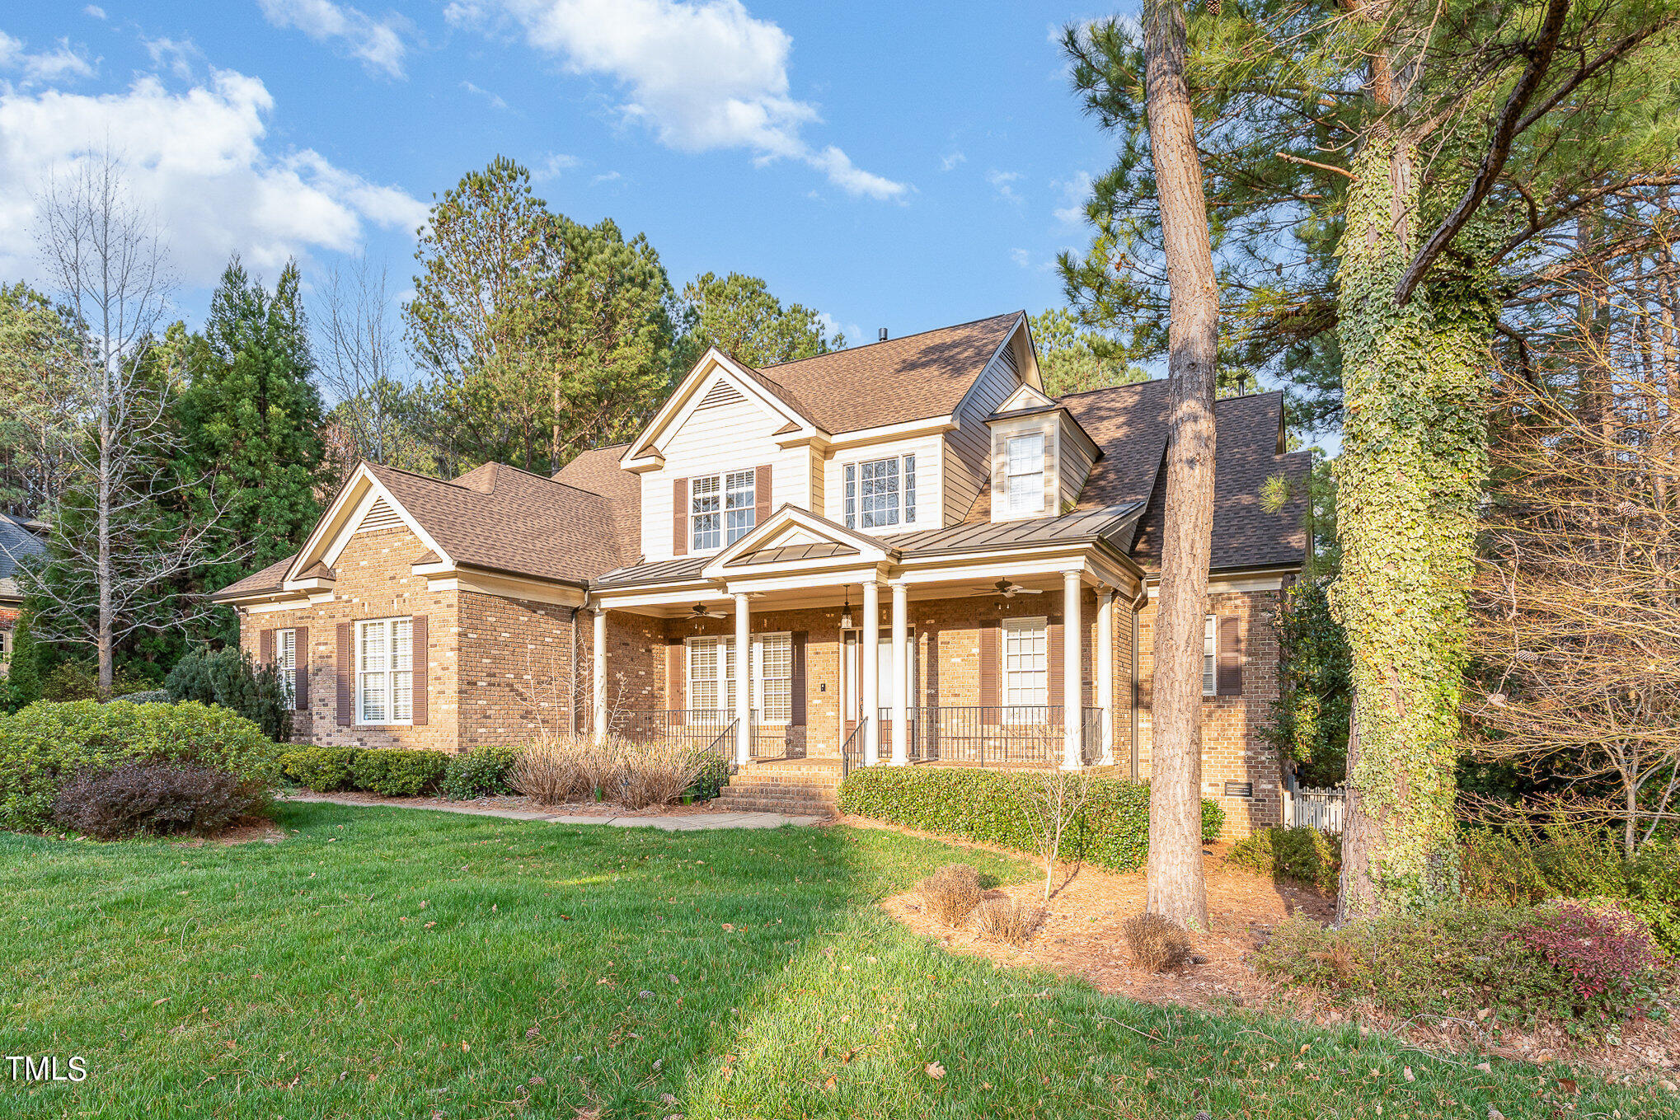
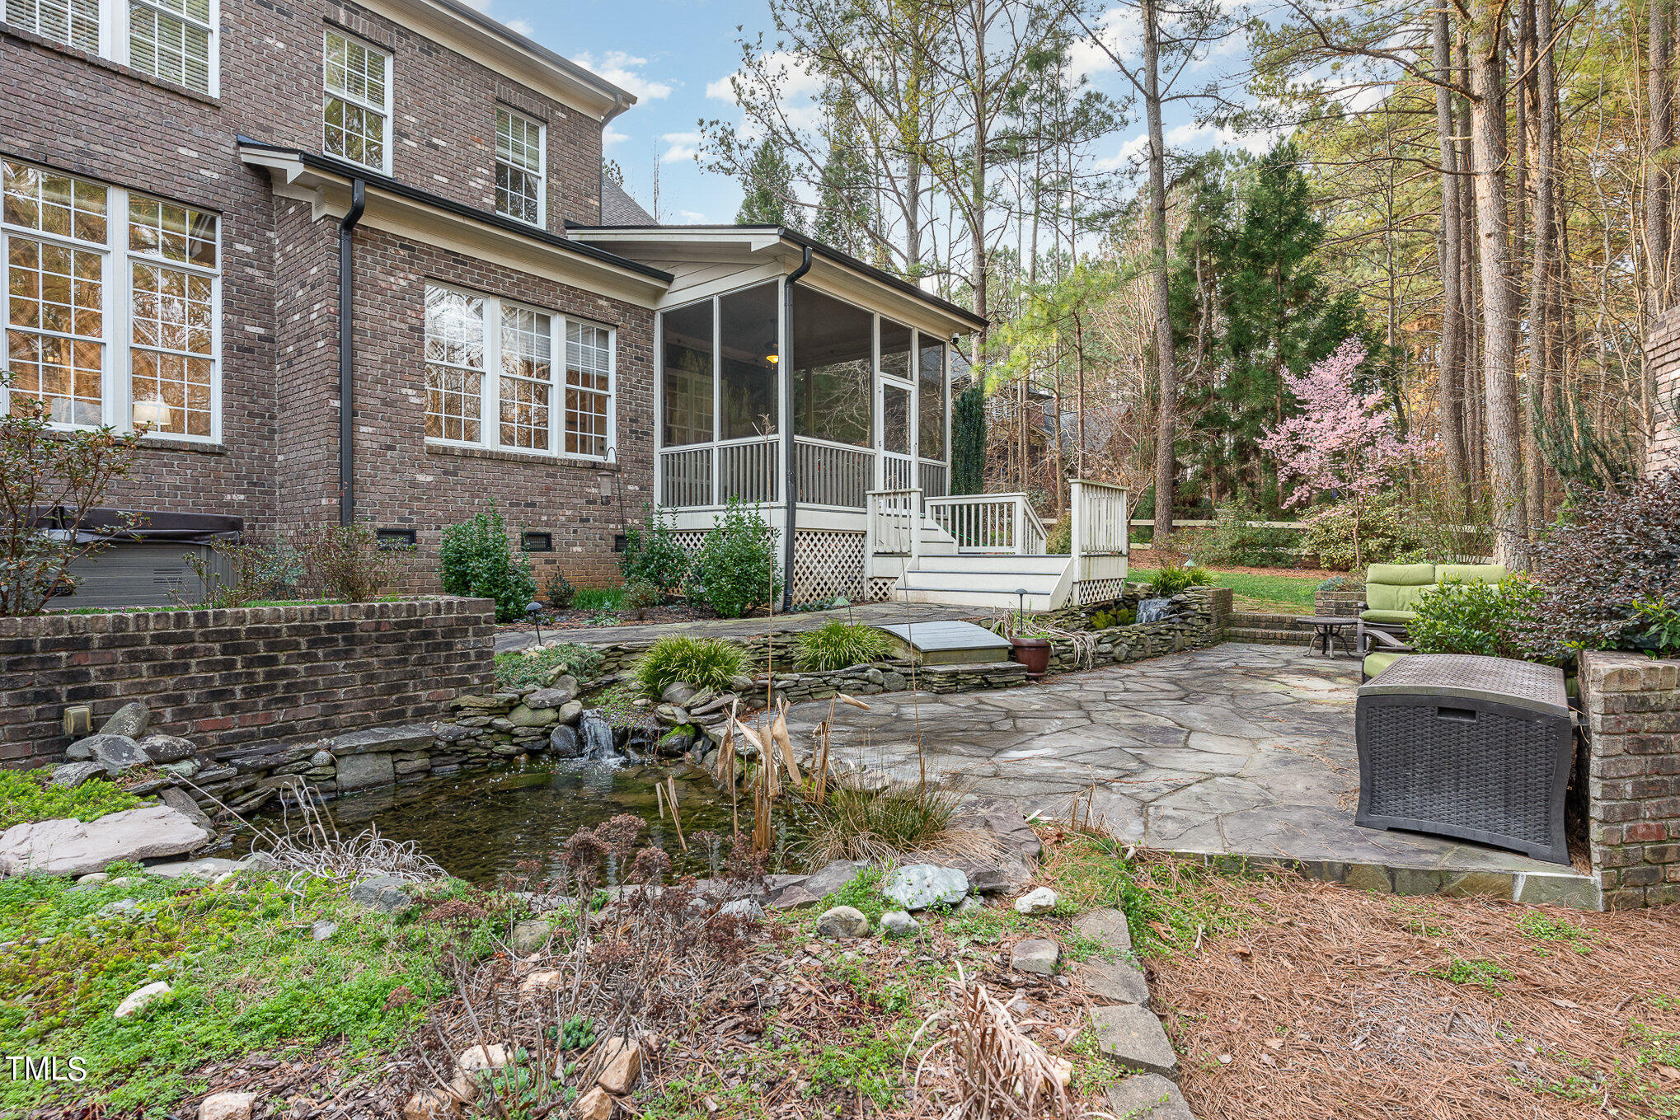
Storage is plentiful with two large walk-in attics, while outdoor living is a breeze with a screened porch, extensive landscaping, and hardscape including a fireplace, brick patio, a serene pond and a hot tub. Relax on the huge front porch or take a stroll to the neighborhood pond, enjoying the peaceful ambiance of Wyntree. Don't miss out on this extraordinary opportunity to own a piece of Raleigh luxury living.

4
beds

3.5
baths

3,438 Sq.Ft. LIVING AREA

0.69 Acres lot

Dave Wylie

Dave Wylie

Bill Stevenson

Bill Stevenson

Features & Amenities

Interior

  • total bedrooms4
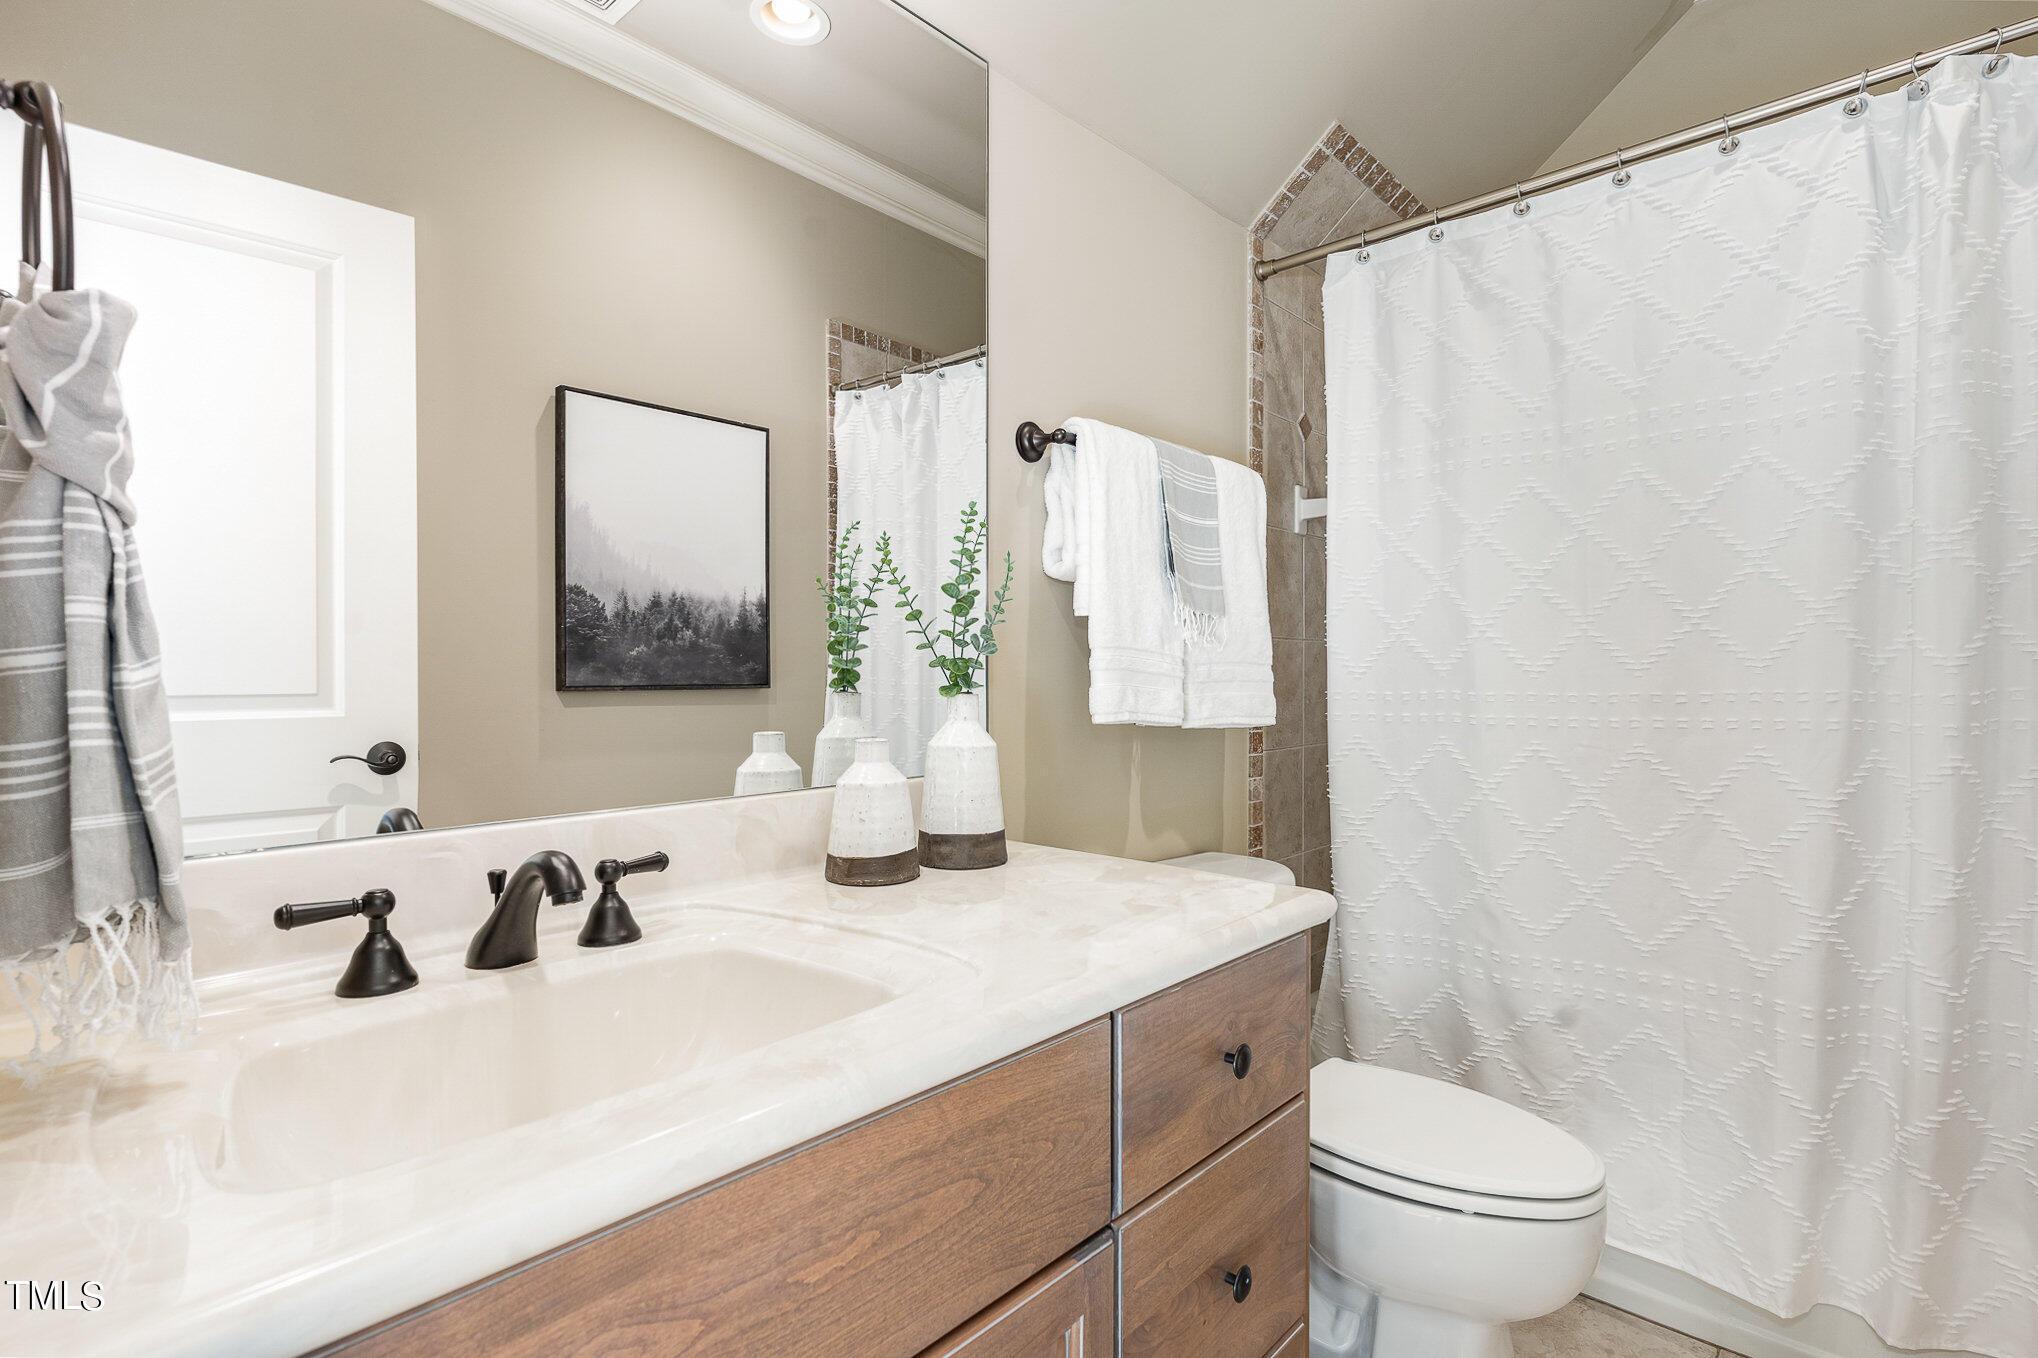
  • Total bathrooms3.5
  • full bathrooms3
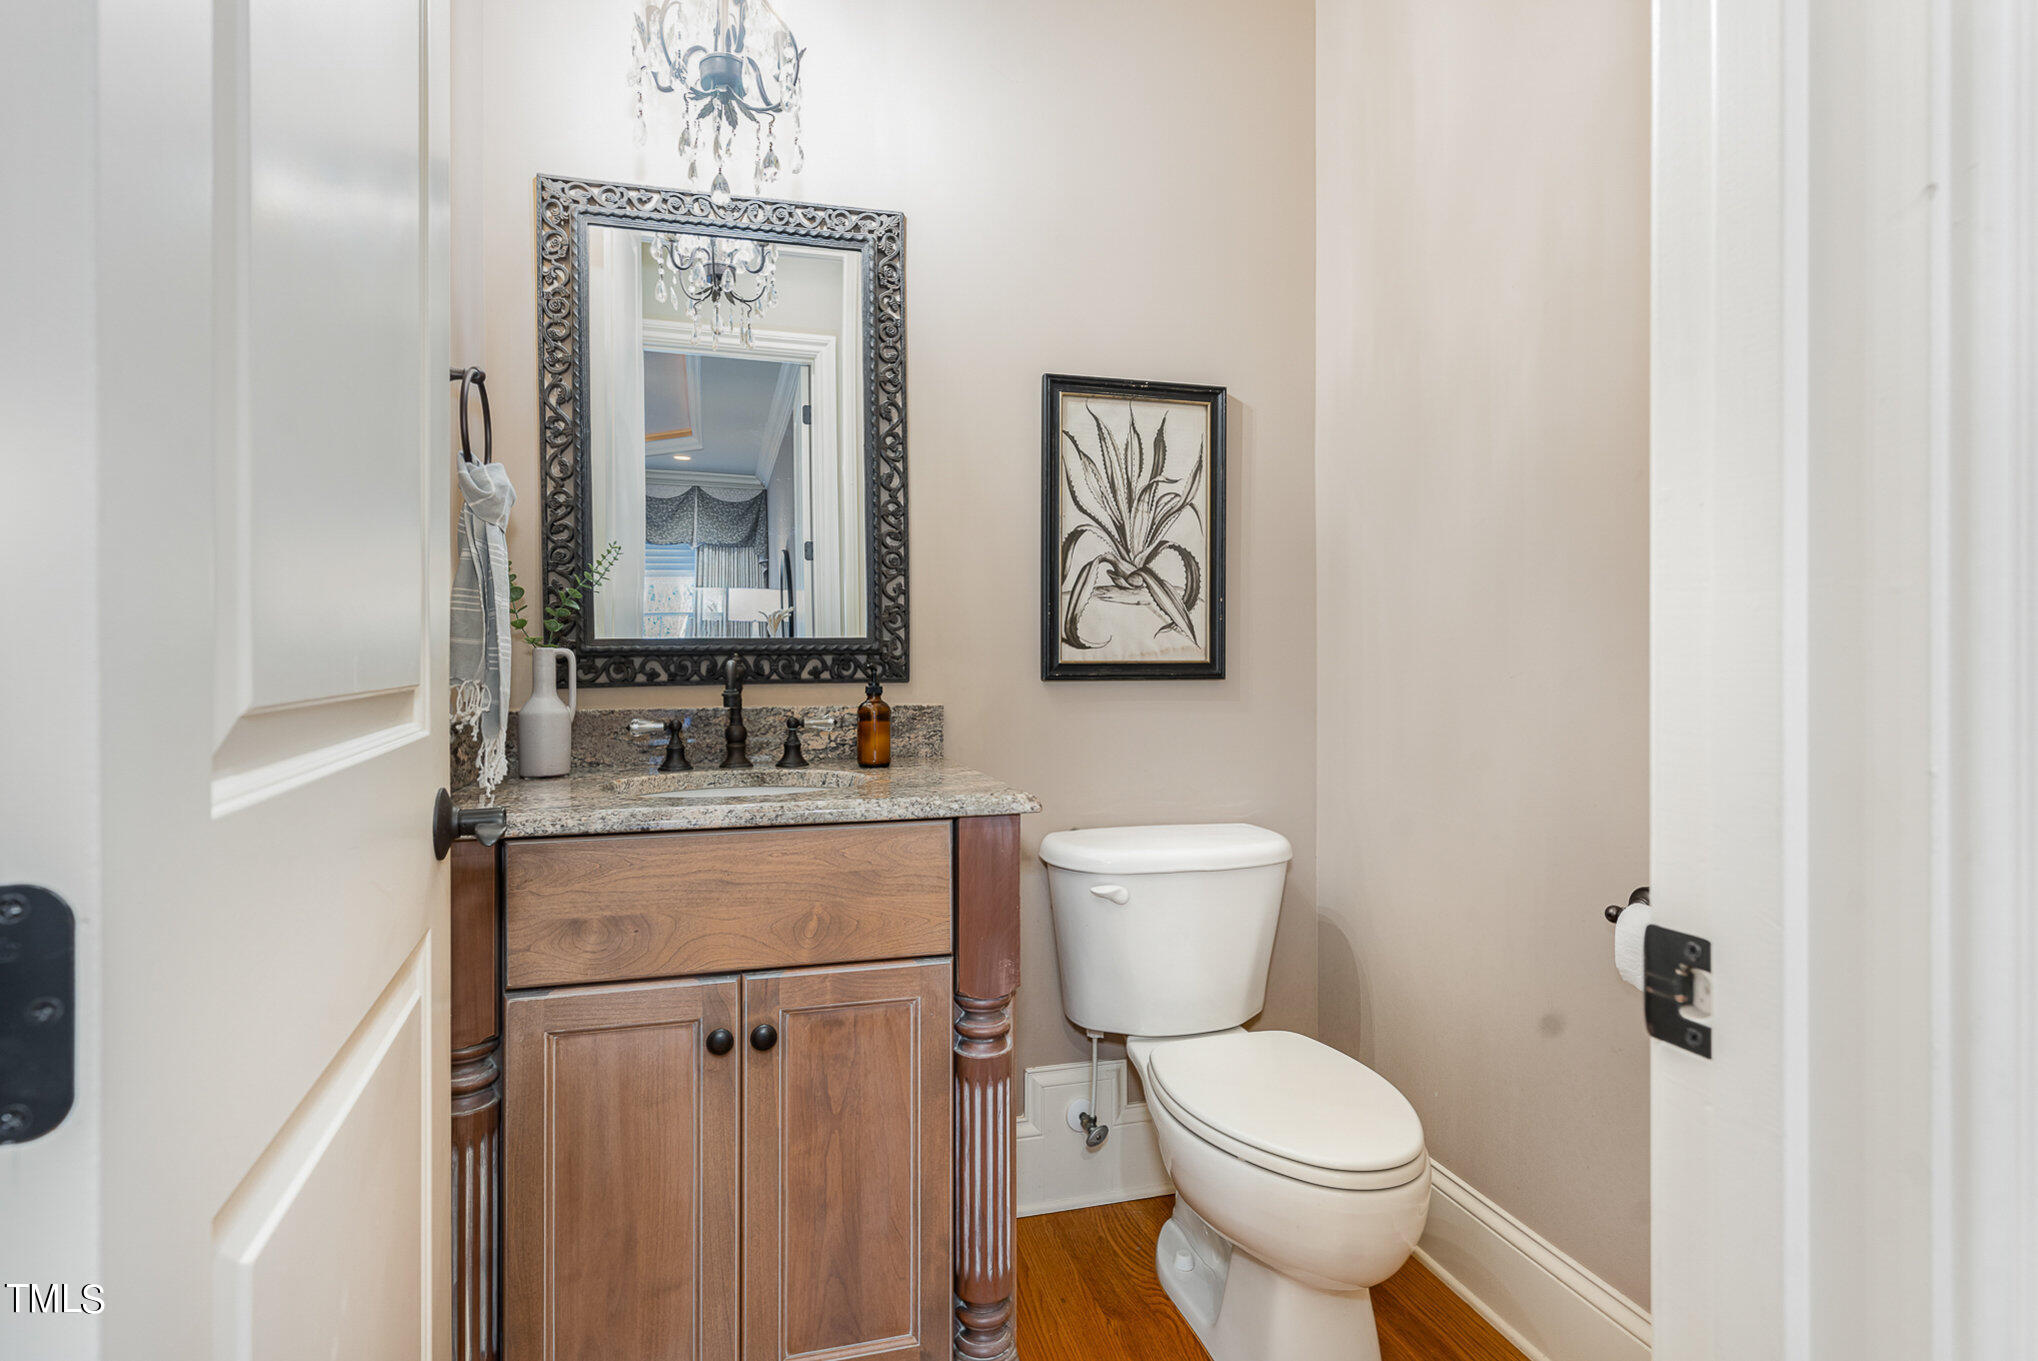
  • half bathroom1

  • Laundry room Inside, Laundry Room, Main Level, Sink
  • Flooring Carpet, Ceramic Tile, Hardwood
  • APPLIANCES Bar Fridge, Dishwasher, Gas Cooktop, Microwave, Range Hood, Refrigerator, Oven, Water Heater
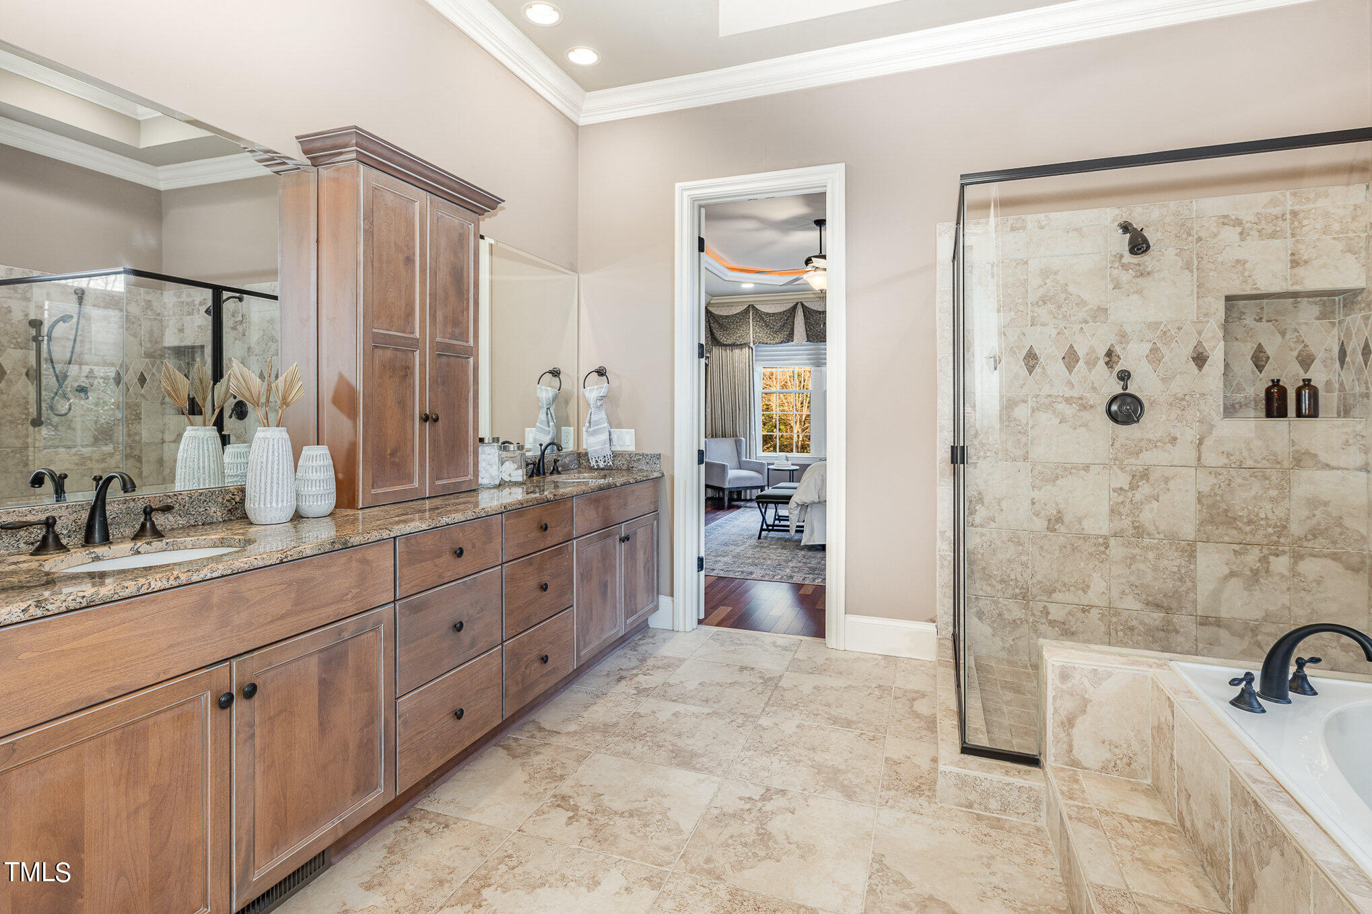
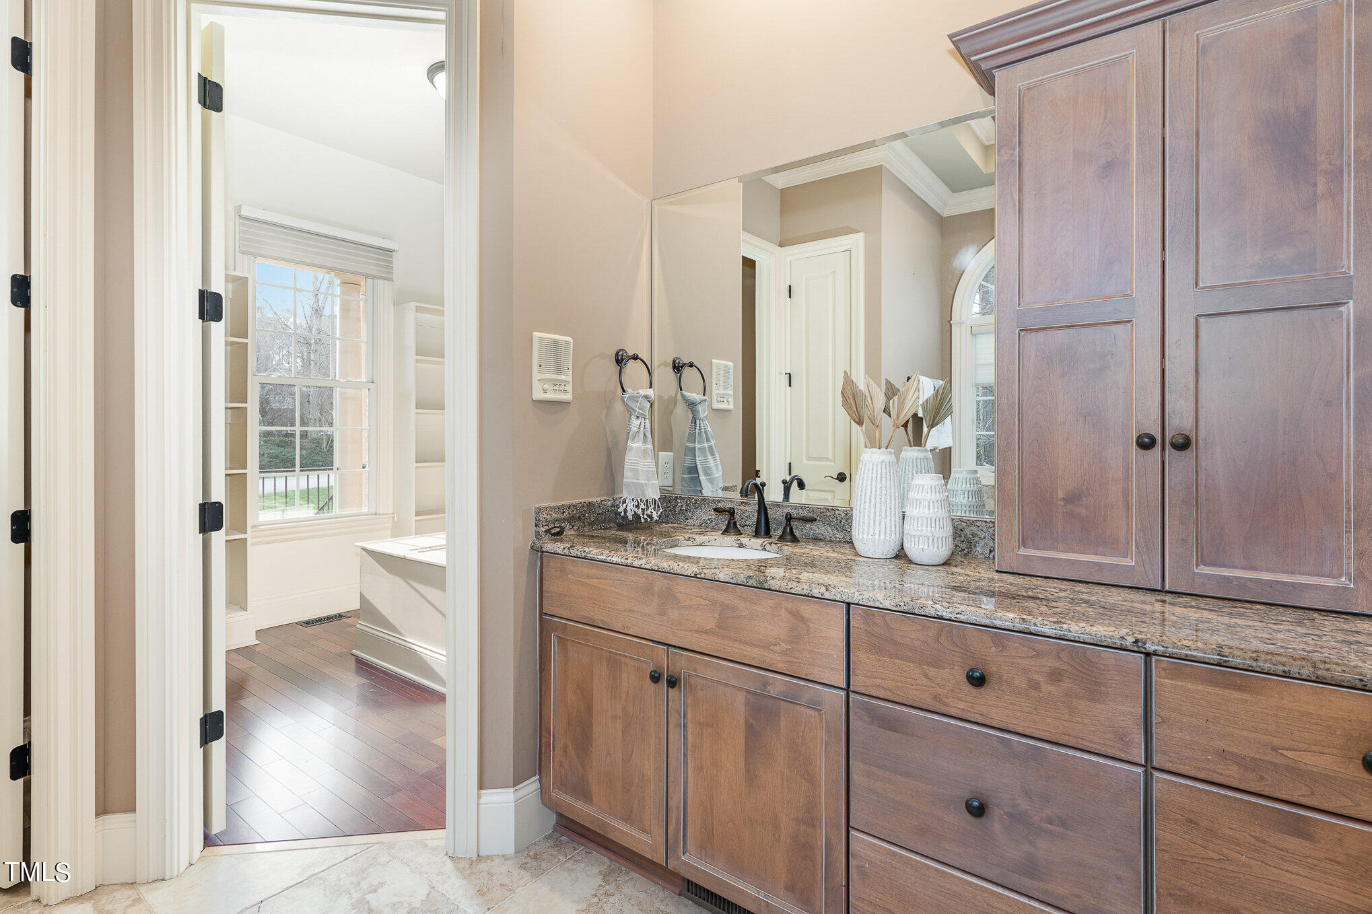
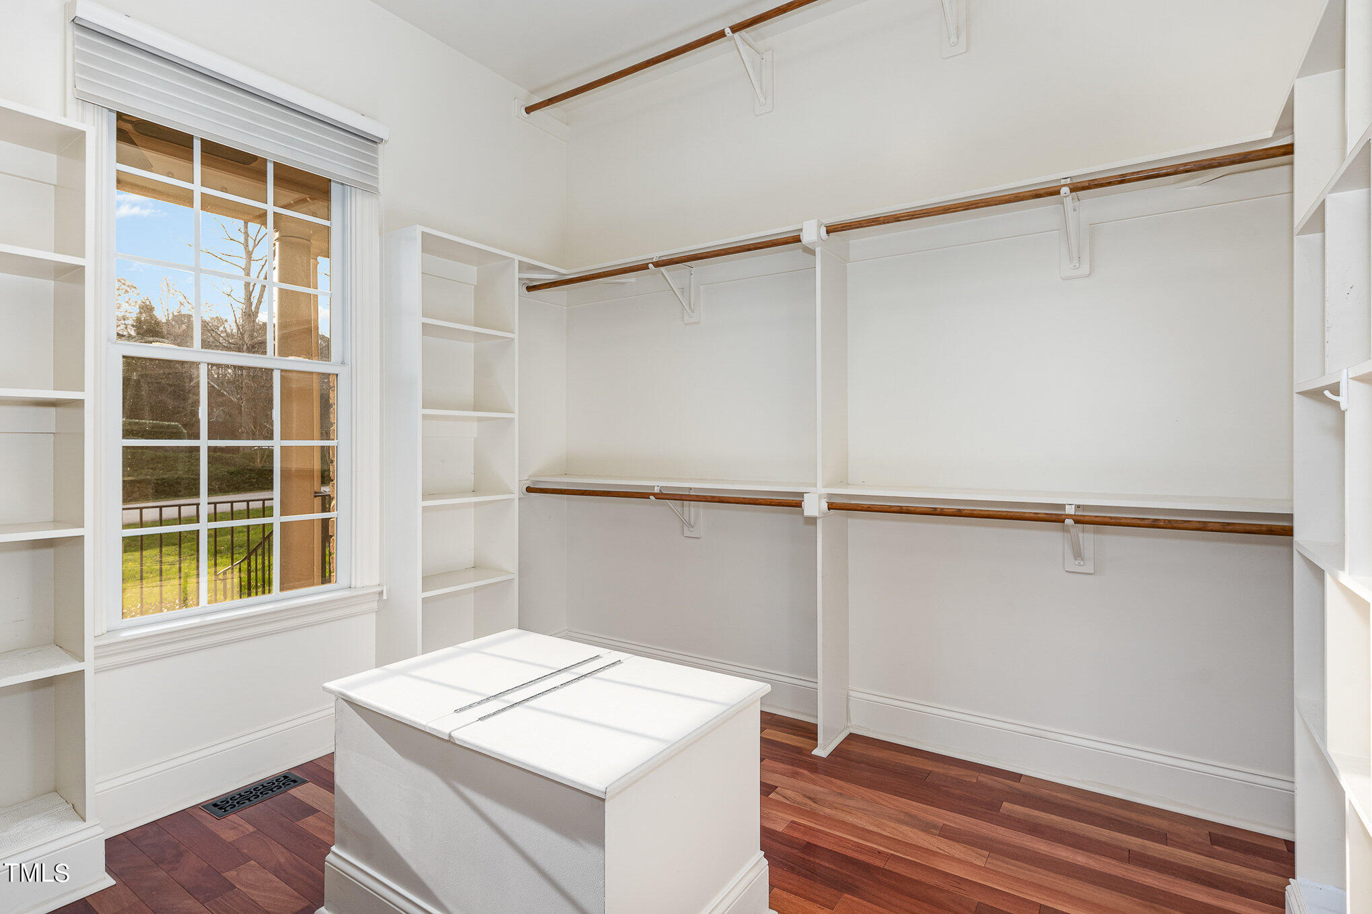
  • other interior Features Beamed Ceilings, Bookcases, Built-in Features, Ceiling Fan(s), Central Vacuum, Chandelier, Crown Molding, Double Vanity, Dry Bar, Eat-in Kitchen, Entrance Foyer, Granite Counters, High Ceilings, High Speed Internet, Keeping Room, Kitchen Island, Open Floorplan, Pantry, Master Downstairs, Recessed Lighting, Separate Shower, Smooth Ceilings, Storage, Tray Ceiling(s), Vaulted Ceiling(s), Walk-In Closet(s), Walk-In Shower, Water Closet, Whirlpool Tub

Area & Lot

  • Status Sold
  • Date Sold April 4, 2024
  • Living Area3,438 Sq.Ft.
  • Total Area3,438 Sq.Ft.
  • Lot Area0.69 Acres
  • MLS® ID10013337
  • TypeResidential
  • YEAR BUILT2005
  • Architecture StylesTraditional
  • View DescriptionNeighborhood
  • Elementary SchoolWake - Penny
  • Middle SchoolWake - Dillard
  • High SchoolWake - Middle Creek

Exterior

  • STORIES1
  • Garage Space3.0
  • water SourcePublic
  • utilitiesCable Connected, Electricity Connected, Septic Connected, Water Connected, Propane
  • roofShingle
  • lot featuresBack Yard, Corner Lot, Hardwood Trees, Landscaped, Level, Partially Cleared, Private, Sprinklers In Front, Sprinklers In Rear
  • parkingDriveway, Garage, Garage Door Opener
  • HEAT TYPECentral, Fireplace(s), Propane
  • AIR CONDITIONINGCentral Air, Dual
  • sewerSeptic Tank
  • SubstructureConcrete Perimeter, Pillar/Post/Pier
  • Disability FeaturesAccessible Bedroom, Accessible Central Living Area, Accessible Common Area, Accessible Full Bath, Accessible Kitchen, Accessible Washer/Dryer, Visitor Bathroom
  • HOA AmenitiesInsurance, Maintenance Grounds
  • other exterior FeaturesFire Pit, Garden, Lighting, Private Yard, Rain Gutters, Smart Irrigation, Uncovered Courtyard

Financial

  • Sales Price$989,000
  • Real Estate Tax $4,735/yr
  • HOA $1,027/yr
View Virtual Tour

Work With Us

Whether you’re buying, selling, or making your next move across the Triangle, Spotlight Realty is here to guide you every step of the way. With local expertise, personalized service, and the power of Compass behind us, we’re committed to making your real estate experience seamless, strategic, and rewarding.

Follow Us on Instagram