Leave a Message

Thank you for your message. We will be in touch with you shortly.

300 Finsbury Street # 100
SEE ALL PHOTOS
300 Finsbury Street # 100
Listing courtesy of Real Broker, LLC
Sold

300 Finsbury Street # 100

300 Finsbury Street 100, Durham, NC 27703

$355,000
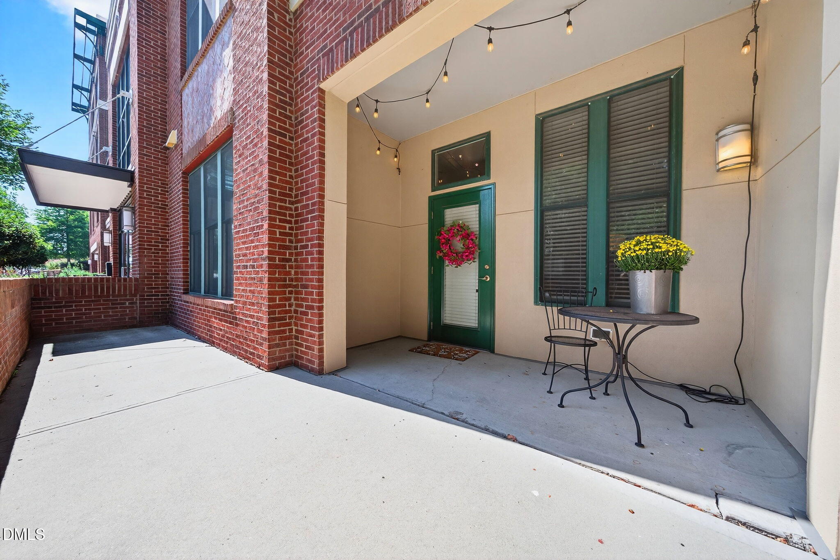
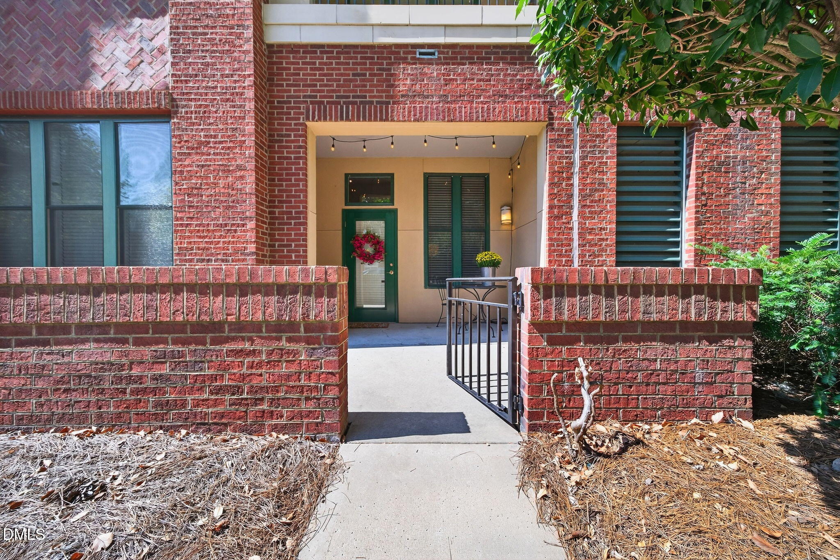
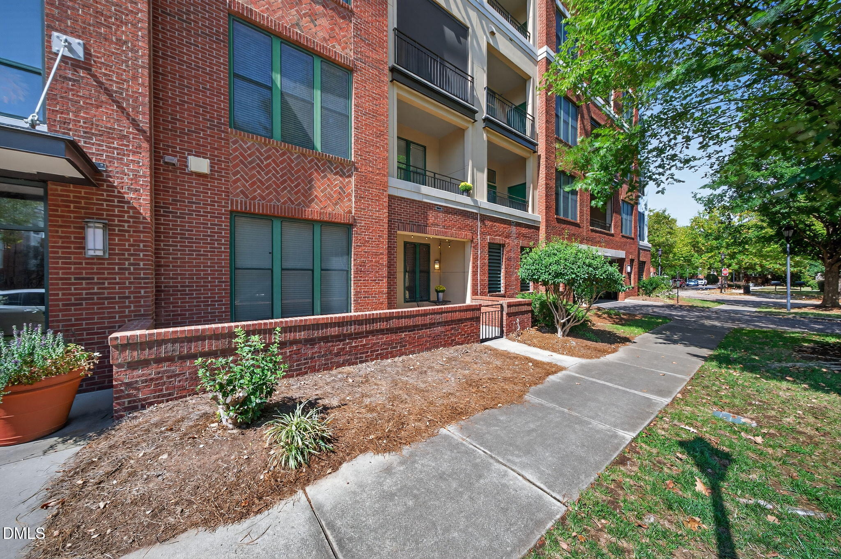
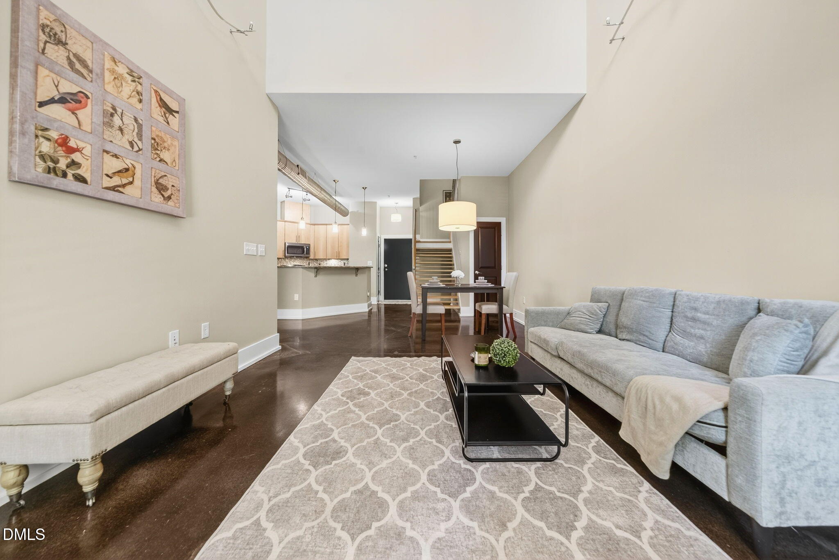
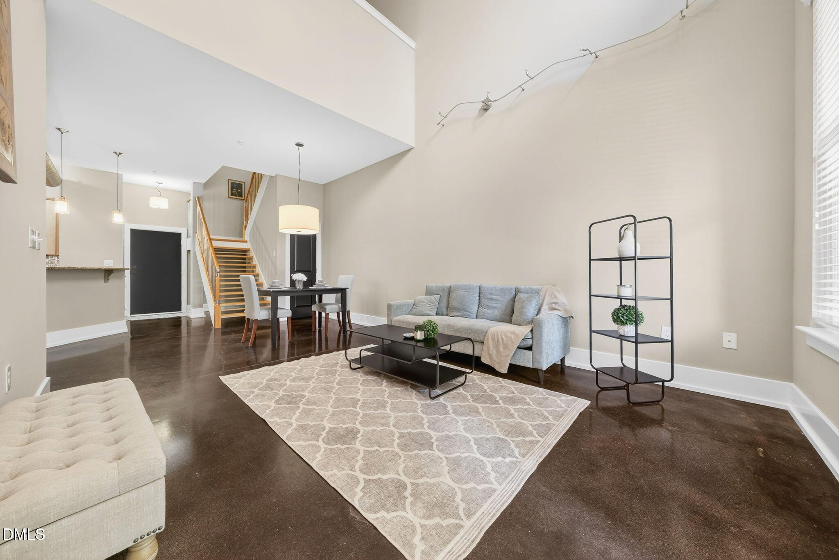
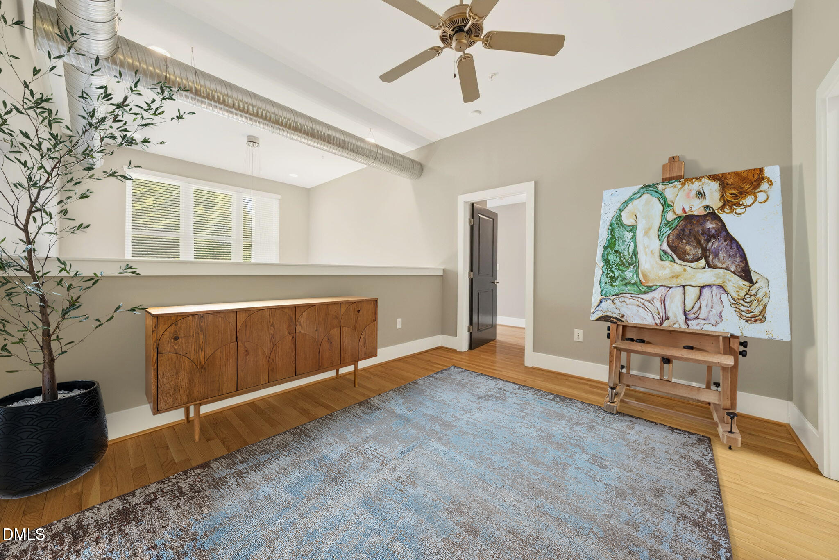
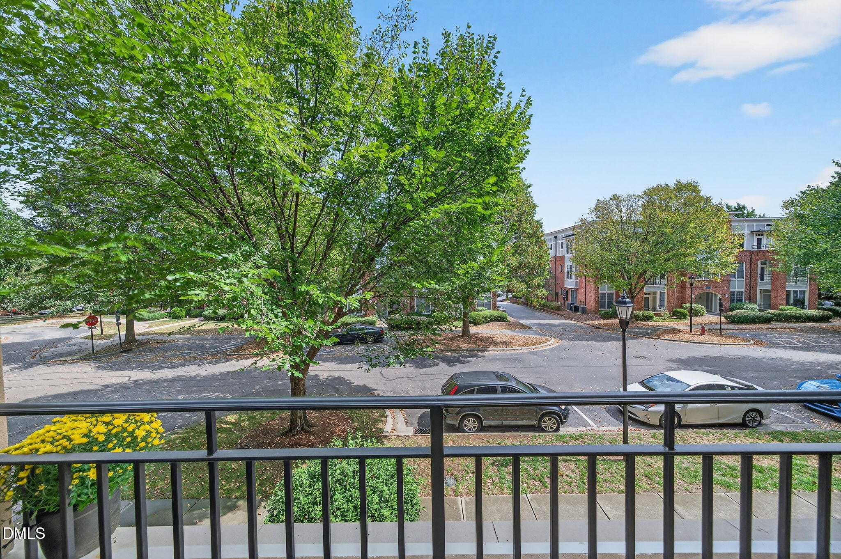
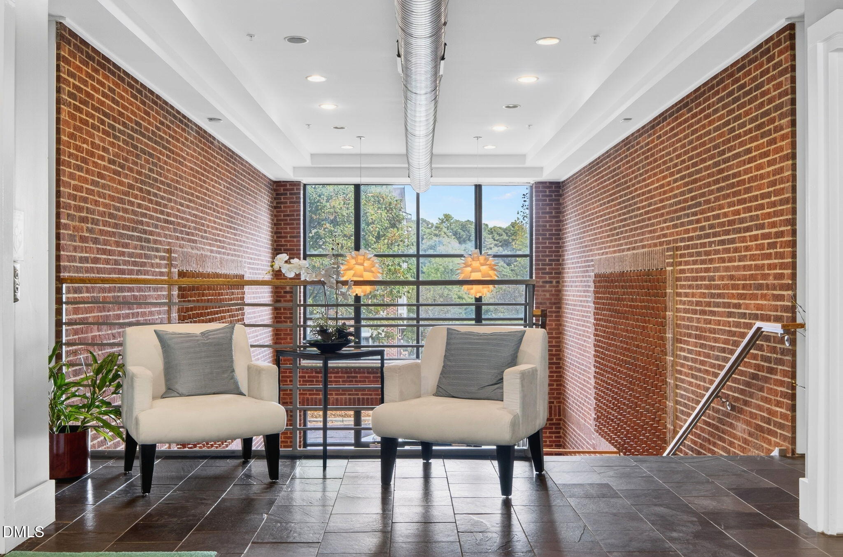
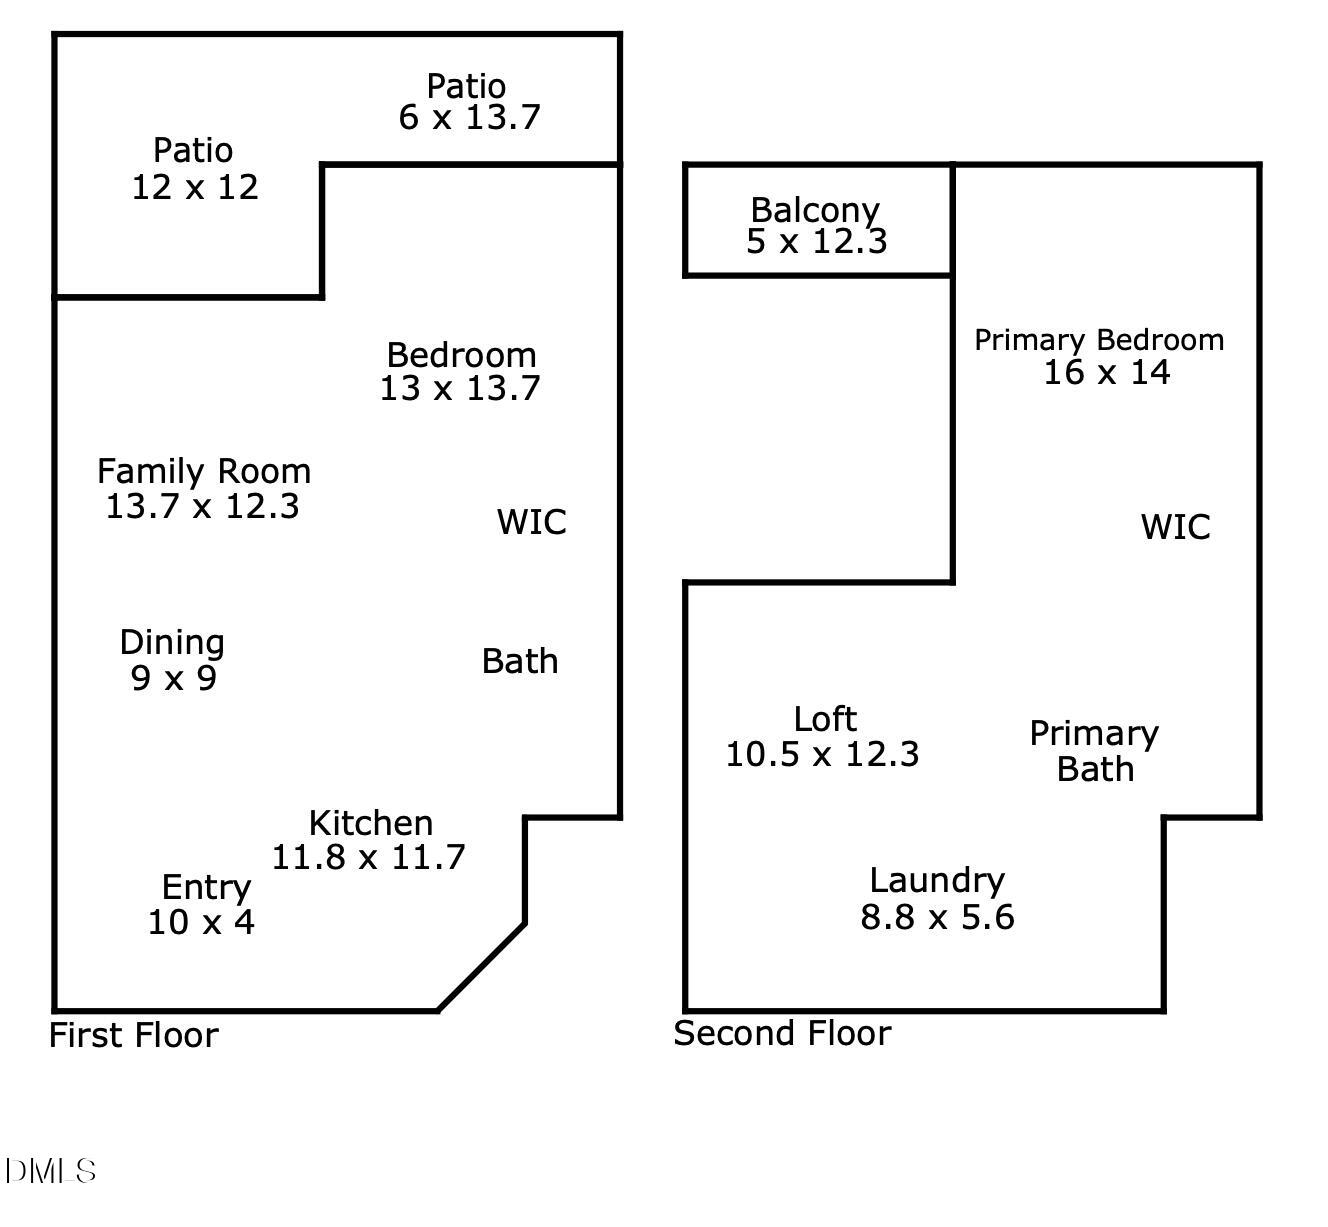
Live, work, and play in the very center of RTP--no long commute required! This rare and unique two-story, 2-bed/2-bath condo offers true industrial-contemporary style. It's one of the most convenient units in the building, with a private ground-floor entrance near the garage and mailroom, plus a second exterior entrance that opens to a large, expansive outdoor patio.

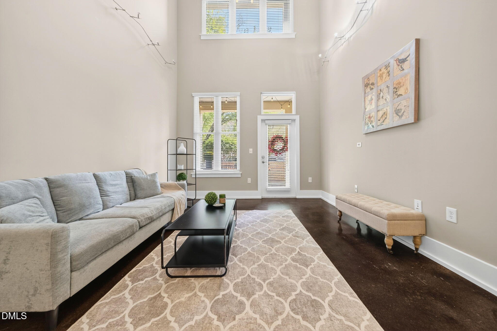
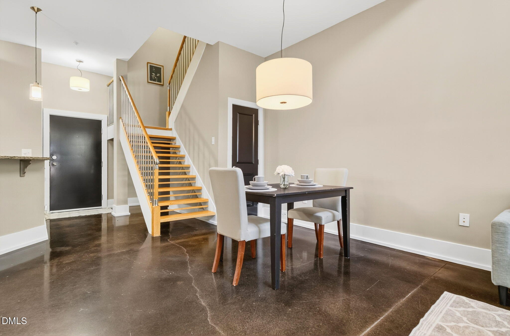
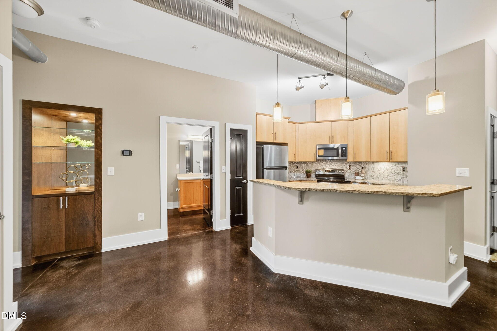
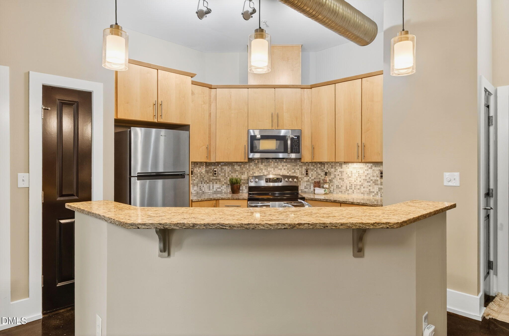
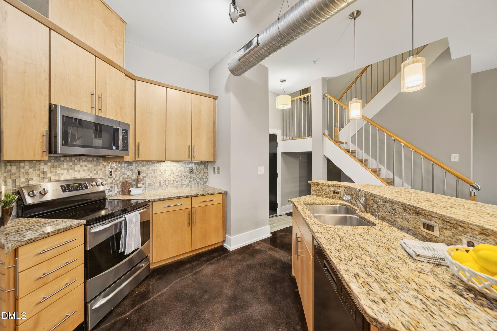
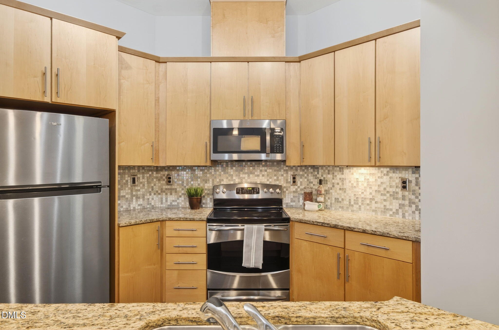
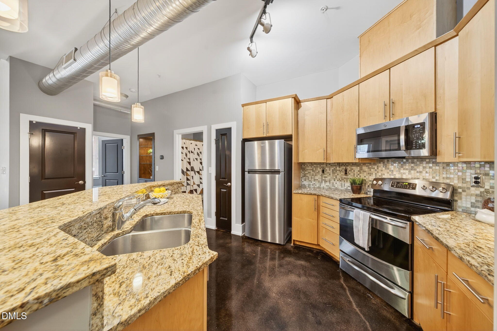
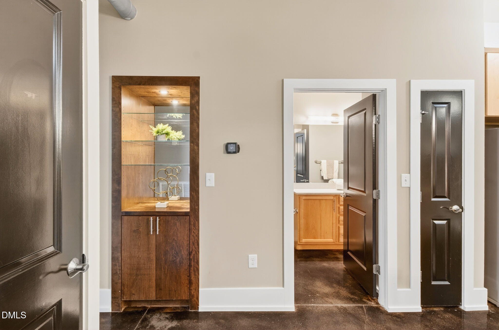
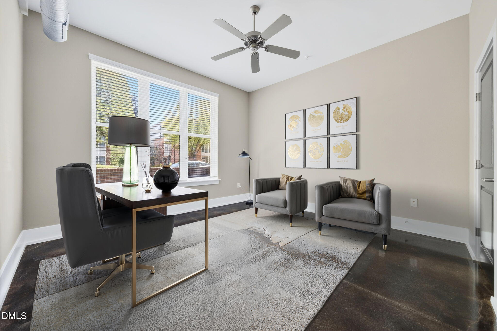
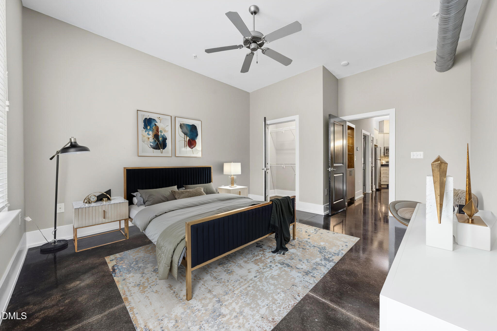
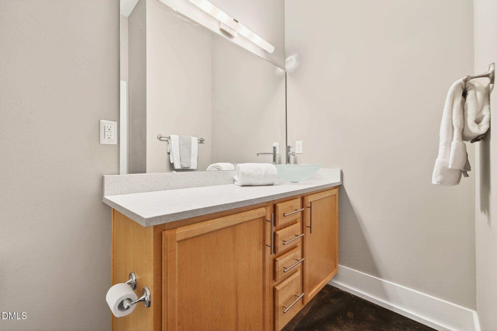
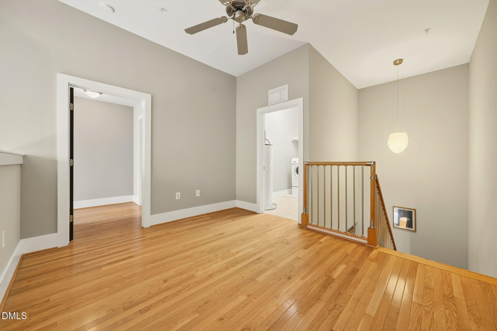
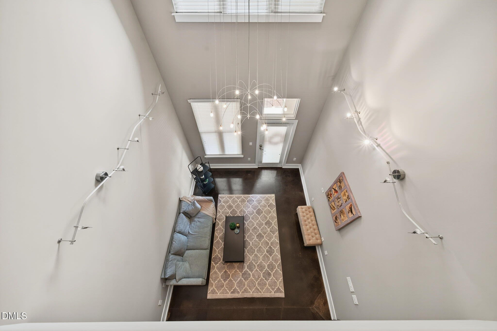
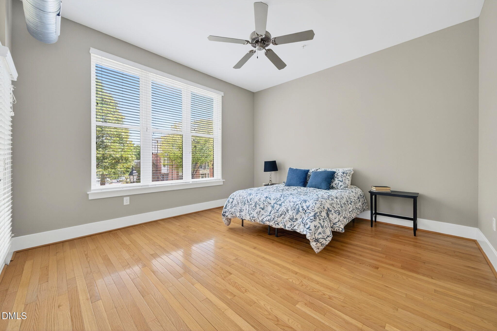
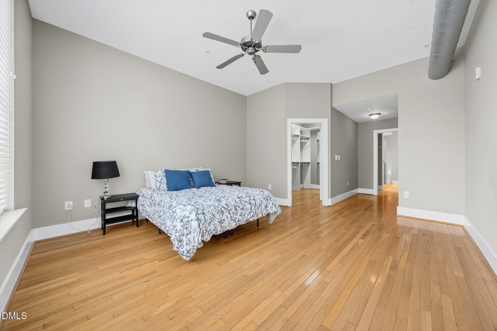
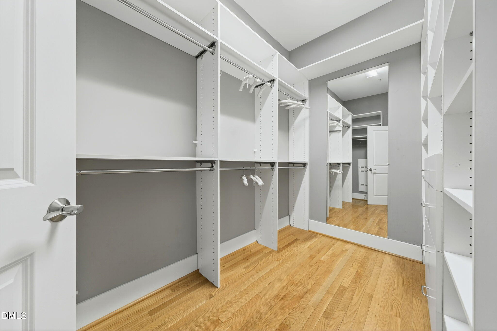
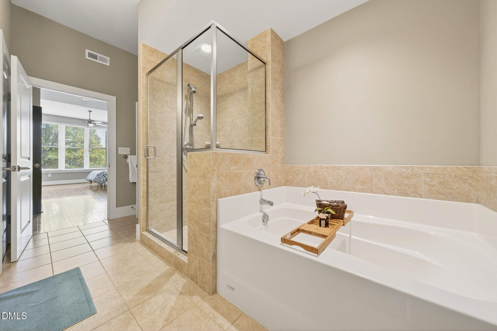
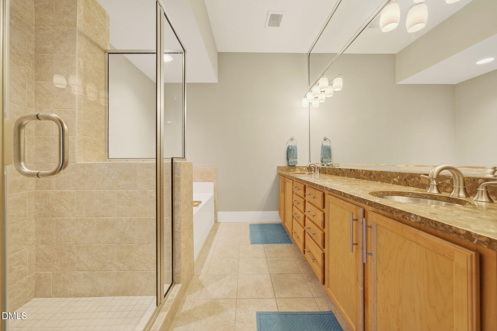
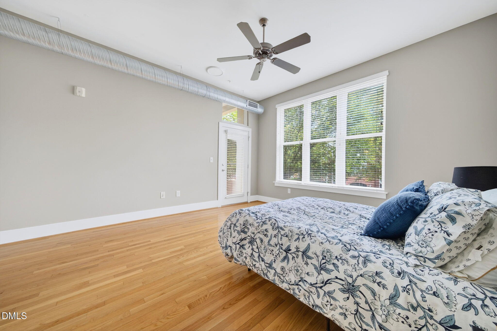
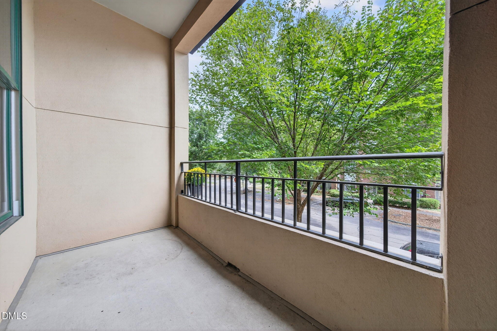
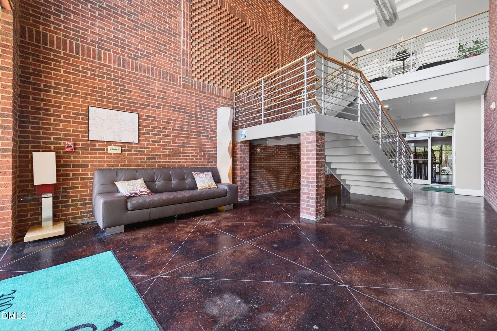
Inside, polished concrete floors, exposed HVAC ductwork, and sleek modern lighting create an urban-loft vibe. Sleek built-ins, designer custom closet shelving and upgraded cabinet pull-outs add everyday luxury and functionality, making excellent use of the space. The open main level flows effortlessly for entertaining and includes a bedroom and full bath that can double as a home office. Upstairs, you'll find a generous loft for hobbies or reading, a laundry room, and a large primary bedroom with a luxurious ensuite bath and custom closet. The upstairs balcony lets you start each day with a breath of fresh air.

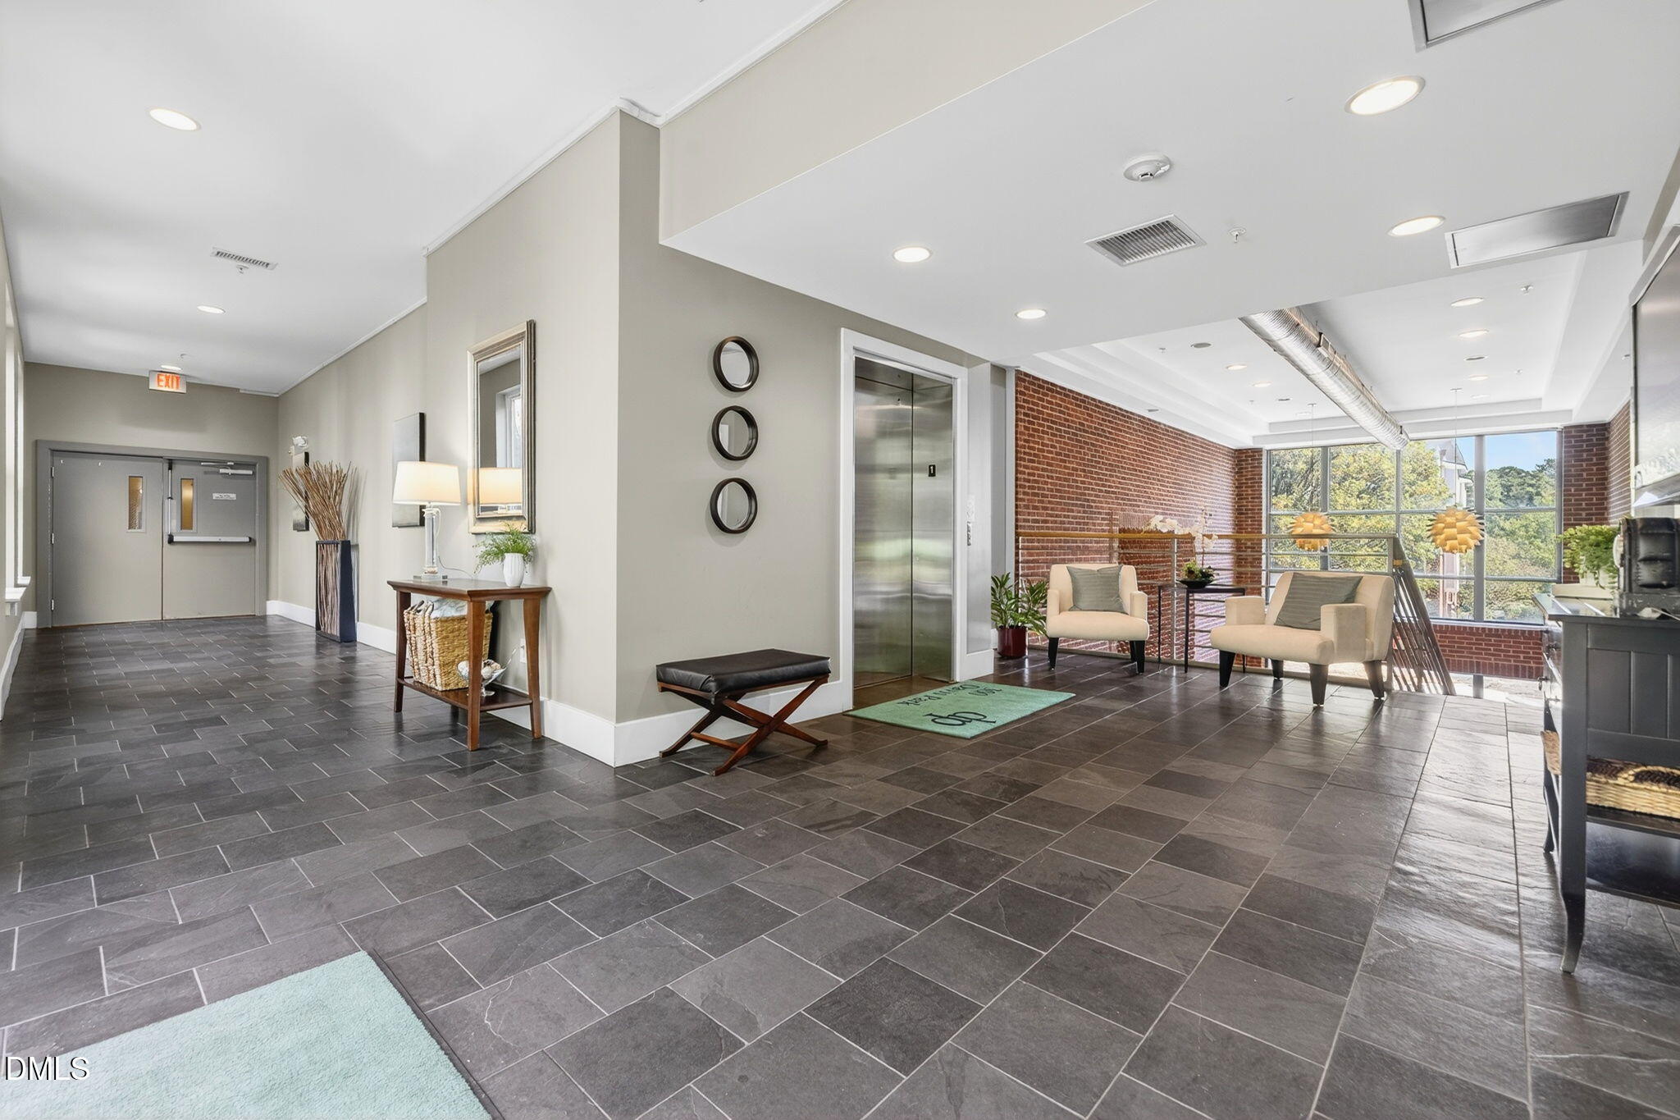
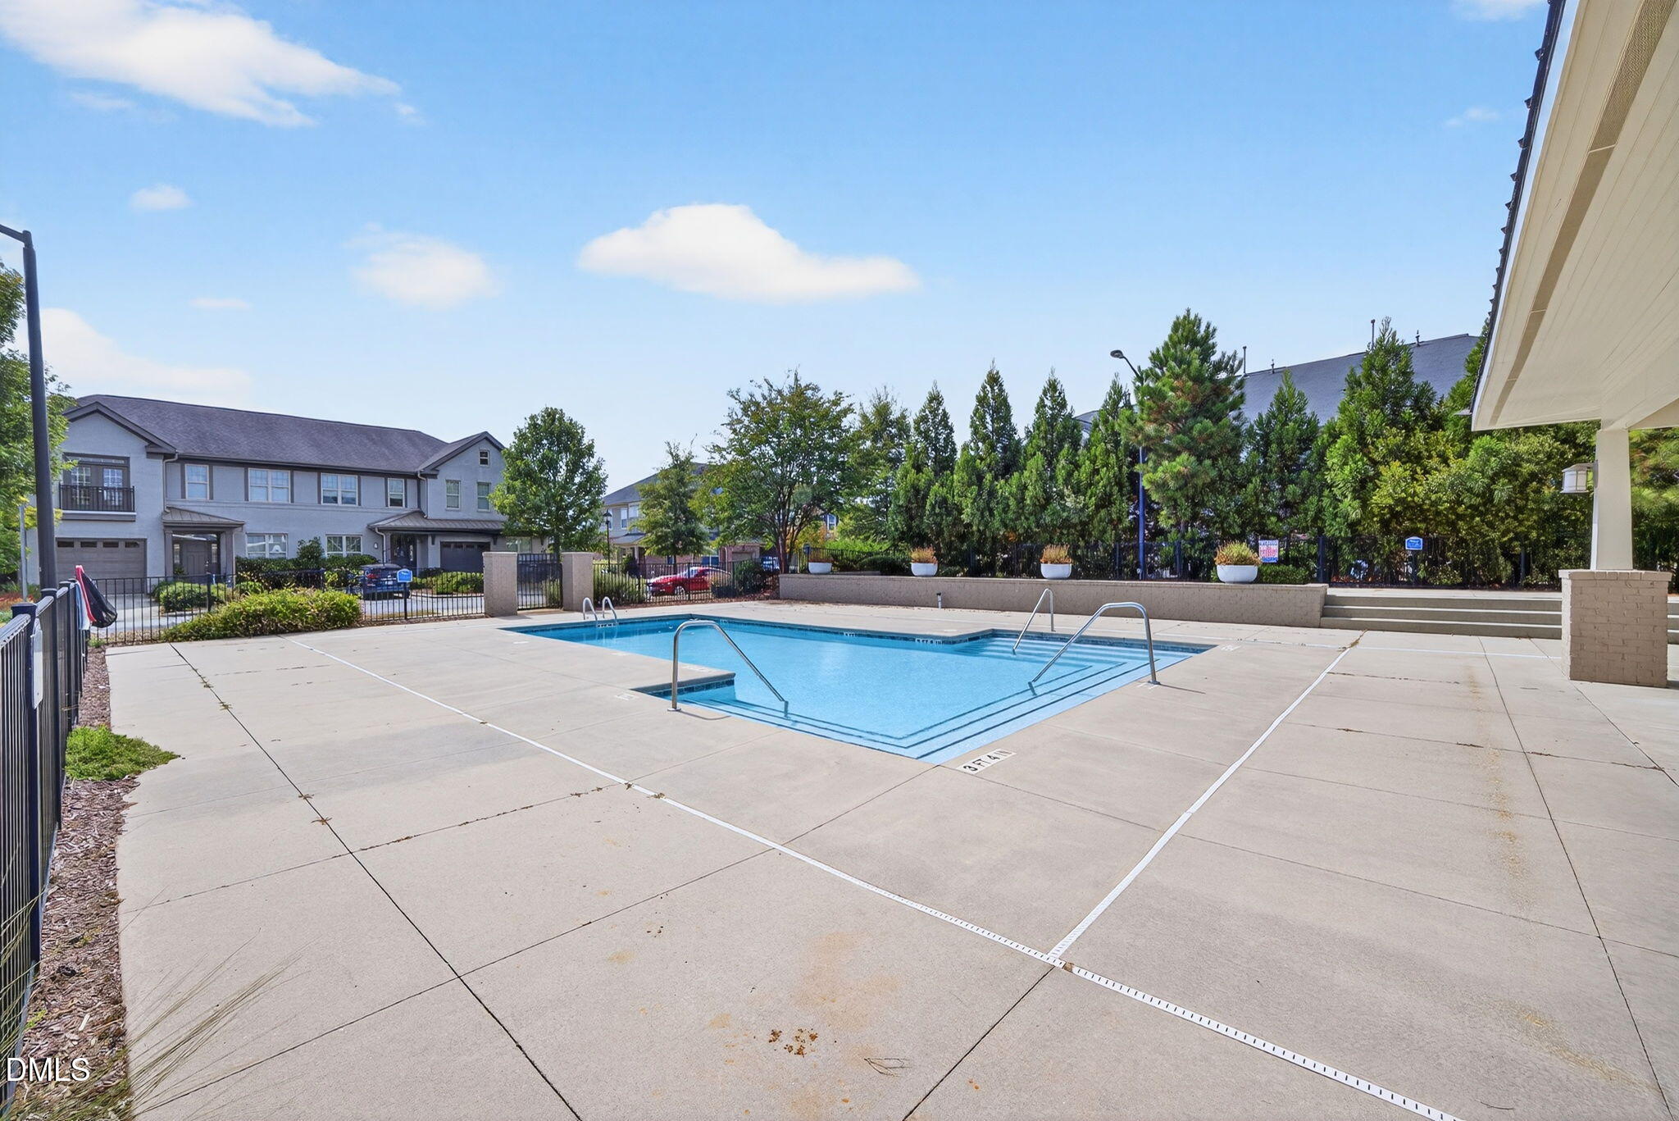
A deeded garage parking space and exterior storage unit provide convenience and security, and the community HOA pool offers easy leisure. HOA fees include water and trash. Don't miss this unique opportunity to own a two-story condo in the heart of RTP with two private entrances--industrial elegance meets unbeatable location!

2
beds

2
baths

1,660 Sq.Ft. LIVING AREA

Features & Amenities

Interior

  • total bedrooms2
  • Total bathrooms2
  • full bathrooms2
  • Laundry room In Unit, Laundry Room
  • Flooring Concrete, Hardwood, Tile
  • APPLIANCES Built-In Electric Range, Dishwasher, Disposal, Electric Oven, Free-Standing Refrigerator, Washer/Dryer, Water Heater
  • other interior Features Built-in Features, Cathedral Ceiling(s), Eat-in Kitchen, Granite Counters, High Ceilings, Kitchen Island, Open Floorplan, Walk-In Closet(s), Walk-In Shower, Water Closet

Area & Lot

  • Status Sold
  • Date Sold November 3, 2025
  • Living Area1,660 Sq.Ft.
  • Total Area1,660 Sq.Ft.
  • MLS® ID10124259
  • TypeCondo
  • YEAR BUILT2008
  • NeighborhoodCary
  • Architecture StylesContemporary
  • Elementary SchoolDurham - Parkwood
  • Middle SchoolDurham - Lowes Grove
  • High SchoolDurham - Hillside

Exterior

  • STORIES2
  • Garage Space1.0
  • water SourcePublic
  • utilitiesCable Connected, Electricity Connected, Sewer Connected, Water Connected
  • PoolOutdoor Pool
  • roofFlat
  • parkingAdditional Parking
  • HEAT TYPECentral
  • AIR CONDITIONINGCentral Air
  • sewerPublic Sewer
  • SubstructureSlab
  • Disability FeaturesAccessible Central Living Area, Level Flooring
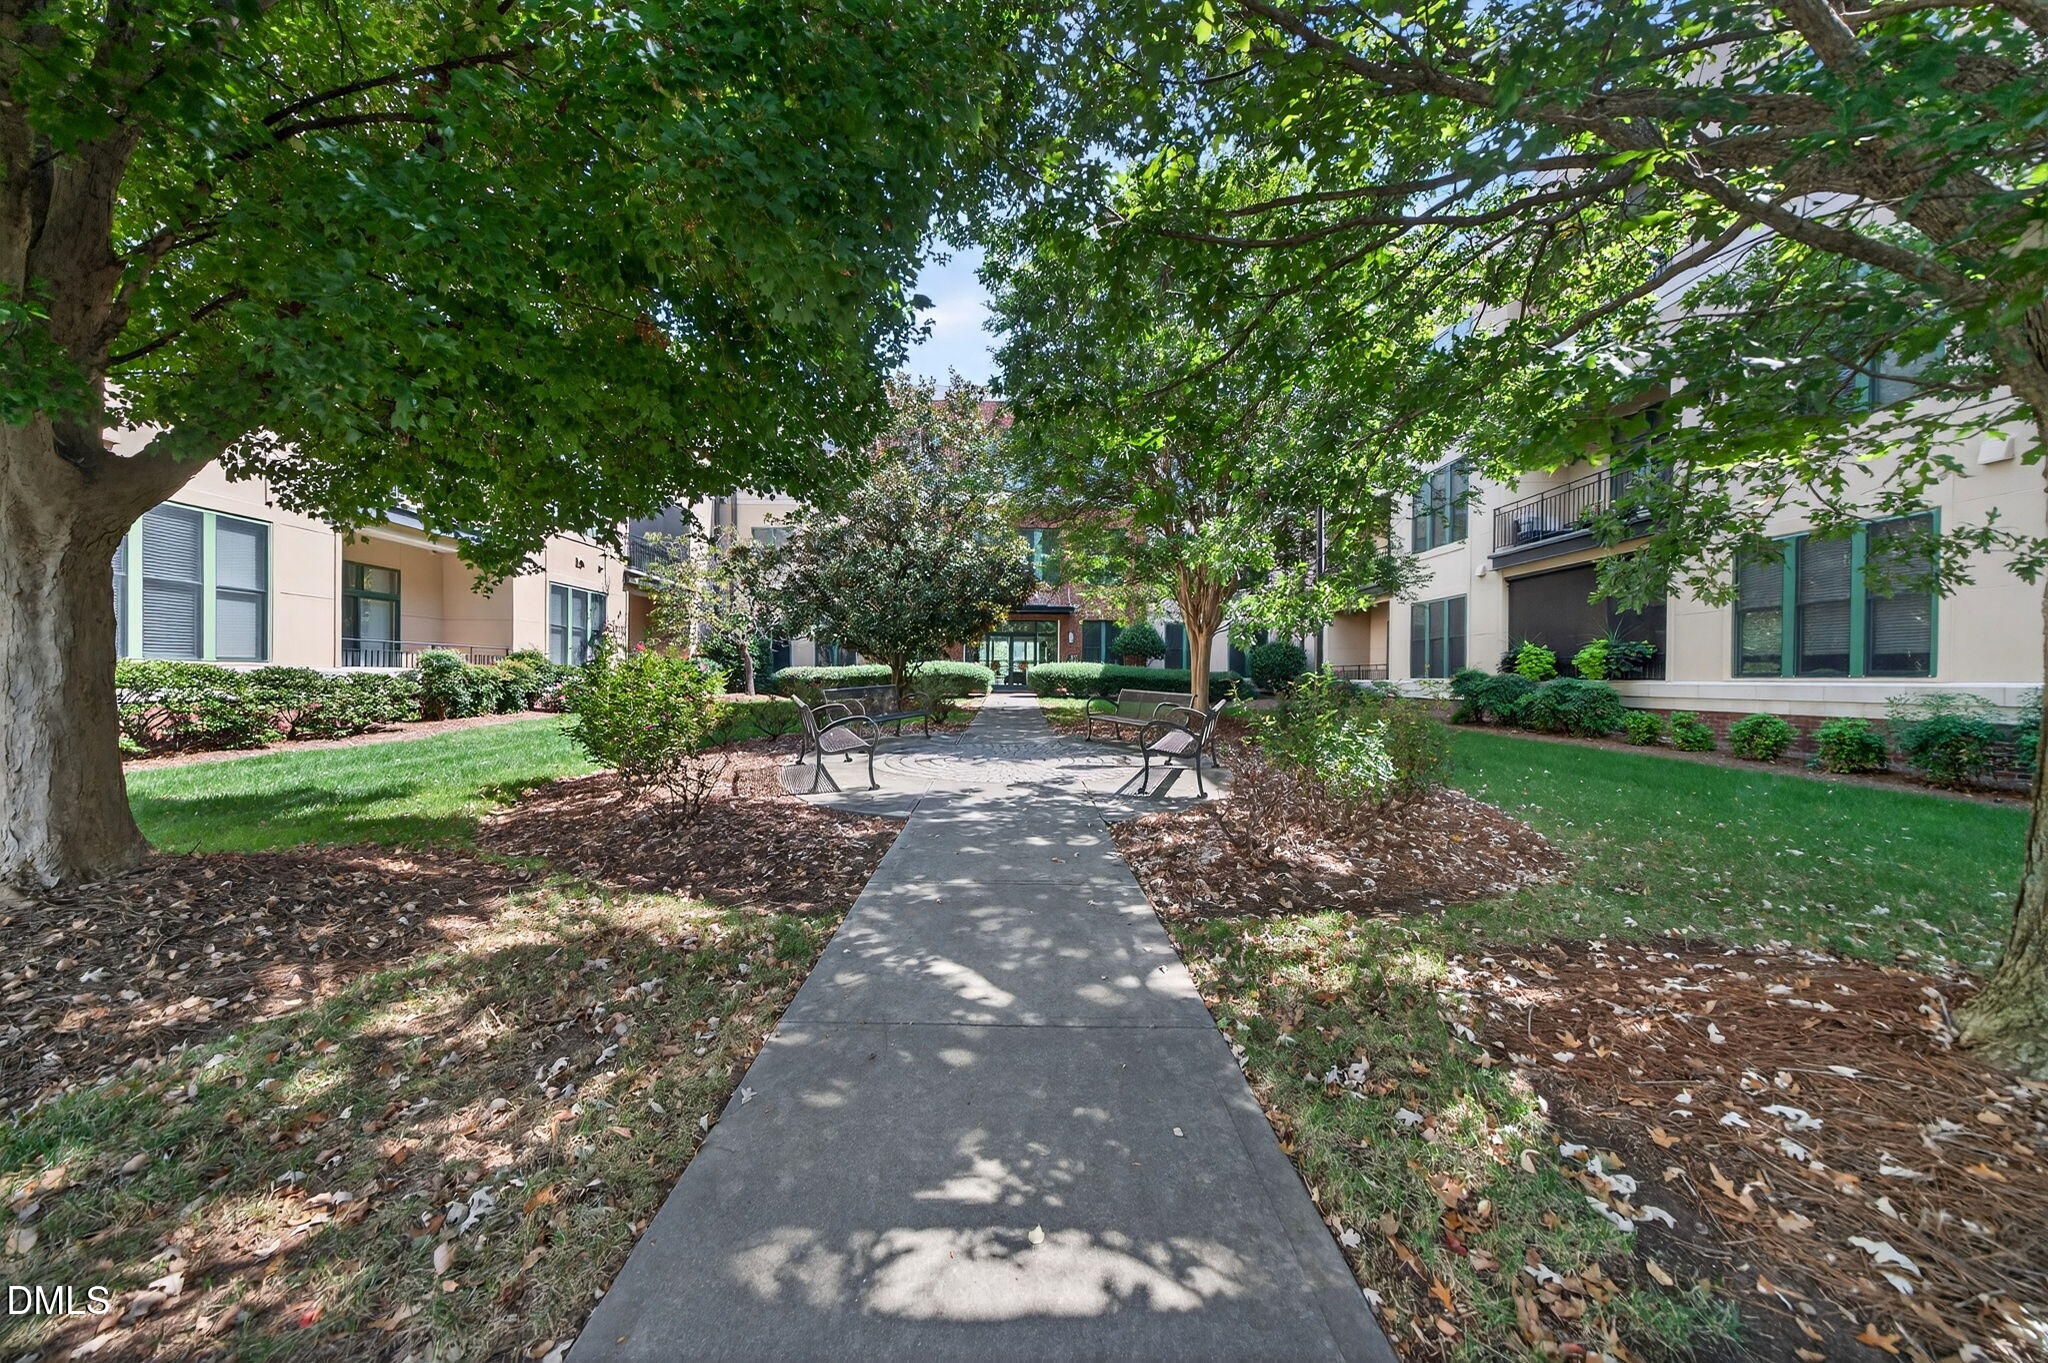
  • HOA AmenitiesElevator(s), Insurance, Maintenance Grounds, Maintenance Structure, Management, Parking, Pool, Trash, Water
  • security FeaturesCarbon Monoxide Detector(s), Fire Sprinkler System
  • other exterior FeaturesBalcony, Private Entrance

Financial

  • Sales Price$355,000
  • HOA $458/mo

Cary

Explore

Work With Us

Whether you’re buying, selling, or making your next move across the Triangle, Spotlight Realty is here to guide you every step of the way. With local expertise, personalized service, and the power of Compass behind us, we’re committed to making your real estate experience seamless, strategic, and rewarding.

Follow Us on Instagram