Leave a Message

Thank you for your message. We will be in touch with you shortly.

3 Weeping Beech Way
3 Weeping Beech Way
3 Weeping Beech Way
3 Weeping Beech Way
3 Weeping Beech Way
3 Weeping Beech Way
3 Weeping Beech Way
3 Weeping Beech Way
3 Weeping Beech Way
3 Weeping Beech Way
3 Weeping Beech Way
3 Weeping Beech Way
3 Weeping Beech Way
3 Weeping Beech Way
3 Weeping Beech Way
3 Weeping Beech Way
3 Weeping Beech Way
3 Weeping Beech Way
3 Weeping Beech Way
3 Weeping Beech Way
3 Weeping Beech Way
3 Weeping Beech Way
3 Weeping Beech Way
3 Weeping Beech Way
3 Weeping Beech Way
3 Weeping Beech Way
3 Weeping Beech Way
3 Weeping Beech Way
SEE ALL PHOTOS
3 Weeping Beech Way
3 Weeping Beech Way
3 Weeping Beech Way
3 Weeping Beech Way
3 Weeping Beech Way
3 Weeping Beech Way
3 Weeping Beech Way
3 Weeping Beech Way
3 Weeping Beech Way
3 Weeping Beech Way
3 Weeping Beech Way
3 Weeping Beech Way
3 Weeping Beech Way
3 Weeping Beech Way
3 Weeping Beech Way
3 Weeping Beech Way
3 Weeping Beech Way
3 Weeping Beech Way
3 Weeping Beech Way
3 Weeping Beech Way
3 Weeping Beech Way
3 Weeping Beech Way
3 Weeping Beech Way
3 Weeping Beech Way
3 Weeping Beech Way
3 Weeping Beech Way
3 Weeping Beech Way
3 Weeping Beech Way
Listing courtesy of Pinnacle Realty
Sold

3 Weeping Beech Way

3 Weeping Beech Way, Durham, NC 27713

$545,000
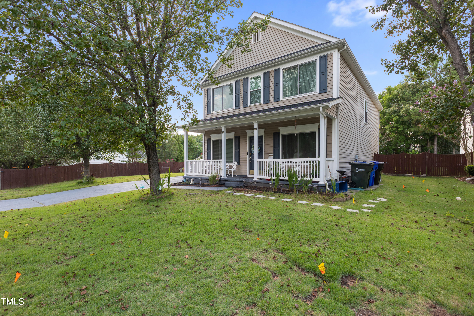
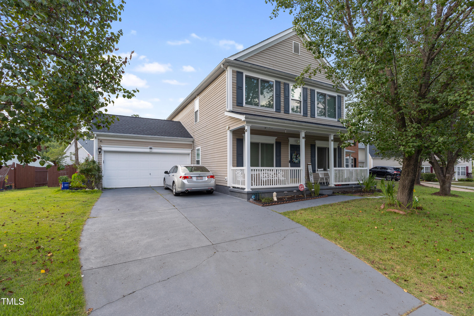
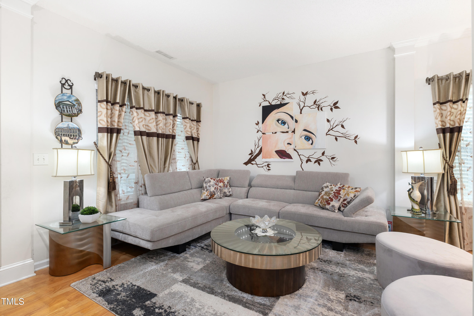
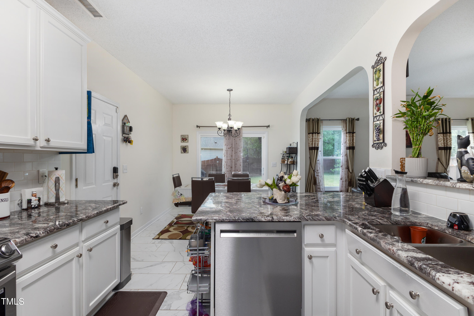
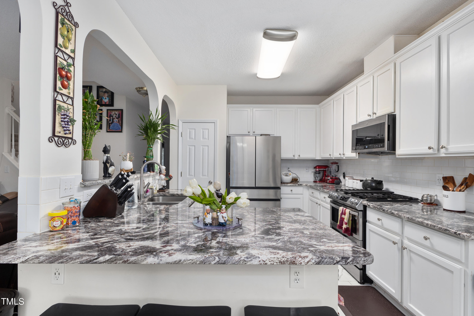
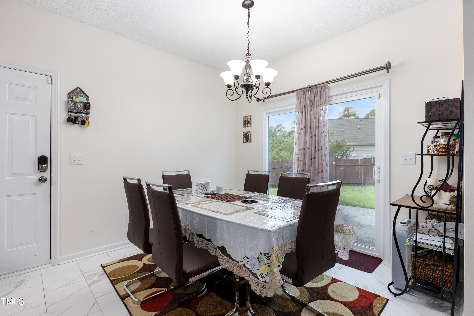
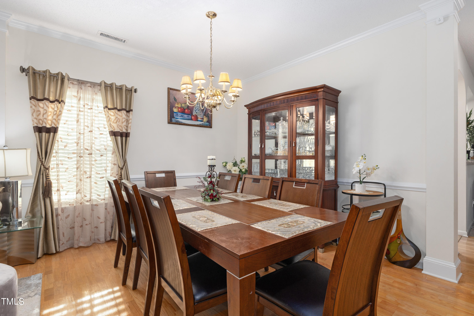
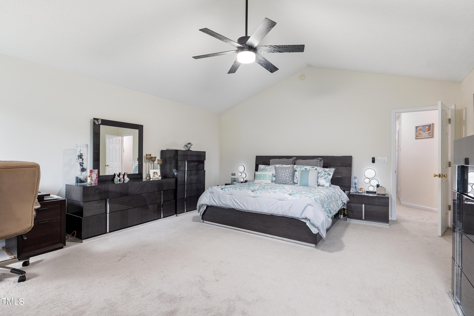
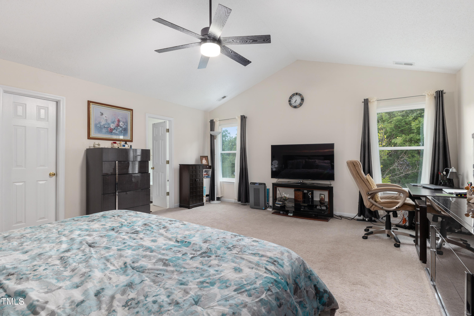
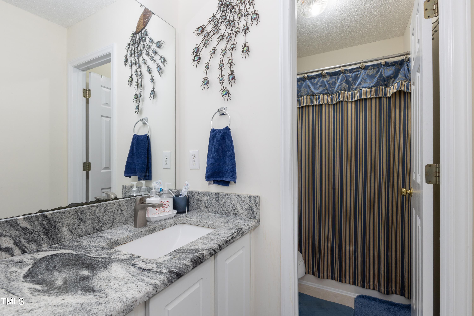
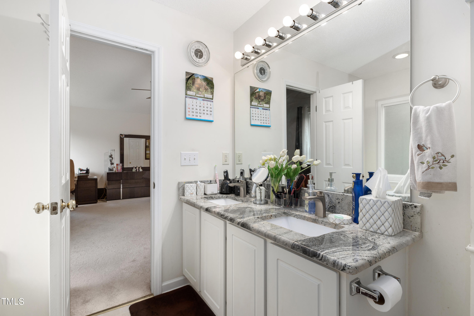
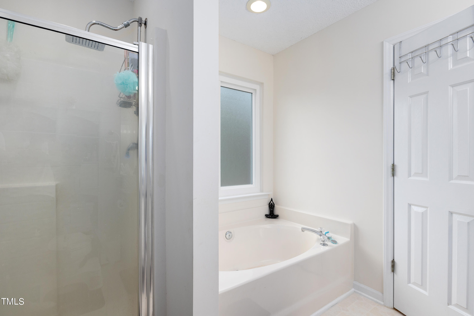
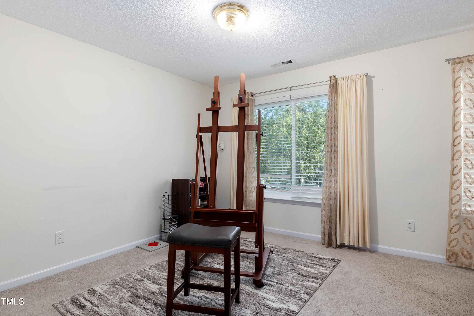
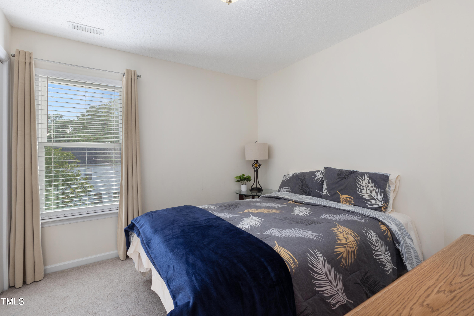
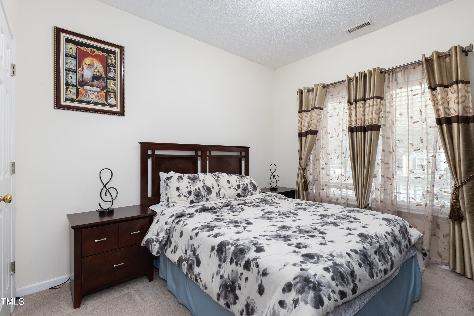
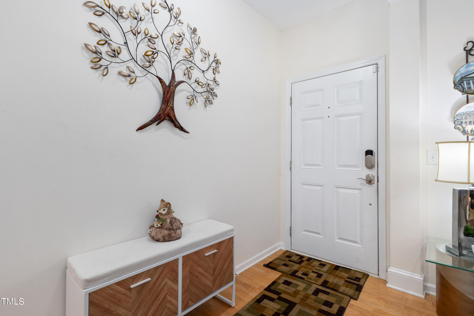
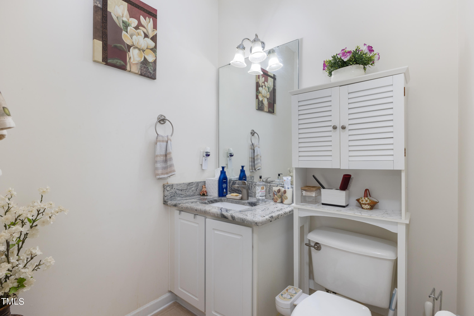
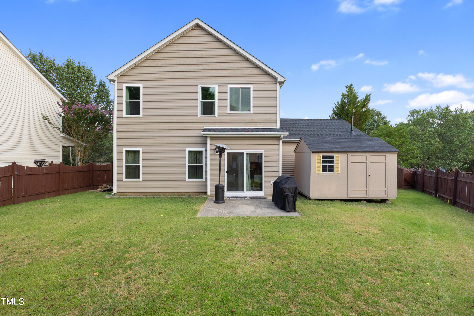
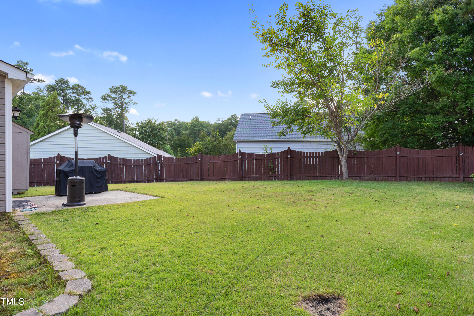
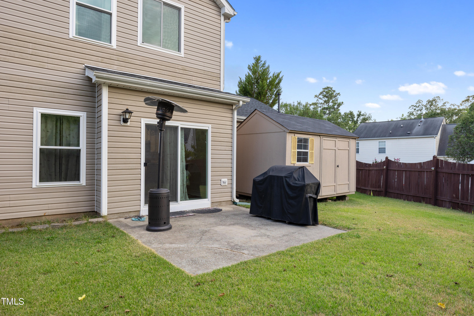
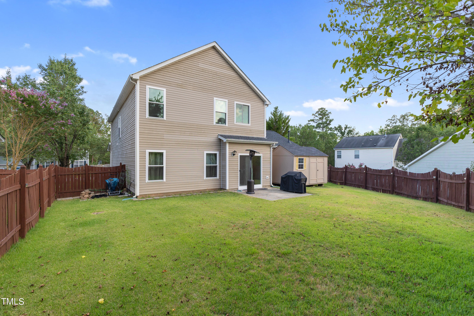
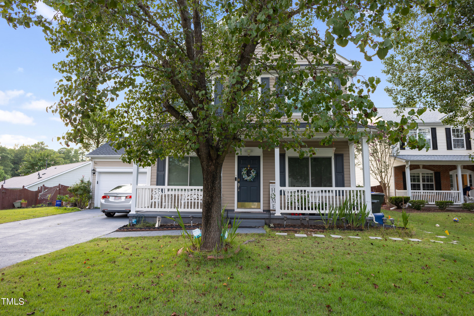
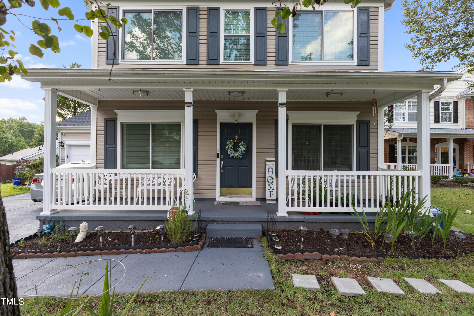
Hard to find updated, five bedroom, three full bath, well maintained home. Home features a large front porch, open floor plan with first floor guest bedroom with an on-suite bathroom. Granite counter tops in the kitchen and bathrooms. Fenced backyard.Gutter guards. Seller has taken care of all the important/expensive updates -New Roof 2021- HVAC 2020-Water heater 2019- New Windows and patio door 2023- New Range 2021-New Microwave 2023. Great location close to everything! 5 minutes to I40, 5 minutes to C.M. Herndon Park. 6 minutes to Duke University. !0 minutes to Southpoint Mall. Don't miss this one!


8' x 12' outdoor wooden shed added in the backyard.

Well maintained Zyosia grass.
house repainted 3 years before.

5
beds

3
baths

2,443 Sq.Ft. LIVING AREA

7,405 Sq.Ft. lot

Dave Wylie

Dave Wylie

Features & Amenities

Interior

  • total bedrooms5
  • Total bathrooms3
  • full bathrooms3
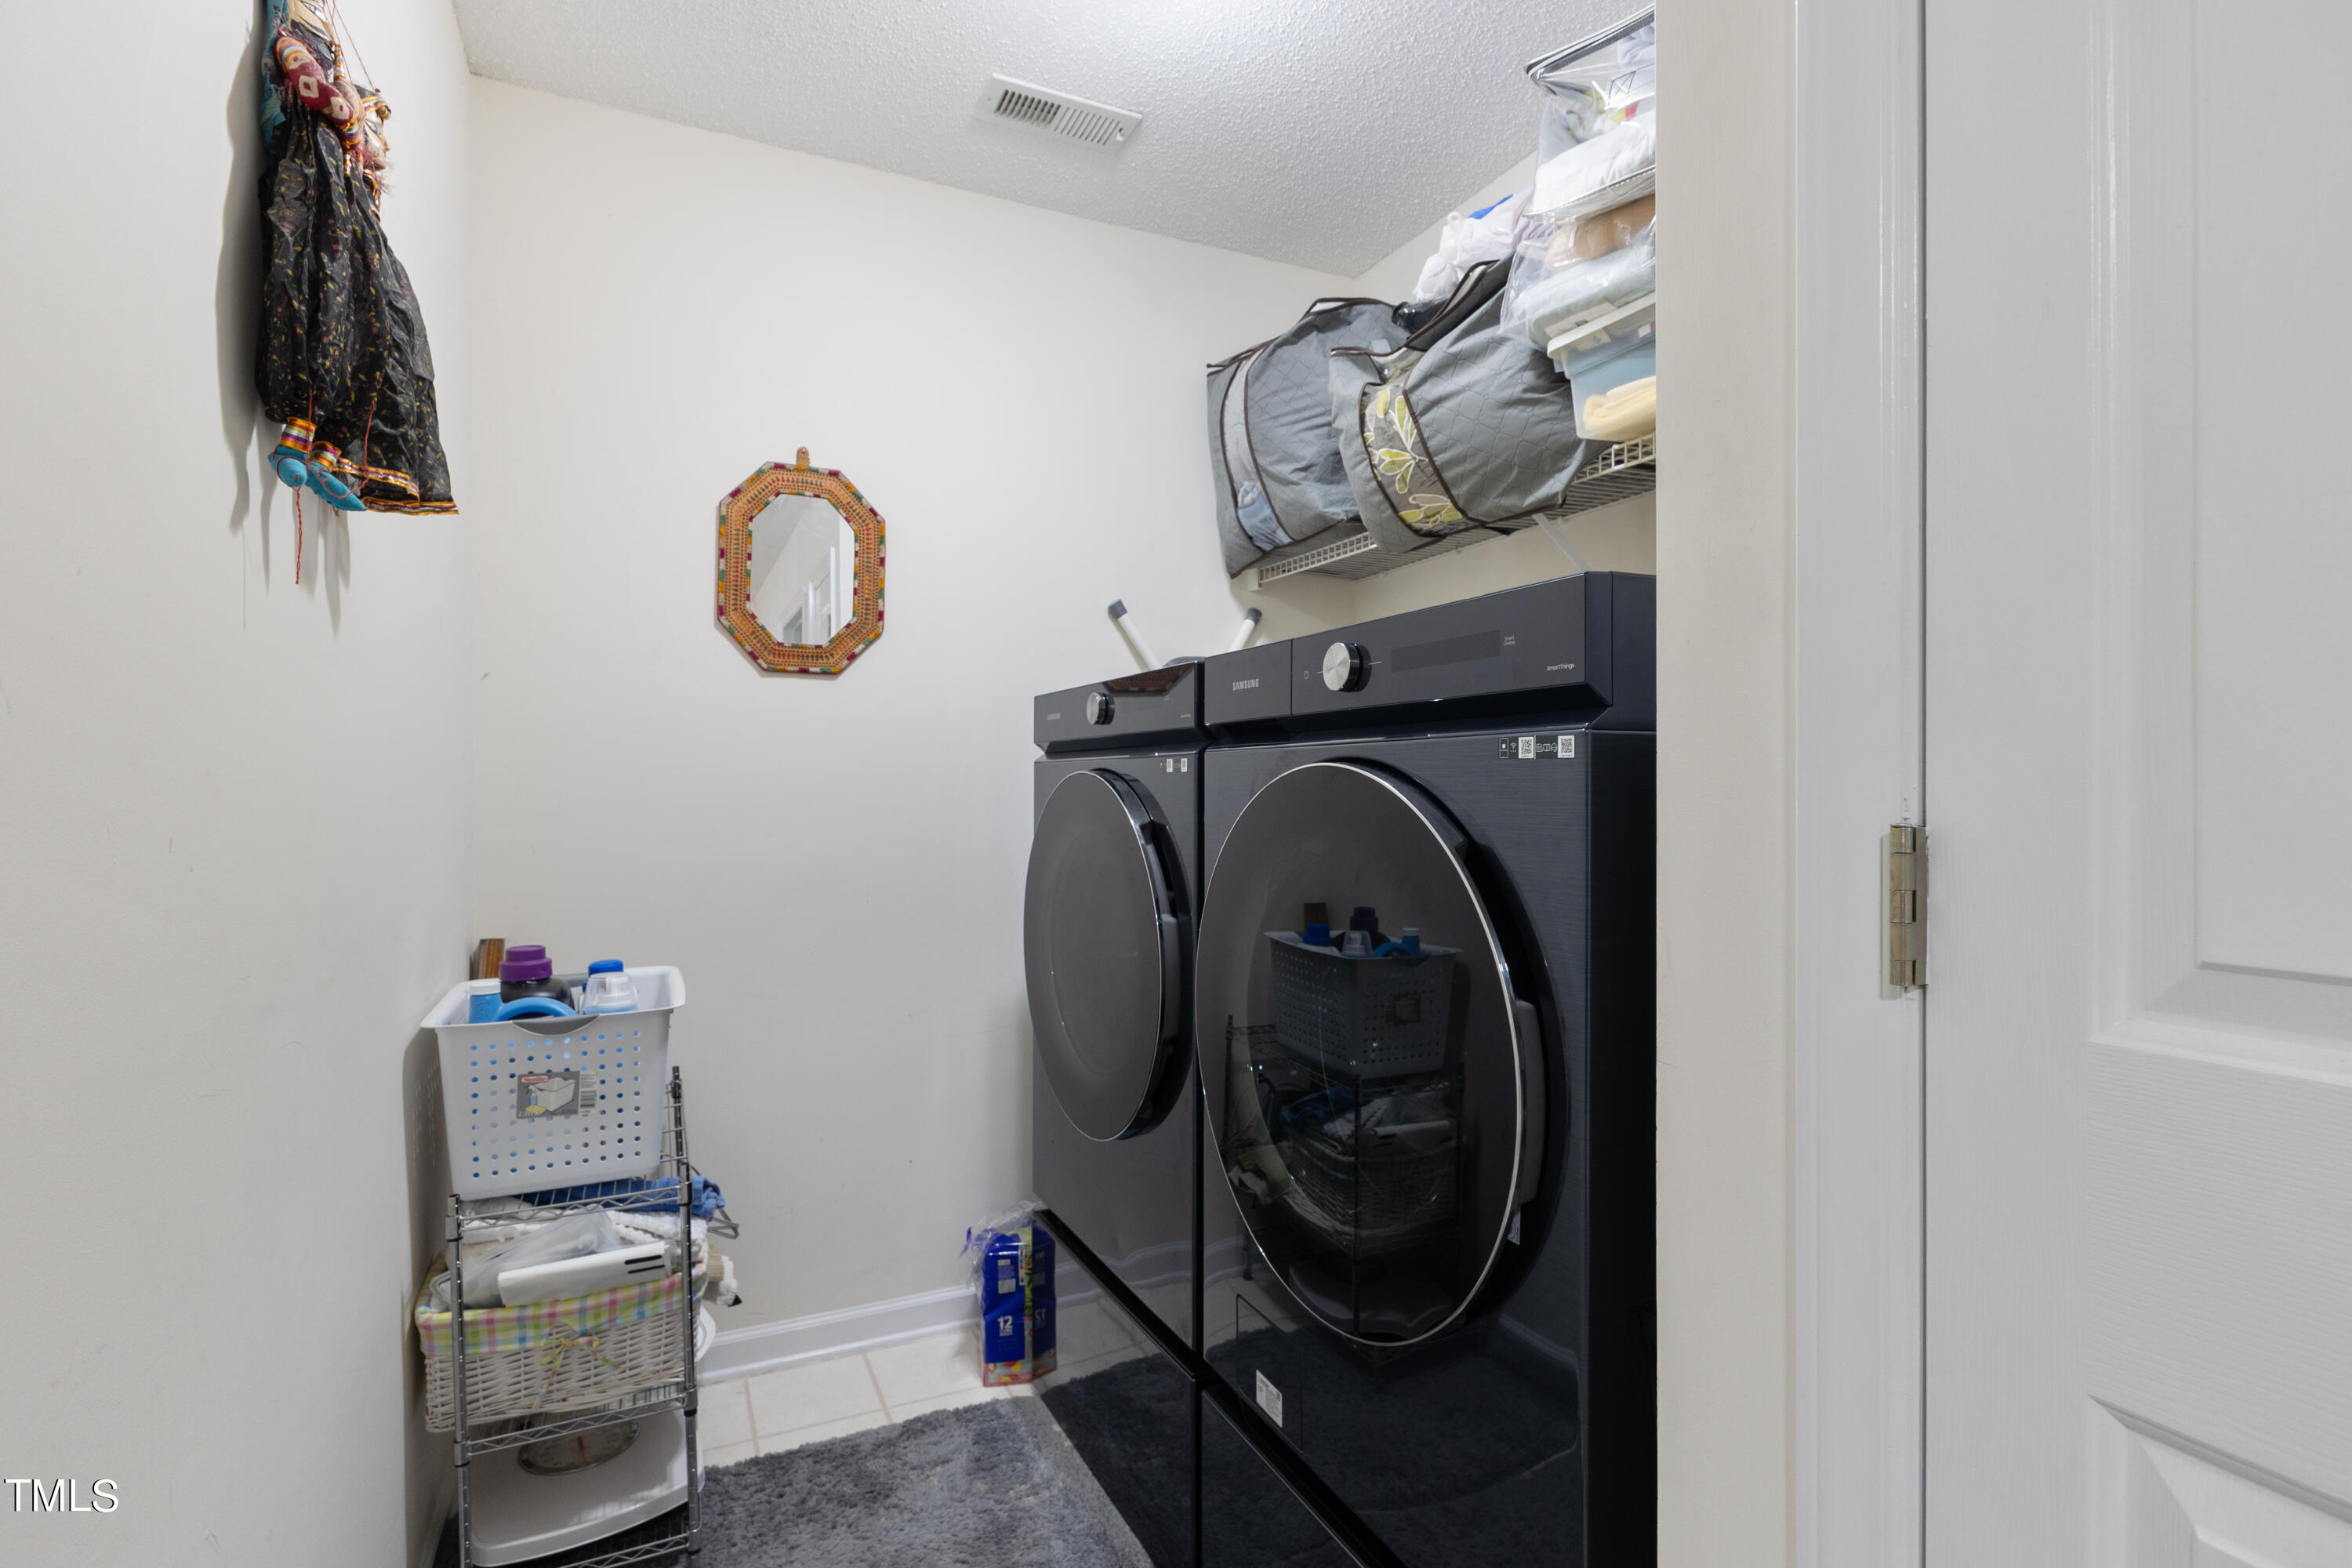
  • Laundry room Electric Dryer Hookup, In Hall, Laundry Room, Upper Level
  • Flooring Carpet, Granite, Hardwood, Tile, Vinyl
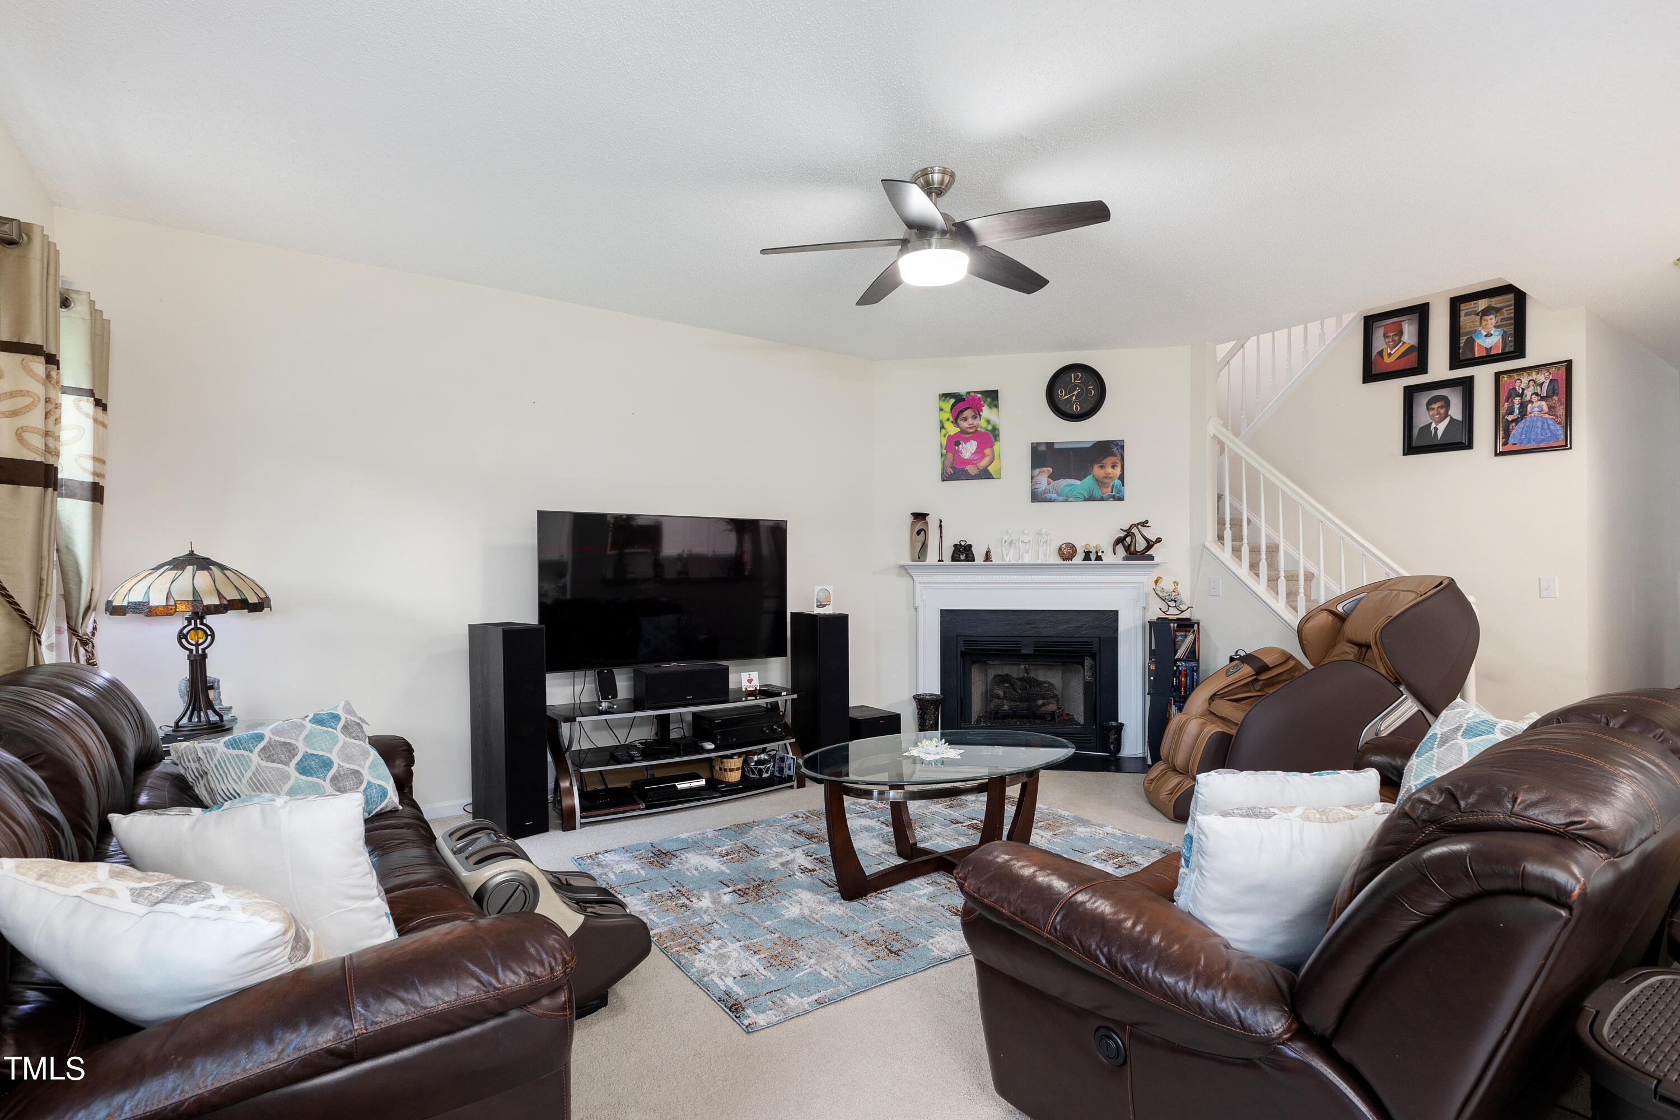
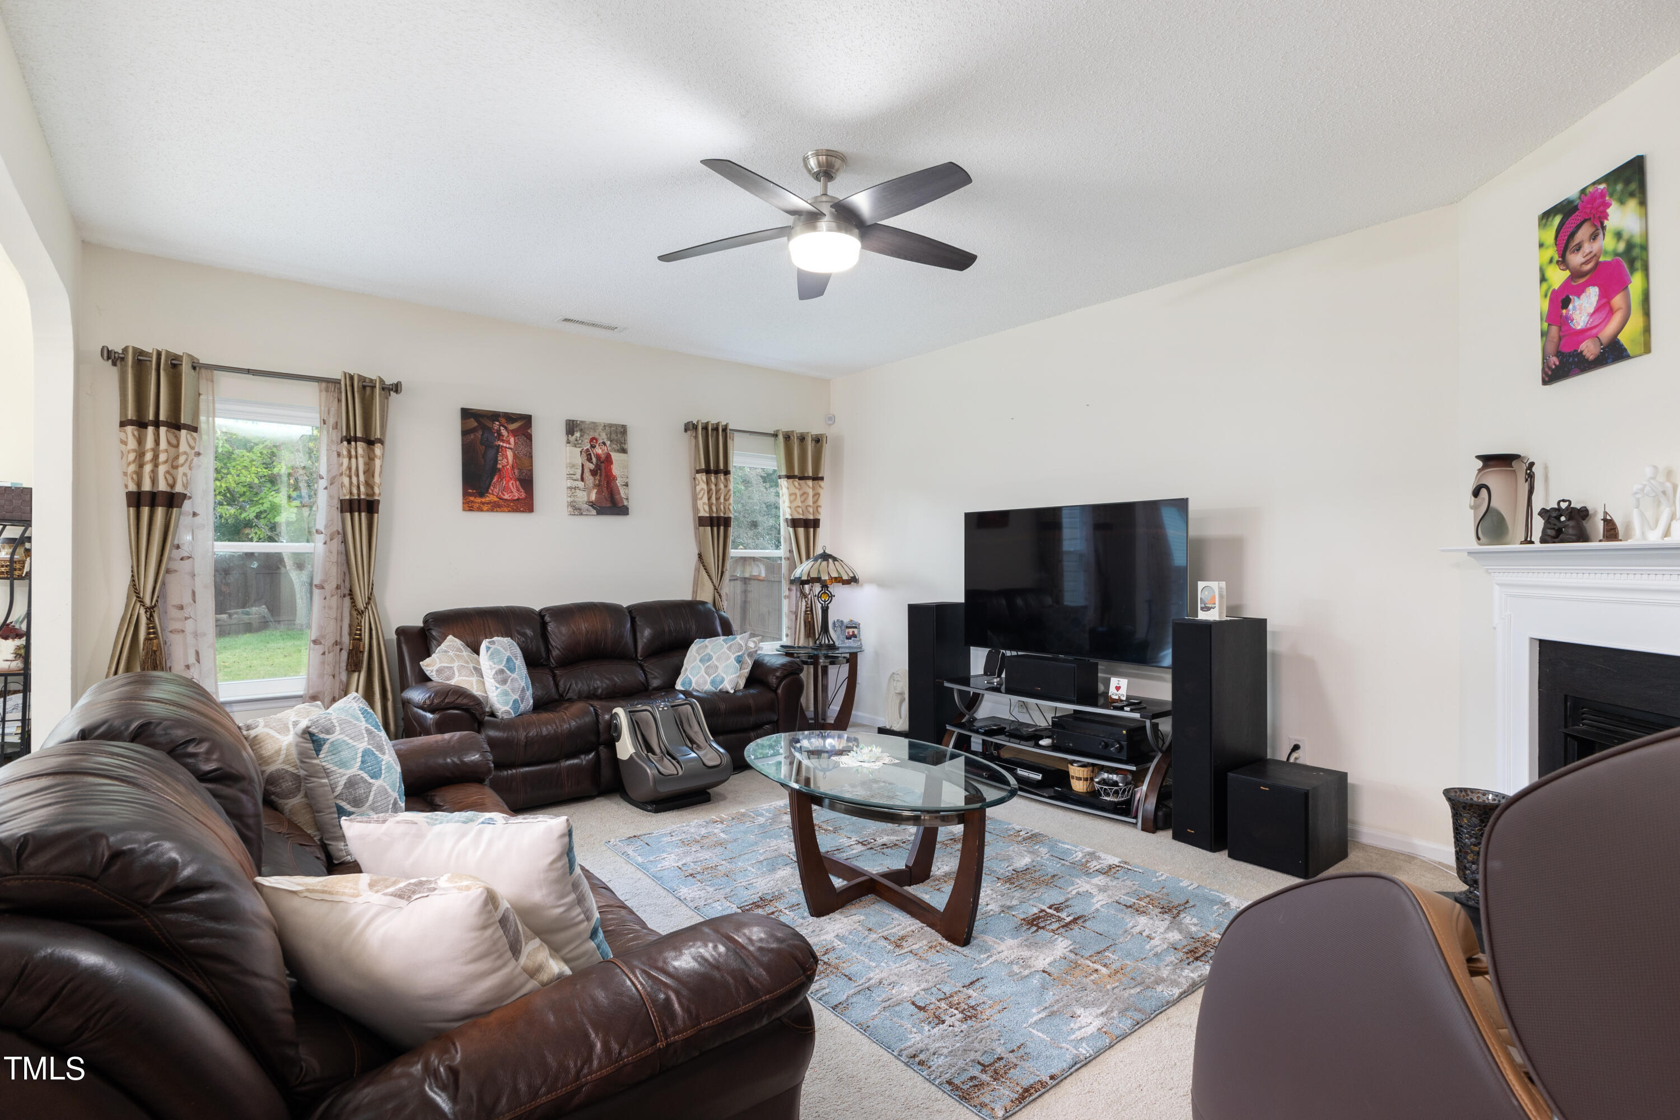
  • Fireplace Family Room, Gas Log
  • APPLIANCES Dishwasher, Disposal, Free-Standing Gas Range, Gas Water Heater, Microwave, Stainless Steel Appliance(s), Water Heater
  • other interior Features Bathtub/Shower Combination, Cathedral Ceiling(s), Ceiling Fan(s), Eat-in Kitchen, Entrance Foyer, Granite Counters, Living/Dining Room Combination, Open Floorplan, Pantry, Separate Shower, Walk-In Closet(s)

Area & Lot

  • Status Sold
  • Date Sold October 25, 2024
  • Living Area2,443 Sq.Ft.
  • Total Area2,443 Sq.Ft.
  • Lot Area7,405 Sq.Ft.
  • MLS® ID10047534
  • TypeResidential
  • YEAR BUILT2001
  • NeighborhoodDurham
  • Architecture StylesTransitional
  • Elementary SchoolDurham - Pearson
  • Middle SchoolDurham - Lowes Grove
  • High SchoolDurham - Hillside

Exterior

  • STORIES2
  • Garage Space2.0
  • water SourcePublic
  • utilitiesCable Available, Electricity Available, Electricity Connected, Natural Gas Available, Natural Gas Connected, Phone Available, Sewer Connected, Water Available, Water Connected
  • PoolNone
  • roofShingle
  • lot featuresBack Yard, Cleared, Cul-De-Sac, Front Yard, Landscaped, Level
  • parkingConcrete, Driveway, Garage, Garage Door Opener, Garage Faces Front
  • HEAT TYPEForced Air, Natural Gas, Zoned
  • AIR CONDITIONINGCeiling Fan(s), Central Air, Electric, Zoned
  • sewerPublic Sewer
  • SubstructureSlab
  • HOA AmenitiesPool, Tennis Court(s)
  • security FeaturesFire Alarm, Security System, Smoke Detector(s)
  • other exterior FeaturesFenced Yard, Fire Pit, Lighting, Storage

Financial

  • Sales Price$545,000
  • HOA $124/3 mos

Durham

Explore

Work With Us

Whether you’re buying, selling, or making your next move across the Triangle, Spotlight Realty is here to guide you every step of the way. With local expertise, personalized service, and the power of Compass behind us, we’re committed to making your real estate experience seamless, strategic, and rewarding.

Follow Us on Instagram