Leave a Message

Thank you for your message. We will be in touch with you shortly.

2765 Wyntercrest Lane
SEE ALL PHOTOS
2765 Wyntercrest Lane
Listing courtesy of Compass -- Chapel Hill - Durham
Sold

2765 Wyntercrest Lane

2765 Wyntercrest Lane, Durham, NC 27713

$325,000
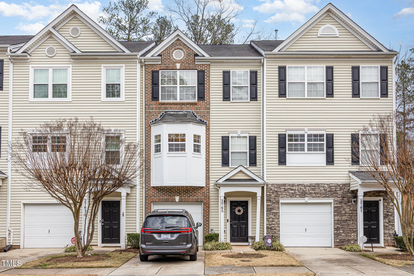
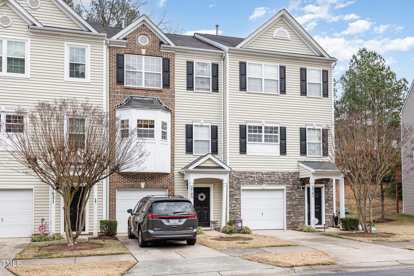
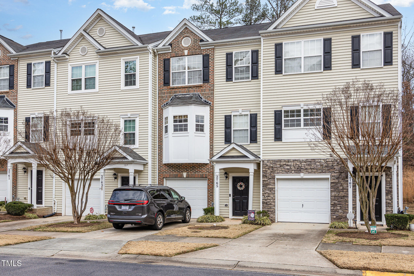
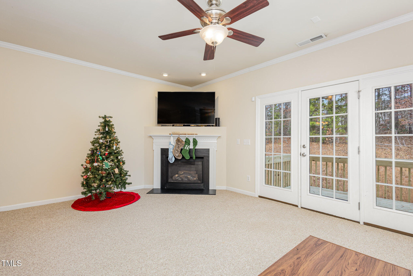
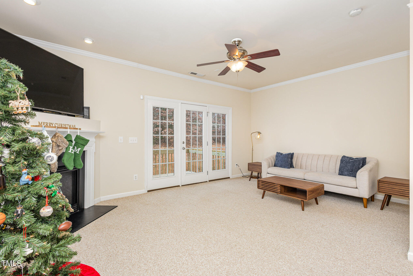
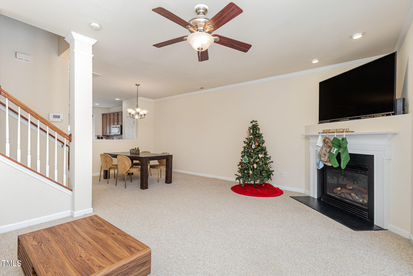
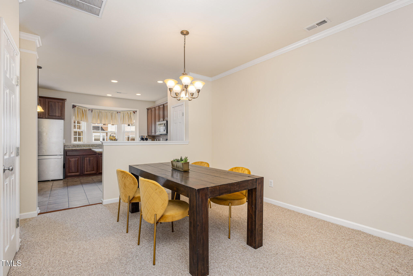
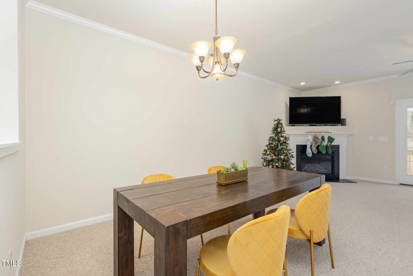
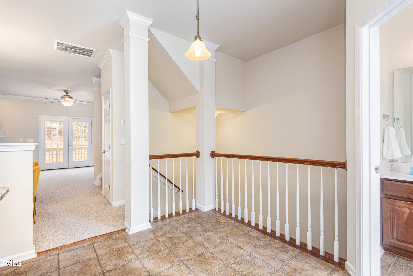
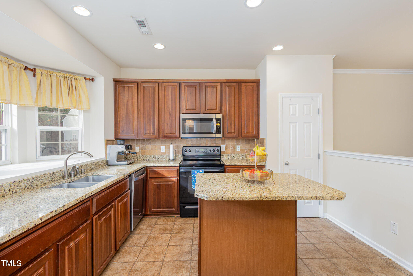
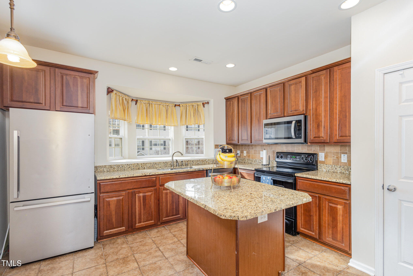
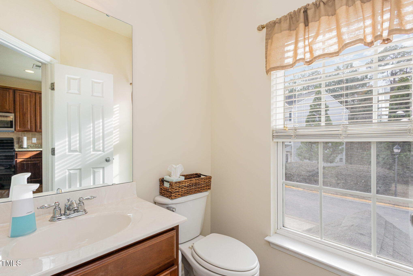
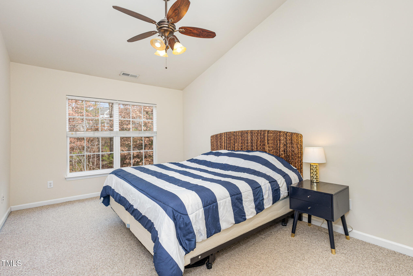
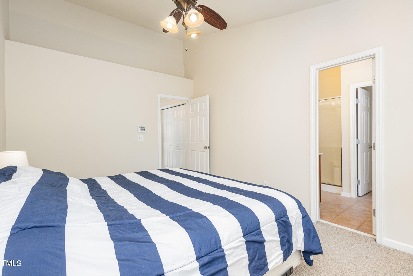
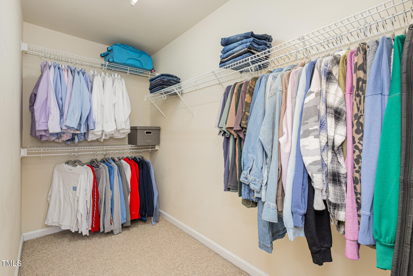
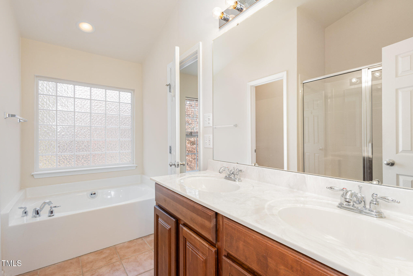
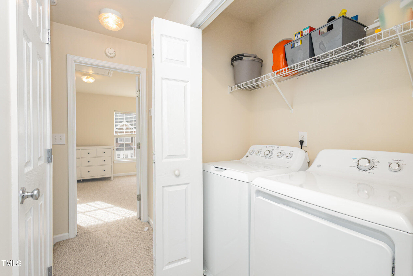
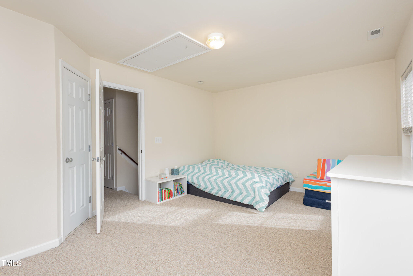
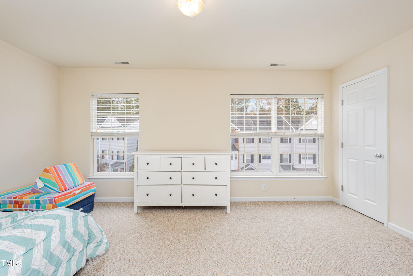
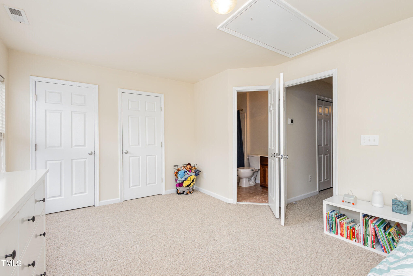
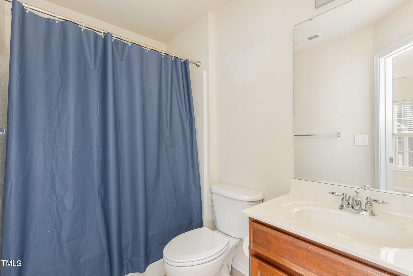
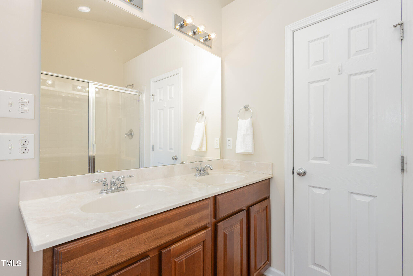
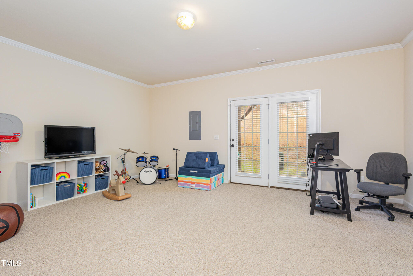
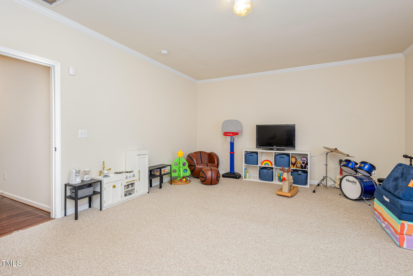
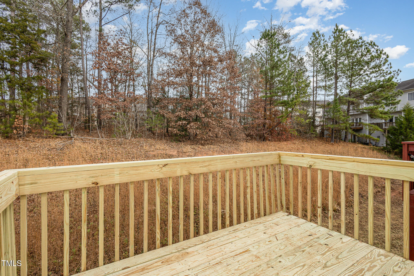
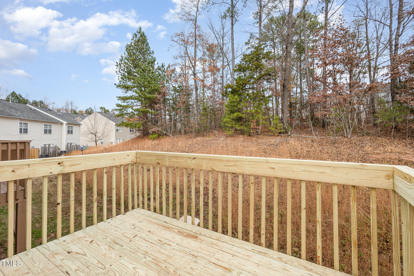
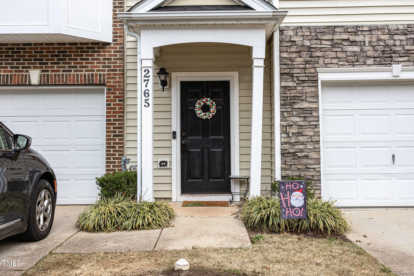
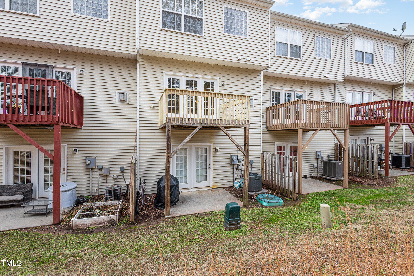
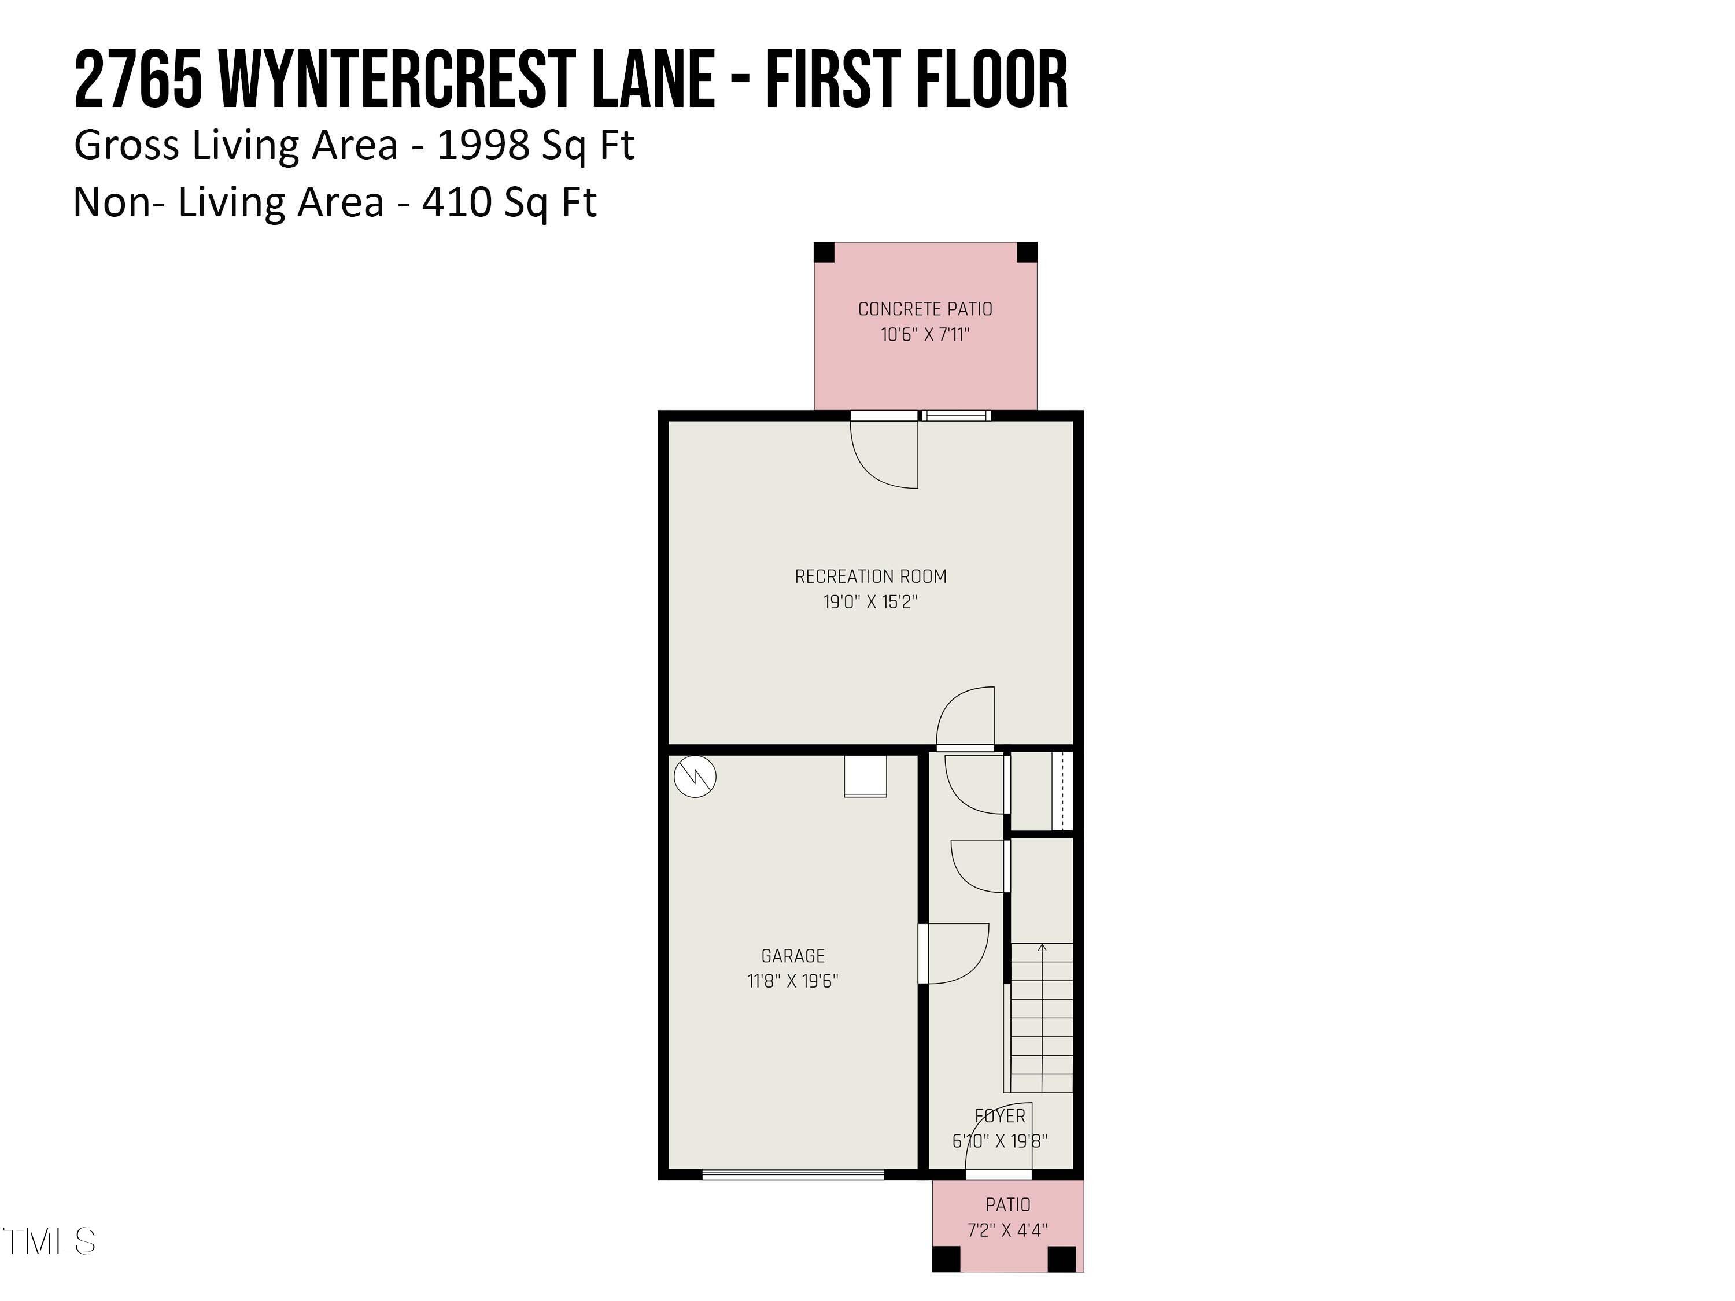
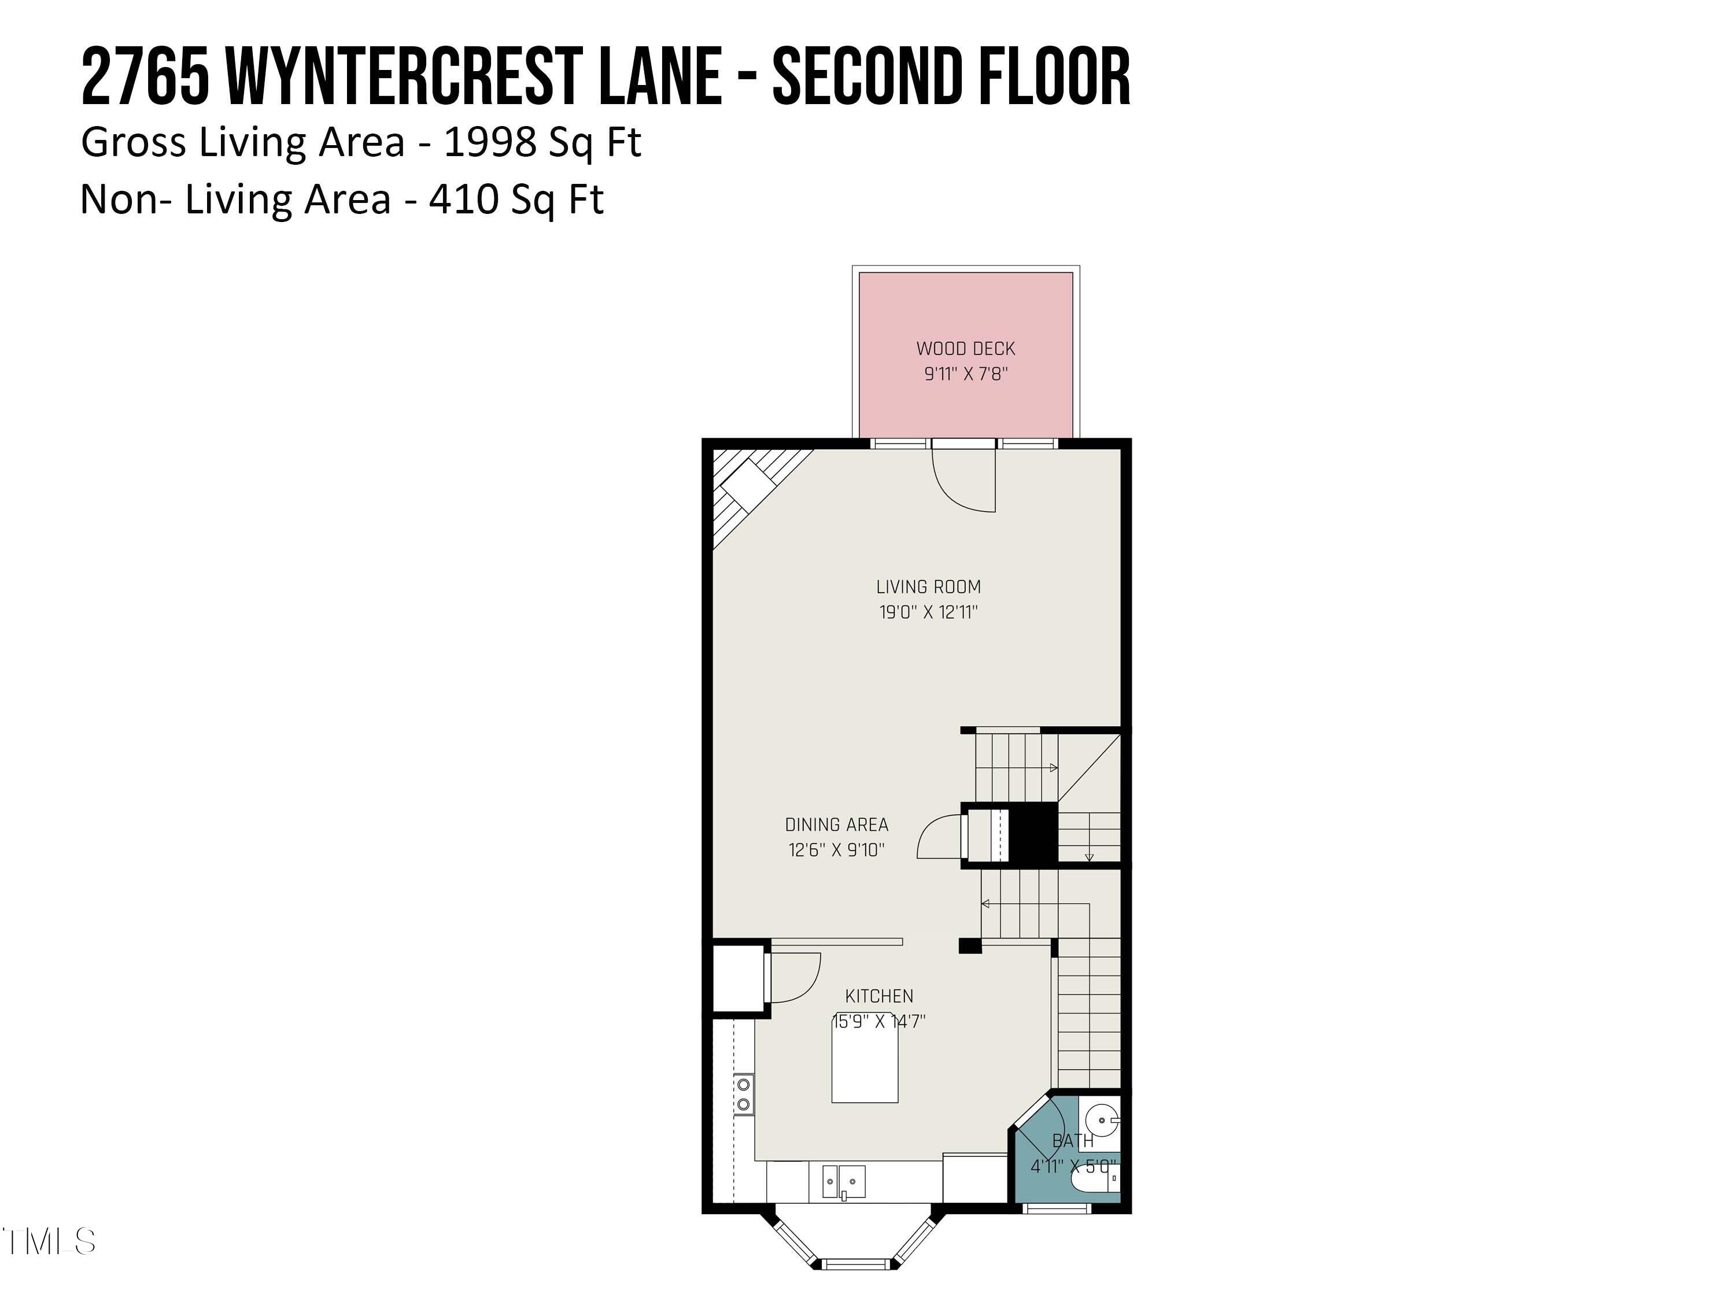
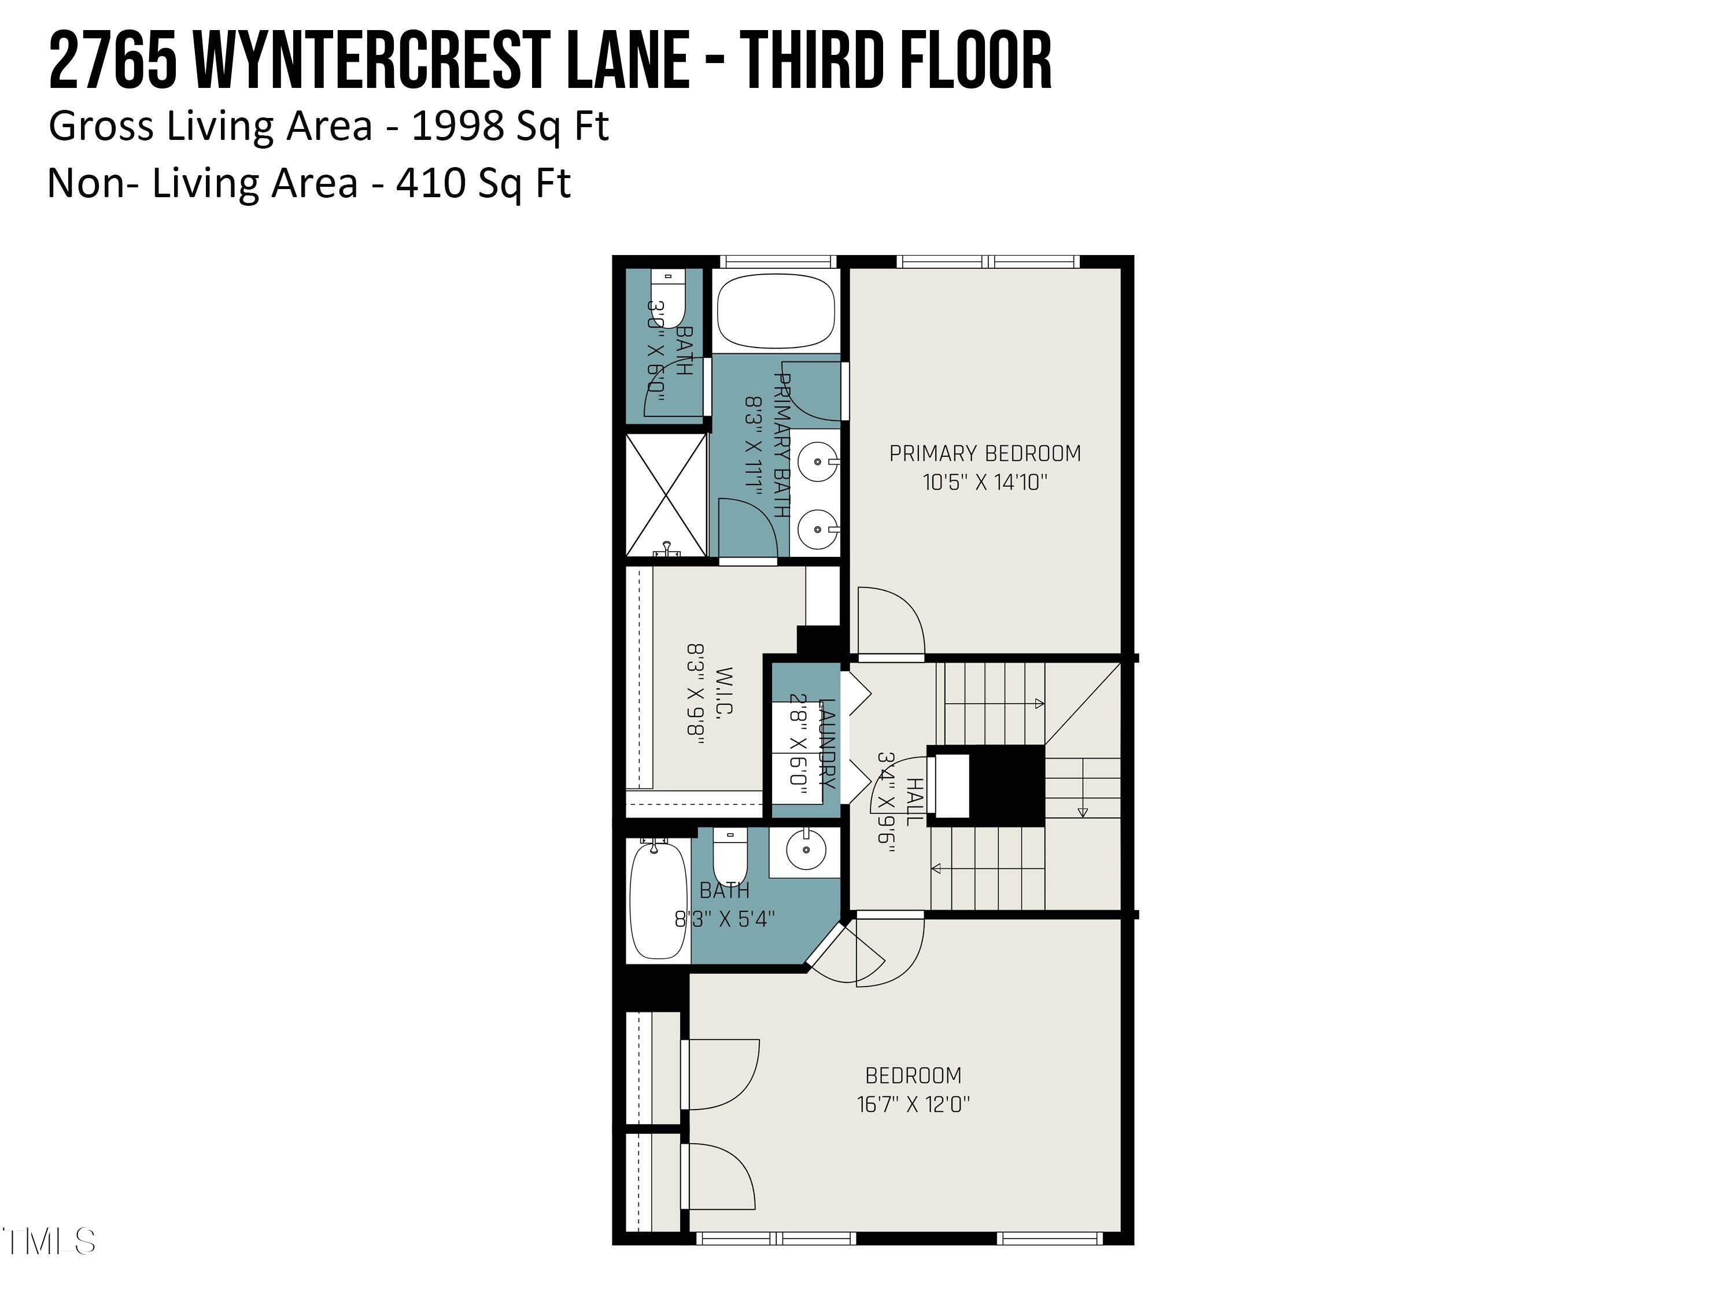
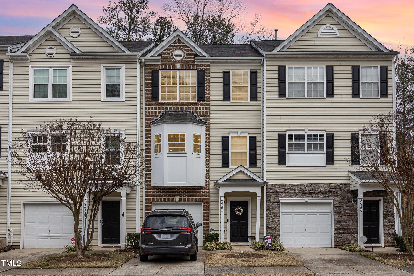
This well-maintained 2-bedroom, 2.5-bathroom townhome in the Wynterfield subdivision of Durham offers easy access to Downtown Durham, NCCU, Duke Hospital and Southpoint. Featuring a 1-car garage, refinished deck, walk-out patio, and a large versatile bonus room that can serve as an additional living space or office, this is the ultimate home retreat. The home has been freshly painted with a sunlit kitchen that boasts granite countertops, ample cabinet space, and modern appliances. Upstairs you will find 2 spacious bedrooms with their own en-suite bathrooms. The primary bath features a double vanity, soaking tub, separate shower, and huge walk-in closet! Don't miss your chance to live in a central Durham location with all of the space to live, work, and play!

2
beds

3
baths

1,998 Sq.Ft. LIVING AREA

1,307 Sq.Ft. lot

Features & Amenities

Interior

  • total bedrooms2
  • Total bathrooms3
  • full bathrooms2
  • half bathroom1
  • Laundry room Upper Level
  • Flooring Carpet, Hardwood, Tile
  • APPLIANCES Dishwasher, Dryer, Electric Range, Microwave, Refrigerator, Washer, Water Heater
  • other interior Features Bathtub/Shower Combination, Ceiling Fan(s), Crown Molding, Double Vanity, Eat-in Kitchen, Granite Counters, High Speed Internet, Kitchen Island

Area & Lot

  • Status Sold
  • Date Sold February 10, 2025
  • Living Area1,998 Sq.Ft.
  • Total Area1,998 Sq.Ft.
  • Lot Area1,307 Sq.Ft.
  • MLS® ID10067933
  • TypeTownhouse
  • YEAR BUILT2005
  • NeighborhoodDurham
  • Architecture StylesTraditional
  • Elementary SchoolDurham - Fayetteville
  • Middle SchoolDurham - Lowes Grove
  • High SchoolDurham - Hillside

Exterior

  • STORIES3
  • Garage Space1.0
  • water SourcePublic
  • utilitiesCable Connected, Electricity Connected, Natural Gas Connected, Sewer Connected, Water Connected
  • roofShingle
  • parkingDriveway, Garage, Guest
  • HEAT TYPEFireplace(s), Forced Air, Natural Gas
  • AIR CONDITIONINGCeiling Fan(s), Central Air
  • sewerPublic Sewer
  • SubstructureSlab
  • HOA AmenitiesMaintenance Grounds
  • other exterior FeaturesRain Gutters

Financial

  • Sales Price$325,000
  • HOA $90/mo
View Virtual Tour

Durham

Explore

Work With Us

Whether you’re buying, selling, or making your next move across the Triangle, Spotlight Realty is here to guide you every step of the way. With local expertise, personalized service, and the power of Compass behind us, we’re committed to making your real estate experience seamless, strategic, and rewarding.

Follow Us on Instagram