Leave a Message

Thank you for your message. We will be in touch with you shortly.

248 Abbot Place
248 Abbot Place
248 Abbot Place
248 Abbot Place
248 Abbot Place
248 Abbot Place
248 Abbot Place
248 Abbot Place
248 Abbot Place
248 Abbot Place
248 Abbot Place
248 Abbot Place
248 Abbot Place
248 Abbot Place
248 Abbot Place
248 Abbot Place
248 Abbot Place
248 Abbot Place
248 Abbot Place
248 Abbot Place
248 Abbot Place
248 Abbot Place
248 Abbot Place
248 Abbot Place
248 Abbot Place
248 Abbot Place
248 Abbot Place
248 Abbot Place
248 Abbot Place
248 Abbot Place
248 Abbot Place
248 Abbot Place
248 Abbot Place
248 Abbot Place
248 Abbot Place
248 Abbot Place
248 Abbot Place
SEE ALL PHOTOS
248 Abbot Place
248 Abbot Place
248 Abbot Place
248 Abbot Place
248 Abbot Place
248 Abbot Place
248 Abbot Place
248 Abbot Place
248 Abbot Place
248 Abbot Place
248 Abbot Place
248 Abbot Place
248 Abbot Place
248 Abbot Place
248 Abbot Place
248 Abbot Place
248 Abbot Place
248 Abbot Place
248 Abbot Place
248 Abbot Place
248 Abbot Place
248 Abbot Place
248 Abbot Place
248 Abbot Place
248 Abbot Place
248 Abbot Place
248 Abbot Place
248 Abbot Place
248 Abbot Place
248 Abbot Place
248 Abbot Place
248 Abbot Place
248 Abbot Place
248 Abbot Place
248 Abbot Place
248 Abbot Place
248 Abbot Place
Listing courtesy of Compass -- Chapel Hill - Durham
Sold

248 Abbot Place

248 Abbot Place, Chapel Hill, NC 27516

$1,025,000
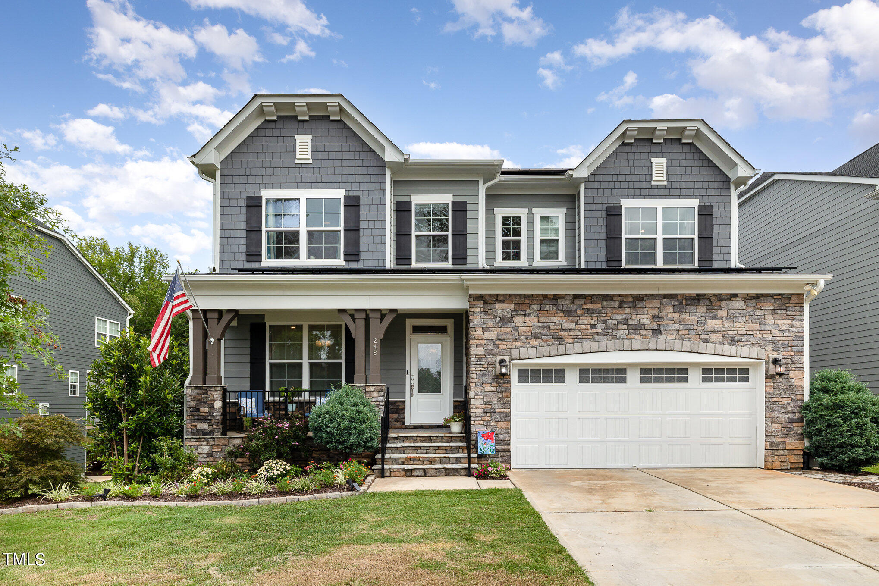
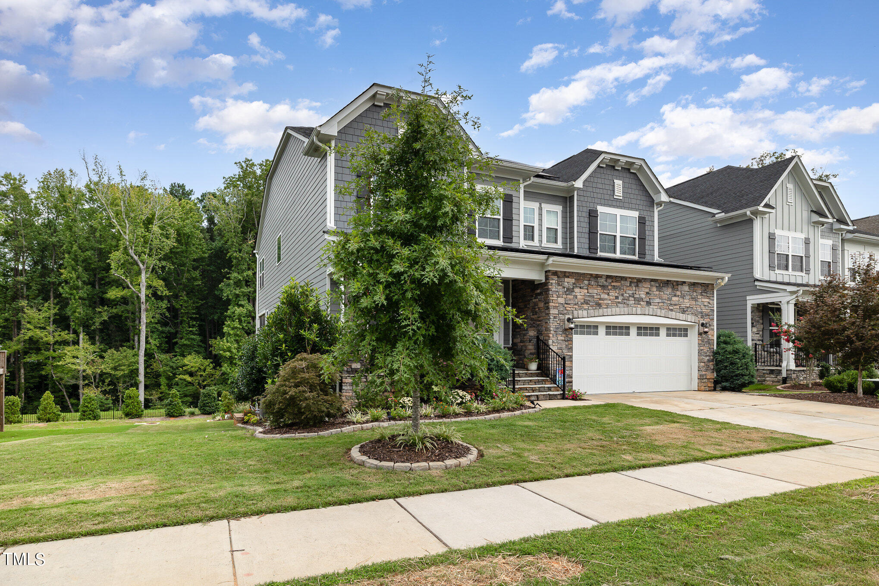
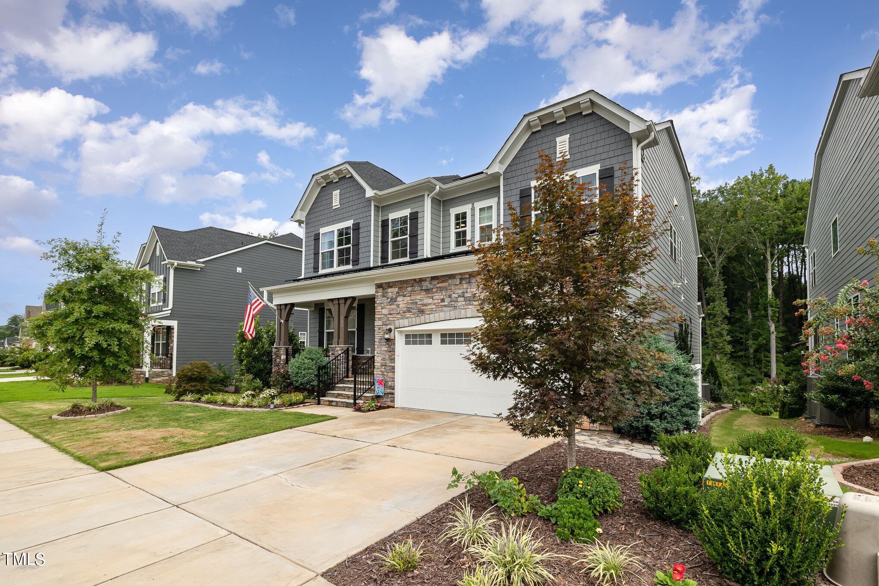
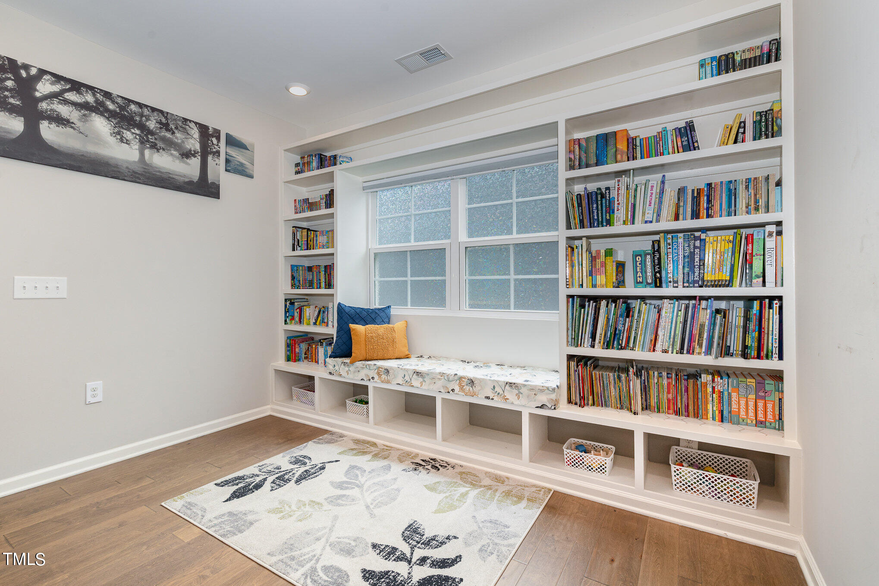
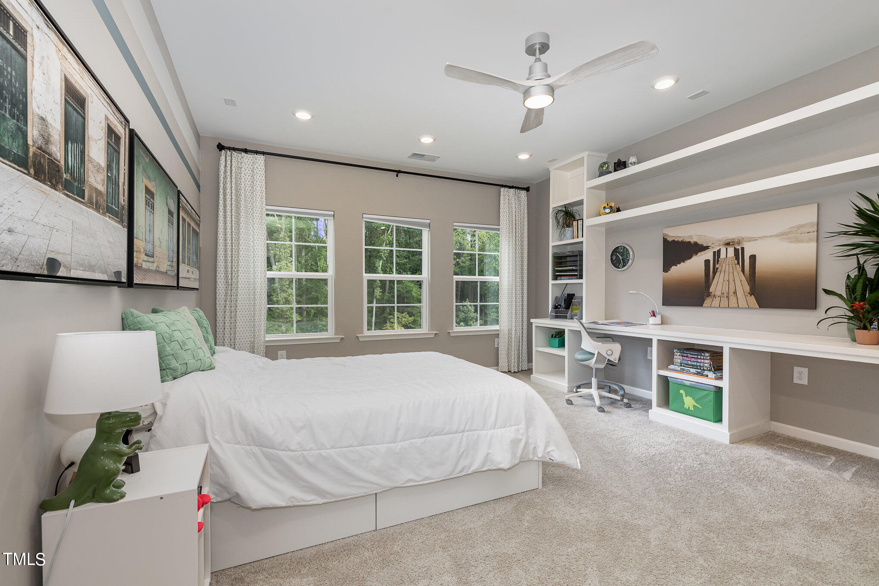
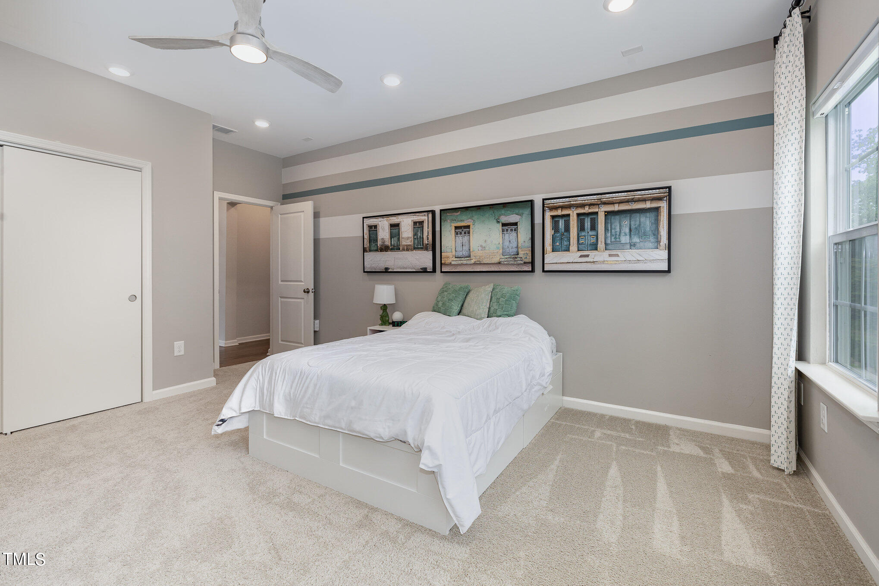
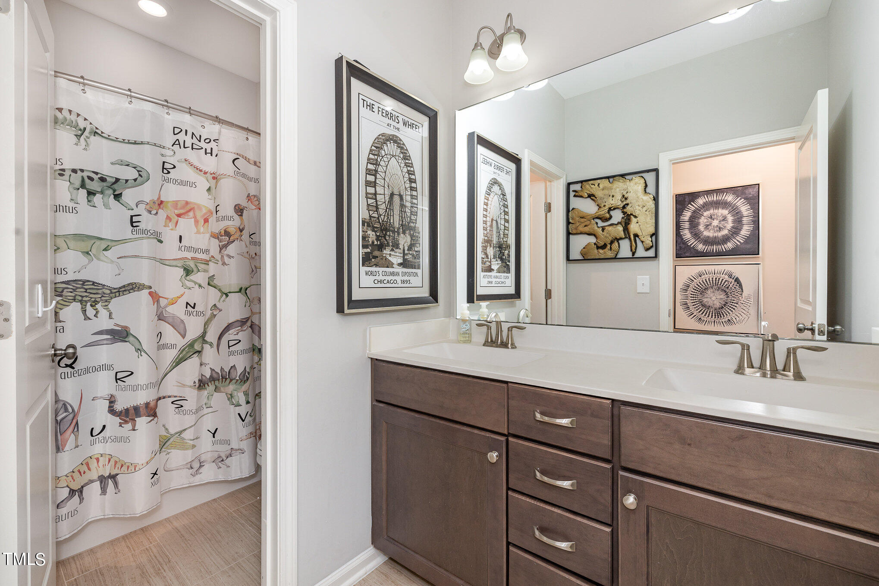
Welcome to your dream home in northern Chapel Hill, minutes from downtown and Carrboro! This solar-powered sanctuary boasts 7 bedrooms, 5 bathrooms, and a host of desirable features that make it the perfect blend of luxury and sustainability.

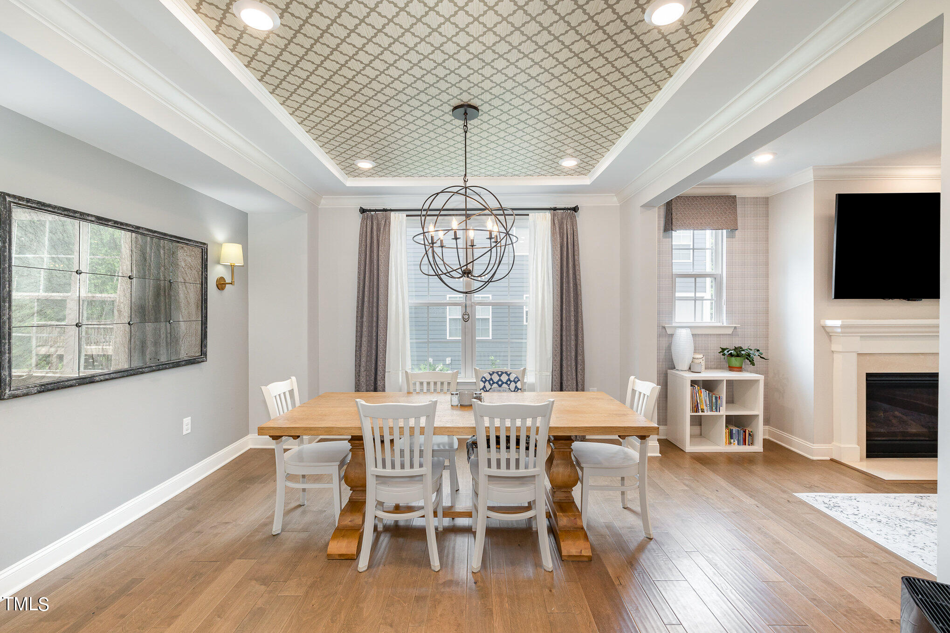
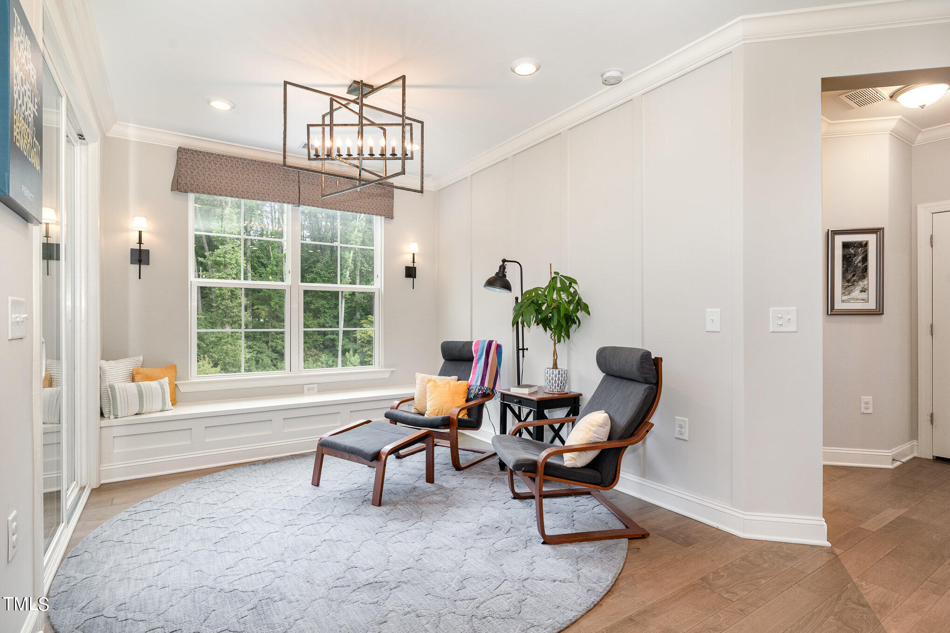
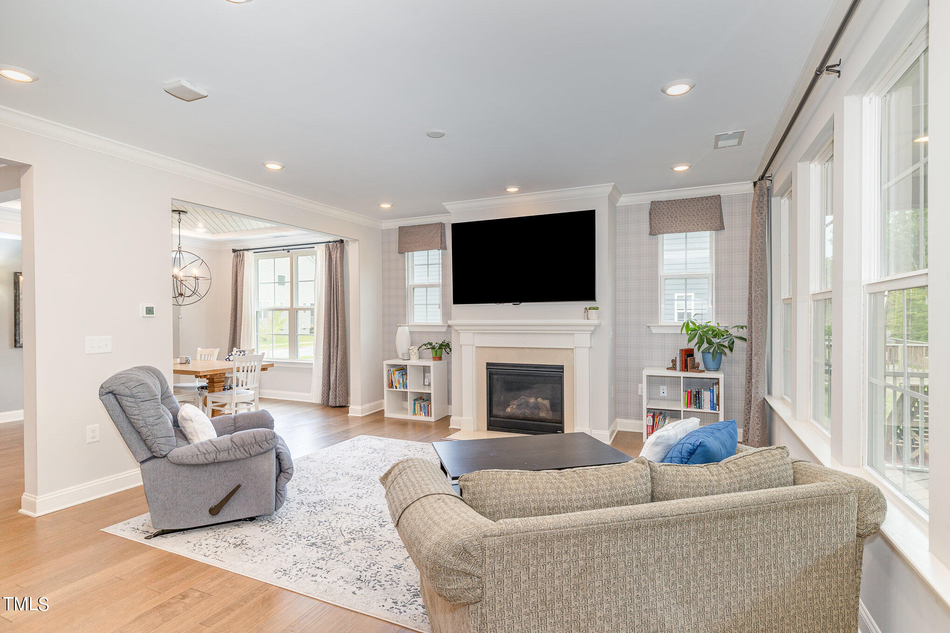
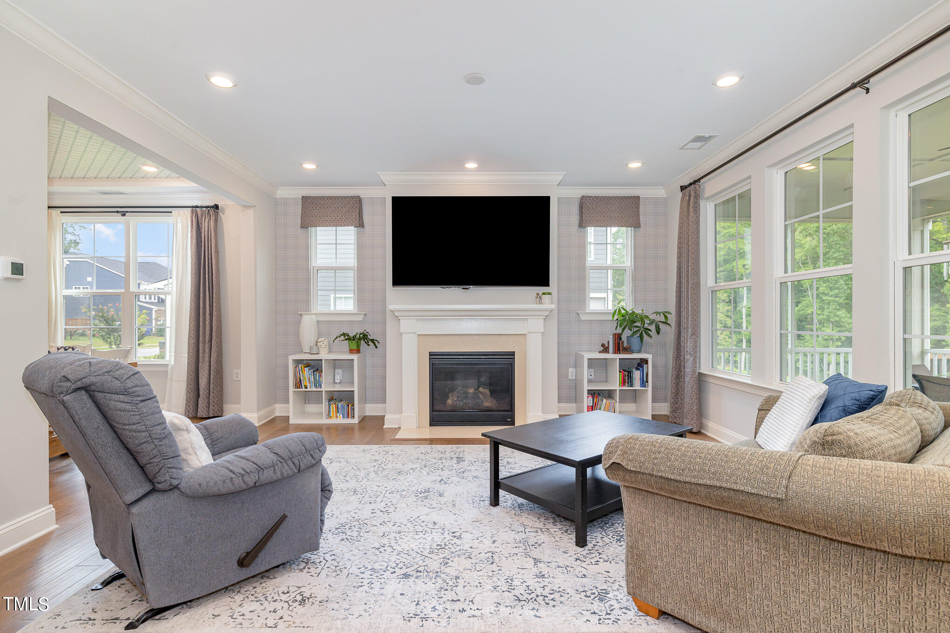
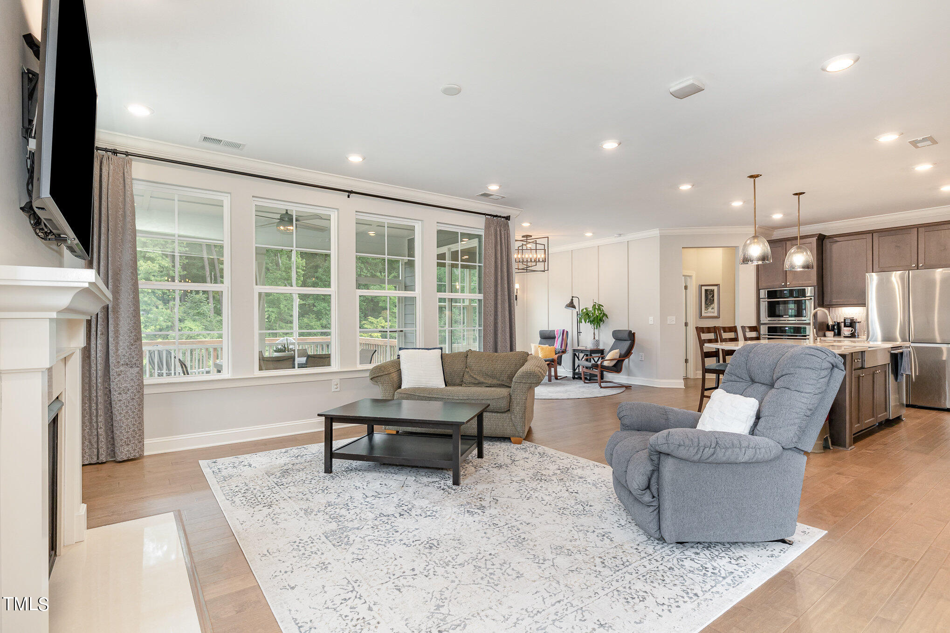
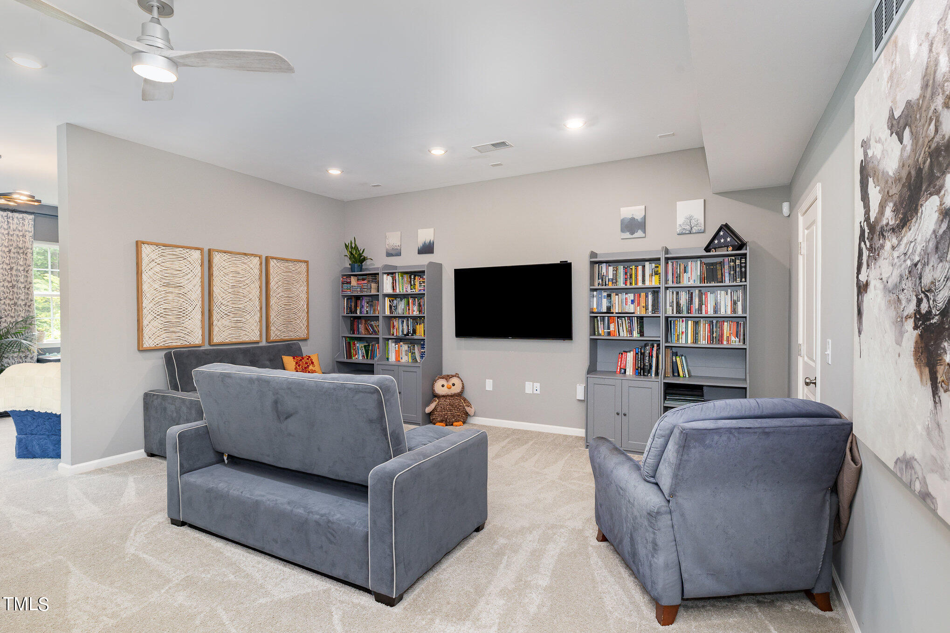
As you step inside, you'll be greeted by an abundance of natural light pouring through the large windows, highlighting the beautiful hardwood floors and creating a warm, inviting atmosphere. The spacious design offers multiple living areas, providing ample space for both relaxation and entertainment.

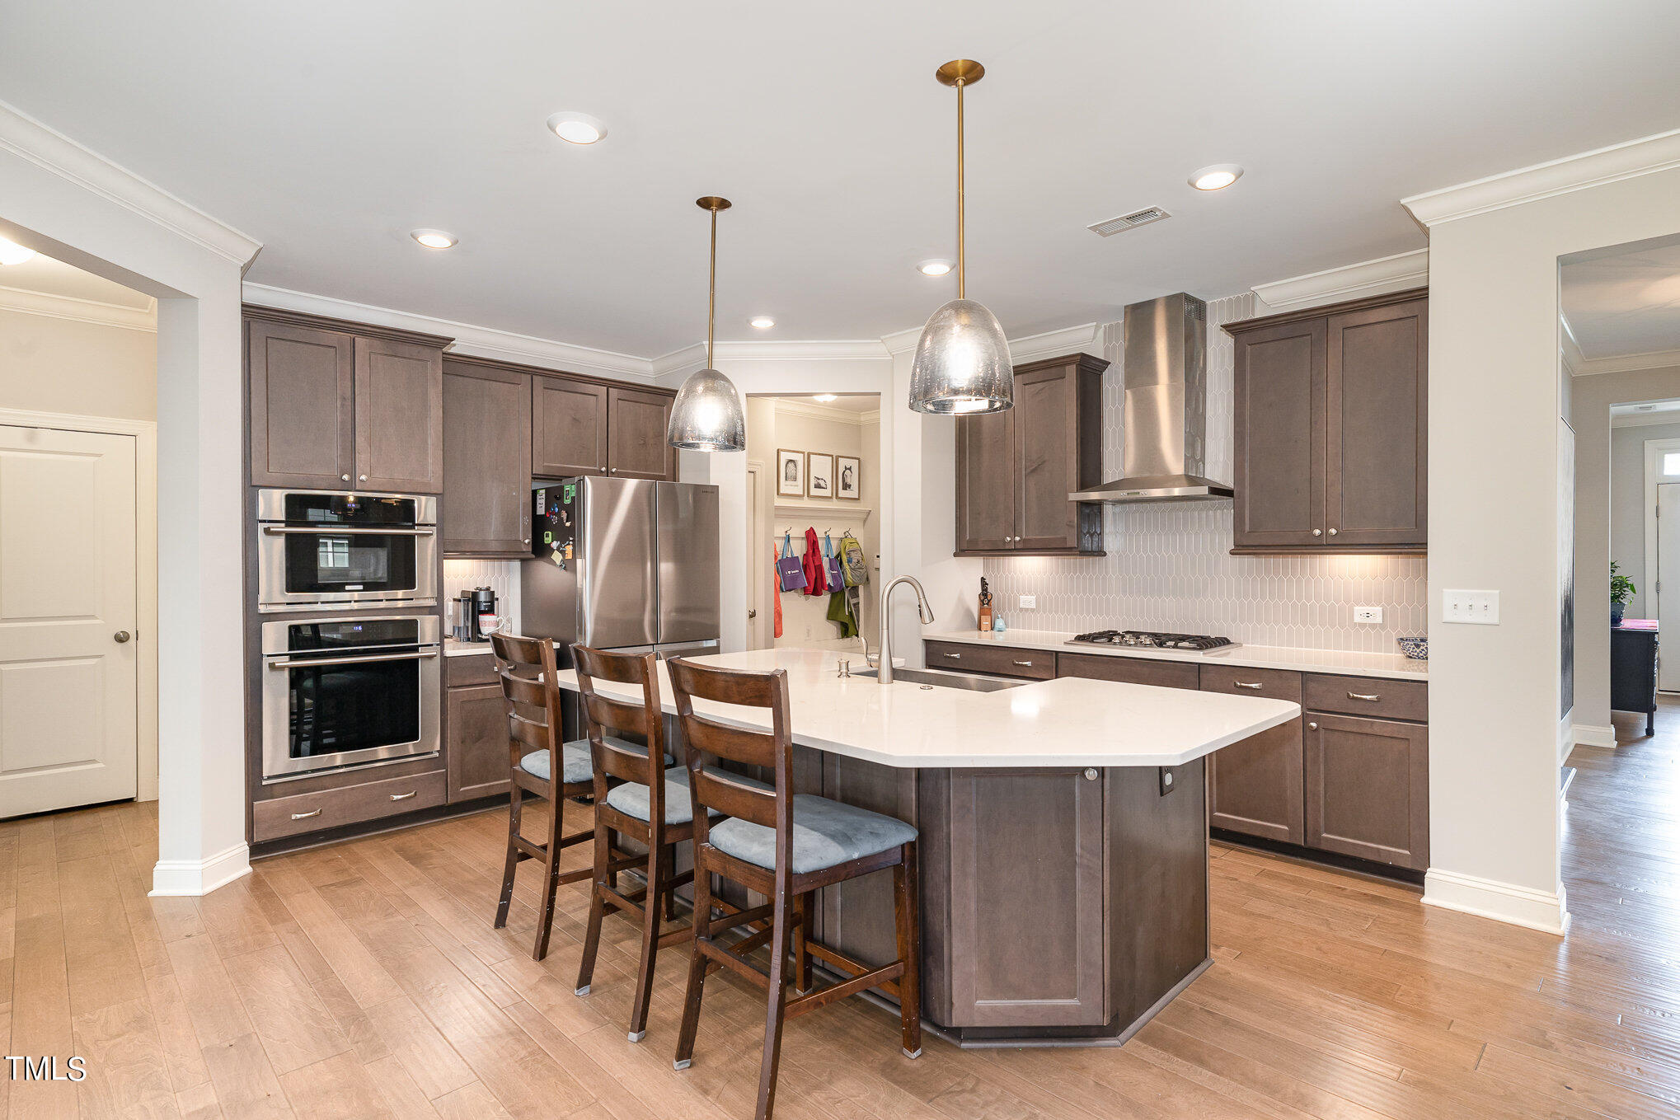
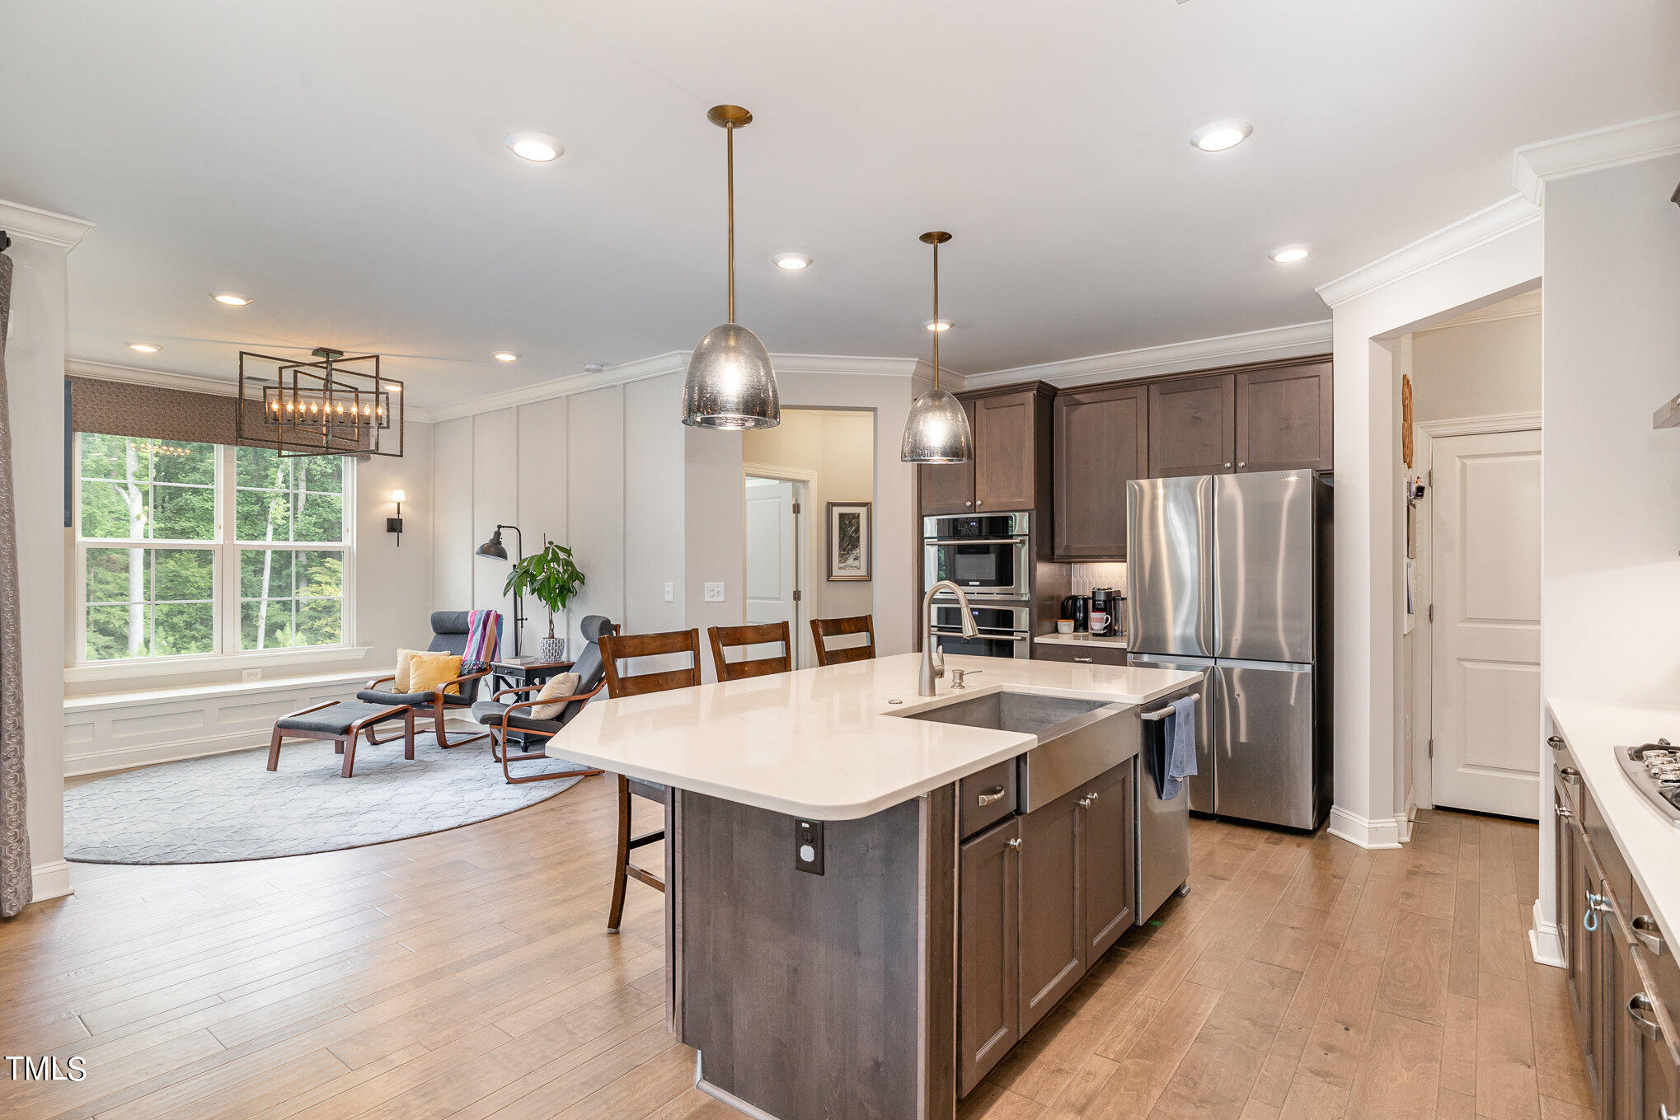
A well-appointed kitchen is a chef's delight, equipped with top-of-the-line appliances, large pantry, and a layout that seamlessly combines style and functionality. Whether it's a casual family meal or a grand dinner party, this open concept is primed to meet all your needs.

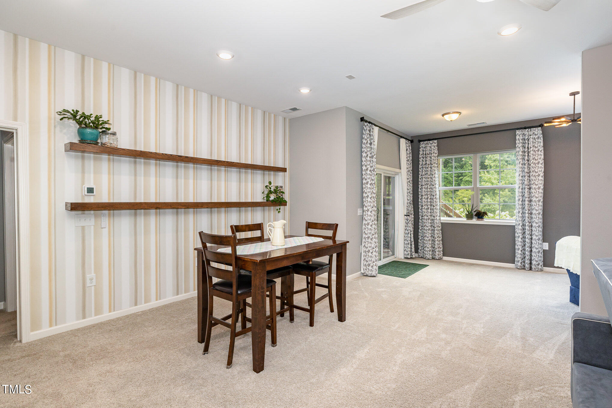
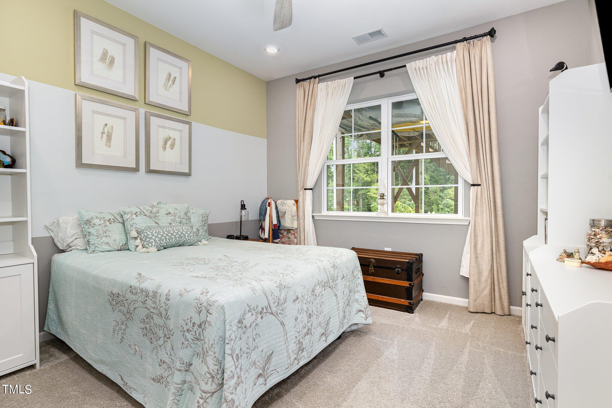
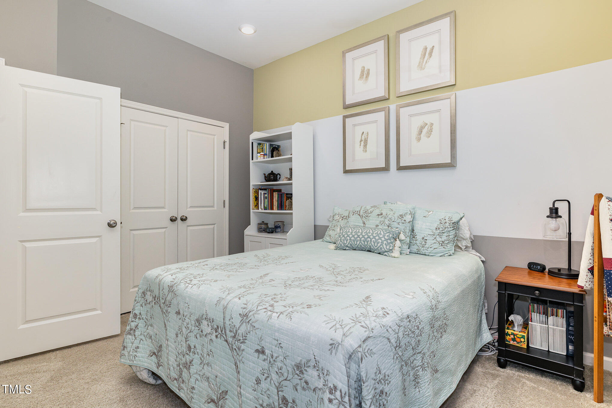
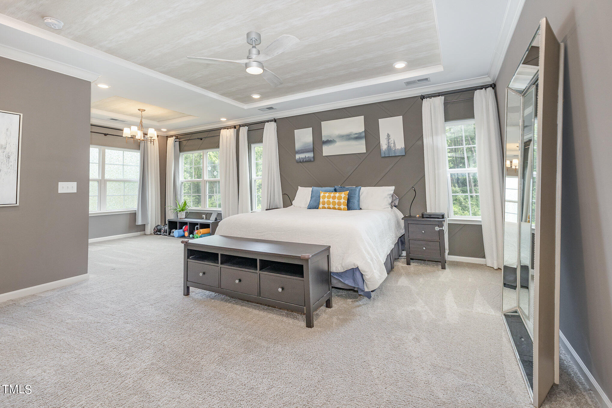
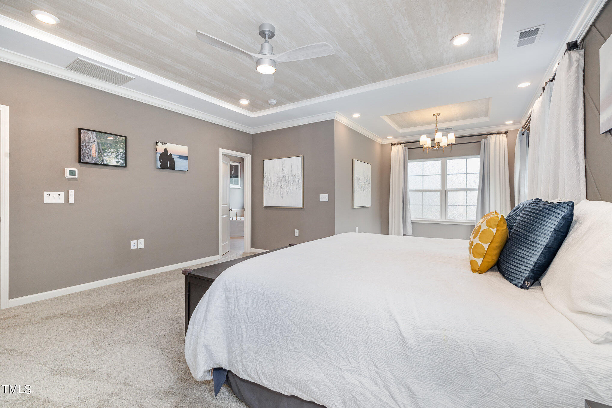
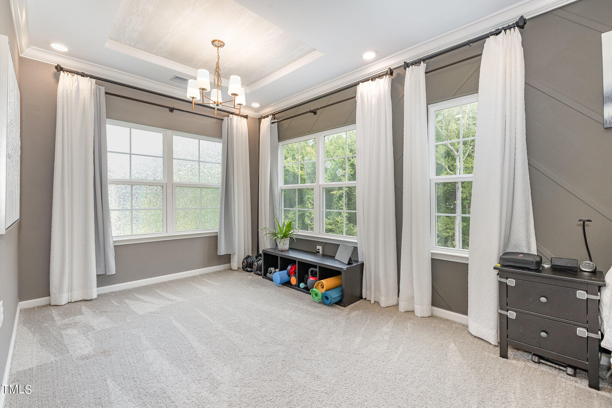
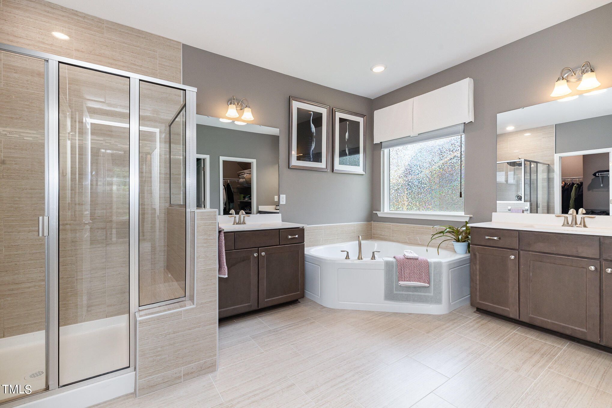
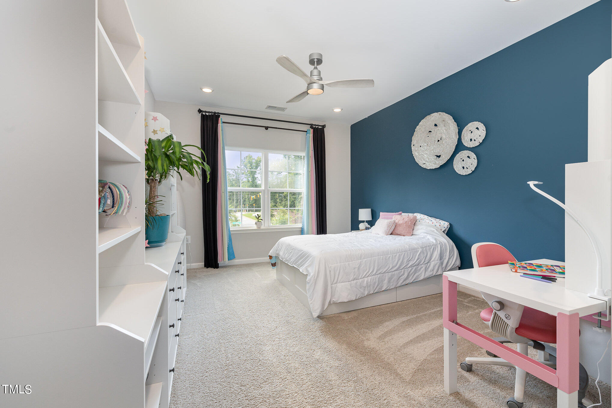
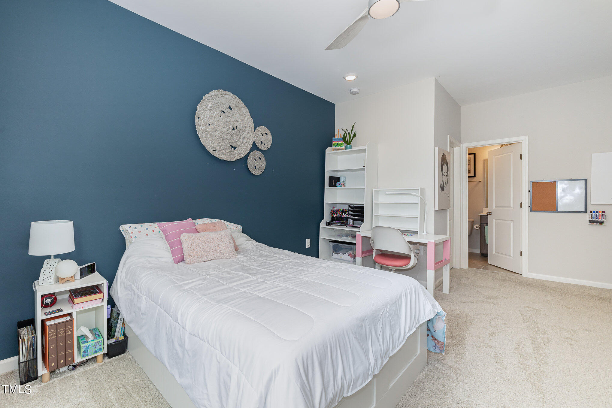
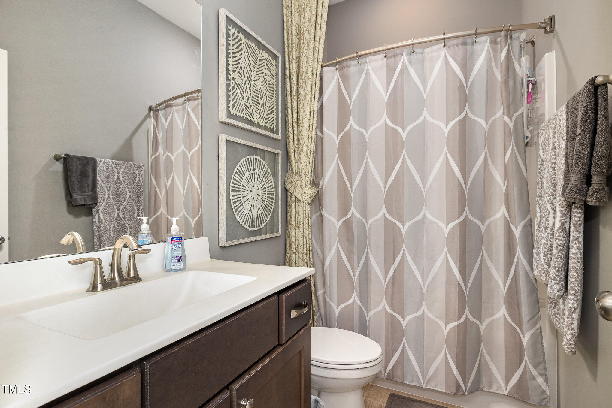
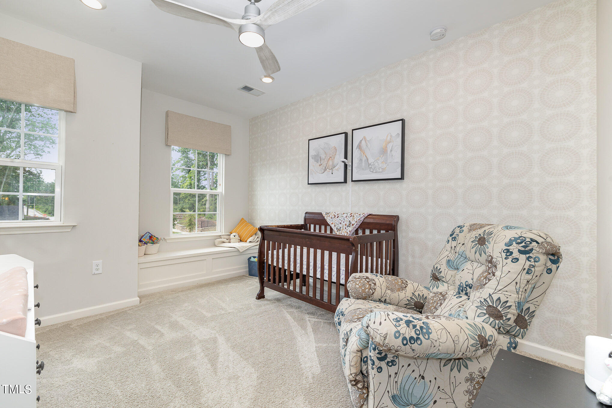
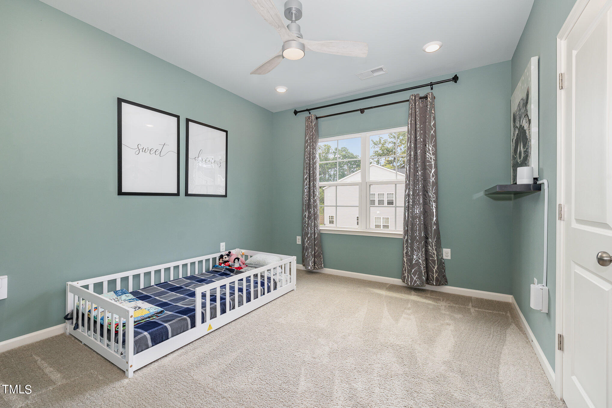
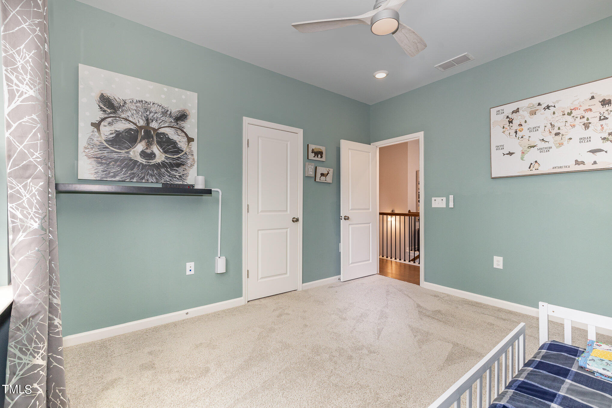
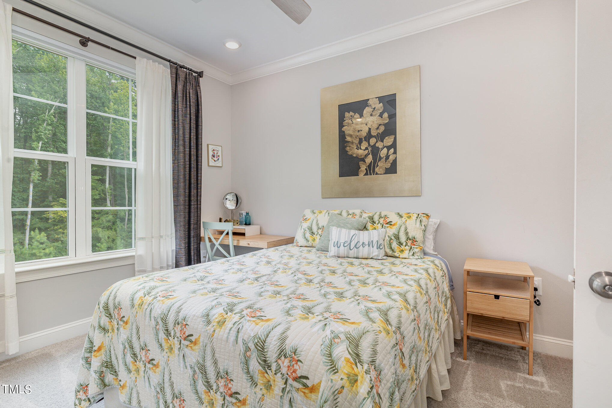
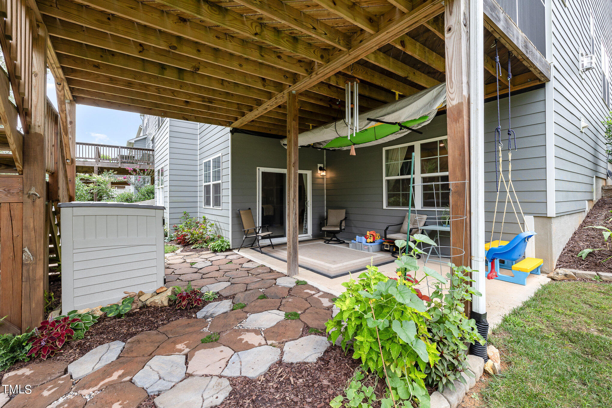
The 7 bedrooms provide flexibility for families of all sizes and their guests. Envision yourself retreating each evening to the owner's suite, complete with a large soaking tub, 2 generous walk-in closets, and private sitting area. An additional suite, located in the light filled walk out basement, also offers the opportunity for multi-generational living.

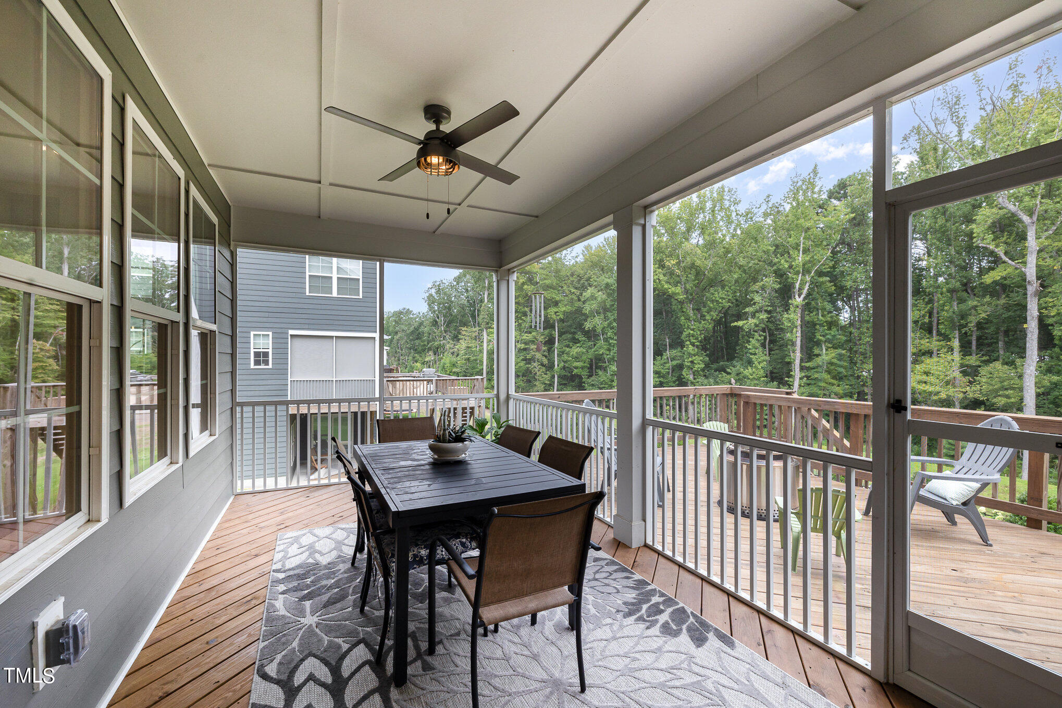
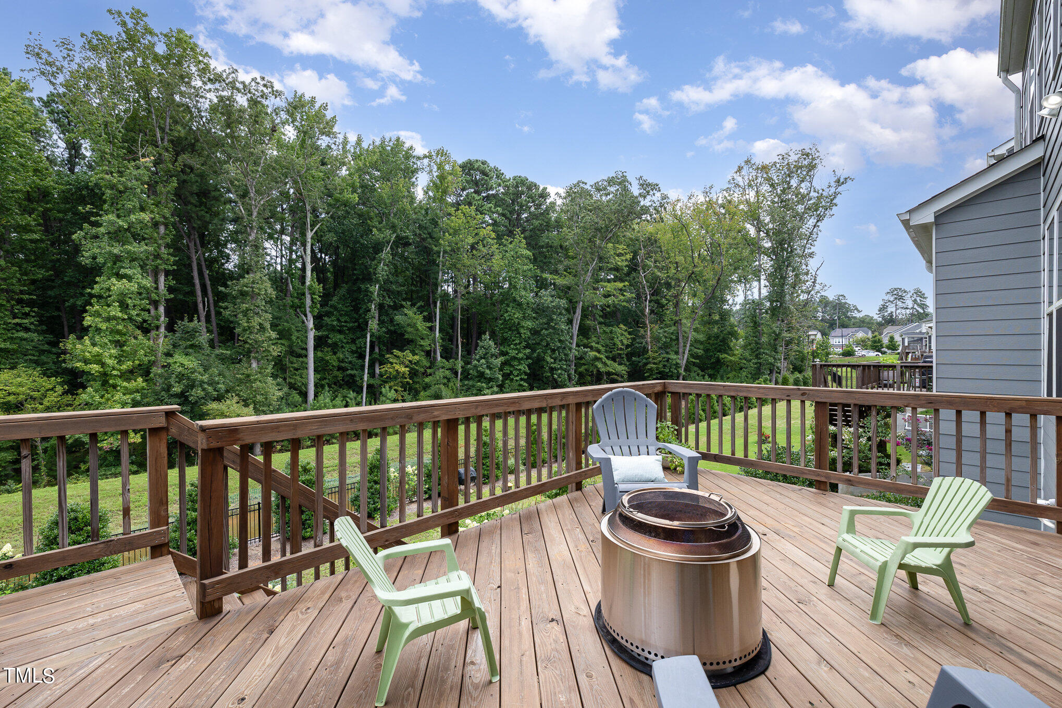
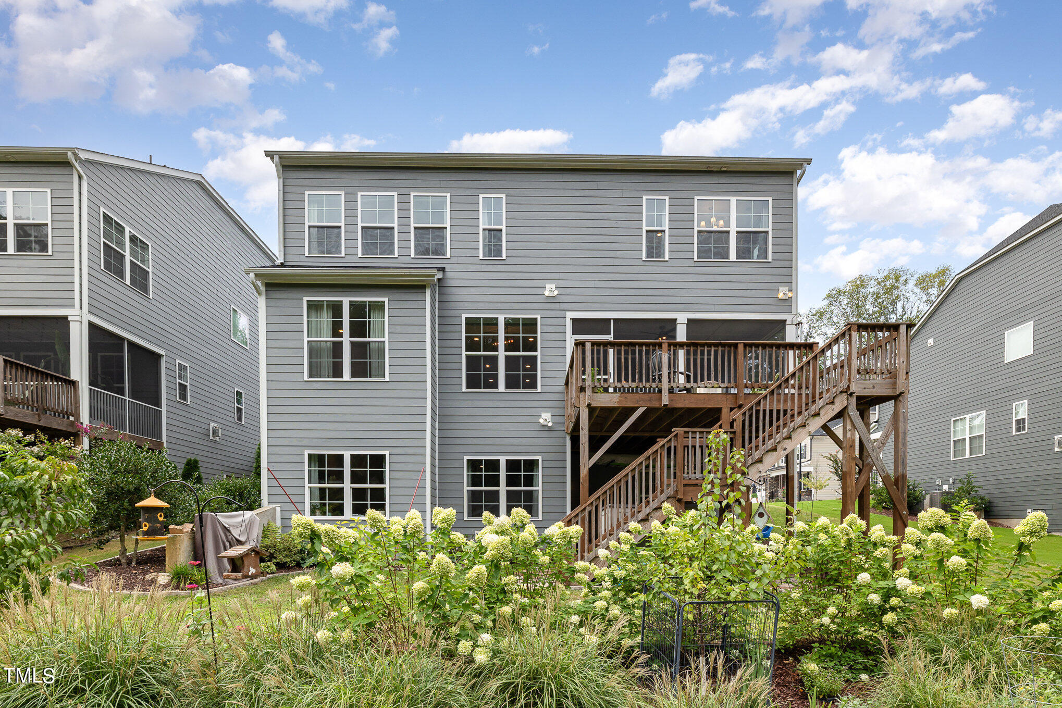
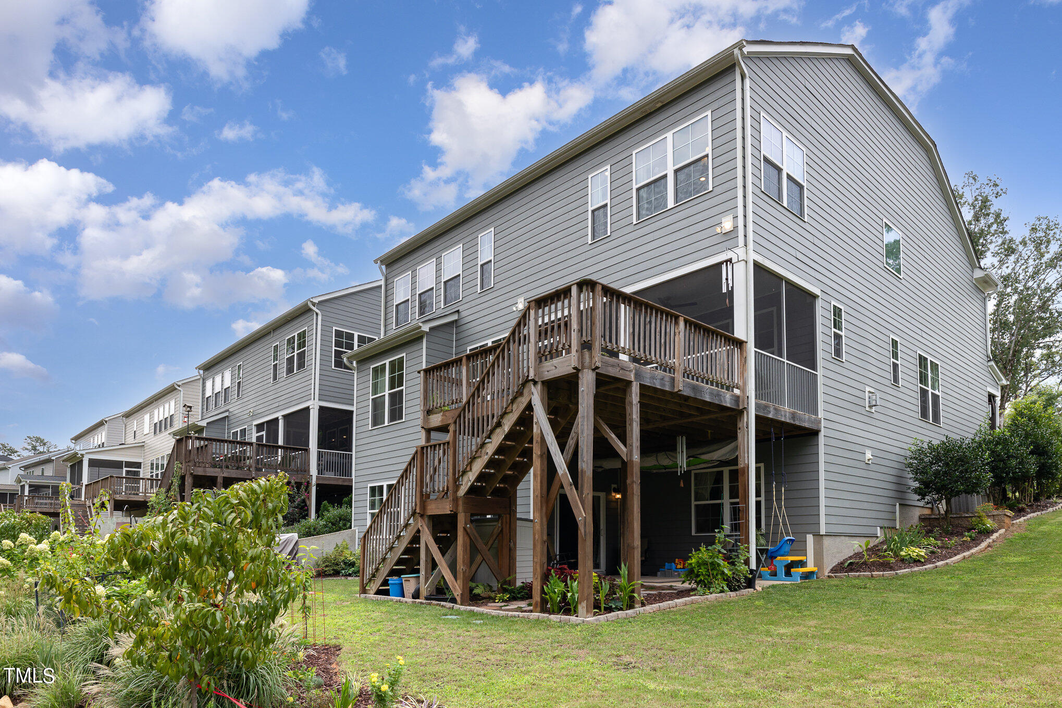
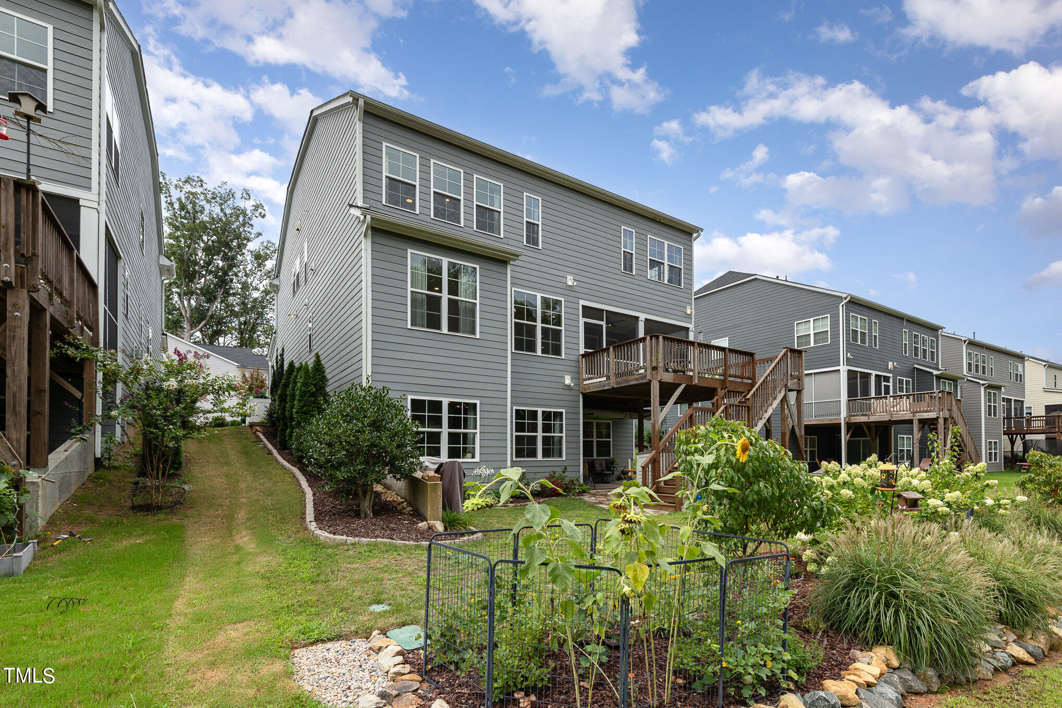
Step outside to the well-manicured backyard, where you'll find a tranquil oasis perfect for enjoying the Carolina sunshine or hosting gatherings with loved ones. The screened porch offers a bug-free space to enjoy the outdoors, adding to the home's allure.

This home is not only impeccably kept but also environmentally conscious, featuring solar panels and a Tesla Powerwall that significantly reduces the home's carbon footprint and energy costs, as well as providing backup power during outages. Embrace sustainable living without compromise.

Located within the highly sought-after Chapel Hill Carrboro City Schools district, this home offers access to top-rated educational opportunities, making it an ideal choice for those prioritizing education.

For outdoor enthusiasts, the Greene Tract and Carolina North are just minutes from your front door, providing hiking and mountain biking opportunities.

This home truly encapsulates the best of Chapel Hill living, with its seamless blend of modern comforts, sustainability, and timeless elegance. Don't miss the opportunity to make this your new home sweet home.

7
beds

5
baths

4,729 Sq.Ft. LIVING AREA

6,534 Sq.Ft. lot

Bill Stevenson

Bill Stevenson

Features & Amenities

Interior

  • total bedrooms7
  • Total bathrooms5
  • full bathrooms5
  • Laundry room Laundry Room, Upper Level
  • Flooring Carpet, Hardwood, Tile
  • APPLIANCES Built-In Gas Oven, Cooktop, Dryer, Refrigerator, Wall Oven, Washer
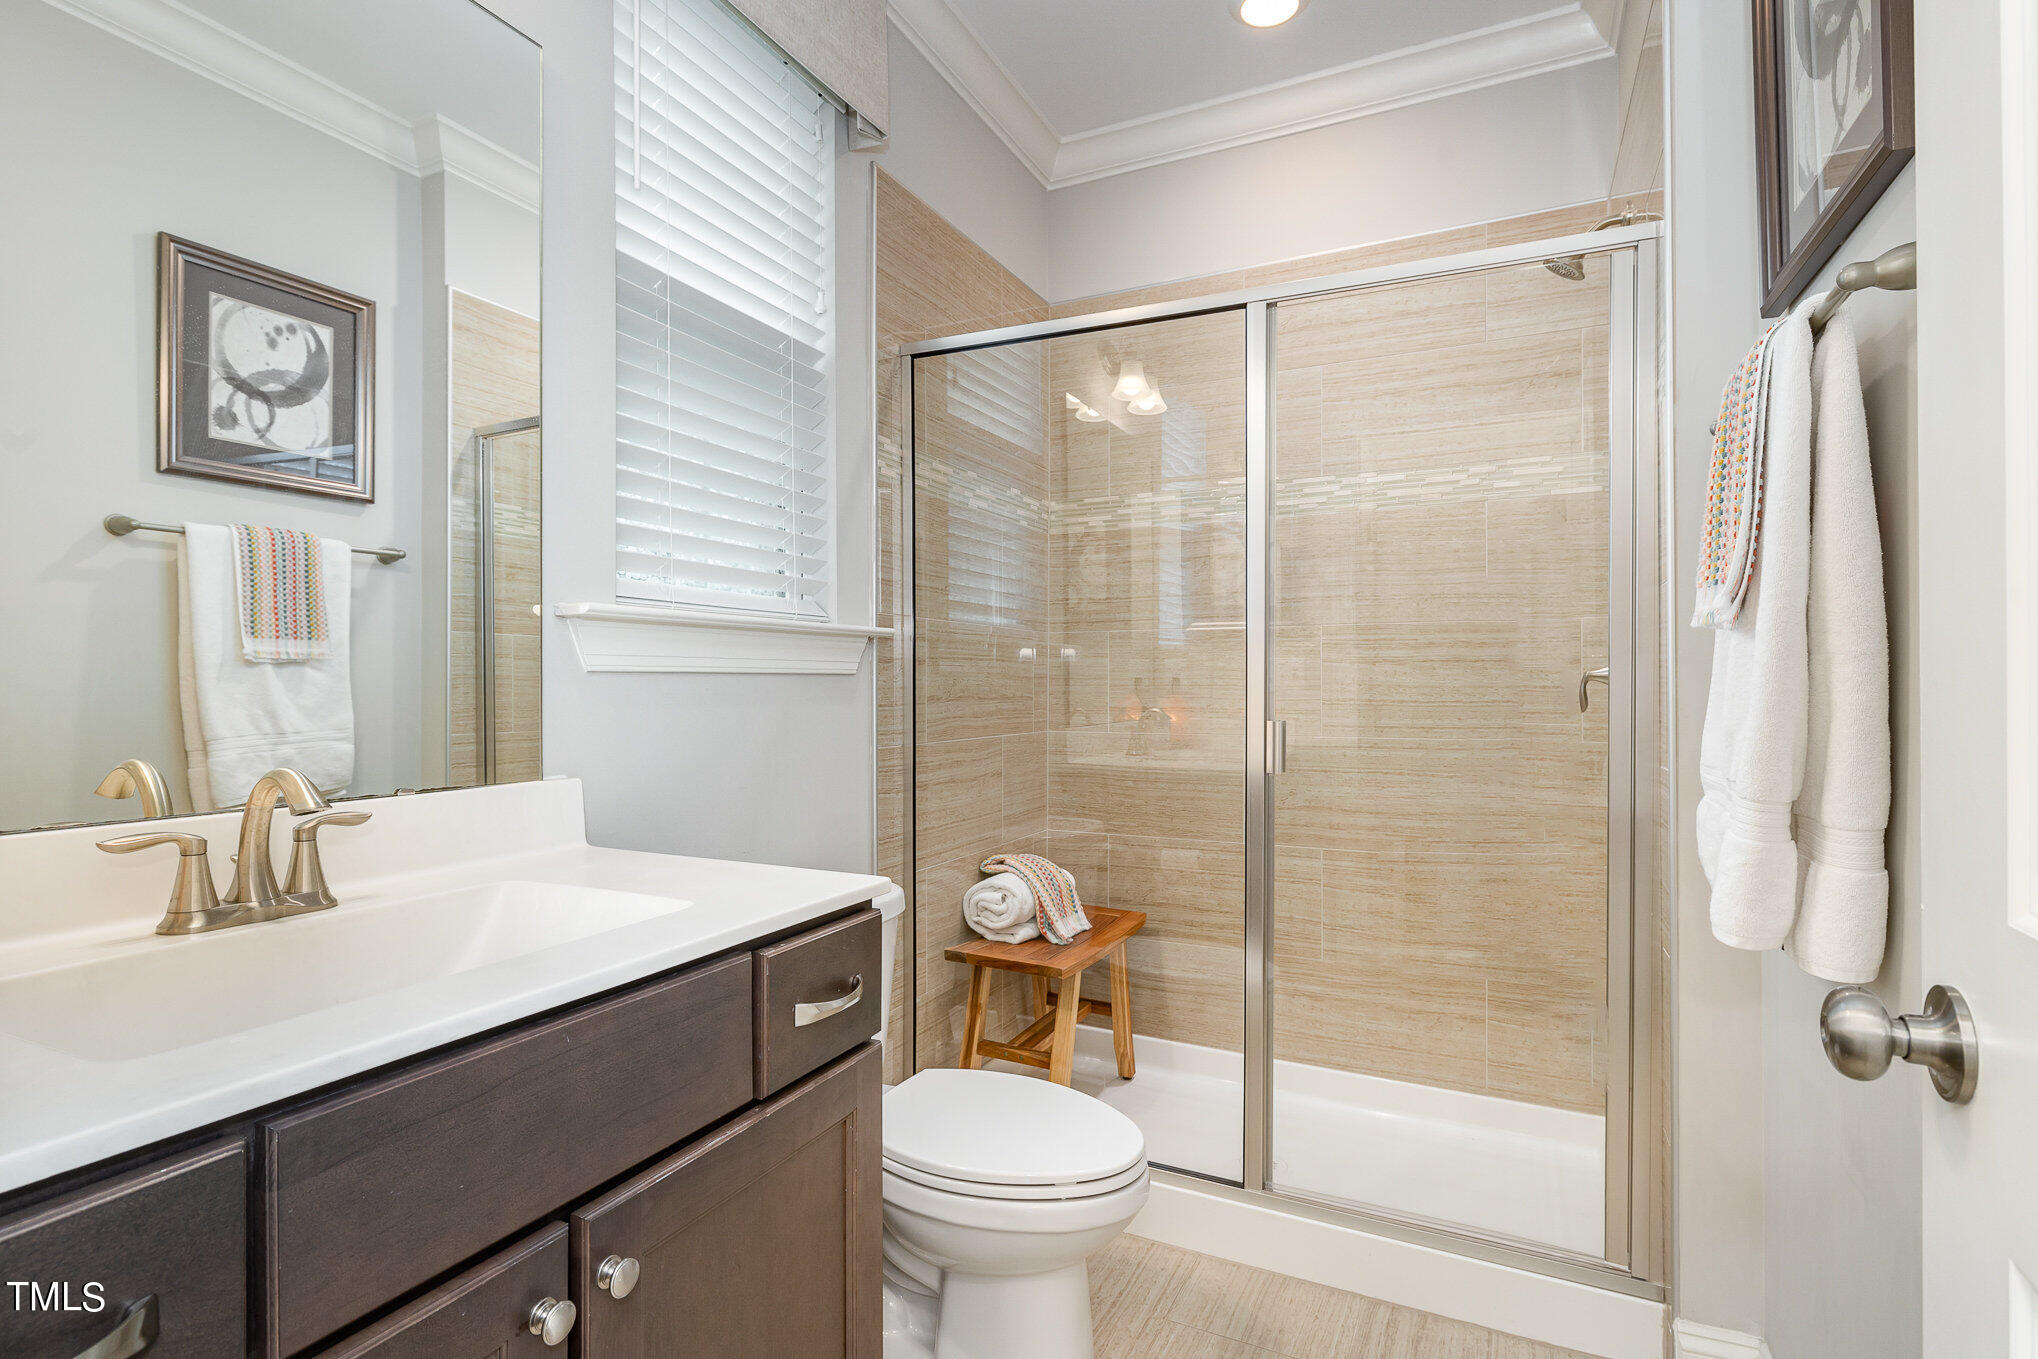
  • other interior Features Bathtub/Shower Combination, Built-in Features, Coffered Ceiling(s), Crown Molding, High Ceilings, High Speed Internet, Quartz Counters, Recessed Lighting, Separate Shower, Smooth Ceilings, Walk-In Closet(s)

Area & Lot

  • Status Sold
  • Date Sold September 17, 2024
  • Living Area4,729 Sq.Ft.
  • Total Area4,729 Sq.Ft.
  • Lot Area6,534 Sq.Ft.
  • MLS® ID10046949
  • TypeResidential
  • YEAR BUILT2019
  • Architecture StylesContemporary
  • Elementary SchoolCH/Carrboro - Morris Grove
  • Middle SchoolCH/Carrboro - Smith
  • High SchoolCH/Carrboro - Chapel Hill

Exterior

  • STORIES3
  • Garage Space2.0
  • water SourcePublic
  • utilitiesSewer Connected, Water Connected
  • roofArchitectural Shingle
  • lot featuresBack Yard, Cleared, Landscaped
  • parkingElectric Vehicle Charging Station(s), Garage, Garage Faces Front
  • HEAT TYPENatural Gas
  • AIR CONDITIONINGCentral Air, Dual, Electric
  • sewerPublic Sewer
  • SubstructureOther
  • HOA AmenitiesPlayground, Other
  • Green featuresSolar
  • other exterior FeaturesGarden, Rain Gutters

Financial

  • Sales Price$1,025,000
  • HOA $80/3 mos
View Virtual Tour

Work With Us

Whether you’re buying, selling, or making your next move across the Triangle, Spotlight Realty is here to guide you every step of the way. With local expertise, personalized service, and the power of Compass behind us, we’re committed to making your real estate experience seamless, strategic, and rewarding.

Follow Us on Instagram