Leave a Message

Thank you for your message. We will be in touch with you shortly.

2313 Summit Drive
2313 Summit Drive
2313 Summit Drive
2313 Summit Drive
2313 Summit Drive
2313 Summit Drive
2313 Summit Drive
2313 Summit Drive
2313 Summit Drive
2313 Summit Drive
2313 Summit Drive
2313 Summit Drive
2313 Summit Drive
2313 Summit Drive
2313 Summit Drive
2313 Summit Drive
2313 Summit Drive
2313 Summit Drive
2313 Summit Drive
2313 Summit Drive
2313 Summit Drive
2313 Summit Drive
2313 Summit Drive
2313 Summit Drive
2313 Summit Drive
2313 Summit Drive
2313 Summit Drive
2313 Summit Drive
SEE ALL PHOTOS
2313 Summit Drive
2313 Summit Drive
2313 Summit Drive
2313 Summit Drive
2313 Summit Drive
2313 Summit Drive
2313 Summit Drive
2313 Summit Drive
2313 Summit Drive
2313 Summit Drive
2313 Summit Drive
2313 Summit Drive
2313 Summit Drive
2313 Summit Drive
2313 Summit Drive
2313 Summit Drive
2313 Summit Drive
2313 Summit Drive
2313 Summit Drive
2313 Summit Drive
2313 Summit Drive
2313 Summit Drive
2313 Summit Drive
2313 Summit Drive
2313 Summit Drive
2313 Summit Drive
2313 Summit Drive
2313 Summit Drive
Listing courtesy of Long & Foster Real Estate INC
Sold

2313 Summit Drive

2313 Summit Drive, Hillsborough, NC 27278

$470,000
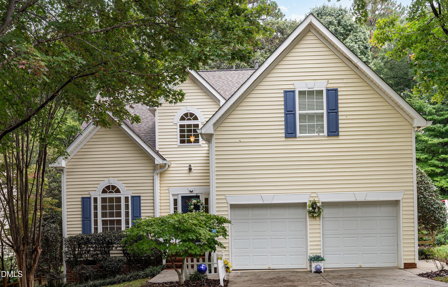
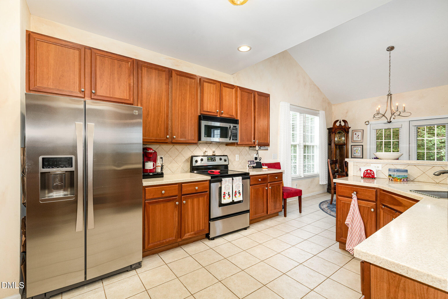
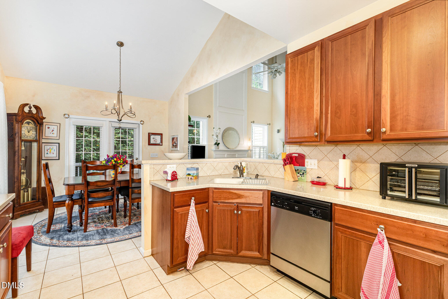
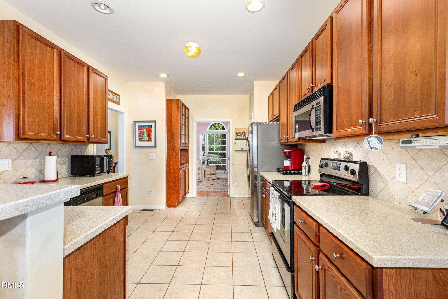
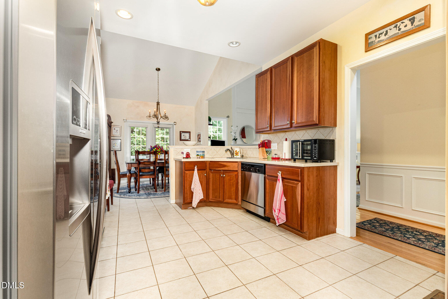
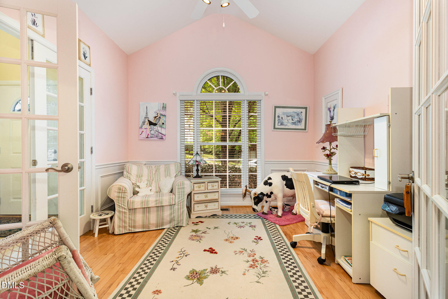
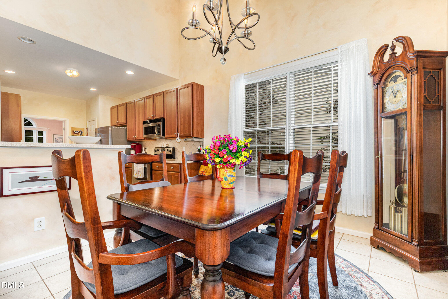
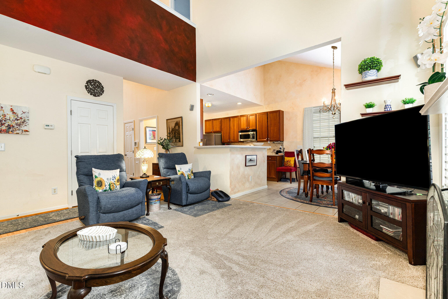
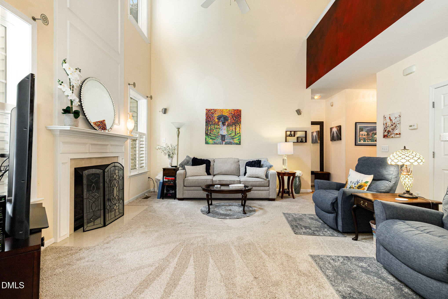
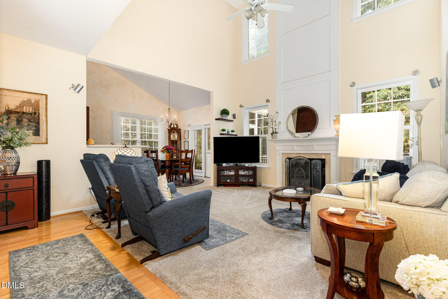
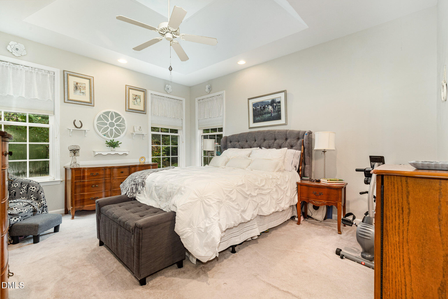
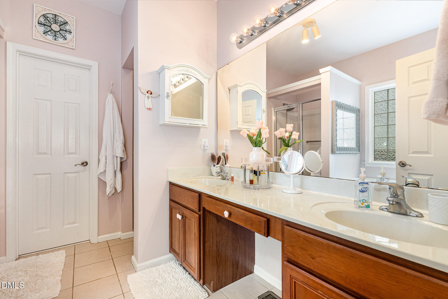
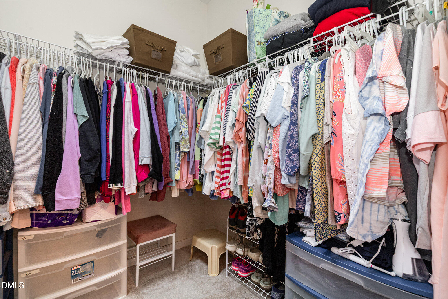
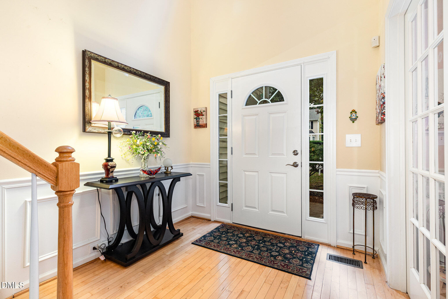
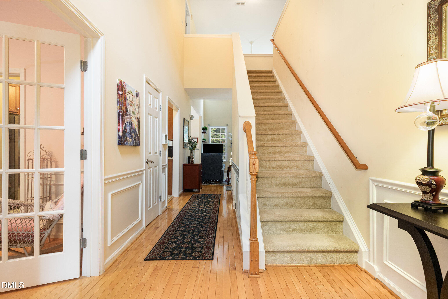
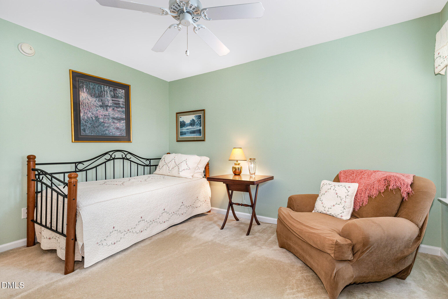
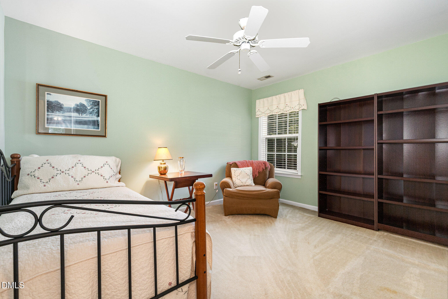
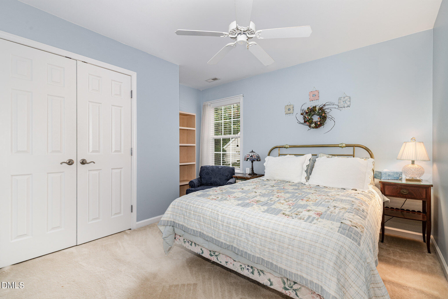
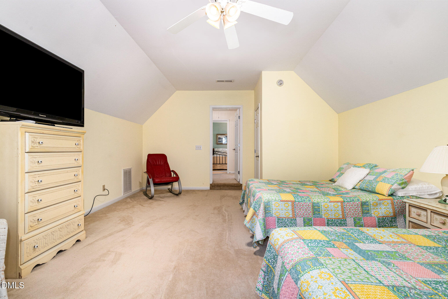
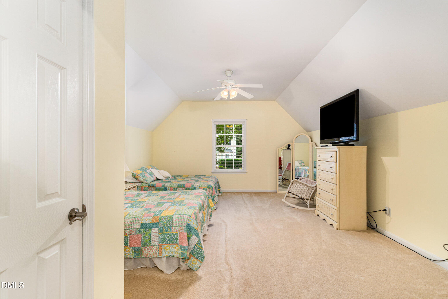
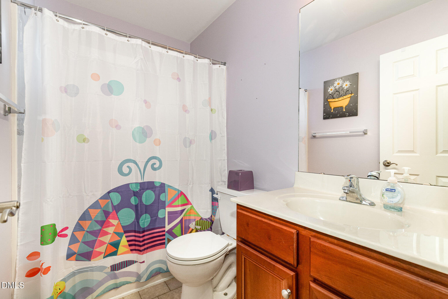
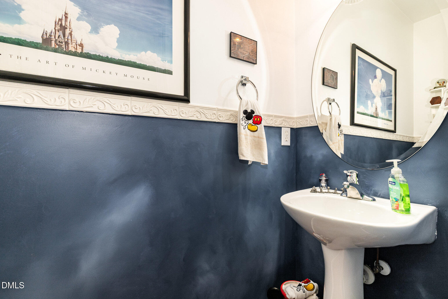
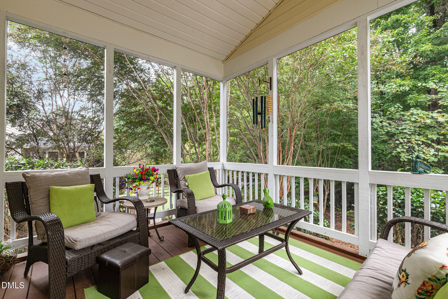
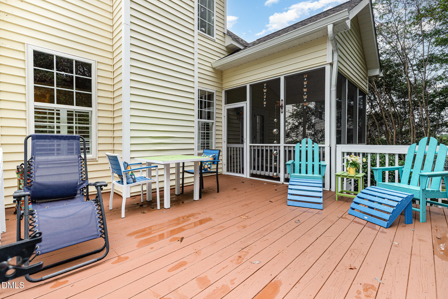
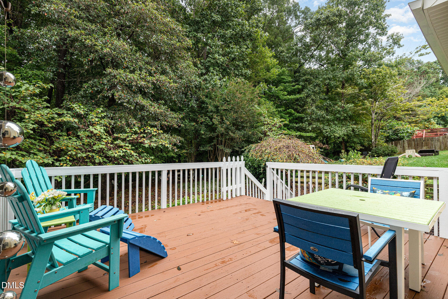
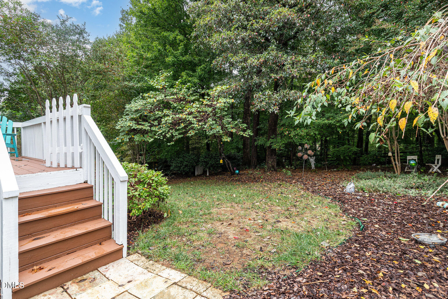
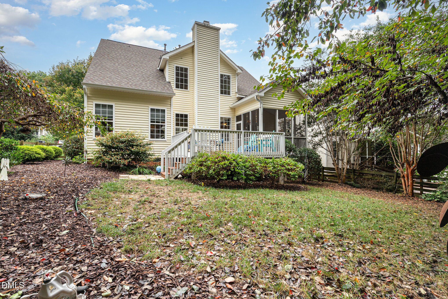
Beautiful Hillsborough transitional home with first floor primary suite and private fenced yard! Two story foyer and living room, open kitchen with corian countertops/stainless appliances/tile floors, cathedral ceiling in dining room, vaulted ceiling in breakfast room, trey ceiling in primary bedroom, primary bathroom has dual sinks/garden tub/separate shower/walk-in closet. Second floor features loft area, 2 bedrooms/full bath, and 4th bedroom or bonus room! Rear screened porch, large deck, extensive landscaping, and great rear privacy! Conveniently located to downtown Hillsborough, UNC hospital, and I-40! A Must to See!

4
beds

3
baths

2,275 Sq.Ft. LIVING AREA

10,454.4 Sq.Ft. lot

Everett Stevenson

Everett Stevenson

Features & Amenities

Interior

  • total bedrooms4
  • Total bathrooms3
  • full bathrooms2
  • half bathroom1
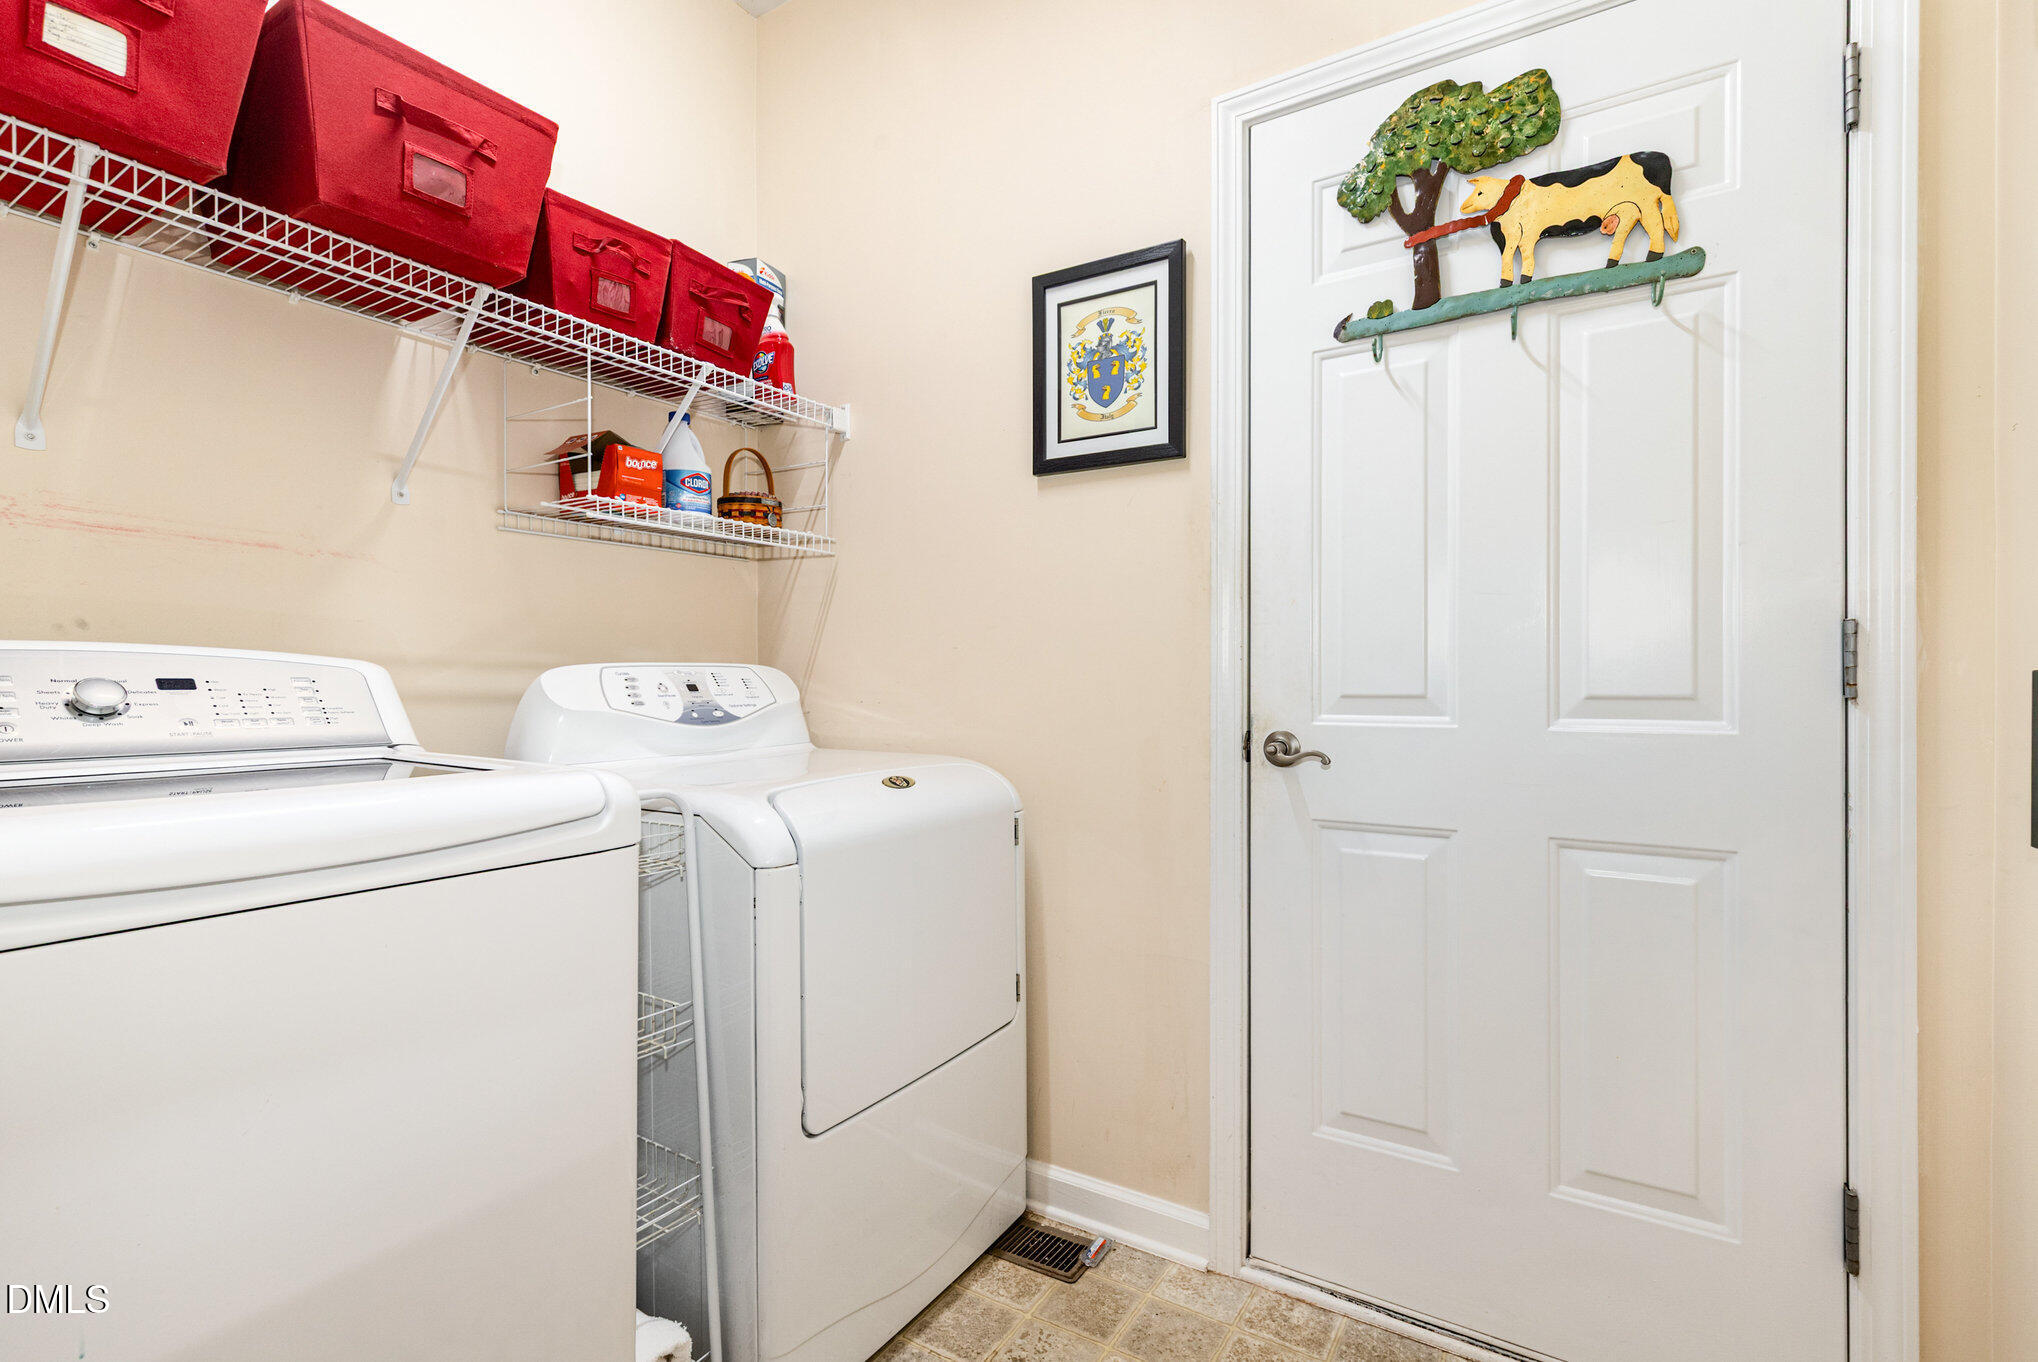
  • Laundry room Laundry Room, Main Level
  • Flooring Carpet, Hardwood, Tile, Vinyl
  • APPLIANCES Dishwasher, Dryer, Electric Range, Microwave, Refrigerator, Washer
  • other interior Features Double Vanity, Entrance Foyer, High Ceilings, Open Floorplan, Primary Downstairs, Separate Shower, Soaking Tub, Walk-In Closet(s)

Area & Lot

  • Status Sold
  • Date Sold February 24, 2026
  • Living Area2,275 Sq.Ft.
  • Total Area2,275 Sq.Ft.
  • Lot Area10,454.4 Sq.Ft.
  • MLS® ID10125545
  • TypeResidential
  • YEAR BUILT2003
  • Architecture StylesTransitional
  • Elementary SchoolOrange - New Hope
  • Middle SchoolOrange - A L Stanback
  • High SchoolOrange - Cedar Ridge

Exterior

  • STORIES2
  • Garage Space2.0
  • water SourcePublic
  • roofShingle
  • parkingDeck, Garage
  • HEAT TYPECentral, Forced Air
  • AIR CONDITIONINGCentral Air, Dual
  • sewerPublic Sewer
  • SubstructureCrawlspace
  • HOA AmenitiesPlayground
  • other exterior FeaturesFenced Yard, Private Yard

Financial

  • Sales Price$470,000
  • HOA $30/mo

Work With Us

Whether you’re buying, selling, or making your next move across the Triangle, Spotlight Realty is here to guide you every step of the way. With local expertise, personalized service, and the power of Compass behind us, we’re committed to making your real estate experience seamless, strategic, and rewarding.

Follow Us on Instagram