Leave a Message

Thank you for your message. We will be in touch with you shortly.

223 Shalimar Drive
223 Shalimar Drive
223 Shalimar Drive
223 Shalimar Drive
223 Shalimar Drive
223 Shalimar Drive
223 Shalimar Drive
223 Shalimar Drive
223 Shalimar Drive
223 Shalimar Drive
223 Shalimar Drive
223 Shalimar Drive
223 Shalimar Drive
223 Shalimar Drive
223 Shalimar Drive
223 Shalimar Drive
223 Shalimar Drive
223 Shalimar Drive
223 Shalimar Drive
223 Shalimar Drive
223 Shalimar Drive
223 Shalimar Drive
223 Shalimar Drive
223 Shalimar Drive
223 Shalimar Drive
223 Shalimar Drive
223 Shalimar Drive
223 Shalimar Drive
223 Shalimar Drive
223 Shalimar Drive
223 Shalimar Drive
SEE ALL PHOTOS
223 Shalimar Drive
223 Shalimar Drive
223 Shalimar Drive
223 Shalimar Drive
223 Shalimar Drive
223 Shalimar Drive
223 Shalimar Drive
223 Shalimar Drive
223 Shalimar Drive
223 Shalimar Drive
223 Shalimar Drive
223 Shalimar Drive
223 Shalimar Drive
223 Shalimar Drive
223 Shalimar Drive
223 Shalimar Drive
223 Shalimar Drive
223 Shalimar Drive
223 Shalimar Drive
223 Shalimar Drive
223 Shalimar Drive
223 Shalimar Drive
223 Shalimar Drive
223 Shalimar Drive
223 Shalimar Drive
223 Shalimar Drive
223 Shalimar Drive
223 Shalimar Drive
223 Shalimar Drive
223 Shalimar Drive
223 Shalimar Drive
Listing courtesy of Griffin Associates REALTORS
Sold

223 Shalimar Drive

223 Shalimar Drive, Durham, NC 27713

$655,000
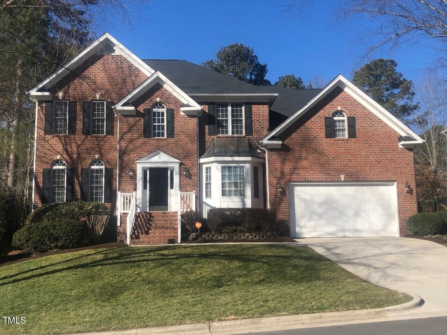
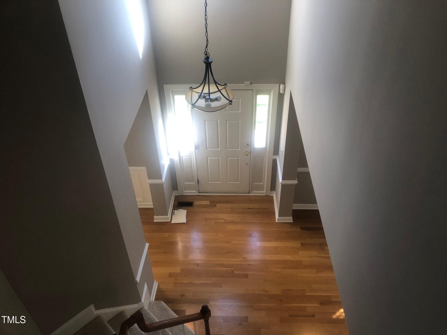
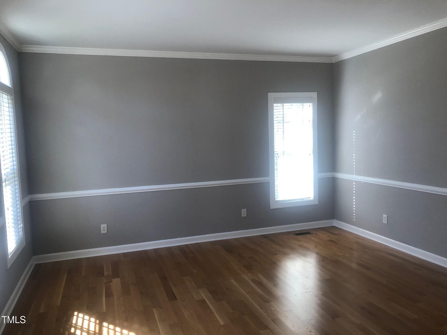
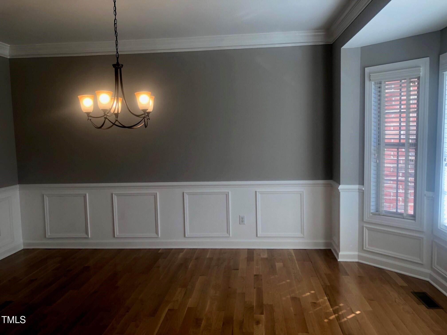
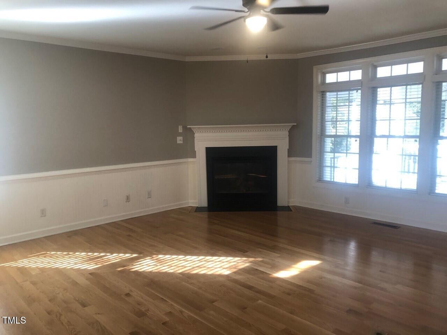
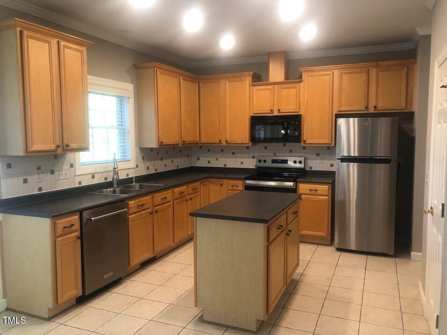
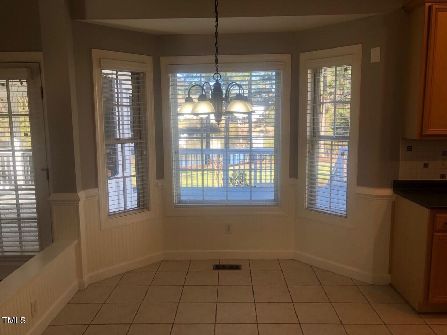
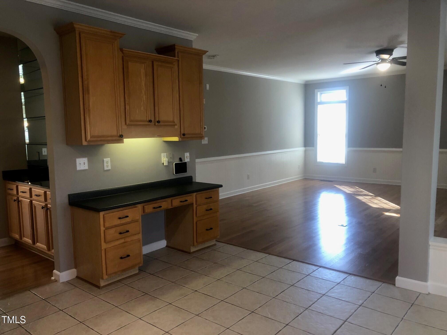
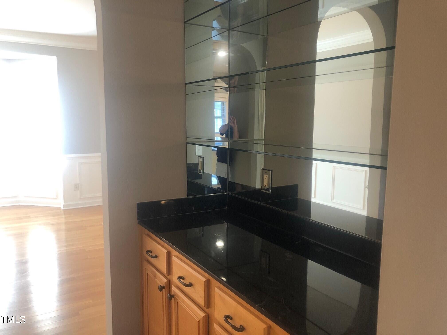
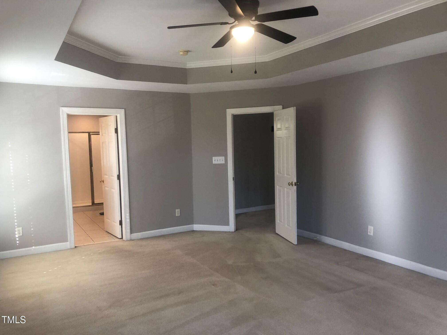
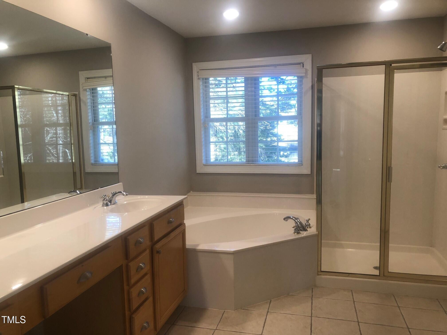
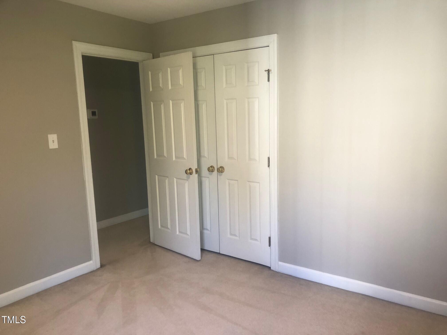
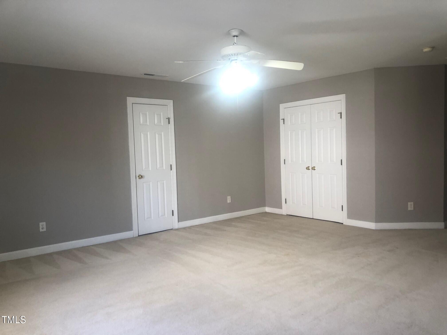
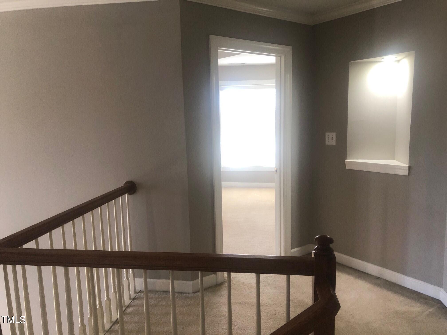
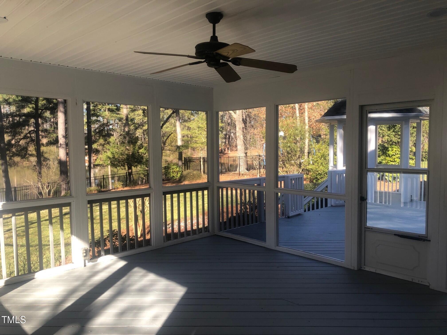
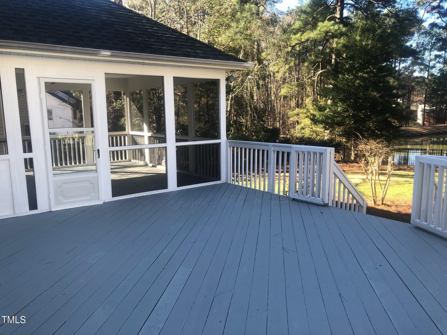
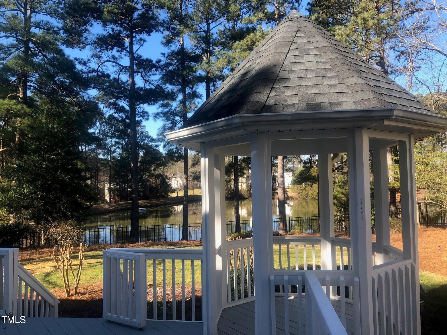
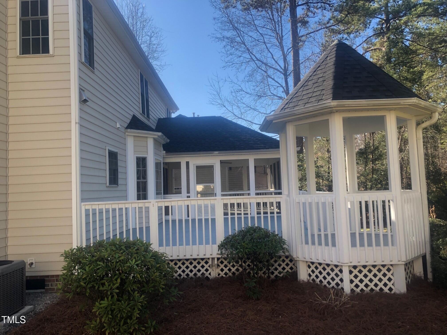
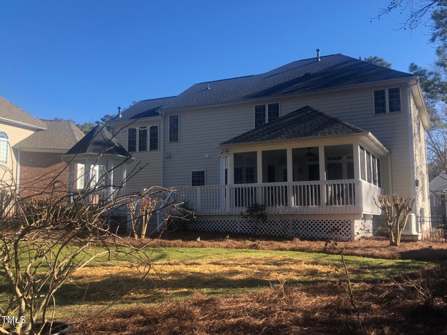
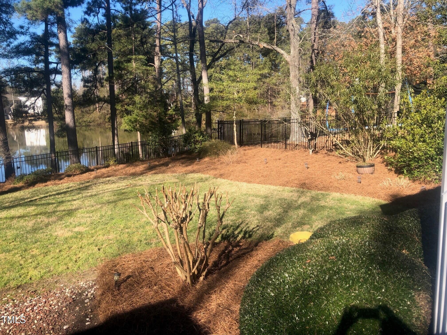
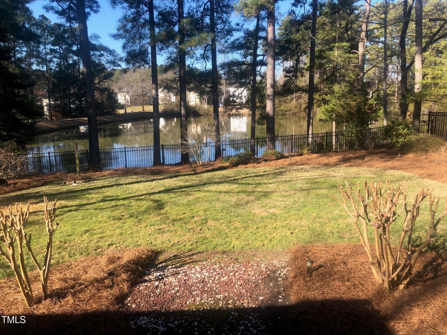
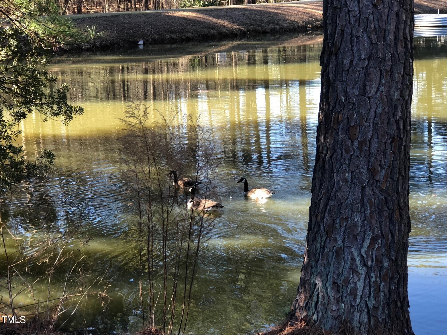
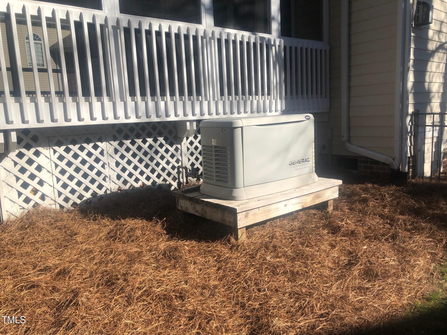
Remarkable home. Rare find, water front property. Dramatic 2 story foyer! Gleaming hardwood floors. Chef's kitchen with spacious island. Sep. desk/work station. Butler's pantry leads to oversized formal dining room. 5 bedrooms or 4 + a bonus. Master w/trey ceiling. Glamour bath. Fenced backyard. Water views. Screened in porch. Custom deck with gas hook up. Fenced in backyard and beautifully landscaped.

4
beds

3
baths

2,820 Sq.Ft. LIVING AREA

0.28 Acres lot

Dave Wylie

Dave Wylie

Features & Amenities

Interior

  • total bedrooms4
  • Total bathrooms3
  • full bathrooms2
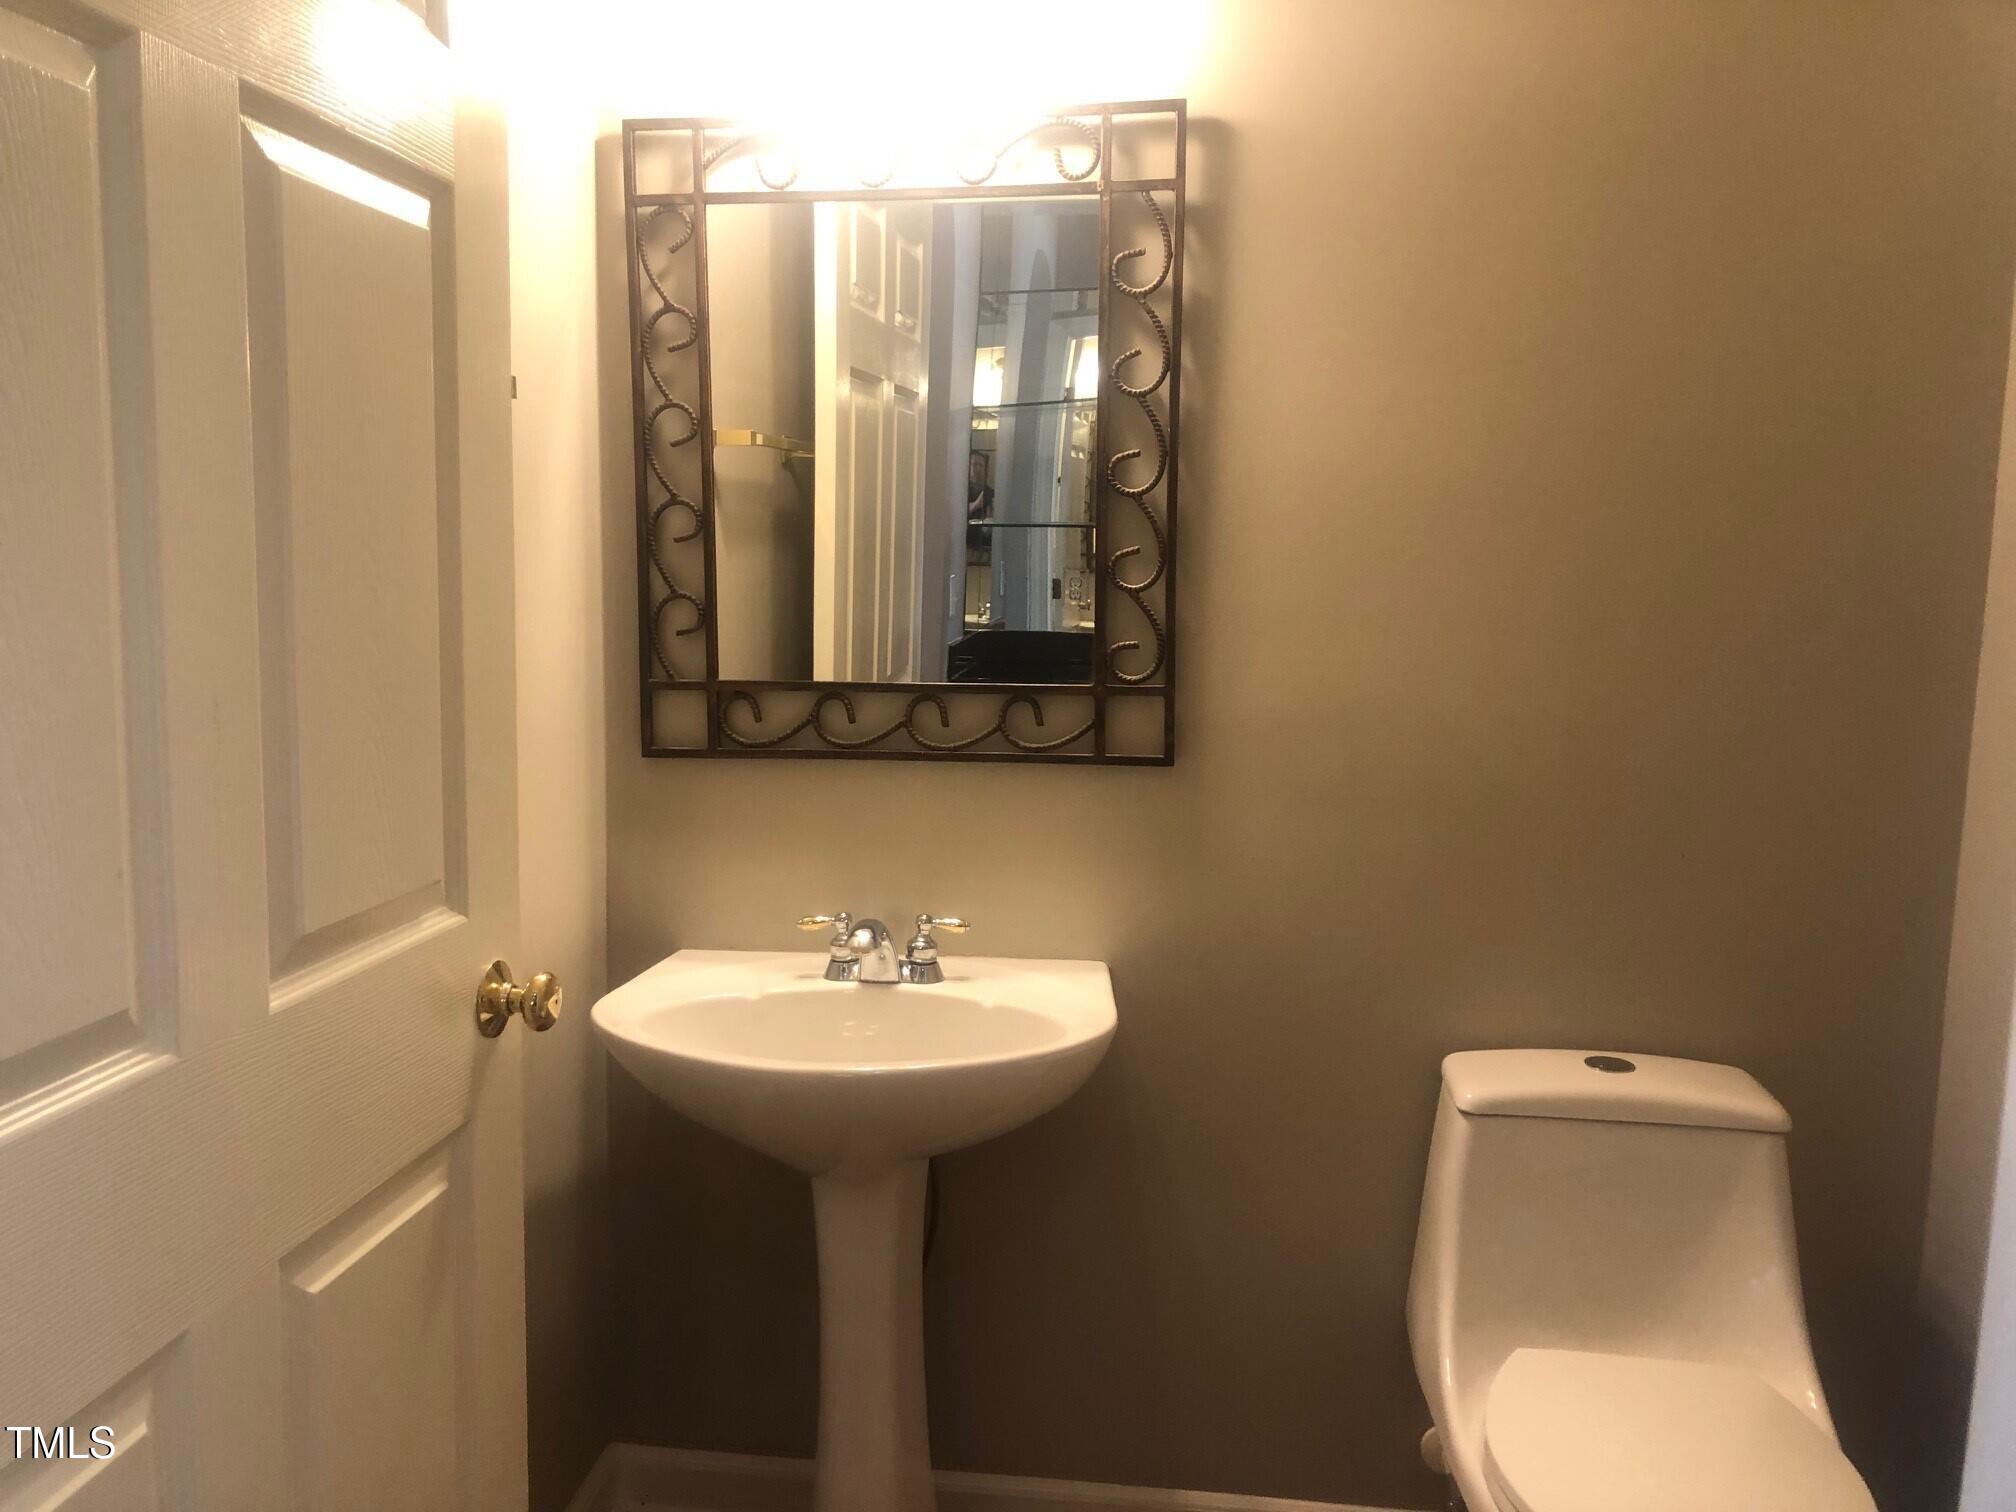
  • half bathroom1
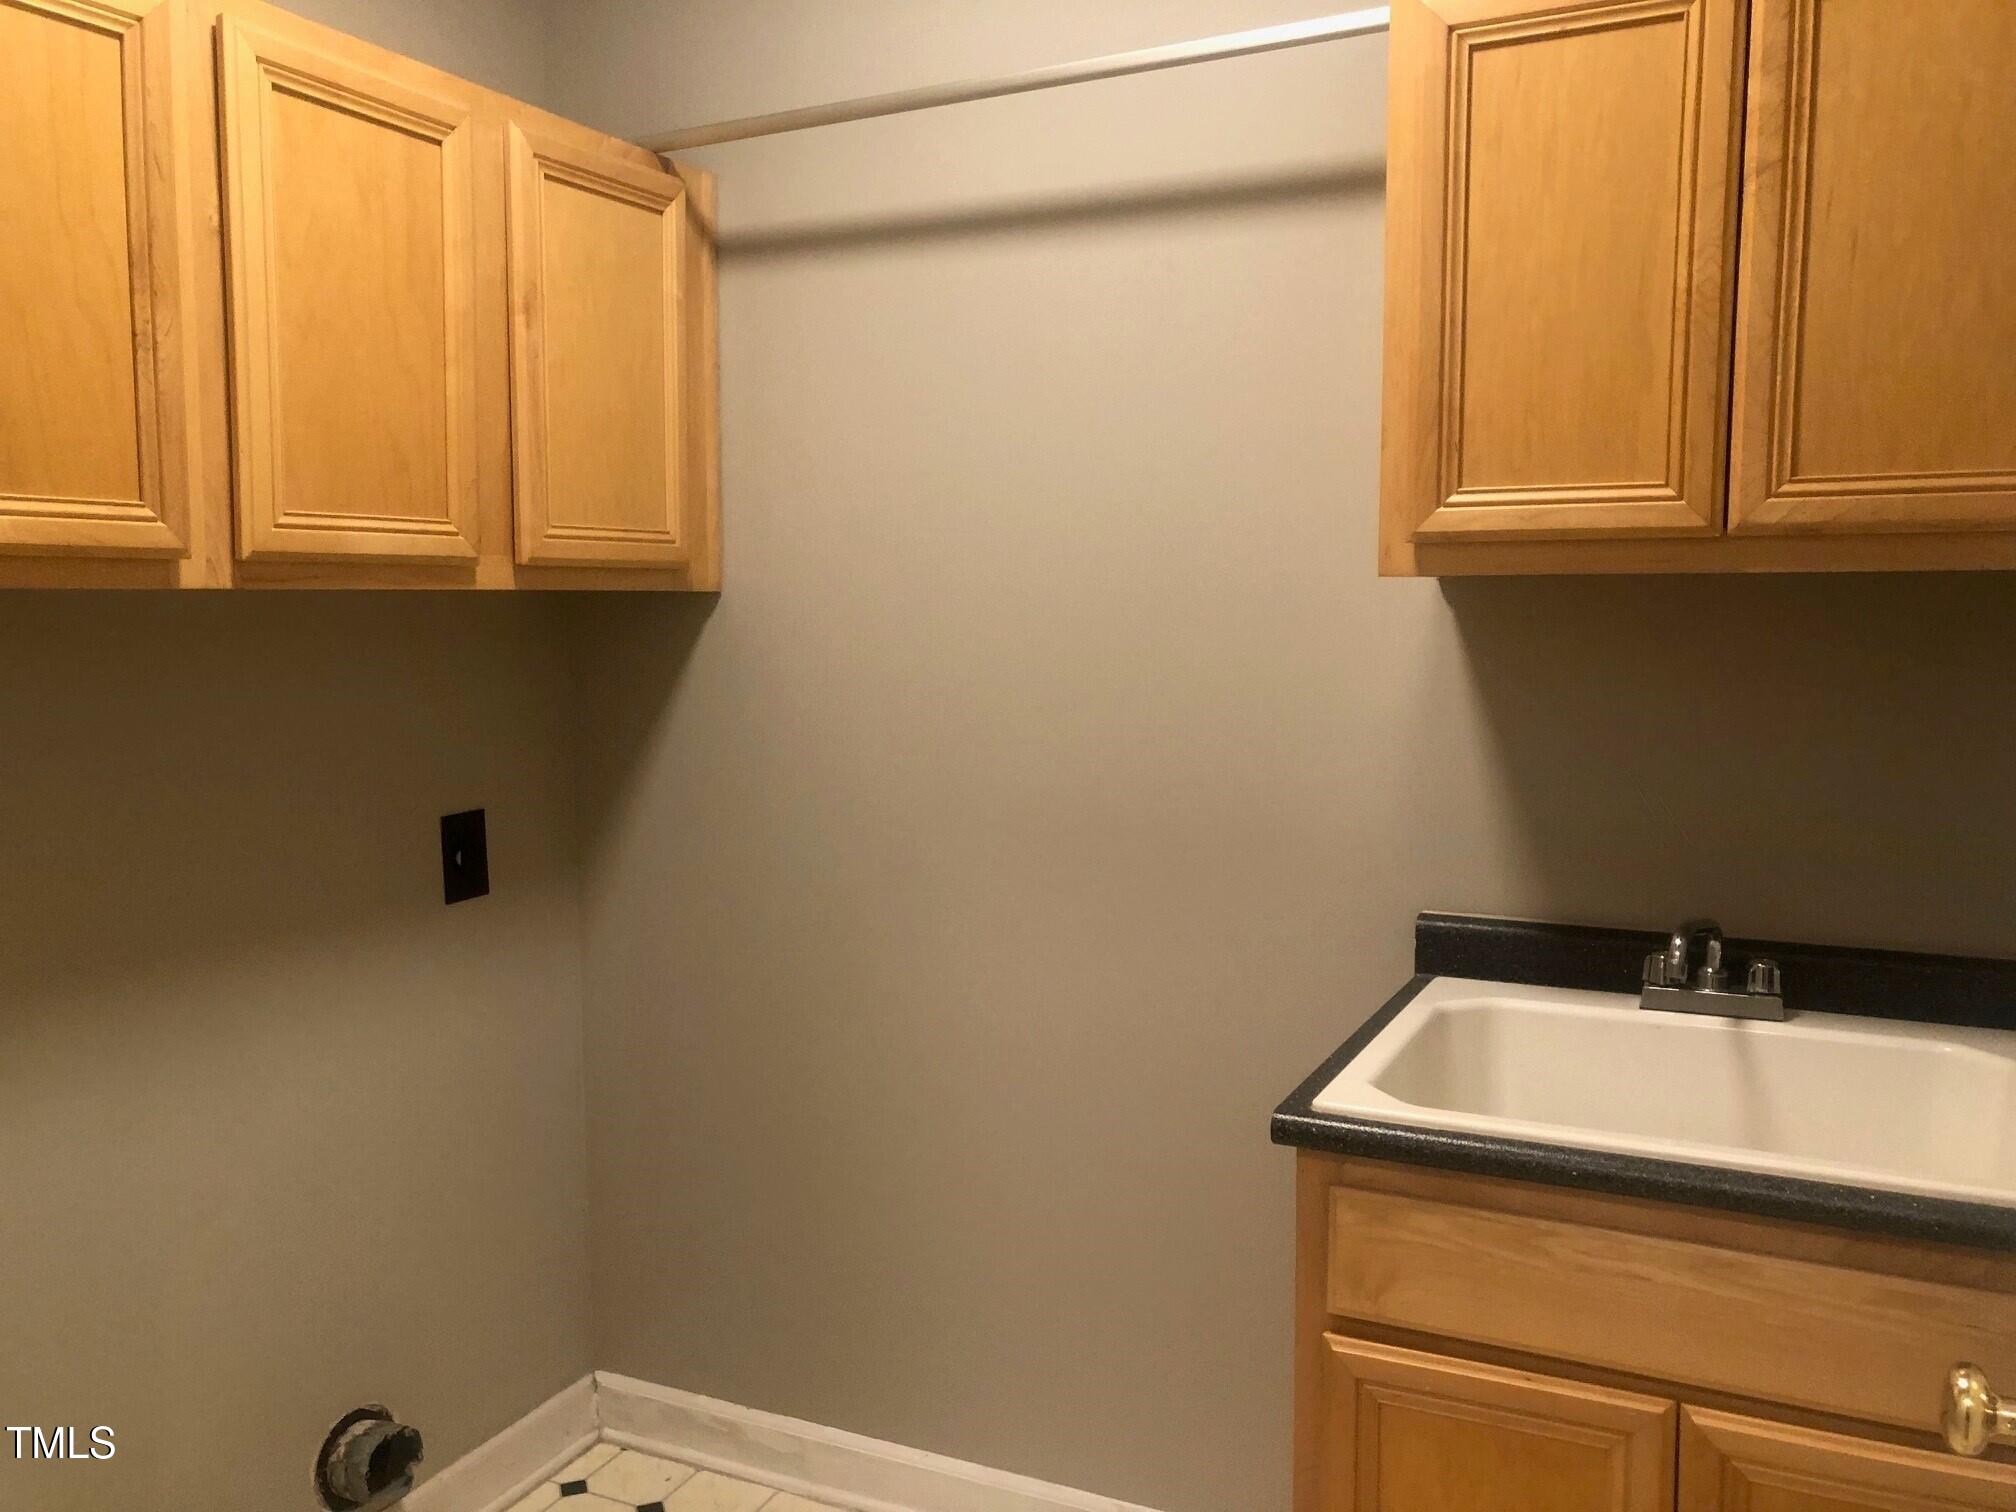
  • Laundry room Laundry Room, Main Level
  • Flooring Carpet, Hardwood, Tile, Vinyl
  • Fireplace Family Room, Gas Log
  • APPLIANCES Dishwasher, Electric Range, Gas Water Heater, Microwave, Refrigerator
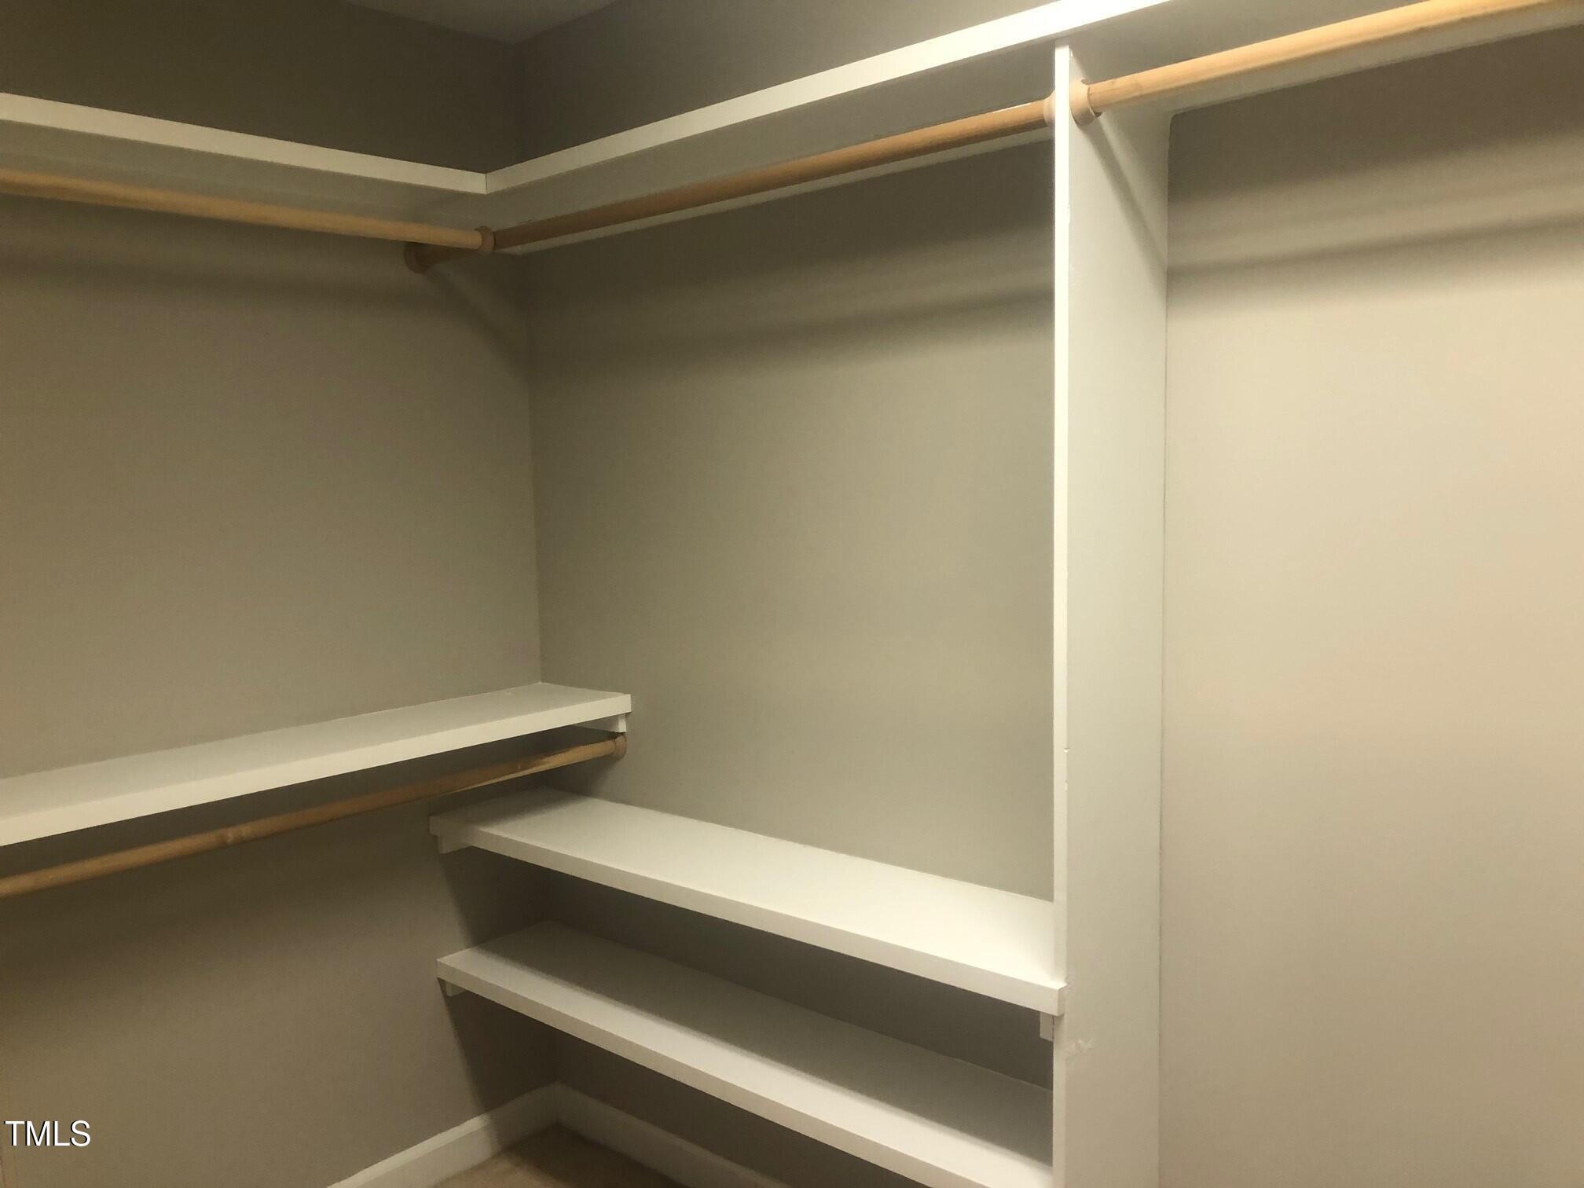
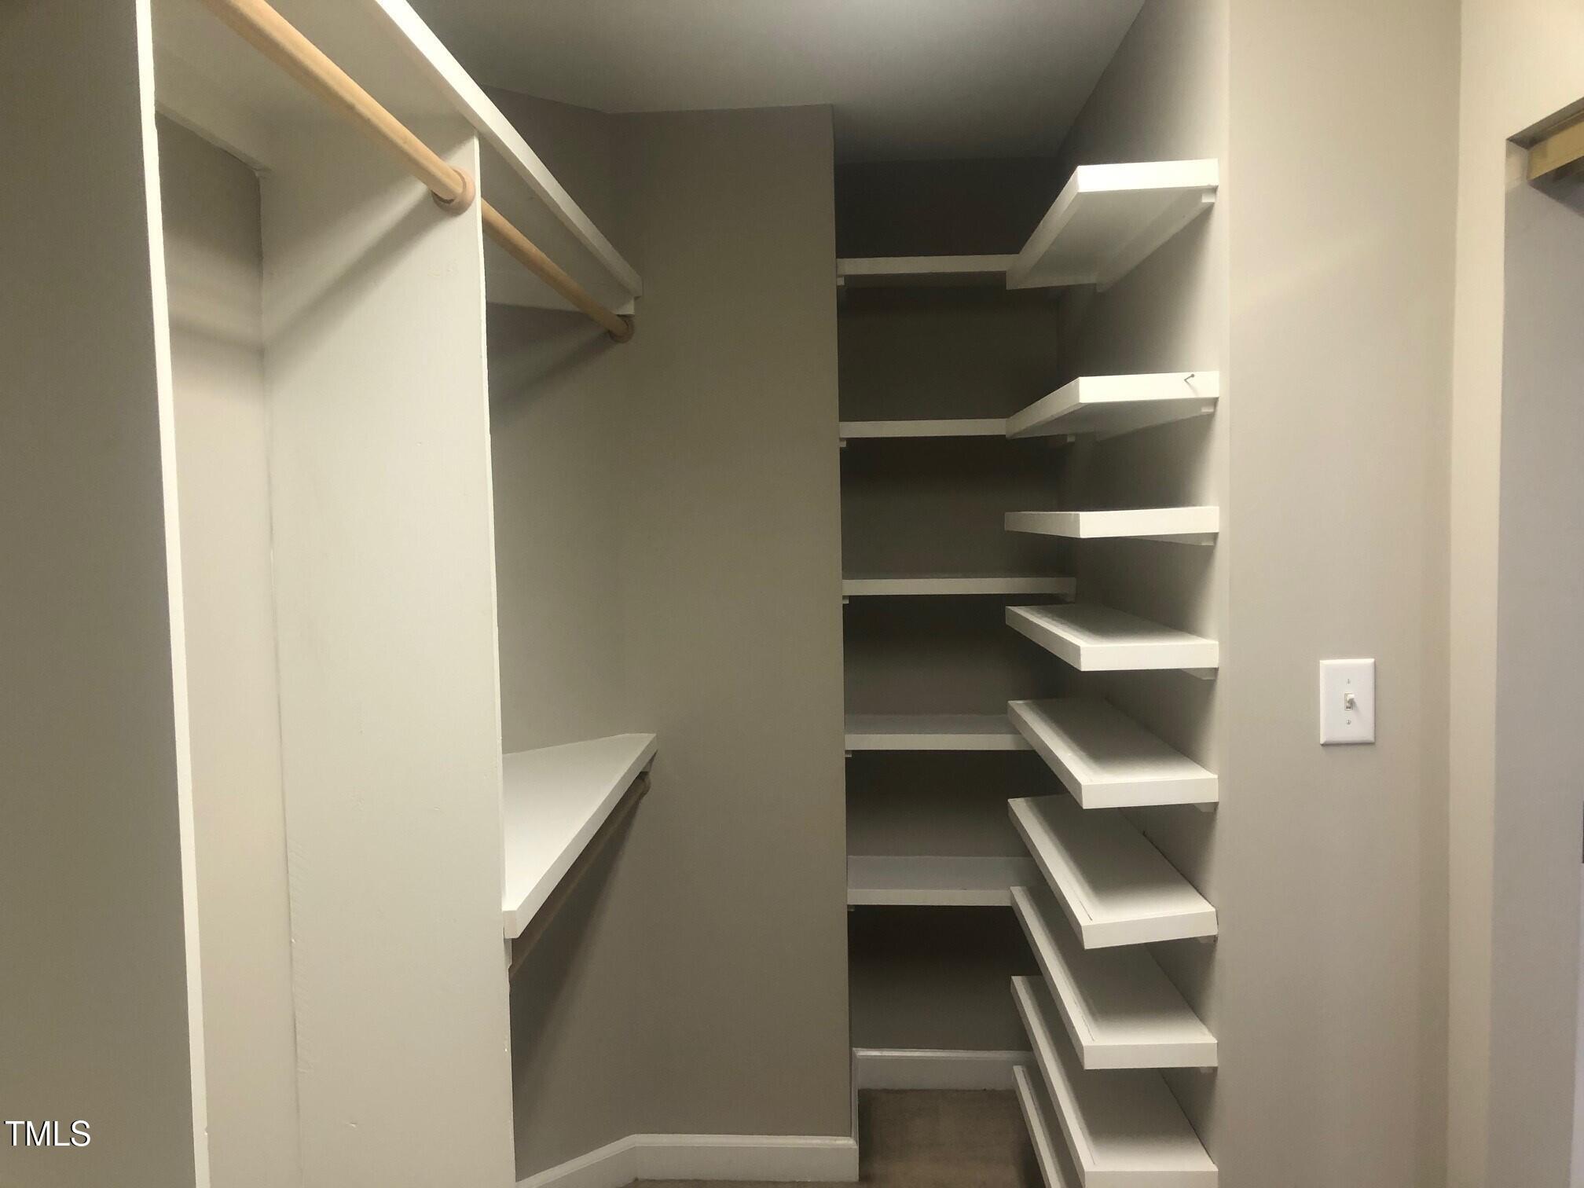
  • other interior Features Bathtub/Shower Combination, Built-in Features, Ceiling Fan(s), Chandelier, Dining L, Double Vanity, Dry Bar, Eat-in Kitchen, Entrance Foyer, High Ceilings, Kitchen Island, Pantry, Separate Shower, Smooth Ceilings, Soaking Tub, Tray Ceiling(s), Walk-In Closet(s), Walk-In Shower

Area & Lot

  • Status Sold
  • Date Sold March 19, 2025
  • Living Area2,820 Sq.Ft.
  • Total Area2,820 Sq.Ft.
  • Lot Area0.28 Acres
  • MLS® ID10073698
  • TypeResidential
  • YEAR BUILT2000
  • NeighborhoodDurham
  • Architecture StylesTraditional
  • Water FrontageLake Privileges
  • View DescriptionWater
  • Elementary SchoolDurham - Parkwood
  • Middle SchoolDurham - Lowes Grove
  • High SchoolDurham - Jordan

Exterior

  • STORIES2
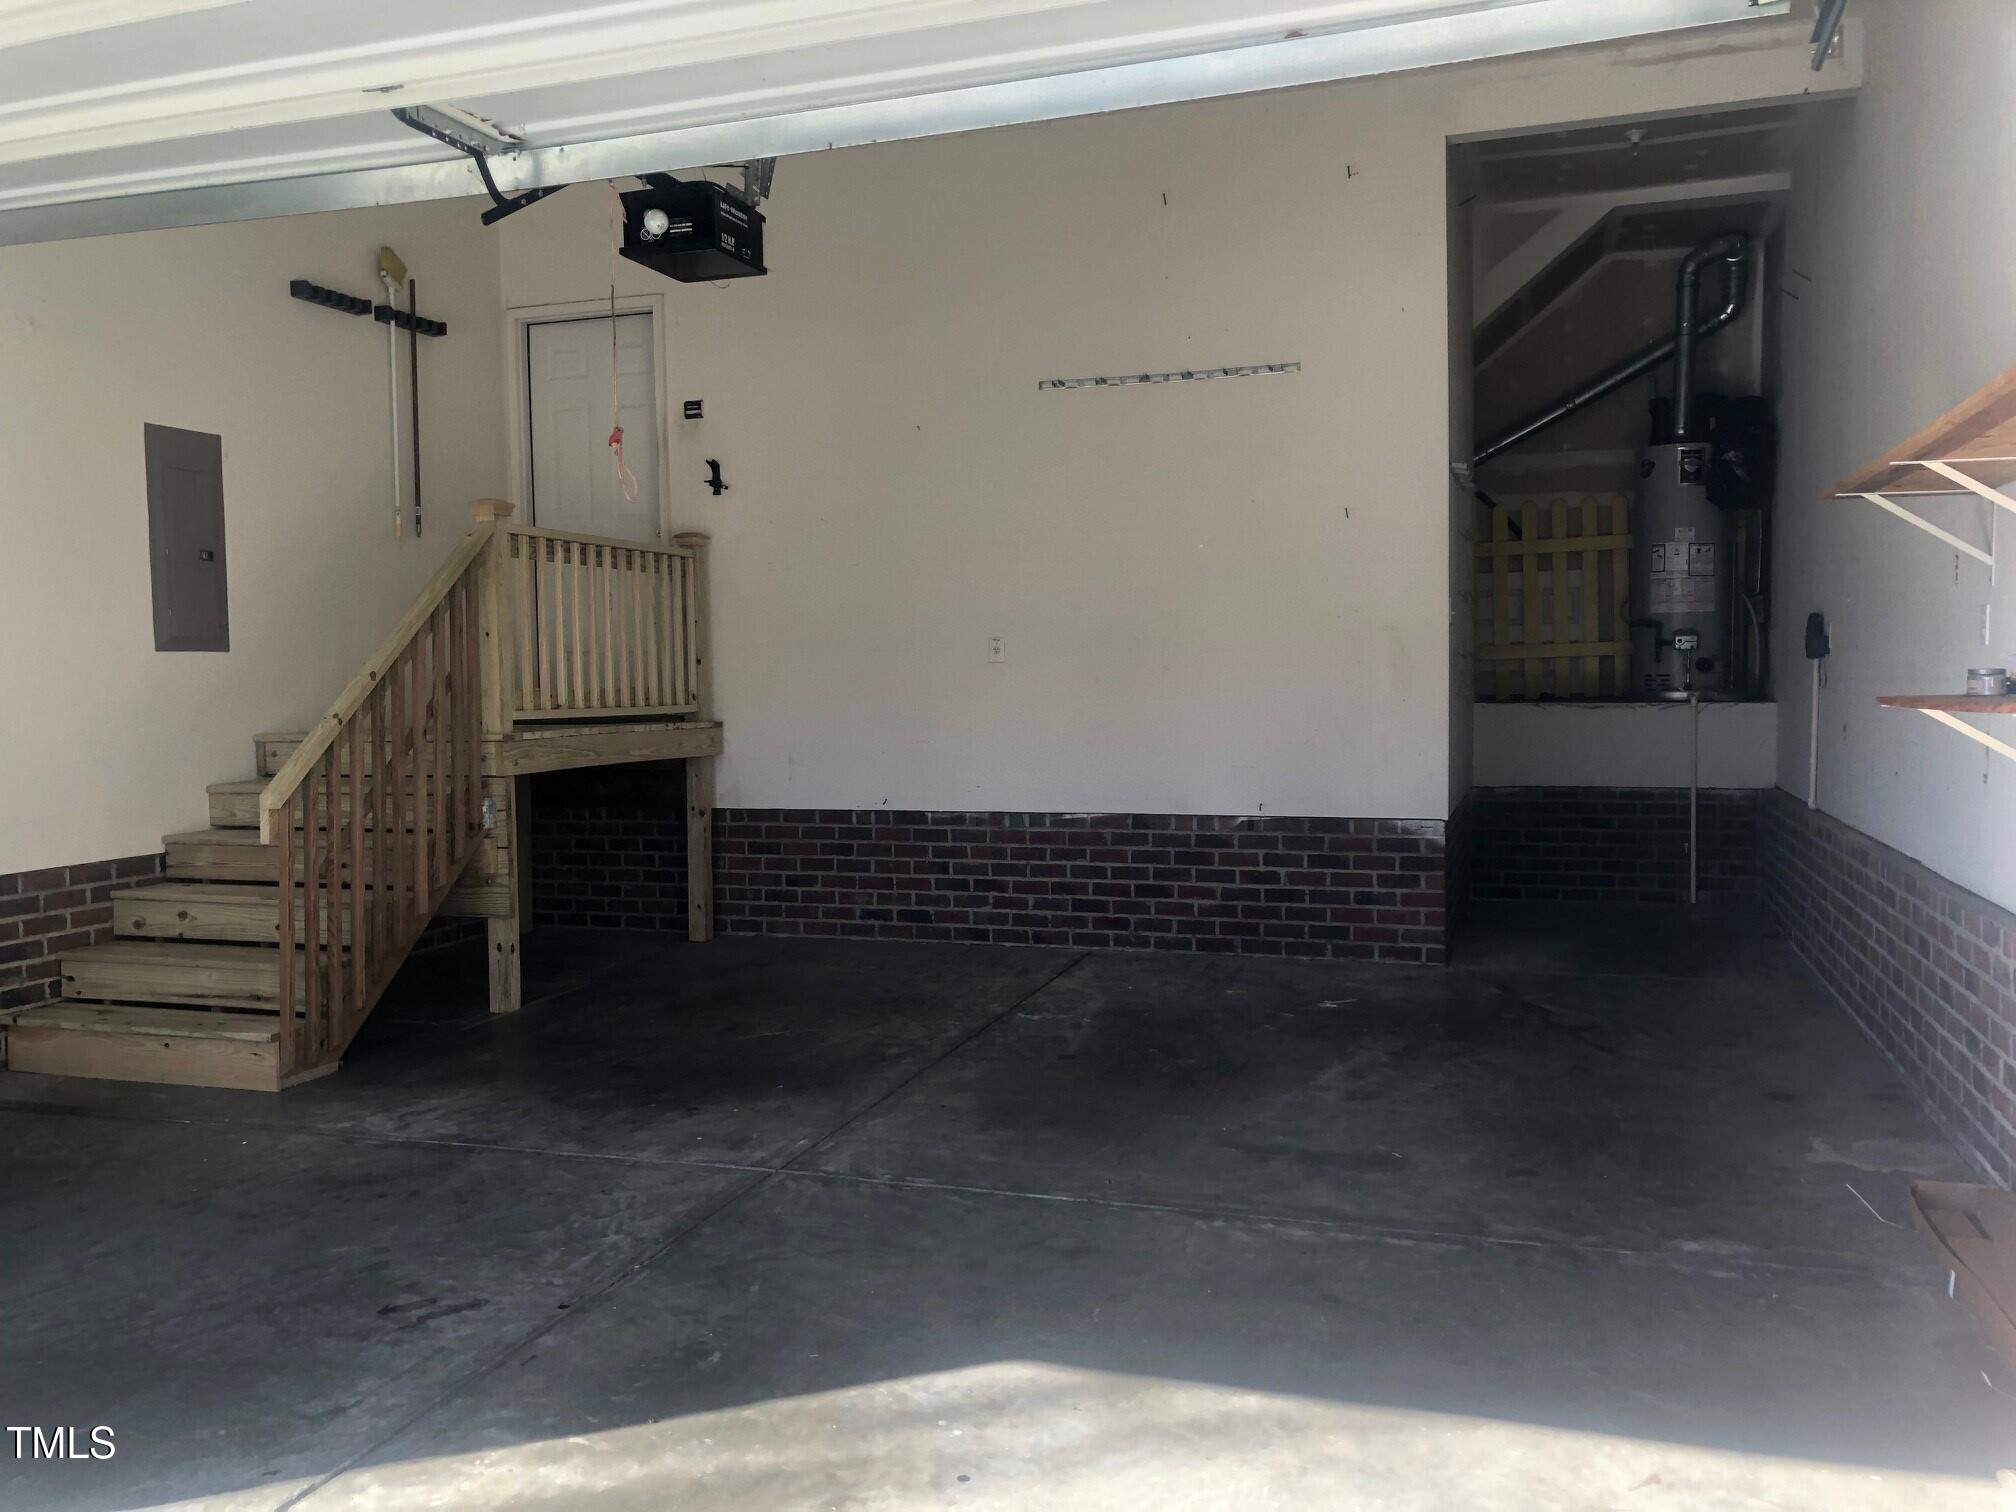
  • Garage Space2.0
  • water SourcePublic
  • utilitiesElectricity Connected, Natural Gas Connected, Sewer Connected, Water Connected
  • roofShingle
  • lot featuresLandscaped, Sprinklers In Front, Waterfront
  • parkingAttached, Concrete, Garage
  • HEAT TYPECentral, Exhaust Fan, Forced Air, Natural Gas
  • AIR CONDITIONINGCentral Air, Electric, Gas, Multi Units
  • sewerPublic Sewer
  • SubstructureBrick/Mortar

Financial

  • Sales Price$655,000
  • HOA $500/yr

Durham

Explore

Work With Us

Whether you’re buying, selling, or making your next move across the Triangle, Spotlight Realty is here to guide you every step of the way. With local expertise, personalized service, and the power of Compass behind us, we’re committed to making your real estate experience seamless, strategic, and rewarding.

Follow Us on Instagram