Leave a Message

Thank you for your message. We will be in touch with you shortly.

2215 Pitchfork Lane
2215 Pitchfork Lane
2215 Pitchfork Lane
2215 Pitchfork Lane
2215 Pitchfork Lane
2215 Pitchfork Lane
2215 Pitchfork Lane
2215 Pitchfork Lane
2215 Pitchfork Lane
2215 Pitchfork Lane
2215 Pitchfork Lane
SEE ALL PHOTOS
2215 Pitchfork Lane
2215 Pitchfork Lane
2215 Pitchfork Lane
2215 Pitchfork Lane
2215 Pitchfork Lane
2215 Pitchfork Lane
2215 Pitchfork Lane
2215 Pitchfork Lane
2215 Pitchfork Lane
2215 Pitchfork Lane
2215 Pitchfork Lane
Listing courtesy of Esteem Properties
Sold

2215 Pitchfork Lane

2215 Pitchfork Lane, Durham, NC 27713

$487,880
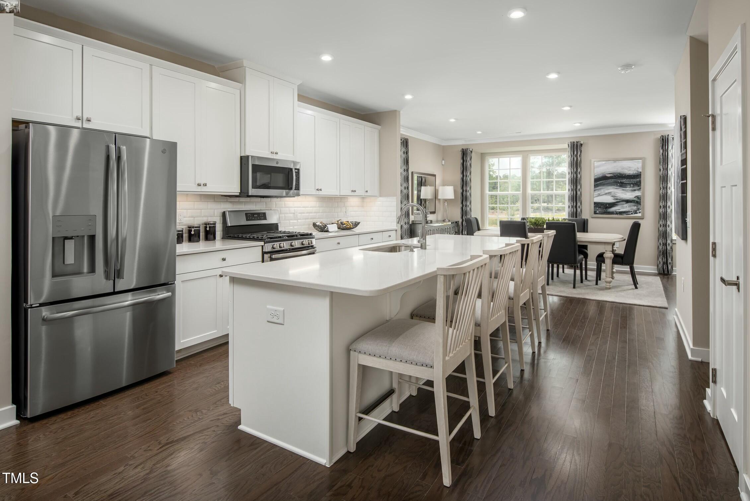
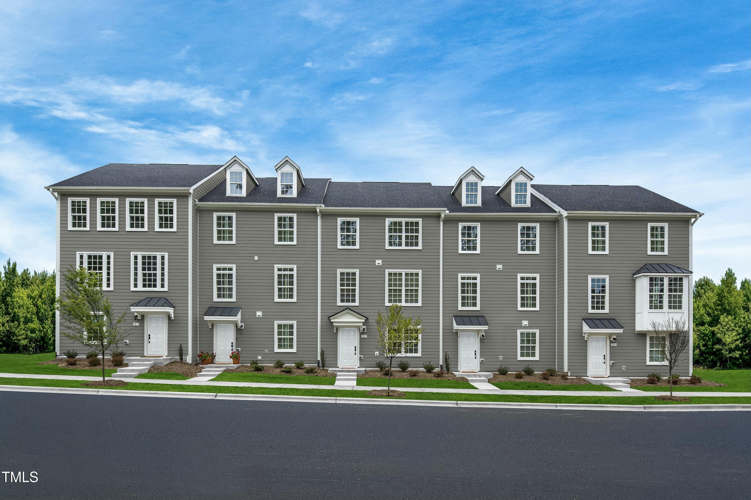
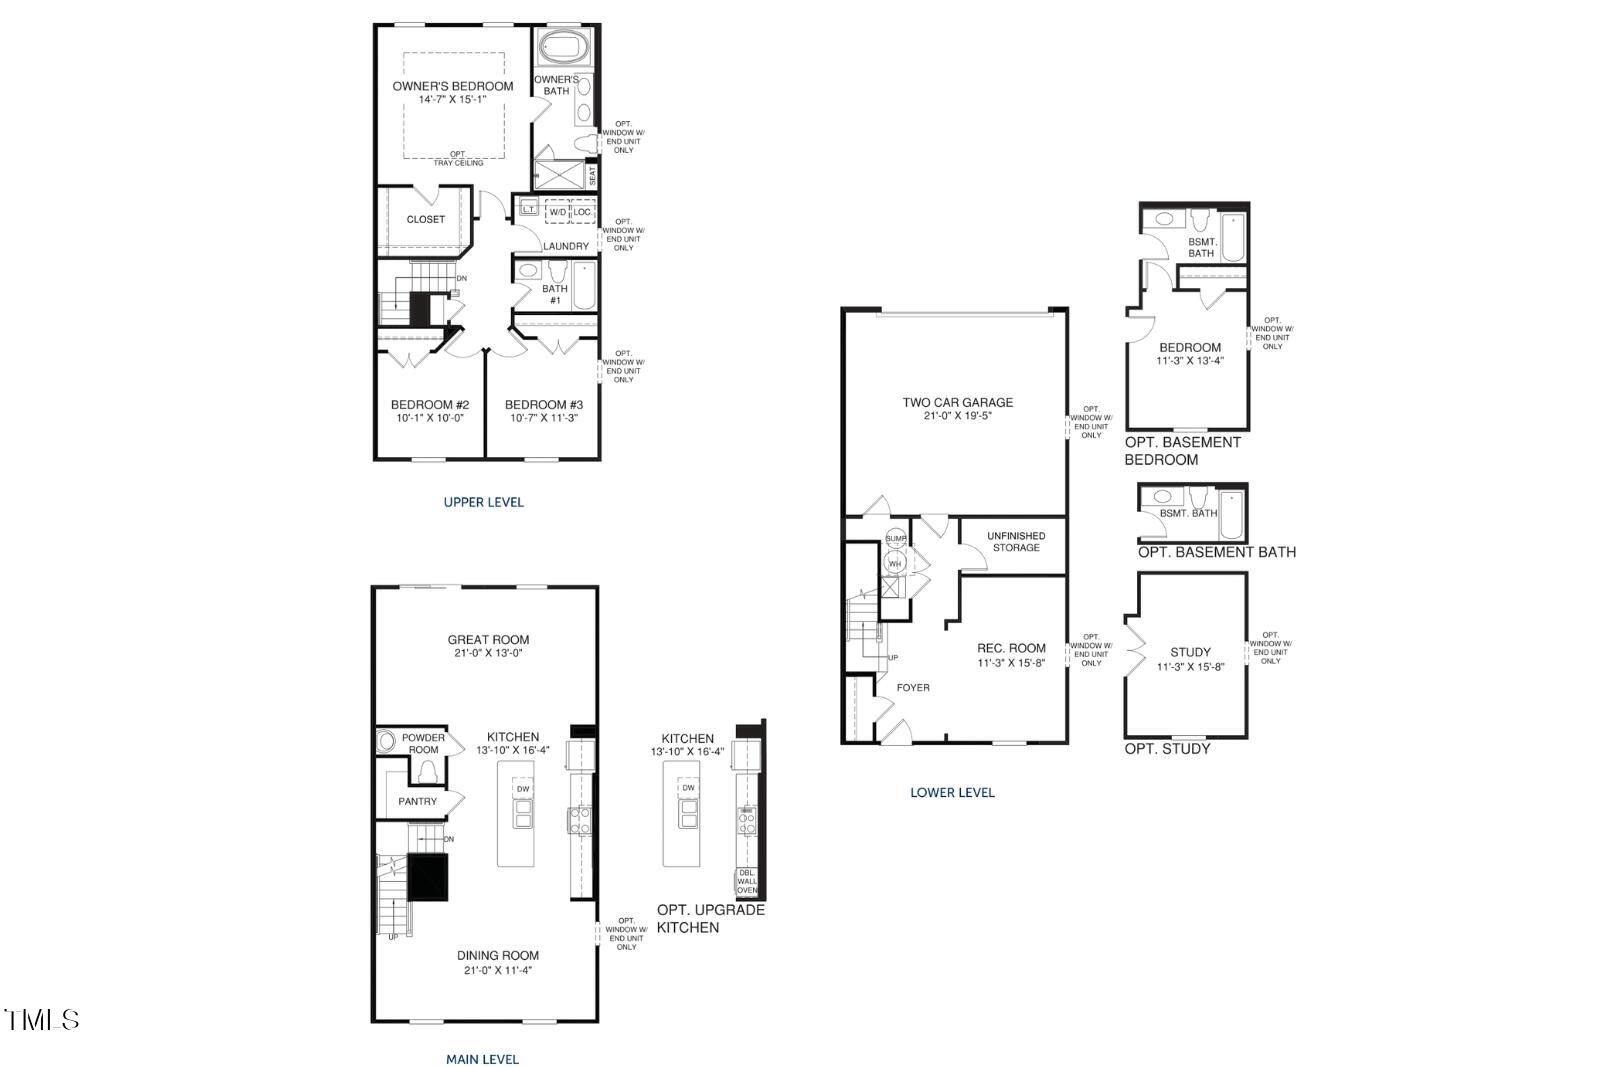
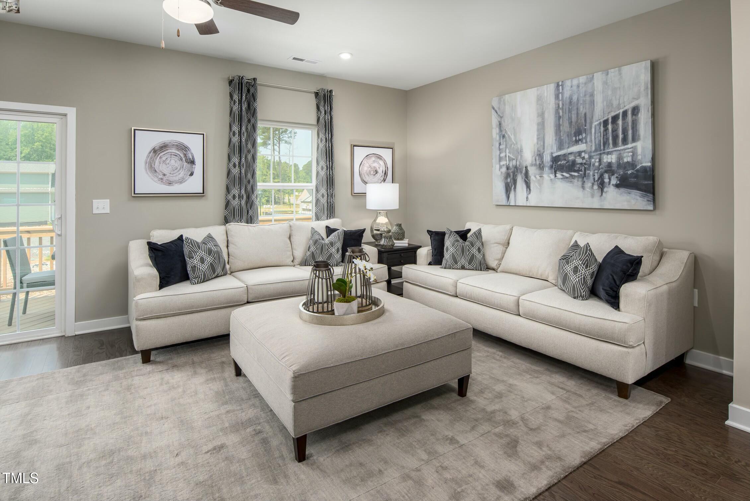
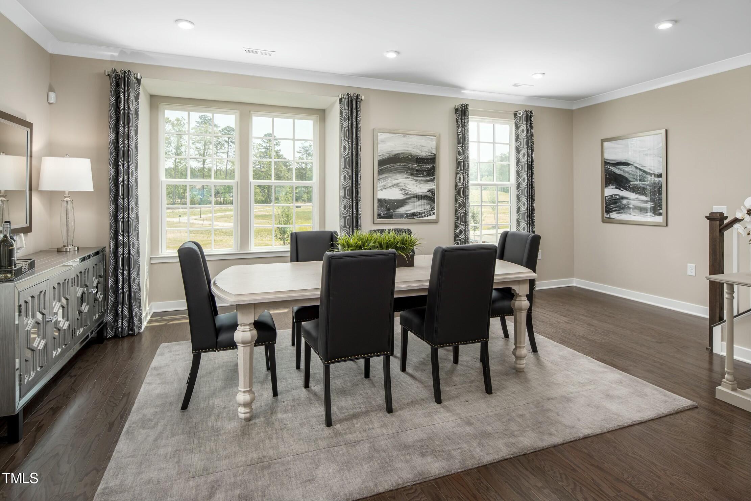
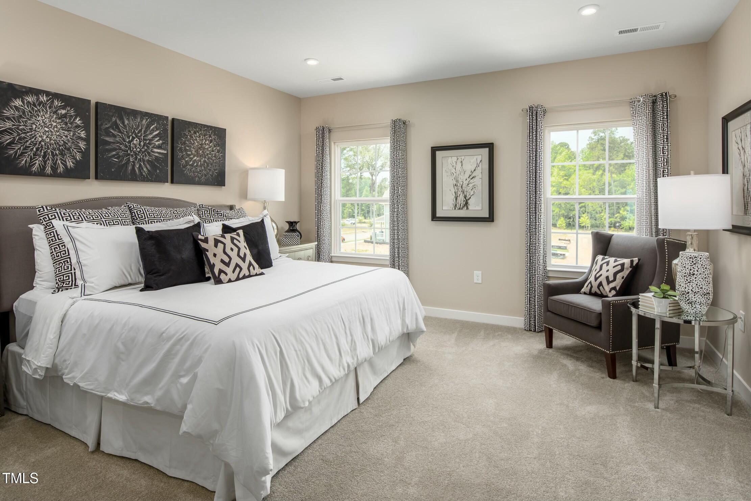
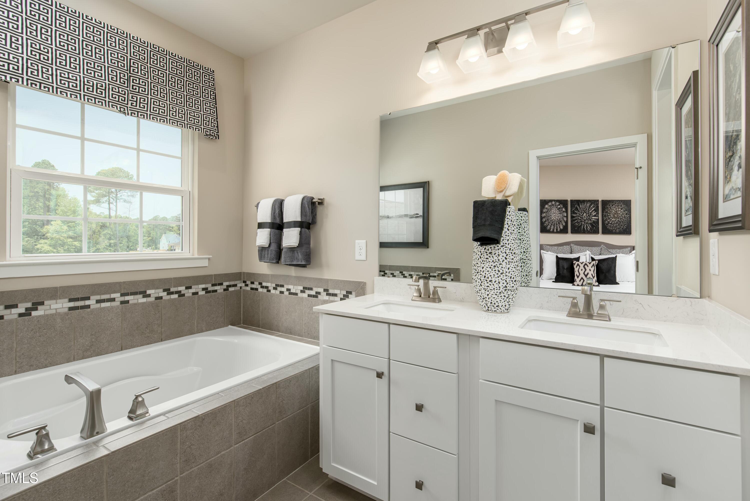
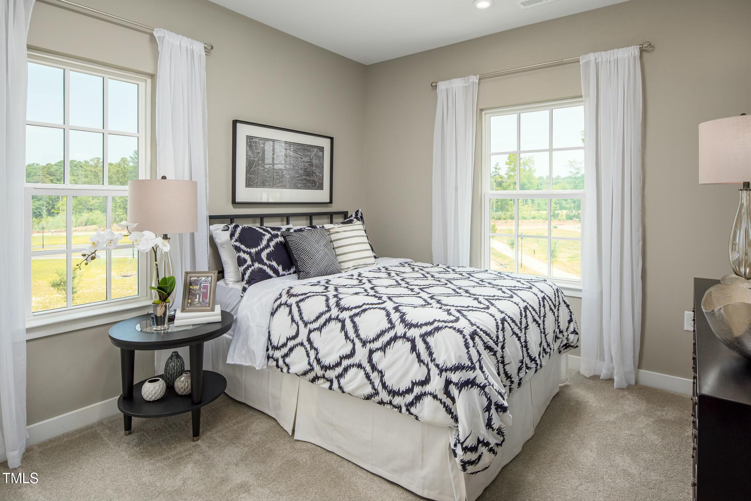
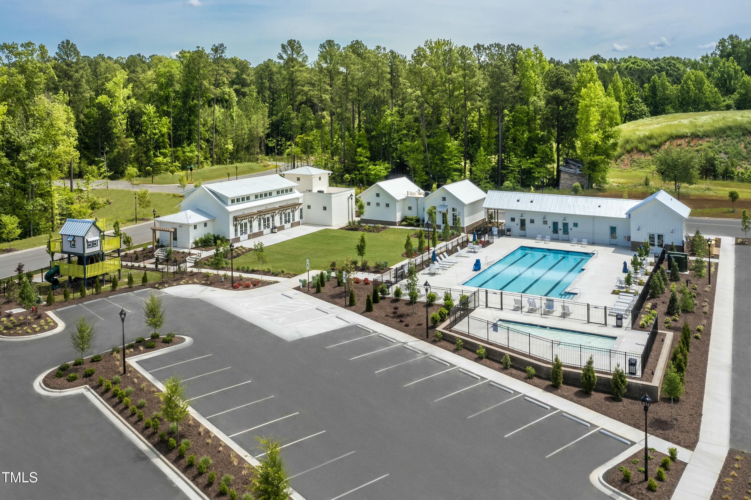
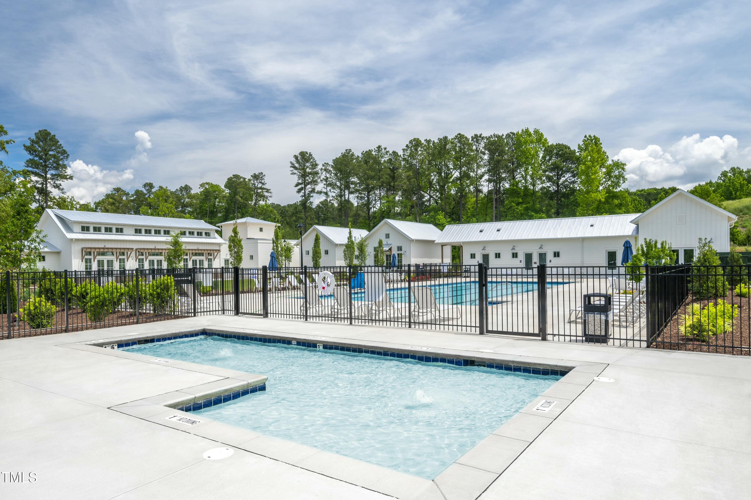
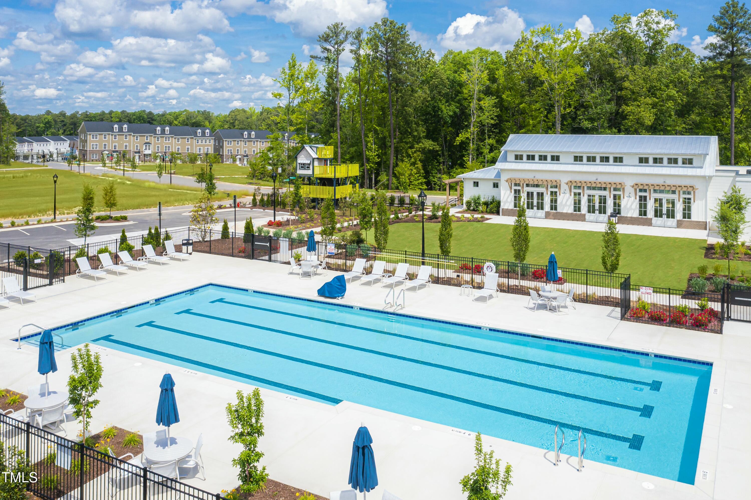
QUICK MOVE IN: Welcome to Ryan Homes at 751 South in Durham, NC! This charming Schubert luxury townhome offers 2,237sqft of living space, featuring 4 bedrooms, 3.5 baths, and a 2-car garage. The open layout feels bright and spacious. The kitchenfeatures a big island, quartz countertops, and stainless steel appliances. You'll also enjoy a large 8'x22' deck, perfect forrelaxing or spending time with friends and family. The owner's bedroom with optional tray ceiling features an enormous walk-in closetand en suite bath with soaking tub, separate shower with seat, and dual vanity. The lower level features a 2-car rear entry garage and arec room with the option to add a study and a basement bath. Minutes from Streets at Southpoint and I-40, 751 South is the next ''It''community with completed resort-style amenities including 14 parks, 50 acres of open green space, fitness center, event lawn, pools, andwalking access to future retail shops. Schedule your visit and start your homebuying journey today.

4
beds

4
baths

2,237 Sq.Ft. LIVING AREA

1,306.8 Sq.Ft. lot

Everett Stevenson

Everett Stevenson

Features & Amenities

Interior

  • total bedrooms4
  • Total bathrooms4
  • full bathrooms3
  • half bathroom1
  • Laundry room Laundry Room, Upper Level
  • Flooring Carpet, Luxury Vinyl
  • other interior Features High Ceilings, Quartz Counters, Walk-In Shower

Area & Lot

  • Status Sold
  • Date Sold October 27, 2025
  • Living Area2,237 Sq.Ft.
  • Total Area2,237 Sq.Ft.
  • Lot Area1,306.8 Sq.Ft.
  • MLS® ID10118917
  • TypeTownhouse
  • YEAR BUILT2025
  • NeighborhoodDurham
  • Architecture StylesTransitional
  • Elementary SchoolDurham - Lyons Farm
  • Middle SchoolDurham - Lowes Grove
  • High SchoolDurham - Hillside

Exterior

  • STORIES3
  • Garage Space2.0
  • water SourcePublic
  • roofArchitectural Shingle
  • lot featuresLandscaped
  • parkingAttached, Concrete, Garage, Garage Door Opener
  • HEAT TYPENatural Gas, Zoned
  • AIR CONDITIONINGZoned
  • sewerPublic Sewer
  • SubstructureSlab
  • HOA AmenitiesClubhouse, Fitness Center, Maintenance Grounds, Playground, Pool

Financial

  • Sales Price$487,880
  • HOA $250/yr

Durham

Explore

Work With Us

Whether you’re buying, selling, or making your next move across the Triangle, Spotlight Realty is here to guide you every step of the way. With local expertise, personalized service, and the power of Compass behind us, we’re committed to making your real estate experience seamless, strategic, and rewarding.

Follow Us on Instagram