Leave a Message

Thank you for your message. We will be in touch with you shortly.

203 Hico Way
203 Hico Way
203 Hico Way
203 Hico Way
203 Hico Way
203 Hico Way
203 Hico Way
203 Hico Way
203 Hico Way
203 Hico Way
203 Hico Way
203 Hico Way
203 Hico Way
203 Hico Way
203 Hico Way
203 Hico Way
203 Hico Way
203 Hico Way
203 Hico Way
203 Hico Way
203 Hico Way
203 Hico Way
203 Hico Way
203 Hico Way
203 Hico Way
203 Hico Way
203 Hico Way
203 Hico Way
203 Hico Way
203 Hico Way
203 Hico Way
203 Hico Way
203 Hico Way
203 Hico Way
203 Hico Way
203 Hico Way
203 Hico Way
203 Hico Way
203 Hico Way
203 Hico Way
203 Hico Way
203 Hico Way
203 Hico Way
203 Hico Way
203 Hico Way
203 Hico Way
203 Hico Way
203 Hico Way
203 Hico Way
203 Hico Way
203 Hico Way
203 Hico Way
203 Hico Way
203 Hico Way
203 Hico Way
203 Hico Way
203 Hico Way
203 Hico Way
203 Hico Way
203 Hico Way
203 Hico Way
203 Hico Way
SEE ALL PHOTOS
203 Hico Way
203 Hico Way
203 Hico Way
203 Hico Way
203 Hico Way
203 Hico Way
203 Hico Way
203 Hico Way
203 Hico Way
203 Hico Way
203 Hico Way
203 Hico Way
203 Hico Way
203 Hico Way
203 Hico Way
203 Hico Way
203 Hico Way
203 Hico Way
203 Hico Way
203 Hico Way
203 Hico Way
203 Hico Way
203 Hico Way
203 Hico Way
203 Hico Way
203 Hico Way
203 Hico Way
203 Hico Way
203 Hico Way
203 Hico Way
203 Hico Way
203 Hico Way
203 Hico Way
203 Hico Way
203 Hico Way
203 Hico Way
203 Hico Way
203 Hico Way
203 Hico Way
203 Hico Way
203 Hico Way
203 Hico Way
203 Hico Way
203 Hico Way
203 Hico Way
203 Hico Way
203 Hico Way
203 Hico Way
203 Hico Way
203 Hico Way
203 Hico Way
203 Hico Way
203 Hico Way
203 Hico Way
203 Hico Way
203 Hico Way
203 Hico Way
203 Hico Way
203 Hico Way
203 Hico Way
203 Hico Way
203 Hico Way
Listing courtesy of Compass -- Chapel Hill - Durham
Sold

203 Hico Way

203 Hico Way, Durham, NC 27703

$630,000
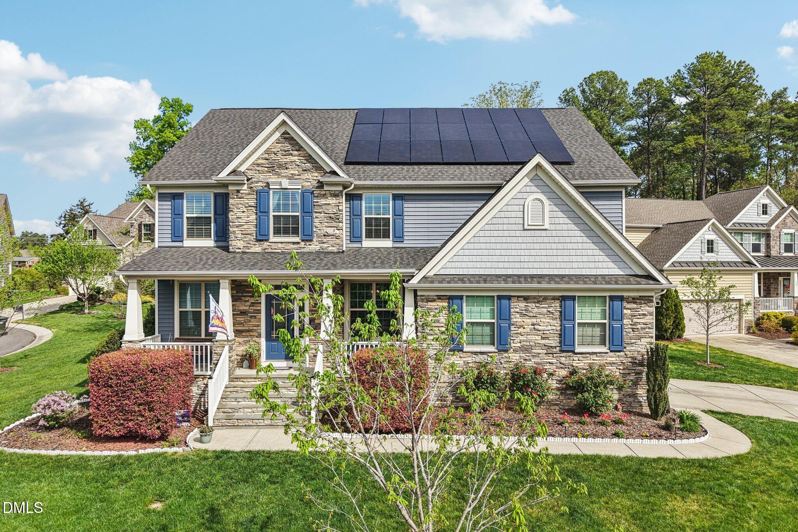
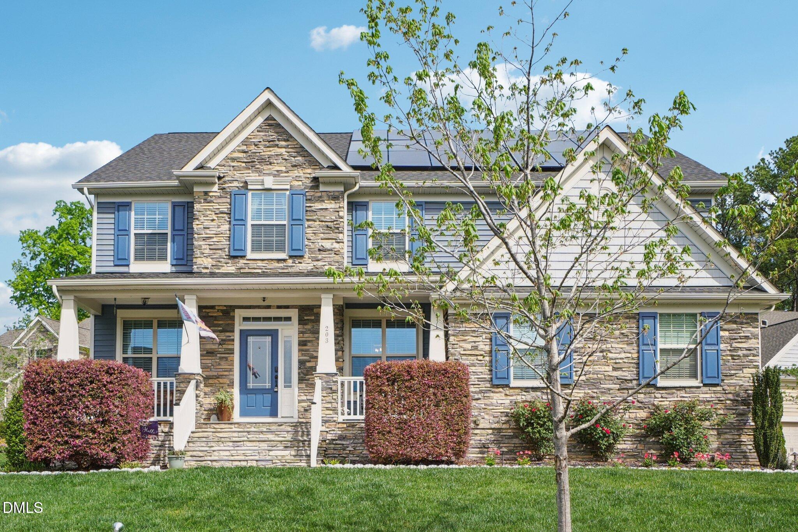
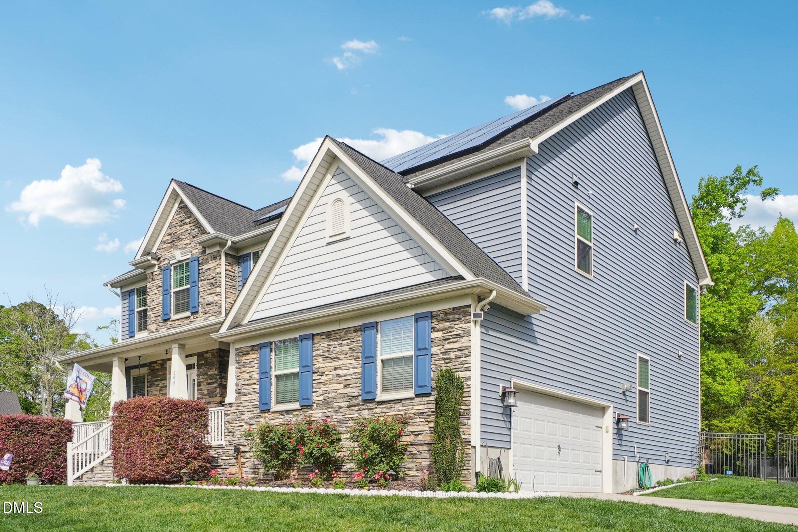
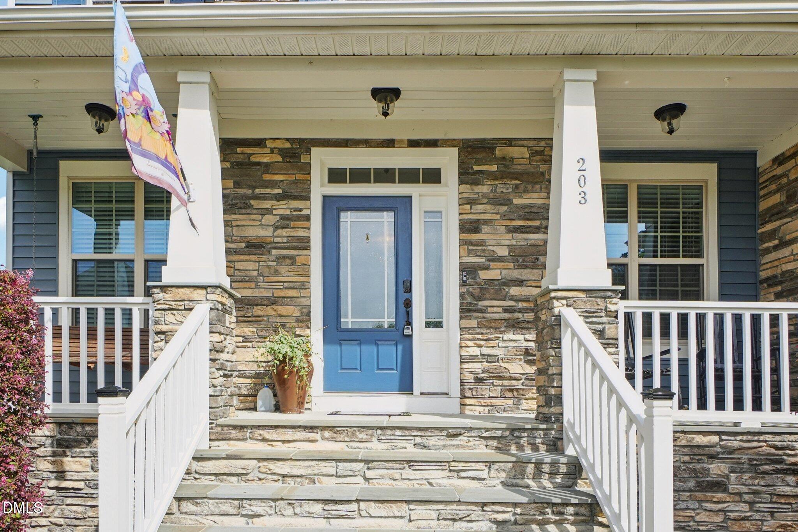
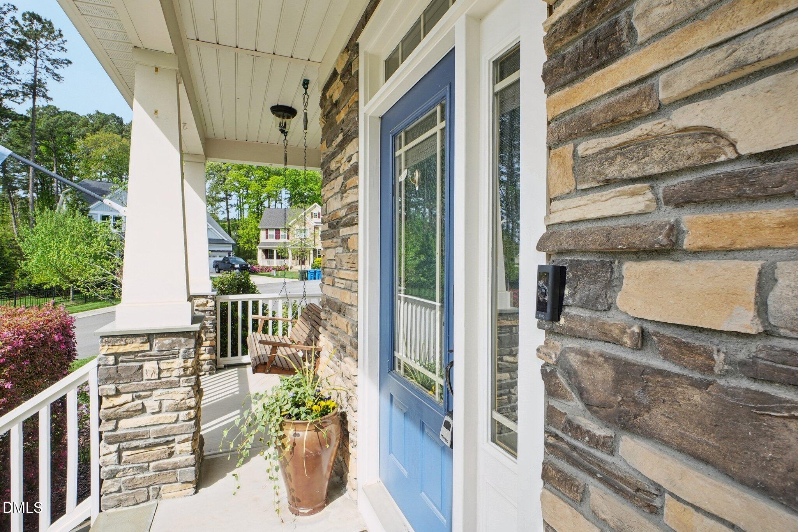
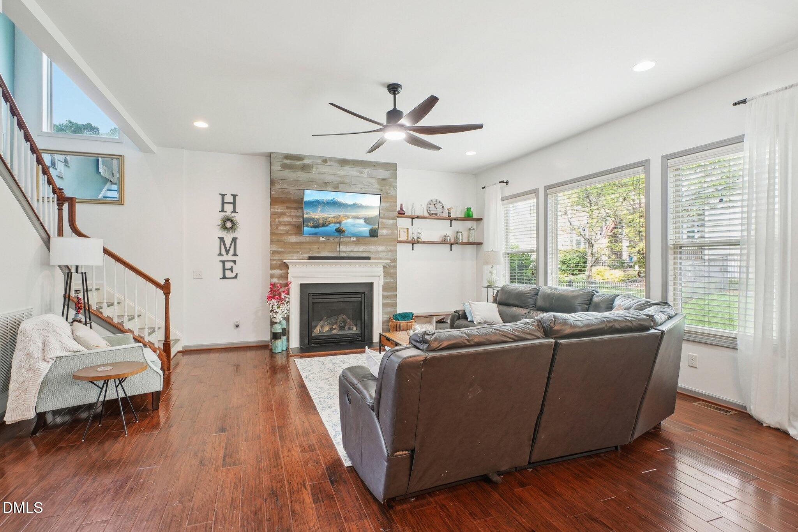
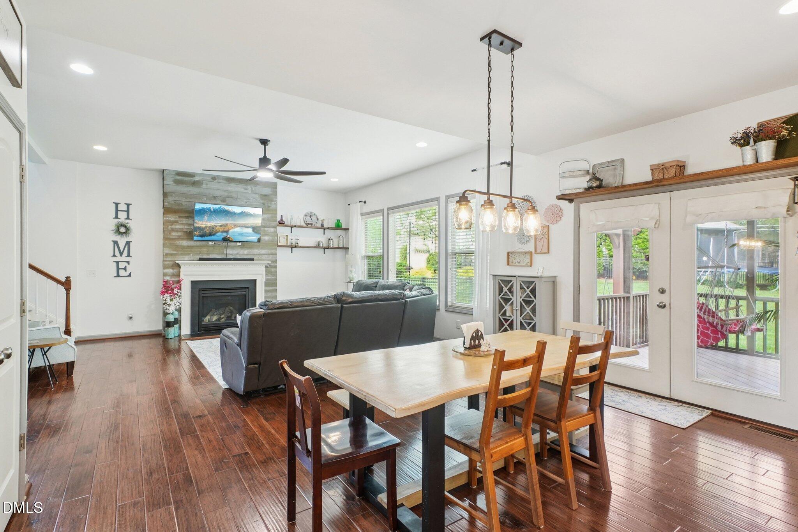
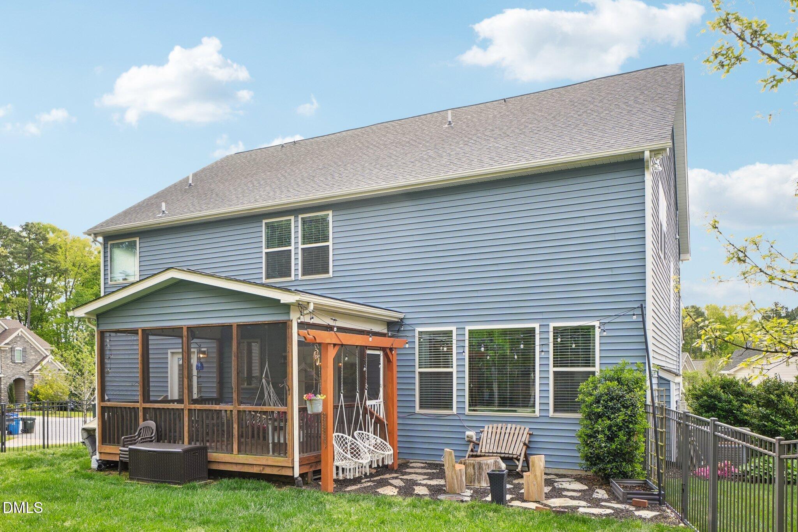
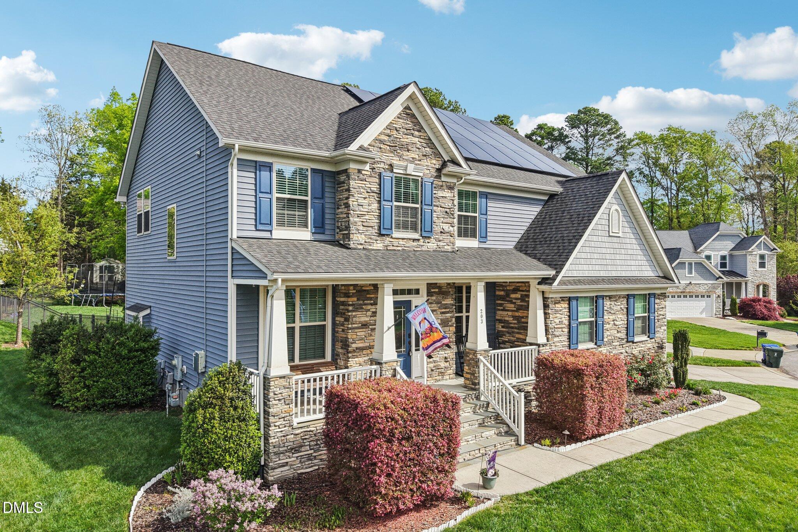
Welcome to this spacious and beautifully designed 4-bedroom, 3-bath home with 2-car garage in the highly sought-after Brightleaf at the Park community! Offering an abundance of living space and thoughtful updates throughout, this home is perfect for both everyday living and entertaining.

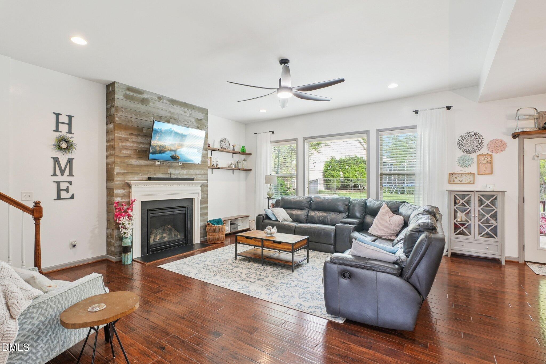
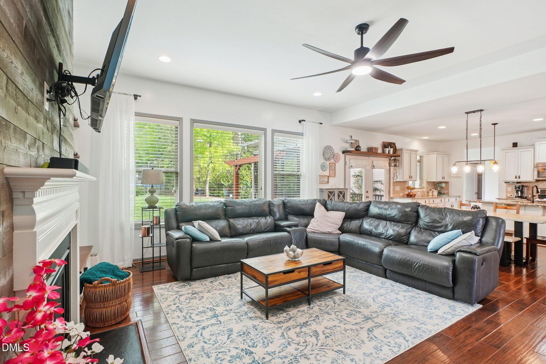
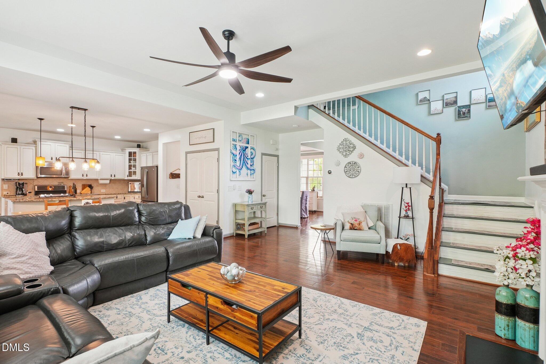
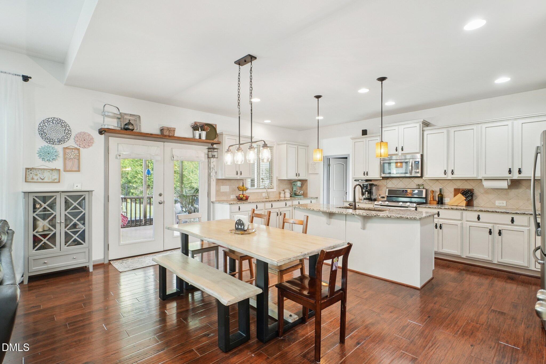
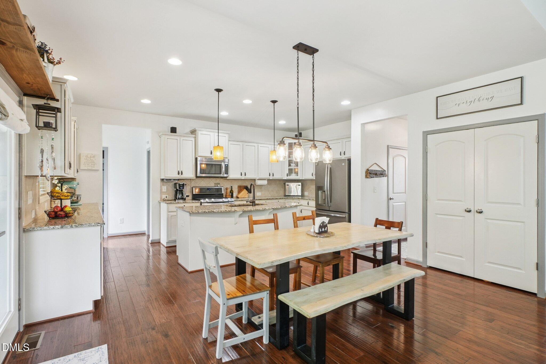
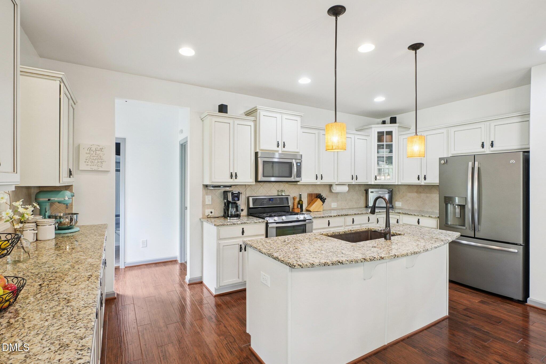
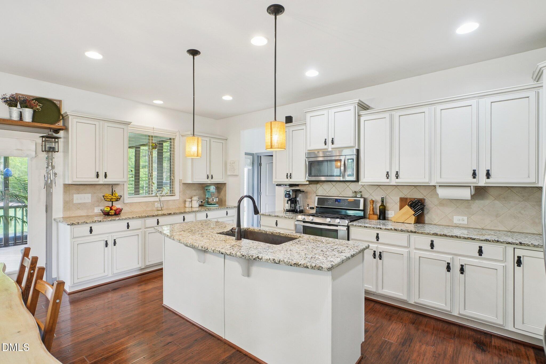
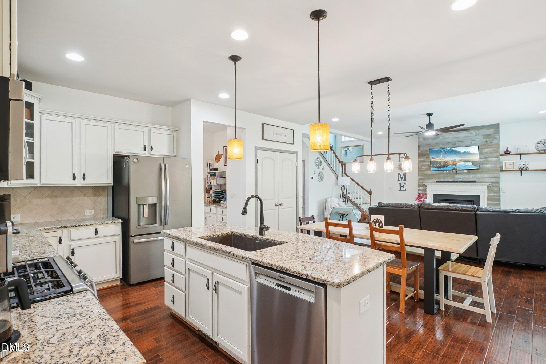
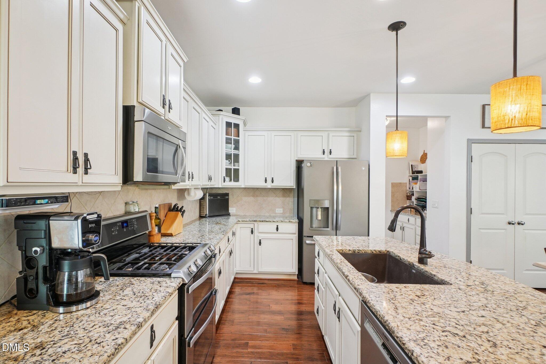
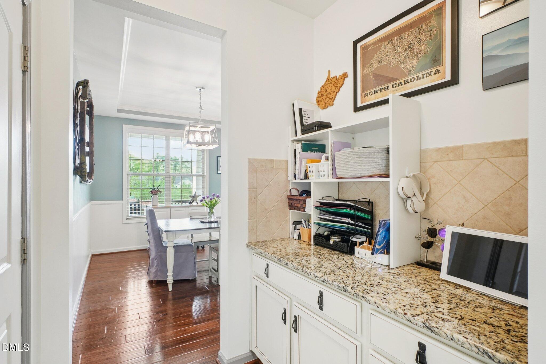
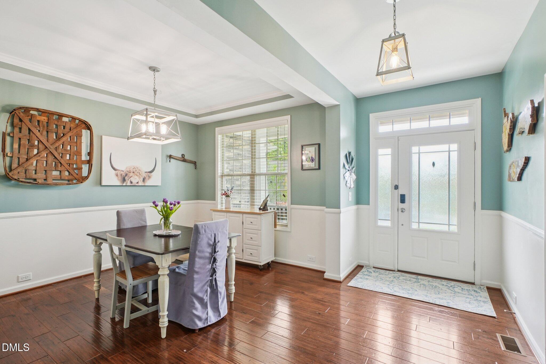
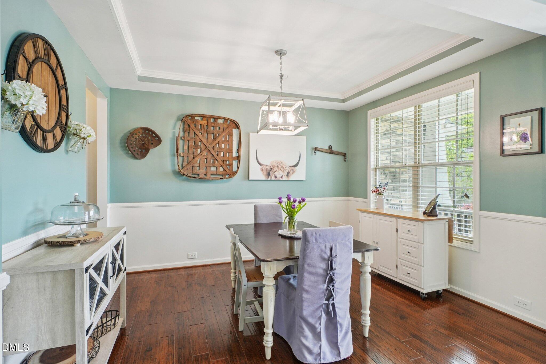
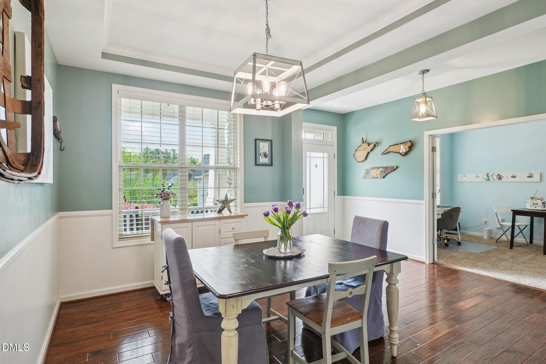
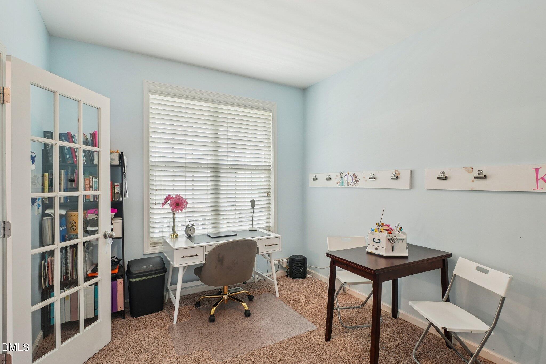
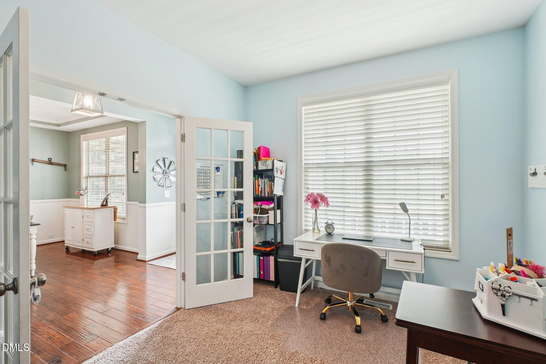
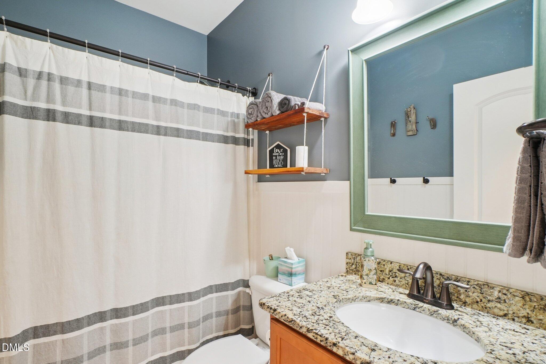
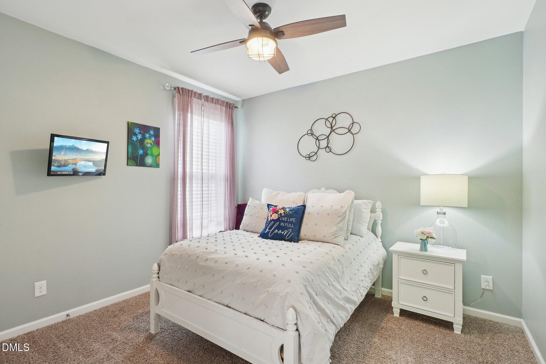
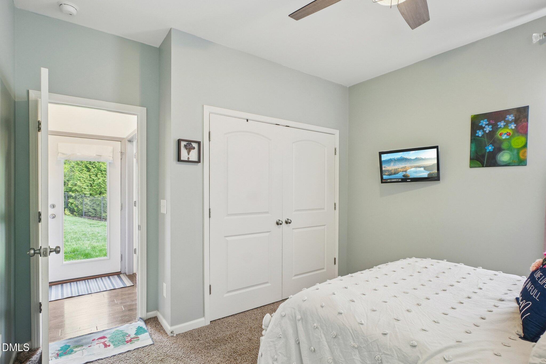
Step inside to find a formal dining room with tray ceiling and a bright, sunlit office just off the entry--ideal for working from home. The open-concept living and kitchen area serves as the heart of the home, featuring a large kitchen island, granite countertops, ample counter space, gas stove, and stainless steel appliances. A main-level guest bedroom and full bath provide the perfect setup for visitors or multigenerational living.

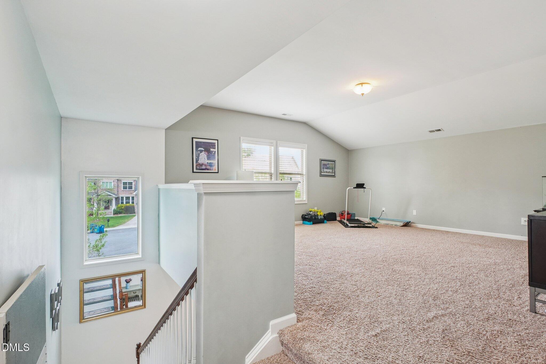
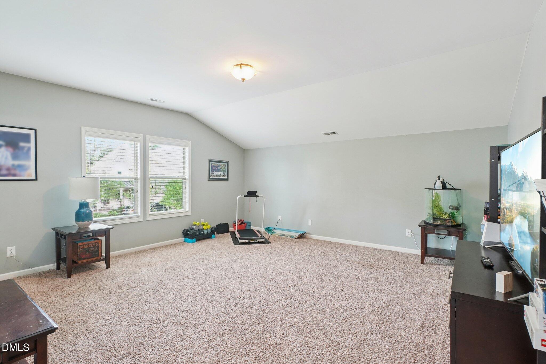
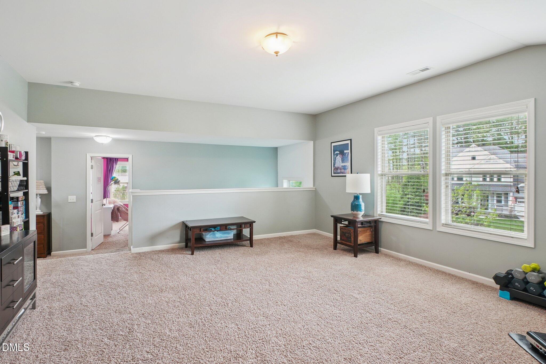
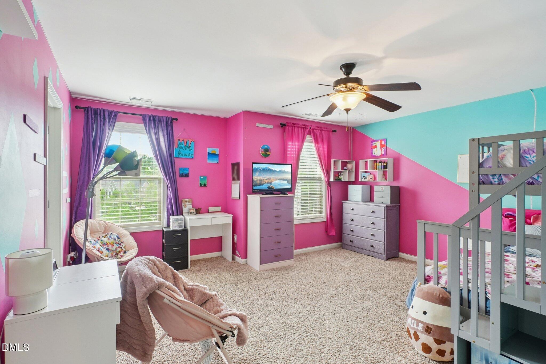
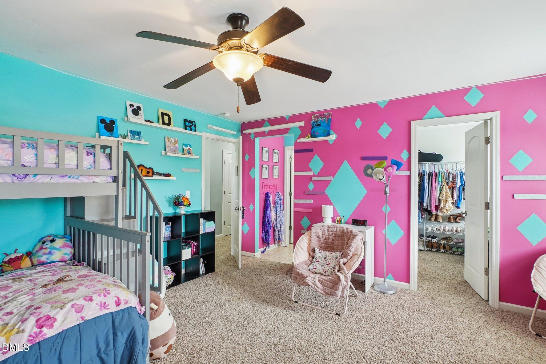
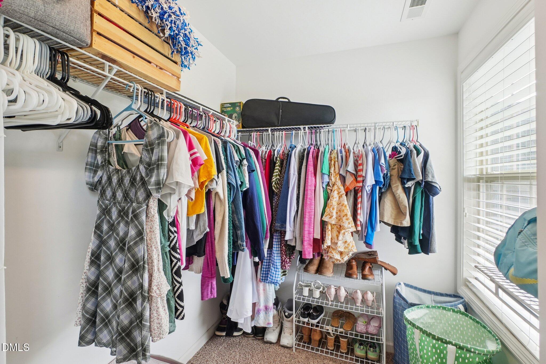
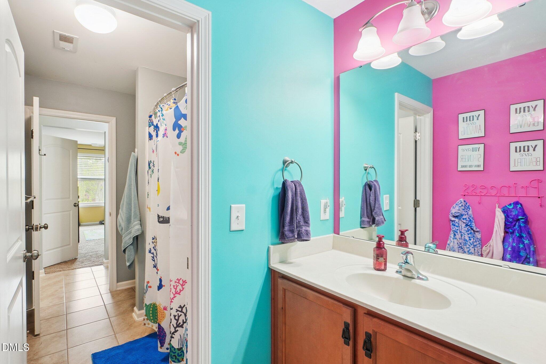
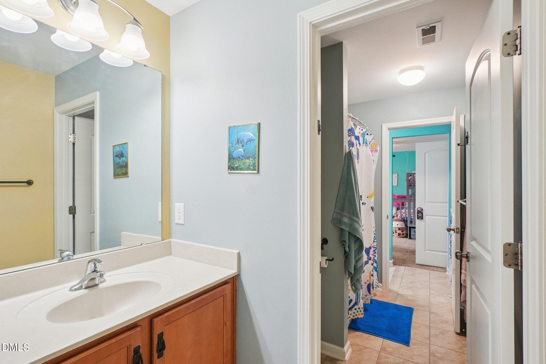
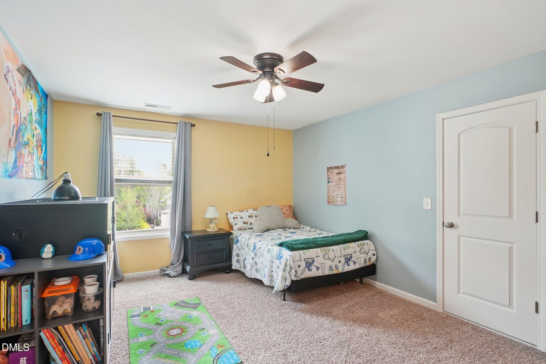
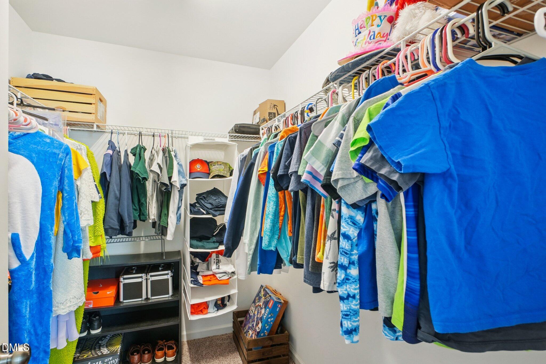
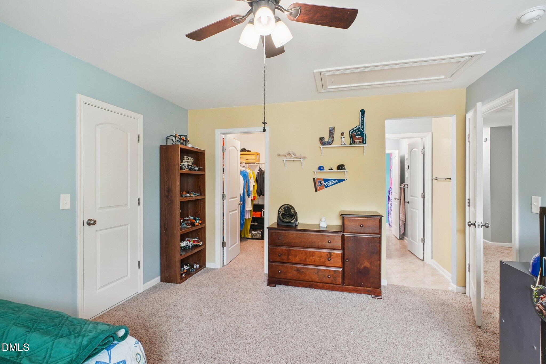
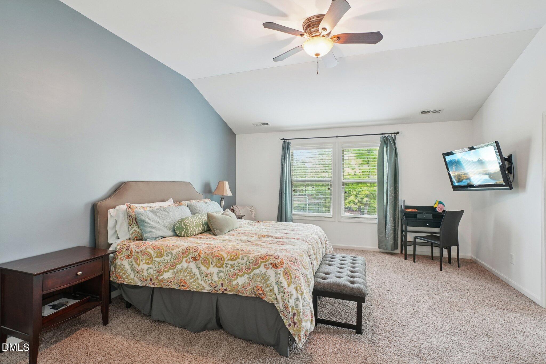
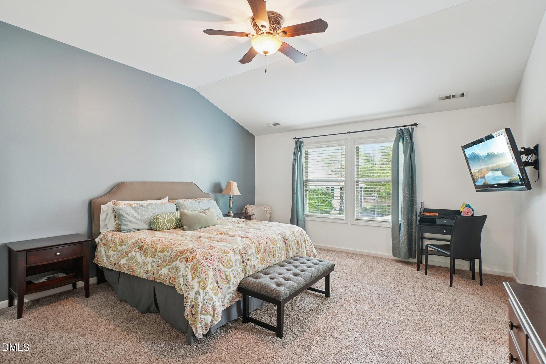
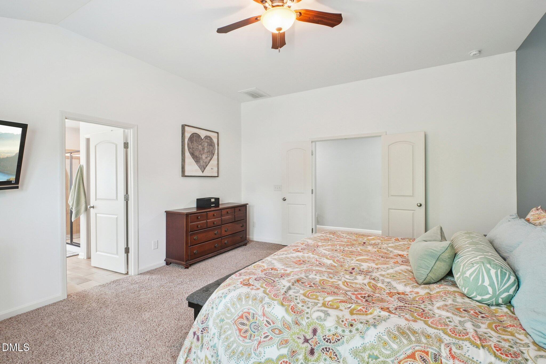
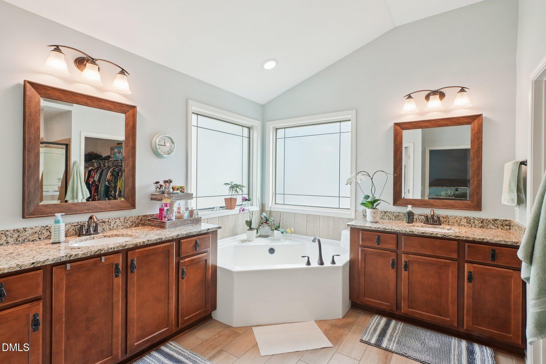
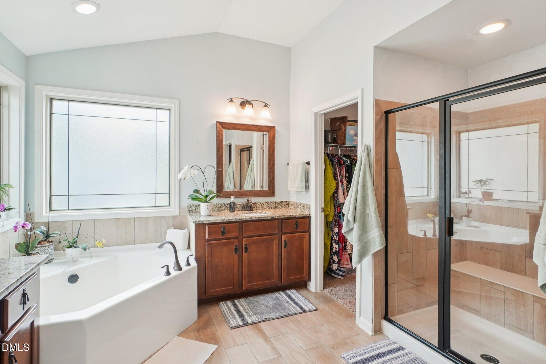
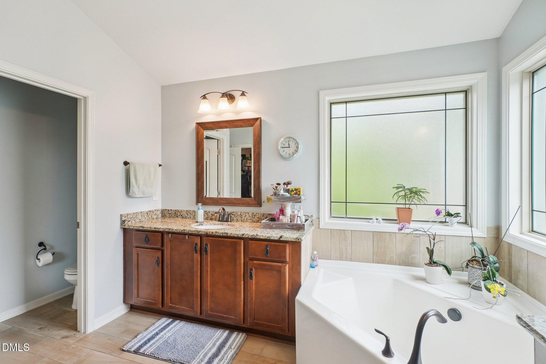
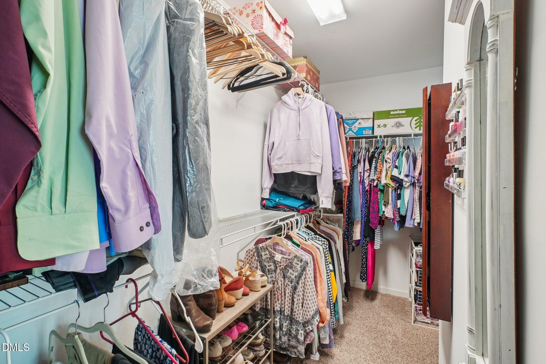
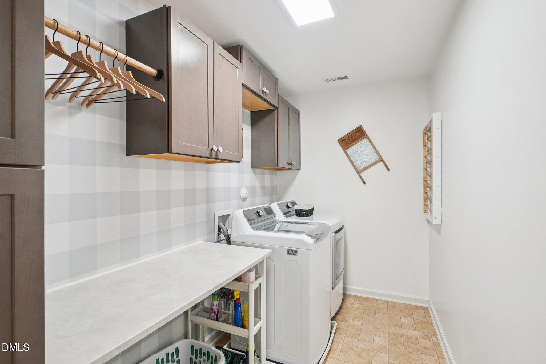
Upstairs, you'll find three additional bedrooms, including a spacious primary suite with high ceilings and plenty of room for a king-size bed. The luxurious primary bath boasts a huge wrap-around walk-in closet, dual vanities, a walk-in shower, and a separate soaking tub. Two secondary bedrooms are connected by a Jack-and-Jill bathroom, each with its own private sink area. The updated laundry room is a standout feature, offering extra storage and space for linens. A walk-in attic space provides convenient, easy-access storage. A large loft area completes the second floor--perfect for a media room, second living space, or home gym.

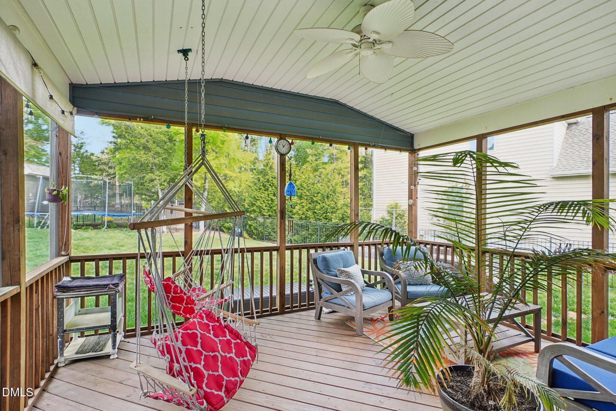
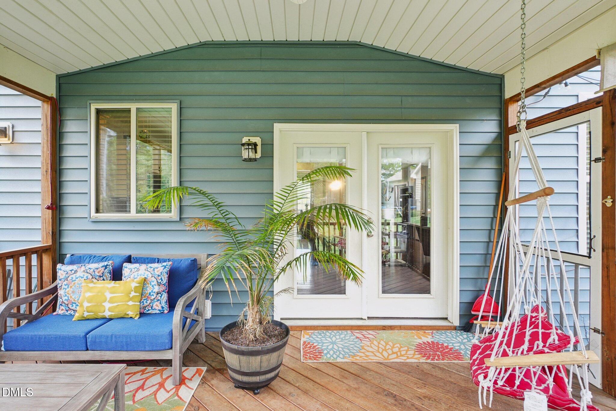
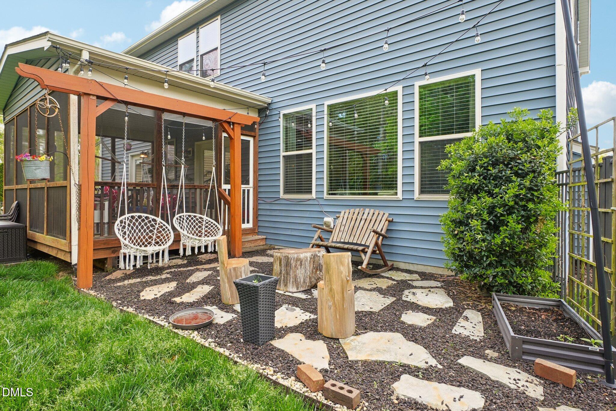
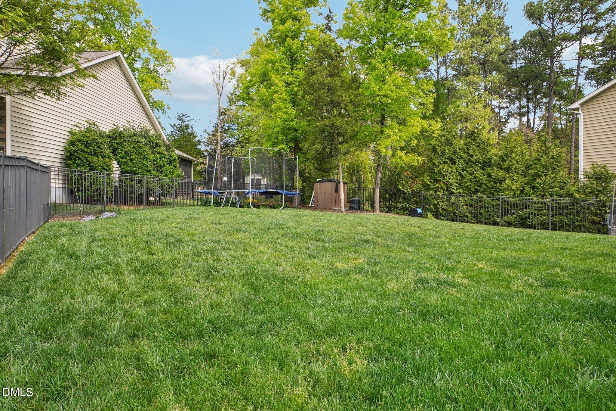
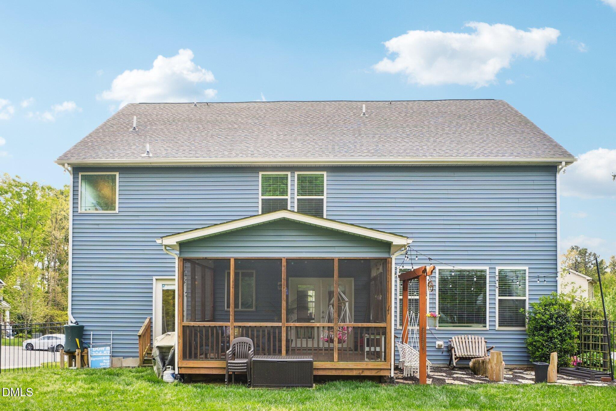
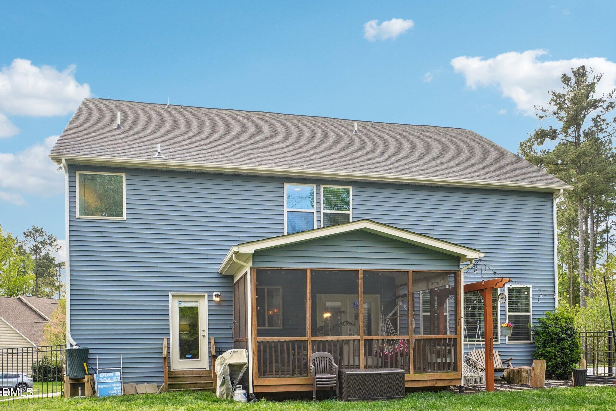
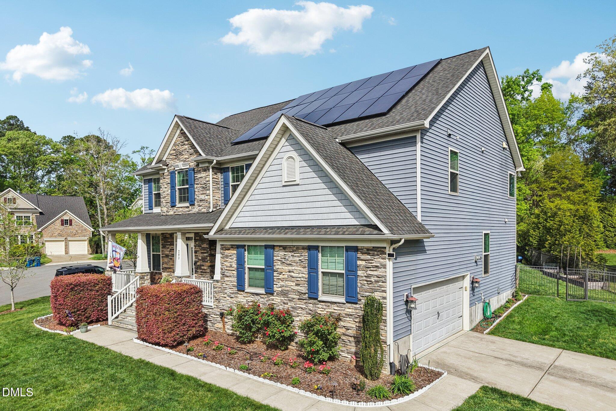
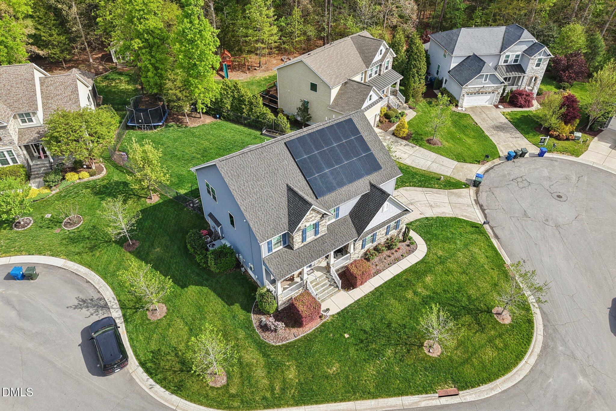
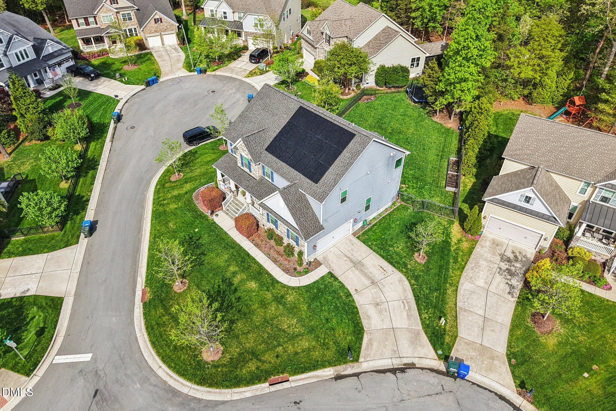
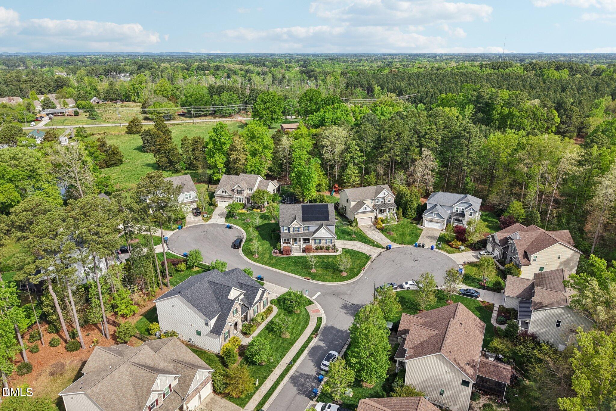
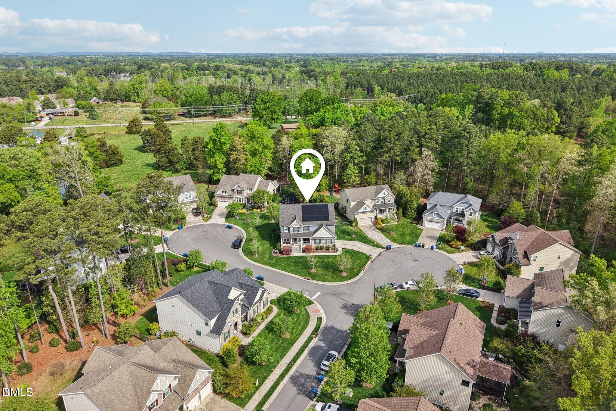
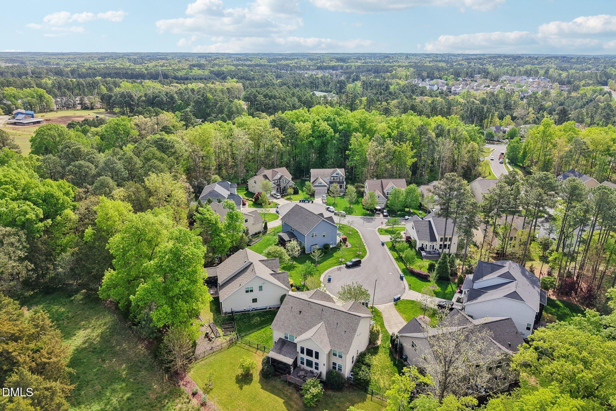
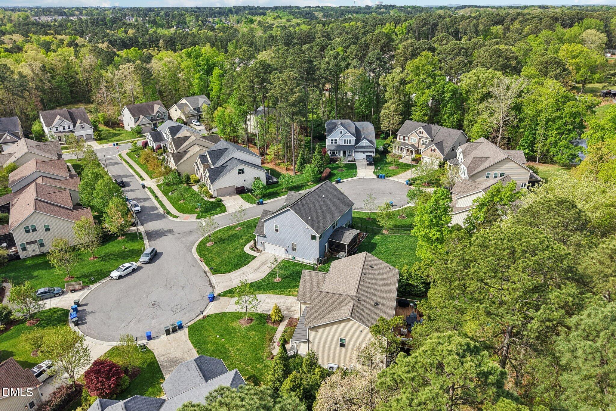
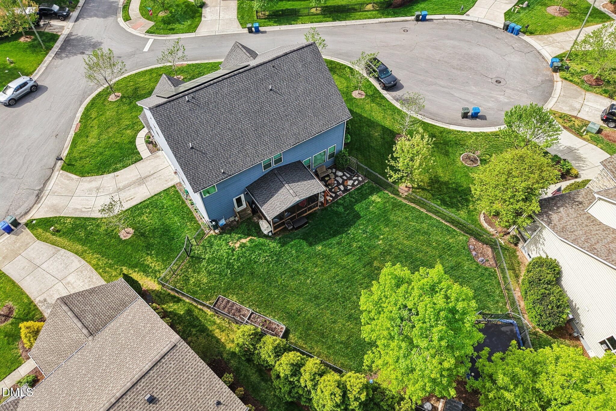
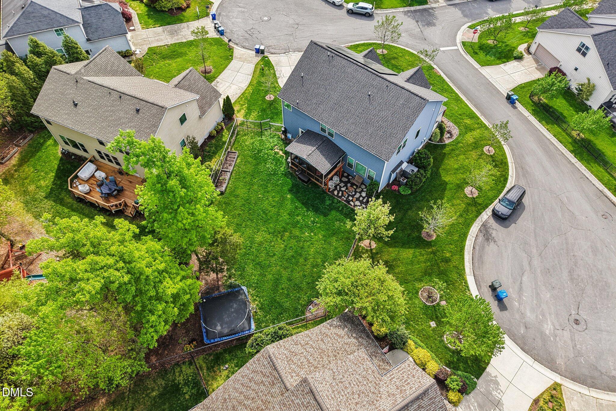
Enjoy outdoor living on the screened-in porch overlooking the fenced backyard. Situated on a corner lot, the home offers a greater sense of privacy and space. The home also features newer solar panels, helping to keep utility costs lower--especially valuable in a home of this size.

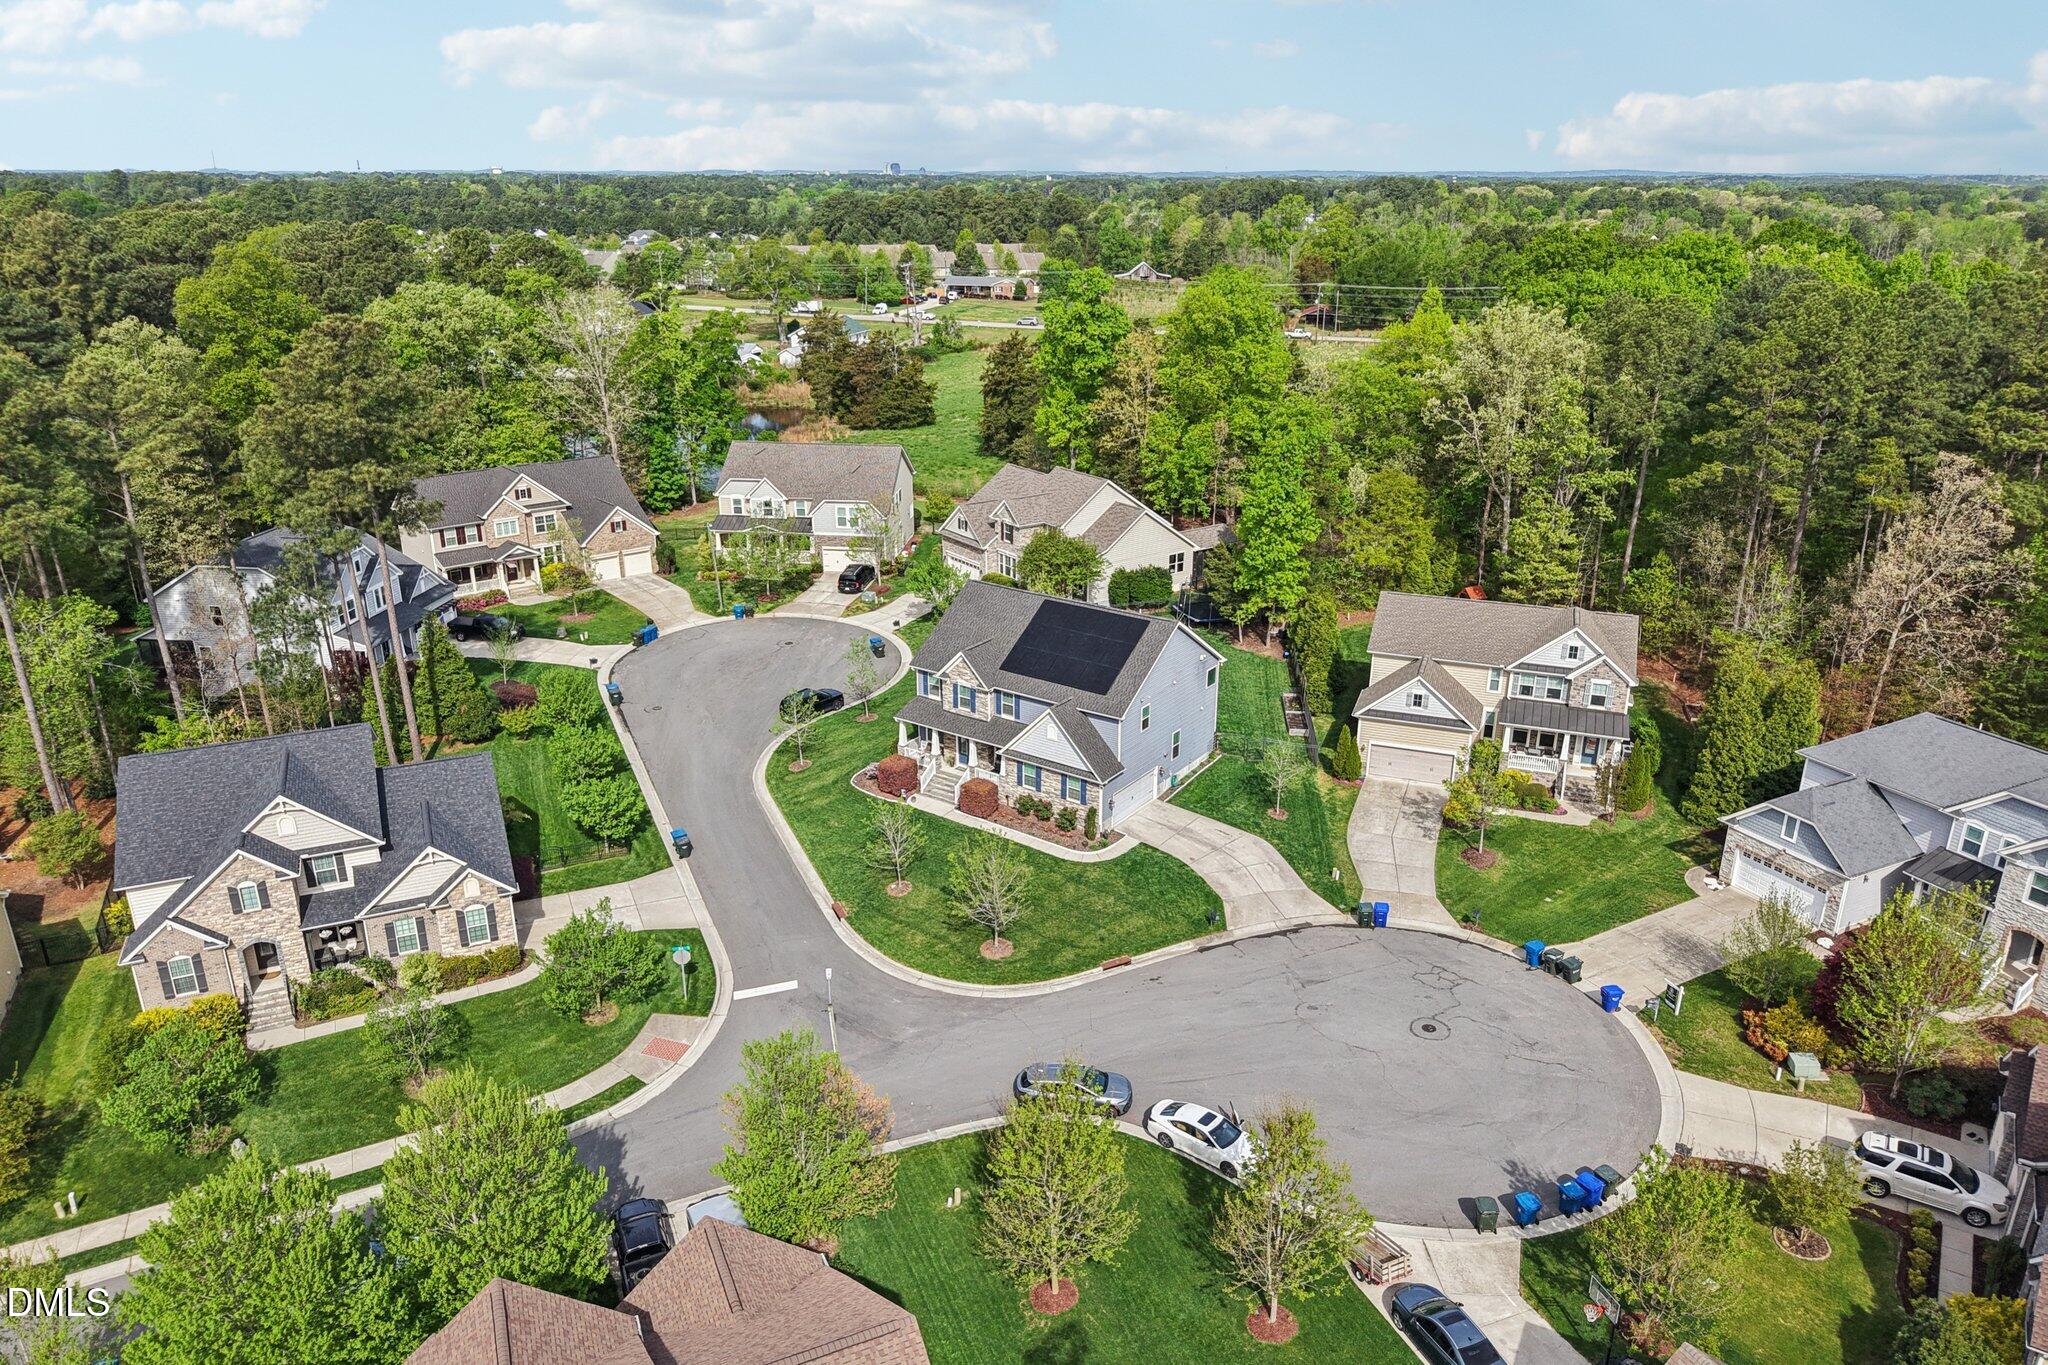
Residents of Brightleaf at the Park enjoy fantastic amenities including a community pool, tennis courts, walking trails, and playgrounds--all with convenient access to RTP and downtown Durham.

4
beds

3
baths

3,288 Sq.Ft. LIVING AREA

0.29 Acres lot

Anna Lee Ruppard

Anna Lee Ruppard

Features & Amenities

Interior

  • total bedrooms4
  • Total bathrooms3
  • full bathrooms3
  • Laundry room Gas Dryer Hookup, Inside, Laundry Room, Sink, Upper Level, Washer Hookup
  • Flooring Carpet, Hardwood, Vinyl
  • Fireplace Gas, Living Room
  • APPLIANCES Dishwasher, Gas Range, Microwave, Refrigerator
  • other interior Features Bathtub/Shower Combination, Butlers Pantry, Ceiling Fan(s), Crown Molding, Double Vanity, Eat-in Kitchen, Granite Counters, High Ceilings, High Speed Internet, Kitchen Island, Open Floorplan, Pantry, Recessed Lighting, Separate Shower, Smooth Ceilings, Storage, Tray Ceiling(s), Vaulted Ceiling(s), Walk-In Closet(s), Walk-In Shower

Area & Lot

  • Status Sold
  • Date Sold May 26, 2026
  • Living Area3,288 Sq.Ft.
  • Total Area3,288 Sq.Ft.
  • Lot Area0.29 Acres
  • MLS® ID10158518
  • TypeResidential
  • YEAR BUILT2014
  • NeighborhoodDurham
  • Architecture StylesTransitional
  • Elementary SchoolDurham - Spring Valley Elementary School
  • Middle SchoolDurham - Neal
  • High SchoolDurham - Southern

Exterior

  • STORIES2
  • Garage Space2.0
  • water SourcePublic
  • PoolCommunity, In Ground
  • roofArchitectural Shingle, Other
  • lot featuresBack Yard, Cleared, Corner Lot, Cul-De-Sac, Few Trees, Front Yard, Landscaped
  • parkingAttached, Driveway, Garage, Garage Door Opener, Garage Faces Side, Paved
  • HEAT TYPENatural Gas
  • AIR CONDITIONINGCentral Air, Electric, Heat Pump, Other
  • sewerPublic Sewer
  • SubstructureConcrete, Crawlspace
  • HOA AmenitiesClubhouse, Fitness Center, Playground, Pool, Tennis Court(s), Trail(s)
  • Green featuresSolar
  • other exterior FeaturesFenced Yard, Lighting, Rain Gutters

Financial

  • Sales Price$630,000
  • Buyer Agency Compensation 2%
  • HOA $299/3 mos
  • Zoning PDR
View Virtual Tour

Durham

Explore

Work With Us

Whether you’re buying, selling, or making your next move across the Triangle, Spotlight Realty is here to guide you every step of the way. With local expertise, personalized service, and the power of Compass behind us, we’re committed to making your real estate experience seamless, strategic, and rewarding.

Follow Us on Instagram