Leave a Message

Thank you for your message. We will be in touch with you shortly.

202 Creeks Edge
202 Creeks Edge
202 Creeks Edge
202 Creeks Edge
202 Creeks Edge
202 Creeks Edge
202 Creeks Edge
202 Creeks Edge
202 Creeks Edge
202 Creeks Edge
202 Creeks Edge
202 Creeks Edge
202 Creeks Edge
202 Creeks Edge
202 Creeks Edge
202 Creeks Edge
202 Creeks Edge
202 Creeks Edge
202 Creeks Edge
202 Creeks Edge
202 Creeks Edge
202 Creeks Edge
202 Creeks Edge
202 Creeks Edge
202 Creeks Edge
202 Creeks Edge
202 Creeks Edge
202 Creeks Edge
202 Creeks Edge
202 Creeks Edge
202 Creeks Edge
SEE ALL PHOTOS
202 Creeks Edge
202 Creeks Edge
202 Creeks Edge
202 Creeks Edge
202 Creeks Edge
202 Creeks Edge
202 Creeks Edge
202 Creeks Edge
202 Creeks Edge
202 Creeks Edge
202 Creeks Edge
202 Creeks Edge
202 Creeks Edge
202 Creeks Edge
202 Creeks Edge
202 Creeks Edge
202 Creeks Edge
202 Creeks Edge
202 Creeks Edge
202 Creeks Edge
202 Creeks Edge
202 Creeks Edge
202 Creeks Edge
202 Creeks Edge
202 Creeks Edge
202 Creeks Edge
202 Creeks Edge
202 Creeks Edge
202 Creeks Edge
202 Creeks Edge
202 Creeks Edge
Listing courtesy of Coldwell Banker Advantage
Sold

202 Creeks Edge

202 Creeks Edge, Chapel Hill, NC 27516

$408,000
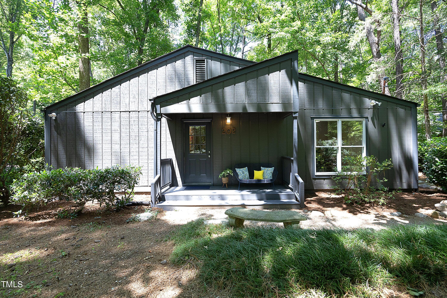
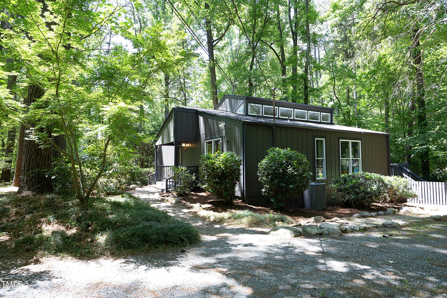
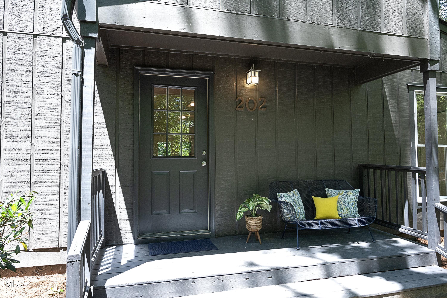
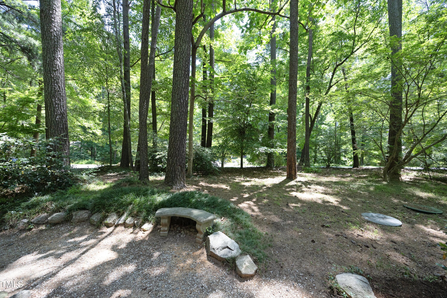
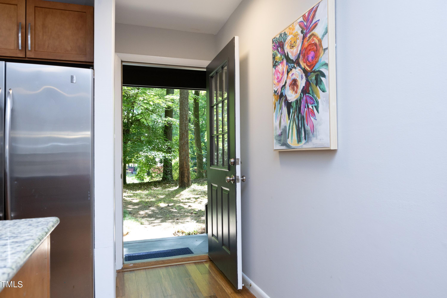
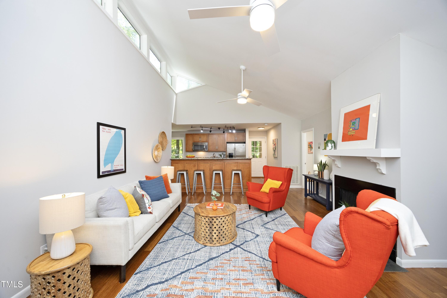
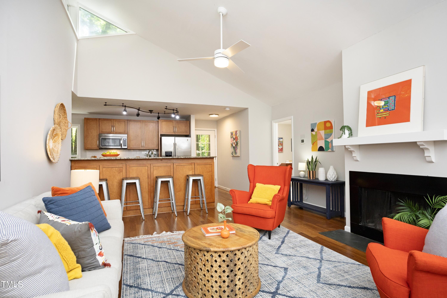
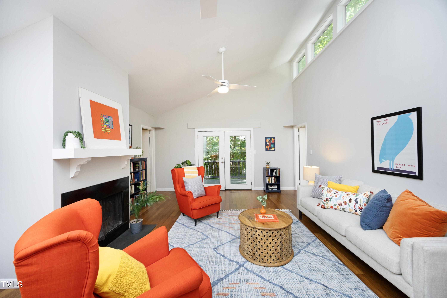

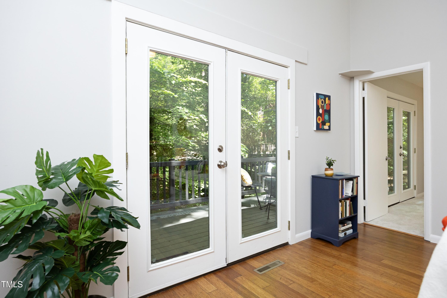
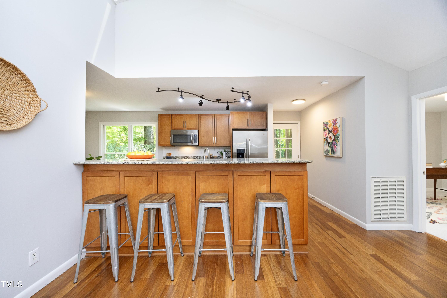
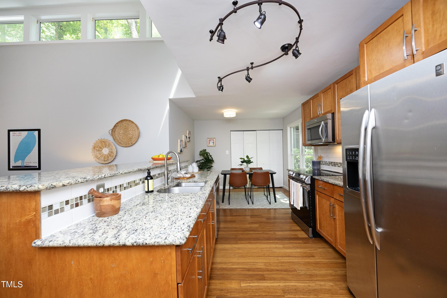
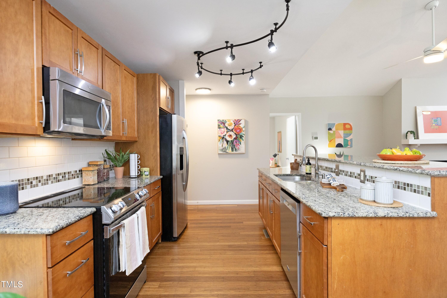
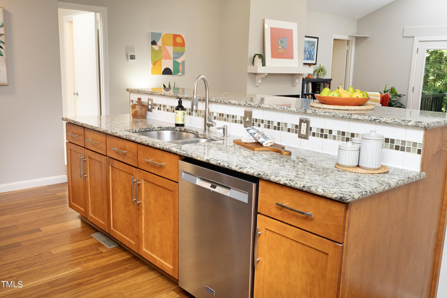
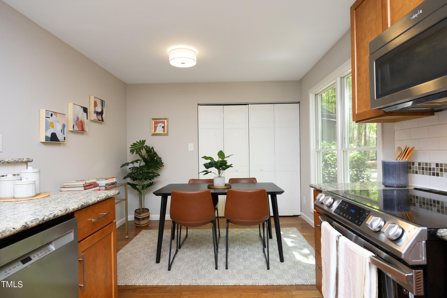
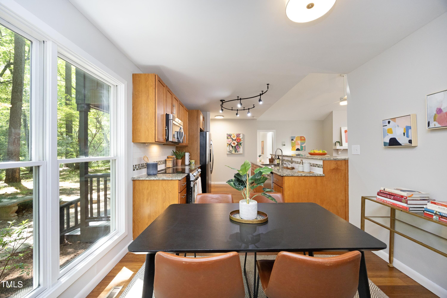
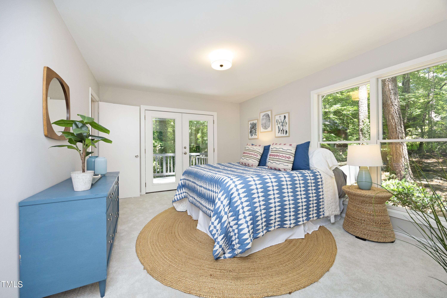
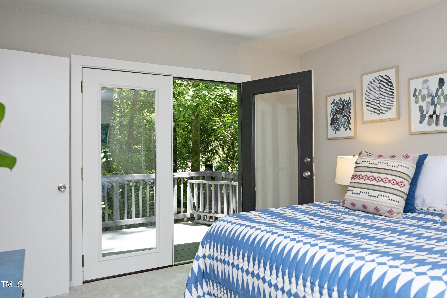
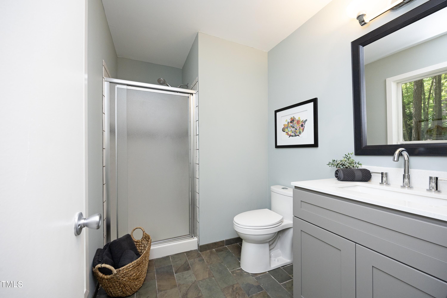
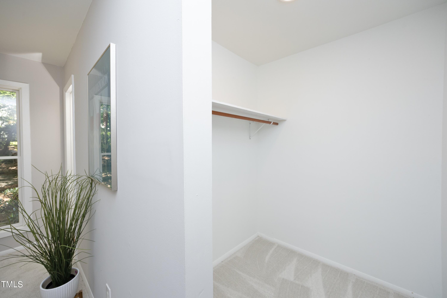

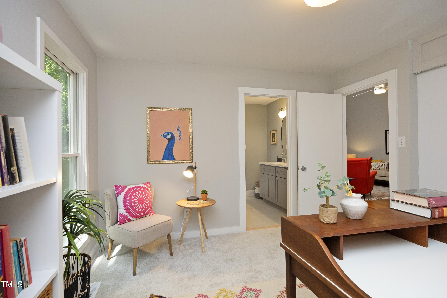
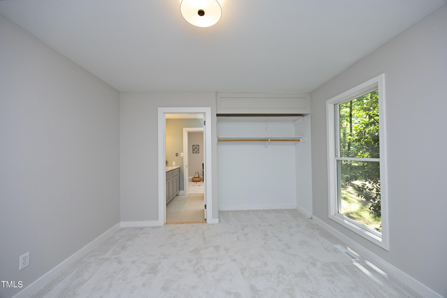
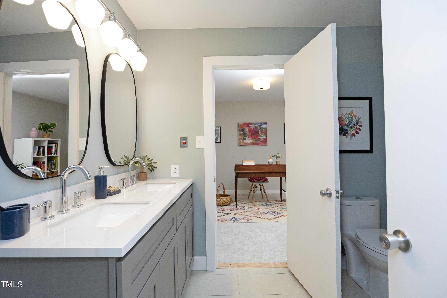
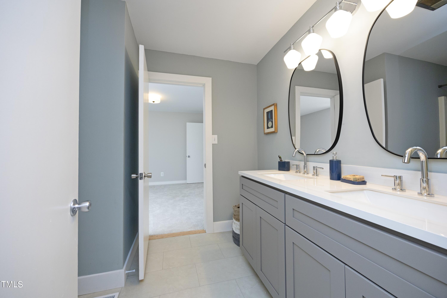
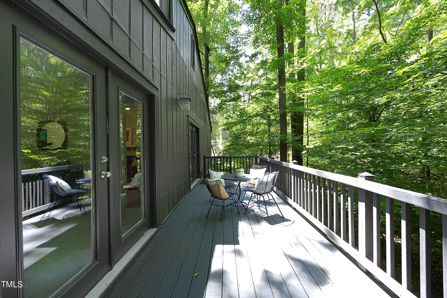
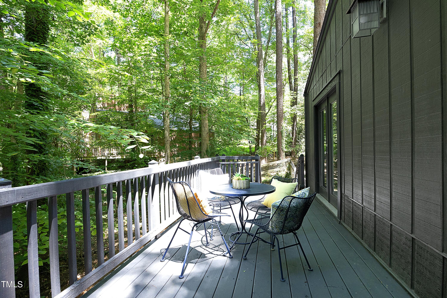
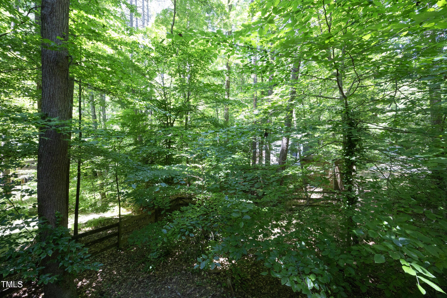
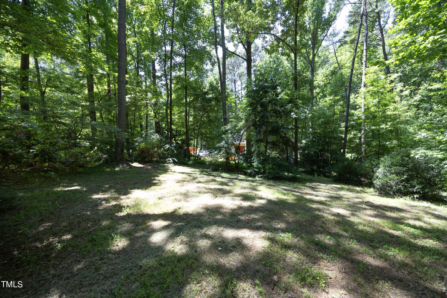

Around the bend in this wooded established and friendly neighborhood sits these lovely single floor open and updated modernist digs. Complete with a covered front porch for sitting and full deck in back overlooking fenced yard and creek. Large great room with double high ceilings, wood floors, wood fireplace, open to an updated and efficient kitchen with granite and stainless. New stove, new dishwasher 2021. Fresh carpet and paint. Updated bathrooms. Roof in 2016. HVAC 2018. Established landscaping. Fire pit. Short distance to Christie Park. Car free dining and services. Convenient to Chapel Hill/Carrboro and all the new great things coming to Chatham. Friendly HOA hosts gatherings and brush pickup.

3
beds

2
baths

1,280 Sq.Ft. LIVING AREA

0.48 Acres lot

Dave Wylie

Dave Wylie

Features & Amenities

Interior

  • total bedrooms3
  • Total bathrooms2
  • full bathrooms2
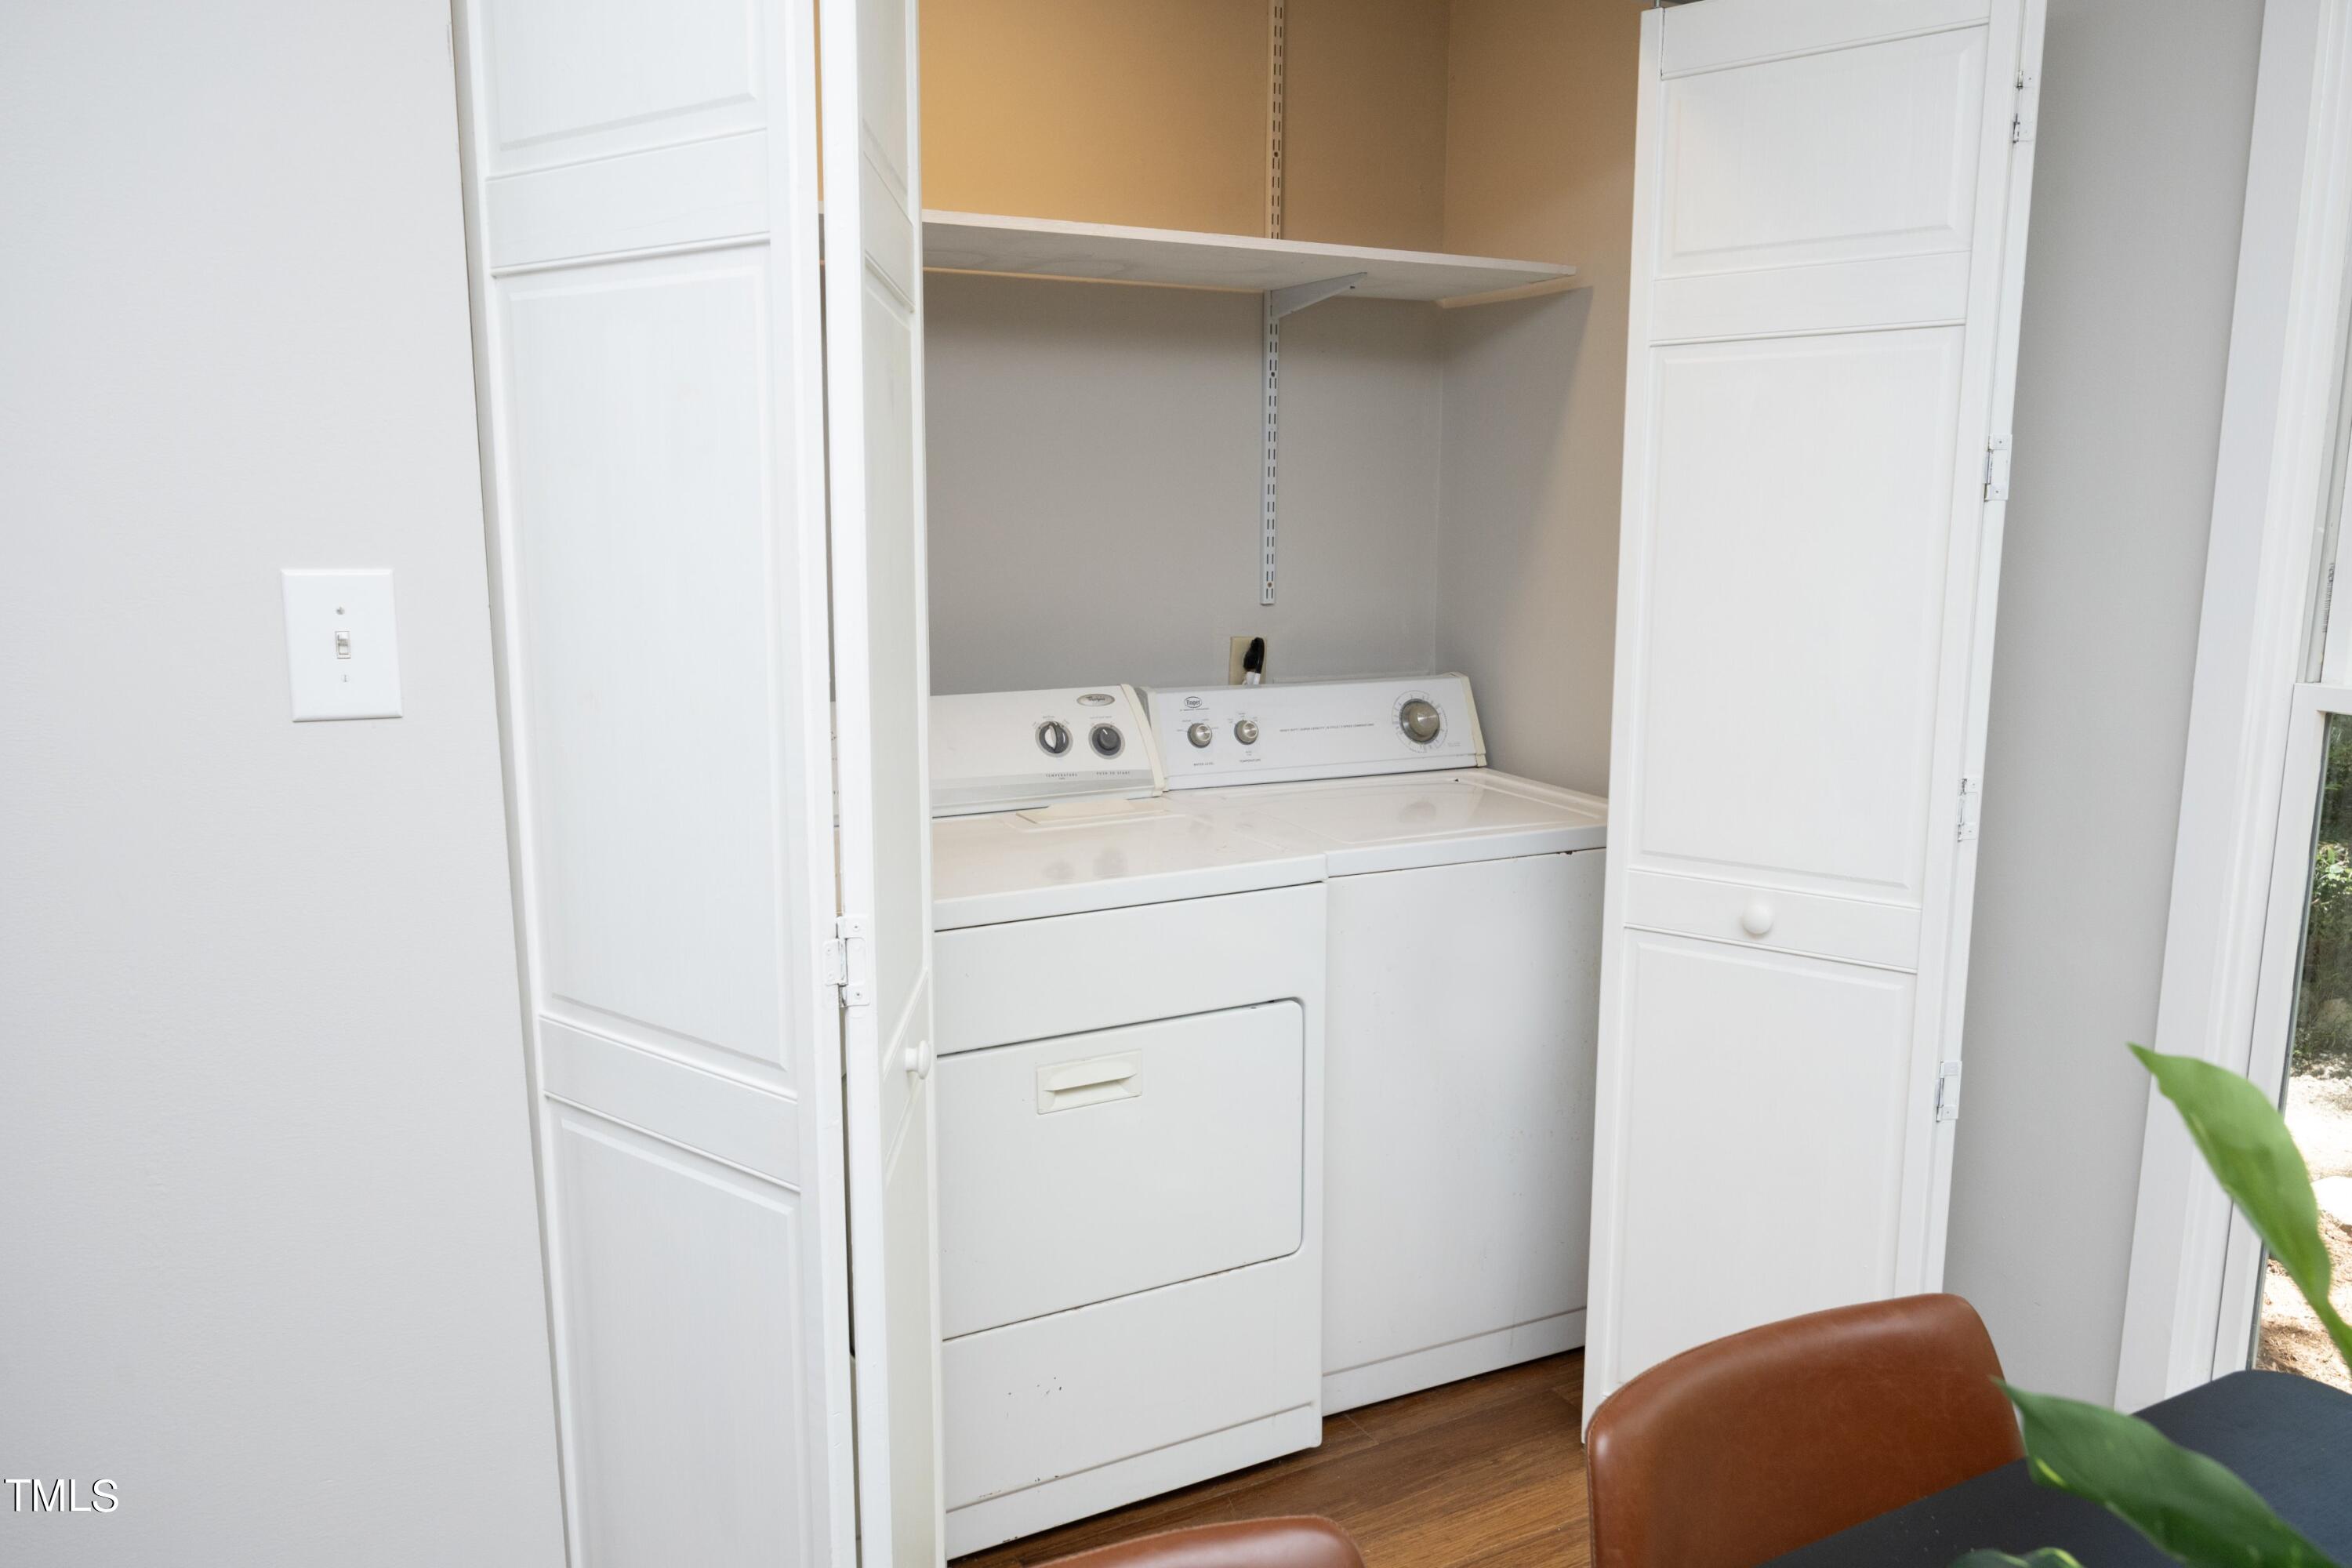
  • Laundry room Laundry Closet
  • Flooring Carpet, Hardwood, Vinyl, Tile
  • Fireplace Fireplace Screen, Great Room, Wood Burning
  • APPLIANCES Dishwasher, Dryer, ENERGY STAR Qualified Dishwasher, Free-Standing Electric Range, Microwave, Oven, Plumbed For Ice Maker, Refrigerator, Stainless Steel Appliance(s), Washer, Water Heater
  • other interior Features Cathedral Ceiling(s), Ceiling Fan(s), Eat-in Kitchen, Entrance Foyer, Granite Counters, High Ceilings, High Speed Internet, Kitchen Island, Smooth Ceilings, Walk-In Closet(s), Walk-In Shower

Area & Lot

  • Status Sold
  • Date Sold August 1, 2024
  • Living Area1,280 Sq.Ft.
  • Total Area1,280 Sq.Ft.
  • Lot Area0.48 Acres
  • MLS® ID10034161
  • TypeResidential
  • YEAR BUILT1975
  • Architecture StylesContemporary
  • View DescriptionCreek/Stream
  • Elementary SchoolChatham - Chatham Grove
  • Middle SchoolChatham - Margaret B Pollard
  • High SchoolChatham - Northwood

Exterior

  • STORIES1
  • water SourcePublic
  • utilitiesCable Available, Electricity Connected, Water Connected
  • roofShingle
  • lot featuresBack Yard
  • HEAT TYPEElectric, ENERGY STAR/ACCA RSI Qualified Installation, Forced Air, Heat Pump
  • AIR CONDITIONINGCeiling Fan(s), Central Air, Electric, ENERGY STAR Qualified Equipment, Heat Pump
  • sewerSeptic Tank
  • SubstructureBlock
  • Disability FeaturesAging In Place
  • HOA AmenitiesInsurance
  • other exterior FeaturesFenced Yard, Fire Pit

Financial

  • Sales Price$408,000
  • Real Estate Tax $2,049/yr
  • HOA $160/yr
View Virtual Tour

Work With Us

Whether you’re buying, selling, or making your next move across the Triangle, Spotlight Realty is here to guide you every step of the way. With local expertise, personalized service, and the power of Compass behind us, we’re committed to making your real estate experience seamless, strategic, and rewarding.

Follow Us on Instagram