

Leave a Message

Thank you for your message. We will be in touch with you shortly.

2014 Kapalua Way # 194
SEE ALL PHOTOS
2014 Kapalua Way # 194
Listing courtesy of SM North Carolina Brokerage
Sold

2014 Kapalua Way # 194

2014 Kapalua Way 194, Durham, NC 27703

$560,000
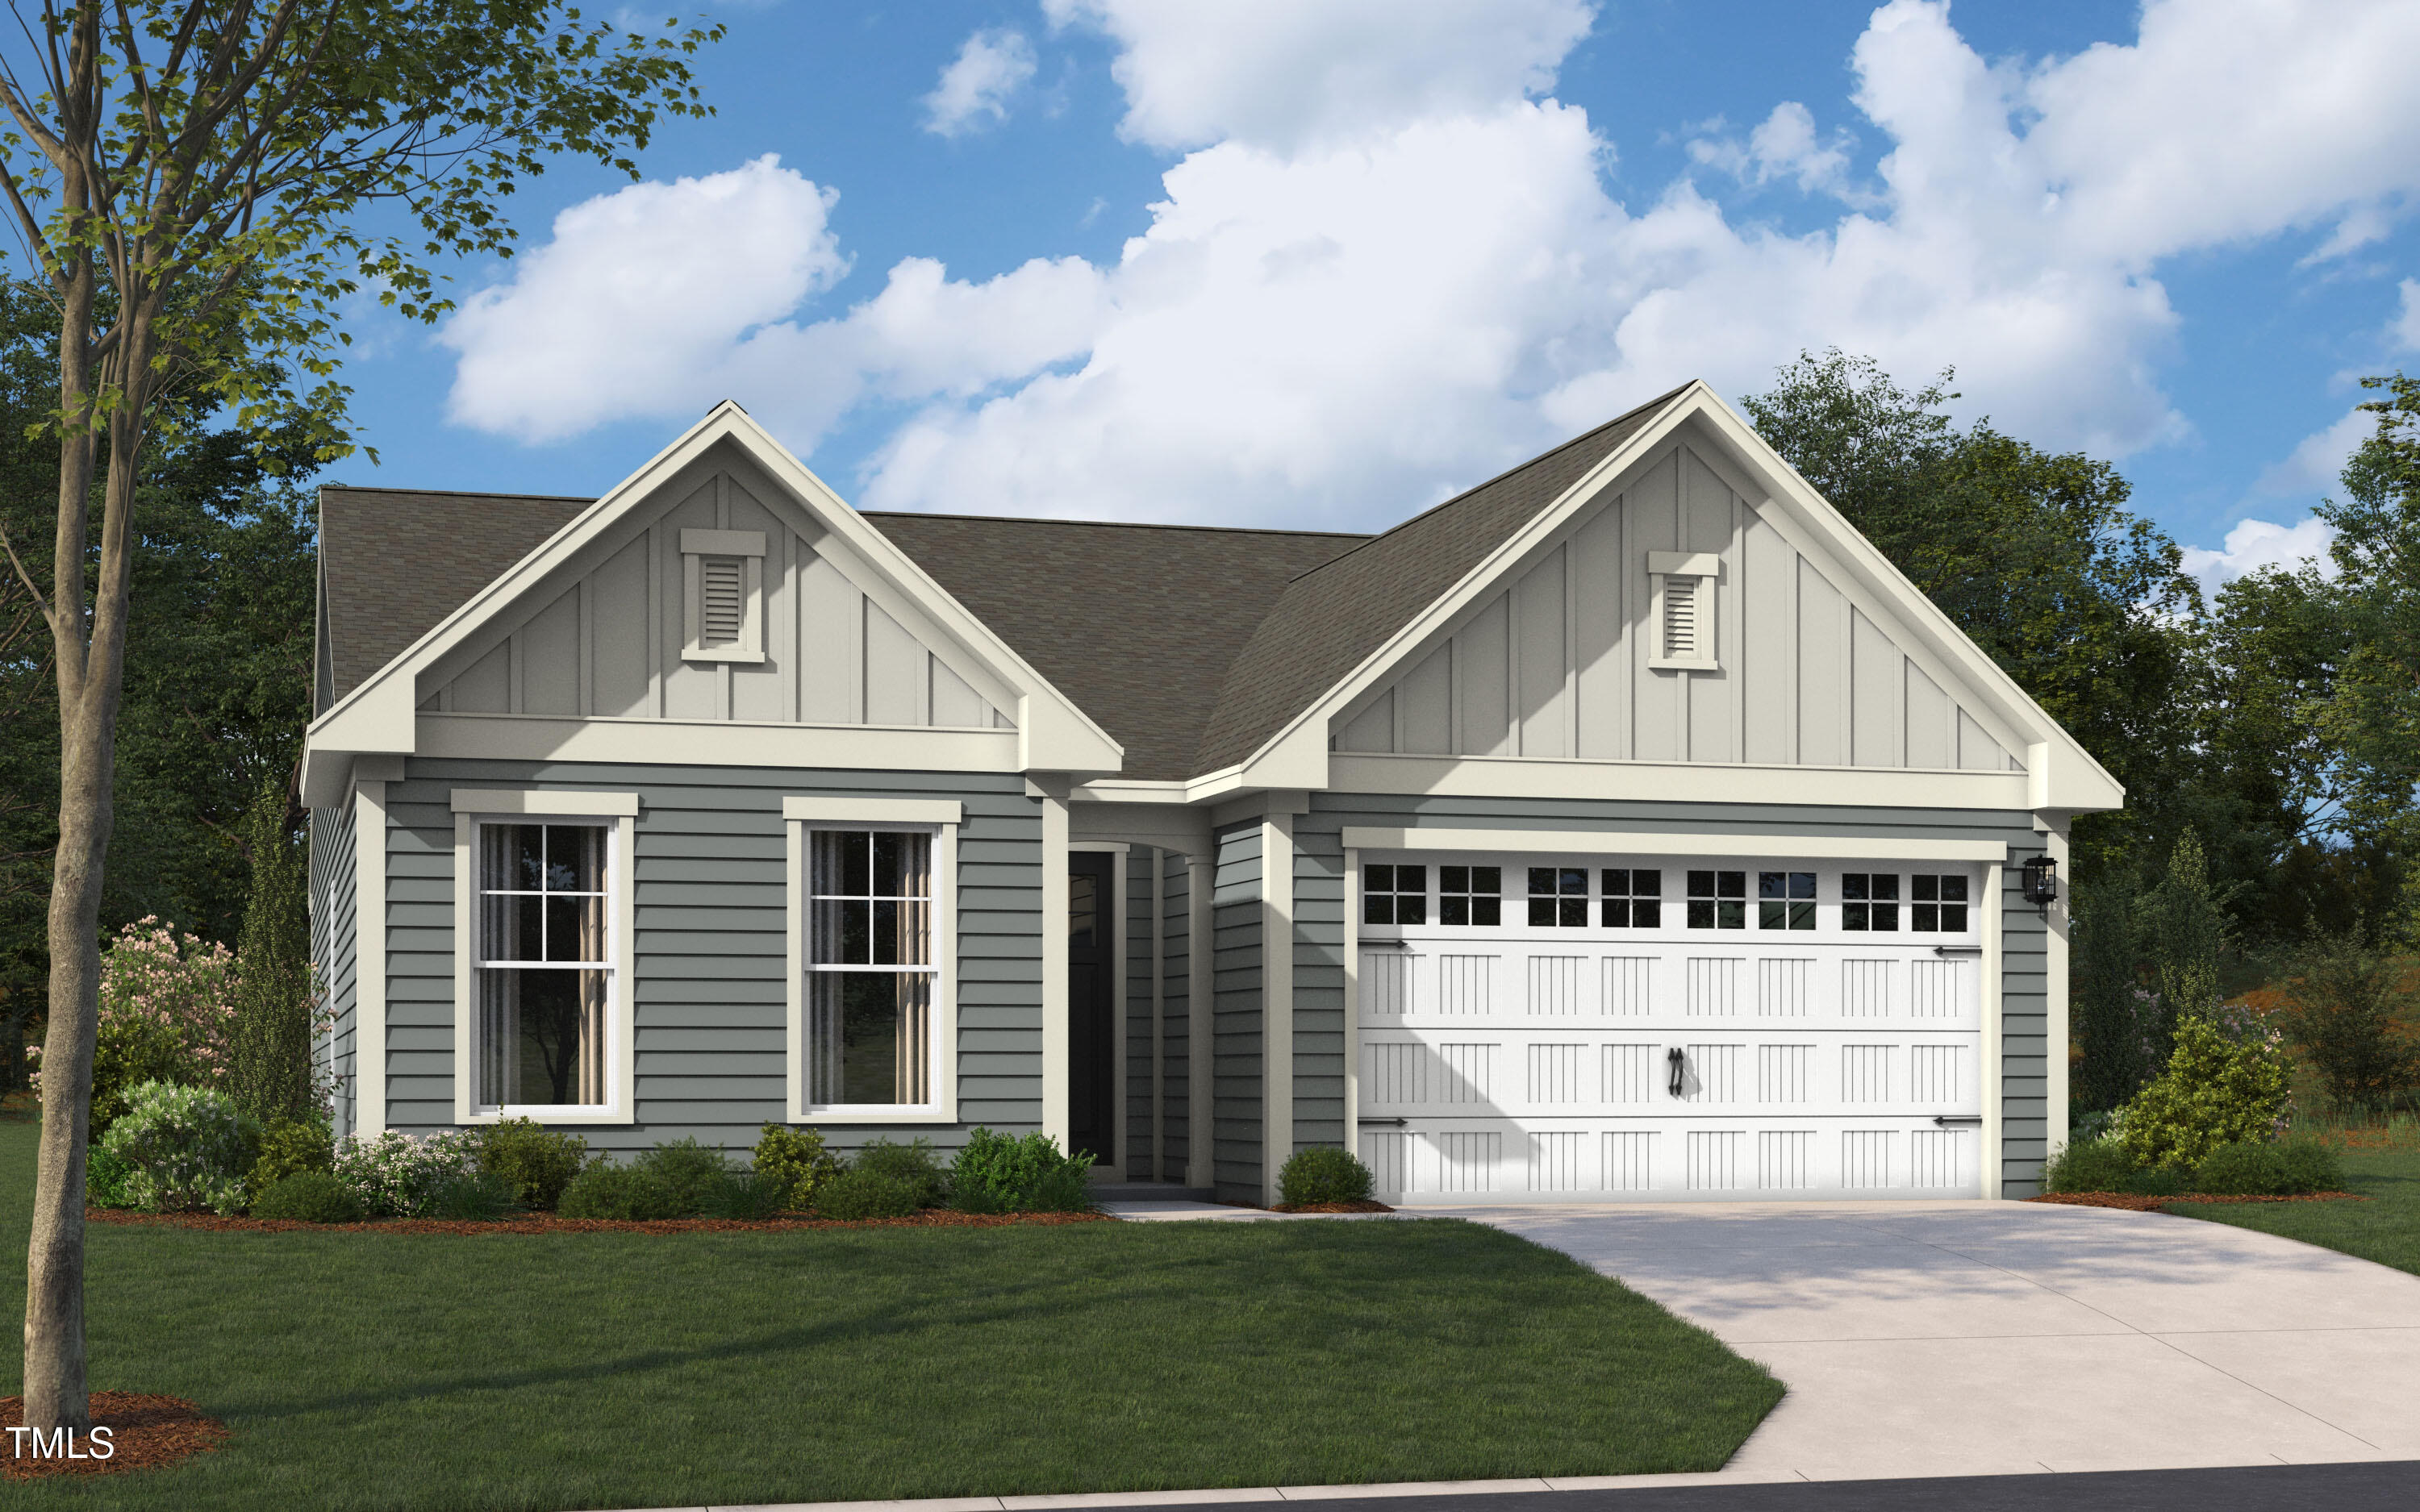
Welcome to your dream home in this vibrant new 55+ community!
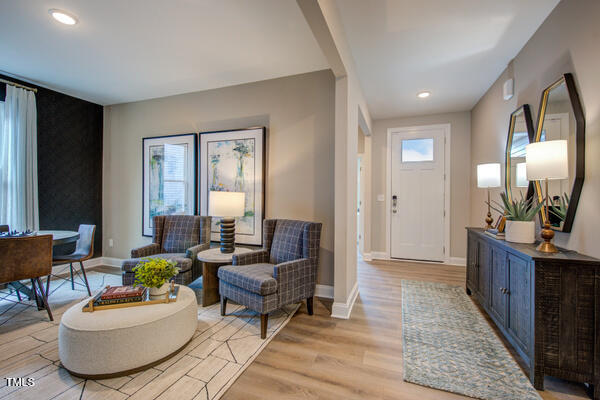
The Fontana plan offers the perfect blend of luxury and functionality, featuring three spacious bedrooms and three-and-a-half bathrooms. Upon entry, you're welcomed by a bright guest bedroom and a private study adorned with elegant double glass doors.

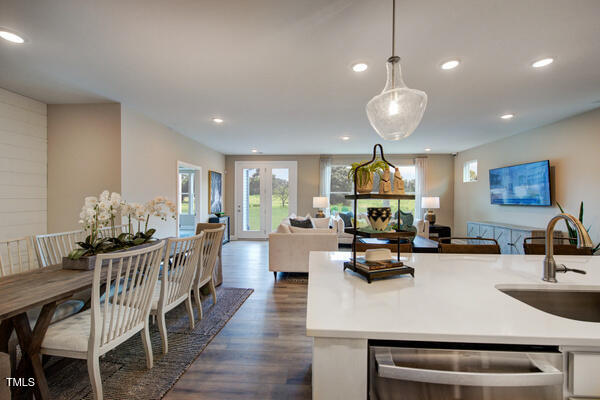
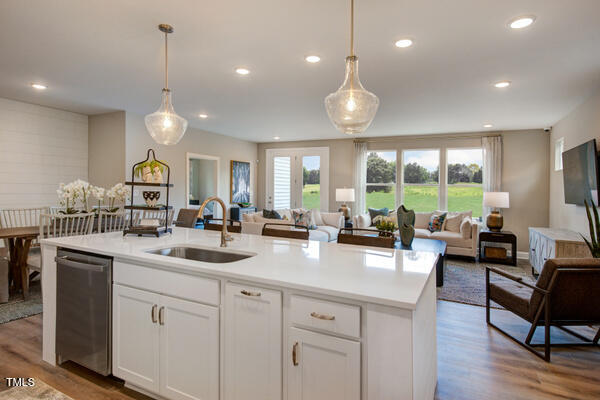
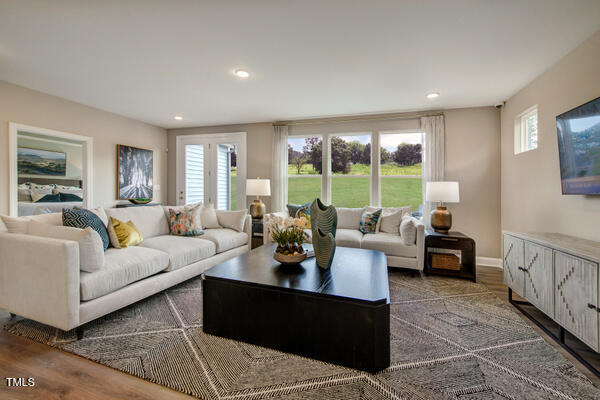
The open-concept kitchen is a chef's delight, complete with a generous pantry and seamless flow into the dining area--ideal for hosting family and friends. The expansive family room invites you to unwind, whether it's a movie night or a quiet evening in. Off the family room is a beautiful sunroom to enjoy! Step into the sunroom and soak in the beautiful views of the great outdoors, offering year-round enjoyment.

Upstairs, you'll find a third bedroom with its own private bathroom--an ideal space for visiting guests.

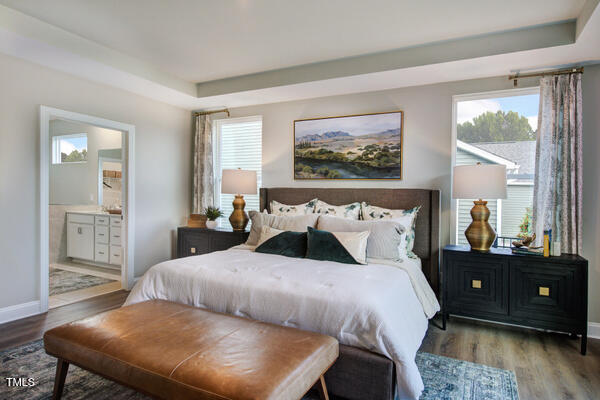
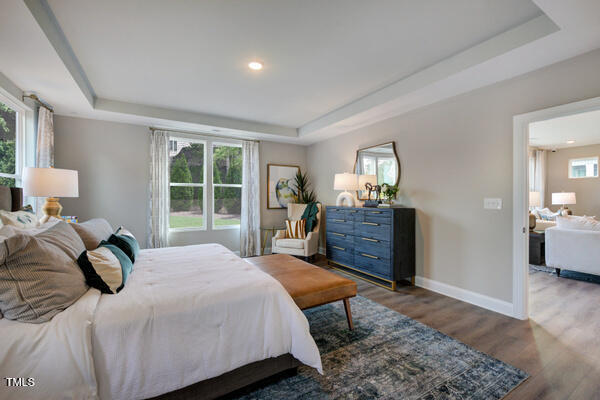
Tucked just off the family room, the primary suite provides a tranquil retreat with a massive walk-in closet sure to impress.

Rounding out this exceptional home is an attached two-car garage, delivering ample storage and convenience for years of comfortable living.

Don't miss the chance to make this beautiful home yours!

3
beds

4
baths

2,665 Sq.Ft. LIVING AREA

9,583 Sq.Ft. lot

Katie Martin

Katie Martin

Features & Amenities

Interior

  • total bedrooms3
  • Total bathrooms4
  • full bathrooms3
  • half bathroom1
  • Laundry room Main Level
  • Flooring Carpet, Luxury Vinyl, Tile
  • APPLIANCES Dishwasher, ENERGY STAR Qualified Appliances, Gas Cooktop, Gas Water Heater, Microwave, Plumbed For Ice Maker, Range Hood, Wall Oven
  • other interior Features Double Vanity, Entrance Foyer, High Ceilings, Living/Dining Room Combination, Pantry, Smooth Ceilings, Walk-In Closet(s), Walk-In Shower

Area & Lot

  • Status Sold
  • Date Sold January 14, 2026
  • Living Area2,665 Sq.Ft.
  • Total Area2,665 Sq.Ft.
  • Lot Area9,583 Sq.Ft.
  • MLS® ID10110069
  • TypeResidential
  • YEAR BUILT2025
  • NeighborhoodDurham
  • Architecture StylesTraditional
  • Elementary SchoolDurham - Oakgrove
  • Middle SchoolDurham - Neal
  • High SchoolDurham - Southern

Exterior

  • STORIES1
  • Garage Space2.0
  • water SourcePublic
  • roofShingle
  • lot featuresLandscaped
  • parkingConcrete, Driveway, Garage, Garage Door Opener, Garage Faces Front
  • HEAT TYPEFireplace(s), Natural Gas
  • AIR CONDITIONINGElectric
  • sewerPublic Sewer
  • SubstructureSlab
  • Disability FeaturesAccessible Washer/Dryer
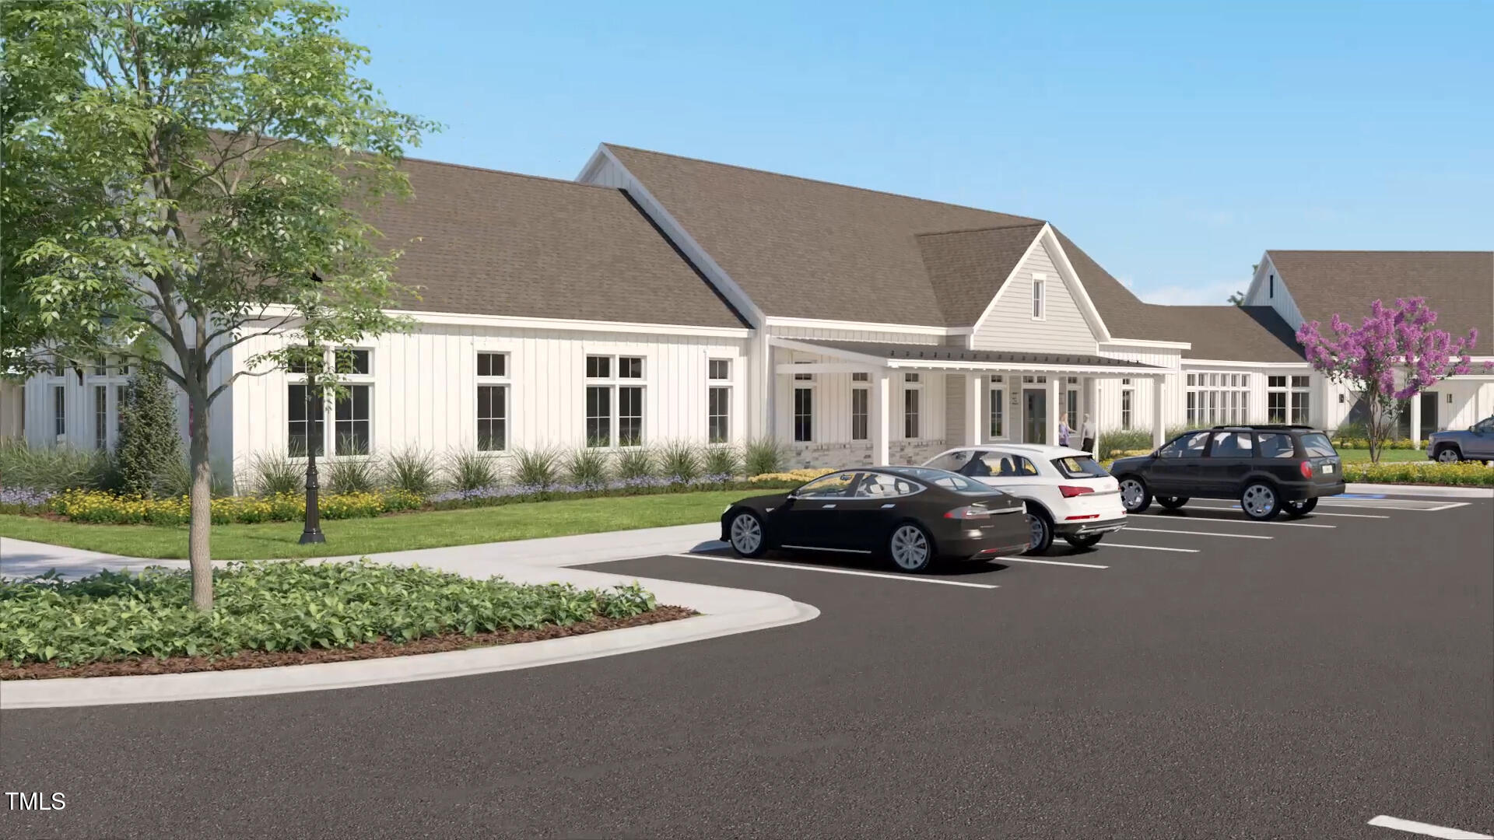
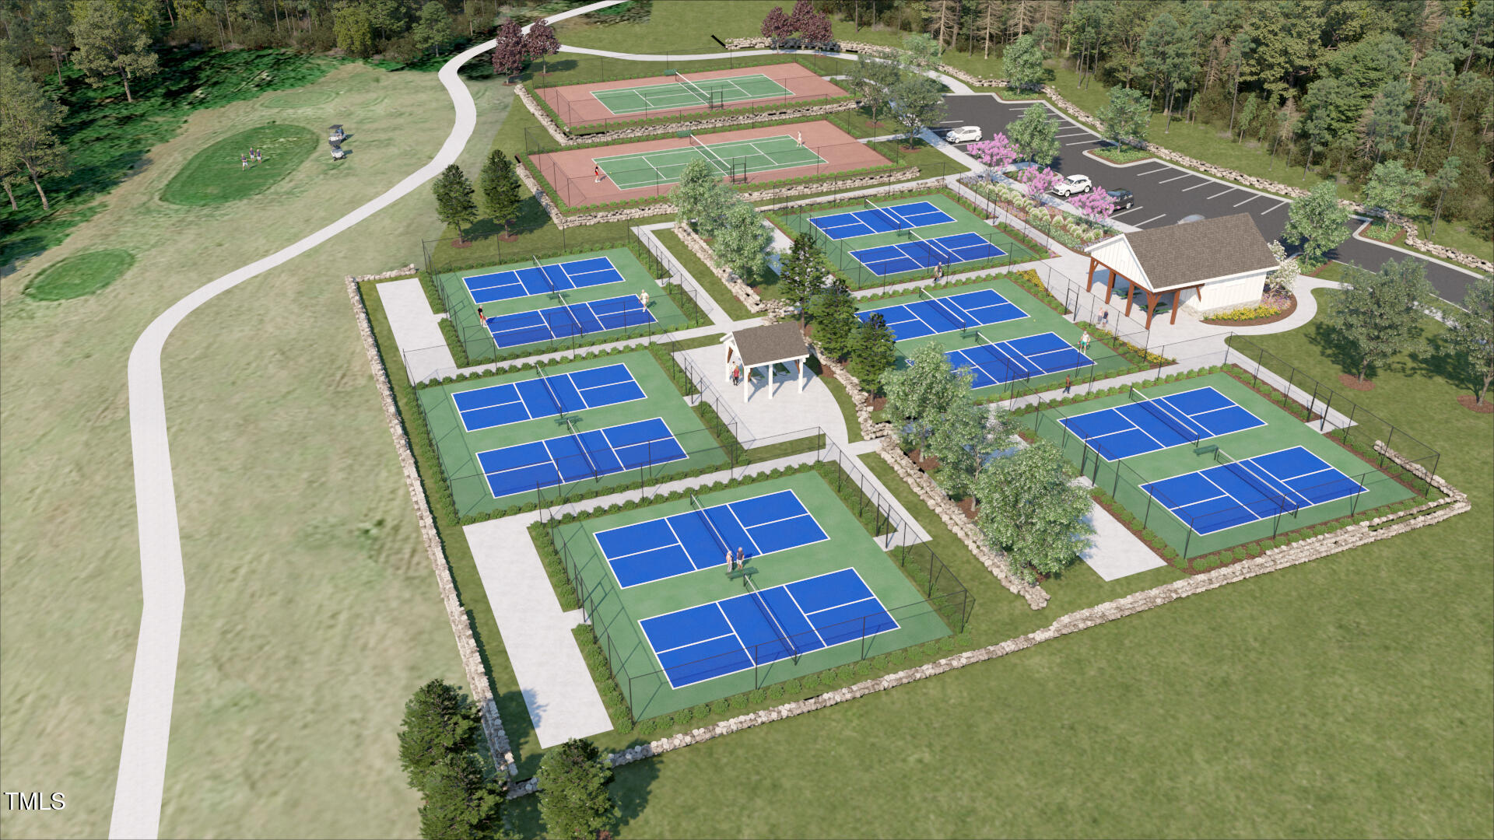
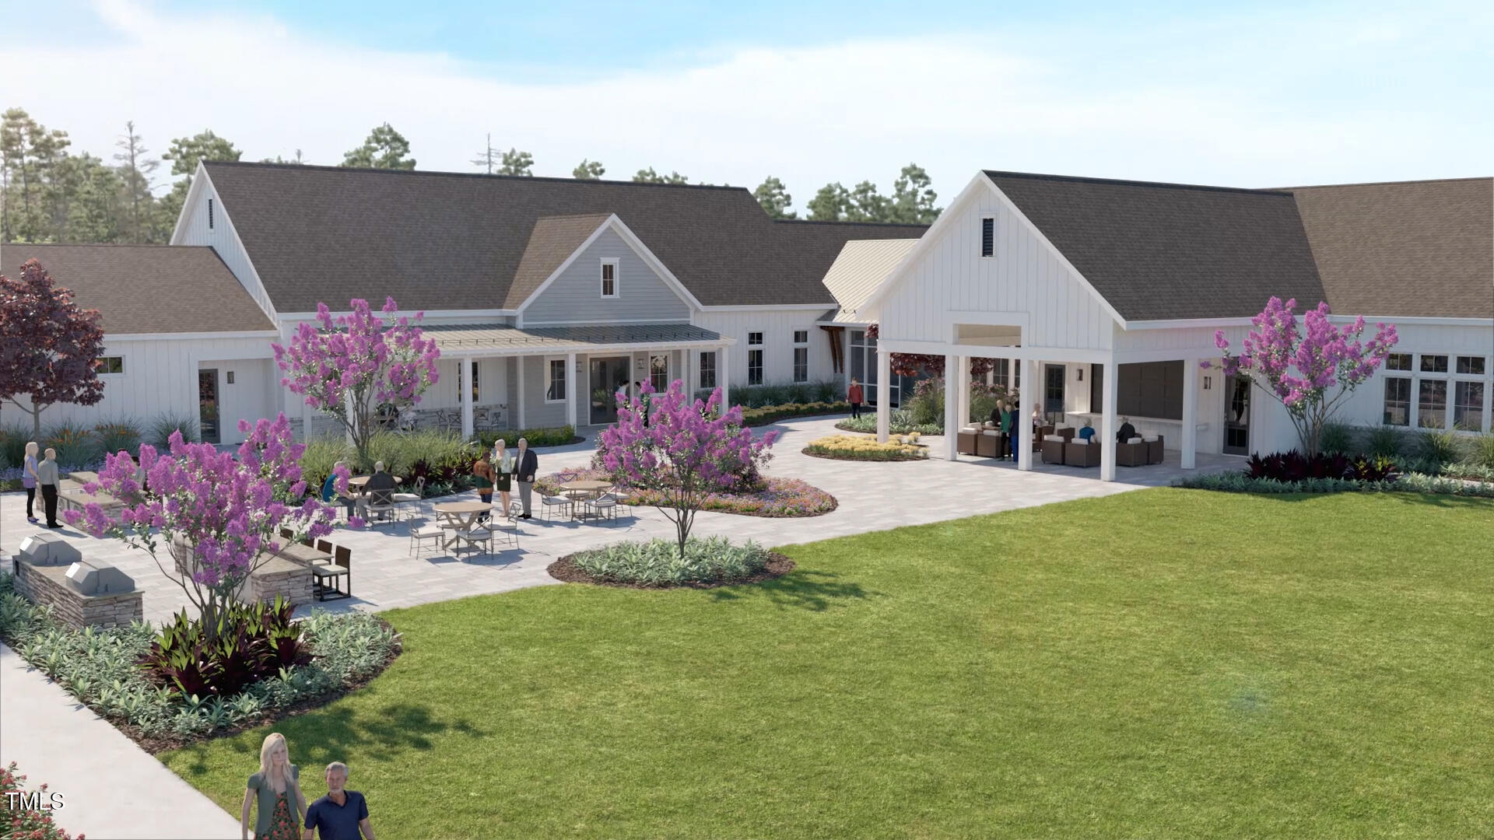
  • HOA AmenitiesClubhouse, Dog Park, Golf Course, Pool, Tennis Court(s), Trail(s)
  • security FeaturesSmoke Detector(s)
  • other exterior FeaturesRain Gutters

Financial

  • Sales Price$560,000
  • HOA $275/mo

Durham

Explore

Work With Us

Whether you’re buying, selling, or making your next move across the Triangle, Spotlight Realty is here to guide you every step of the way. With local expertise, personalized service, and the power of Compass behind us, we’re committed to making your real estate experience seamless, strategic, and rewarding.

Follow Us on Instagram