Leave a Message

Thank you for your message. We will be in touch with you shortly.

1754 Us-15
1754 Us-15
1754 Us-15
1754 Us-15
1754 Us-15
1754 Us-15
1754 Us-15
1754 Us-15
1754 Us-15
1754 Us-15
1754 Us-15
1754 Us-15
1754 Us-15
1754 Us-15
1754 Us-15
1754 Us-15
1754 Us-15
1754 Us-15
1754 Us-15
1754 Us-15
1754 Us-15
1754 Us-15
1754 Us-15
1754 Us-15
1754 Us-15
1754 Us-15
1754 Us-15
1754 Us-15
1754 Us-15
1754 Us-15
1754 Us-15
1754 Us-15
1754 Us-15
1754 Us-15
1754 Us-15
1754 Us-15
1754 Us-15
1754 Us-15
1754 Us-15
1754 Us-15
1754 Us-15
1754 Us-15
1754 Us-15
1754 Us-15
1754 Us-15
1754 Us-15
1754 Us-15
1754 Us-15
SEE ALL PHOTOS
1754 Us-15
1754 Us-15
1754 Us-15
1754 Us-15
1754 Us-15
1754 Us-15
1754 Us-15
1754 Us-15
1754 Us-15
1754 Us-15
1754 Us-15
1754 Us-15
1754 Us-15
1754 Us-15
1754 Us-15
1754 Us-15
1754 Us-15
1754 Us-15
1754 Us-15
1754 Us-15
1754 Us-15
1754 Us-15
1754 Us-15
1754 Us-15
1754 Us-15
1754 Us-15
1754 Us-15
1754 Us-15
1754 Us-15
1754 Us-15
1754 Us-15
1754 Us-15
1754 Us-15
1754 Us-15
1754 Us-15
1754 Us-15
1754 Us-15
1754 Us-15
1754 Us-15
1754 Us-15
1754 Us-15
1754 Us-15
1754 Us-15
1754 Us-15
1754 Us-15
1754 Us-15
1754 Us-15
1754 Us-15
Listing courtesy of Compass -- Chapel Hill - Durham
For Sale

1754 Us-15

1754 Us-15, Creedmoor, NC 27522

$600,000
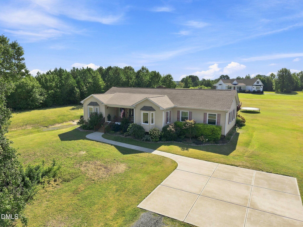
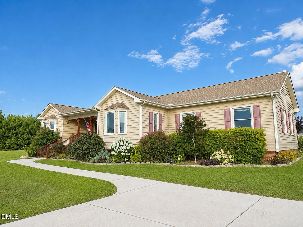
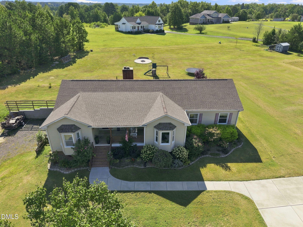
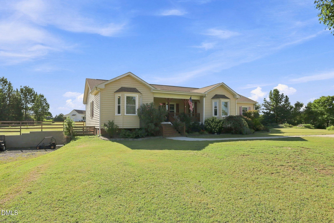
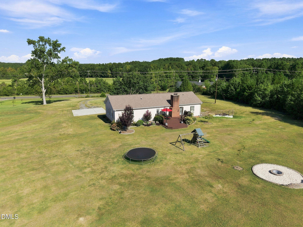
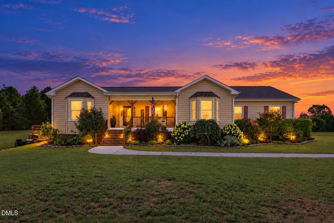
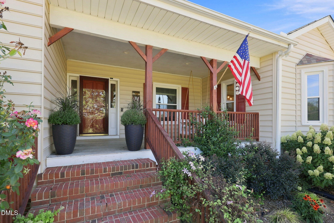
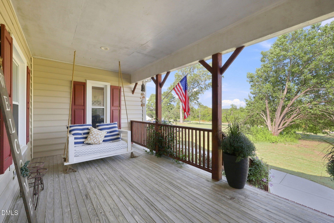
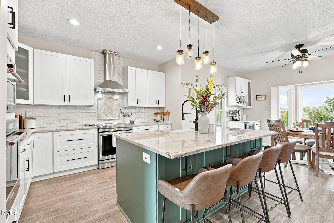
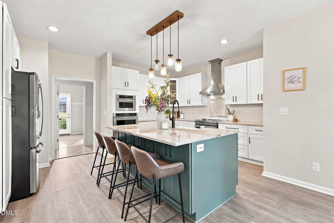
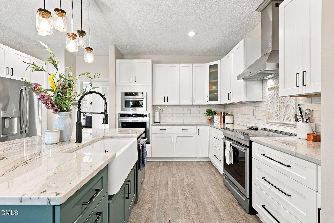
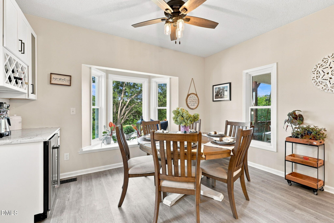
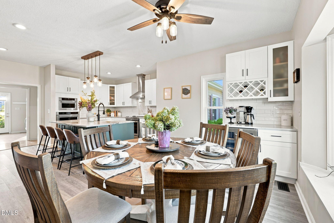
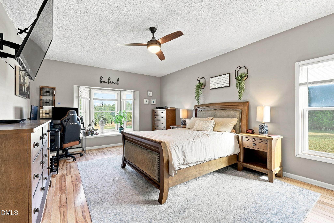
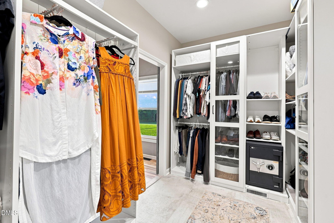
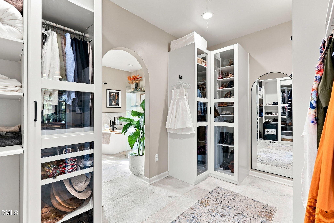
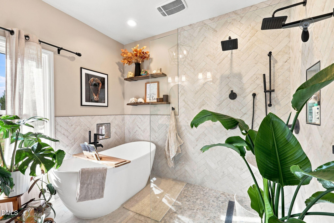
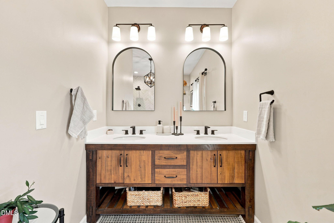
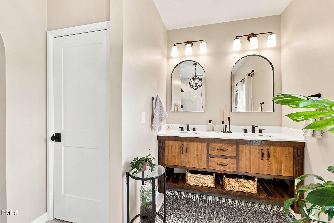
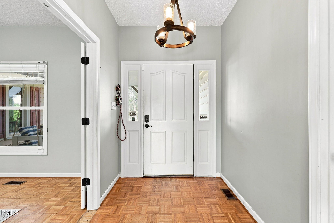
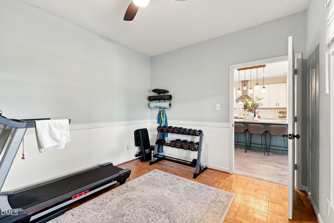
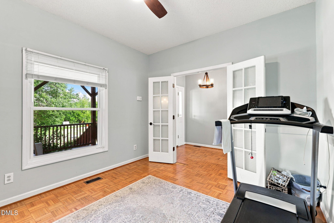
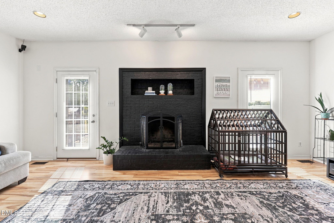
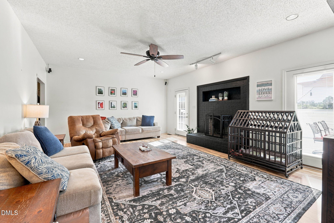
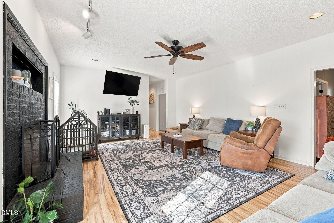
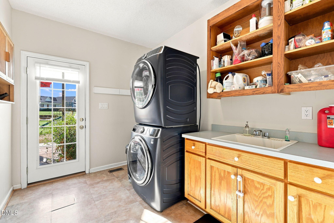
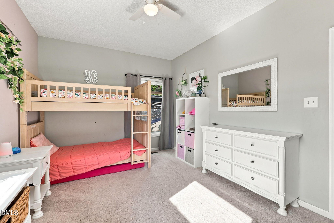
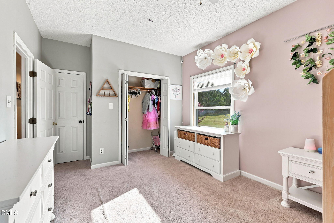
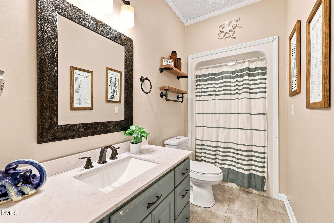
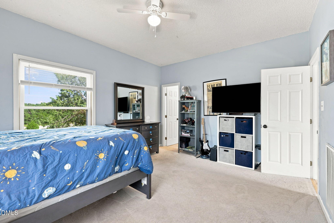
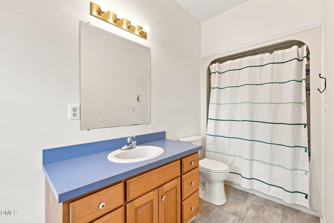
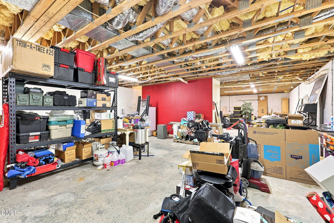
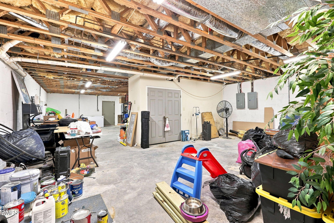
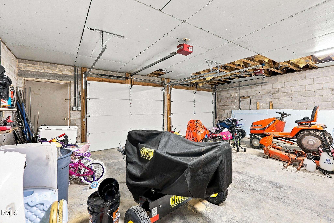
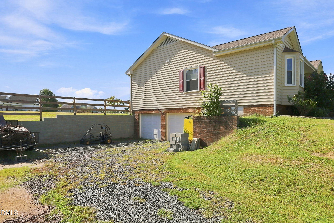
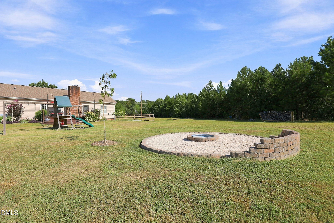
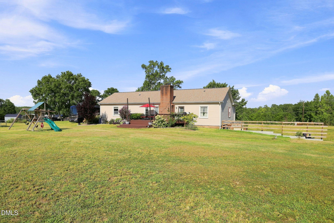
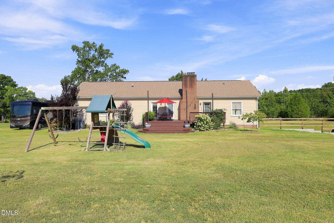
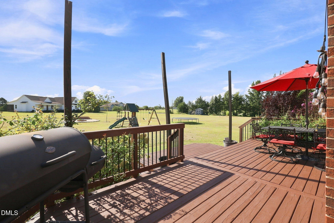
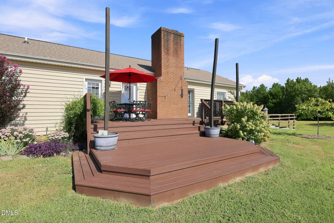
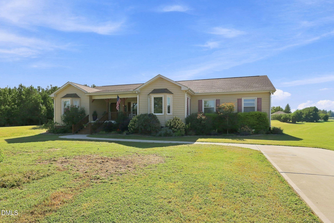
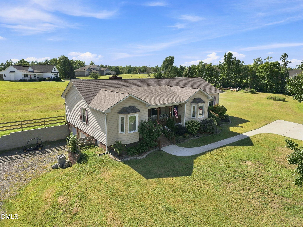
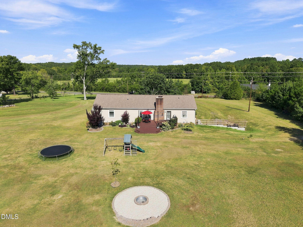
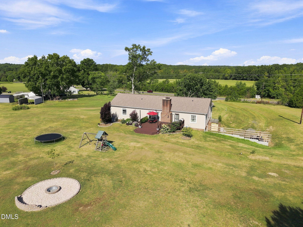
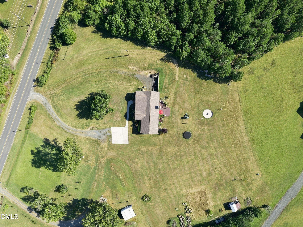
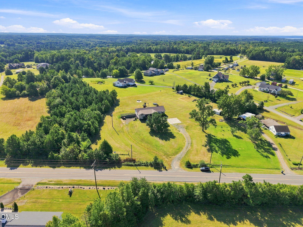
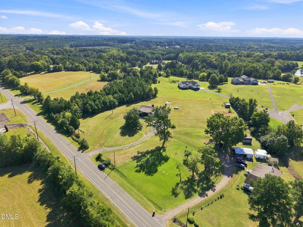
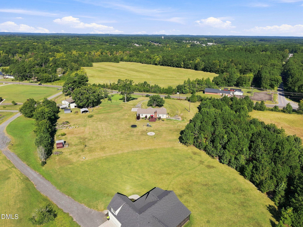
Set on two acres in Creedmoor, North Carolina, this updated three bedroom, three full bath ranch home offers single-level living with convenient access to the Triangle. Situated within a short drive of both North Durham and Raleigh, this property delivers room to spread out with no homeowners association restrictions. A covered front porch with swing welcomes you, while the generous acreage provides ample privacy along with a dedicated backyard stone fire pit area. Inside, a welcoming foyer opens into a versatile main-floor flex room that can serve as a home office, den, or personal gym, alongside a dedicated dining area. The main living space features a spacious family room anchored by a cozy fireplace, with direct access out to the oversized, freshly stained rear deck. The fully remodeled kitchen stands out with a contrasting center island, a farmhouse sink, stainless steel appliances, a commercial-style range hood, a wall oven with a built-in microwave, and custom pendant lighting. Designed with a split-bedroom layout for maximum privacy, the primary wing showcases a massive primary suite with an expansive walk-in closet and a spa-inspired private bathroom complete with a freestanding soaking tub, a curbless walk-in glass shower, and herringbone tile. On the opposite side of the home, one secondary bedroom includes its own en suite full bath while another full bath serves the remaining bedroom. A large main-floor laundry room adds everyday convenience. Major system upgrades include a new roof installed in 2026, alongside a central air system and heat pump replaced in 2022. Downstairs, approximately 1,309 square feet of flexible unfinished space combines an expansive basement with a drive-under two-car garage. The basement features an integrated second chimney flue, offering the potential to connect a wood stove or secondary heat source. This lower level provides exceptional utility with endless possibilities for storage, a workshop, or a lower-level gym, along with outstanding potential for future finished living space. Combining major recent upgrades, three full bathrooms, a luxury primary bath, a chef-inspired kitchen, and a prime location near Durham and Raleigh, this property offers a rare combination of comfort, flexibility, and long-term value.

9/19/2026 11:00AM - 1:00PM EDT

9/20/2026 2:00PM - 4:00PM EDT

3
beds

3
baths

2,315 Sq.Ft. LIVING AREA

2 Acres lot

Francisco Huizar

Francisco Huizar

Features & Amenities

Interior

  • total bedrooms3
  • Total bathrooms3
  • full bathrooms3
  • Laundry room Electric Dryer Hookup, Inside, Laundry Room, Sink, Washer Hookup
  • Flooring Carpet, Ceramic Tile, Laminate, Luxury Vinyl, Parquet, Tile, Vinyl
  • Fireplace Fire Pit, Living Room, Masonry, Wood Burning
  • APPLIANCES Built-In Electric Oven, Dishwasher, Electric Range, Electric Water Heater, Ice Maker, Oven, Range, Range Hood, Refrigerator, Self Cleaning Oven, Stainless Steel Appliance(s), Vented Exhaust Fan, Wall Oven, Water Softener Owned, Wine Cooler, Wine Refrigerator
  • other interior Features Bar, Breakfast Bar, Built-in Features, Ceiling Fan(s), Chandelier, Crown Molding, Double Vanity, Eat-in Kitchen, Entrance Foyer, High Ceilings, High Speed Internet, Kitchen Island, Quartz Counters, Recessed Lighting, Separate Shower, Smart Thermostat, Soaking Tub, Stone Counters, Track Lighting, Walk-In Closet(s), Walk-In Shower

Area & Lot

  • Status For Sale
  • OPEN HOUSE

    9/19/2026 11:00AM - 1:00PM EDT

    9/20/2026 2:00PM - 4:00PM EDT

  • Living Area2,315 Sq.Ft.
  • Total Area2,315 Sq.Ft.
  • Lot Area2 Acres
  • MLS® ID10193198
  • TypeResidential
  • YEAR BUILT1991
  • Architecture StylesRanch
  • Elementary SchoolGranville - Mount Energy Elementary
  • Middle SchoolGranville - Granville Central Middle School
  • High SchoolGranville - South Granville High

Exterior

  • STORIES1
  • Garage Space2.0
  • water SourceWell
  • utilitiesCable Available, Cable Connected, Electricity Available, Electricity Connected, Phone Available, Septic Available, Septic Connected, Water Connected
  • roofShingle
  • lot featuresBack Yard, Cleared, Front Yard, Garden, Gentle Sloping, Open Lot
  • parkingAttached, Basement, Driveway, Garage, Garage Door Opener, Garage Faces Side, Parking Pad, RV Access/Parking
  • HEAT TYPEElectric, Fireplace(s), Forced Air, Heat Pump
  • AIR CONDITIONINGCeiling Fan(s), Central Air
  • sewerSeptic Tank
  • SubstructureRaised
  • security FeaturesSecurity System Owned, Smoke Detector(s)
  • other exterior FeaturesFire Pit, Playground, Rain Gutters, RV Hookup, Smart Lock(s)

Financial

  • Sales Price$600,000
  • Buyer Agency Compensation 2.5%
View Virtual Tour
image

Schedule a Showing

We would love to show you our beautiful property. Please select your preferred date and time below. An agent will be in touch shortly to confirm your appointment.

Schedule a Showing

We would love to show you our beautiful property. Please select your preferred date and time below. An agent will be in touch shortly to confirm your appointment.

Thank you for your interest in 1754 Us-15, Creedmoor, NC 27522. We are reviewing your request and will be in touch shortly!

Mortgage Calculator

Estimate your monthly mortgage payment, including the principal and interest, property taxes, and HOA. Adjust the values to generate a more accurate rate.

All estimates are provided for informational purposes only. Actual amounts may vary.
$0,000 Your Payment 20 15 65
$0,000 Your Payment

Work With Us

Whether you’re buying, selling, or making your next move across the Triangle, Spotlight Realty is here to guide you every step of the way. With local expertise, personalized service, and the power of Compass behind us, we’re committed to making your real estate experience seamless, strategic, and rewarding.

Follow Us on Instagram