Leave a Message

Thank you for your message. We will be in touch with you shortly.

1621 Seminole Trail
1621 Seminole Trail
1621 Seminole Trail
1621 Seminole Trail
1621 Seminole Trail
1621 Seminole Trail
1621 Seminole Trail
1621 Seminole Trail
1621 Seminole Trail
1621 Seminole Trail
1621 Seminole Trail
1621 Seminole Trail
1621 Seminole Trail
1621 Seminole Trail
1621 Seminole Trail
1621 Seminole Trail
1621 Seminole Trail
1621 Seminole Trail
1621 Seminole Trail
1621 Seminole Trail
1621 Seminole Trail
1621 Seminole Trail
1621 Seminole Trail
1621 Seminole Trail
1621 Seminole Trail
SEE ALL PHOTOS
1621 Seminole Trail
1621 Seminole Trail
1621 Seminole Trail
1621 Seminole Trail
1621 Seminole Trail
1621 Seminole Trail
1621 Seminole Trail
1621 Seminole Trail
1621 Seminole Trail
1621 Seminole Trail
1621 Seminole Trail
1621 Seminole Trail
1621 Seminole Trail
1621 Seminole Trail
1621 Seminole Trail
1621 Seminole Trail
1621 Seminole Trail
1621 Seminole Trail
1621 Seminole Trail
1621 Seminole Trail
1621 Seminole Trail
1621 Seminole Trail
1621 Seminole Trail
1621 Seminole Trail
1621 Seminole Trail
Listing courtesy of Compass -- Chapel Hill - Durham
Sold

1621 Seminole Trail

1621 Seminole Trail, Raleigh, NC 27609

$295,000
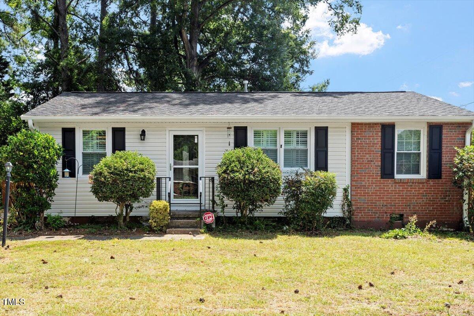
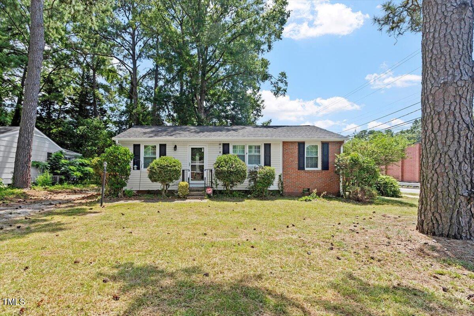
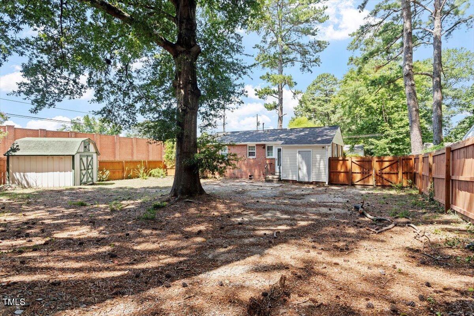
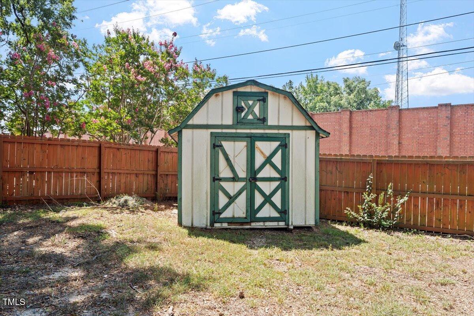
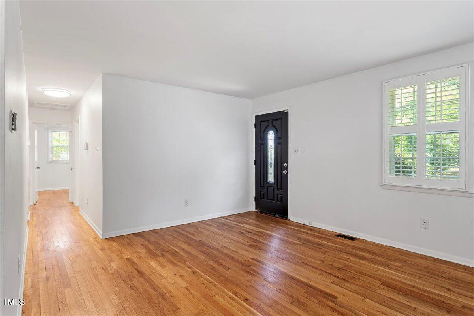
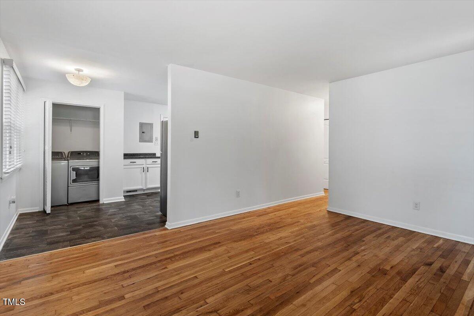
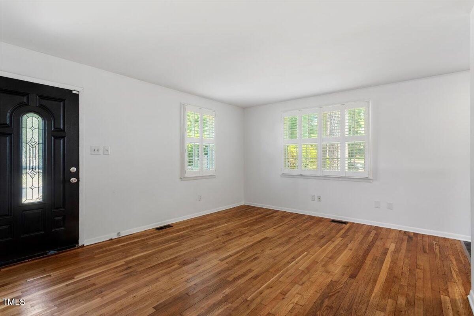
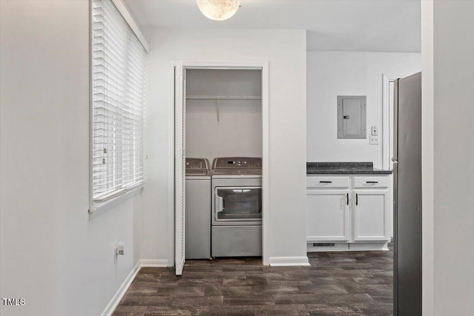
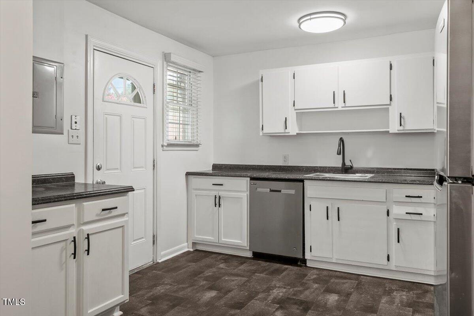
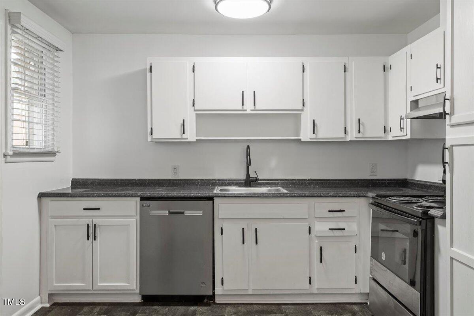
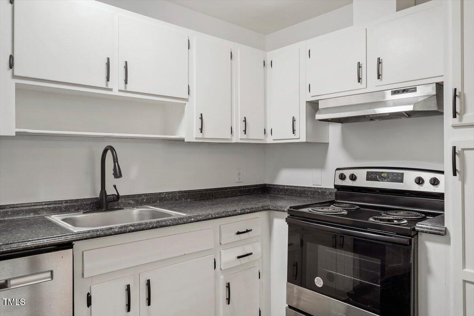
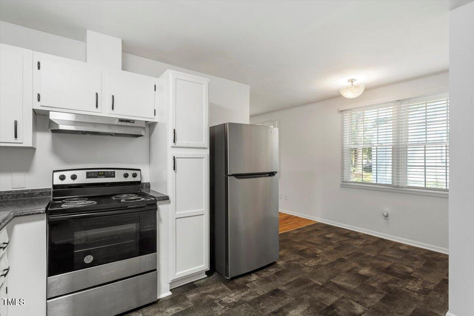
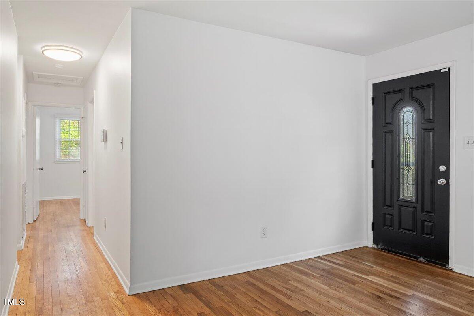
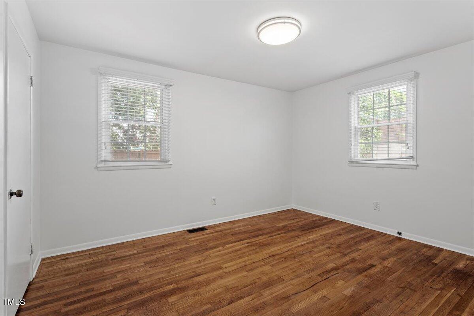
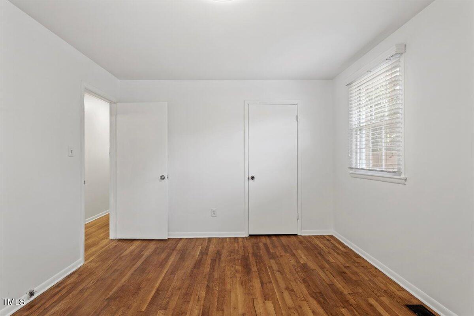
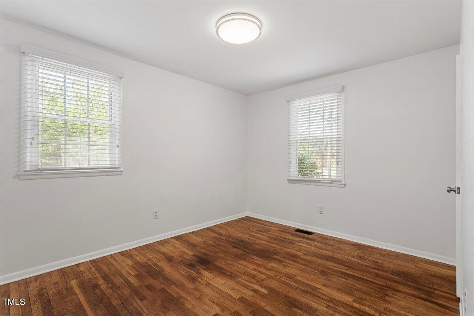
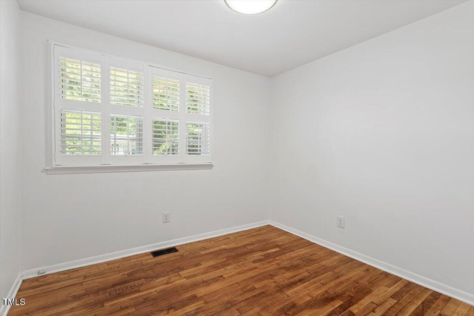
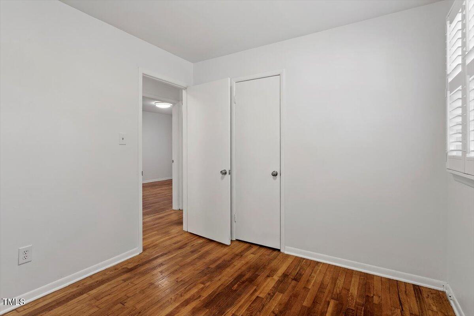
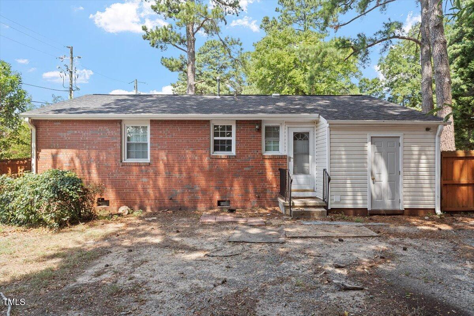
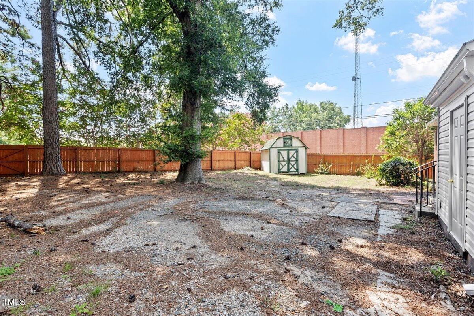
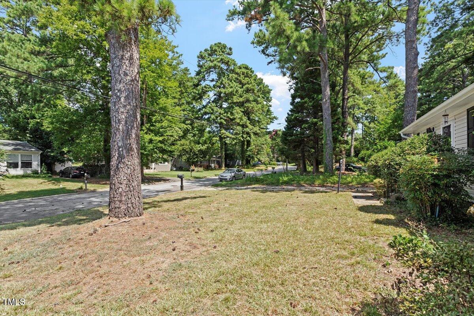
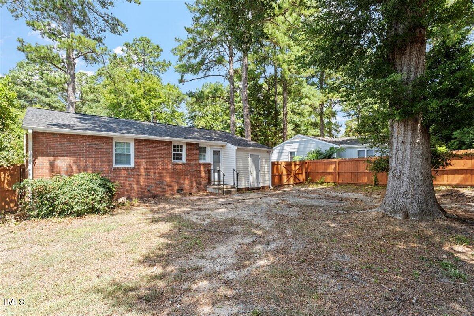
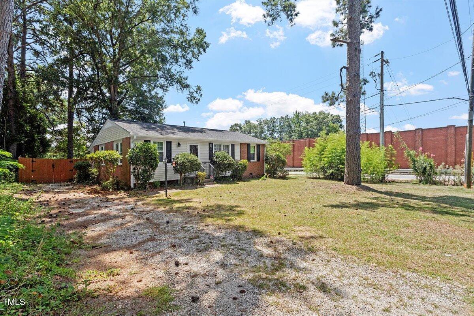
Welcome to 1621 Seminole Trail, a charming 3-bedroom ranch nestled in the desirable Pinecrest subdivision of Raleigh--with no HOA! This cozy home features beautifully re-stained floors and an updated laundry area for added convenience. BRAND NEW GAS PACK INSTALLED (2/9/26). Many of the other items were renovated just two years ago, and it blends comfort and function throughout. Step outside to a spacious, fenced-in backyard complete with a large detached storage shed! Enjoy easy access to all that North Raleigh has to offer in an established neighborhood.

3
beds

1
bath

994 Sq.Ft. LIVING AREA

8,276 Sq.Ft. lot

Jeff Stevenson

Jeff Stevenson

Features & Amenities

Interior

  • total bedrooms3
  • Total bathroom1
  • full bathroom1
  • Flooring Tile
  • APPLIANCES Oven, Refrigerator, Washer/Dryer
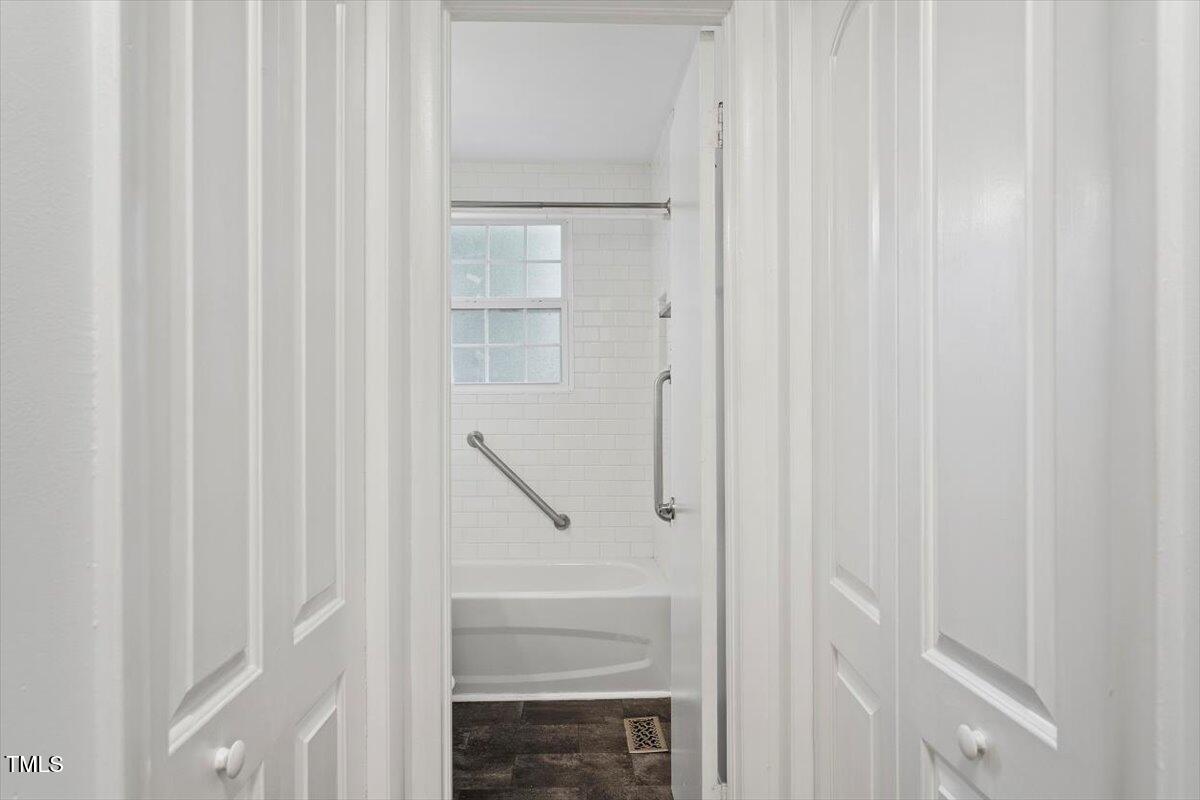
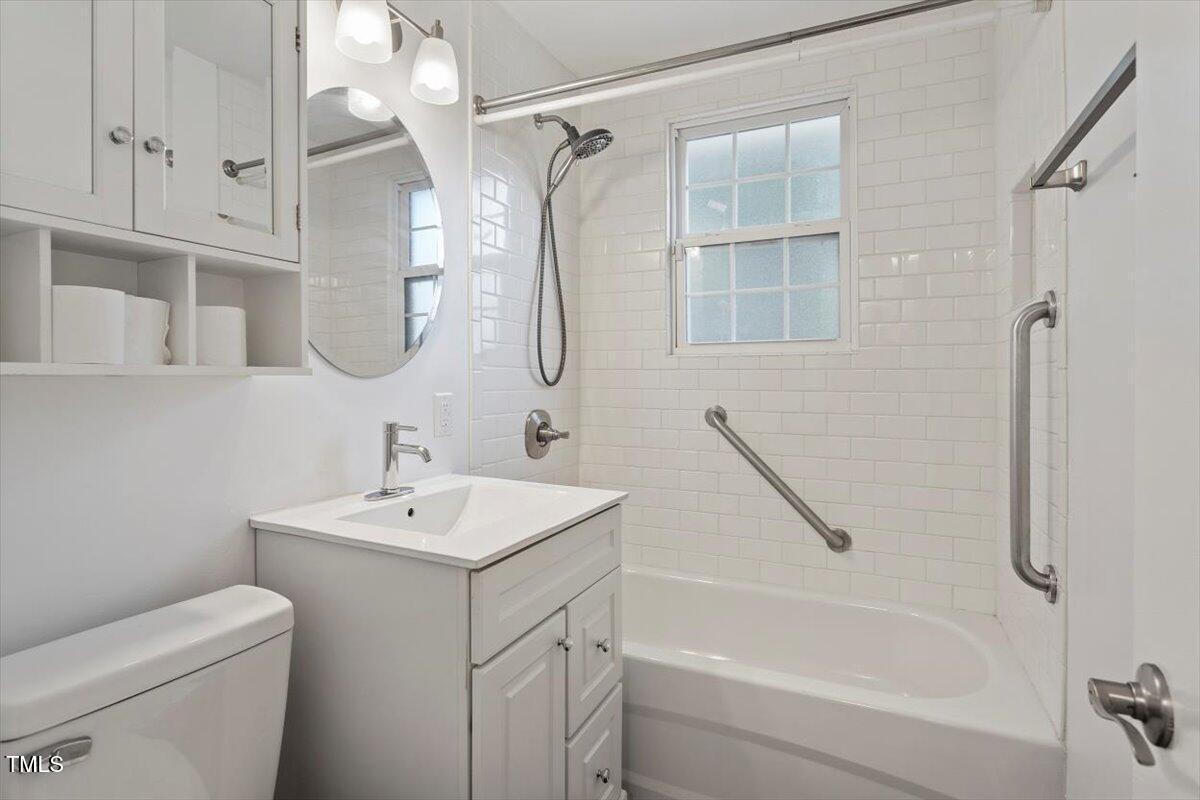
  • other interior Features Bathtub/Shower Combination

Area & Lot

  • Status Sold
  • Date Sold June 8, 2026
  • Living Area994 Sq.Ft.
  • Total Area994 Sq.Ft.
  • Lot Area8,276 Sq.Ft.
  • MLS® ID10114674
  • TypeResidential
  • YEAR BUILT1959
  • Architecture StylesRanch
  • Elementary SchoolWake - Joyner Elementary
  • Middle SchoolWake - Oberlin Middle
  • High SchoolWake - Needham Broughton High

Exterior

  • STORIES1
  • water SourcePublic
  • roofShingle
  • parkingDriveway
  • HEAT TYPEGas Pack
  • AIR CONDITIONINGGas Pack
  • sewerPublic Sewer
  • SubstructureBrick/Mortar
  • other exterior FeaturesFenced Yard, Private Yard, Rain Gutters, Storage

Financial

  • Sales Price$295,000
  • Buyer Agency Compensation 2.4%
View Virtual Tour

Work With Us

Whether you’re buying, selling, or making your next move across the Triangle, Spotlight Realty is here to guide you every step of the way. With local expertise, personalized service, and the power of Compass behind us, we’re committed to making your real estate experience seamless, strategic, and rewarding.

Follow Us on Instagram