Leave a Message

Thank you for your message. We will be in touch with you shortly.

1525 Arboretum Drive
SEE ALL PHOTOS
1525 Arboretum Drive
Listing courtesy of Compass -- Chapel Hill - Durham
Sold

1525 Arboretum Drive

1525 Arboretum Drive, Chapel Hill, NC 27517

$825,000
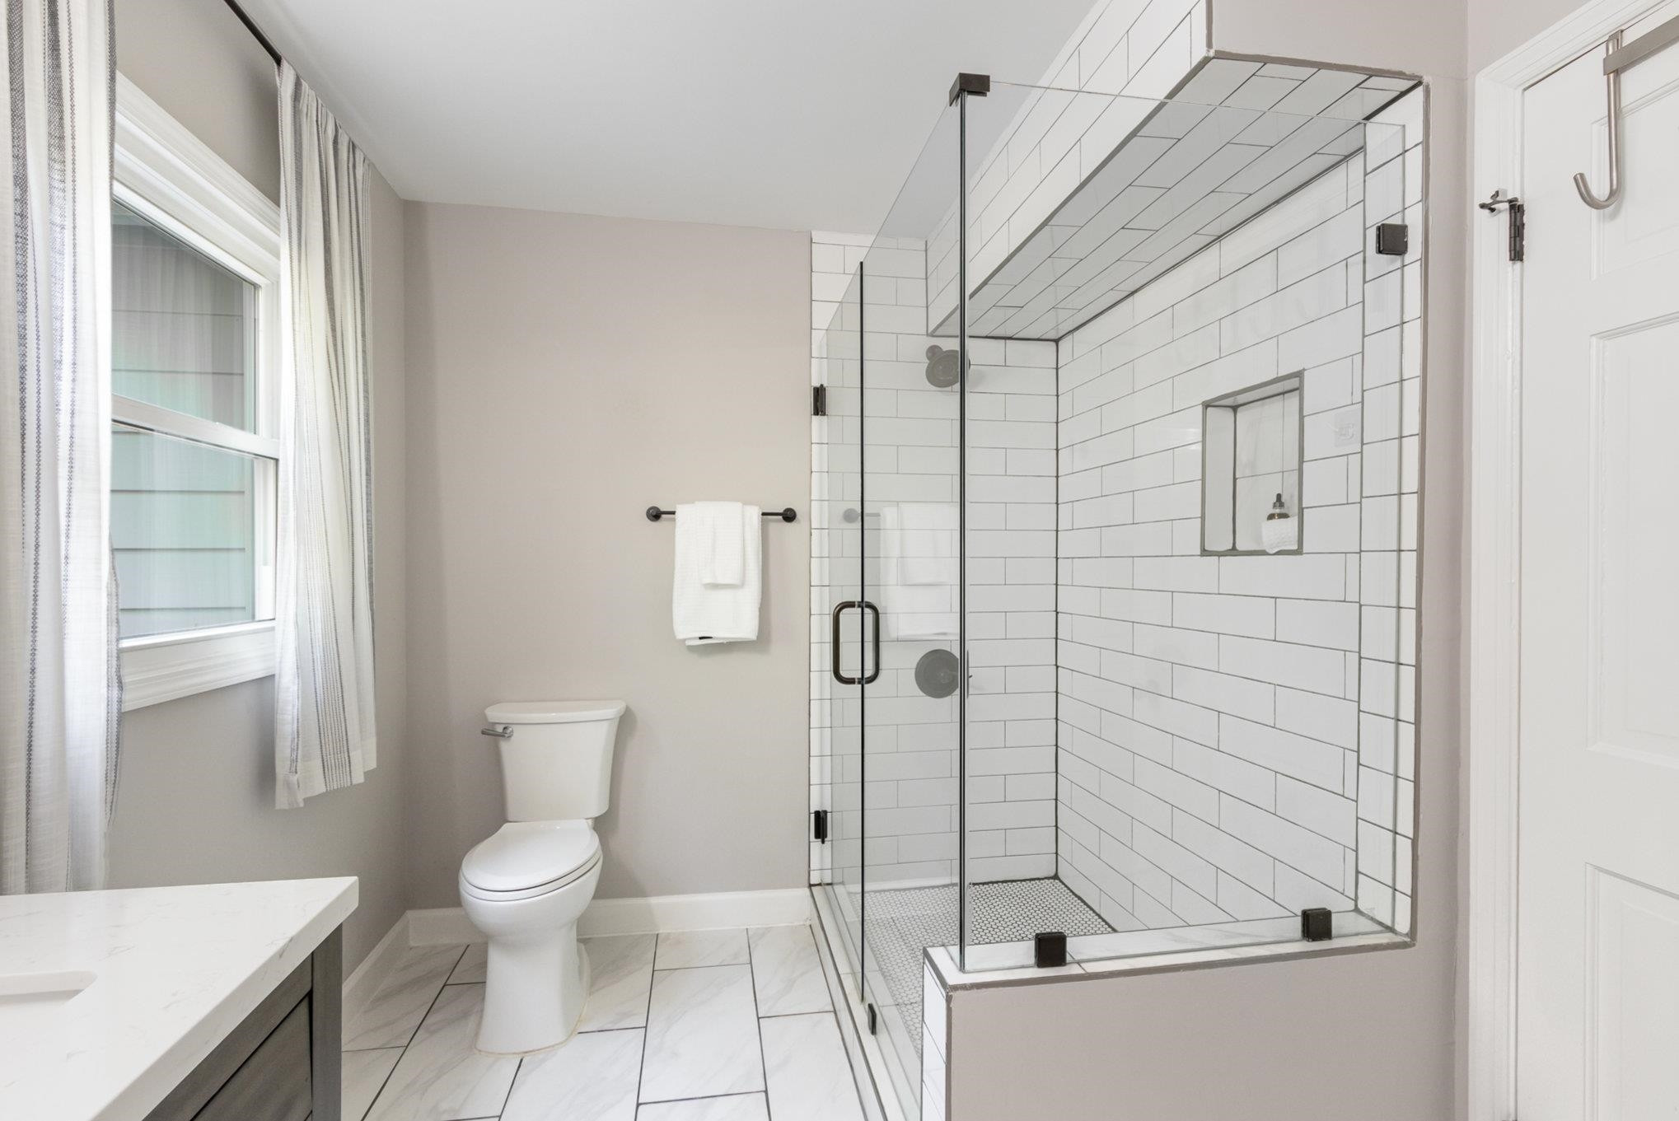
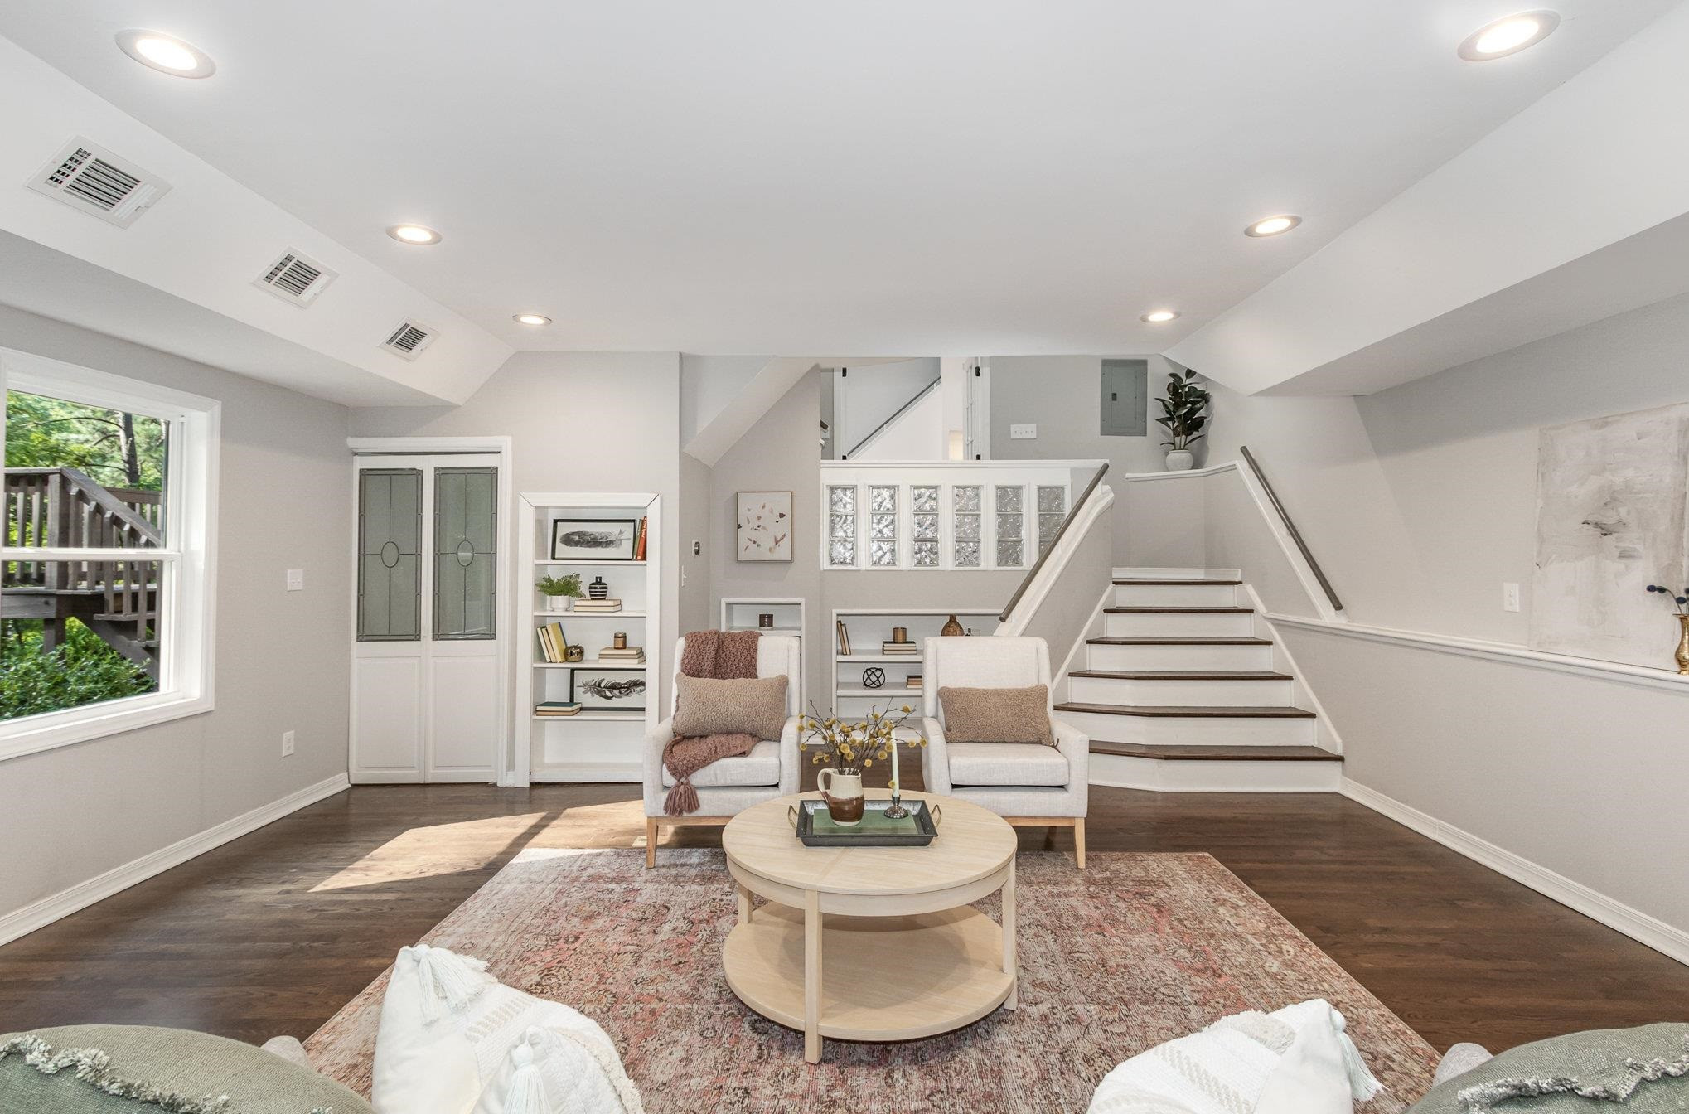
Modern, updated home in coveted Laurel Hill neighborhood in Chapel Hill. Rooms on the 2nd level live like 4th & 5th bedrooms! 1st floor features kitchen, living, and dining areas that are flooded with natural light and boast luxurious functionality. You will find 2 primary suites on the 1st floor as well. Sunlit room off of kitchen can be used as formal dining or a sunroom. Hardwood floors throughout and a stunning renovated kitchen including subway tile walls, newer cabinets, waterfall kitchen island, quartz countertops, and stainless-steel appliances. Relax in the family room with gorgeous built-in shelving that opens to a side patio. Enjoy more time outdoors on the spacious deck overlooking huge fenced-in yard with shed. Move-in ready: newer roof, HVAC, ductwork, gutters, water heater, carpet, paint! EV charger in the driveway. Experience the best of both worlds in your dream home, ideally located near the highway and CH/Carrboro City schools yet offering a peaceful retreat close to nature.

3
beds

3
baths

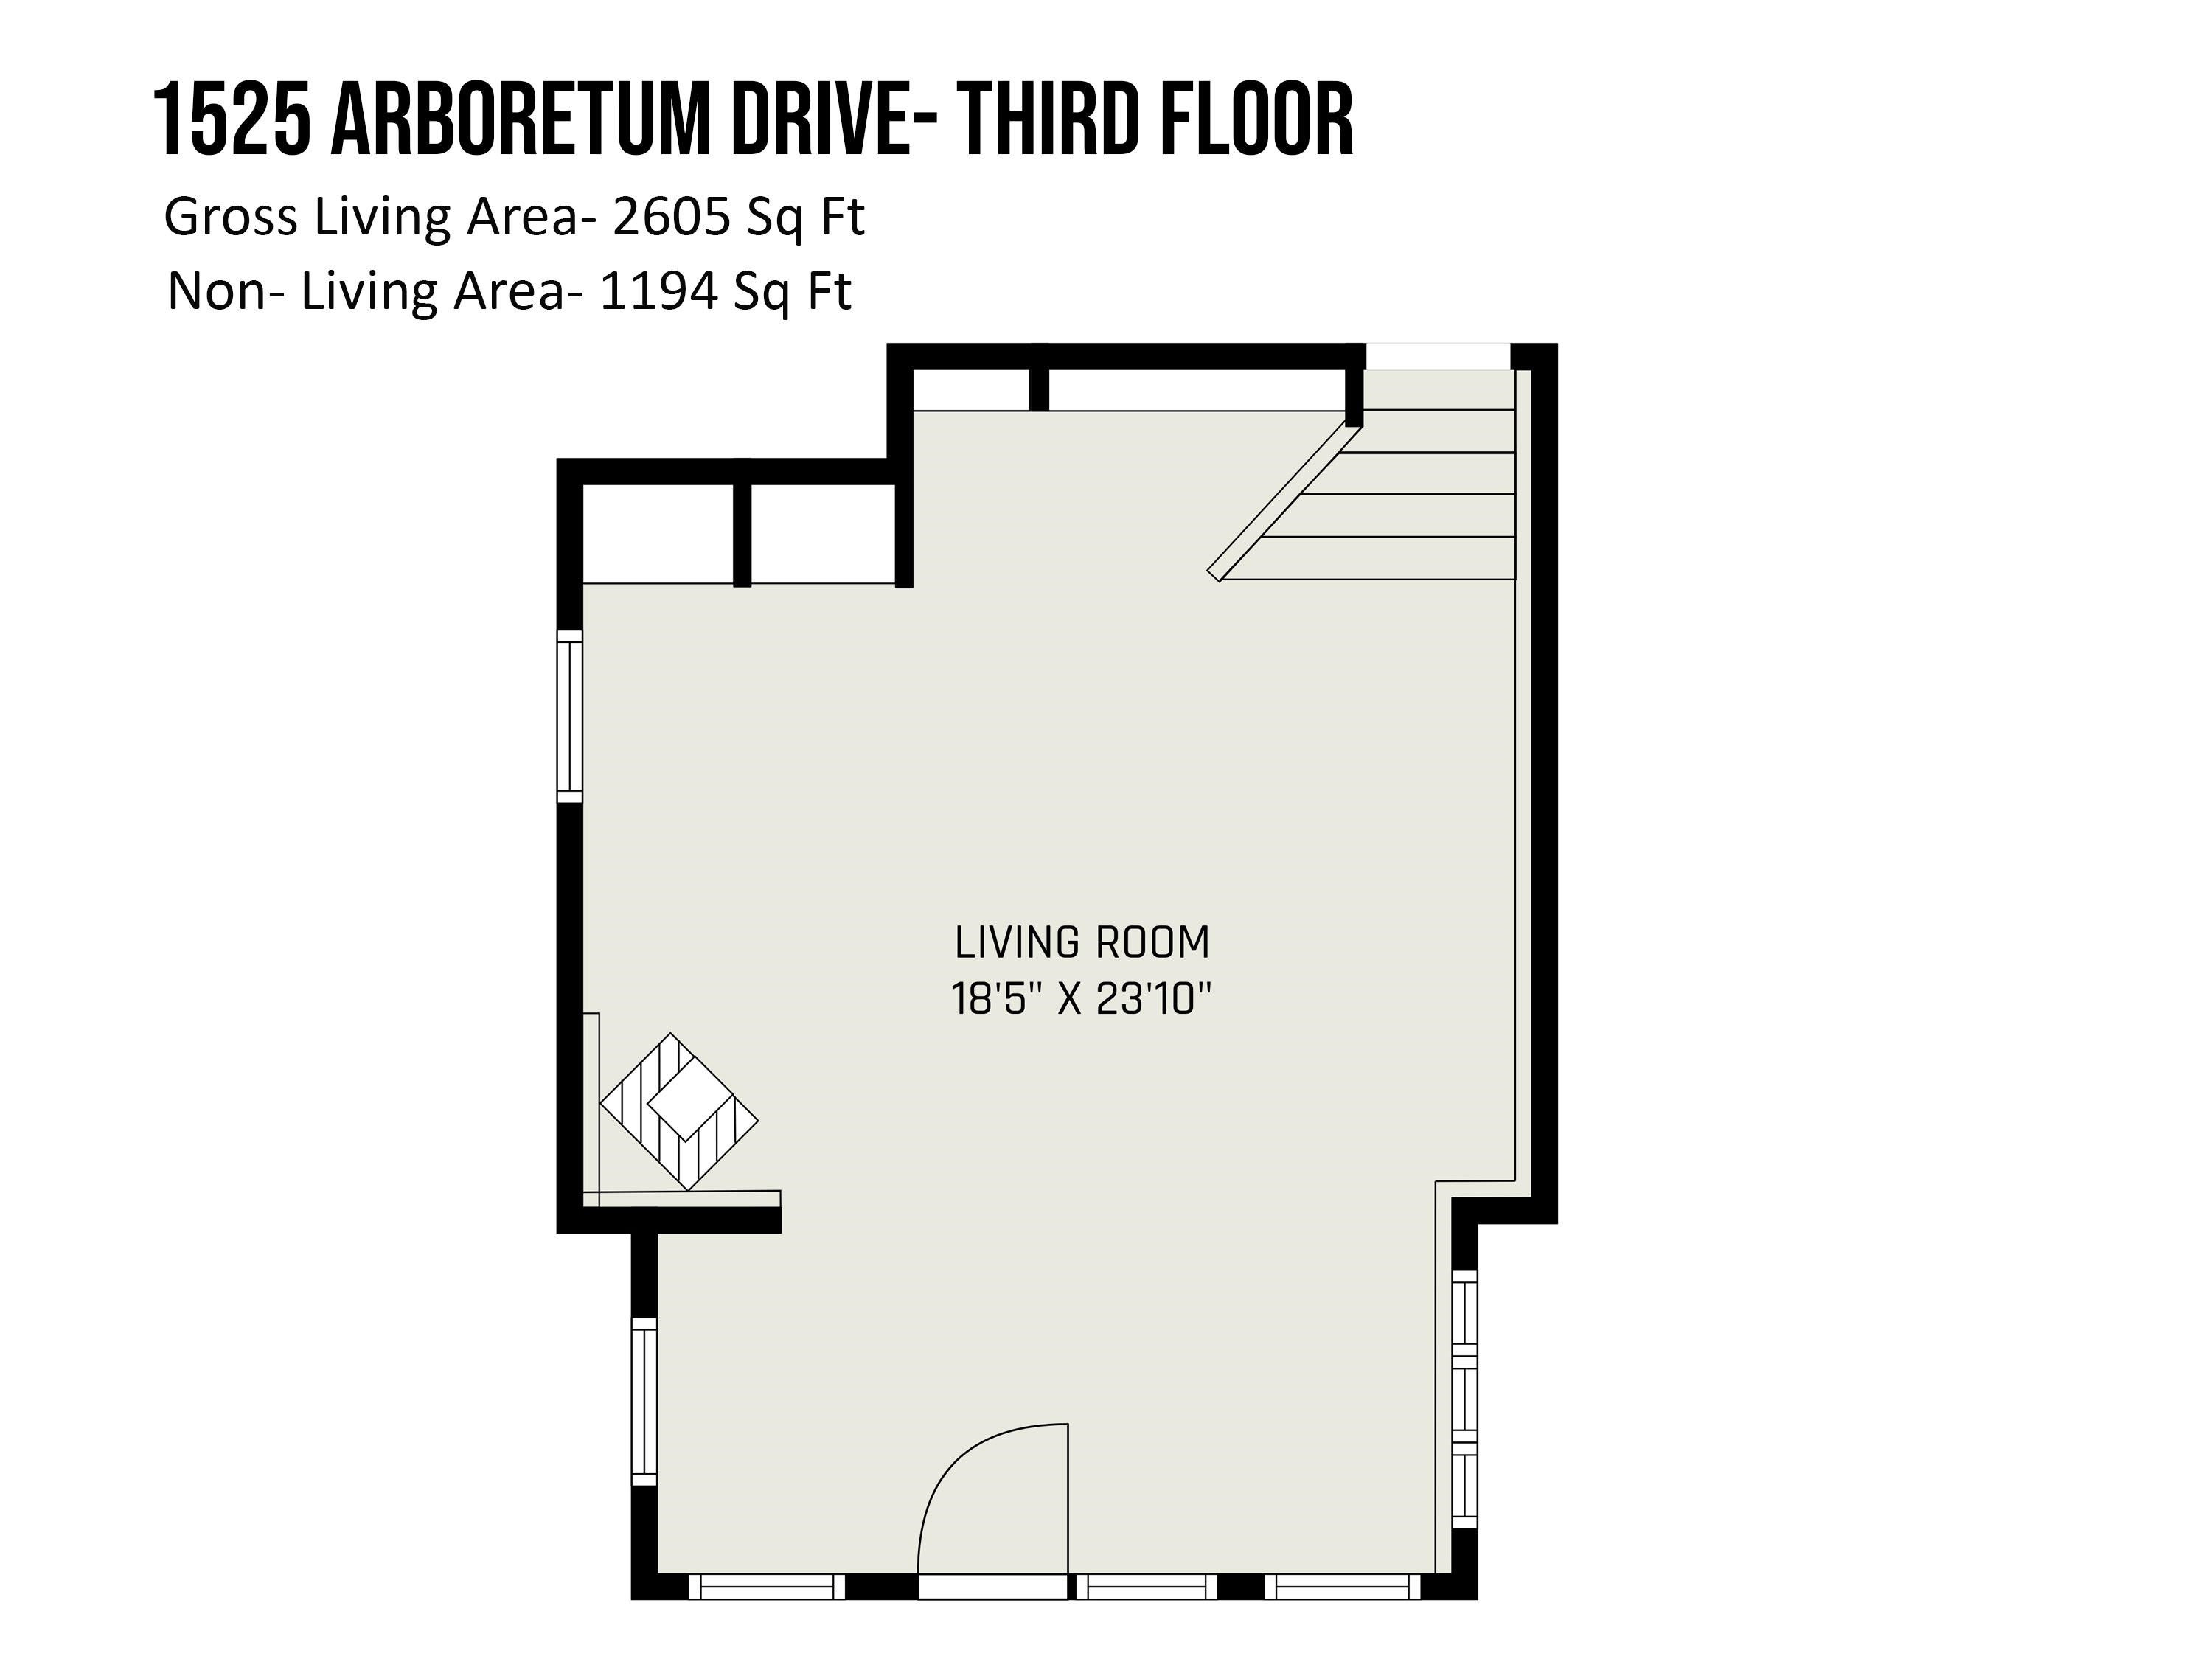
2,605 Sq.Ft. LIVING AREA

1.04 Acres lot

Bill Stevenson

Bill Stevenson

Features & Amenities

Interior

  • total bedrooms3
  • Total bathrooms3
  • full bathrooms3
  • Laundry room Laundry Closet, Main Level
  • Flooring Carpet, Hardwood, Tile
  • Fireplace Family Room, Gas
  • APPLIANCES Dishwasher, Dryer, Electric Water Heater, Gas Range, Plumbed For Ice Maker, Range Hood, Refrigerator, Washer
  • other interior Features Bathtub/Shower Combination, Bookcases, Ceiling Fan(s), Double Vanity, Eat-in Kitchen, Entrance Foyer, High Speed Internet, Kitchen/Dining Room Combination, Pantry, Master Downstairs, Quartz Counters, Shower Only, Smooth Ceilings, Storage, Vaulted Ceiling(s), Walk-In Closet(s)

Area & Lot

  • Status Sold
  • Date Sold September 14, 2023
  • Living Area2,605 Sq.Ft.
  • Lot Area1.04 Acres
  • MLS® ID2521221
  • TypeResidential
  • YEAR BUILT1976
  • Architecture StylesContemporary
  • Elementary SchoolCH/Carrboro - Northside
  • Middle SchoolCH/Carrboro - Grey Culbreth
  • High SchoolCH/Carrboro - Carrboro

Exterior

  • water SourcePublic
  • parkingConcrete, Driveway, On Street
  • HEAT TYPEForced Air, Heat Pump, Natural Gas, Zoned
  • AIR CONDITIONINGCentral Air, Heat Pump, Zoned
  • sewerSeptic Tank
  • HOA AmenitiesNone
  • other exterior FeaturesFenced Yard, Rain Gutters

Financial

  • Sales Price$825,000
  • Real Estate Tax $5,455/yr
View Virtual Tour

Work With Us

Whether you’re buying, selling, or making your next move across the Triangle, Spotlight Realty is here to guide you every step of the way. With local expertise, personalized service, and the power of Compass behind us, we’re committed to making your real estate experience seamless, strategic, and rewarding.

Follow Us on Instagram