Leave a Message

Thank you for your message. We will be in touch with you shortly.

1514 S Roxboro Street
SEE ALL PHOTOS
1514 S Roxboro Street
Listing courtesy of Berkshire Hathaway HomeService
Sold

1514 S Roxboro Street

1514 S Roxboro Street, Durham, NC 27707

$414,000
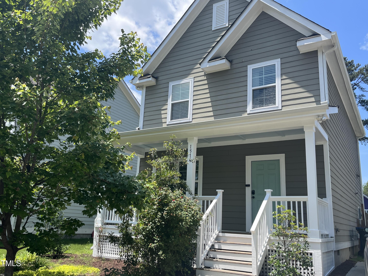
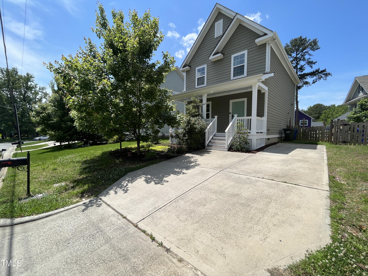
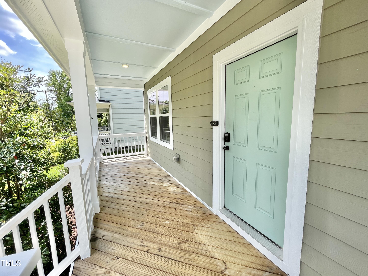
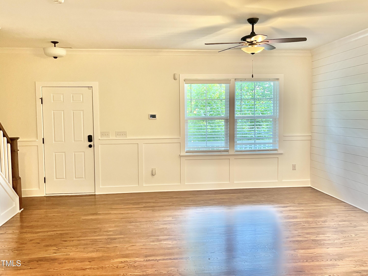
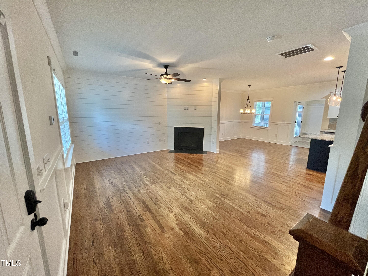
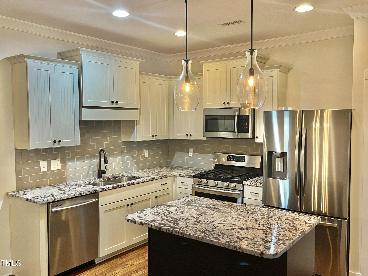
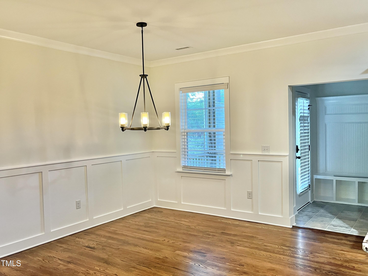
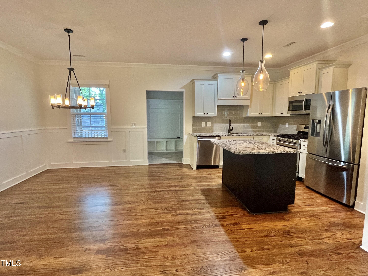
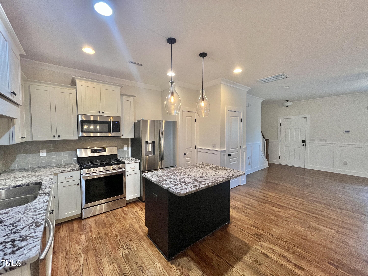
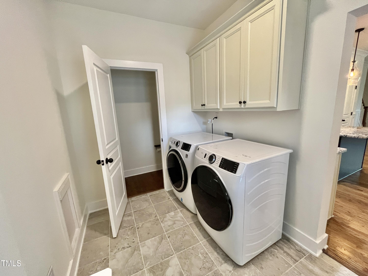
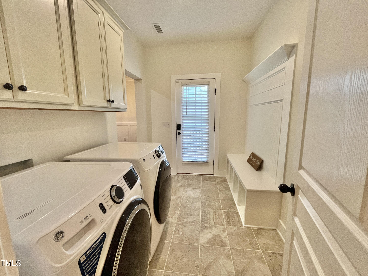
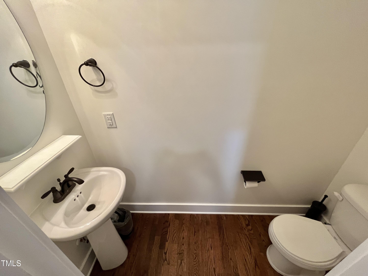
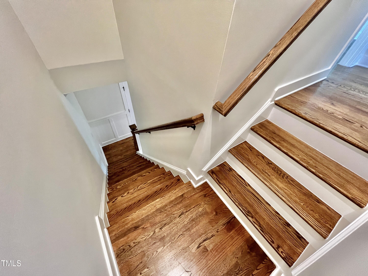
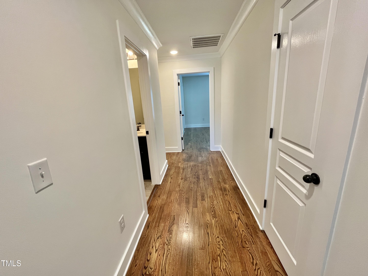
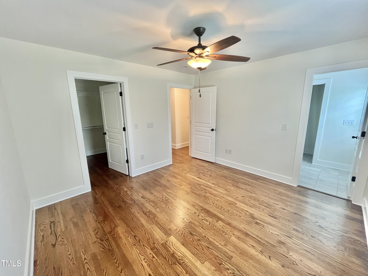
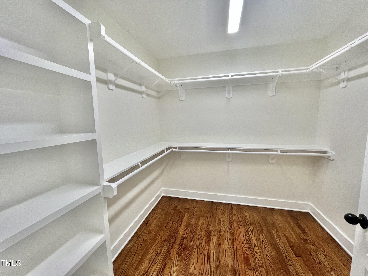
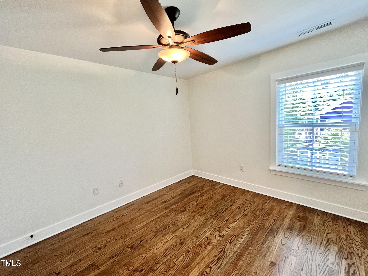
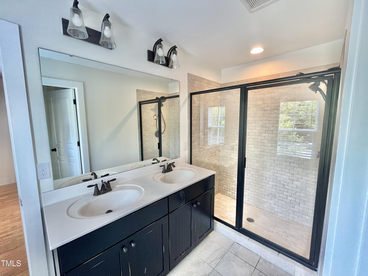
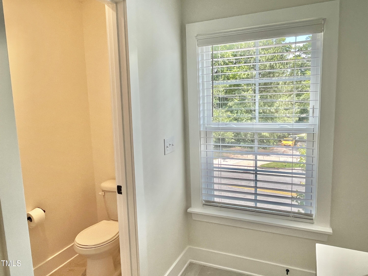
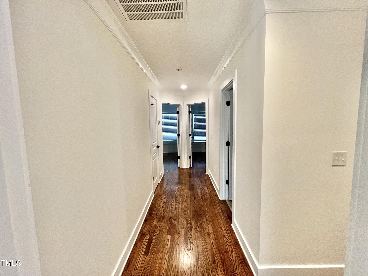
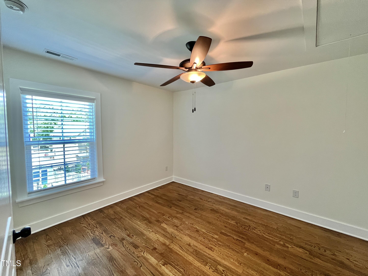
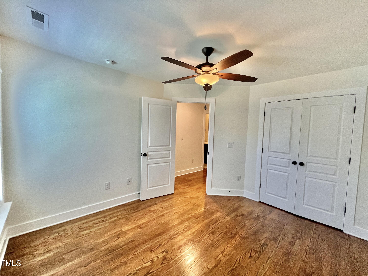
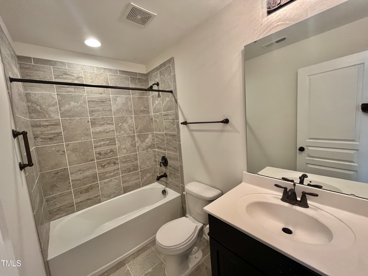
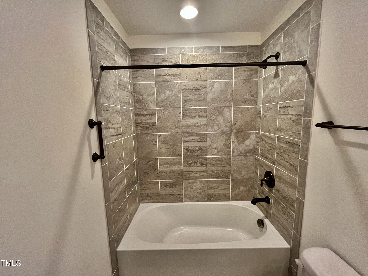

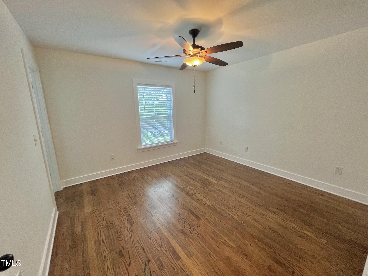
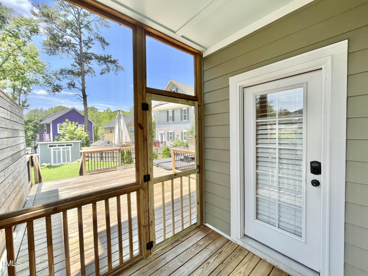
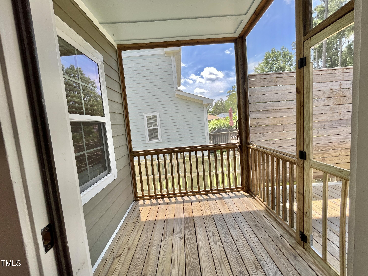
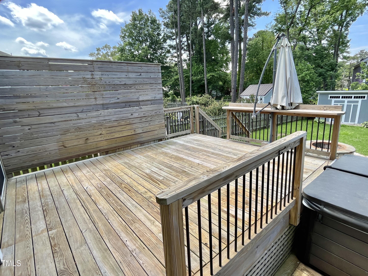
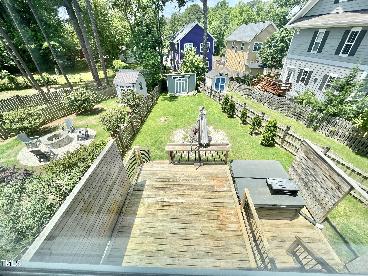
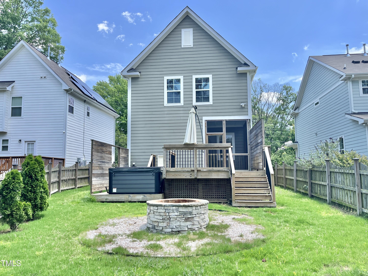
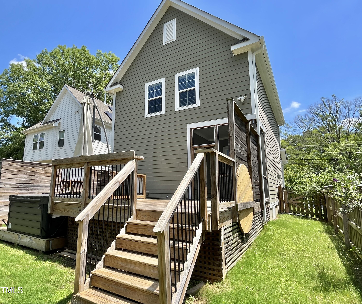
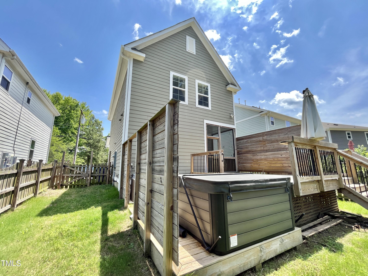
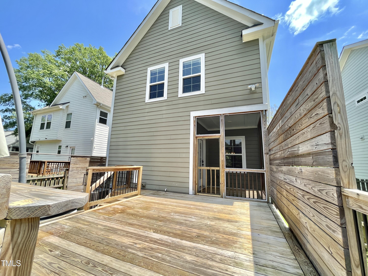
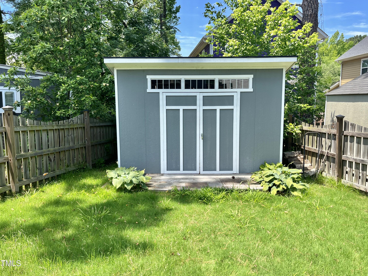
This charming two story is ready for you to call it home. Super location -super close to downtown Durham! This lovely home has an open and welcoming floor plan. Granite countertops, kitchen island and gas range make for easy entertaining. Laundry is on main floor adjacent to back porch and mud room. Upstairs, you'll find three spacious bedrooms, with a primary ensuite. The baths feature a walk in tiled shower and the guest with a tub/shower combo. Step outside and enjoy a large deck or step down to a stone fire pit and spend the evening by a warm fire with friends. Or it could be a great night to enjoy your hot tub and star gaze. No need to worry about where to put the garden tools. This home has a spacious separate and quaint storage shed with double barn doors for easy access. There's so much to love about this home. The welcoming front porch, the convenient floor plan, the pristine condition of the home, the awesome back yard amenities, the location and best of all-the price! Schedule today!

3
beds

3
baths

1,554 Sq.Ft. LIVING AREA

4,791.6 Sq.Ft. lot

Anna Lee Ruppard

Anna Lee Ruppard

Features & Amenities

Interior

  • total bedrooms3
  • Total bathrooms3
  • full bathrooms2
  • half bathroom1
  • Laundry room Main Level
  • Flooring Carpet, Hardwood, Tile
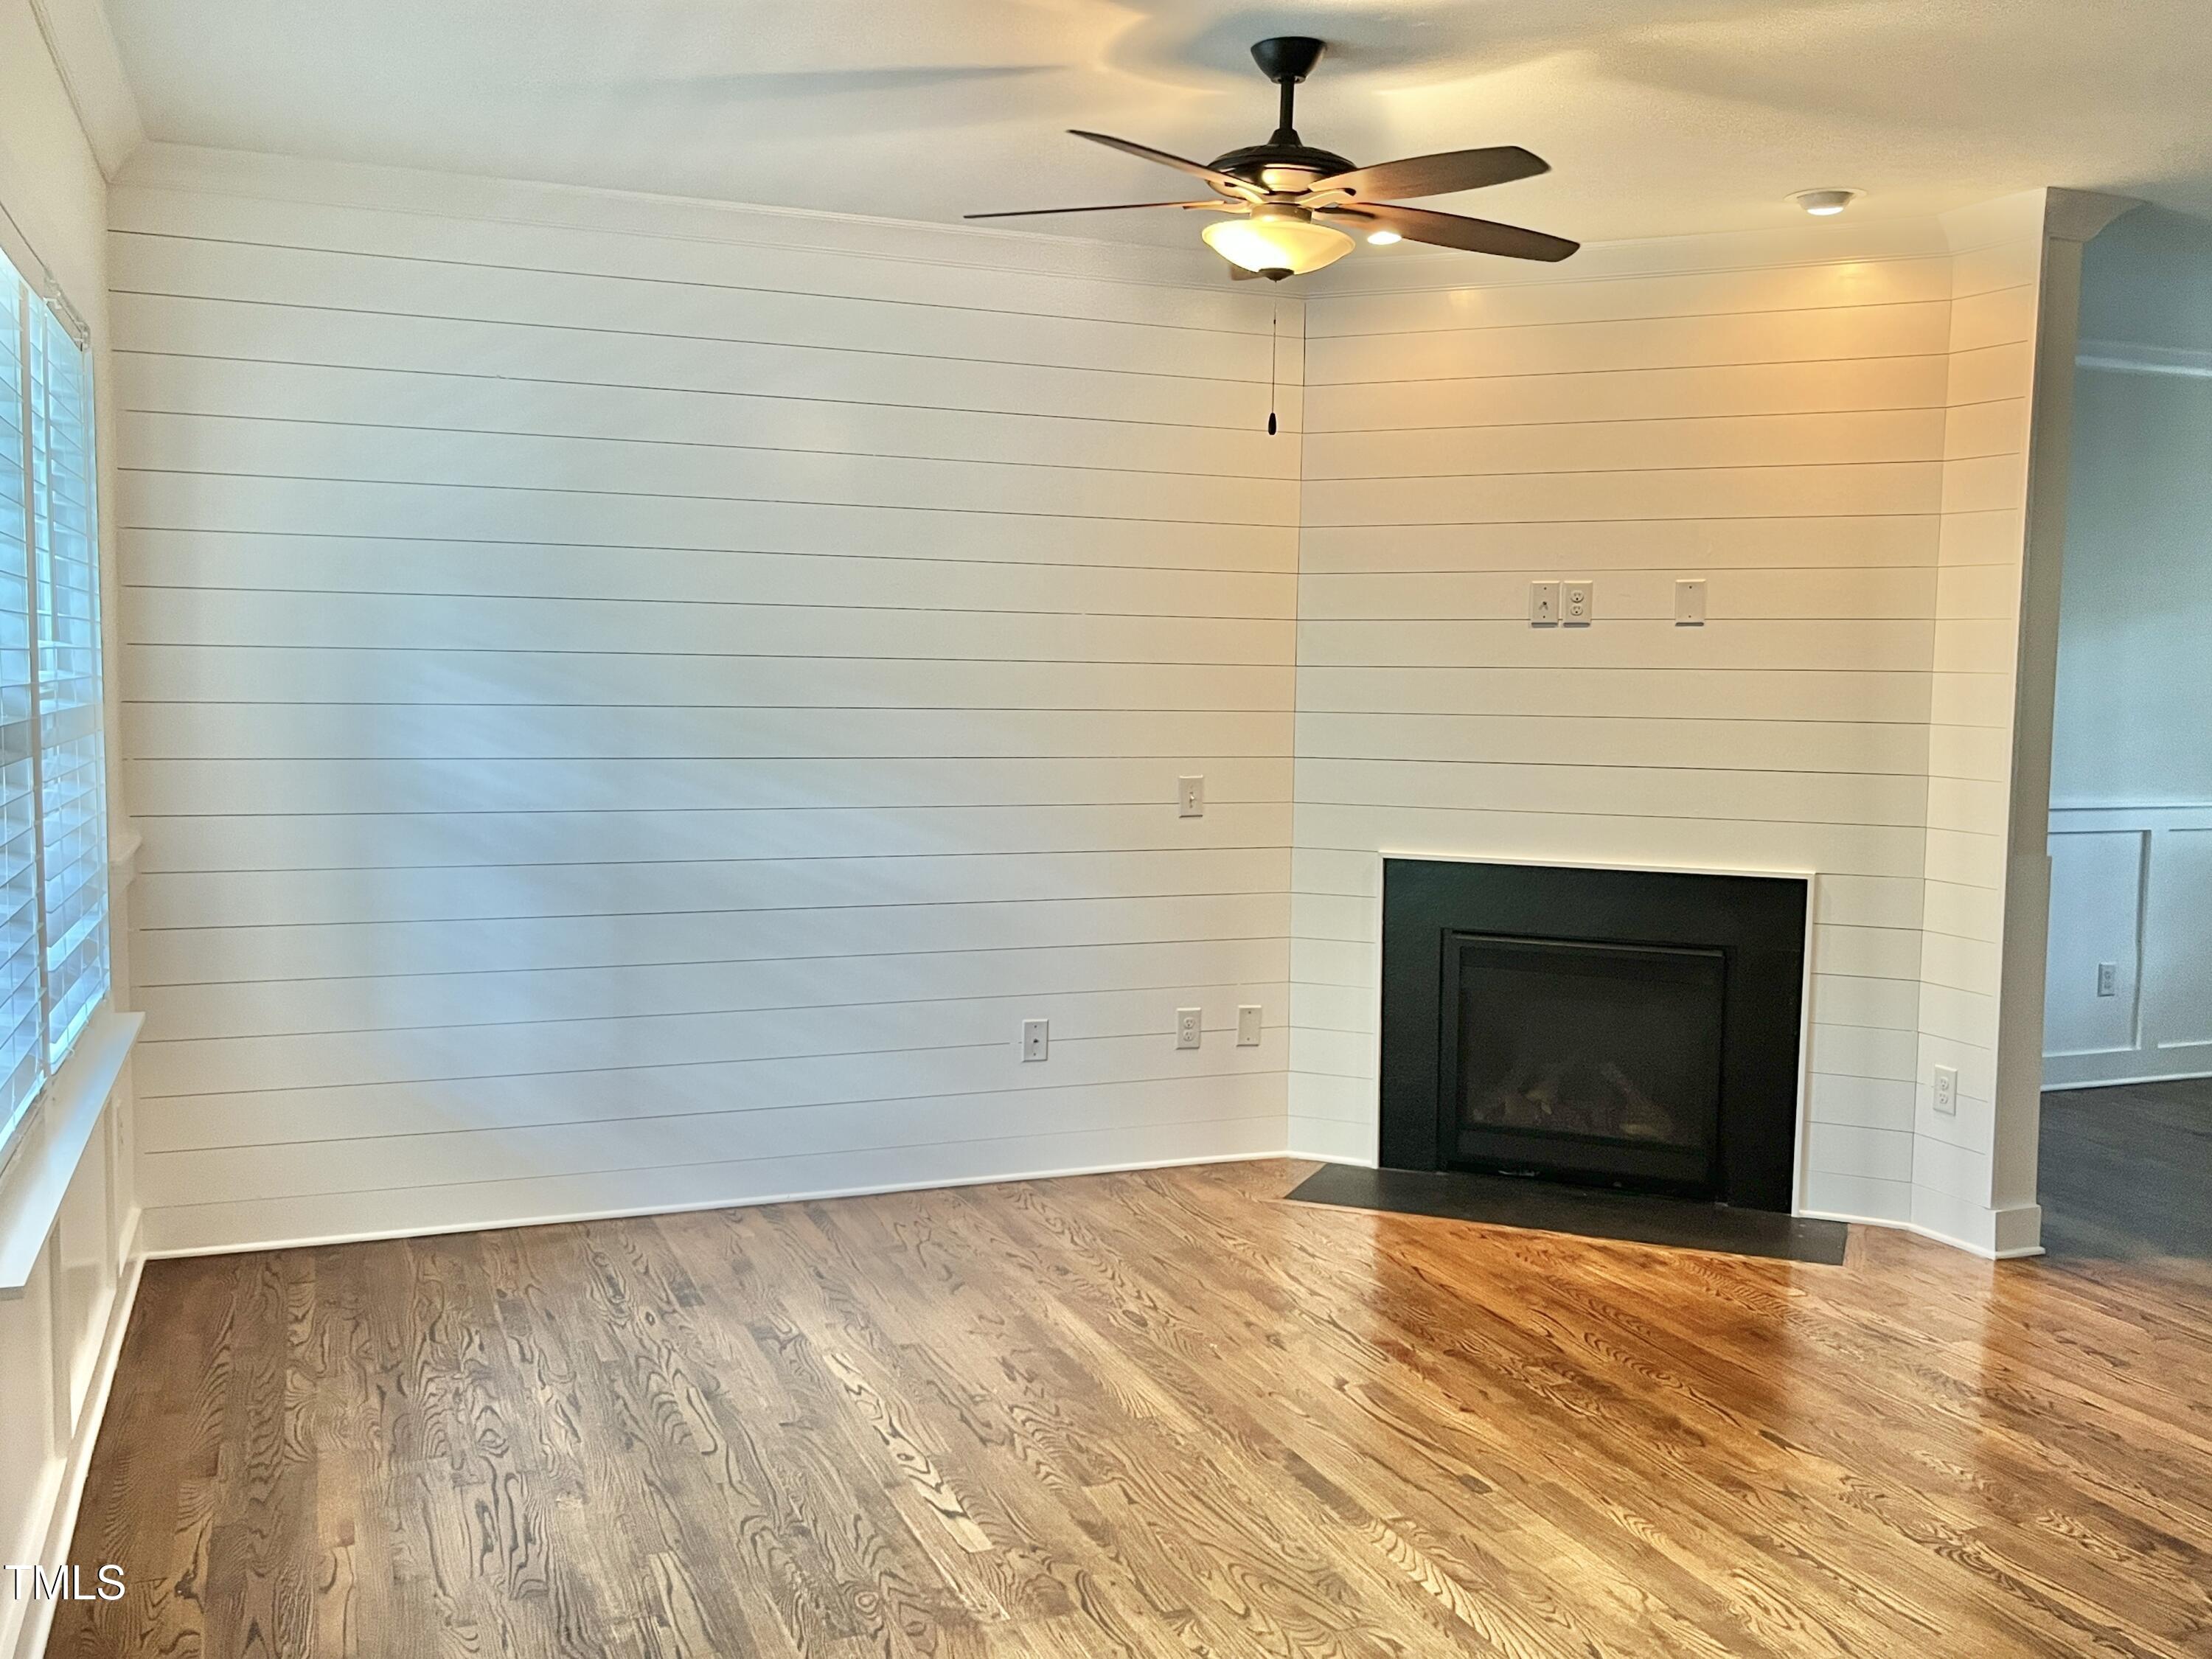
  • Fireplace Fireplace Screen, Gas Log, Glass Doors
  • APPLIANCES Dishwasher, Free-Standing Gas Range, Refrigerator
  • other interior Features Bathtub/Shower Combination, Kitchen Island, Stone Counters

Area & Lot

  • Status Sold
  • Date Sold July 29, 2024
  • Living Area1,554 Sq.Ft.
  • Total Area1,554 Sq.Ft.
  • Lot Area4,791.6 Sq.Ft.
  • MLS® ID10031343
  • TypeResidential
  • YEAR BUILT2018
  • NeighborhoodDurham
  • Architecture StylesCraftsman
  • Elementary SchoolDurham - Spaulding
  • Middle SchoolDurham - Githens
  • High SchoolDurham - Jordan

Exterior

  • STORIES2
  • water SourcePublic
  • utilitiesCable Available, Natural Gas Available
  • roofShingle
  • lot featuresCity Lot
  • HEAT TYPENatural Gas
  • AIR CONDITIONINGCentral Air
  • sewerPublic Sewer
  • SubstructureBrick/Mortar
  • other exterior FeaturesFenced Yard, Fire Pit

Financial

  • Sales Price$414,000
  • Real Estate Tax $3,805/yr

Durham

Explore

Work With Us

Whether you’re buying, selling, or making your next move across the Triangle, Spotlight Realty is here to guide you every step of the way. With local expertise, personalized service, and the power of Compass behind us, we’re committed to making your real estate experience seamless, strategic, and rewarding.

Follow Us on Instagram