Leave a Message

Thank you for your message. We will be in touch with you shortly.

1448 Cherob Lane
1448 Cherob Lane
1448 Cherob Lane
1448 Cherob Lane
1448 Cherob Lane
1448 Cherob Lane
1448 Cherob Lane
1448 Cherob Lane
1448 Cherob Lane
1448 Cherob Lane
1448 Cherob Lane
1448 Cherob Lane
1448 Cherob Lane
1448 Cherob Lane
SEE ALL PHOTOS
1448 Cherob Lane
1448 Cherob Lane
1448 Cherob Lane
1448 Cherob Lane
1448 Cherob Lane
1448 Cherob Lane
1448 Cherob Lane
1448 Cherob Lane
1448 Cherob Lane
1448 Cherob Lane
1448 Cherob Lane
1448 Cherob Lane
1448 Cherob Lane
1448 Cherob Lane
Listing courtesy of Compass -- Chapel Hill - Durham
Sold

1448 Cherob Lane

1448 Cherob Lane, Durham, NC 27713

$650,000
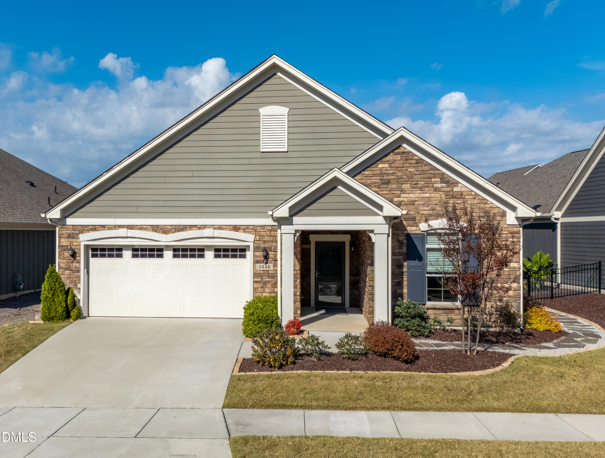
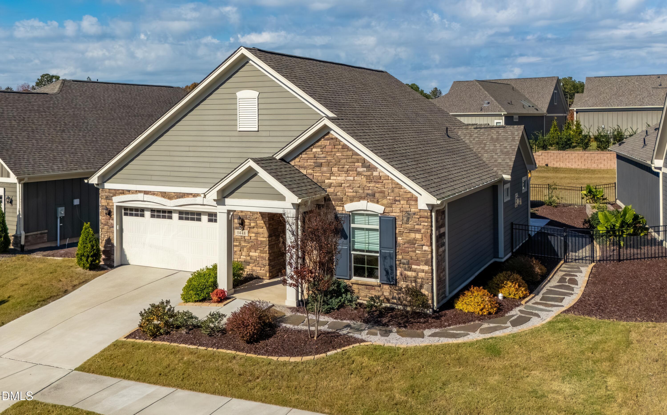
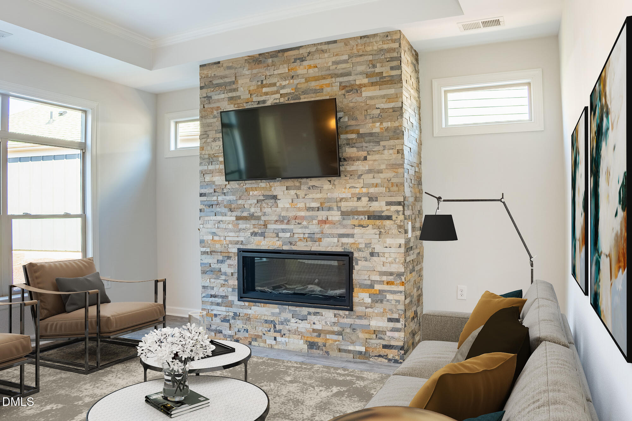
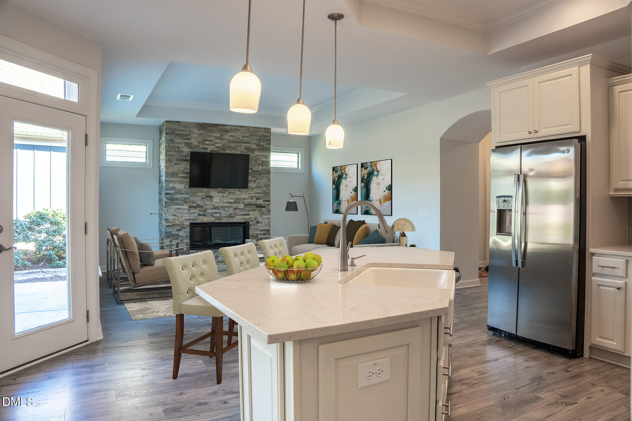
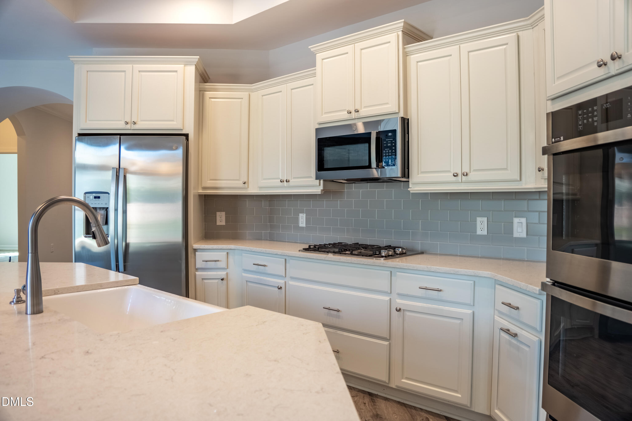
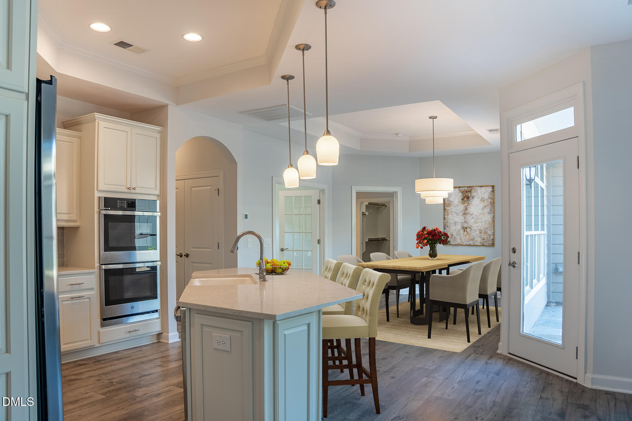
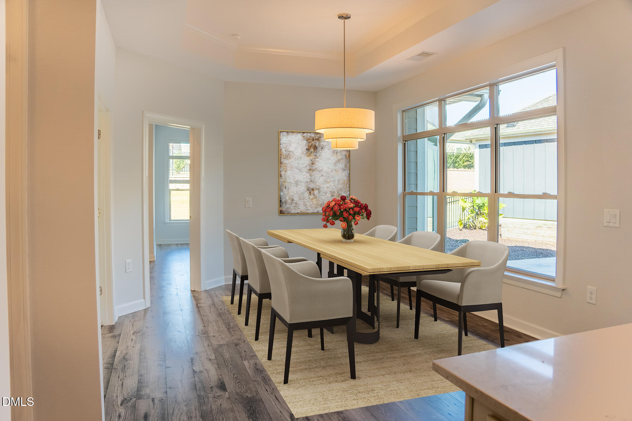
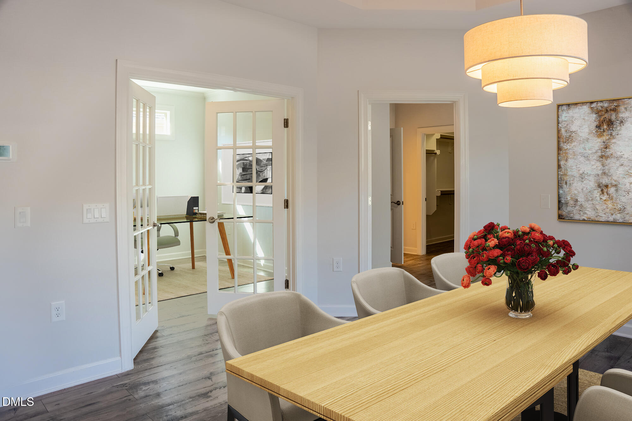
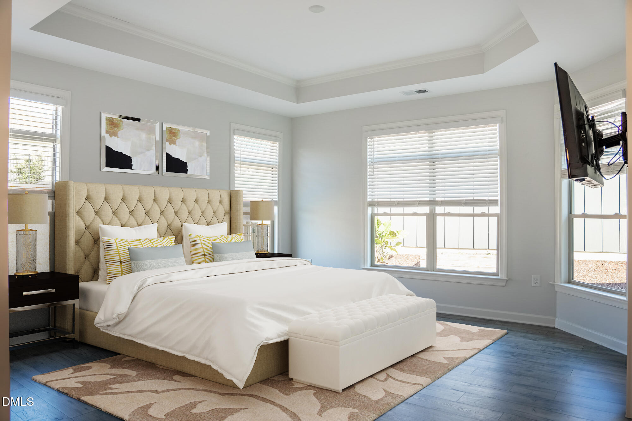
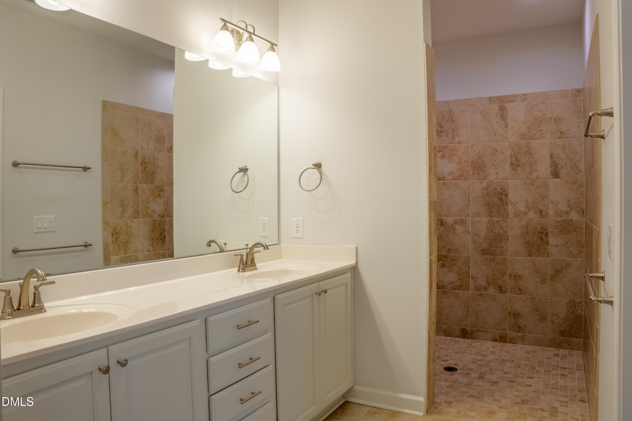
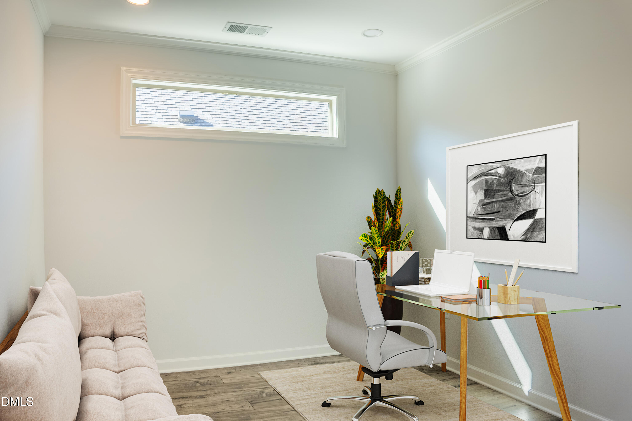
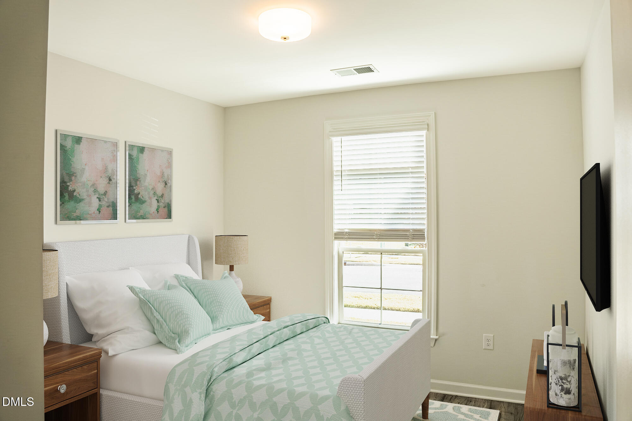
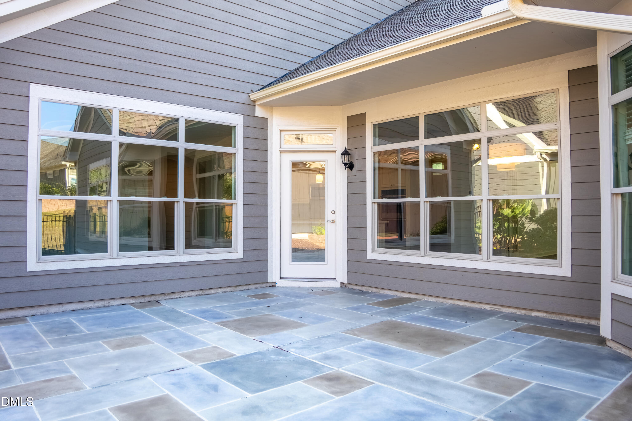
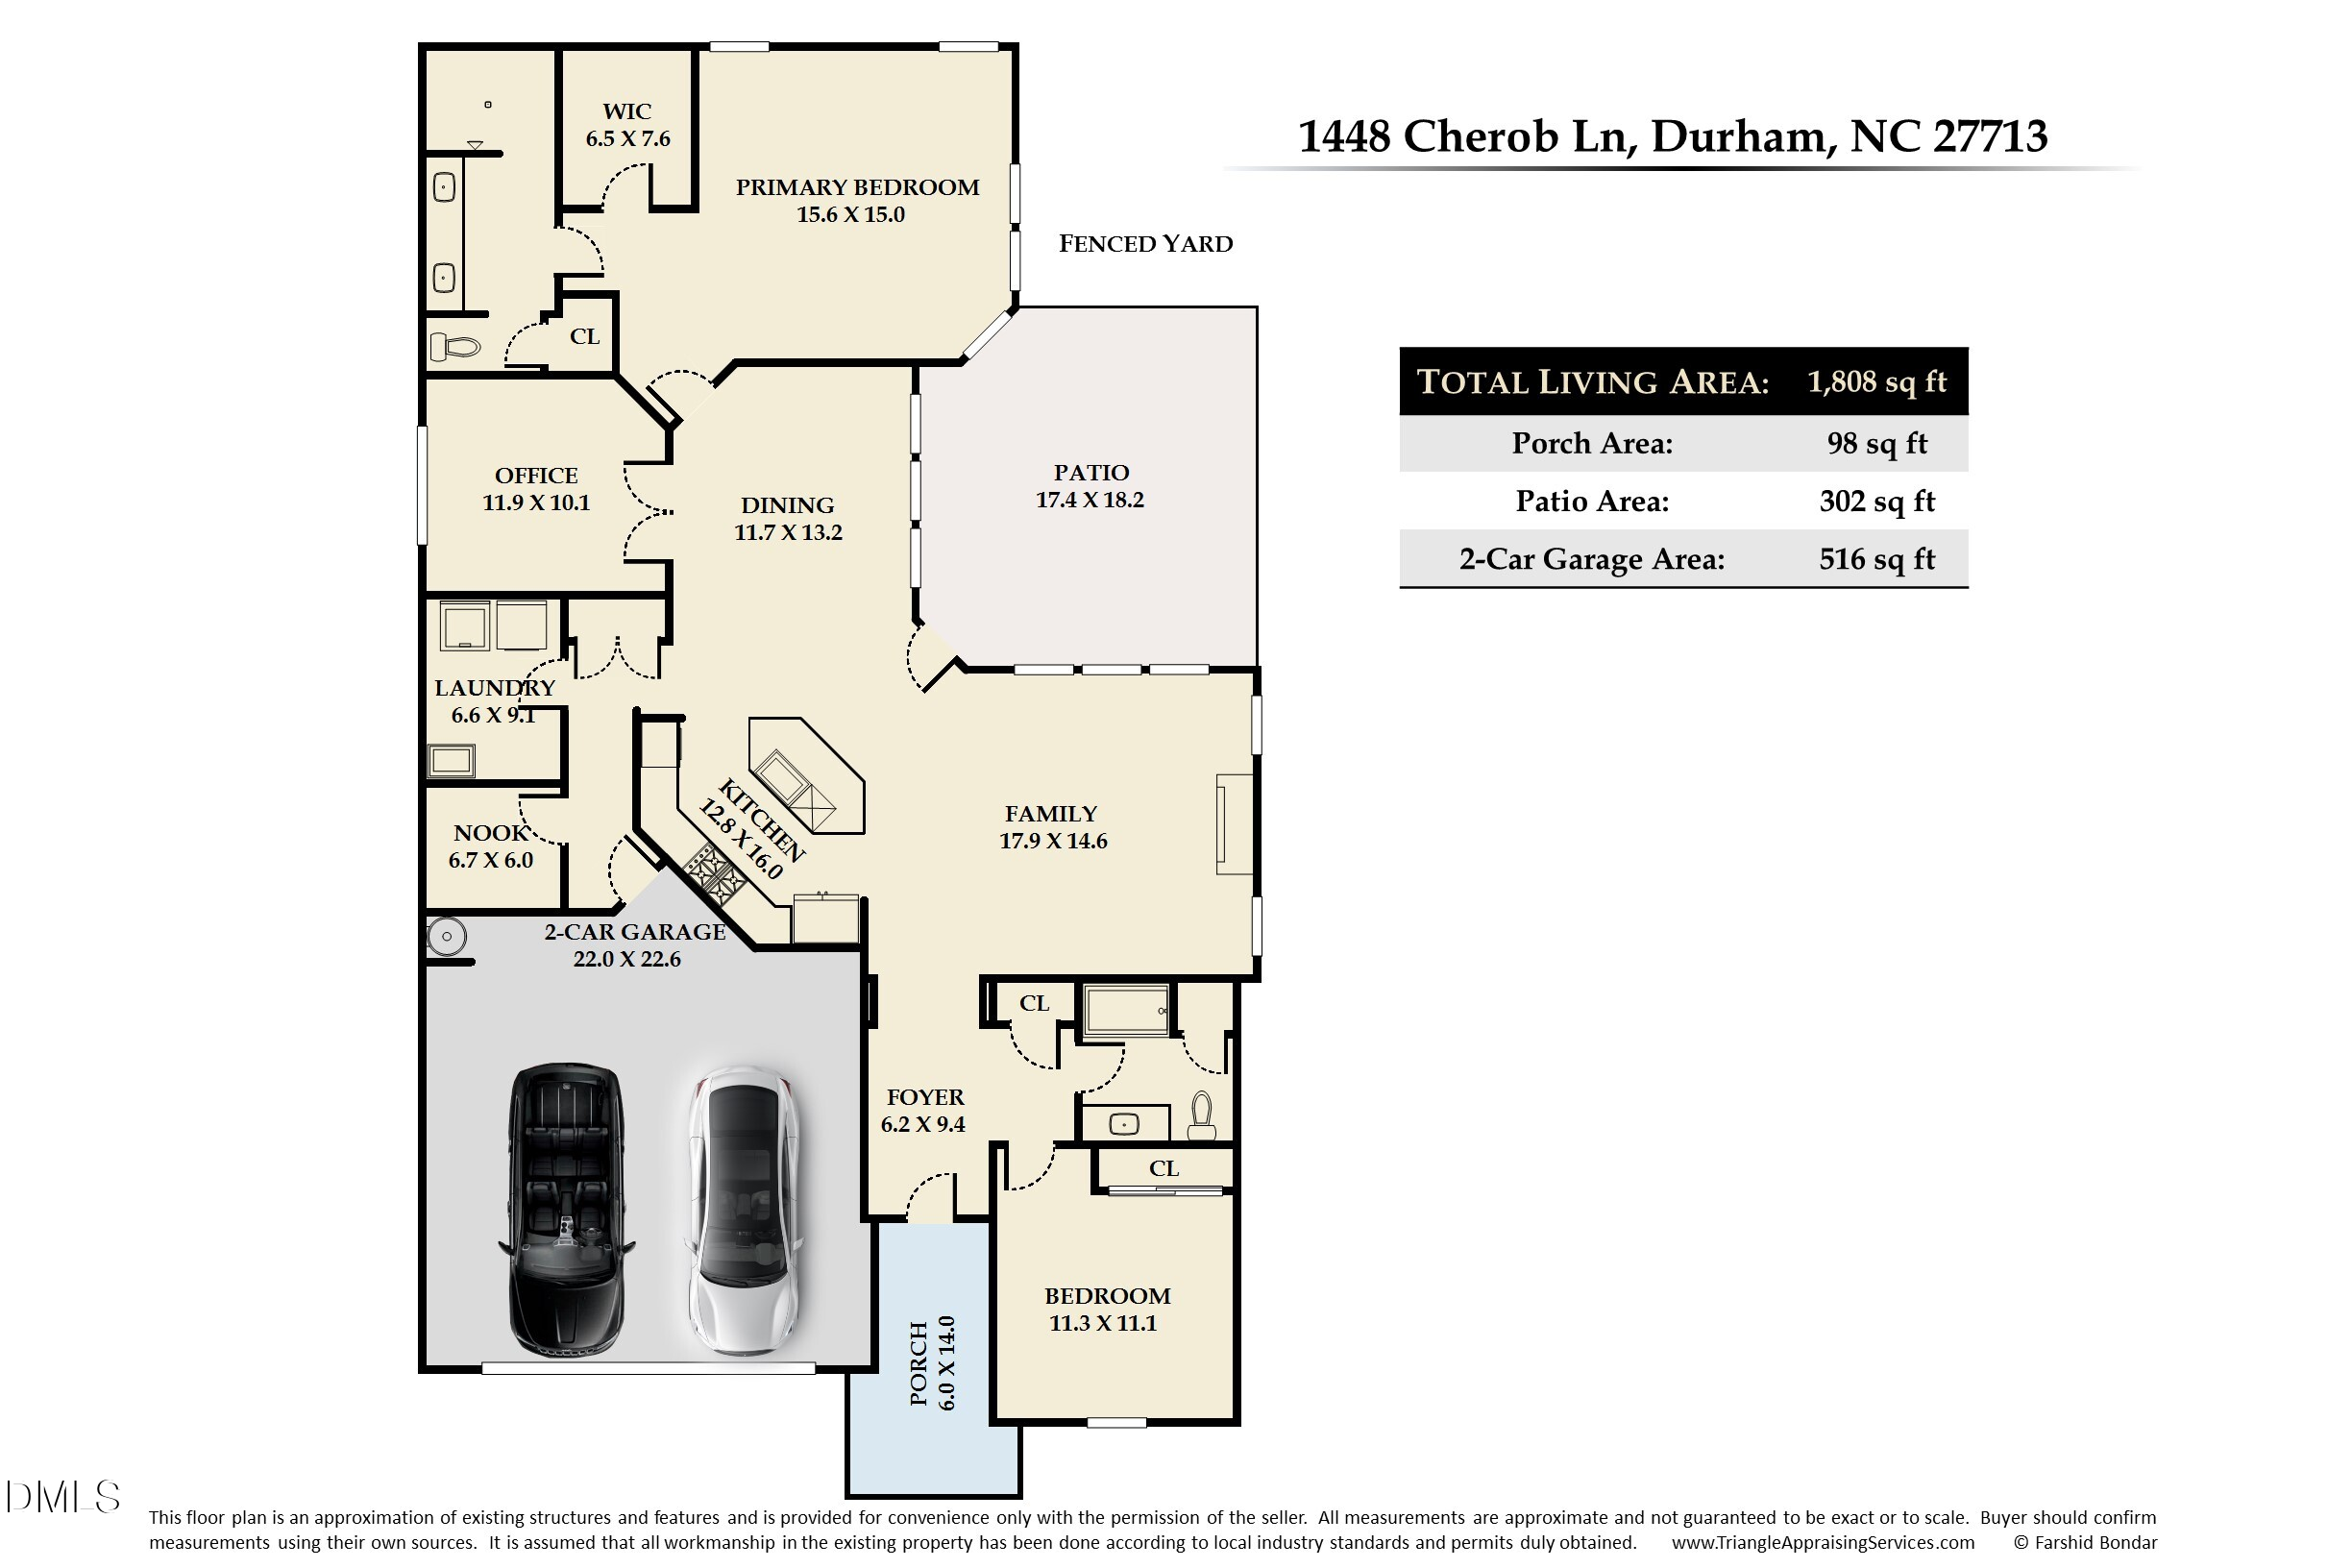
Ready to love this Cherub on Cherob? This charming ranch-style home nestled in the desirable active adult community at Courtyards at Southpoint will leave you weak in the knees. With 2 bedrooms, 2 bathrooms, an office that can double as an extra guest room, and 1808 square feet, Cherob offers easy one-story living. As you step inside, the open floor plan seamlessly connects the living spaces, making it perfect for both relaxing and entertaining. The living room features a stunning floor to ceiling stone fireplace. Enjoy two spacious bedrooms with beautiful floors, no carpet, and two well-appointed bathrooms. The primary bath includes a convenient zero-entry shower, offering both style and accessibility. For those who love outdoor living, the slate tile private courtyard is a tranquil oasis. Fully fenced, it provides an ideal space for relaxing and enjoying the fresh air. Residents of Courtyards at Southpoint will appreciate the vibrant community atmosphere, featuring a community pool and clubhouse--perfect for social gatherings and leisurely afternoons. What's not to love?

2
beds

2
baths

1,808 Sq.Ft. LIVING AREA

8,276 Sq.Ft. lot

Bill Stevenson

Bill Stevenson

Features & Amenities

Interior

  • total bedrooms2
  • Total bathrooms2
  • full bathrooms2
  • Laundry room Laundry Room
  • Flooring Luxury Vinyl, Tile
  • Fireplace Gas, Stone
  • APPLIANCES Dishwasher, Double Oven, Gas Cooktop, Refrigerator, Washer/Dryer
  • other interior Features Kitchen Island, Kitchen/Dining Room Combination, Open Floorplan, Pantry, Primary Downstairs, Quartz Counters, Walk-In Closet(s)

Area & Lot

  • Status Sold
  • Date Sold April 29, 2026
  • Living Area1,808 Sq.Ft.
  • Total Area1,808 Sq.Ft.
  • Lot Area8,276 Sq.Ft.
  • MLS® ID10144999
  • TypeResidential
  • YEAR BUILT2021
  • NeighborhoodDurham
  • Architecture StylesTransitional
  • Elementary SchoolDurham - Lyons Farm
  • Middle SchoolDurham - Lowes Grove
  • High SchoolDurham - Hillside

Exterior

  • STORIES1
  • Garage Space2.0
  • water SourcePublic
  • utilitiesCable Connected
  • PoolAssociation
  • roofArchitectural Shingle
  • parkingGarage
  • HEAT TYPEElectric, Forced Air, Heat Pump
  • AIR CONDITIONINGCentral Air, Heat Pump
  • sewerPublic Sewer
  • SubstructureSlab
  • Disability FeaturesAccessible Central Living Area, Accessible Full Bath, Level Flooring
  • HOA AmenitiesClubhouse, Maintenance Grounds, Pool, Trail(s)
  • other exterior FeaturesCourtyard

Financial

  • Sales Price$650,000
  • HOA $220/mo
  • Zoning RR

Durham

Explore

Work With Us

Whether you’re buying, selling, or making your next move across the Triangle, Spotlight Realty is here to guide you every step of the way. With local expertise, personalized service, and the power of Compass behind us, we’re committed to making your real estate experience seamless, strategic, and rewarding.

Follow Us on Instagram