Leave a Message

Thank you for your message. We will be in touch with you shortly.

1313 Quincy Cottage Road
SEE ALL PHOTOS
1313 Quincy Cottage Road
Listing courtesy of Compass -- Chapel Hill - Durham
Sold

1313 Quincy Cottage Road

1313 Quincy Cottage Road, Hillsborough, NC 27278

$649,000
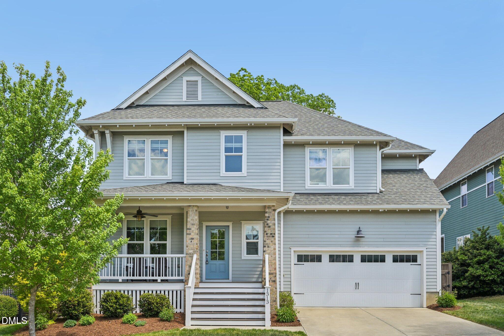
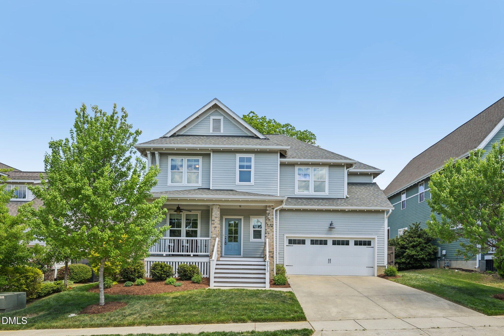
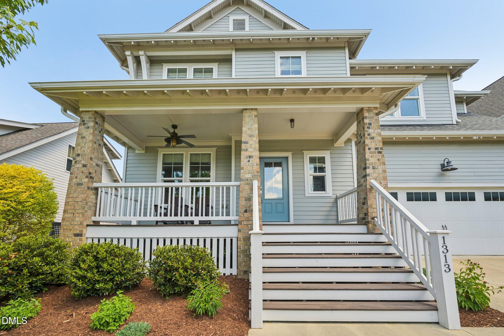
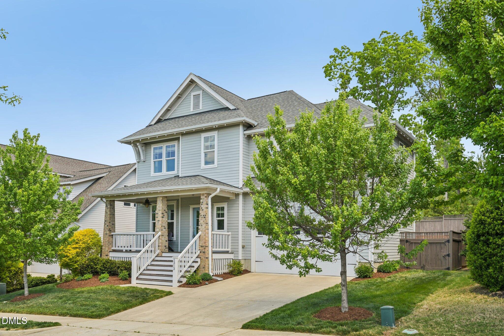
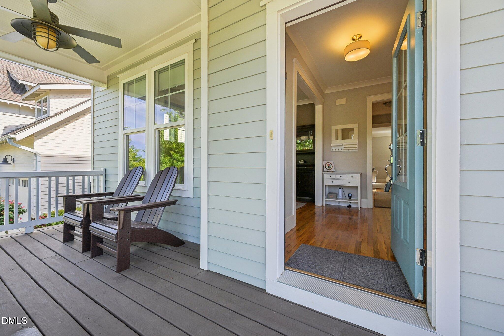
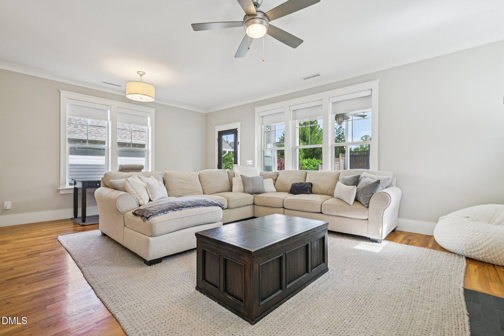
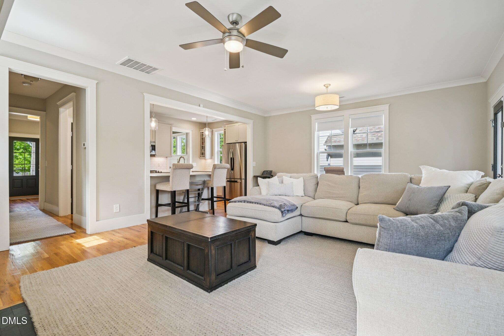
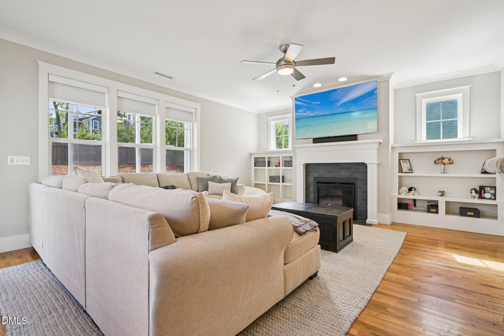
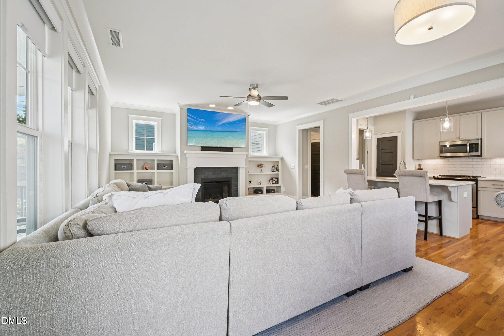
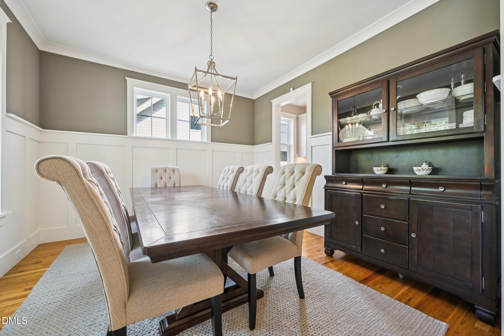
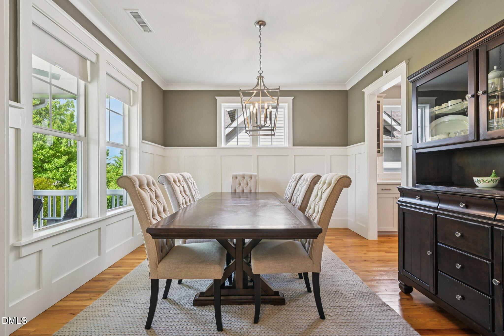
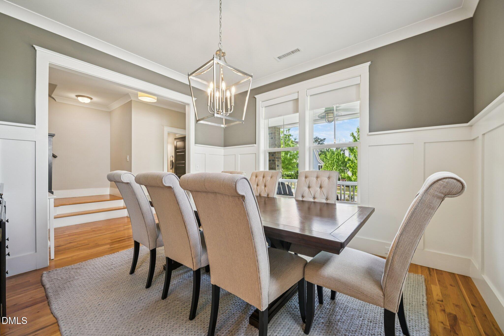
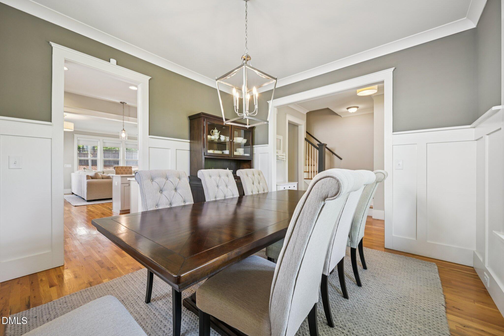
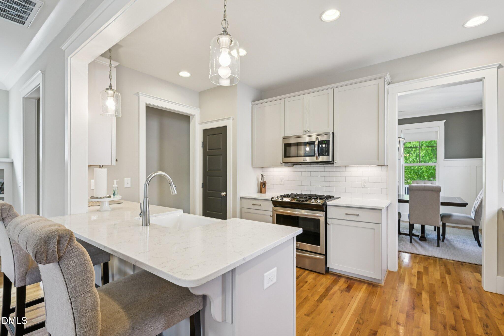
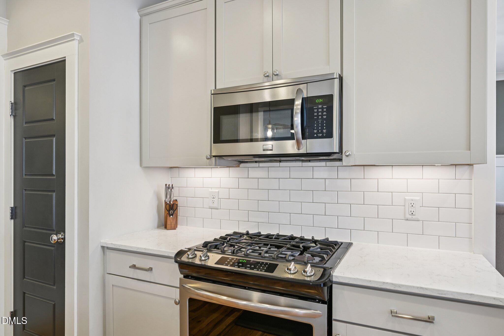
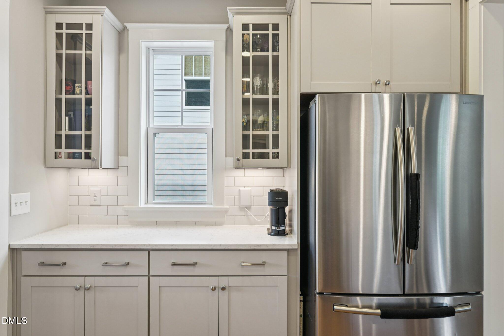
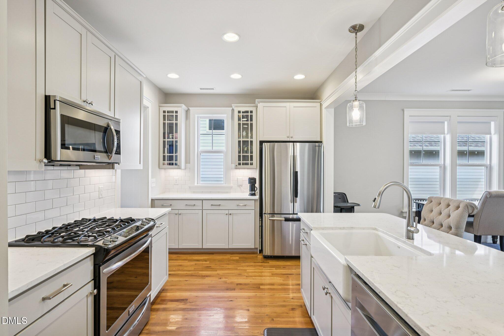
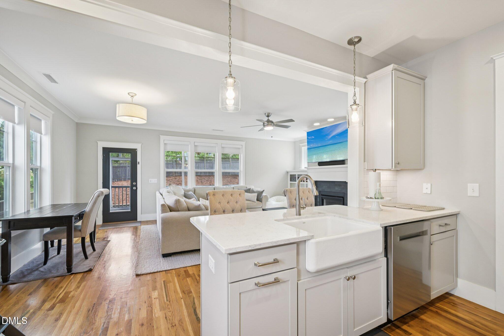
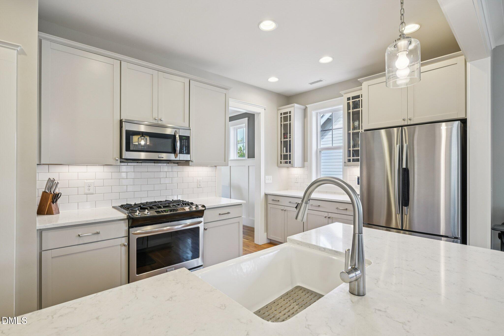
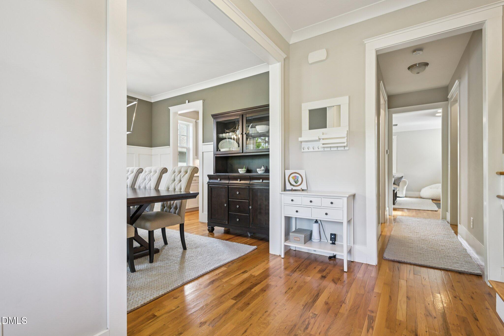
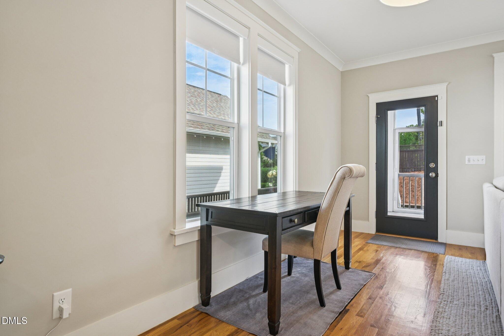
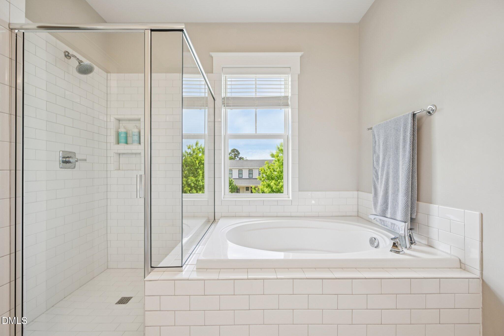
Welcome to 1313 Quincy Cottage Rd in Hillsborough--offering space, style, and thoughtful upgrades throughout! This well-maintained home features a charming front porch with ceiling fan, perfect for relaxing. Inside, you'll find a large living room with built-in shelving, a cozy fireplace, and beautiful hardwood floors. The formal dining room showcases elegant wainscoting, while the updated kitchen just beyond impresses with quartz countertops, stainless steel appliances, a farmhouse sink, and modern finishes.

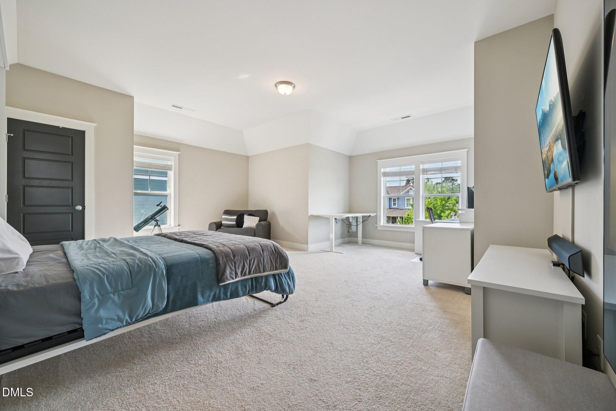
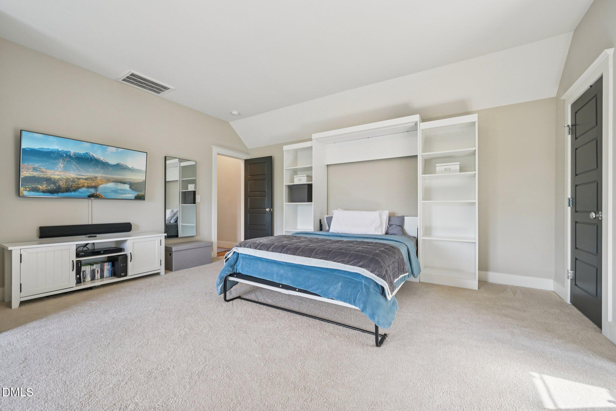
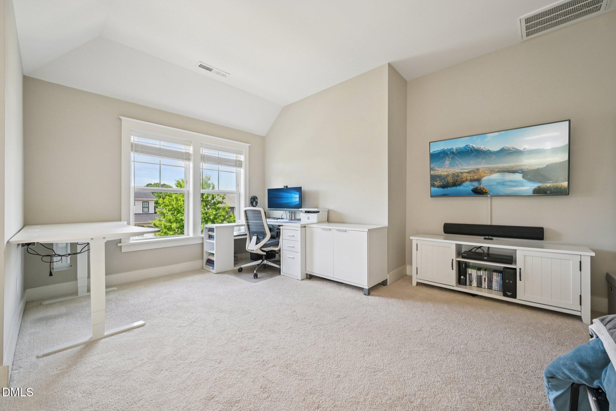
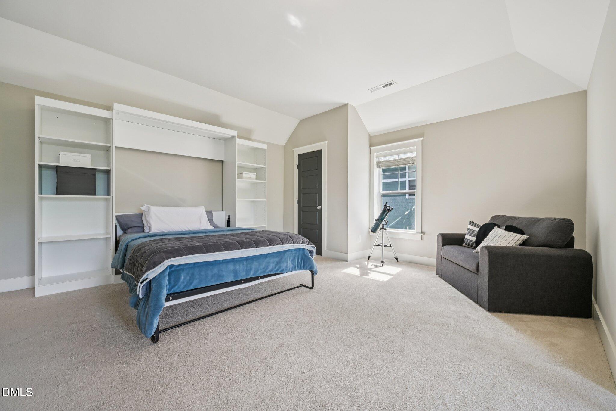
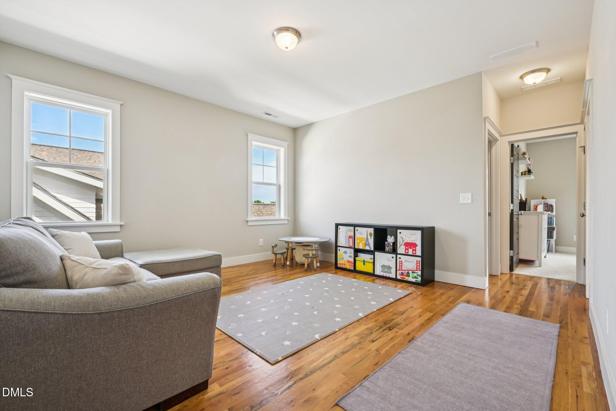
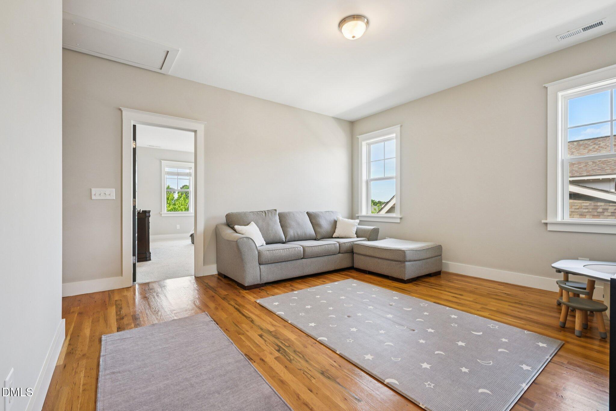
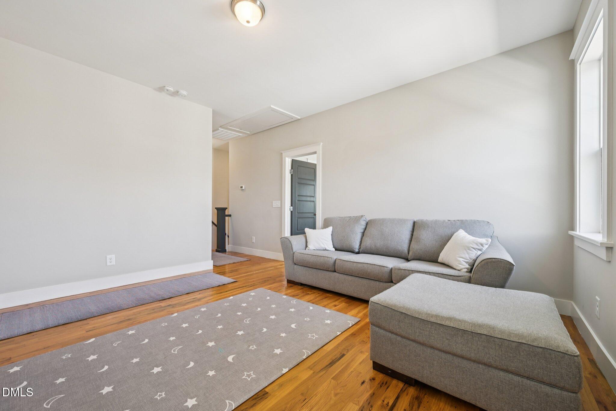
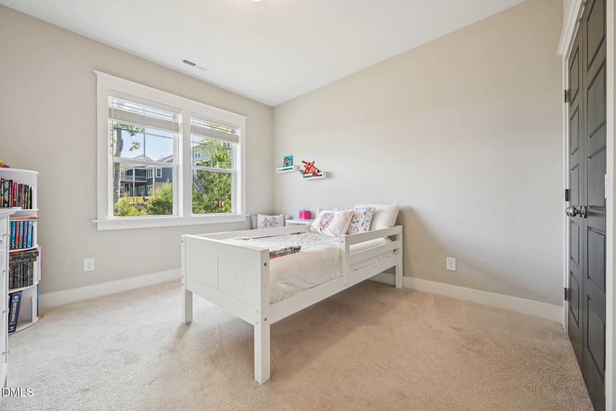
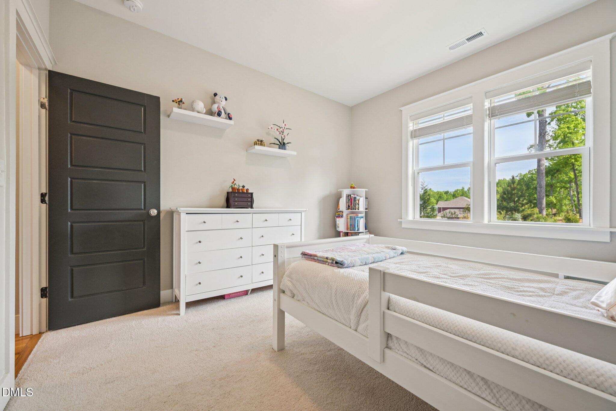
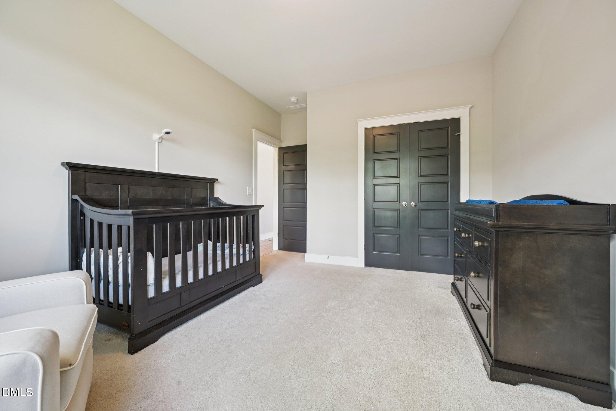
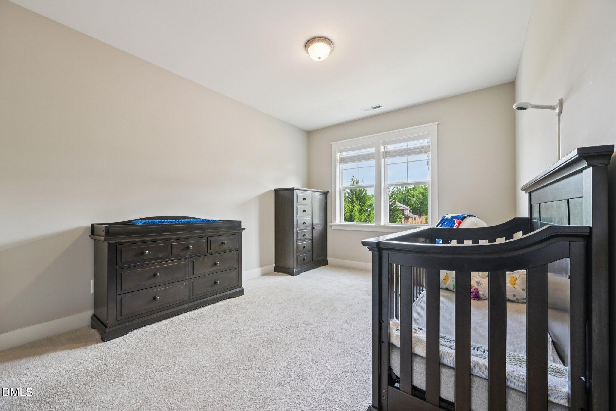
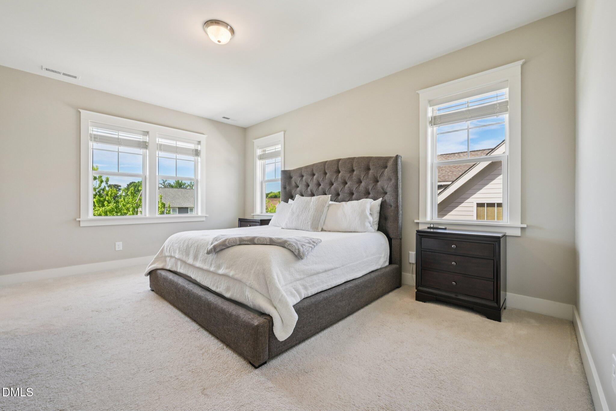
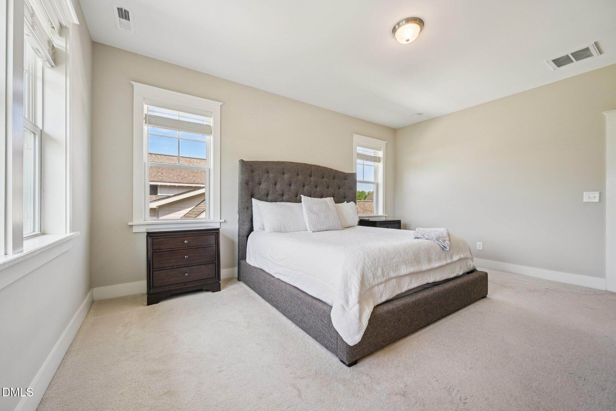
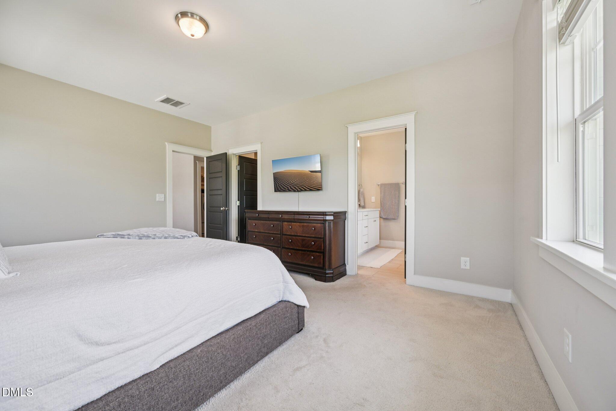
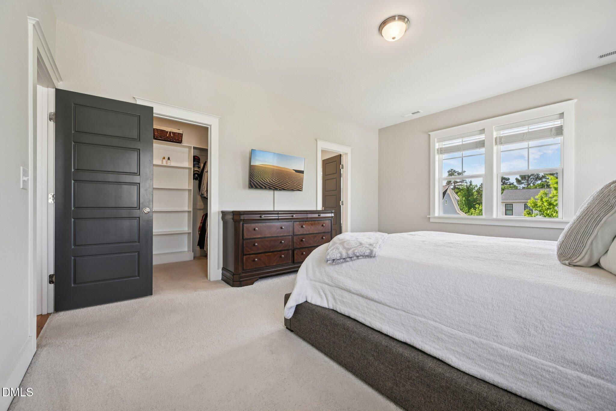
Upstairs, you'll find four spacious bedrooms plus a versatile loft area, including one bedroom outfitted with a newly installed Murphy bed--ideal for guests or a flexible home office. The home continues to deliver with added storage in the garage, built-in shelving, and a convenient car charger.

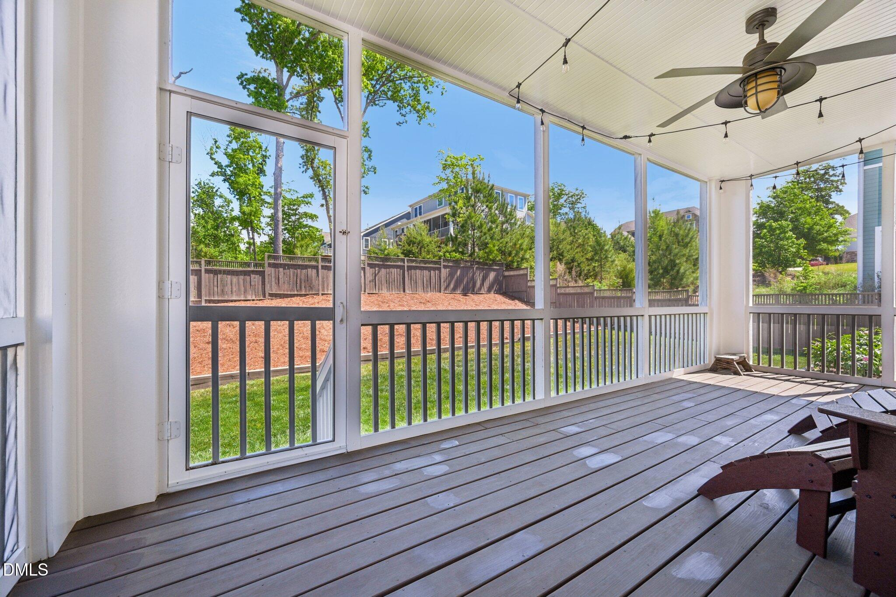
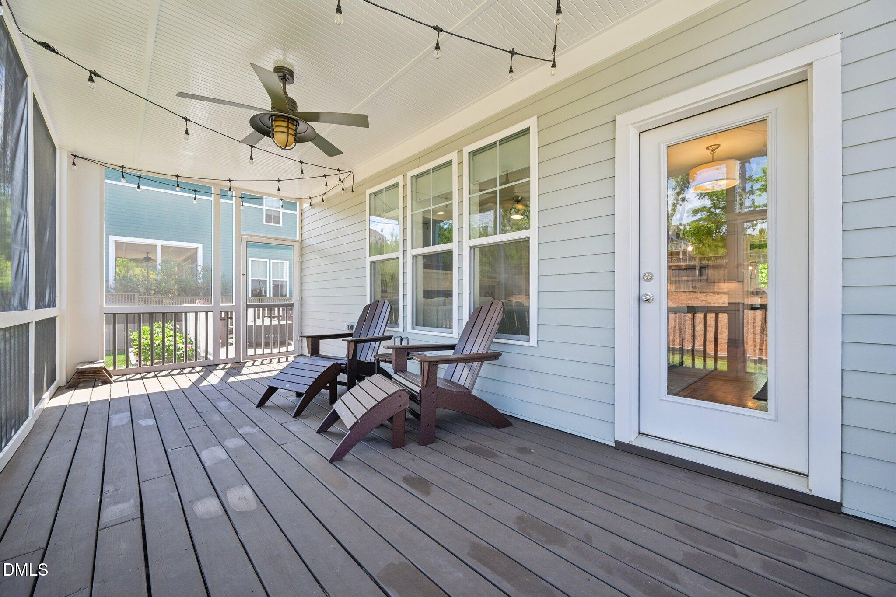
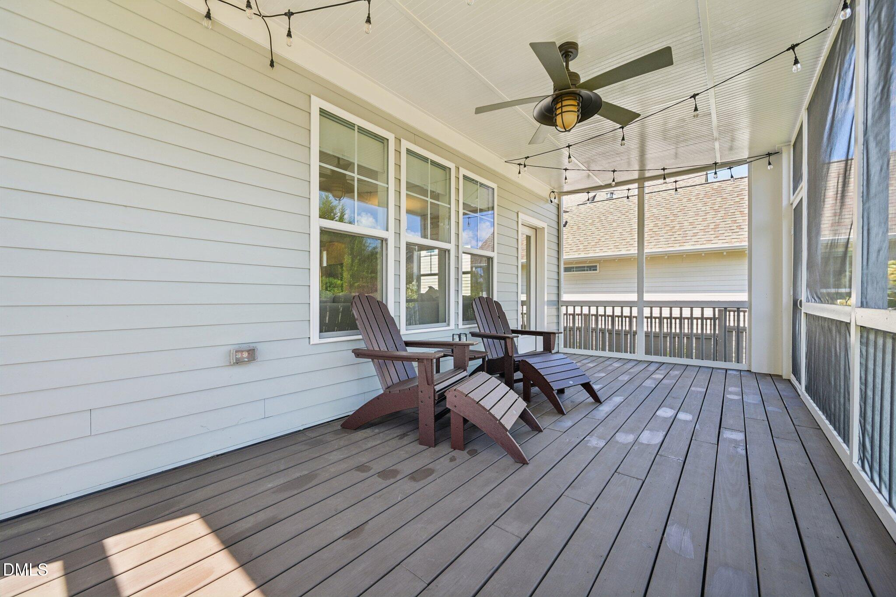
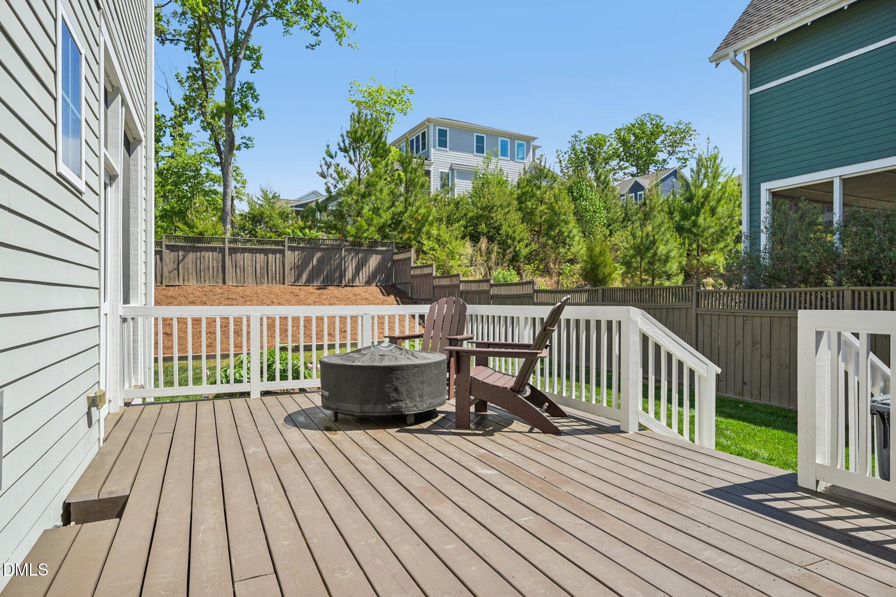
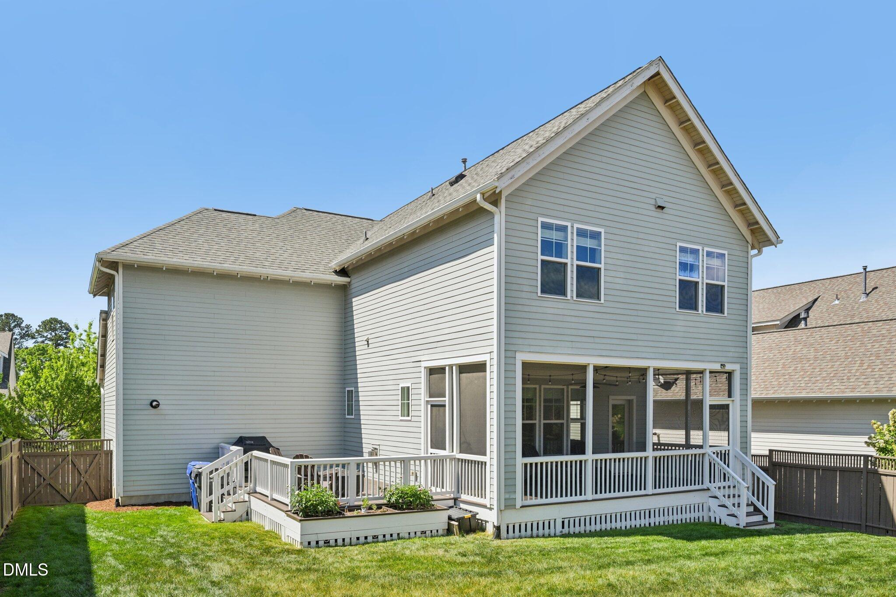
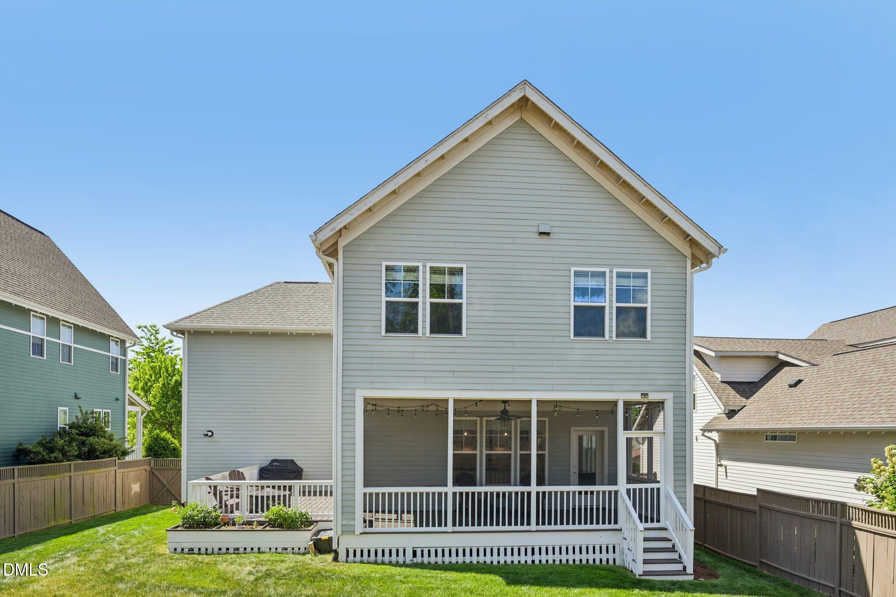
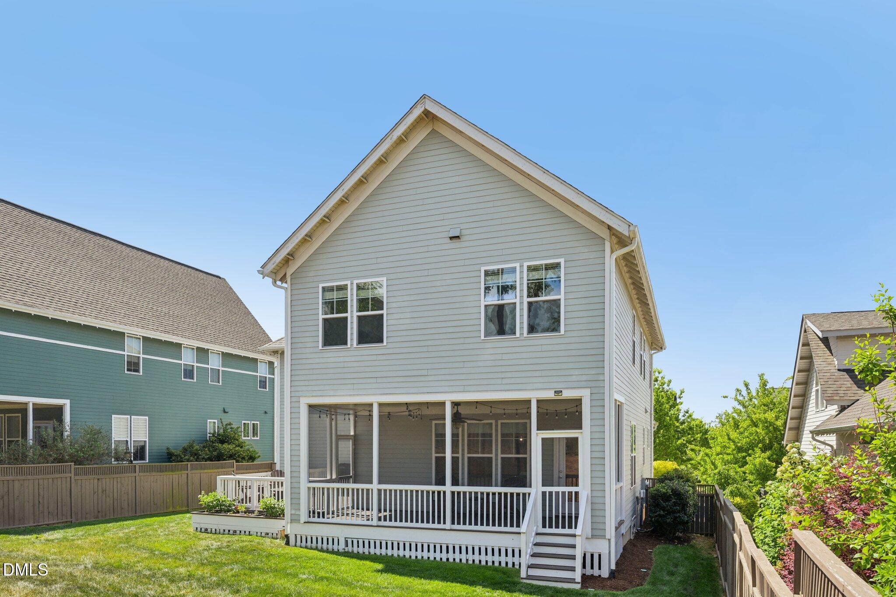
Enjoy outdoor living with a screened porch, extended deck, fenced backyard, and a retaining wall that enhances both function and design--perfect for entertaining or everyday enjoyment. Conveniently located just minutes from downtown Hillsborough, you'll have easy access to local shops, dining, and everything the area has to offer.

4
beds

3
baths

2,533 Sq.Ft. LIVING AREA

7,405 Sq.Ft. lot

Bill Stevenson

Bill Stevenson

Features & Amenities

Interior

  • total bedrooms4
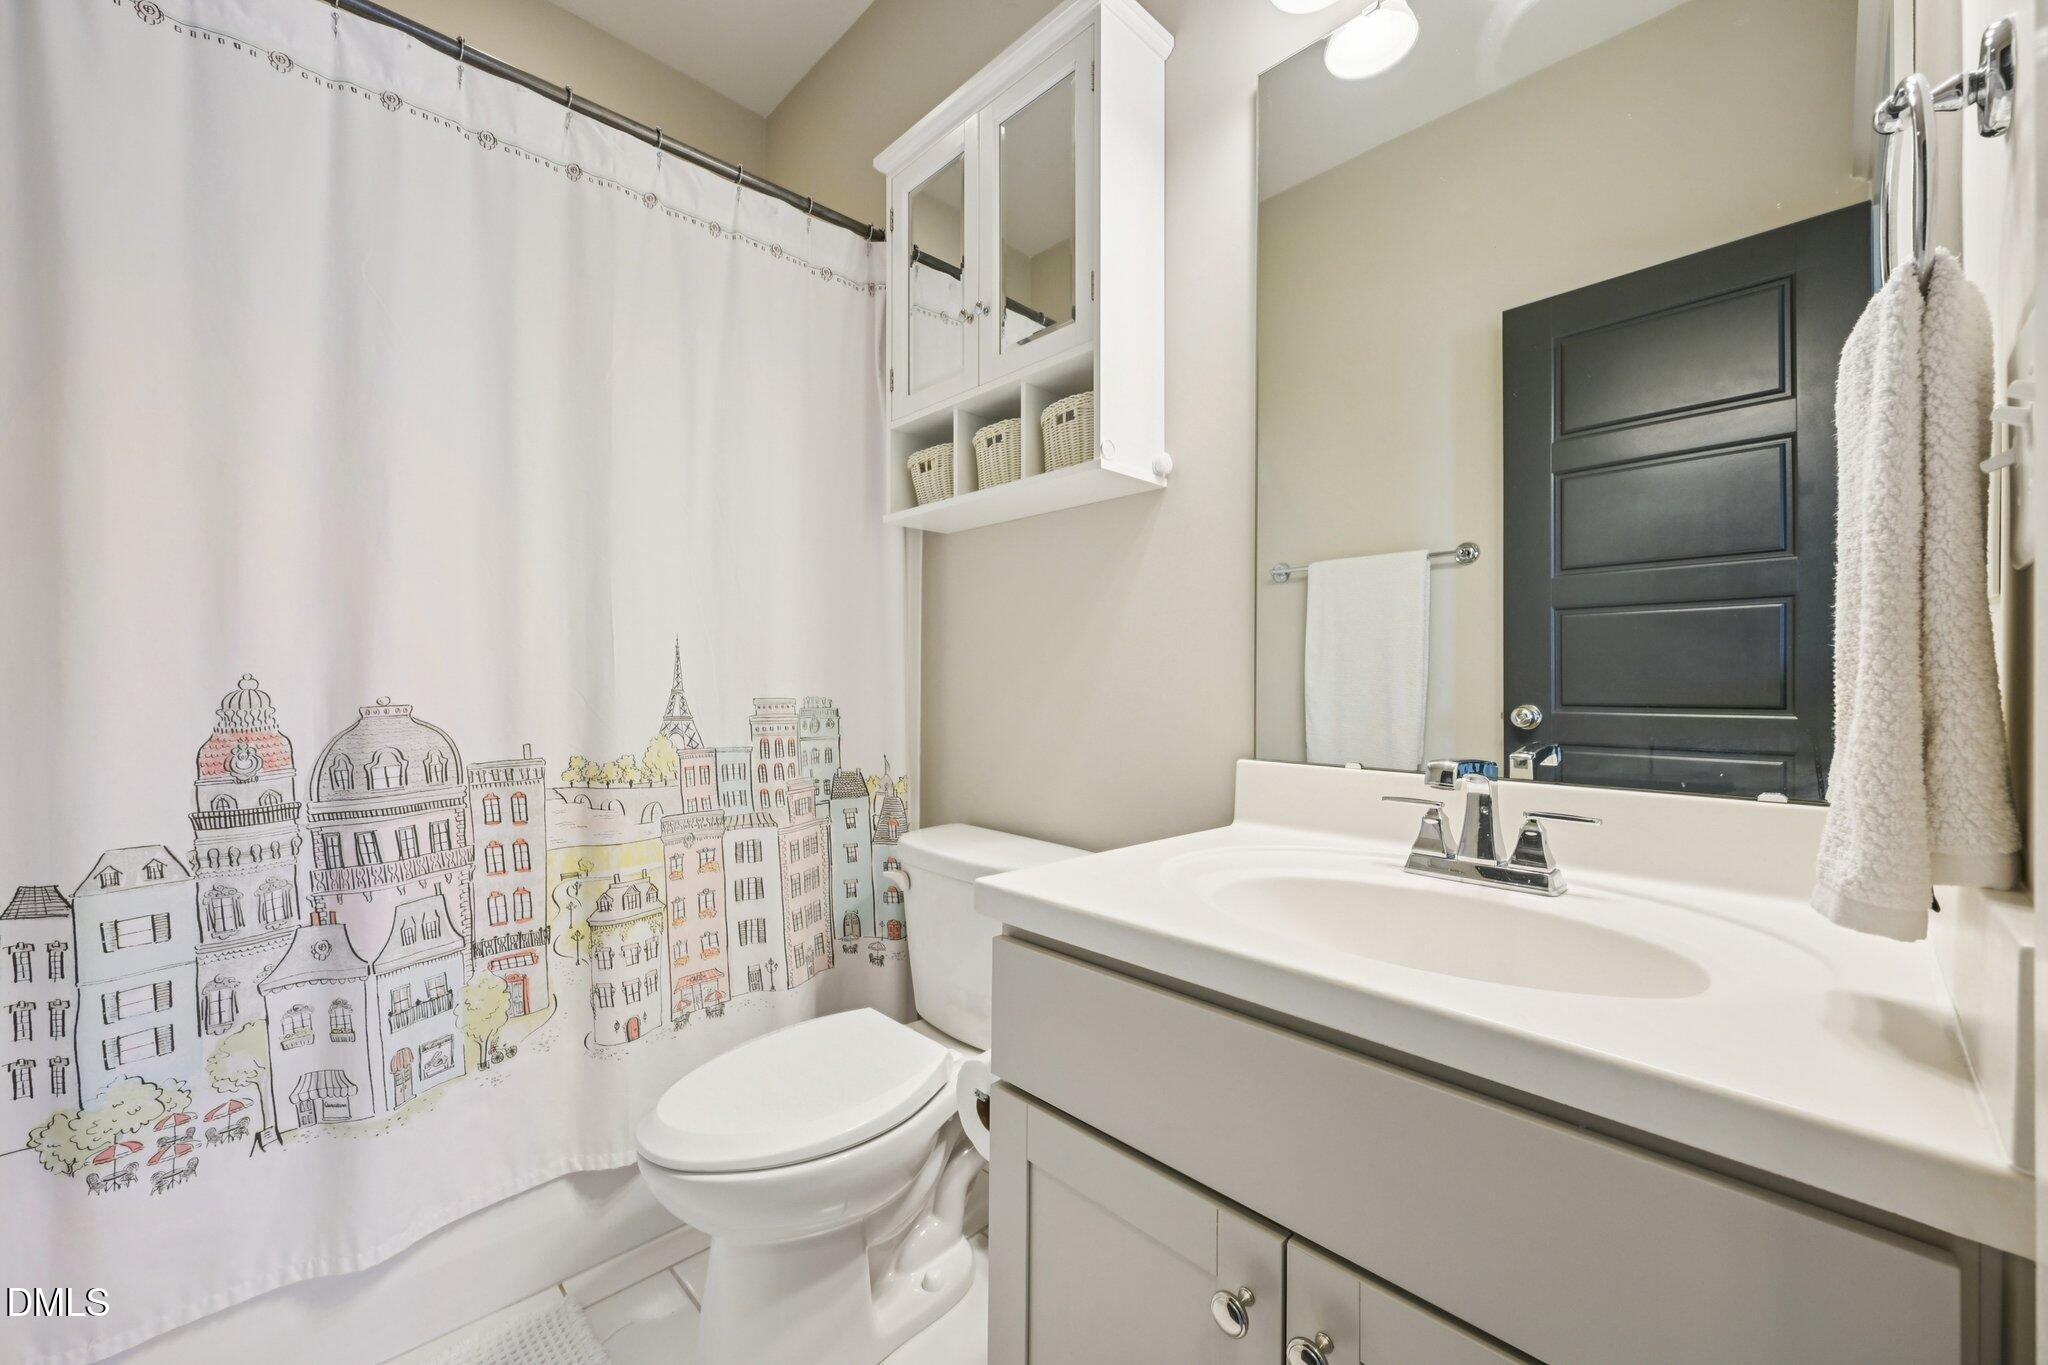
  • Total bathrooms3
  • full bathrooms2
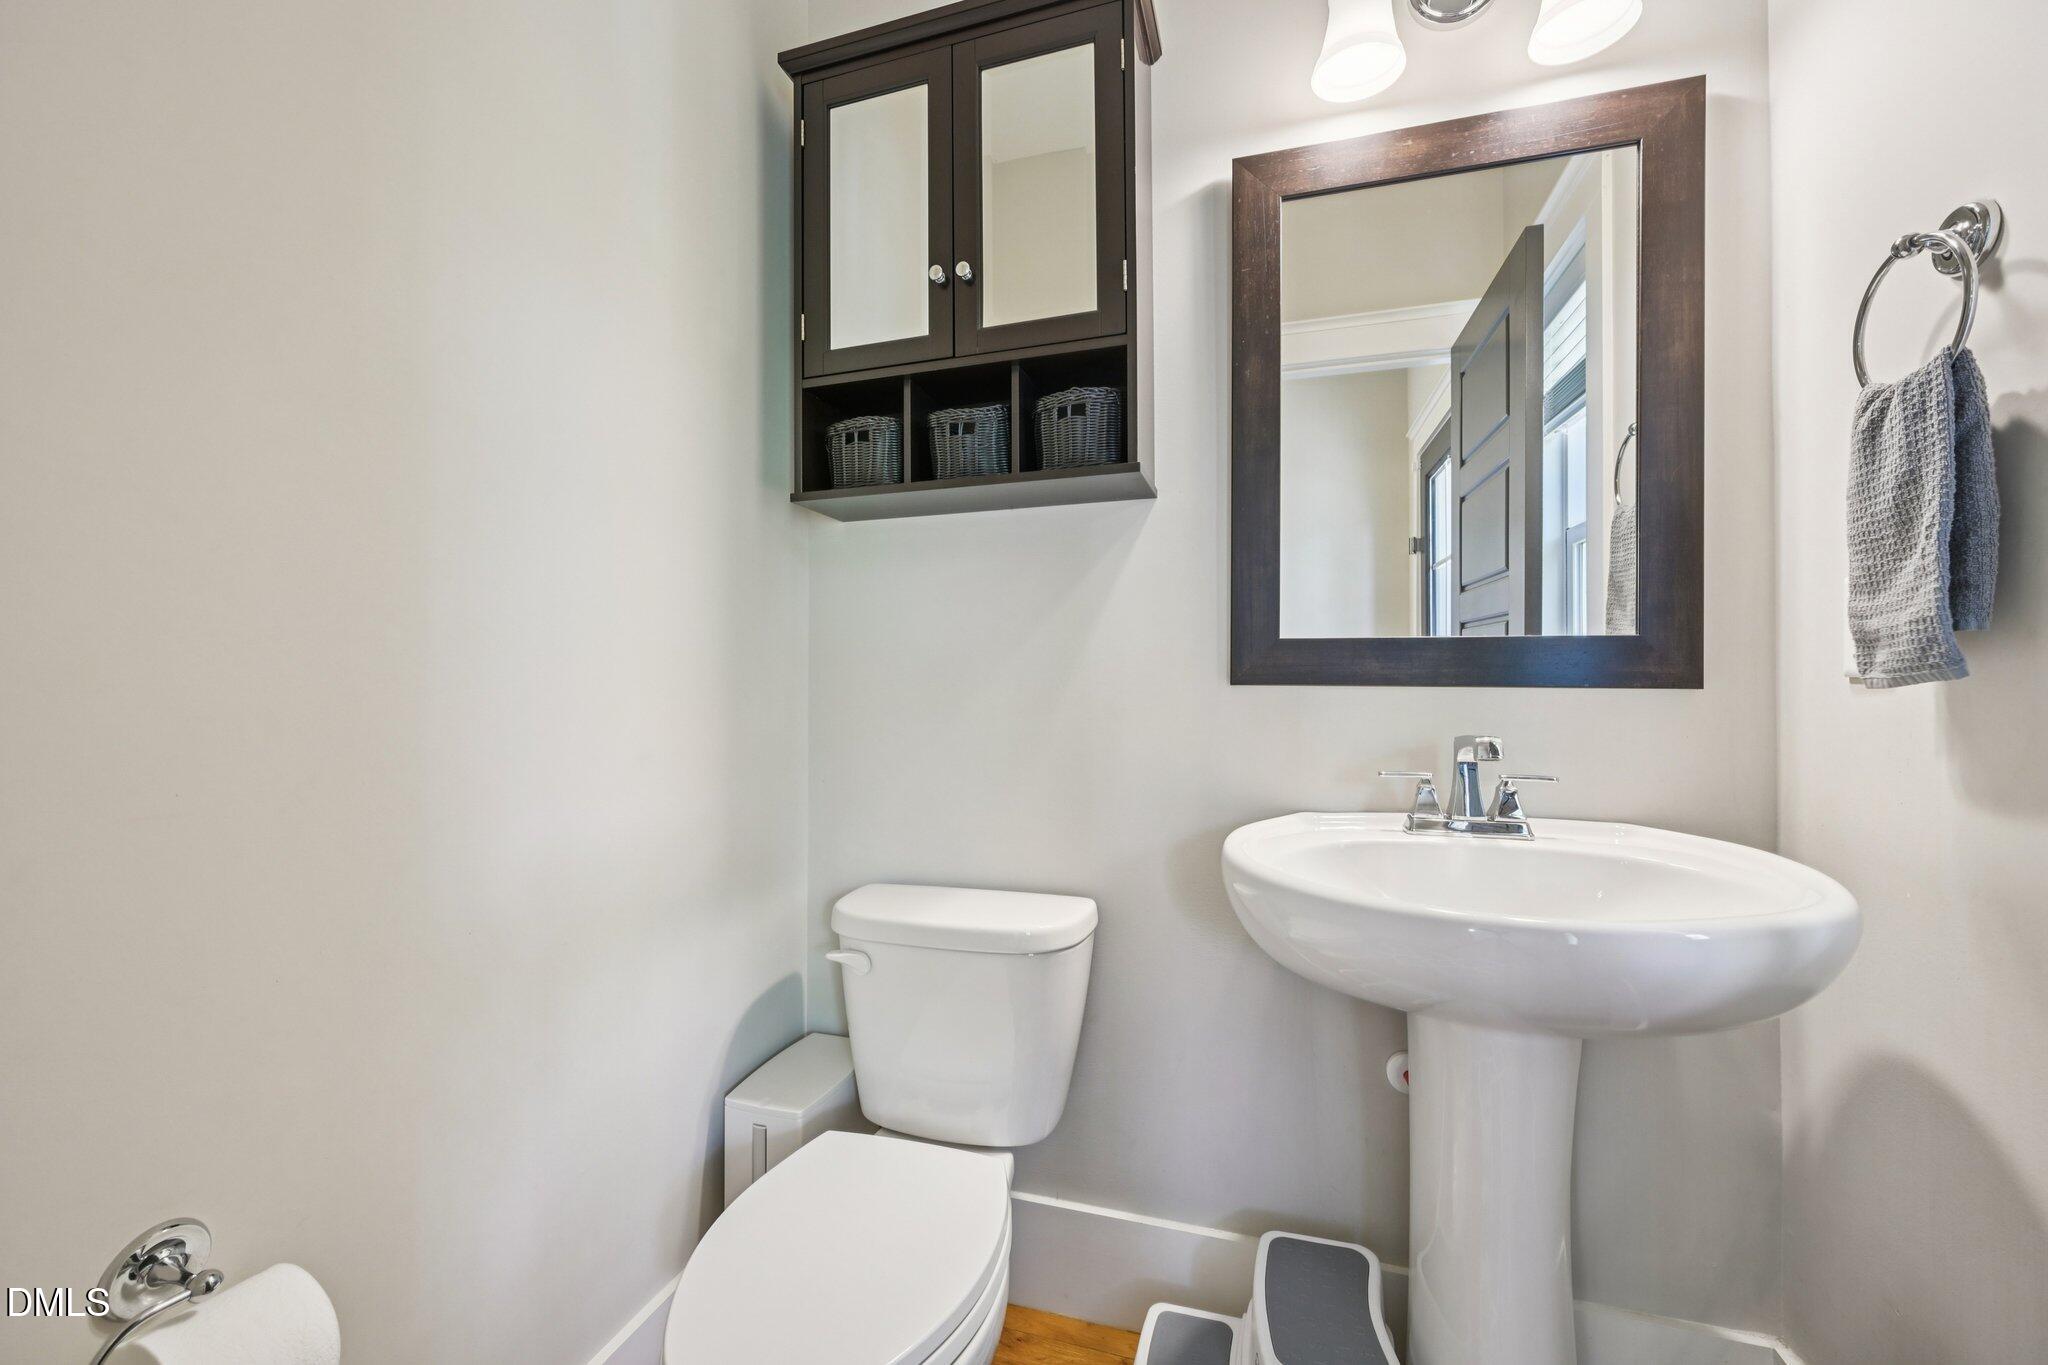
  • half bathroom1
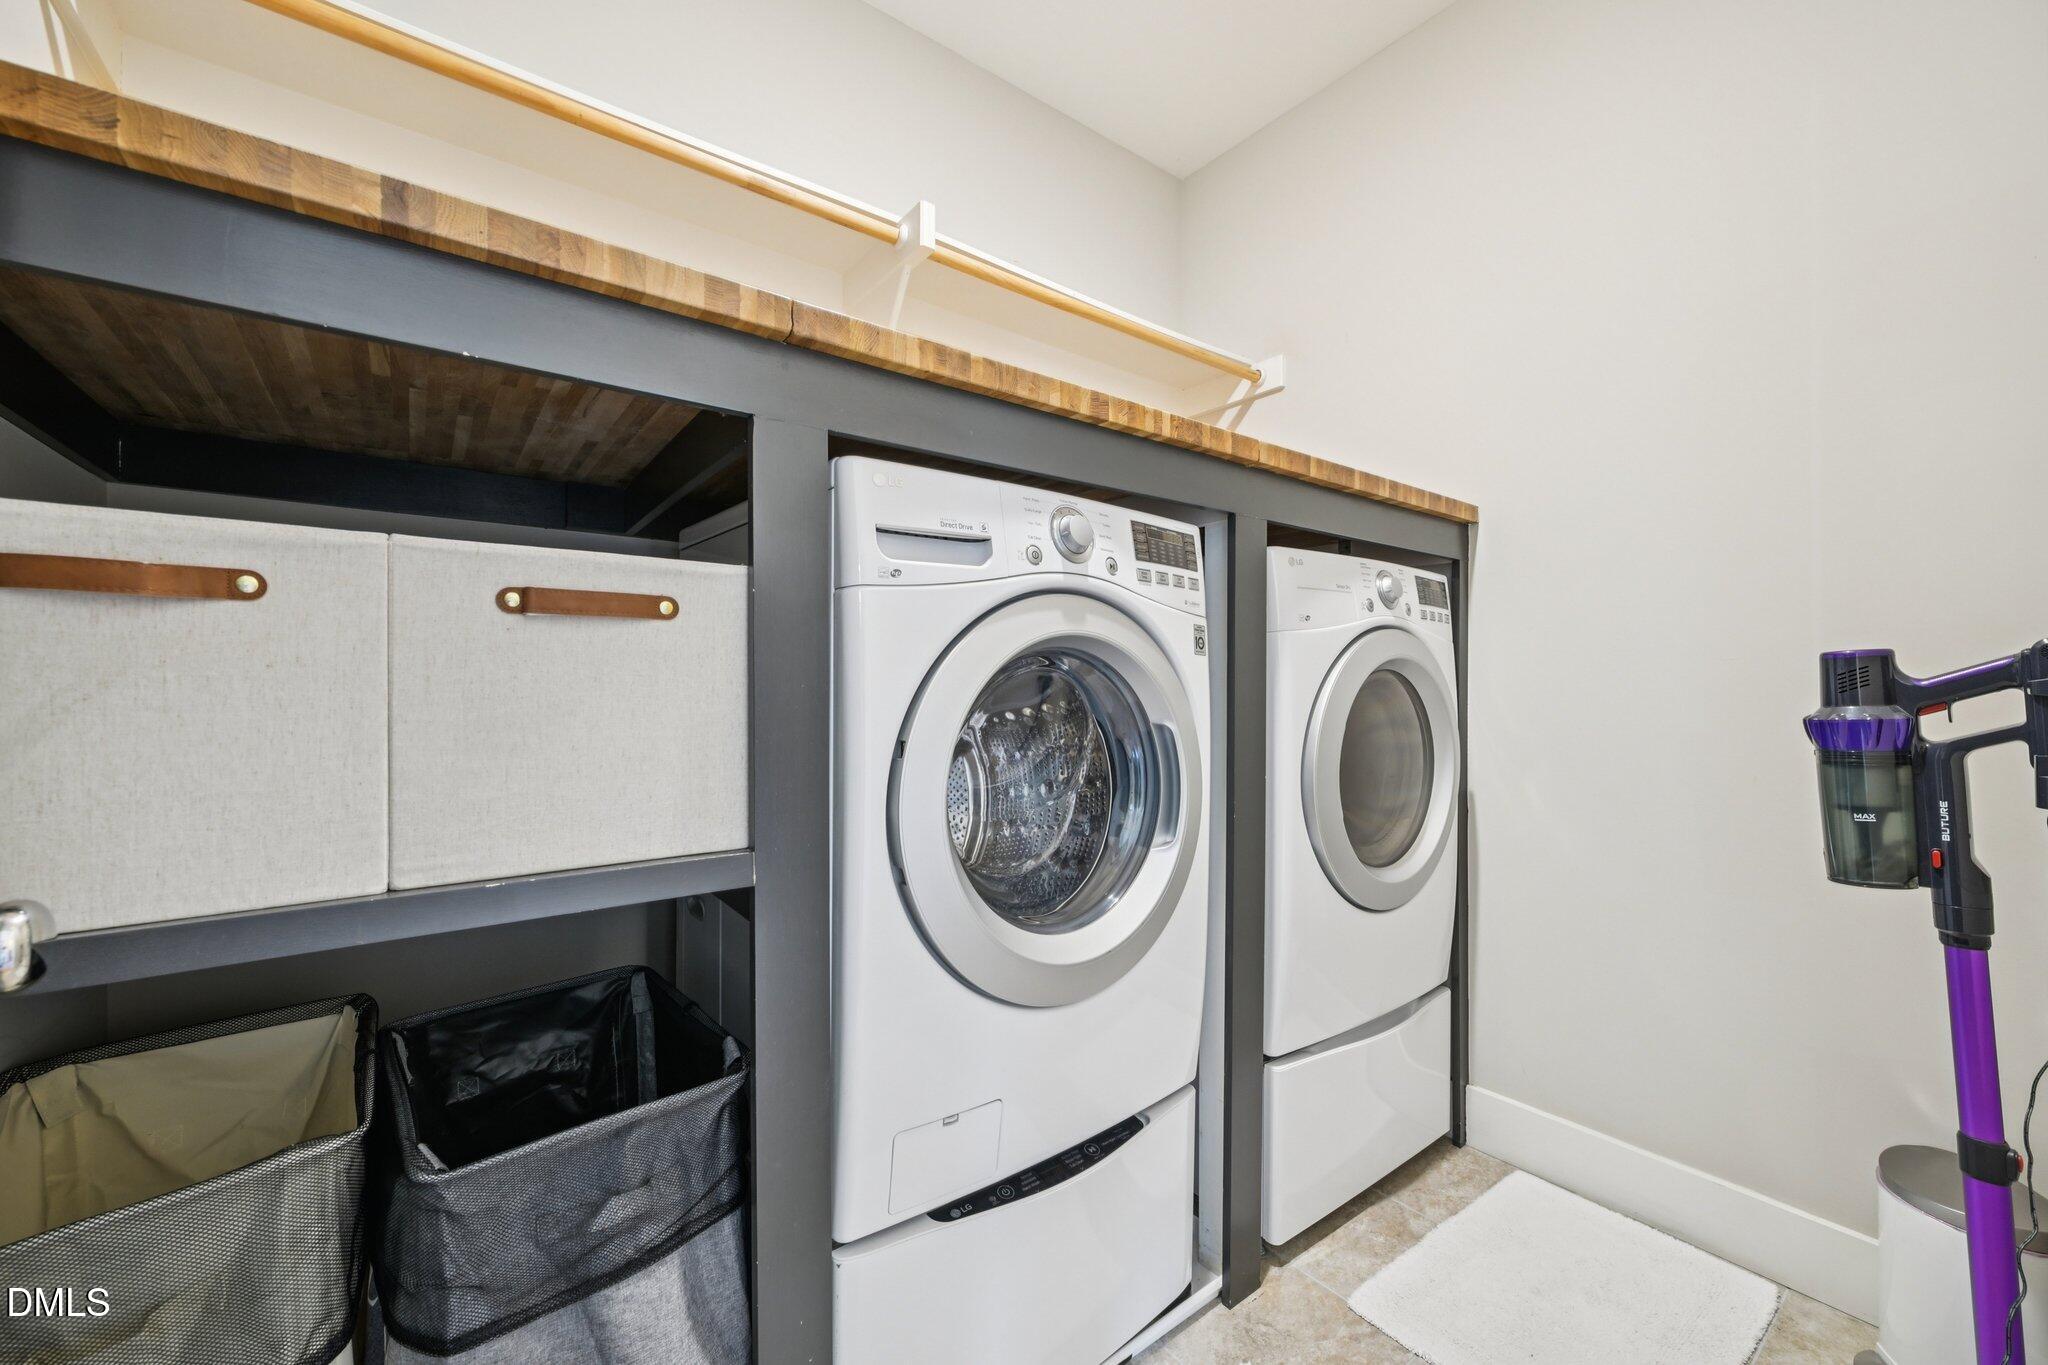
  • Laundry room Electric Dryer Hookup, Inside, Laundry Room, Upper Level, Washer Hookup
  • Flooring Carpet, Hardwood, Tile
  • Fireplace Family Room, Gas Log
  • APPLIANCES Disposal, Electric Oven, Exhaust Fan, Gas Range, Gas Water Heater, Microwave, Plumbed For Ice Maker, Stainless Steel Appliance(s), Tankless Water Heater, Water Heater
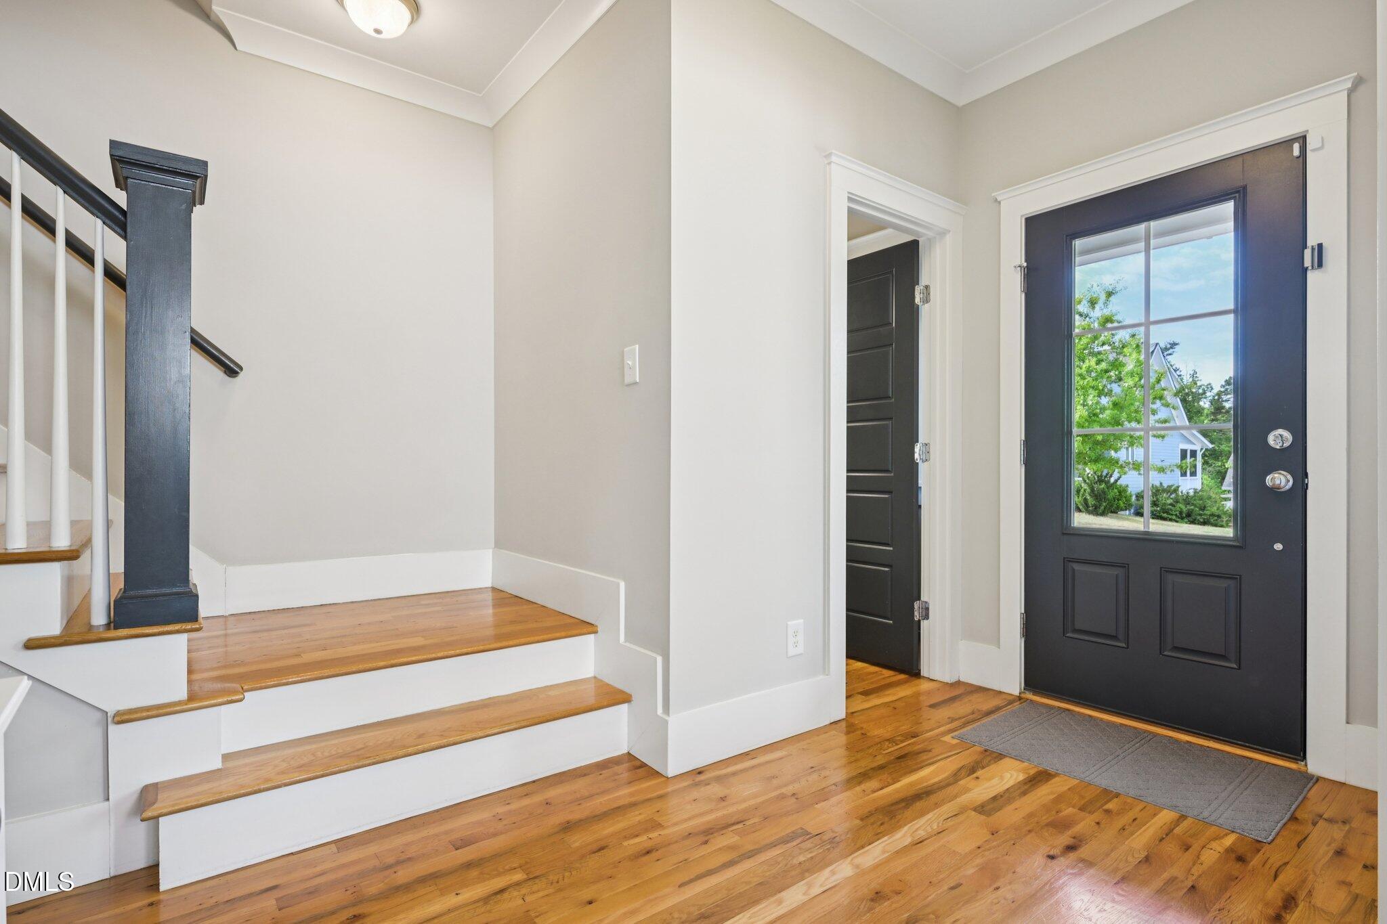
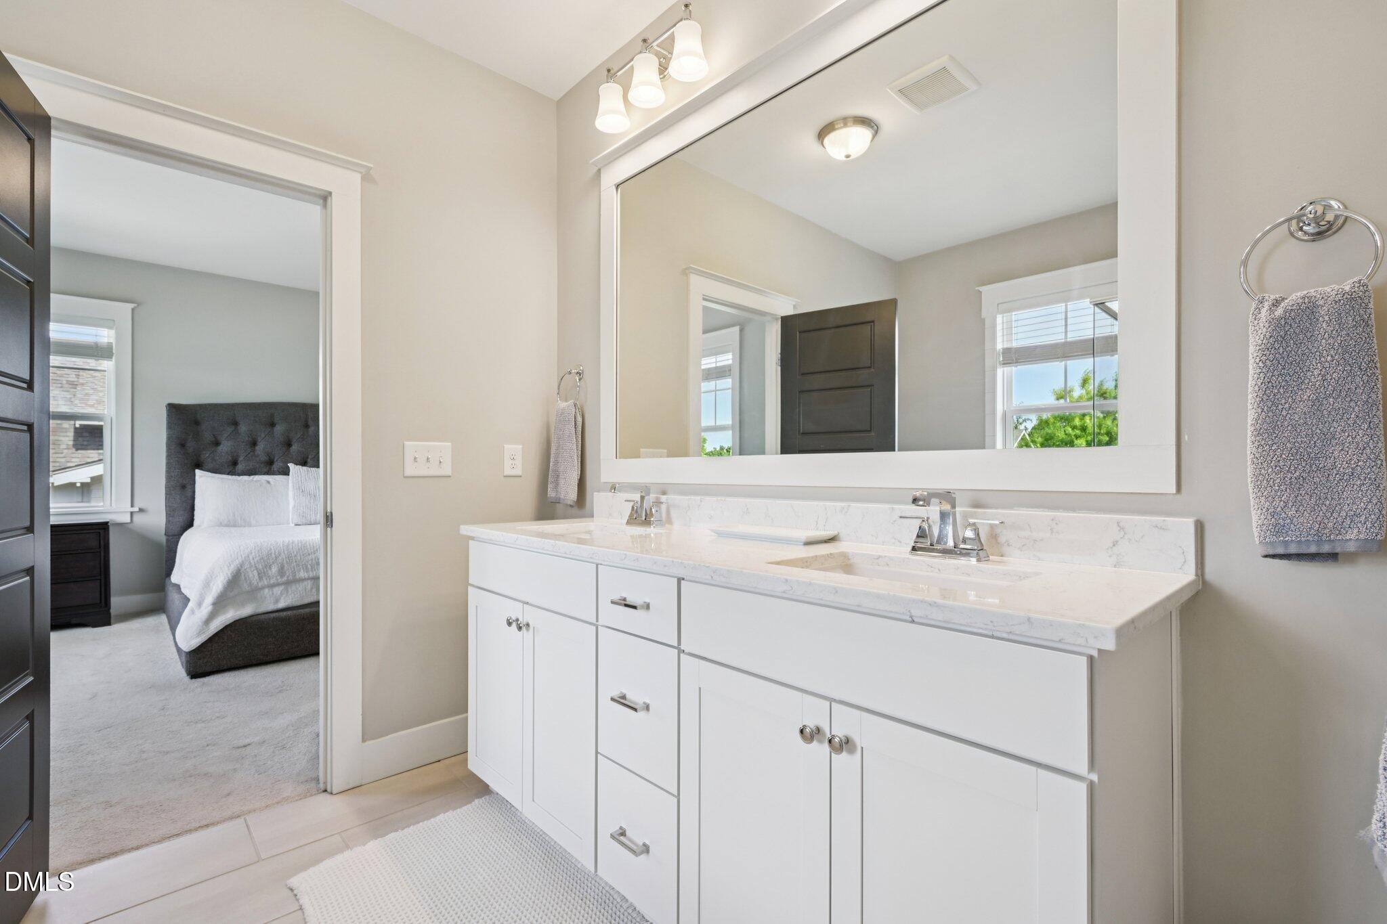
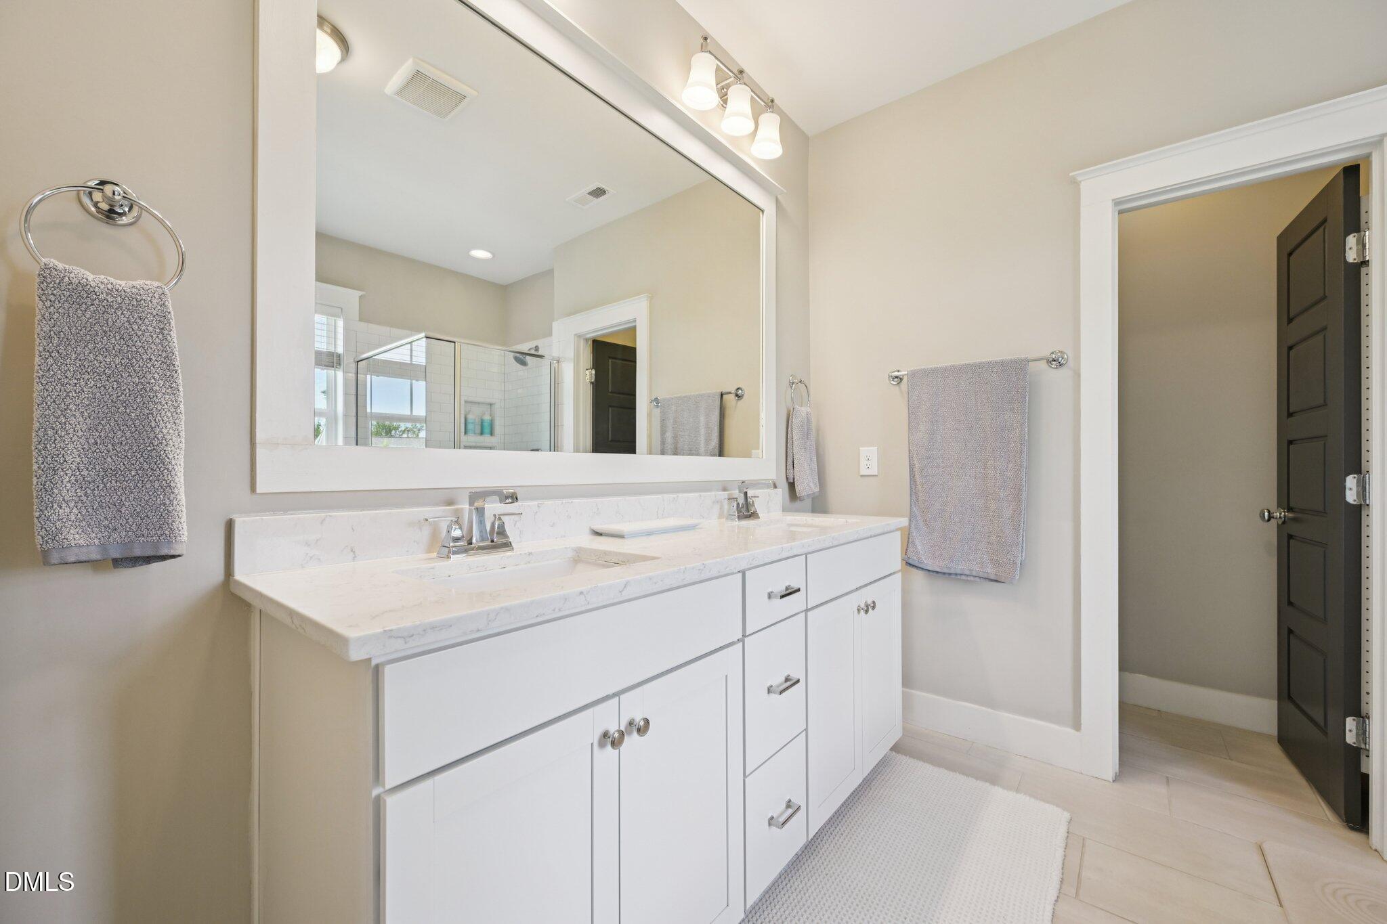
  • other interior Features Bathtub/Shower Combination, Bookcases, Breakfast Bar, Built-in Features, Ceiling Fan(s), Crown Molding, Double Vanity, Entrance Foyer, High Ceilings, Quartz Counters, Recessed Lighting, Separate Shower, Smooth Ceilings, Soaking Tub, Tray Ceiling(s), Walk-In Shower, Water Closet

Area & Lot

  • Status Sold
  • Date Sold June 18, 2026
  • Living Area2,533 Sq.Ft.
  • Total Area2,533 Sq.Ft.
  • Lot Area7,405 Sq.Ft.
  • MLS® ID10162378
  • TypeResidential
  • YEAR BUILT2017
  • NeighborhoodHillsborough
  • Architecture StylesTransitional
  • Elementary SchoolOrange - River Park Elementary
  • Middle SchoolOrange - A L Stanback Middle
  • High SchoolOrange - Orange High

Exterior

  • STORIES2
  • Garage Space2.0
  • water SourcePublic
  • PoolAssociation, Community
  • roofShingle
  • lot featuresBack Yard, Front Yard, Landscaped
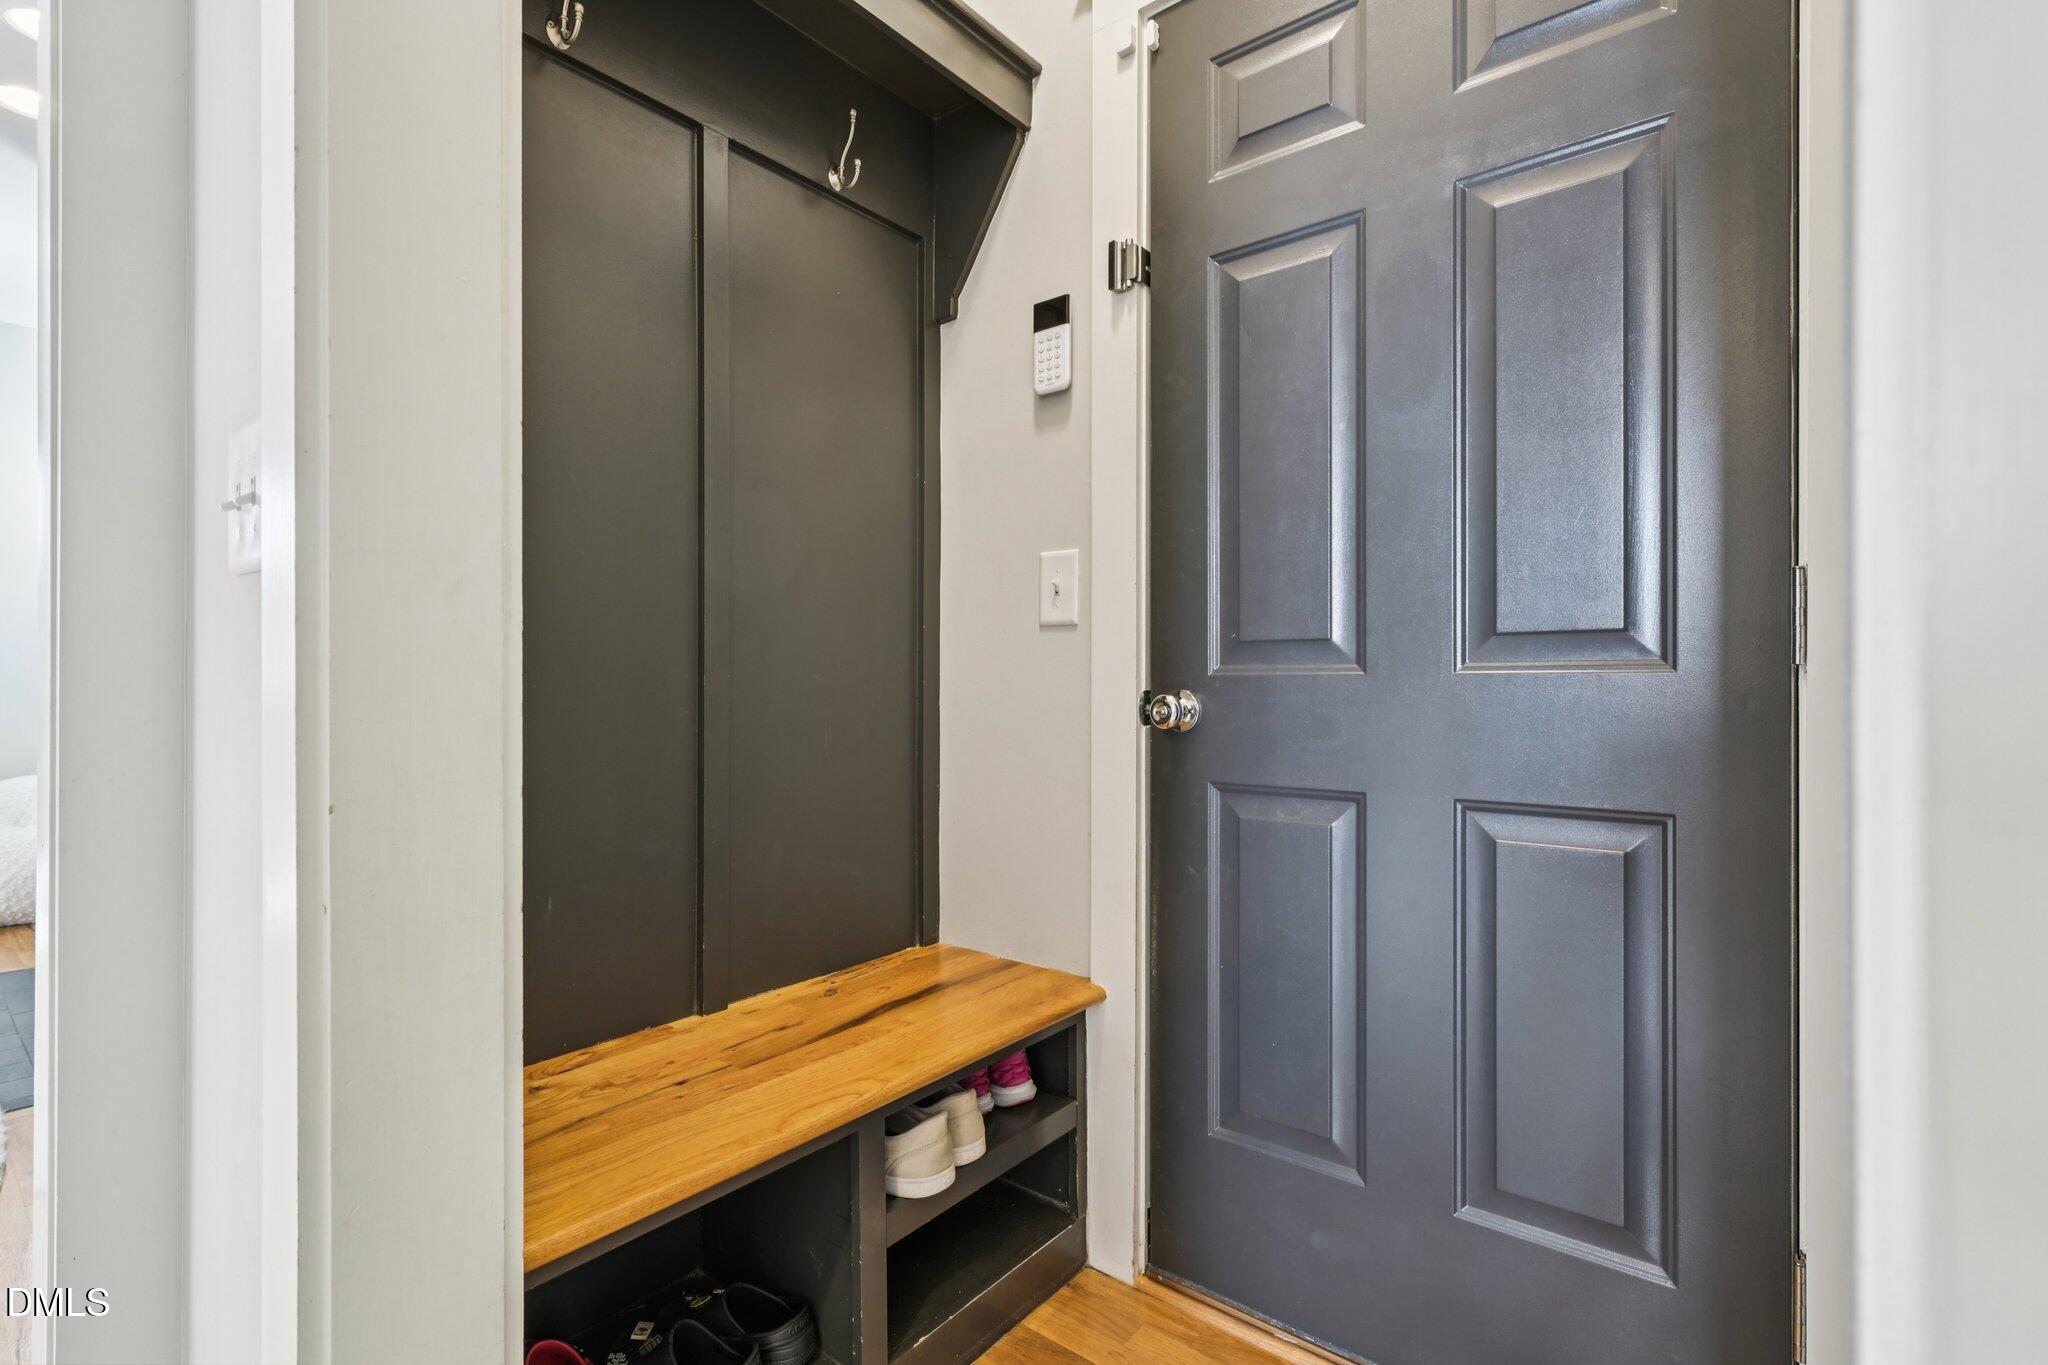
  • parkingAttached, Concrete, Driveway, Electric Vehicle Charging Station(s), Garage, Garage Door Opener, Garage Faces Front, Inside Entrance
  • HEAT TYPECentral, Forced Air
  • AIR CONDITIONINGCentral Air, Electric
  • sewerPublic Sewer
  • SubstructureCrawlspace
  • HOA AmenitiesPlayground, Pool, Trail(s)
  • other exterior FeaturesFenced Yard, Rain Gutters

Financial

  • Sales Price$649,000
  • Buyer Agency Compensation 2.5%
  • HOA $268/3 mos
  • Zoning ESU
View Virtual Tour

Hillsborough

37.5741° N, 122.3794° W

Explore

Work With Us

Whether you’re buying, selling, or making your next move across the Triangle, Spotlight Realty is here to guide you every step of the way. With local expertise, personalized service, and the power of Compass behind us, we’re committed to making your real estate experience seamless, strategic, and rewarding.

Follow Us on Instagram