
Leave a Message

Thank you for your message. We will be in touch with you shortly.

1301 Langdon Place
1301 Langdon Place
1301 Langdon Place
1301 Langdon Place
1301 Langdon Place
1301 Langdon Place
1301 Langdon Place
1301 Langdon Place
1301 Langdon Place
1301 Langdon Place
1301 Langdon Place
1301 Langdon Place
1301 Langdon Place
1301 Langdon Place
1301 Langdon Place
1301 Langdon Place
1301 Langdon Place
1301 Langdon Place
1301 Langdon Place
1301 Langdon Place
1301 Langdon Place
1301 Langdon Place
1301 Langdon Place
1301 Langdon Place
1301 Langdon Place
1301 Langdon Place
1301 Langdon Place
1301 Langdon Place
1301 Langdon Place
1301 Langdon Place
1301 Langdon Place
1301 Langdon Place
1301 Langdon Place
1301 Langdon Place
1301 Langdon Place
1301 Langdon Place
1301 Langdon Place
1301 Langdon Place
1301 Langdon Place
1301 Langdon Place
1301 Langdon Place
1301 Langdon Place
1301 Langdon Place
1301 Langdon Place
1301 Langdon Place
1301 Langdon Place
1301 Langdon Place
1301 Langdon Place
1301 Langdon Place
1301 Langdon Place
1301 Langdon Place
1301 Langdon Place
SEE ALL PHOTOS
1301 Langdon Place
1301 Langdon Place
1301 Langdon Place
1301 Langdon Place
1301 Langdon Place
1301 Langdon Place
1301 Langdon Place
1301 Langdon Place
1301 Langdon Place
1301 Langdon Place
1301 Langdon Place
1301 Langdon Place
1301 Langdon Place
1301 Langdon Place
1301 Langdon Place
1301 Langdon Place
1301 Langdon Place
1301 Langdon Place
1301 Langdon Place
1301 Langdon Place
1301 Langdon Place
1301 Langdon Place
1301 Langdon Place
1301 Langdon Place
1301 Langdon Place
1301 Langdon Place
1301 Langdon Place
1301 Langdon Place
1301 Langdon Place
1301 Langdon Place
1301 Langdon Place
1301 Langdon Place
1301 Langdon Place
1301 Langdon Place
1301 Langdon Place
1301 Langdon Place
1301 Langdon Place
1301 Langdon Place
1301 Langdon Place
1301 Langdon Place
1301 Langdon Place
1301 Langdon Place
1301 Langdon Place
1301 Langdon Place
1301 Langdon Place
1301 Langdon Place
1301 Langdon Place
1301 Langdon Place
1301 Langdon Place
1301 Langdon Place
1301 Langdon Place
1301 Langdon Place
Listing courtesy of Coldwell Banker Advantage
Sold

1301 Langdon Place

1301 Langdon Place, Pittsboro, NC 27312

$592,500
Originally the model home for this section of the village.
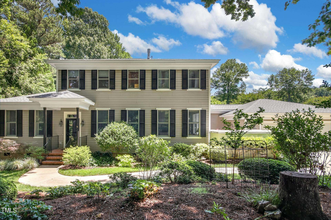
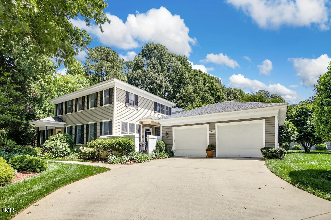
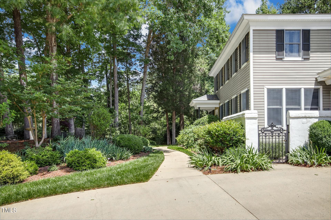
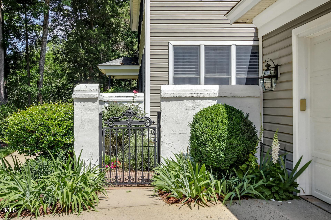
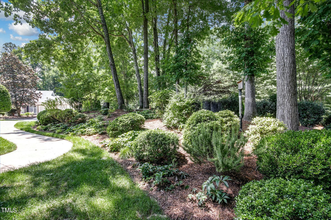
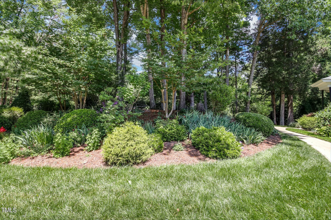
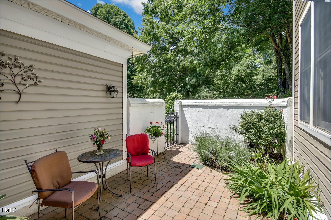
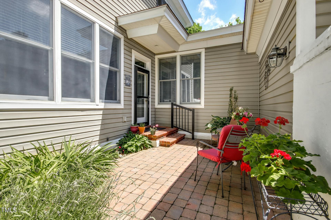
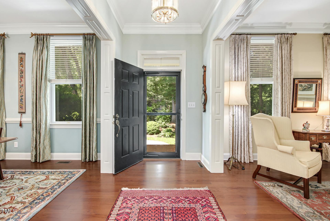
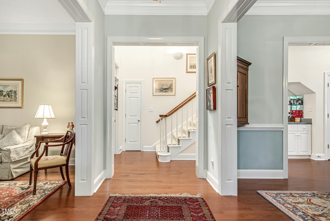
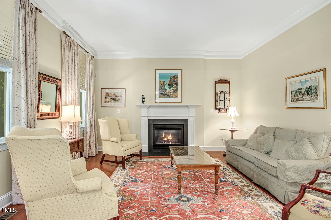
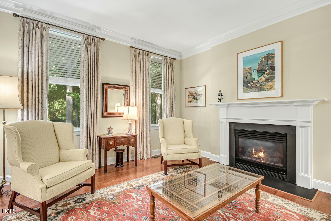
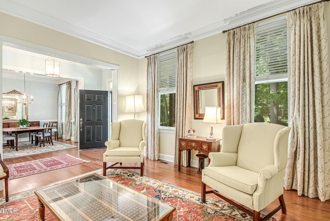
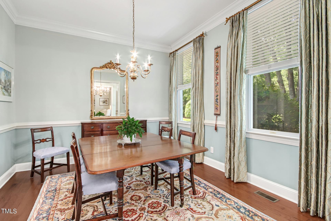
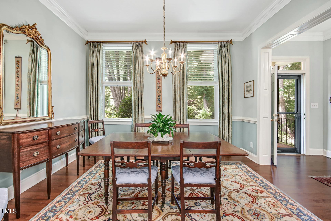
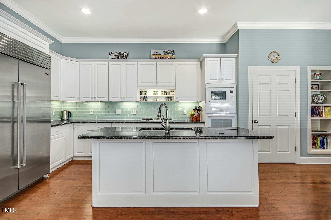
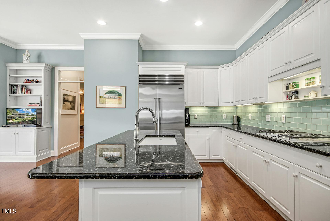
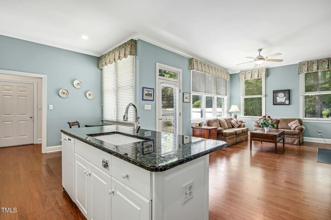
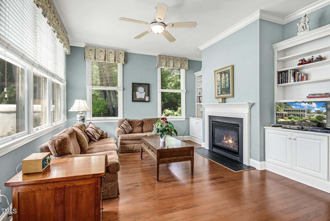
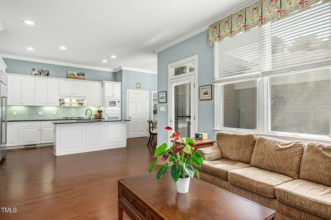
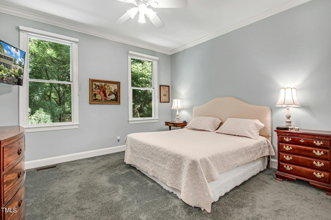
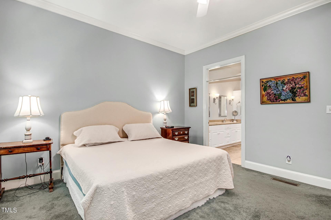
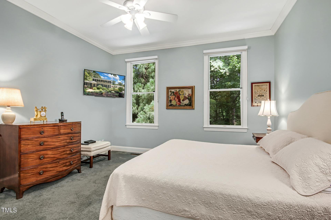
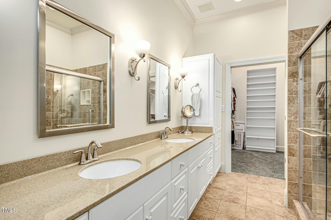
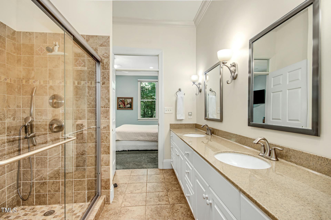
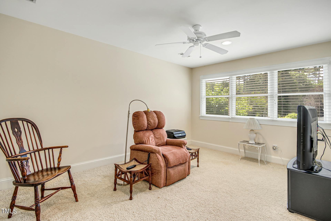
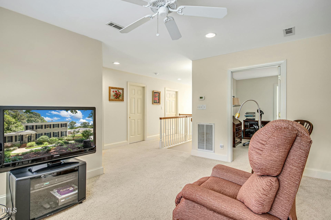
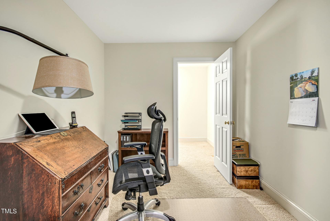
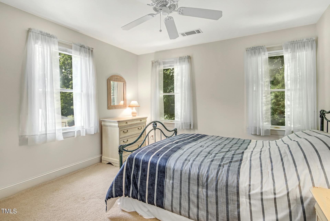
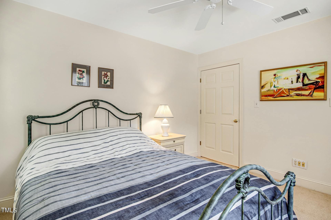
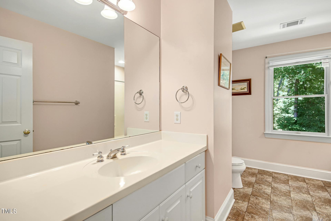
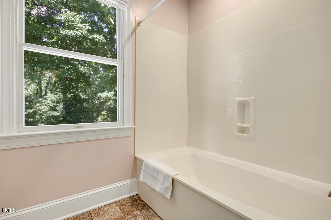
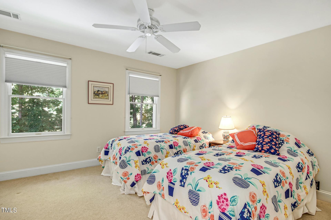
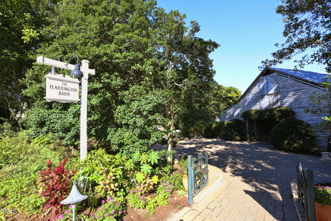
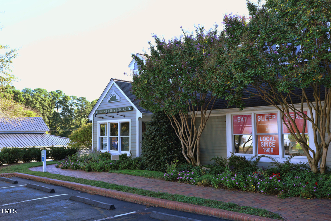
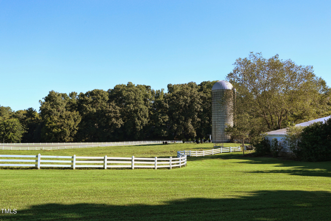
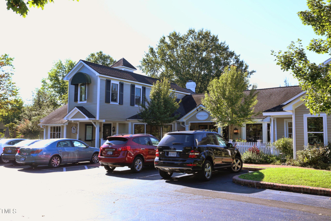
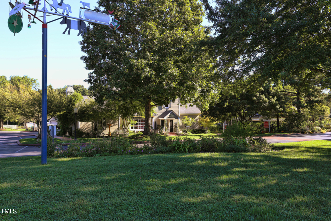
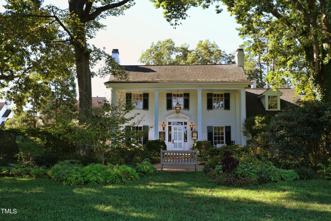
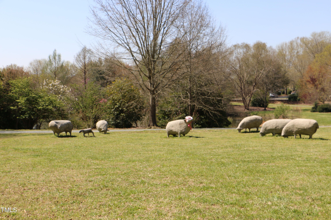
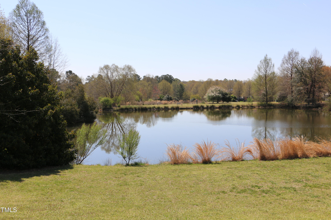
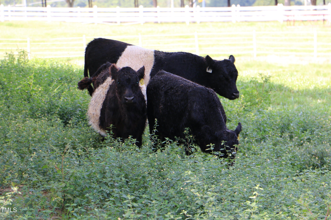
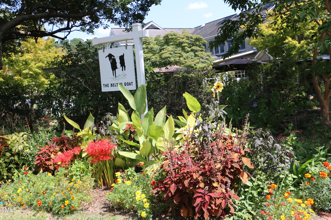
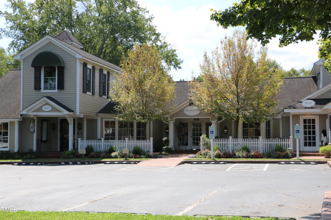
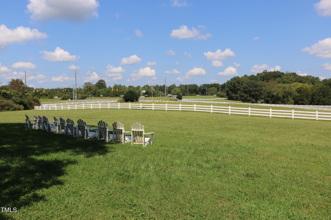
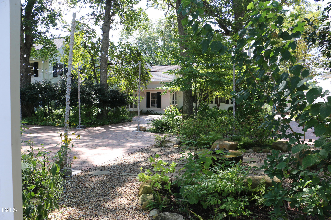
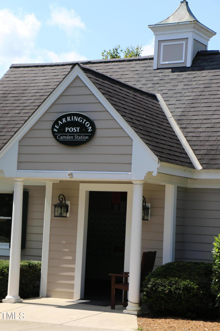
Discover a delightful living experience in this MOVE-IN READY townhome that offers the comfort and space of a single-family house. Nestled on a picturesque corner lot, this home boasts the added charm of a GORGEOUS fully landscaped berm, providing a serene buffer from the road. The detail and moldings in the foyer provides for the classiest entry. The expansive Living Room with its cozy gas fireplace flows seamlessly into a separate Dining Room, perfect for entertaining. A warm and inviting Family Room, also featuring a gas fireplace, opens to a modern kitchen, creating a perfect hub for daily living. Step outside to a private brick patio that exudes charm and tranquility. The second floor features climate-controlled storage, a separate office, two spacious bedrooms, and a versatile Bonus Room. Located in the vibrant community of Fearrington Village, residents enjoy access to amenities including restaurants, a pool, tennis courts, and a Farmers Market.

3
beds

3
baths

2,710 Sq.Ft. LIVING AREA

5,662.8 Sq.Ft. lot

Bill Stevenson

Bill Stevenson

Features & Amenities

Interior

  • total bedrooms3
  • Total bathrooms3
  • full bathrooms2
  • half bathroom1
  • Laundry room Main Level
  • Flooring Carpet, Hardwood, Tile
  • Fireplace Family Room, Living Room
  • APPLIANCES Cooktop, Dishwasher, Disposal, Gas Cooktop, Gas Oven, Gas Water Heater, Microwave, Refrigerator, Washer/Dryer
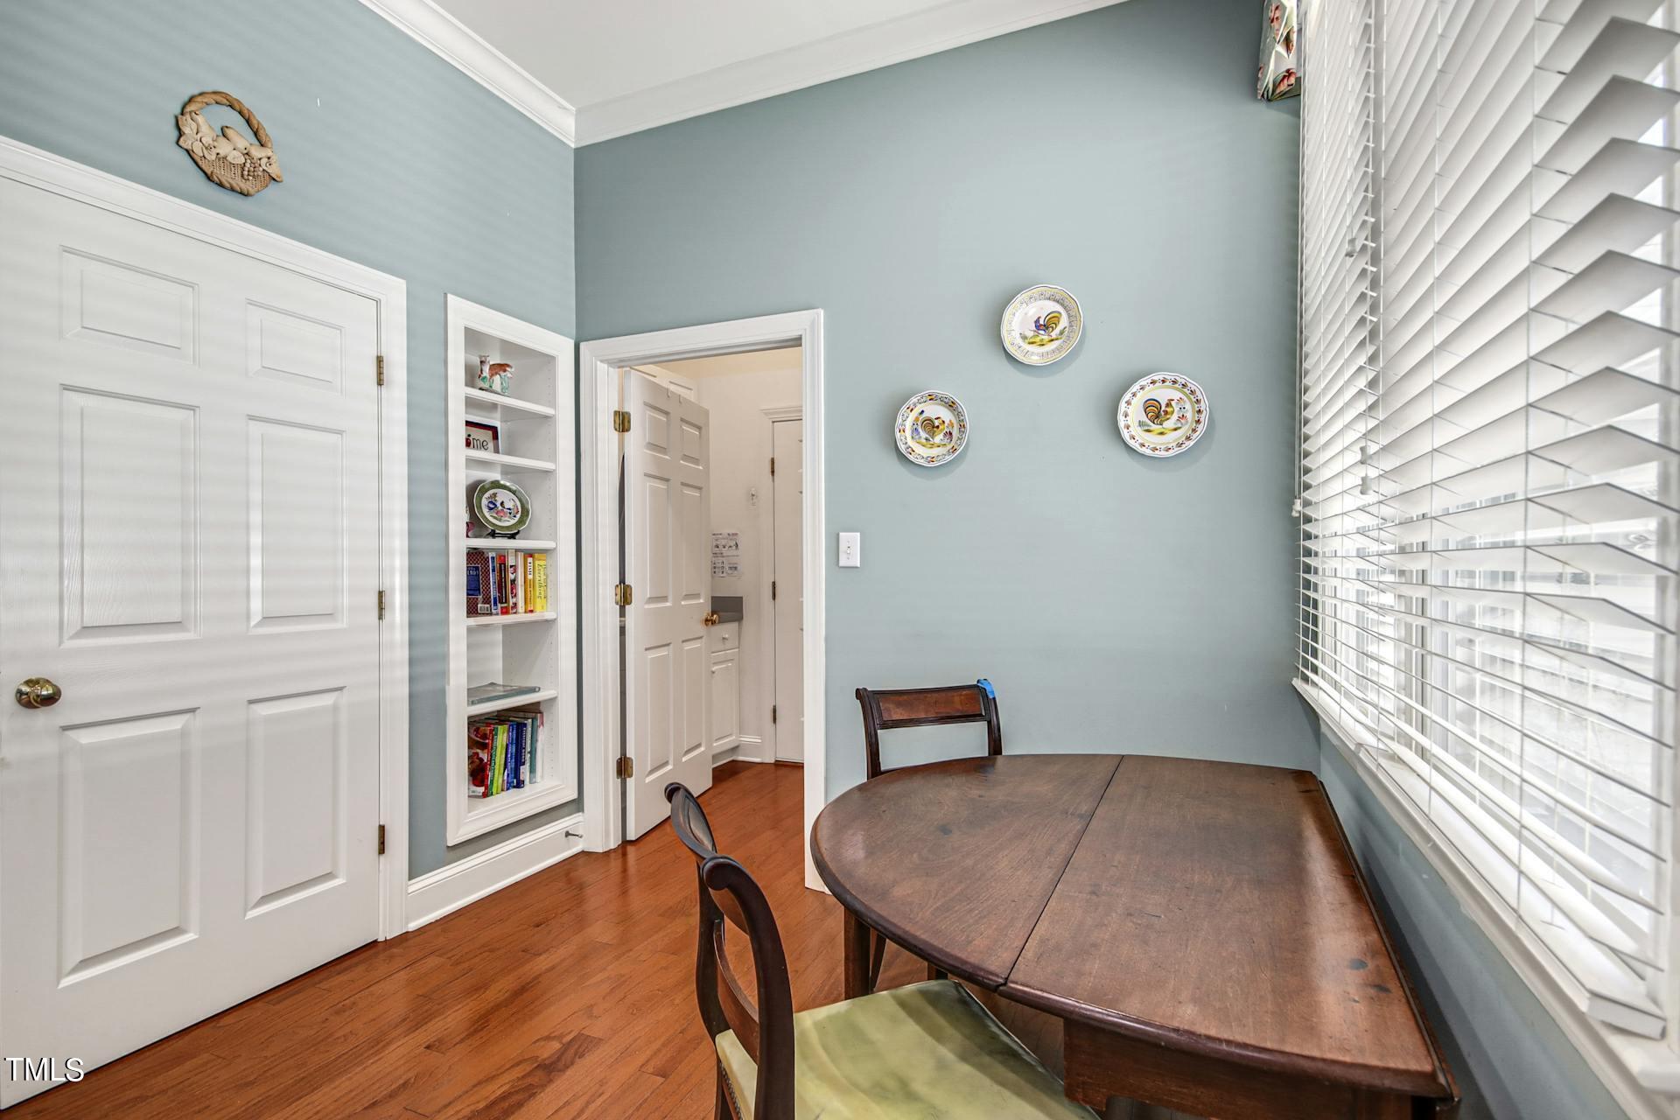
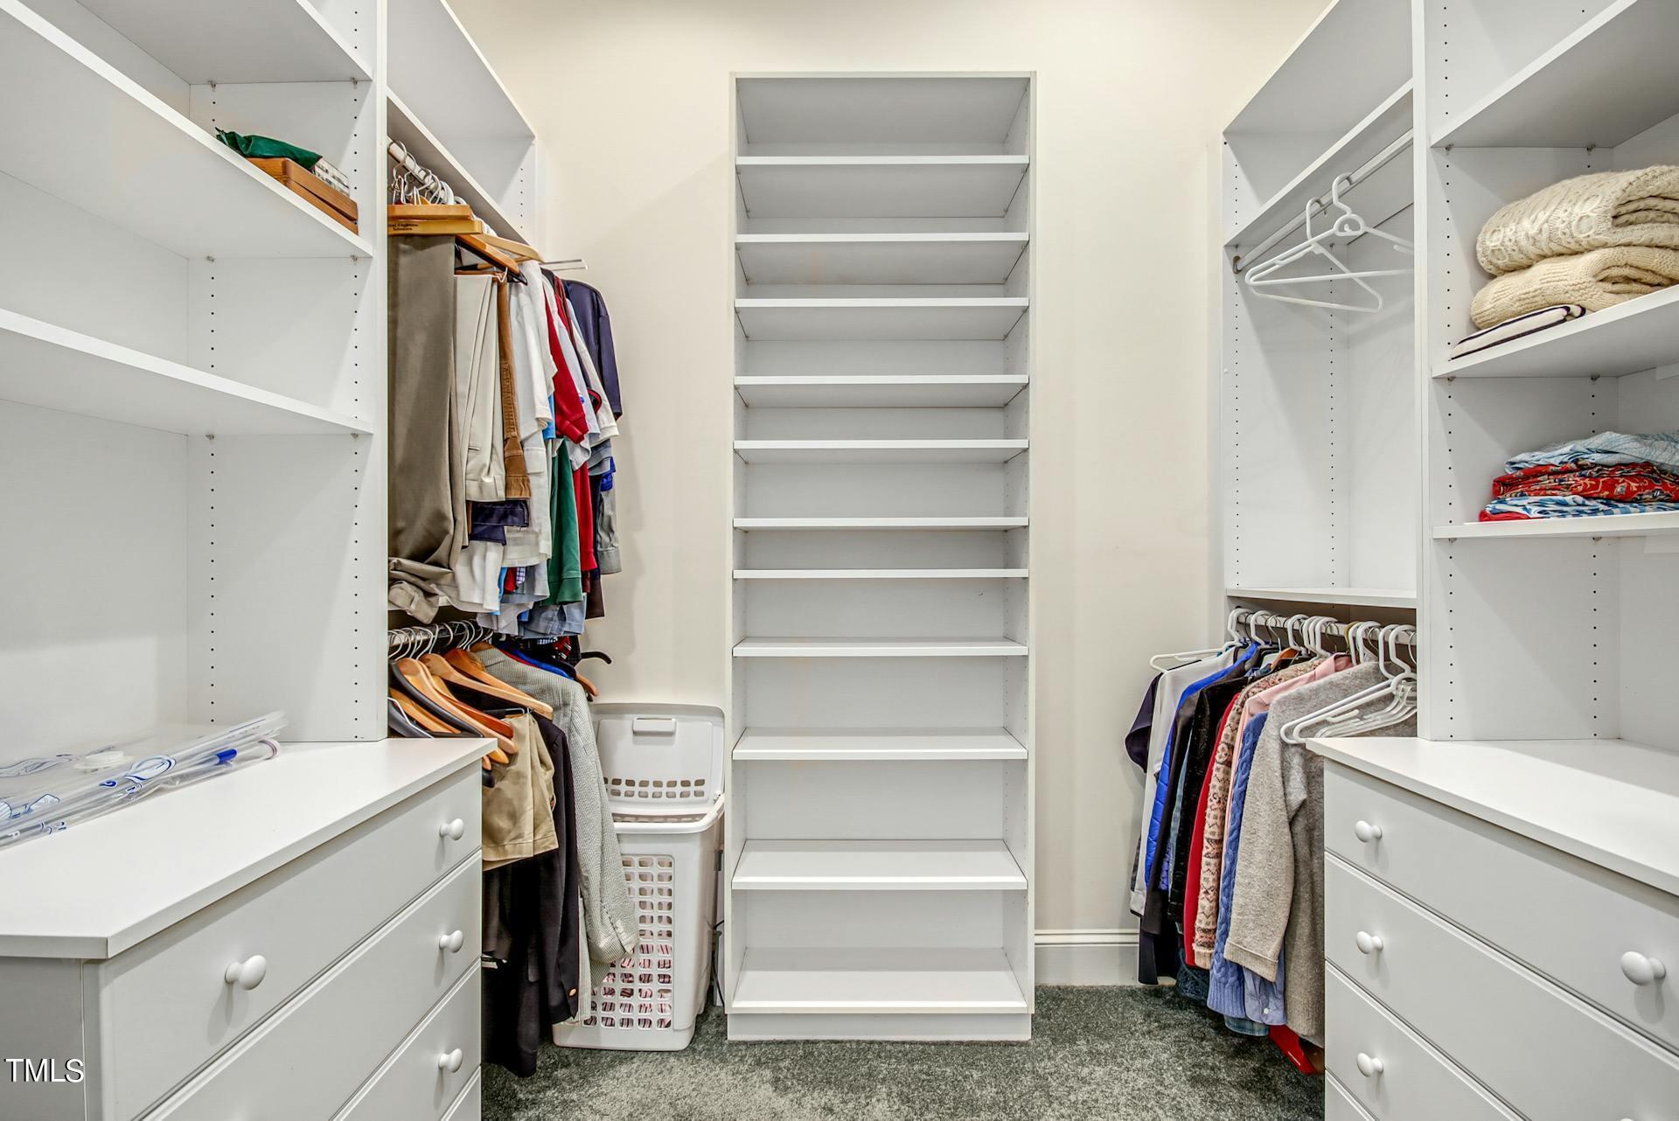
  • other interior Features Bookcases, Eat-in Kitchen, Entrance Foyer, High Ceilings, Kitchen Island, Pantry, Master Downstairs, Separate Shower, Smooth Ceilings

Area & Lot

  • Status Sold
  • Date Sold August 2, 2024
  • Living Area2,710 Sq.Ft.
  • Total Area2,710 Sq.Ft.
  • Lot Area5,662.8 Sq.Ft.
  • MLS® ID10030817
  • TypeTownhouse
  • YEAR BUILT1997
  • Architecture StylesTransitional
  • Elementary SchoolChatham - N Chatham
  • Middle SchoolChatham - Margaret B Pollard
  • High SchoolChatham - Northwood

Exterior

  • STORIES2
  • Garage Space2.0
  • water SourcePublic
  • utilitiesCable Available, Electricity Connected, Natural Gas Available, Sewer Connected
  • roofAsphalt, Shingle
  • lot featuresCorner Lot, Landscaped
  • parkingGarage, Garage Door Opener
  • HEAT TYPENatural Gas
  • AIR CONDITIONINGCentral Air
  • sewerPublic Sewer
  • SubstructureSlab
  • HOA AmenitiesMaintenance Grounds, Maintenance Structure
  • other exterior FeaturesCourtyard

Financial

  • Sales Price$592,500
  • Real Estate Tax $3,295/yr
  • HOA $300/yr
View Virtual Tour

Work With Us

Whether you’re buying, selling, or making your next move across the Triangle, Spotlight Realty is here to guide you every step of the way. With local expertise, personalized service, and the power of Compass behind us, we’re committed to making your real estate experience seamless, strategic, and rewarding.

Follow Us on Instagram