Leave a Message

Thank you for your message. We will be in touch with you shortly.

125 Filigree Way
125 Filigree Way
125 Filigree Way
125 Filigree Way
125 Filigree Way
125 Filigree Way
125 Filigree Way
125 Filigree Way
125 Filigree Way
125 Filigree Way
125 Filigree Way
125 Filigree Way
125 Filigree Way
125 Filigree Way
125 Filigree Way
125 Filigree Way
125 Filigree Way
125 Filigree Way
125 Filigree Way
125 Filigree Way
125 Filigree Way
125 Filigree Way
125 Filigree Way
125 Filigree Way
125 Filigree Way
125 Filigree Way
125 Filigree Way
125 Filigree Way
125 Filigree Way
125 Filigree Way
125 Filigree Way
SEE ALL PHOTOS
125 Filigree Way
125 Filigree Way
125 Filigree Way
125 Filigree Way
125 Filigree Way
125 Filigree Way
125 Filigree Way
125 Filigree Way
125 Filigree Way
125 Filigree Way
125 Filigree Way
125 Filigree Way
125 Filigree Way
125 Filigree Way
125 Filigree Way
125 Filigree Way
125 Filigree Way
125 Filigree Way
125 Filigree Way
125 Filigree Way
125 Filigree Way
125 Filigree Way
125 Filigree Way
125 Filigree Way
125 Filigree Way
125 Filigree Way
125 Filigree Way
125 Filigree Way
125 Filigree Way
125 Filigree Way
125 Filigree Way
Listing courtesy of Nest Realty of the Triangle
Sold

125 Filigree Way

125 Filigree Way, Durham, NC 27713

$594,000
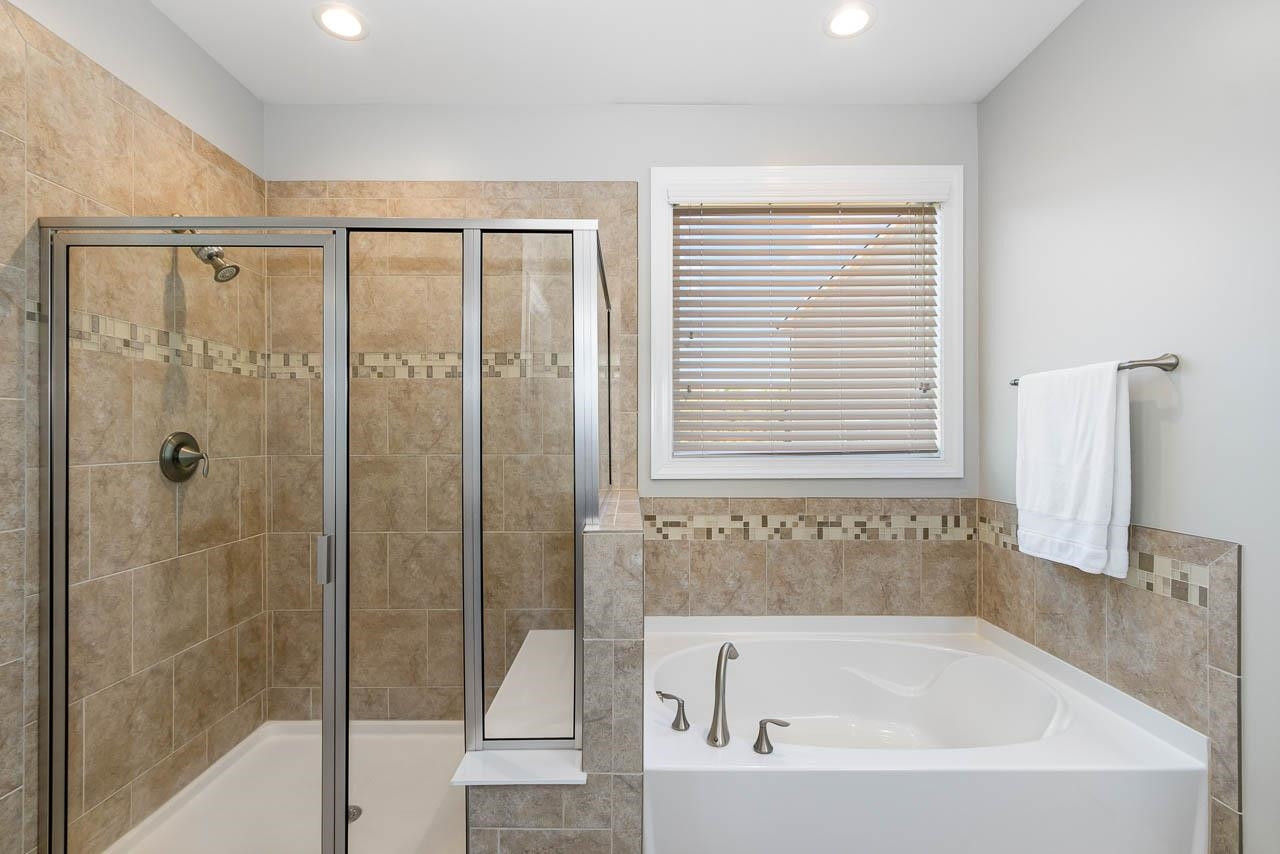

Nearly new energy-efficient home located on cul-de-sac. Convenient one-story living. Gourmet Kitchen with SS appliances. Granite counter tops and soft close drawers. Cozy gas log fireplace in Family Room. First Floor Owner's Suite with huge walk in closet. Primary Bath with Garden tub. Screened Porch. Two car Garage. Amenities include pool, clubhouse, and playground. Single story living, cul de sac, screened porch and more! This is a great opportunity for a meticulously maintained home that is virtually new. Everything about this house makes it "not just another house".

3
beds

3
baths

2,357 Sq.Ft. LIVING AREA

0.27 Acres lot

Bill Stevenson

Bill Stevenson

Features & Amenities

Interior

  • total bedrooms3
  • Total bathrooms3
  • full bathrooms2
  • half bathroom1
  • Laundry room Main Level
  • Flooring Carpet, Hardwood, Tile
  • Fireplace Family Room, Gas Log, Sealed Combustion
  • APPLIANCES Dishwasher, ENERGY STAR Qualified Appliances, Gas Cooktop, Gas Water Heater, Microwave, Plumbed For Ice Maker, Range Hood, Tankless Water Heater
  • other interior Features Bookcases, Entrance Foyer, Granite Counters, High Ceilings, Living/Dining Room Combination, Pantry, Master Downstairs, Separate Shower, Soaking Tub, Tray Ceiling(s), Walk-In Closet(s)

Area & Lot

  • Status Sold
  • Date Sold March 13, 2023
  • Living Area2,357 Sq.Ft.
  • Lot Area0.27 Acres
  • MLS® ID2487402
  • TypeResidential
  • YEAR BUILT2017
  • Architecture StylesBungalow
  • Elementary SchoolDurham - Creekside
  • Middle SchoolDurham - Githens
  • High SchoolDurham - Jordan

Exterior

  • STORIES1
  • Garage Space2.0
  • water SourcePublic
  • utilitiesCable Available
  • PoolSwimming Pool Com/Fee
  • lot featuresCul-De-Sac
  • parkingGarage, Garage Faces Front
  • HEAT TYPEElectric, Heat Pump
  • AIR CONDITIONINGHeat Pump
  • sewerPublic Sewer
  • SubstructureSlab
  • other exterior FeaturesRain Gutters

Financial

  • Sales Price$594,000
  • Real Estate Tax $4,833/yr
  • HOA $210/3 mos
  • Zoning RD
View Virtual Tour

Work With Us

Whether you’re buying, selling, or making your next move across the Triangle, Spotlight Realty is here to guide you every step of the way. With local expertise, personalized service, and the power of Compass behind us, we’re committed to making your real estate experience seamless, strategic, and rewarding.

Follow Us on Instagram