Leave a Message

Thank you for your message. We will be in touch with you shortly.

12 Byerly Court
12 Byerly Court
12 Byerly Court
12 Byerly Court
12 Byerly Court
12 Byerly Court
12 Byerly Court
12 Byerly Court
12 Byerly Court
12 Byerly Court
12 Byerly Court
12 Byerly Court
12 Byerly Court
12 Byerly Court
12 Byerly Court
12 Byerly Court
12 Byerly Court
12 Byerly Court
12 Byerly Court
12 Byerly Court
12 Byerly Court
12 Byerly Court
12 Byerly Court
12 Byerly Court
12 Byerly Court
12 Byerly Court
12 Byerly Court
12 Byerly Court
SEE ALL PHOTOS
12 Byerly Court
12 Byerly Court
12 Byerly Court
12 Byerly Court
12 Byerly Court
12 Byerly Court
12 Byerly Court
12 Byerly Court
12 Byerly Court
12 Byerly Court
12 Byerly Court
12 Byerly Court
12 Byerly Court
12 Byerly Court
12 Byerly Court
12 Byerly Court
12 Byerly Court
12 Byerly Court
12 Byerly Court
12 Byerly Court
12 Byerly Court
12 Byerly Court
12 Byerly Court
12 Byerly Court
12 Byerly Court
12 Byerly Court
12 Byerly Court
12 Byerly Court
Listing courtesy of EXP Realty LLC
Sold

12 Byerly Court

12 Byerly Court, Durham, NC 27713

$325,000
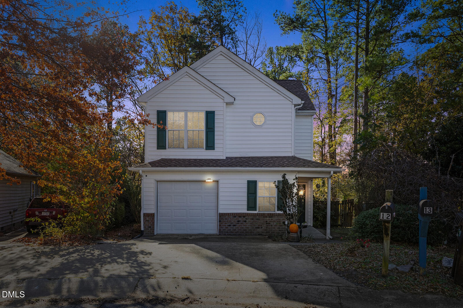
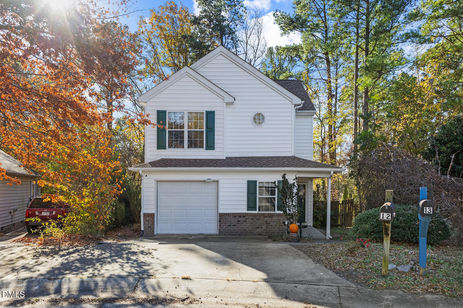
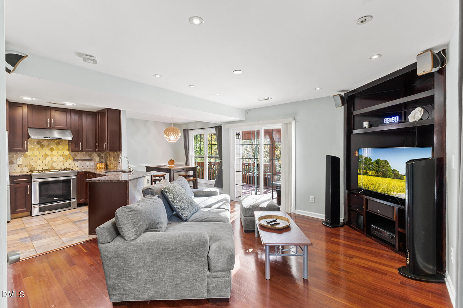
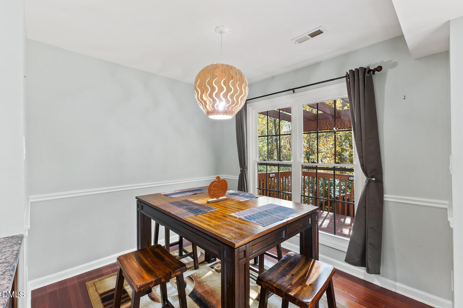
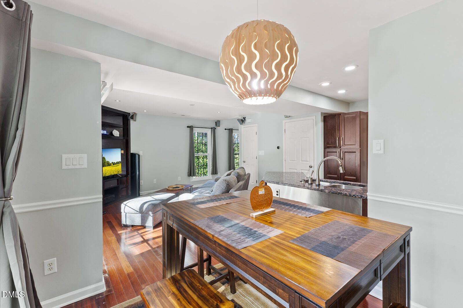
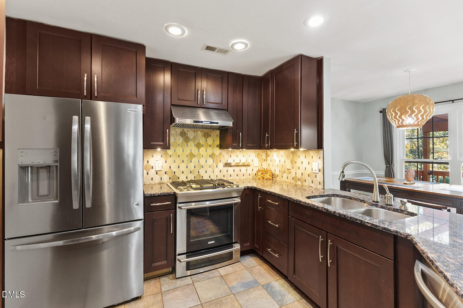
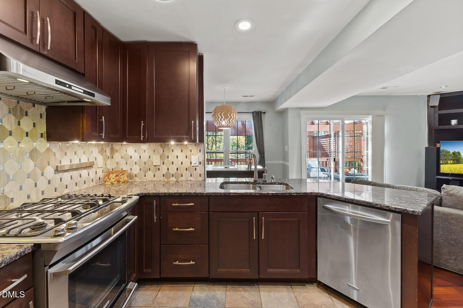
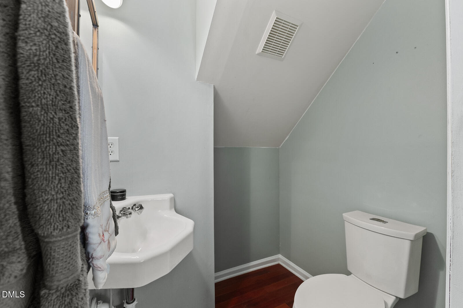
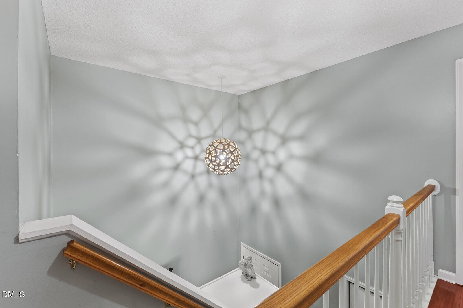
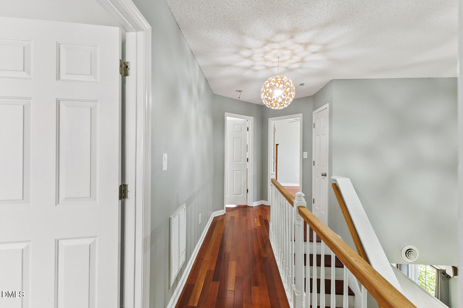
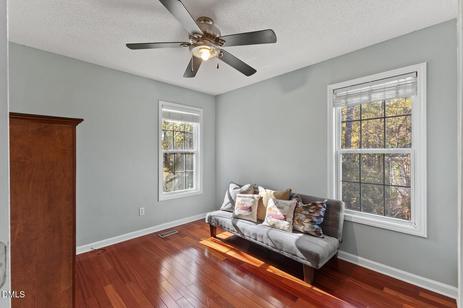
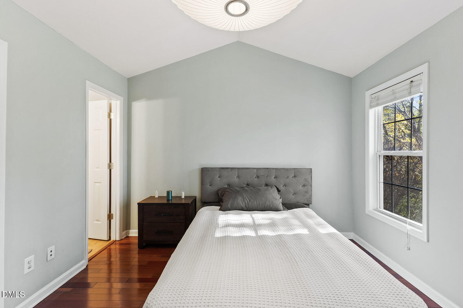
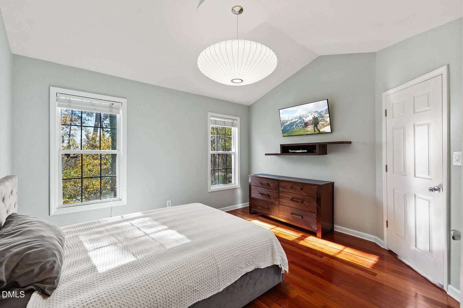
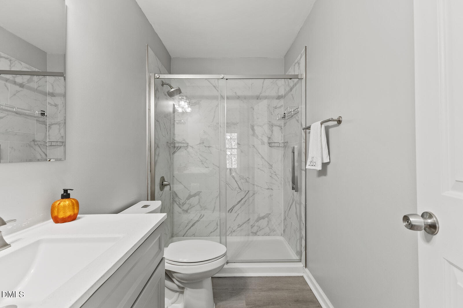
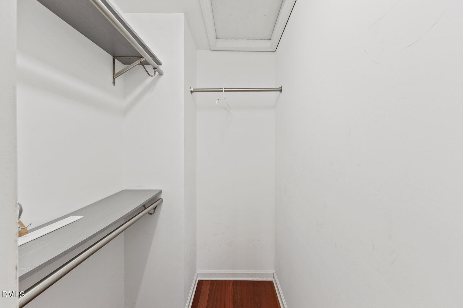
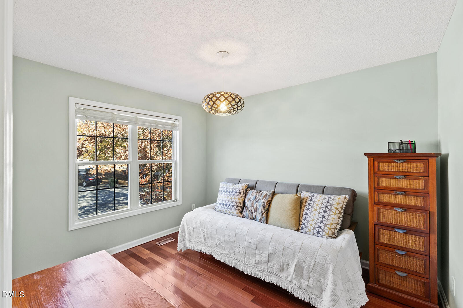
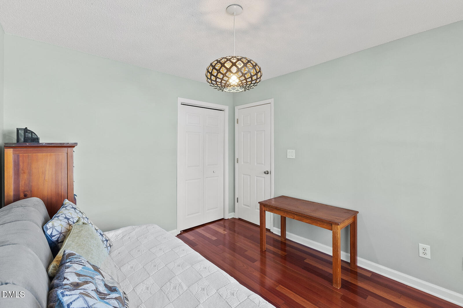
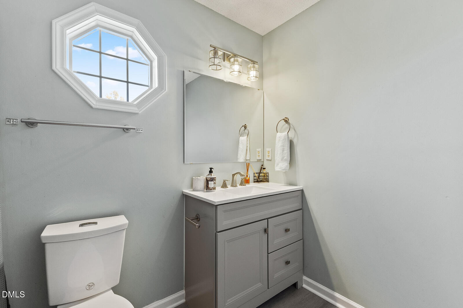
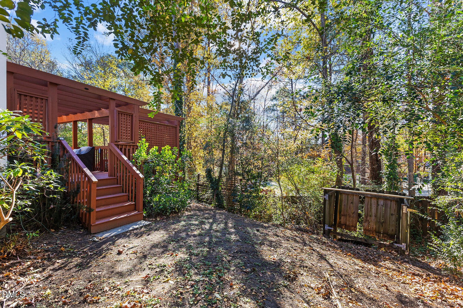
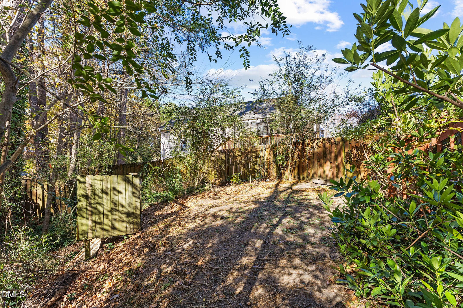
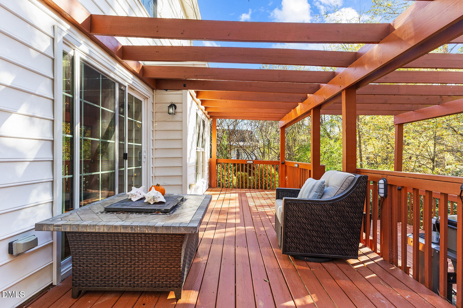
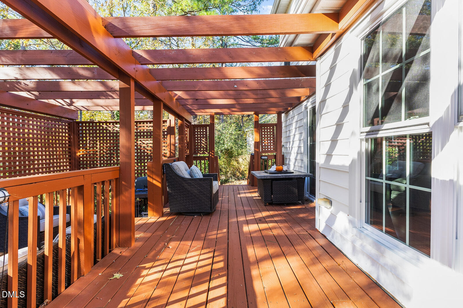
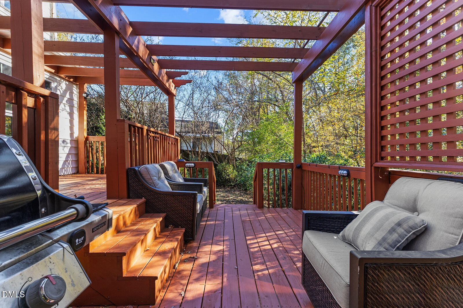
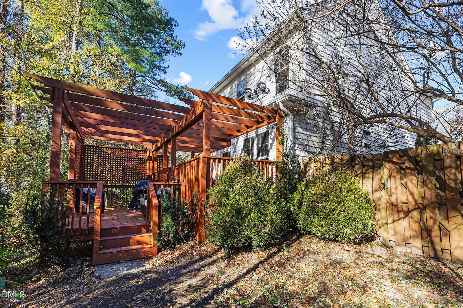
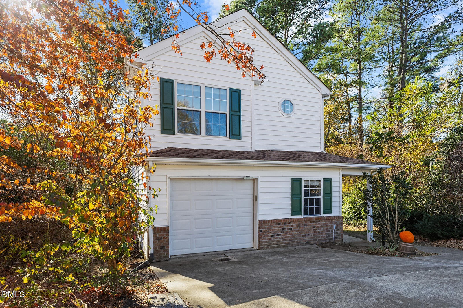
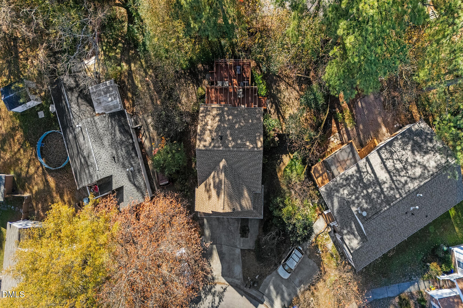
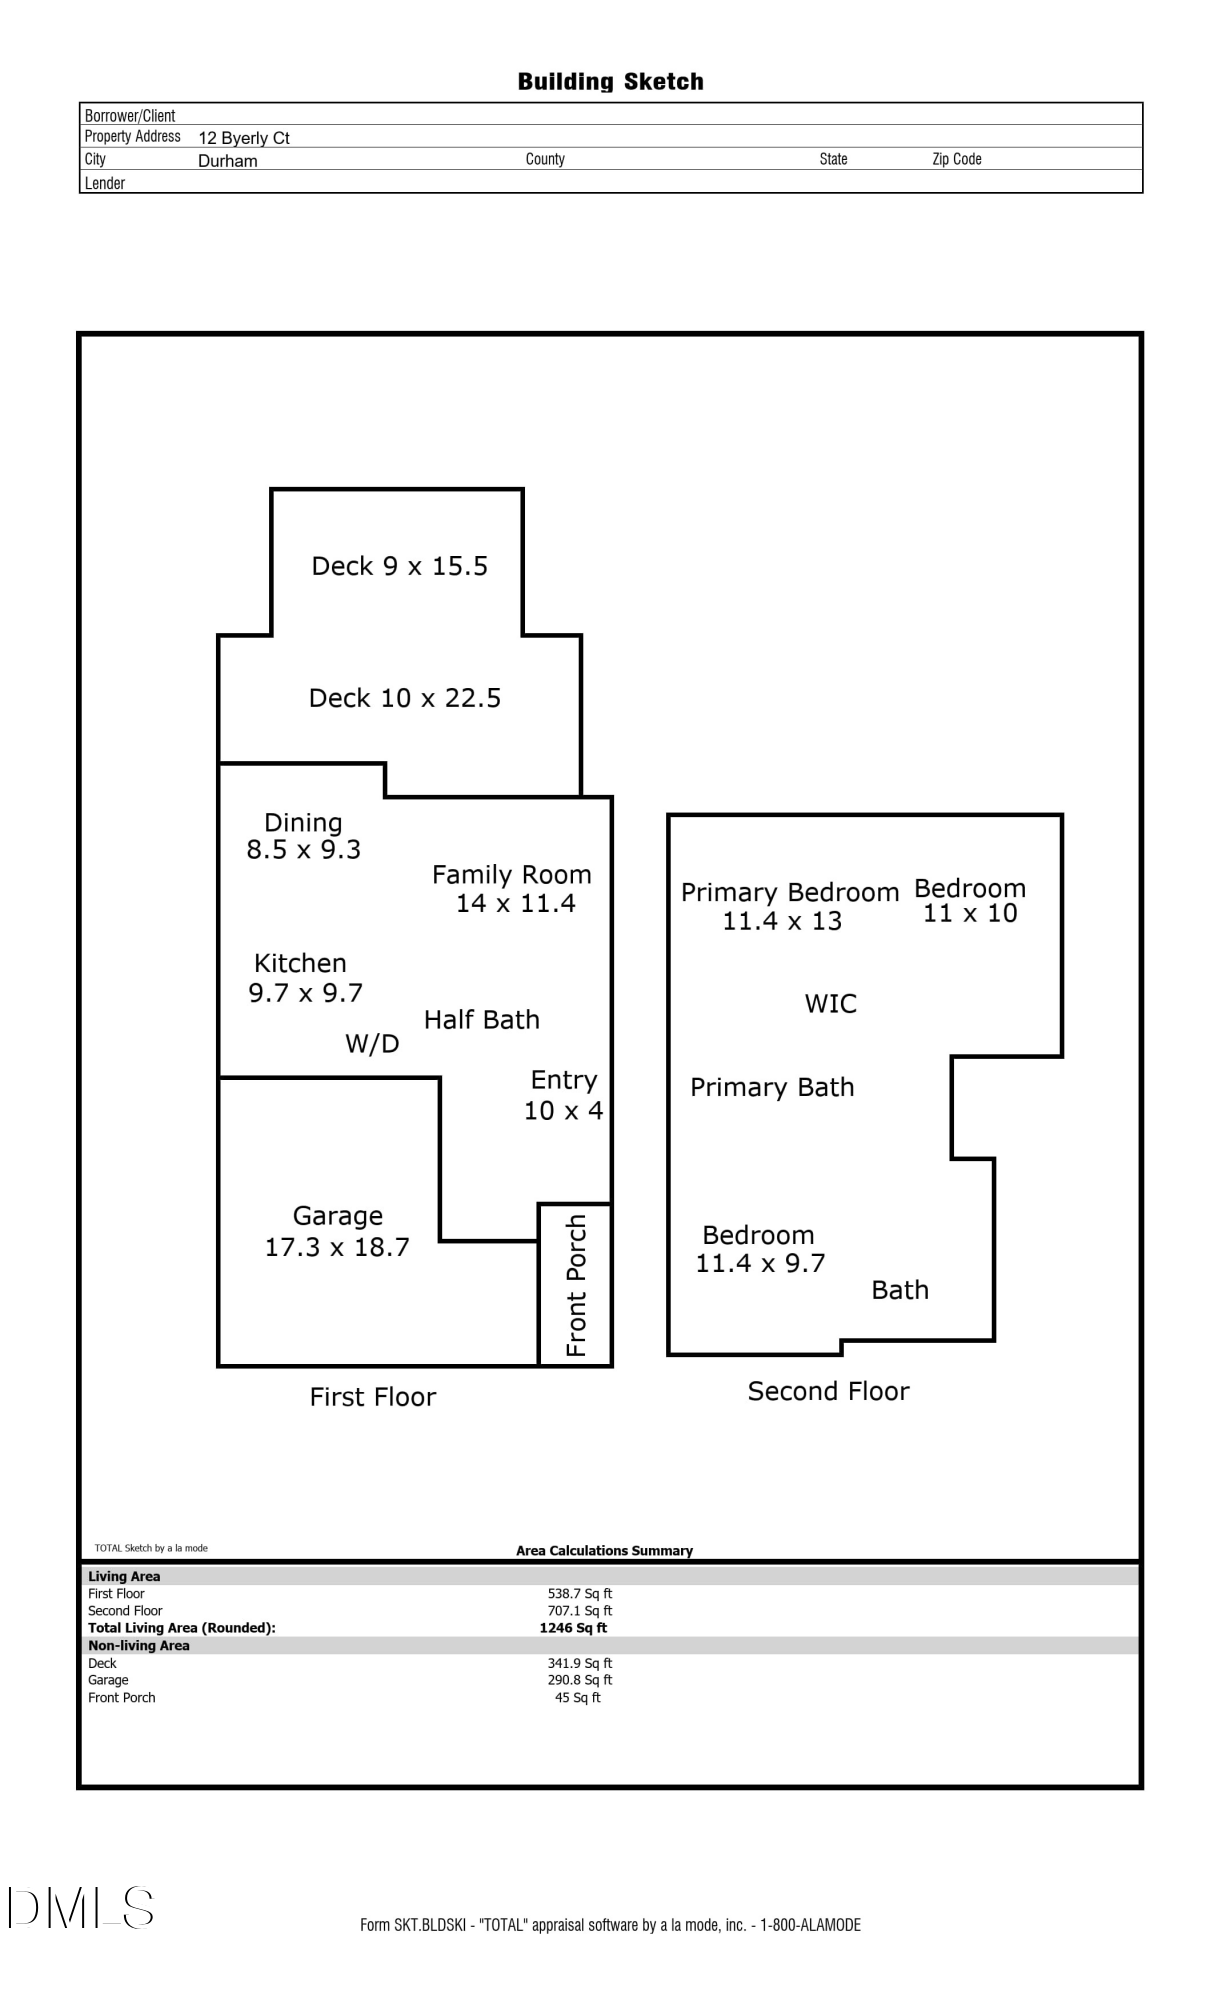
Located at the end of a quiet cul-de-sac in South Durham, this move-in-ready home combines smart updates with a functional layout. The main level features hardwood floors, a dedicated dining area, and a kitchen with granite countertops, stainless appliances, and a modern tile backsplash. Upstairs offers three comfortable bedrooms, including a spacious primary suite with a private bath and walk-in closet. Step outside to a pergola-covered deck and fully fenced, wooded backyard--ideal for relaxing or entertaining. Roof, windows, and HVAC all replaced within the last 2 years. Minutes to Southpoint, RTP, and major highways.

3
beds

3
baths

1,246 Sq.Ft. LIVING AREA

5,227 Sq.Ft. lot

Dave Wylie

Dave Wylie

Features & Amenities

Interior

  • total bedrooms3
  • Total bathrooms3
  • full bathrooms2
  • half bathroom1
  • Laundry room Electric Dryer Hookup, Inside, Laundry Closet, Main Level, Washer Hookup
  • Flooring Hardwood, Luxury Vinyl, Tile
  • APPLIANCES Dishwasher, Double Oven, Gas Range, Gas Water Heater, Indoor Grill, Plumbed For Ice Maker, Stainless Steel Appliance(s), Vented Exhaust Fan, Water Heater
  • other interior Features Bathtub/Shower Combination, Breakfast Bar, Ceiling Fan(s), Granite Counters, High Ceilings, Kitchen/Dining Room Combination, Living/Dining Room Combination, Open Floorplan, Recessed Lighting, Separate Shower, Smooth Ceilings, Storage, Walk-In Closet(s)

Area & Lot

  • Status Sold
  • Date Sold April 17, 2026
  • Living Area1,246 Sq.Ft.
  • Total Area1,246 Sq.Ft.
  • Lot Area5,227 Sq.Ft.
  • MLS® ID10134313
  • TypeResidential
  • YEAR BUILT1998
  • NeighborhoodDurham
  • Architecture StylesTraditional, Transitional
  • Elementary SchoolDurham - Pearsontown
  • Middle SchoolDurham - Lowes Grove
  • High SchoolDurham - Hillside

Exterior

  • STORIES2
  • Garage Space1.0
  • water SourcePublic
  • roofShingle
  • lot featuresBack Yard, Front Yard, Many Trees
  • parkingAttached, Concrete, Driveway, Garage, Garage Faces Front
  • HEAT TYPEForced Air, Natural Gas
  • AIR CONDITIONINGCentral Air
  • sewerPublic Sewer
  • SubstructureSlab
  • other exterior FeaturesFenced Yard, Outdoor Grill, Rain Gutters

Financial

  • Sales Price$325,000
  • HOA $25/yr
View Virtual Tour

Durham

Explore

Work With Us

Whether you’re buying, selling, or making your next move across the Triangle, Spotlight Realty is here to guide you every step of the way. With local expertise, personalized service, and the power of Compass behind us, we’re committed to making your real estate experience seamless, strategic, and rewarding.

Follow Us on Instagram